Residential Income Estate with
995 S RUBY DARE Road Bisbee, AZ 85603
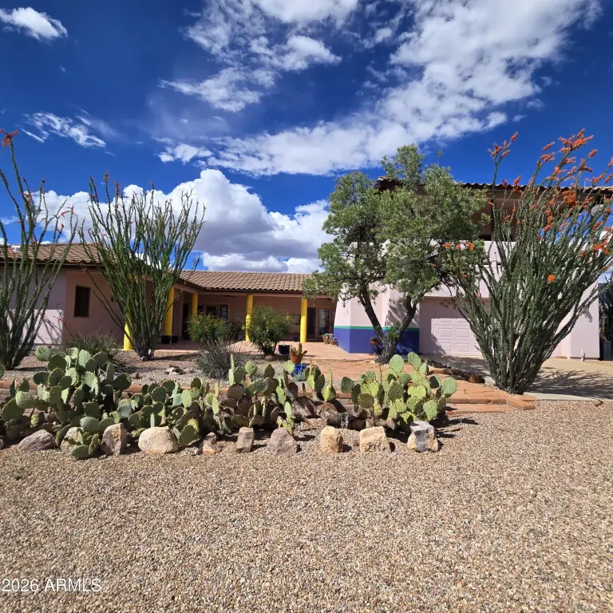
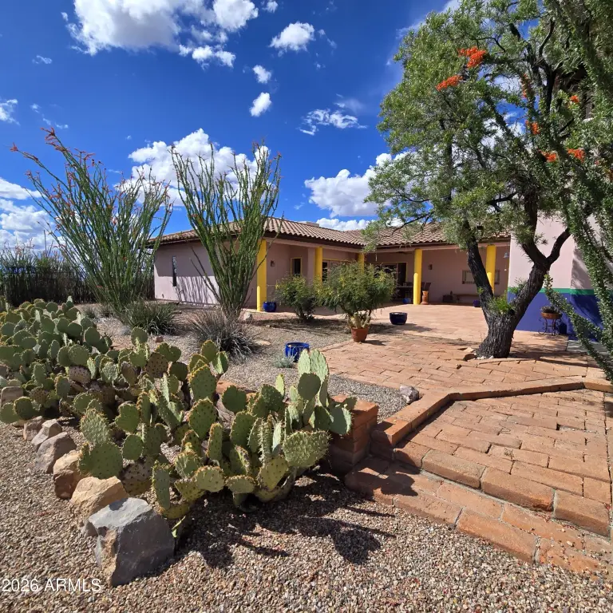
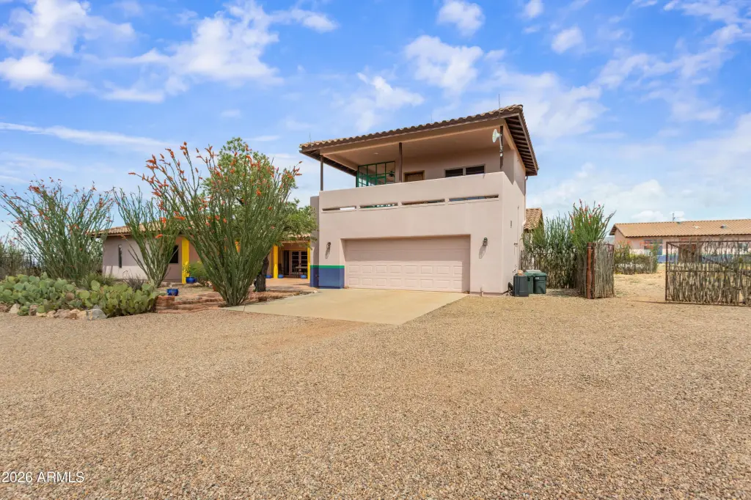
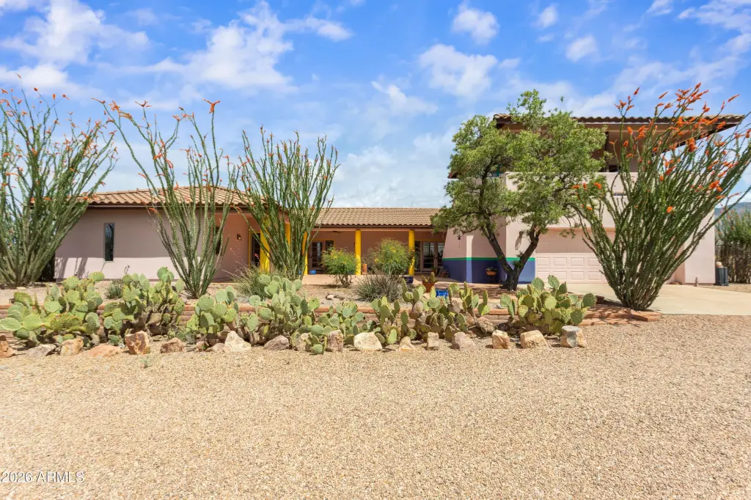
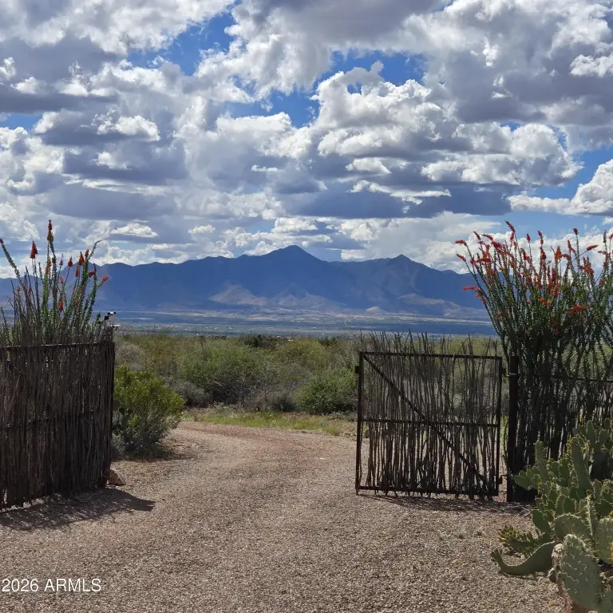
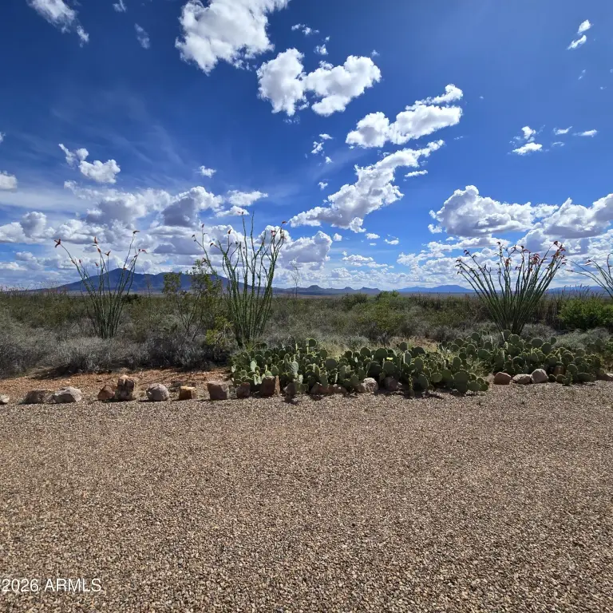
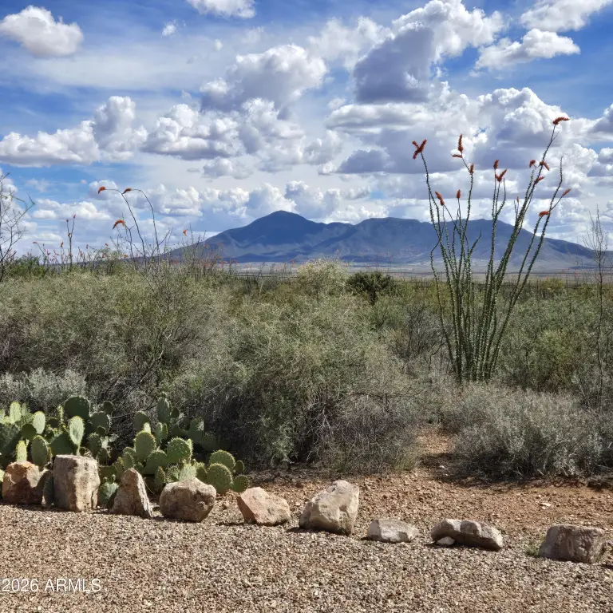
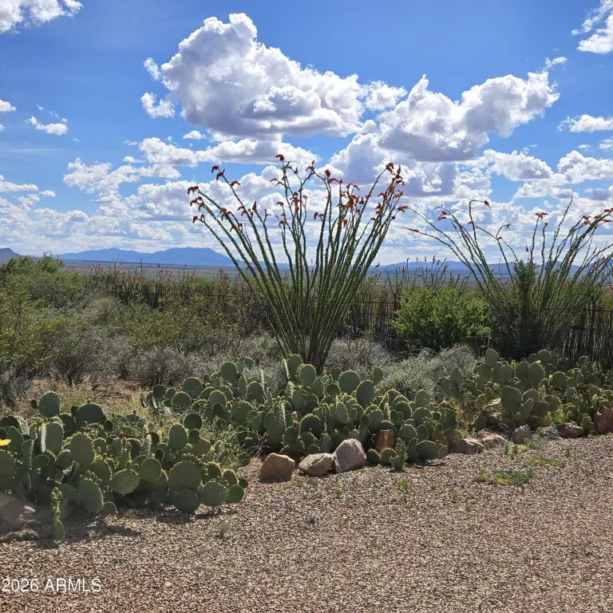
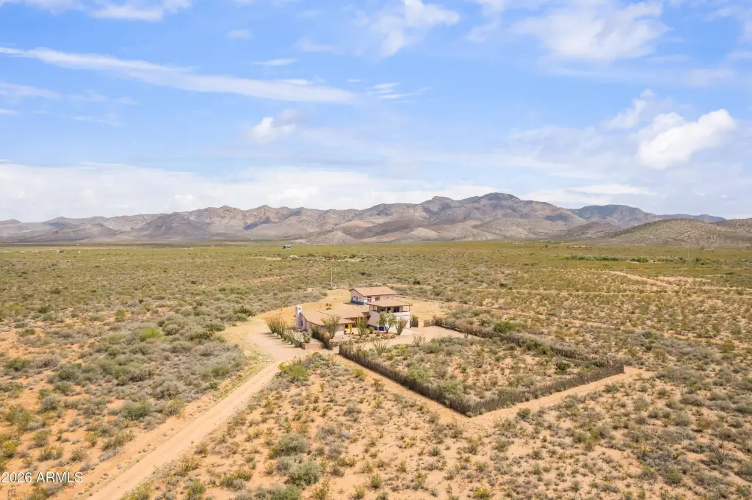
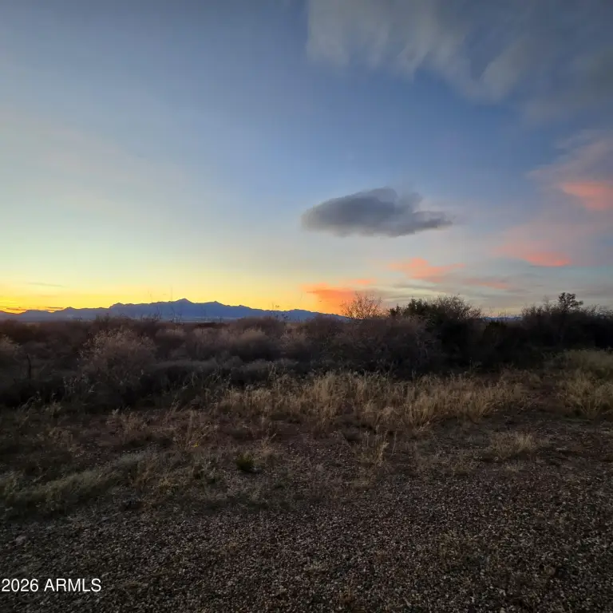
995 S RUBY DARE Road, Bisbee, AZ, 85603
$668,800
Pending
For Sale
$668,800
Pending
MULTI_FAMILY - Bisbee, AZ
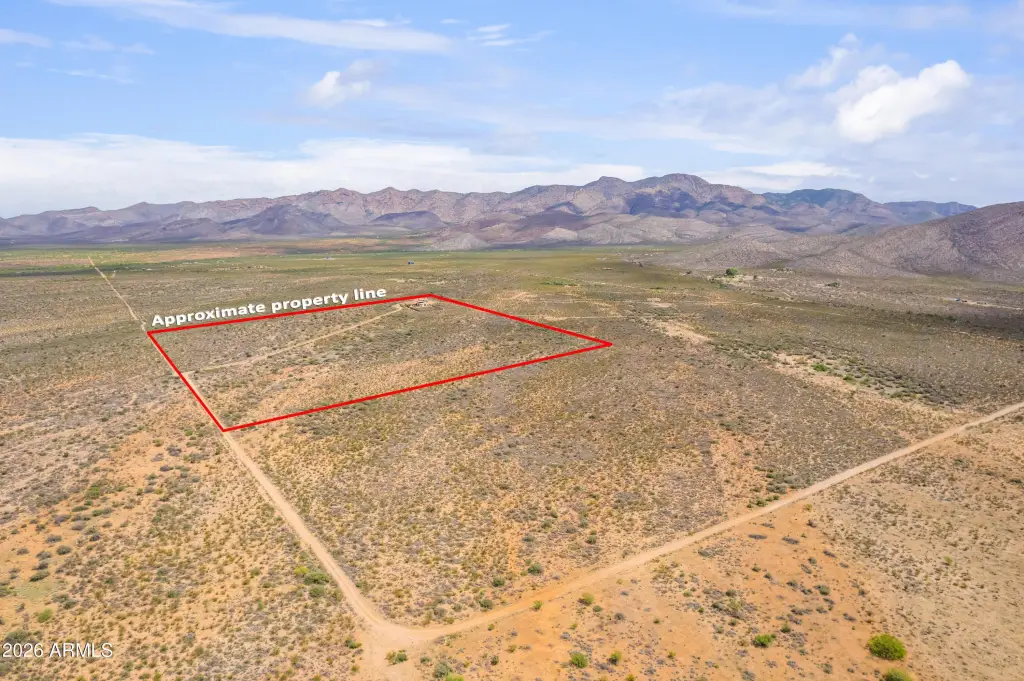
Lot Size37.00 Acres
Days on Market89
Property Features for 995 S RUBY DARE Road
General Information
- Property type
- Residential Multi Family
- Property subtype
- Other
- Zoning
- RU4
- Parking features
- Garage - Detached, Open, RV
- Appliances
- Disposal, Dishwasher, Refrigerator, Free-Standing Electric Oven, Microwave, Washer/Dryer
- Standard status
- Pending
- APN
- 102-21-001-D
- Lot size
- 37.00 Acres
Taxes and HOA fees
- Tax Year
- 2025
- Tax Description
- TRACT 6A RIO VISTA
- Tax Annual Amount
- 3436
Utilities
- Sewer type
- Septic Tank
- Heating system
- Propane (Heating), Forced Air, Zoned
- Cooling system
- Ceiling Fan(s), Central Air, Gas (Cooling), Multi Units
- Water source
- Private, Well
Building Details
- Year built
- 2001
- Number of units
- 2
- Flooring type
- Tile, Concrete
- Building materials
- Wood Frame, Stucco
- Roof type
- Tile, Concrete
Listing Agency
Tierra Antigua Realty, LLC
(520) 439-8888
77 Calle Portal Suite C140, AZ
Listed by
Denise Loth · License #SA642027000
(520) 366-2992
Added: Apr 20 Checked: Jul 17 at 12:06 pm
MLS# 7016638
Listing URL
Copyright © 2026 Arizona Regional Multiple Listing Service, Inc. All rights reserved. All information provided by the listing agent/broker is deemed reliable but is not guaranteed and should be independently verified.
Investment Insights
Based on property information with market context.
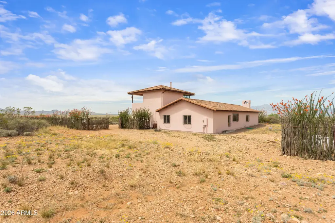

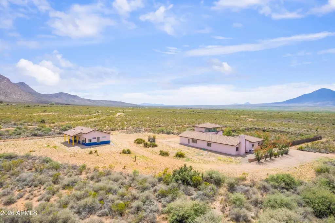
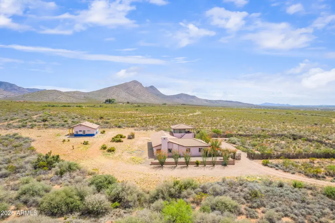
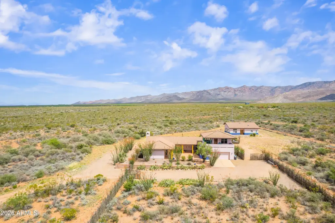
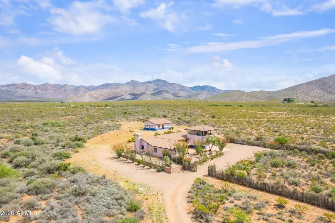
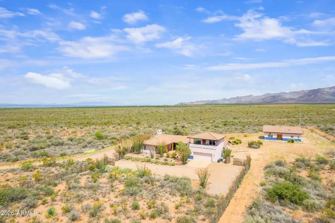
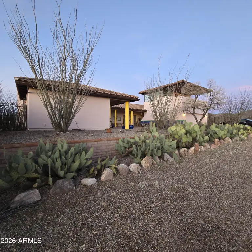
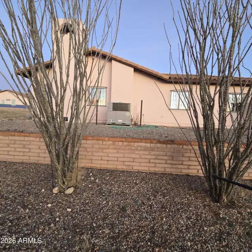
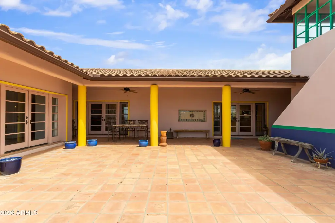
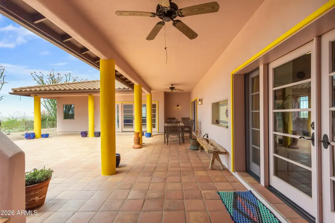
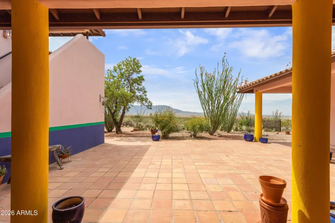
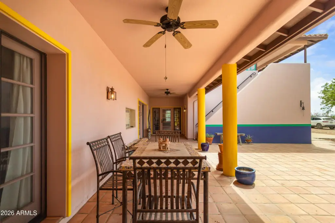
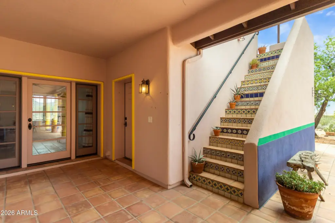

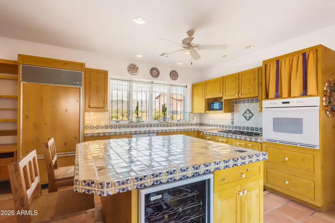
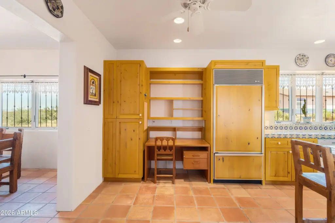
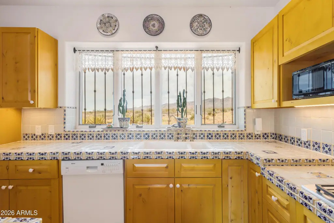
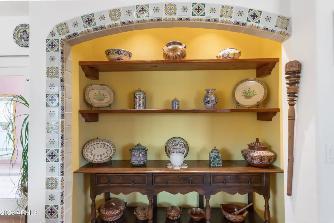
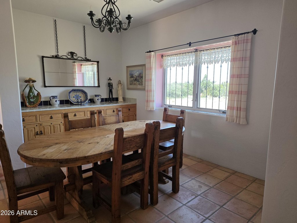
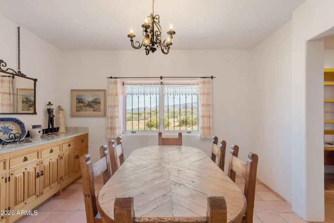
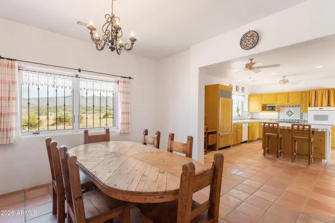
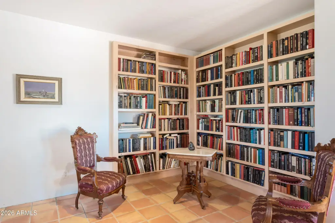
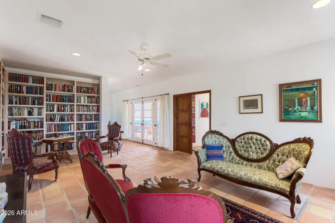
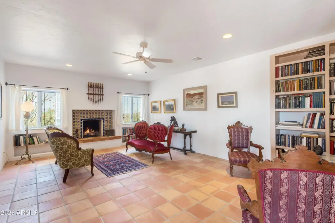
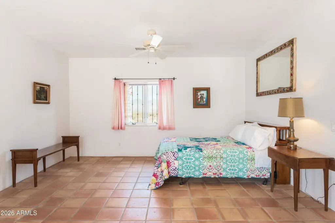
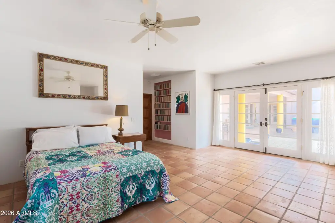
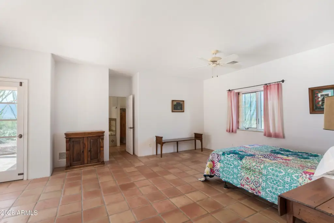
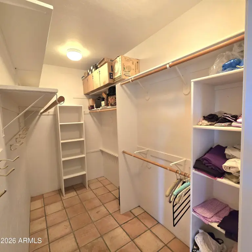
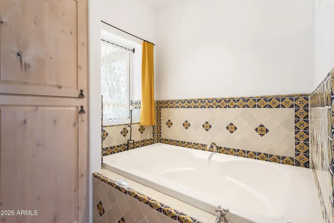
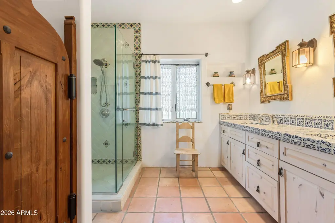
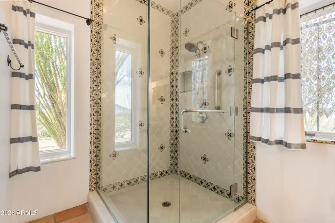
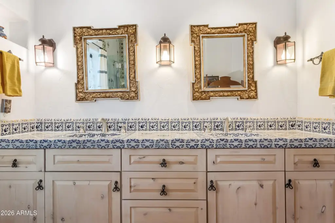
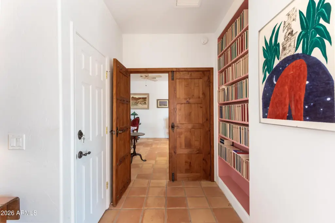
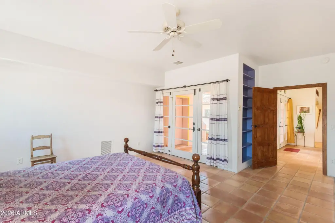
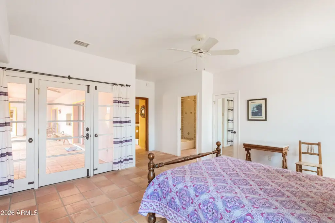
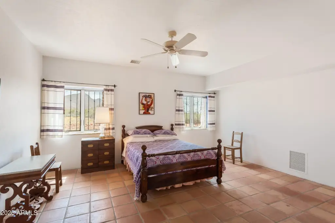
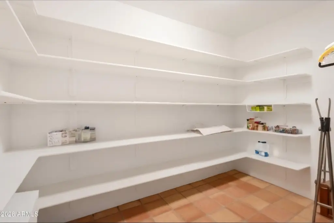
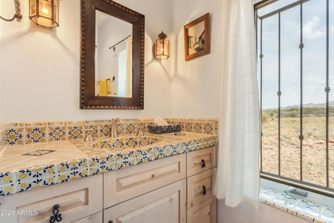
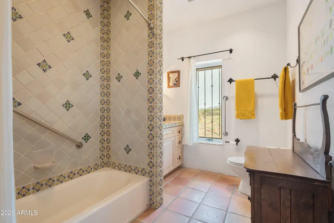
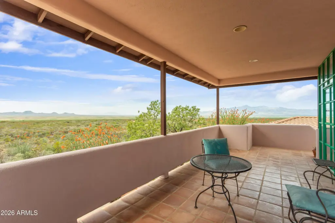
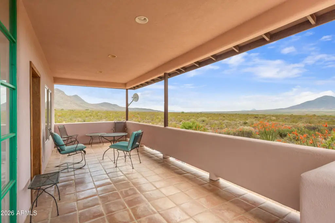
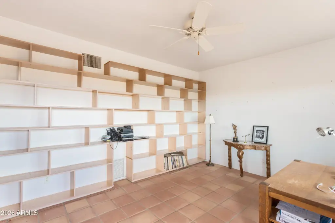
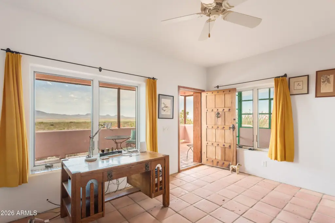
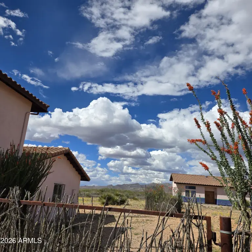
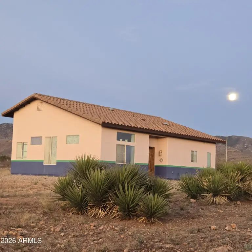
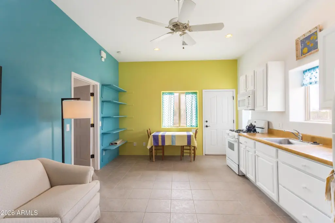
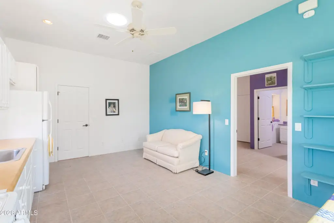
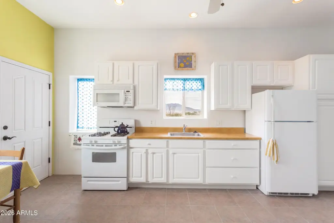
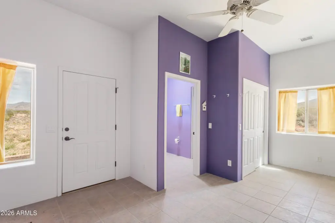
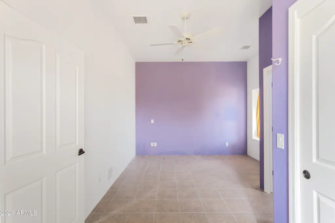
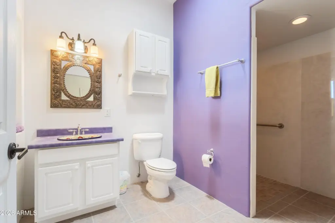
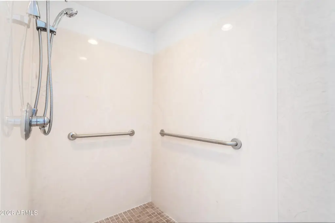
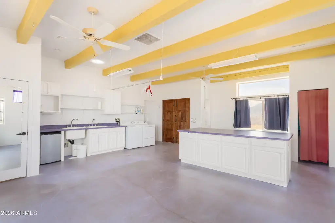
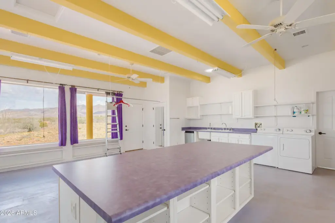
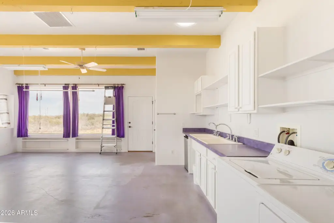
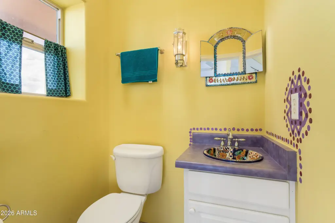
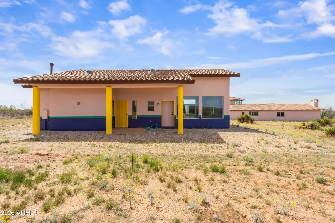
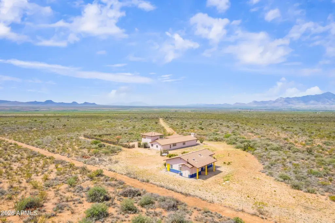
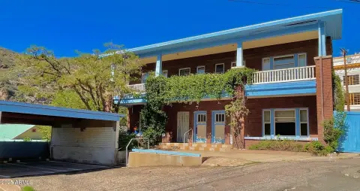
This residential income estate includes a main residence plus a combined guesthouse and art studio. The main home features a stucco exterior and tile roof, 9-foot ceilings, Saltillo tile flooring, built-in bookcases, wall niches, and tiled window ledges. It includes a Talavera tile fireplace, a kitchen with Talavera tile countertops, knotty alder cabinetry, a gas cooktop with downdraft, and an oven (conventional/convection), along with a formal dining room. The primary suite offers a walk-in shower with Talavera tile finishes and custom cabinetry, and additional bathrooms include tiled counters, toilet niches, and grab bars. The home is heated and cooled with central A/C and ceiling fans, supported by two HVAC systems (one replaced in 2019 and the second serviced in 2025). The guesthouse/art studio was built in 2005 and has 10-foot ceilings with exposed beams, central A/C, propane heating, a washer/dryer, and a kitchenette with appliances, plus a studio area with an additional mini-fridge. The guesthouse bathroom includes a roll-in shower with grab bars.
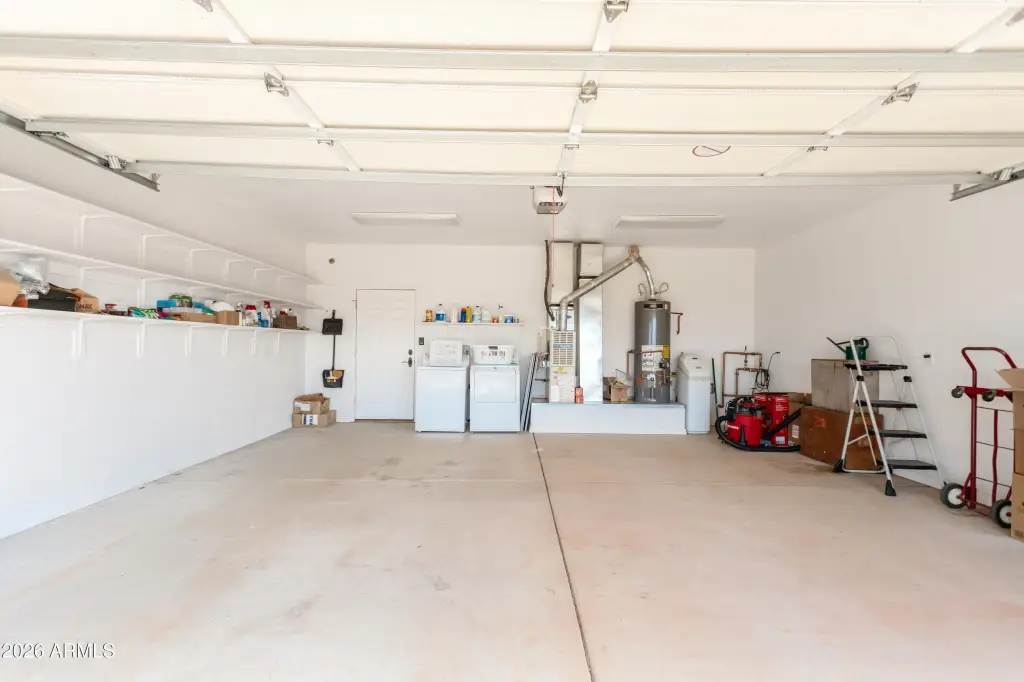
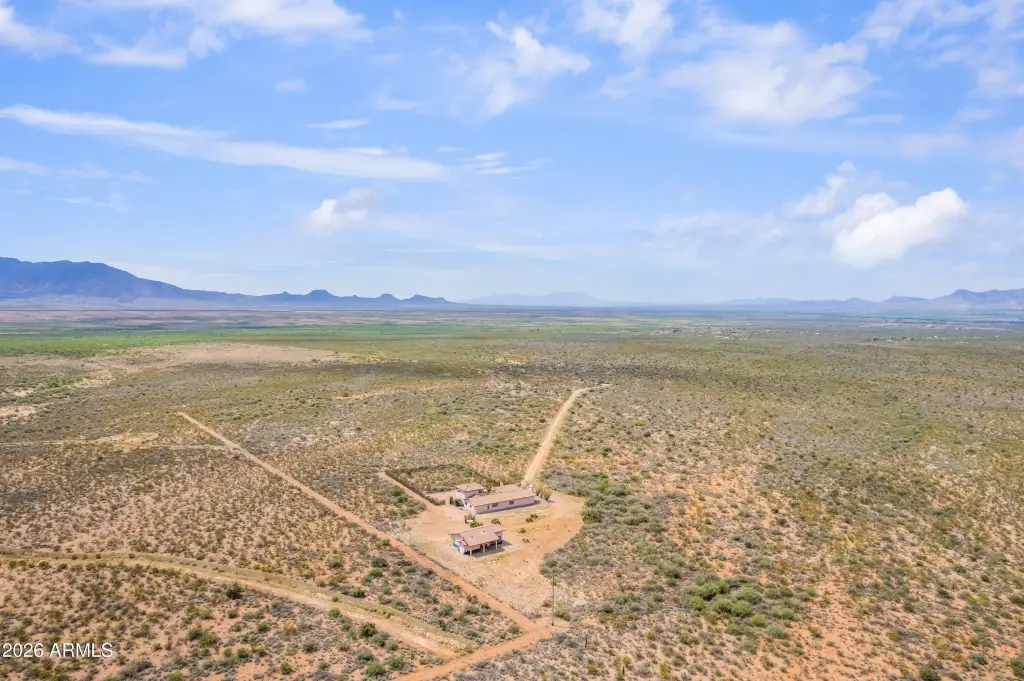
The property is served by a private well with an owned water softener, APS electric, and two septic systems. Improvements include a detached two-car garage with an office above that has exterior access, along with additional parking spaces and perimeter fencing with a separately fenced inner area.
Zoned RU4, this property is positioned for flexible residential income use with an attached living configuration and a separate, self-contained guesthouse/art studio.
The property is served by a private well with an owned water softener, APS electric, and two septic systems. Improvements include a detached two-car garage with an office above that has exterior access, along with additional parking spaces and perimeter fencing with a separately fenced inner area.
Zoned RU4, this property is positioned for flexible residential income use with an attached living configuration and a separate, self-contained guesthouse/art studio.
Key Highlights
- 37+ acres with a main residence plus a combined guesthouse/art studio and a detached garage with separate office
- Main home built in 2001 with stucco and tile roof, 9‑ft ceilings, Saltillo tile flooring, and built‑in bookcases
- Kitchen includes custom knotty alder cabinetry, gas cooktop with downdraft, wall oven (conventional/convection), microwave, and dishwasher
Property Analytics
Property Profile
Location Intelligence
Current Use by Public Records
Duplexes
Similar For Sale Nearby
FAQs
What type of property is this?
Duplex - Residential income property with a main home, guesthouse/art studio, and detached garage with office above.
Where is this duplex located?
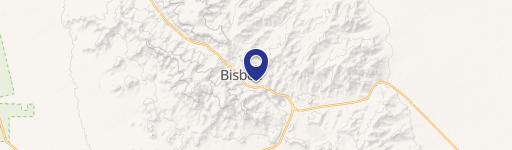
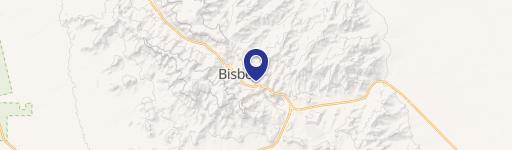
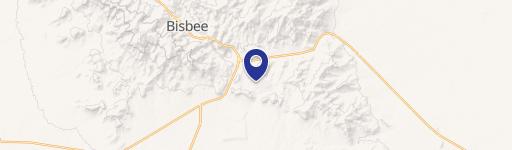
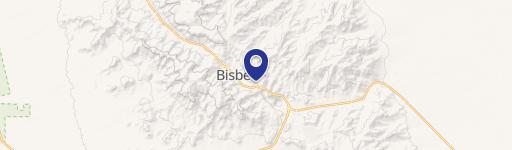
The property is located at 995 S RUBY DARE Road Bisbee, AZ.
What is the asking price?
The asking price for this property is $668,800.
What are key features of this property?
This property features: 37+ acres with a main residence plus a combined guesthouse/art studio and a detached garage with separate office; Main home built in 2001 with stucco and tile roof, 9‑ft ceilings, Saltillo tile flooring, and built‑in bookcases; Kitchen includes custom knotty alder cabinetry, gas cooktop with downdraft, wall oven (conventional/convection), microwave, and dishwasher