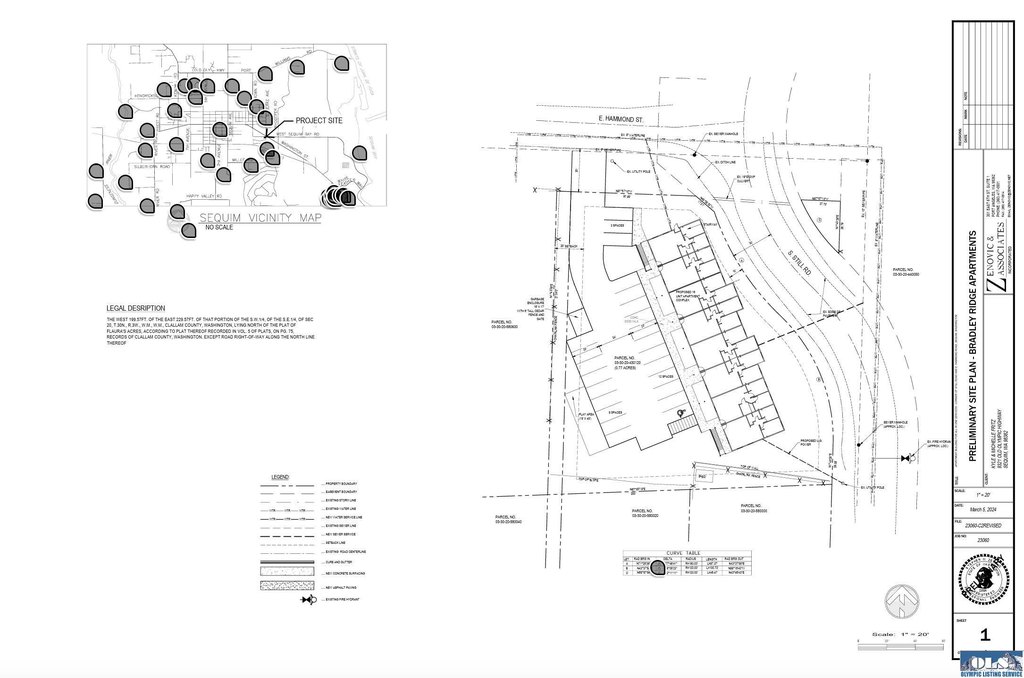
Approved Multifamily Development
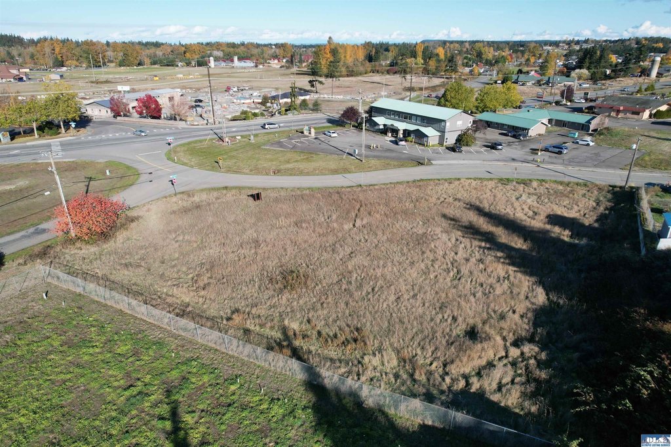
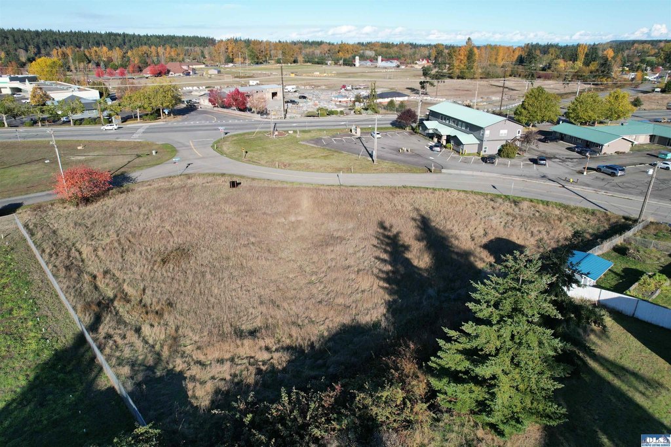
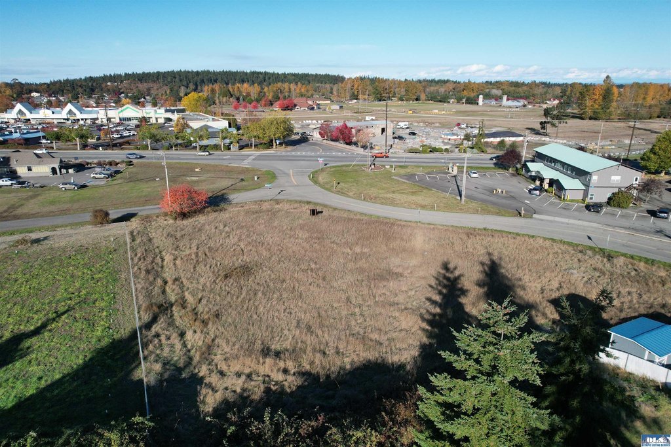
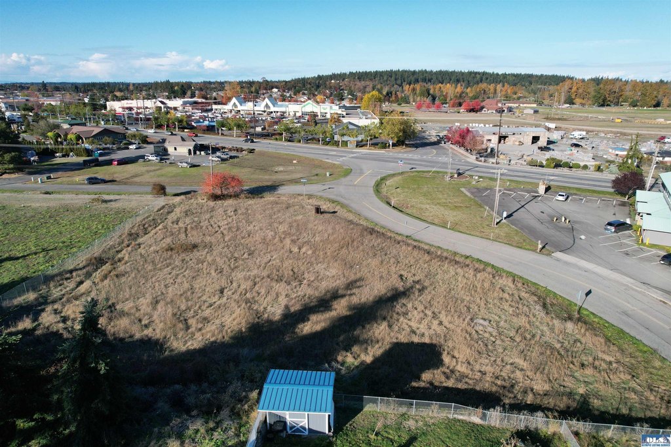
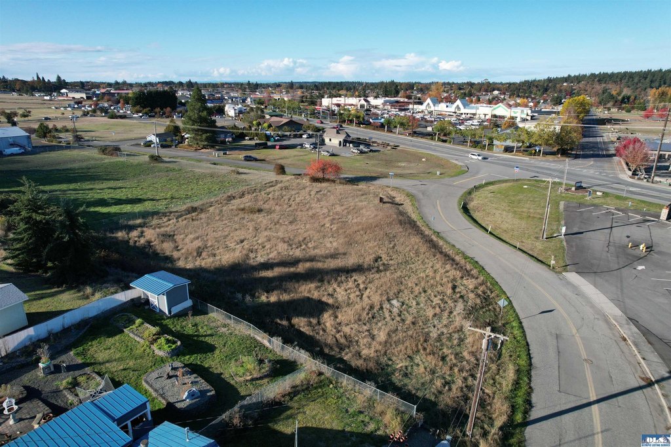
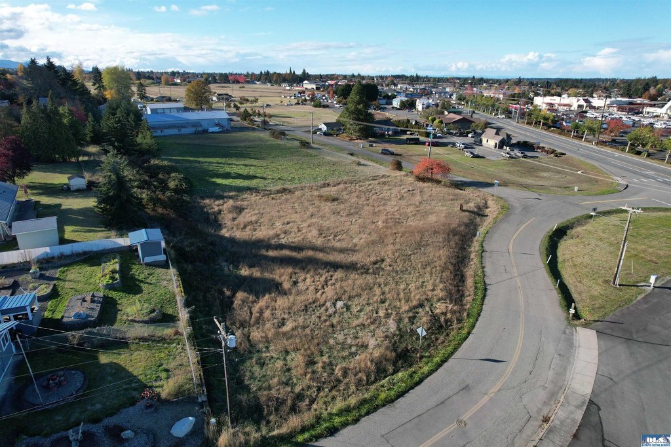
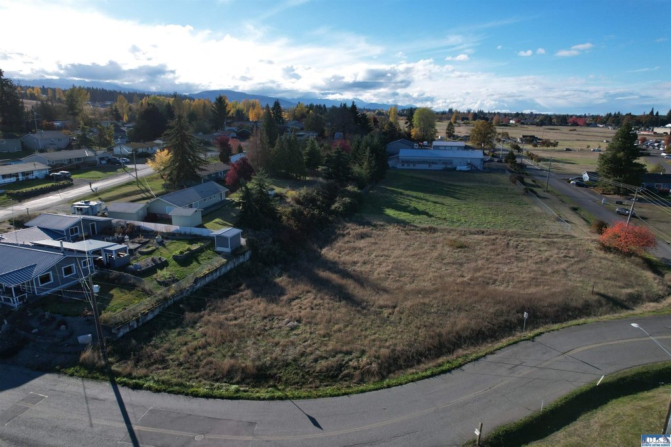
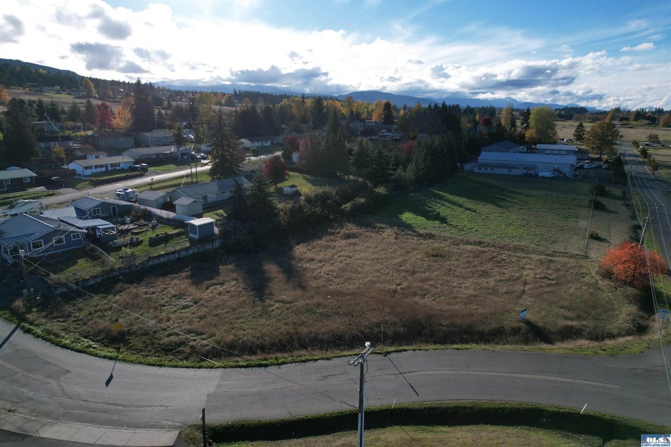
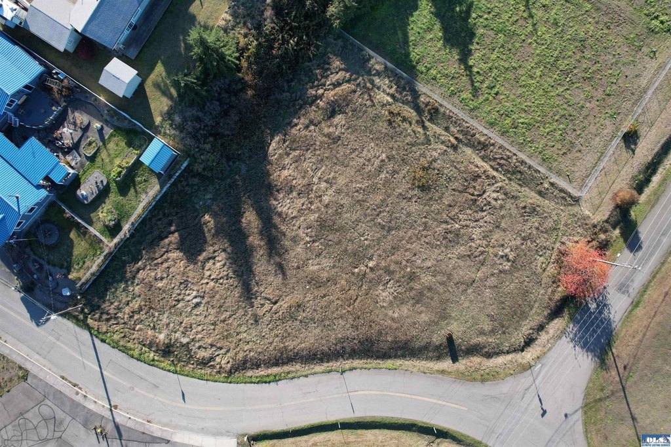
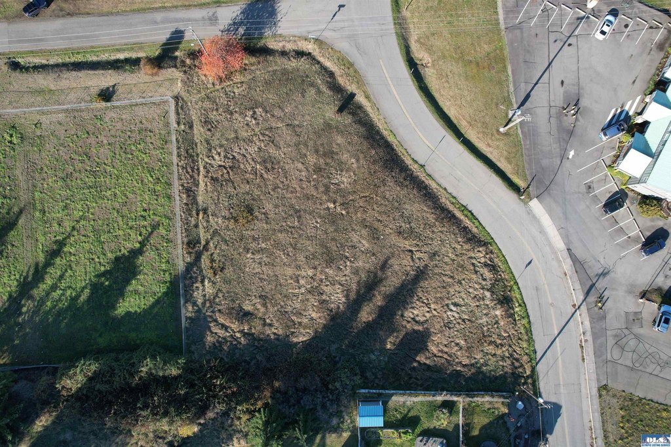
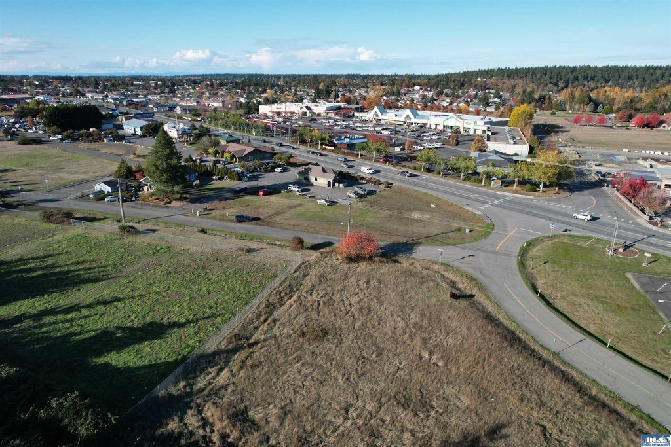
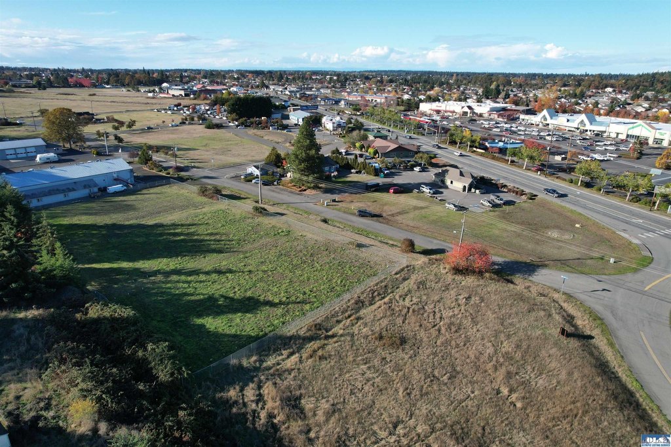
For Sale
$435,000
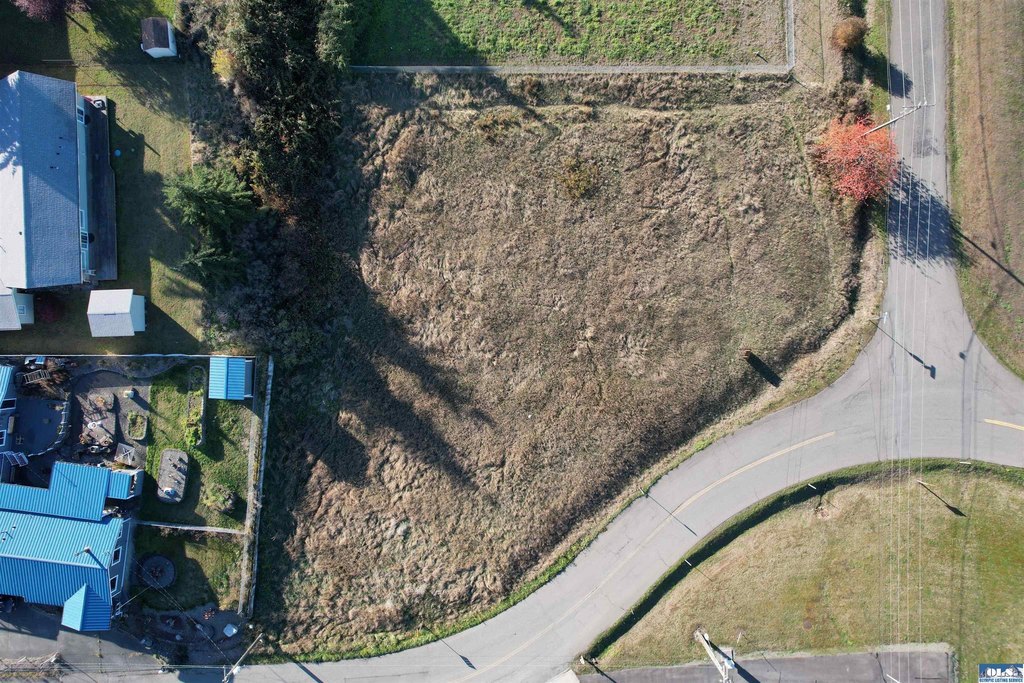
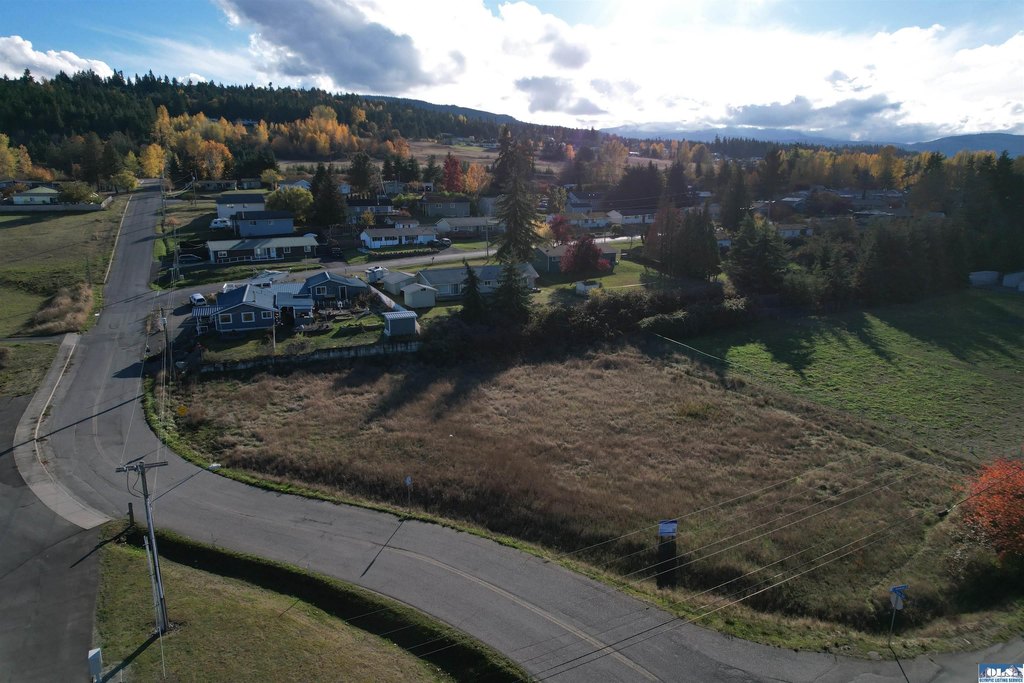
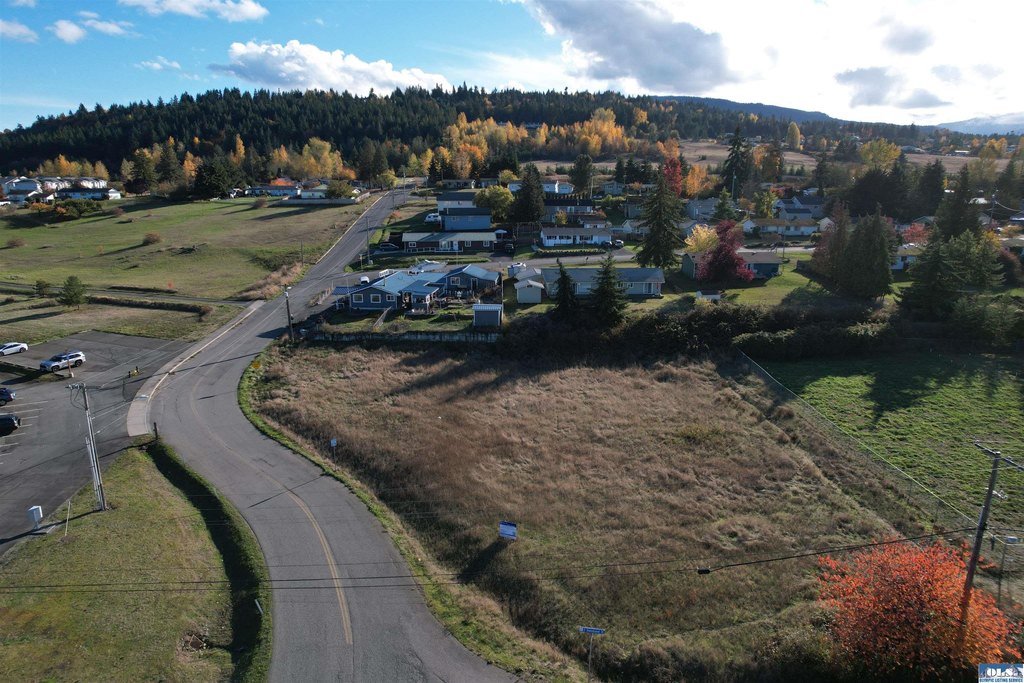
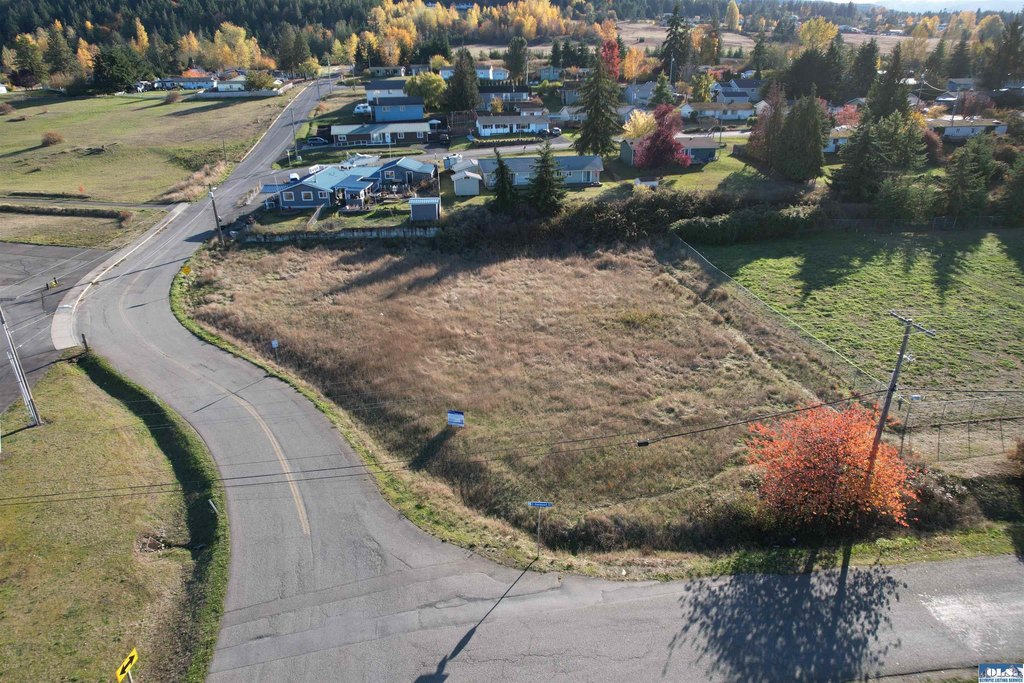
991 E Hammond, Sequim, WA 98382
LAND - Sequim, WA
Property SizeContact for details
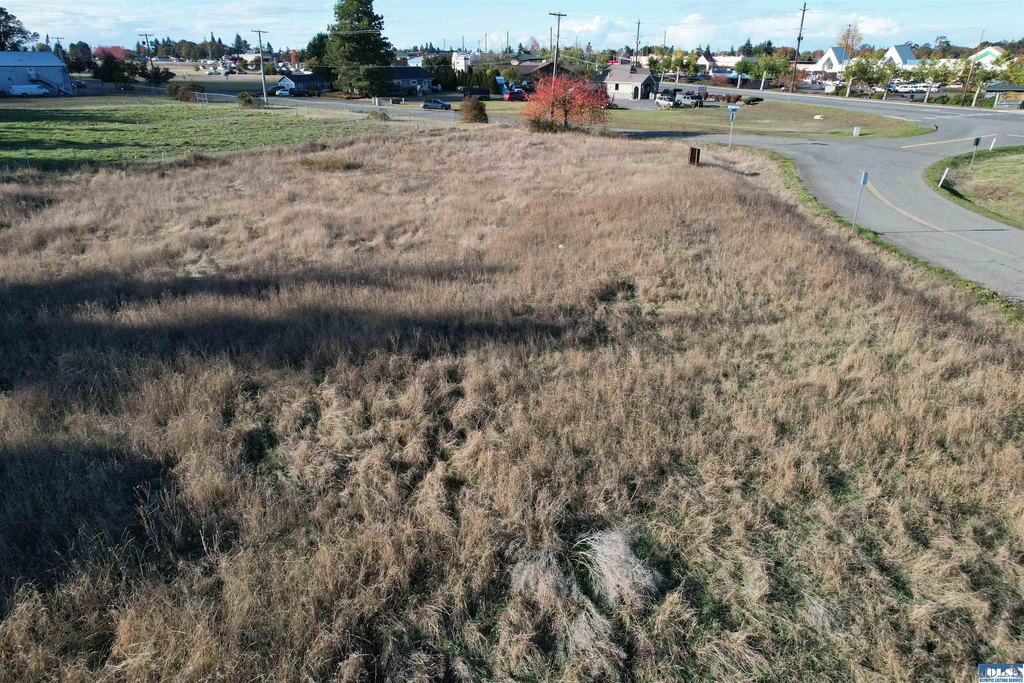
Lot Size0.80 Acres
Days on Market307
Property Features for 991 E Hammond
General Information
Property type
Land
Property subtype
Other
Zoning
Multi-Family
Lot features
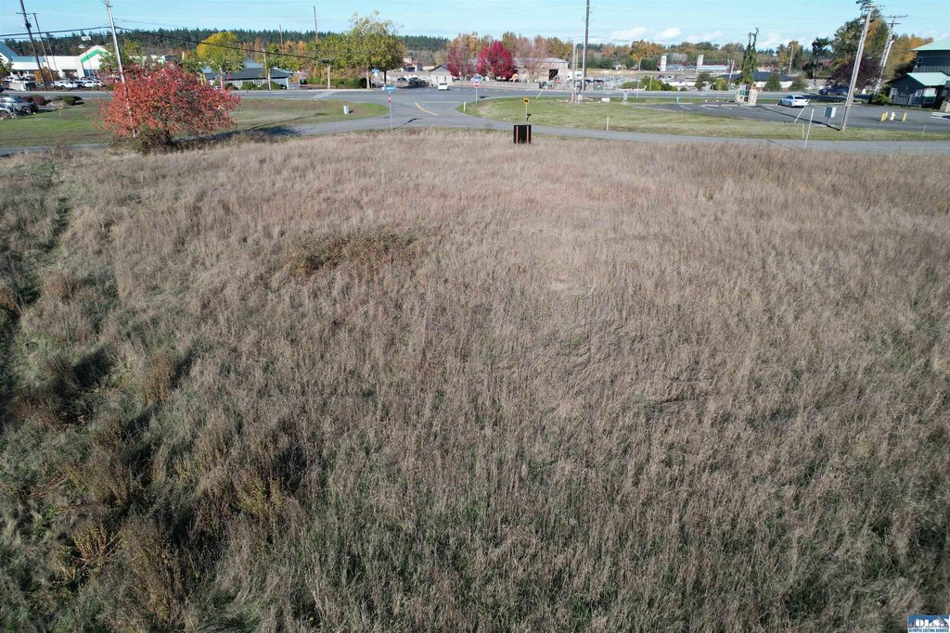
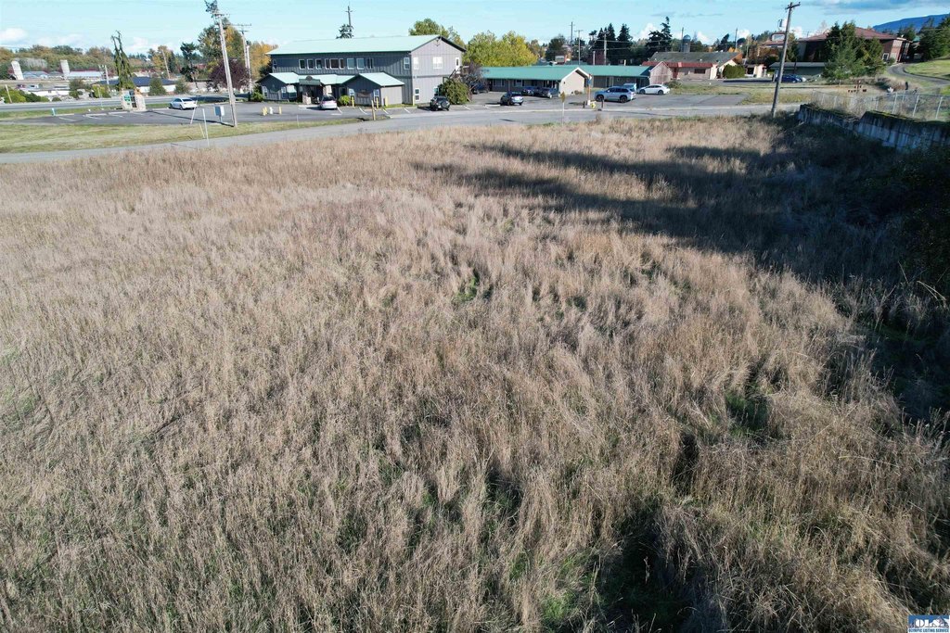
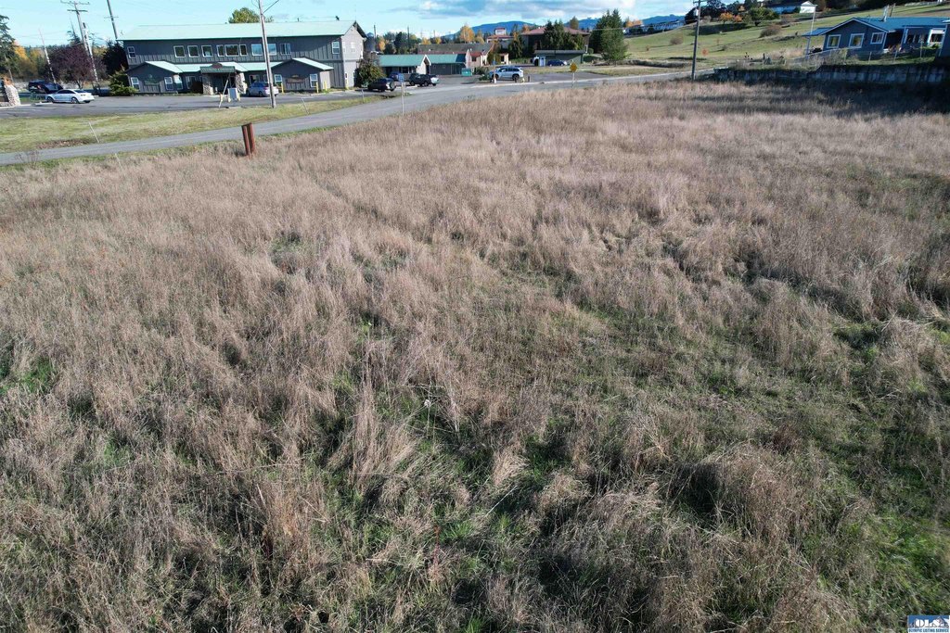
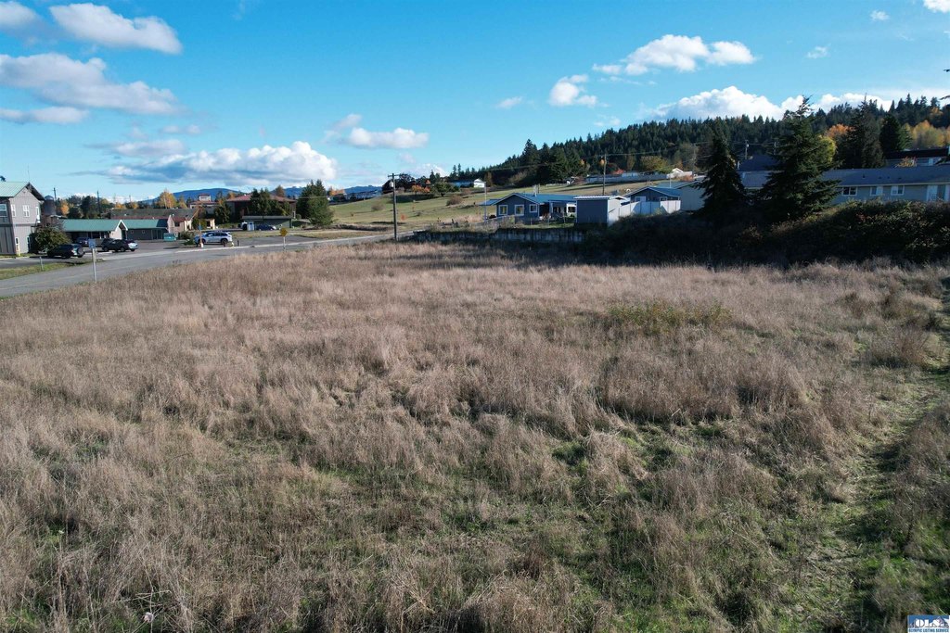
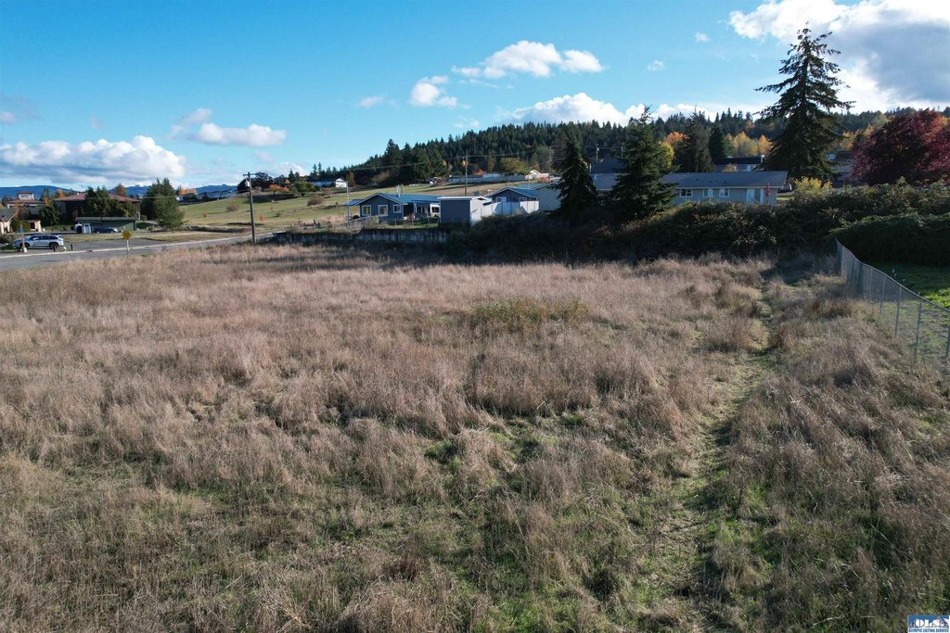
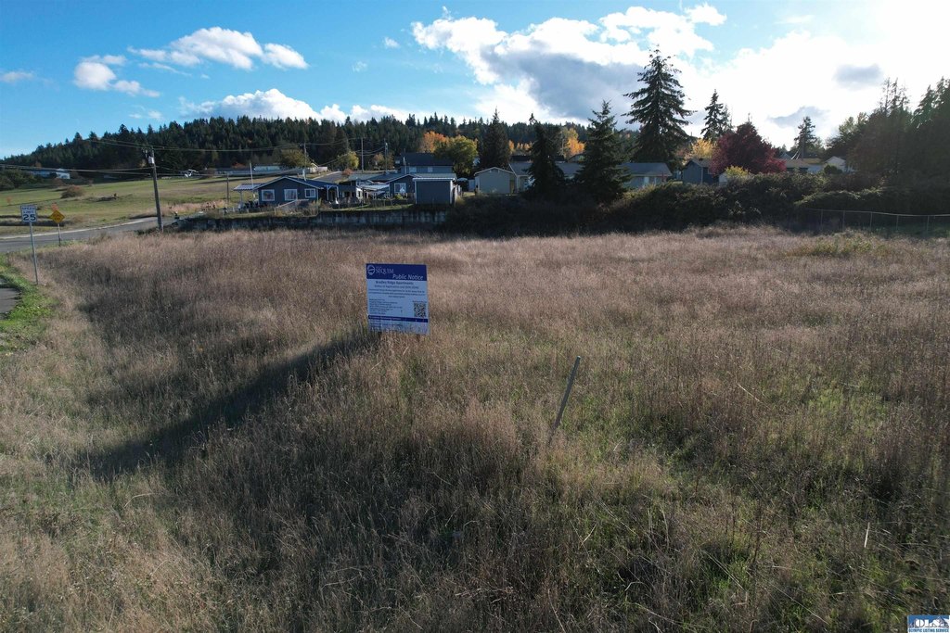
Corner
View
Territorial
Elementary school district
323-SqHS
Middle school district
323-SqHS
High school district
323-SqHS
Directions
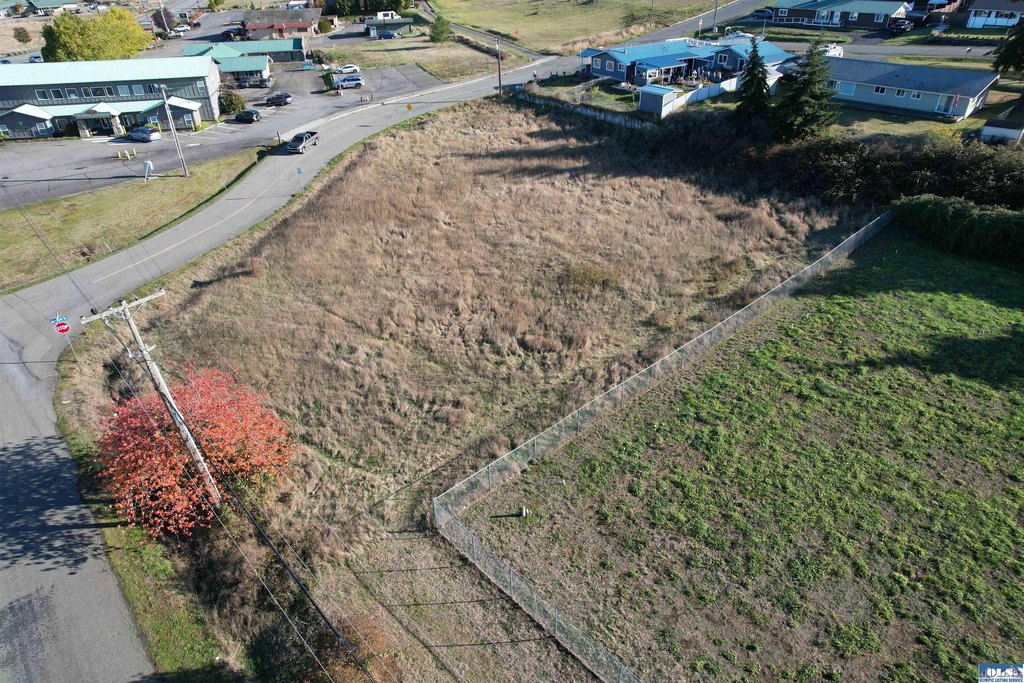
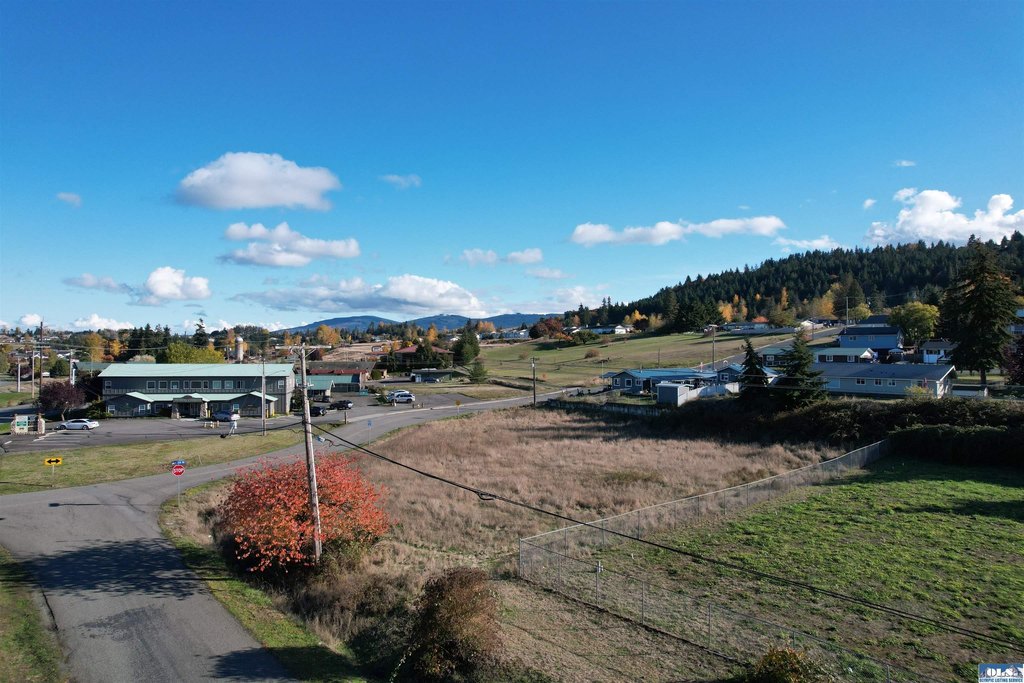
Washington to S. Still Rd. SW corner of Still and Hammond
Subdivision
780-SE Sequim
Standard status
Active
APN
033020430120
Lot size
0.80 Acres
Taxes and HOA fees
Tax Year
2025
Tax Description
W 199.57 FT OF E 229.57 FT OF SWSE LYNG N OF FLAURAS ACRES V5 OF PLATS P75 EXC R/W'S SURVS V14 P49 AND V78 P77 AND SUR AMEND V81 P41
Tax Annual Amount
719
Legal Description
W 199.57 FT OF E 229.57 FT OF SWSE LYNG N OF FLAURAS ACRES V5 OF PLATS P75 EXC R/W'S SURVS V14 P49 AND V78 P77 AND SUR AMEND V81 P41
Listing Agency:
UpperLeft Real Estate LLC
(360) 477-4455
Listed By:
Michael Echternkamp · License #21011406
(206) 550-4660
Added: Oct 30, 2025
Changed: Jun 3
Last Checked: Sep 1 at 6:06PM
MLS# 391633
Copyright © 2026 Olympic Multiple Listing Service. All rights reserved. All information provided by the listing agent/broker is deemed reliable but is not guaranteed and should be independently verified.
Investment Insights
Based on property information with market context.
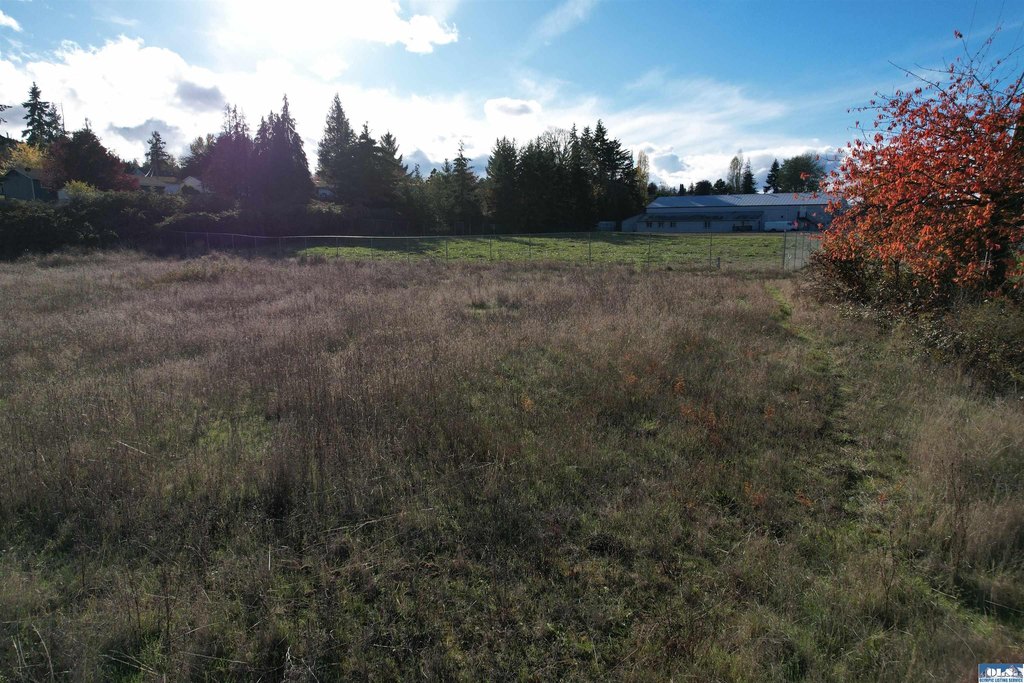
This offering is multifamily-zoned development land intended for the Bradley Ridge Apartments project at 991 E Hammond St. The property has Design Review approval, and engineering and building plans have been completed by Zenovic & Associates. Construction is pending final Building Department review, but pre-construction work is already in place, including on-site grading, with utility plans included.
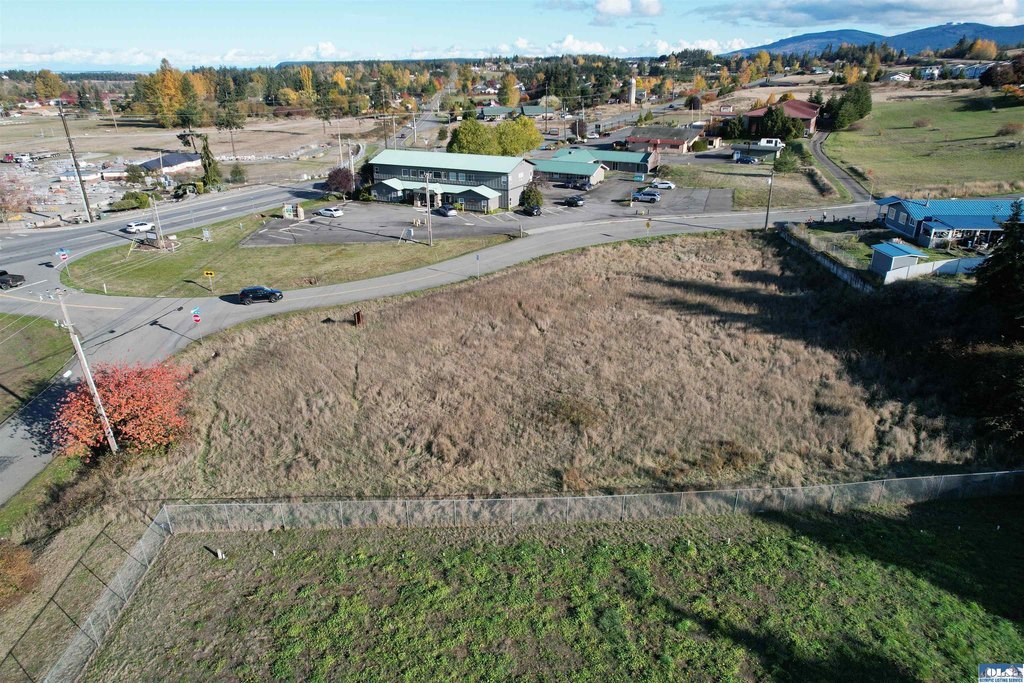
The site is positioned on Sequim’s east side for convenient access to schools, shopping, and the Olympic Discovery Trail, based on the information provided in the listing remarks. The development is described as nearly shovel-ready, with the principal remaining step being the final review required before construction can begin.
For developers seeking a multifamily project site with approvals moving forward, this parcel offers a clear path to the next permitting milestone. With design review approval secured and supporting plans completed, the land may fit buyers looking to advance a planned apartment development through the remaining Building Department process. Lot size is approximately 0.8 acres, and the current status is geared toward starting construction after the final review is completed.
The site is positioned on Sequim’s east side for convenient access to schools, shopping, and the Olympic Discovery Trail, based on the information provided in the listing remarks. The development is described as nearly shovel-ready, with the principal remaining step being the final review required before construction can begin.
For developers seeking a multifamily project site with approvals moving forward, this parcel offers a clear path to the next permitting milestone. With design review approval secured and supporting plans completed, the land may fit buyers looking to advance a planned apartment development through the remaining Building Department process. Lot size is approximately 0.8 acres, and the current status is geared toward starting construction after the final review is completed.
Key Highlights
- Bradley Ridge Apartments development at 991 E Hammond St in Sequim
- Design Review approval obtained for the project, with engineering and building plans completed by Zenovic & Associates
- Project currently awaiting final Building Department review before construction can begin
Property Analytics
Property Profile
Current Use
Location Intelligence
Trade Area within ½ mile
268
Businesses Nearby
Explore this area
Business Placement
Demographics for 98382, WA
30,505
Population
15,739
Households
1.9
Avg Household Size
62
Median Age
35%
College-Educated
95%
High-School Grad
206.7 sq mi
ZIP Area
148
Density / Sq Mi
$70,471
Median Household Income
$41,337
Median Earnings
$1,210
Median Rent
$463,800
Median Home Value
Market
Vacancy Rate% for Multifamily in West region

Questions? Ask Rey
Realmo’s AI knows this listing — price, zoning, demand, history. Ask anything.




Frequently Asked Questions
What type of property is this?
Apartment building - Multifamily-zoned land with design review approval and completed grading and utility plans ready for final review.
Where is this apartment building located?
The property is located at 991 E Hammond Sequim, WA.
What is the asking price?
The asking price for this property is $435,000.
What are key features of this property?
This property features: Bradley Ridge Apartments development at 991 E Hammond St in Sequim; Design Review approval obtained for the project, with engineering and building plans completed by Zenovic & Associates; Project currently awaiting final Building Department review before construction can begin