Two-Unit Duplex with Updated
For Sale
$89,900
9810 Chenlot Street, Detroit, MI 48204
Multifamily, 2 Story, Detroit, MI
Property Size2,686 SF
Lot Size0.11 Acres
Price / SF$33.47
Days on Market52
Property Features for 9810 Chenlot Street
General Information
Property type
Residential Multi Family
Property subtype
Other
Zoning
Multi-Family
Bedrooms
6
Bathrooms
3
Full bathrooms
2
Half bathrooms
1
Rooms
Bedroom 4, Bedroom 5, Bedroom 2, Bedroom 6, Bathroom 1, Basement, Bathroom 2, Bedroom 3, Bedroom 1
Subdivision
Nardin Park Sub
Elementary school district
Detroit
Middle school district
Detroit
High school district
Detroit
Directions
North of Grand River and East of Livernois
Standard status
Active
APN
W16I005280S
Size
2,686 SF
Lot size
0.11 Acres
Taxes and HOA fees
Tax Description
S CHENLOT 233 NARDIN PARK SUB L26 P96 PLATS, W C R 16/191 40 X 120
Tax Annual Amount
2822
Legal Description
S CHENLOT 233 NARDIN PARK SUB L26 P96 PLATS, W C R 16/191 40 X 120
Utilities
Heating system
Forced Air
Water source
Public
Building Details
Year built
1920
Floors in Building
2
Number of units
2
Building materials
Brick
Architectural style
Craftsman
Listing Agency:
Market Elite Inc
(586) 226-3200
Listed By:
Derek C Lievens · License #6501393040
(586) 251-0291
Added: Aug 6
Changed: Sep 13
Last Checked: Sep 26 at 2:06PM
MLS# 20261062182
Copyright © 2026 Realcomp Limited II. All rights reserved. All information provided by the listing agent/broker is deemed reliable but is not guaranteed and should be independently verified.
Investment Insights
Based on property information with market context.
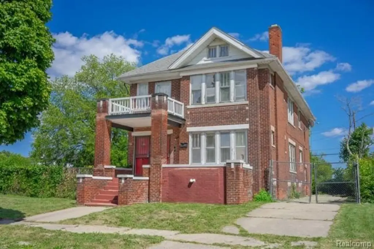
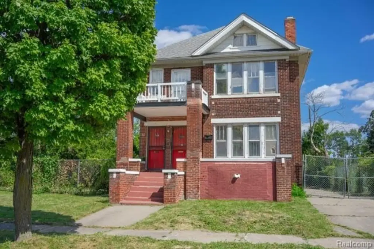
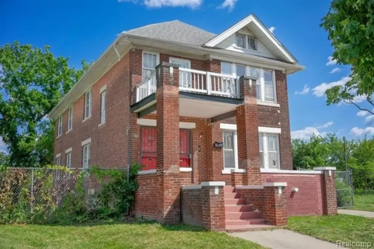
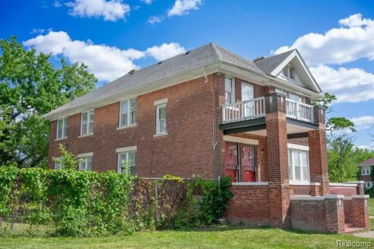
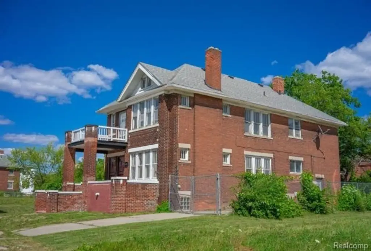
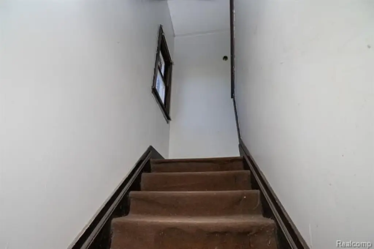
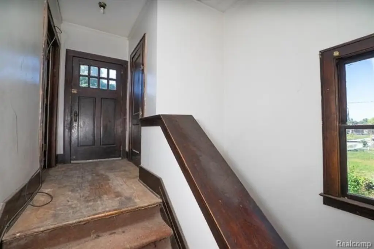
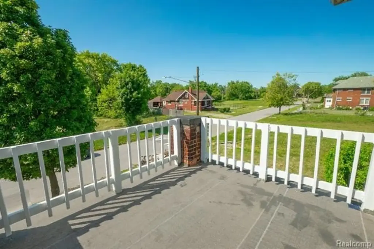
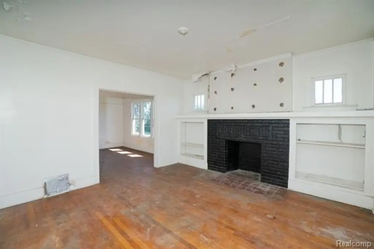
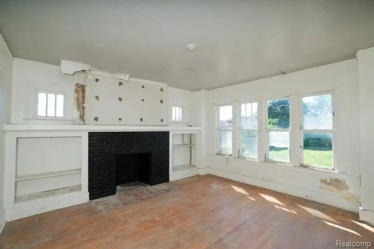
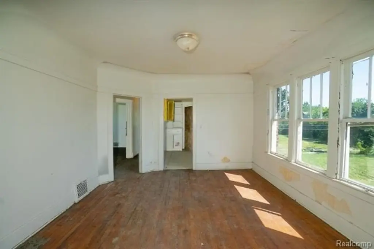
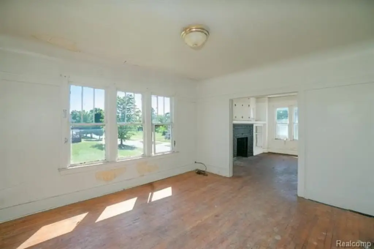
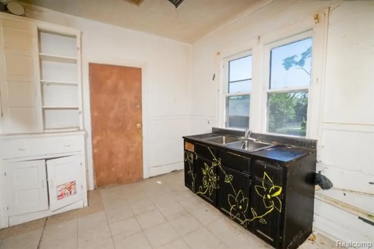
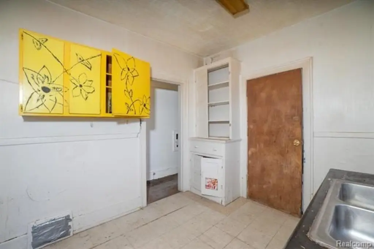
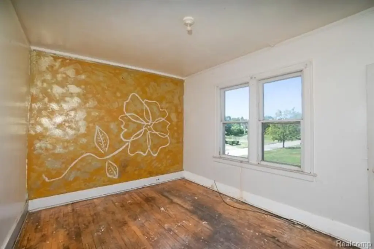
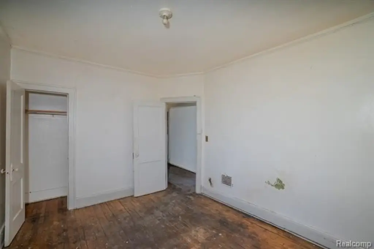
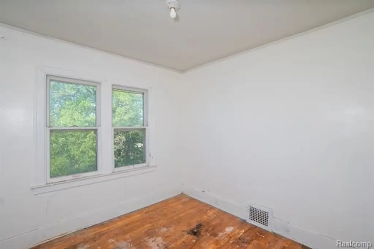
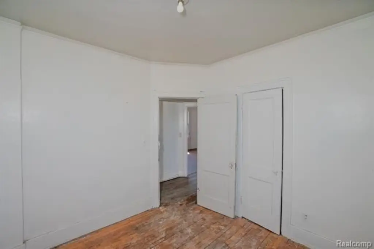
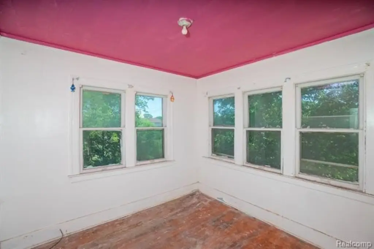
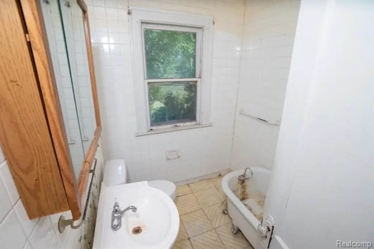
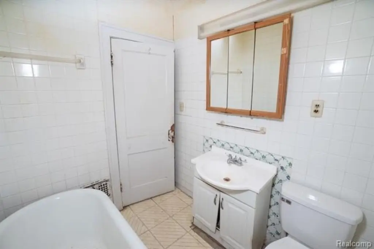
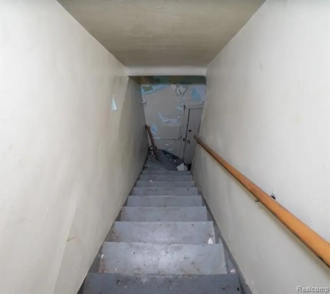
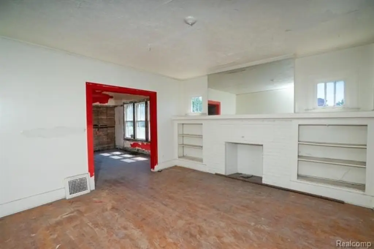
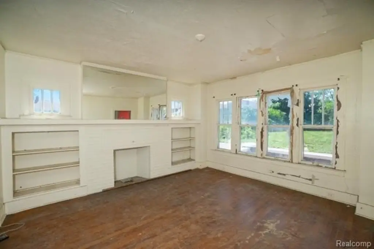
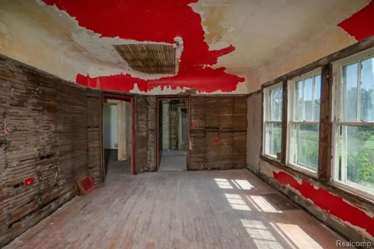
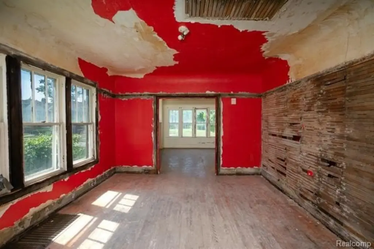
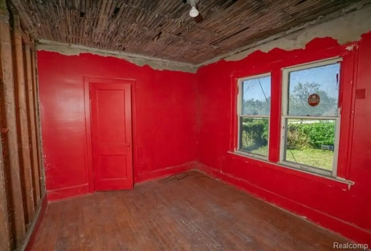
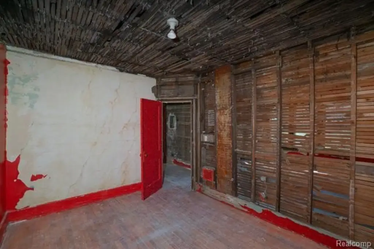
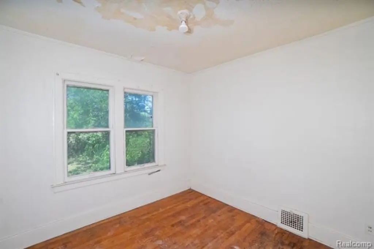
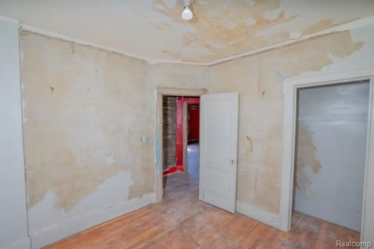
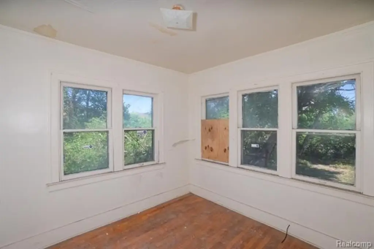
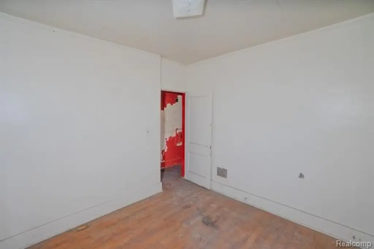
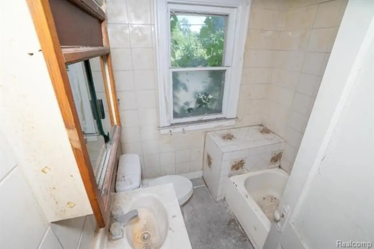
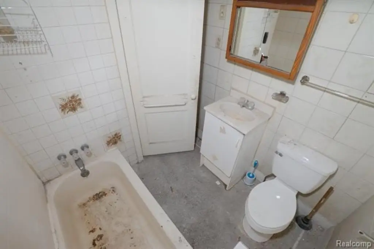
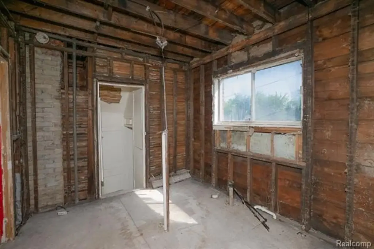
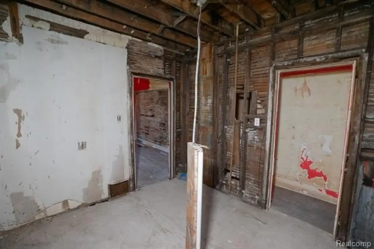
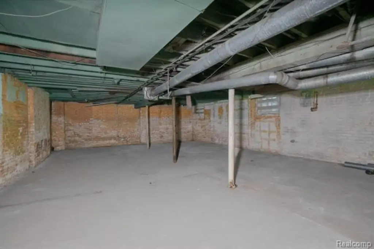
This 2,686-square-foot duplex contains two three-bedroom, one-bathroom units within a brick Craftsman-style residence built in 1920. The property includes a basement, forced-air heating, and public water service. The upper porch has been recently redone, while the sale is offered as-is and the interior presents renovation potential.
The 0.11-acre property is located in Detroit’s 48204 ZIP code, near major expressways, schools, parks, shopping, and everyday services. Its two-unit configuration provides a clearly defined multifamily layout, with six bedrooms and two bathrooms in total.
The 0.11-acre property is located in Detroit’s 48204 ZIP code, near major expressways, schools, parks, shopping, and everyday services. Its two-unit configuration provides a clearly defined multifamily layout, with six bedrooms and two bathrooms in total.
Key Highlights
- Two 3‑bedroom, 1‑bathroom units
- 2,686 square feet on a 0.11‑acre lot
- Brick Craftsman‑style construction dating to 1920
Property Analytics
Unlock full access to Insights
Subscribe to Realmo Intelligence
Open Analytics
Current Use
Lease Details
2
Residential units
Yes
Highway access
Location Intelligence
Trade Area within ½ mile
320
Businesses Nearby
Explore this area
Business Placement
Demographics for 48204, MI
21,738
Population
13,691
Households
1.6
Avg Household Size
37
Median Age
10%
College-Educated
83%
High-School Grad
5.0 sq mi
ZIP Area
4,348
Density / Sq Mi
$32,875
Median Household Income
$26,701
Median Earnings
$970
Median Rent
$53,600
Median Home Value
Check the figures for this property
Cap Rate, Value Estimation, Potential NOI and more
View Realmo Analytics
Market
Vacancy Rate% for Multifamily in Midwest region

Questions? Ask Rey
Realmo’s AI knows this listing — price, zoning, demand, history. Ask anything.





Frequently Asked Questions
What type of property is this?
Duplex - Brick duplex with two three-bedroom units, basement storage, and a recently redone upper porch.
Where is this duplex located?
The property is located at 9810 Chenlot Street Detroit, MI.
What is the asking price?
The asking price for this property is $89,900.
What are key features of this property?
This property features: Two 3‑bedroom, 1‑bathroom units; 2,686 square feet on a 0.11‑acre lot; Brick Craftsman‑style construction dating to 1920


