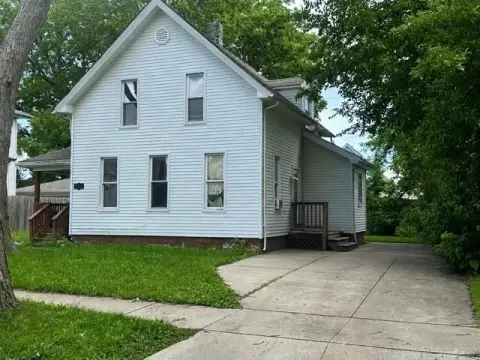
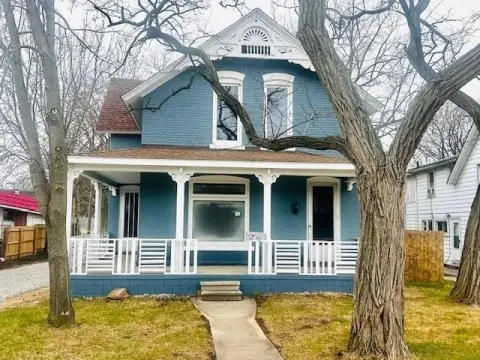
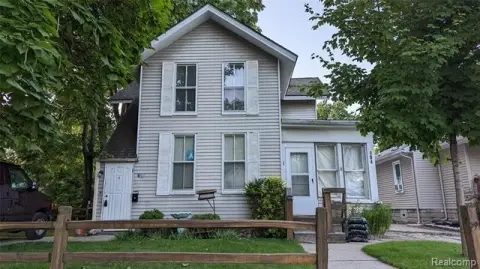
Victorian Duplex with
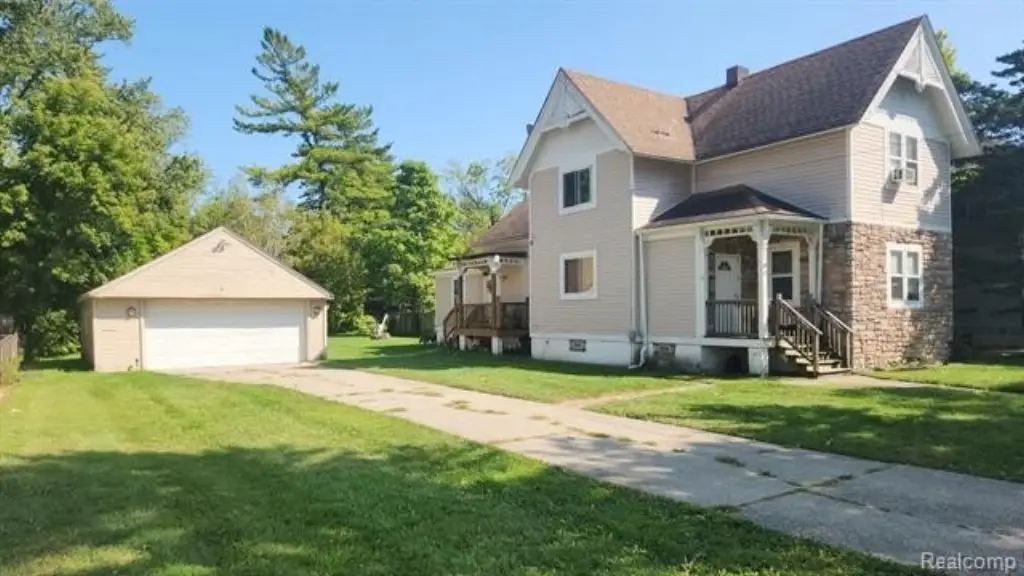
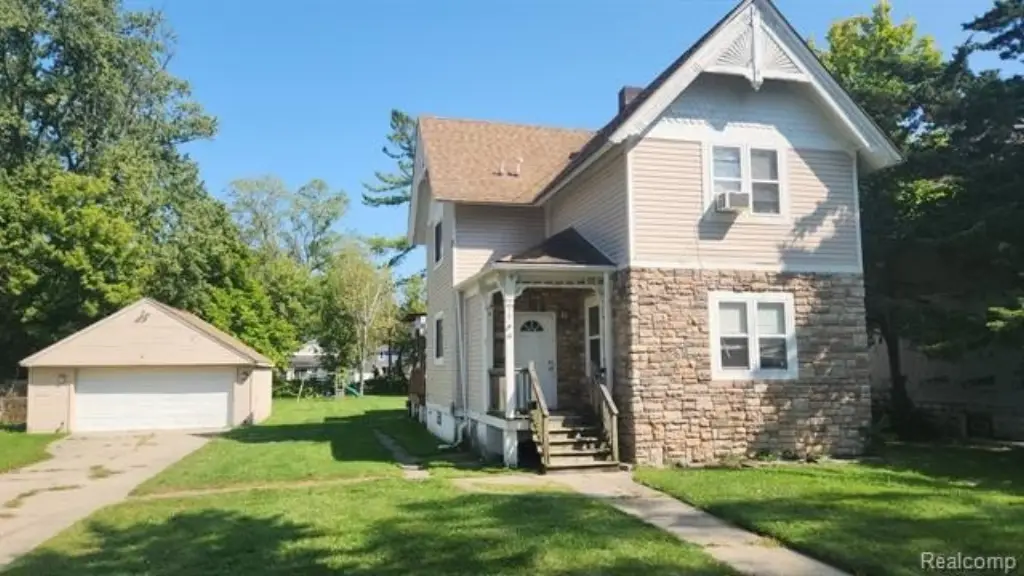
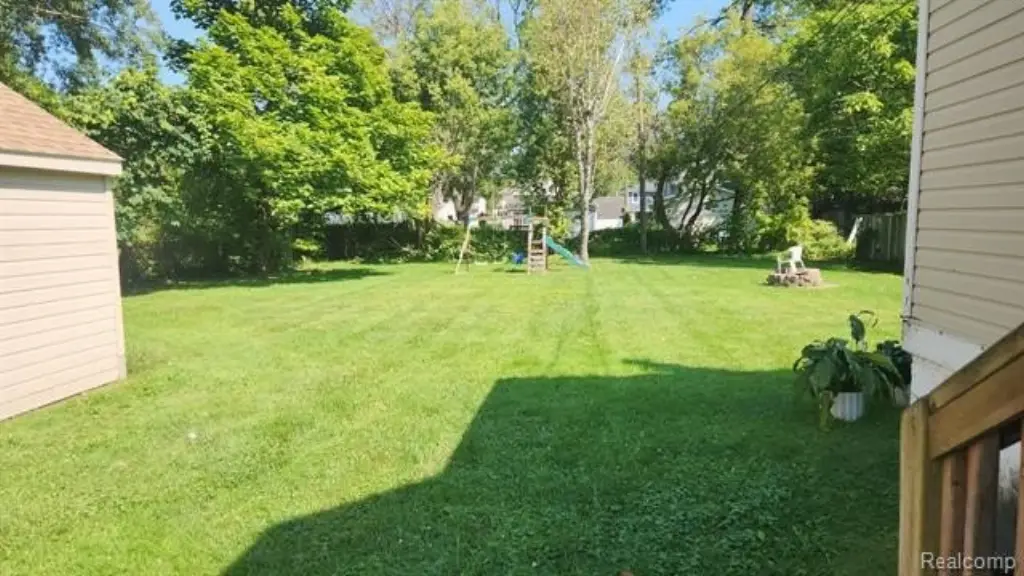
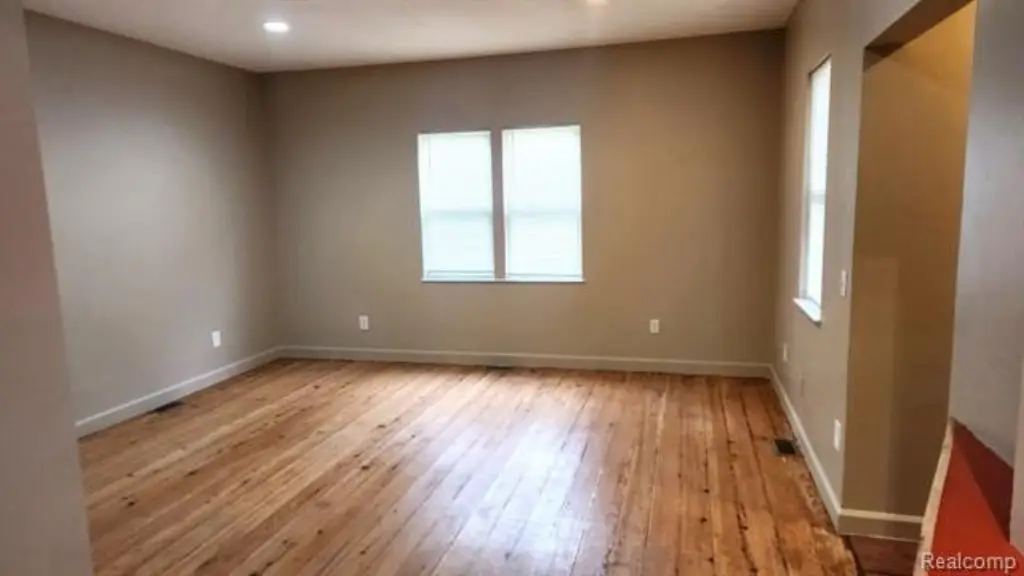
For Sale
$250,000
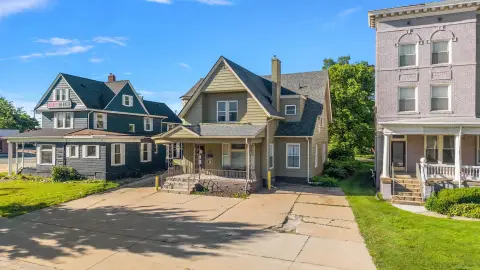
98 ELDREDGE Street, Mount Clemens, MI 48043
Multifamily, 2 Story, Mt. Clemens, MI
Property Size2,572 SF
Lot Size0.34 Acres
Price / SF$97.20
Days on Market173
Property Features for 98 ELDREDGE Street
General Information
Property type
Residential Multi Family
Property subtype
Other
Zoning
Multi-Family,Residential
Bedrooms
6
Bathrooms
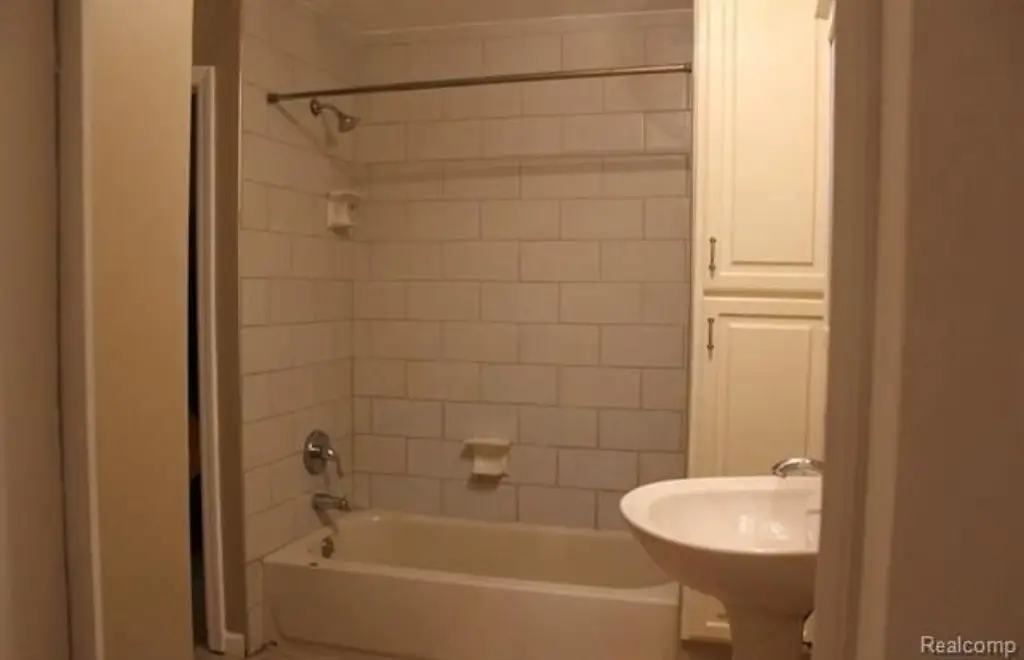
2
Full bathrooms
2
Rooms
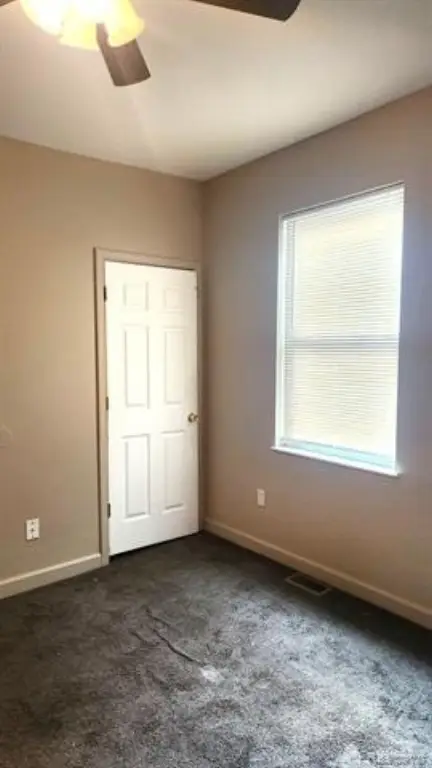
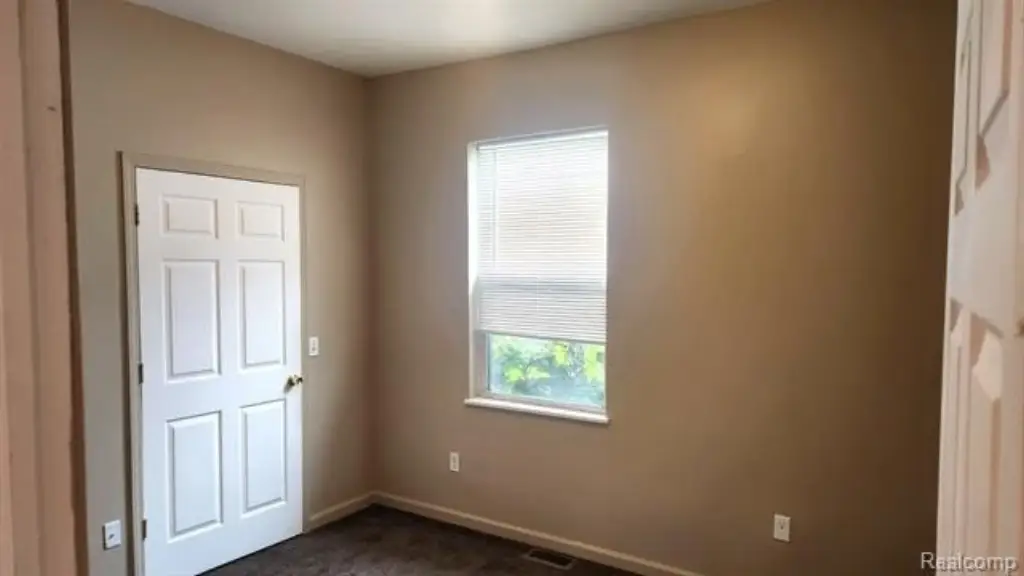
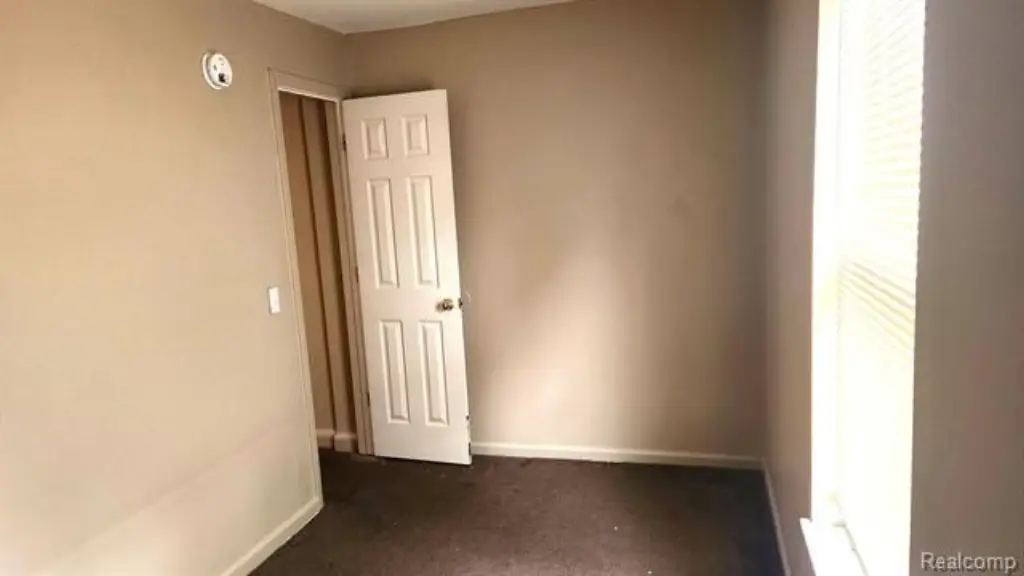
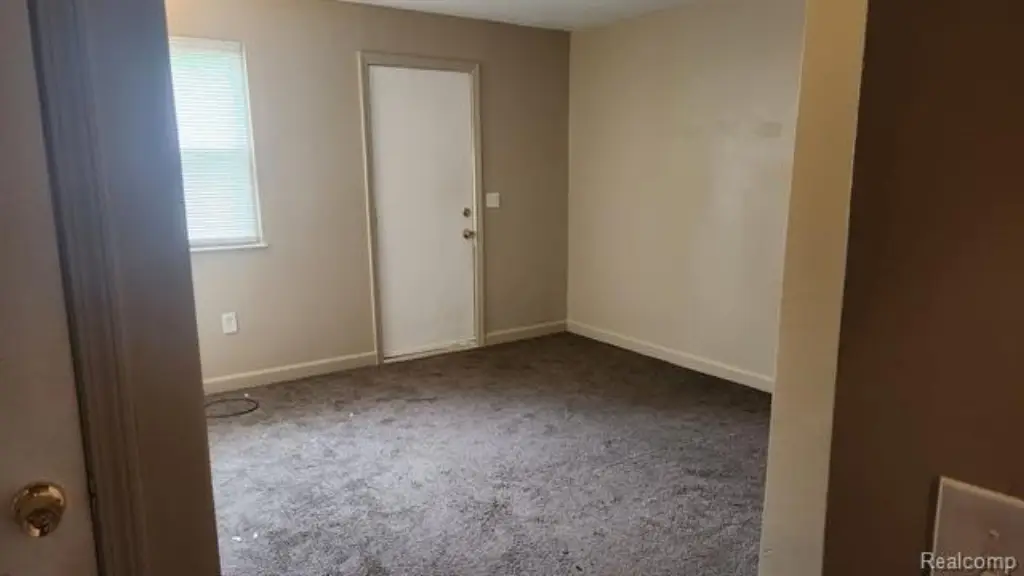
Bedroom 6, Bedroom 3, Bathroom 1, Bathroom 2, Bedroom 5, Bedroom 2, Bedroom 1, Bedroom 4, Basement
Pets allowed
Dogs OK, Breed Restrictions
Interior features
Cable Available, Circuit Breakers, Laundry Facility
Subdivision
ROBERT P ELDREDGE'S ADD
Elementary school district
Mount Clemens
Middle school district
Mount Clemens
High school district
Mount Clemens
Directions
Go south on N Groesbeck Hwy from Hall Rd, turn left on Hubbard St, turn right on Eldredge St.
Standard status
Active
APN
1111356026
Size
2,572 SF
Lot size
0.34 Acres
Taxes and HOA fees
Tax Description
ROBERT P ELDREDGES ADDITION BLOCK 10 N 20.0 FT LOT 9 & ALL LOT 10.
Tax Annual Amount
8193
Legal Description
ROBERT P ELDREDGES ADDITION BLOCK 10 N 20.0 FT LOT 9 & ALL LOT 10.
Utilities
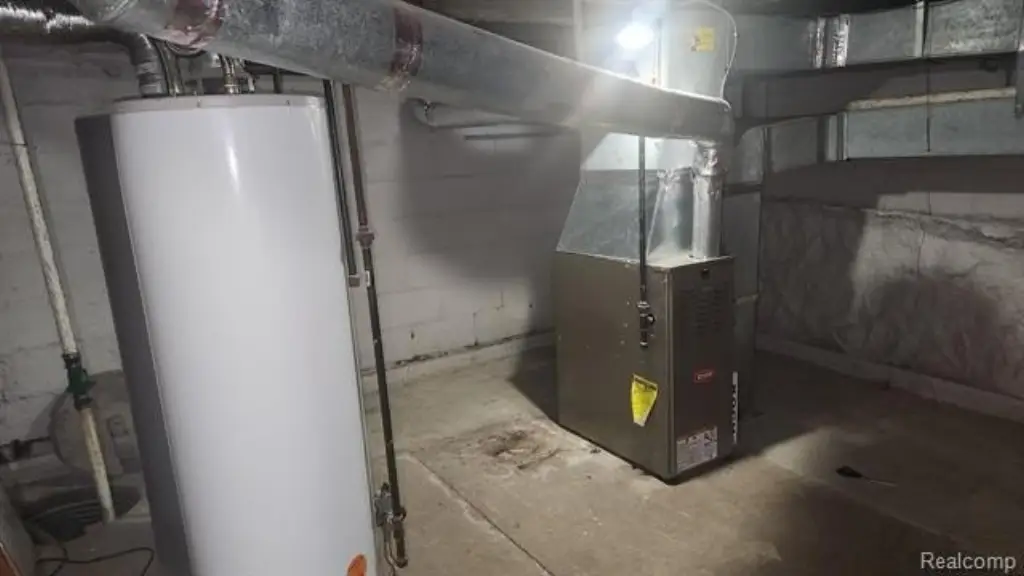
Heating system
Forced Air
Cooling system
Ceiling Fan(s)
Water source
Public
Amenities
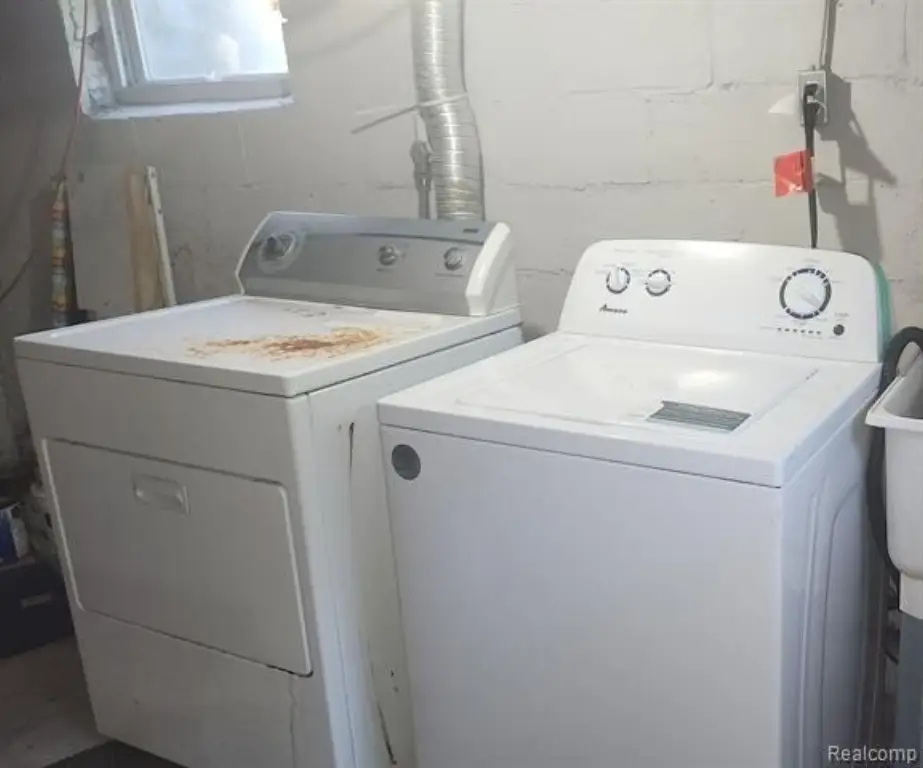
basement with washer/dryer
backyard
Building Details
Year built
1948
Floors in Building
2
Number of units
2
Building materials
Brick, Vinyl
Roof type
Asphalt
Architectural style
Victorian
Listing Agency:
RC Platinum Inc
(248) 379-3275
Listed By:
Jimmy Moss · License #6501375312
(586) 738-0134
Added: Apr 8
Changed: Sep 12
Last Checked: Sep 27 at 6:06PM
MLS# 20261022960
Copyright © 2026 Realcomp Limited II. All rights reserved. All information provided by the listing agent/broker is deemed reliable but is not guaranteed and should be independently verified.
Investment Insights
Based on property information with market context.
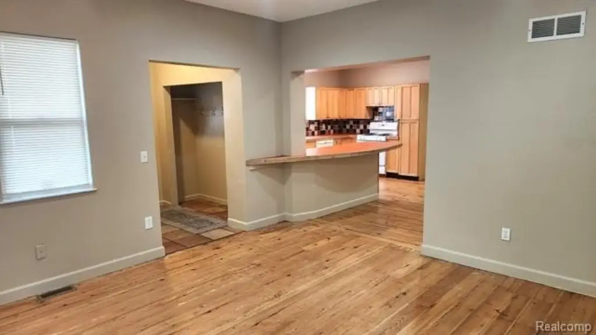
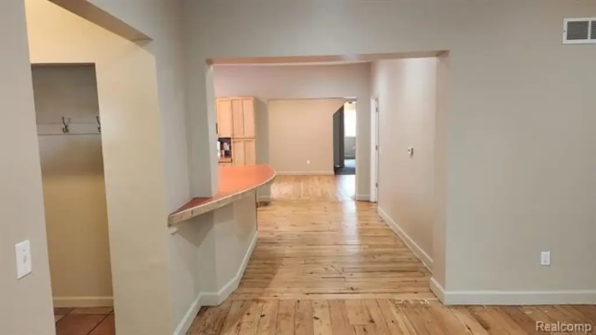
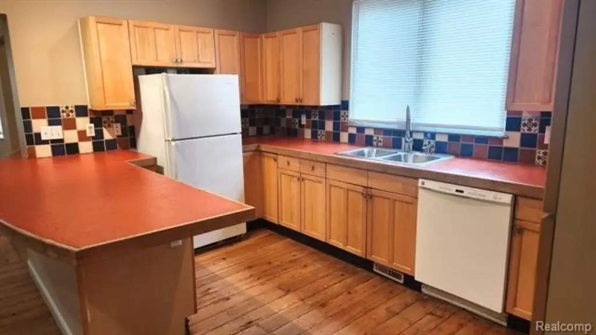
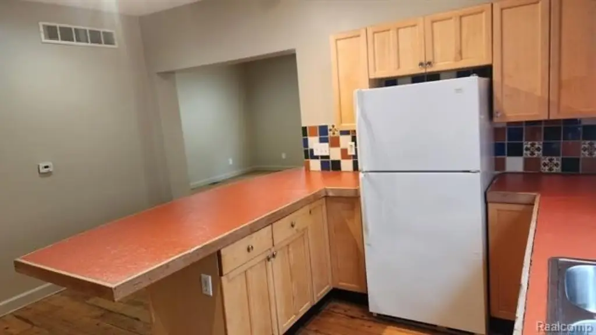
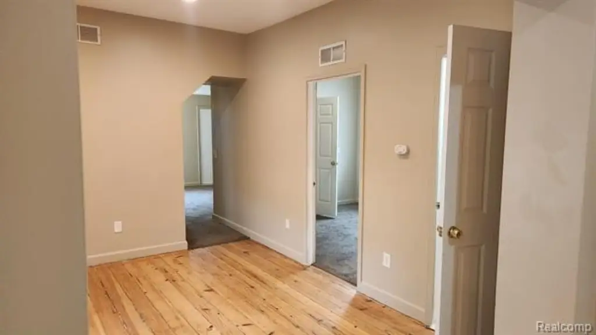
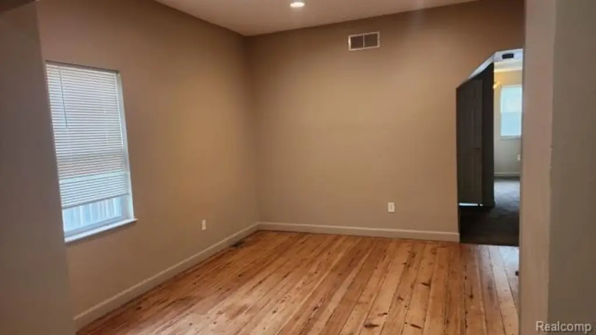
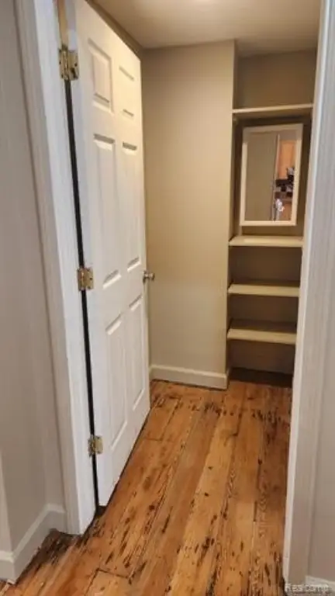
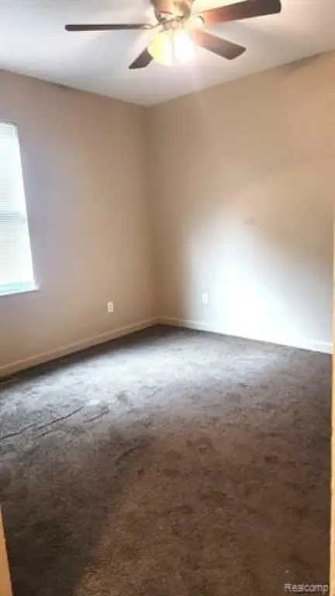
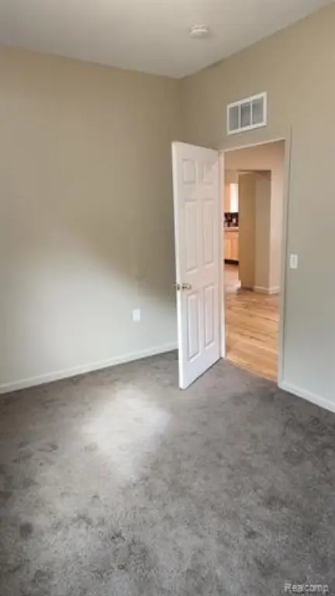
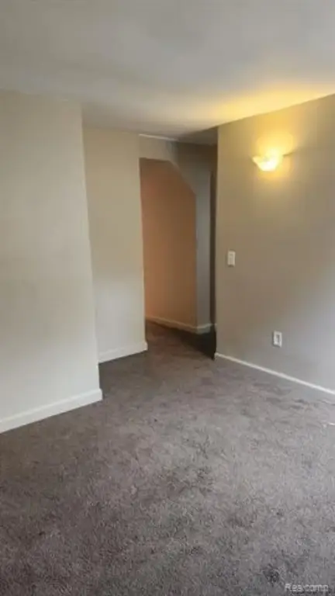
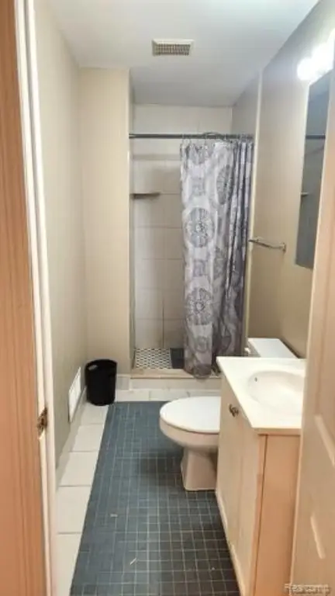
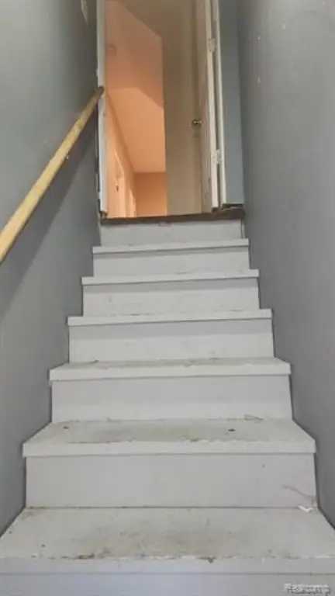
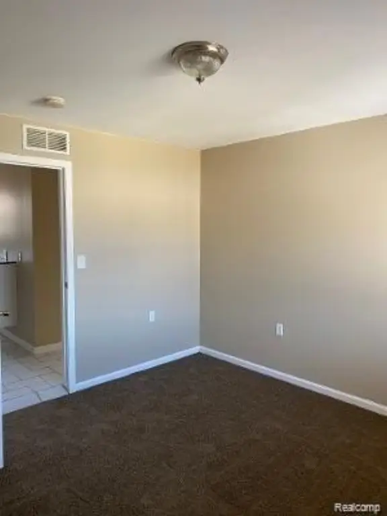
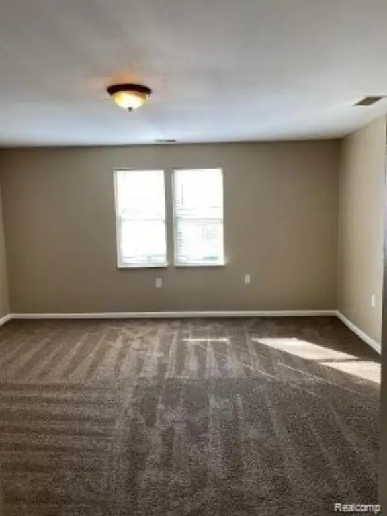
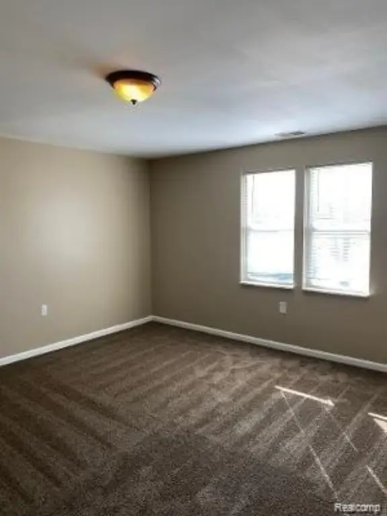
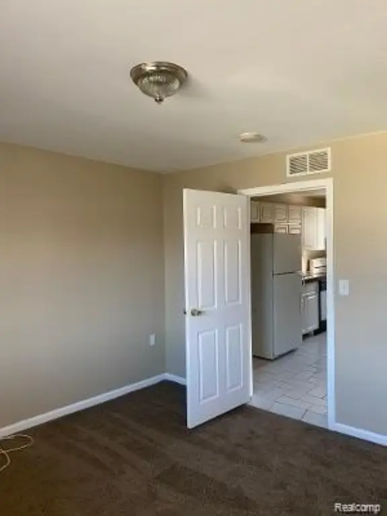
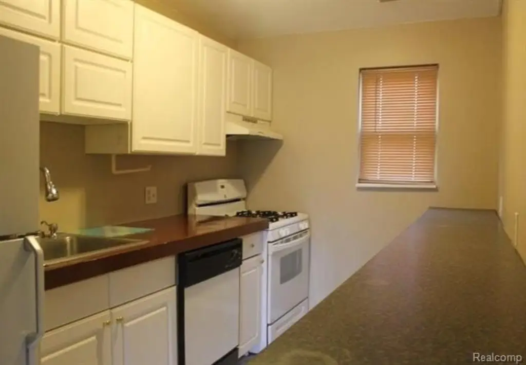
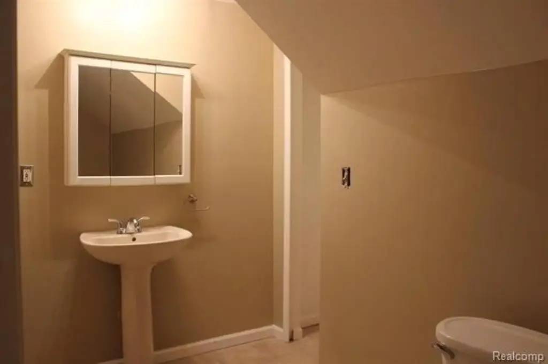
This Victorian duplex contains 2,572 square feet on a 0.34-acre parcel. The lower residence offers four bedrooms, one full bathroom, an open kitchen, dining area, and living room with hardwood floors. Recent improvements include interior paint and a new hot water tank. The upper residence includes two bedrooms and one full bathroom and is leased for a 1-year term. Both units are supported by forced-air heating, while ceiling fans provide cooling. A basement adds laundry equipment and storage, and the property includes a 2-car garage, extended driveway, and expansive backyard. Brick and vinyl construction, an asphalt roof, public water, and circuit breakers are also present.
The property is located at 98 Eldredge Street in Mt. Clemens, Michigan, within the 48043 postal area. The lower unit is on a month-to-month lease, while the upper unit is tenant-occupied under a 1-year lease, creating different occupancy arrangements within the same building.
The property is located at 98 Eldredge Street in Mt. Clemens, Michigan, within the 48043 postal area. The lower unit is on a month-to-month lease, while the upper unit is tenant-occupied under a 1-year lease, creating different occupancy arrangements within the same building.
Key Highlights
- 2,572 square feet on a 0.34‑acre lot
- Two‑unit layout: lower 4‑bedroom unit and upper 2‑bedroom unit
- Upper unit occupied under a 1‑year lease; lower unit has a month‑to‑month lease
Property Analytics
Unlock full access to Insights
Subscribe to Realmo Intelligence
Open Analytics
Current Use
Lease Details
2
Residential units
Location Intelligence
Trade Area within ½ mile
1,137
Businesses Nearby
Explore this area
Business Placement
Demographics for 48043, MI
15,665
Population
7,059
Households
2.2
Avg Household Size
41
Median Age
18%
College-Educated
88%
High-School Grad
4.1 sq mi
ZIP Area
3,821
Density / Sq Mi
$57,315
Median Household Income
$37,683
Median Earnings
$896
Median Rent
$169,000
Median Home Value
Check the figures for this property
Cap Rate, Value Estimation, Potential NOI and more
View Realmo Analytics
Market
Vacancy Rate% for Multifamily in Midwest region

Questions? Ask Rey
Realmo’s AI knows this listing — price, zoning, demand, history. Ask anything.






Frequently Asked Questions
What type of property is this?
Duplex - Two-unit property with flexible occupancy, updated elements, basement storage, and substantial outdoor space.
Where is this duplex located?
The property is located at 98 ELDREDGE Street Mount Clemens, MI.
What is the asking price?
The asking price for this property is $250,000.
What are key features of this property?
This property features: 2,572 square feet on a 0.34‑acre lot; Two‑unit layout: lower 4‑bedroom unit and upper 2‑bedroom unit; Upper unit occupied under a 1‑year lease; lower unit has a month‑to‑month lease


