Residential Land Homesite with


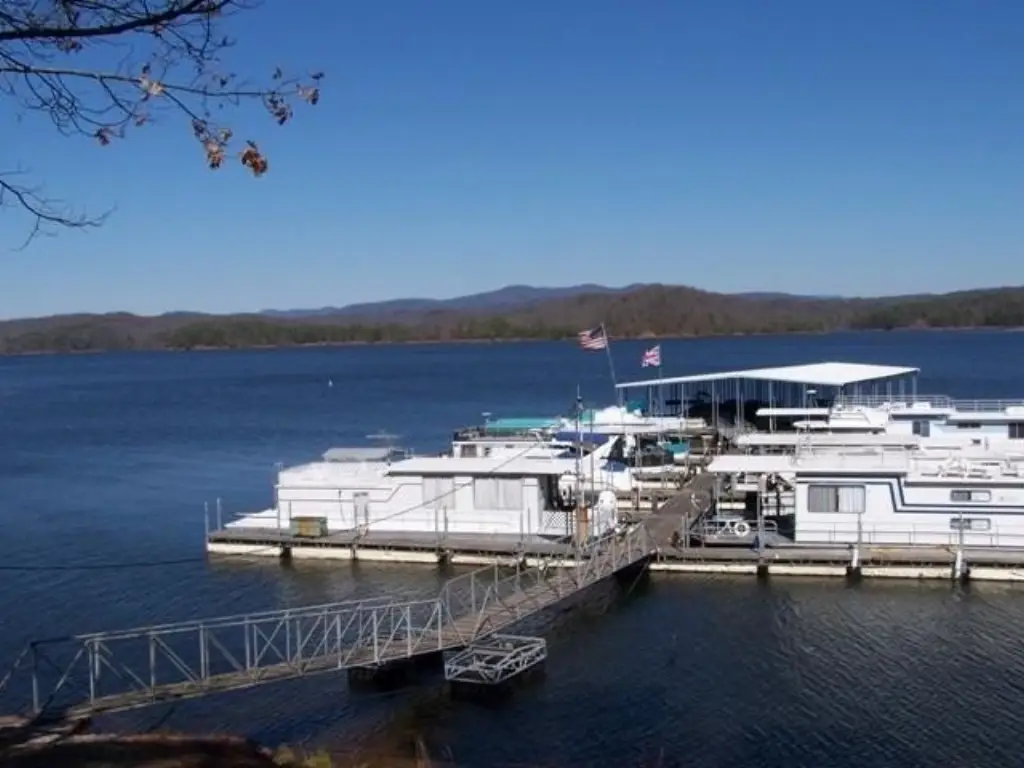

For Sale
$150,000
98 Adair Drive NE, Ranger, GA 30734
Land, Ranger, GA
Property SizeContact for details
Lot Size2.23 Acres
Days on Market52
Property Features for 98 Adair Drive NE
General Information
Property type
Land
Property subtype
Single Family Residence
Zoning
A-1
Zoning description
Developed/Zoned Residential
Vegetation
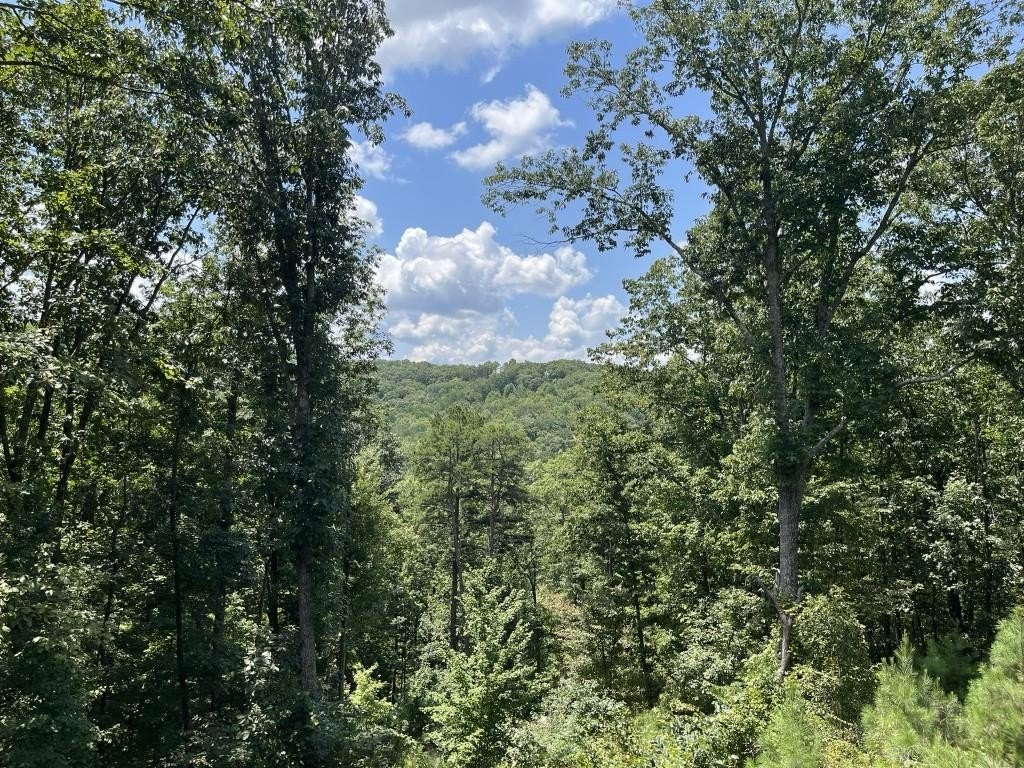
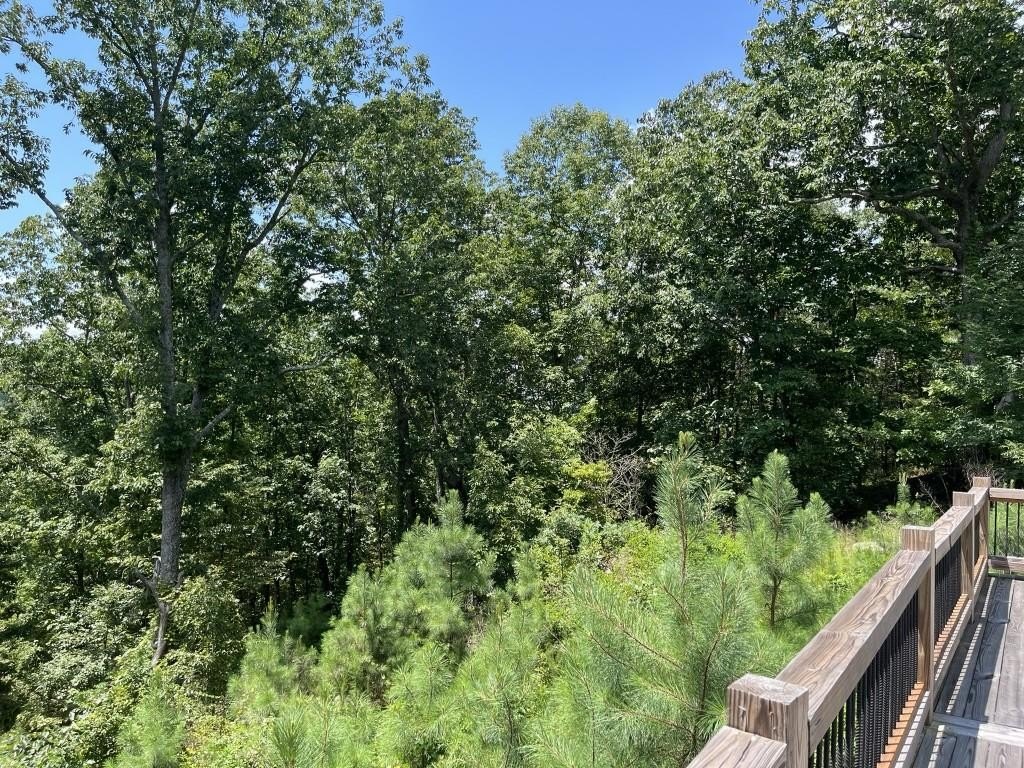
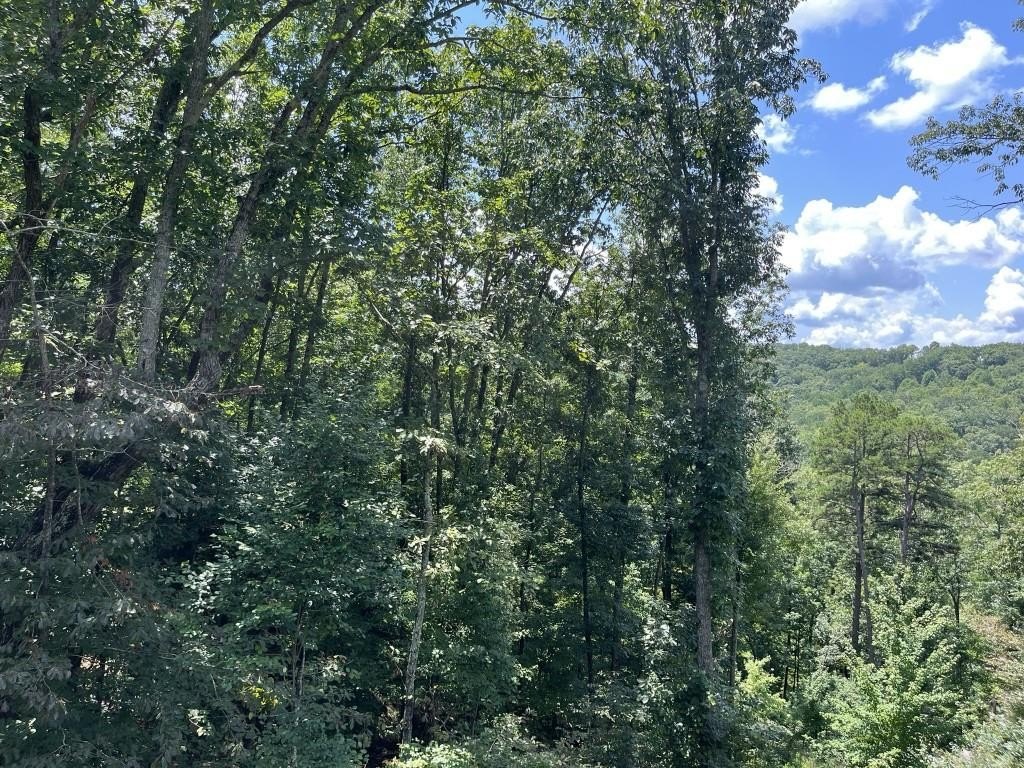
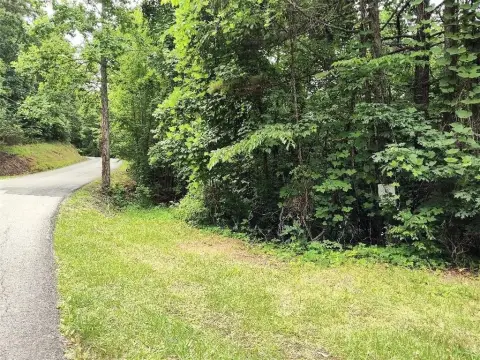
Grassed, Wooded
Subdivision
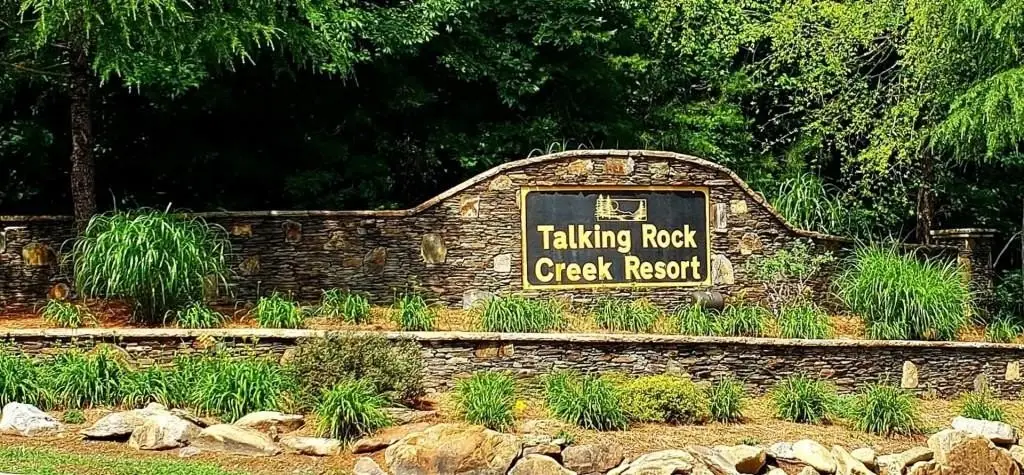
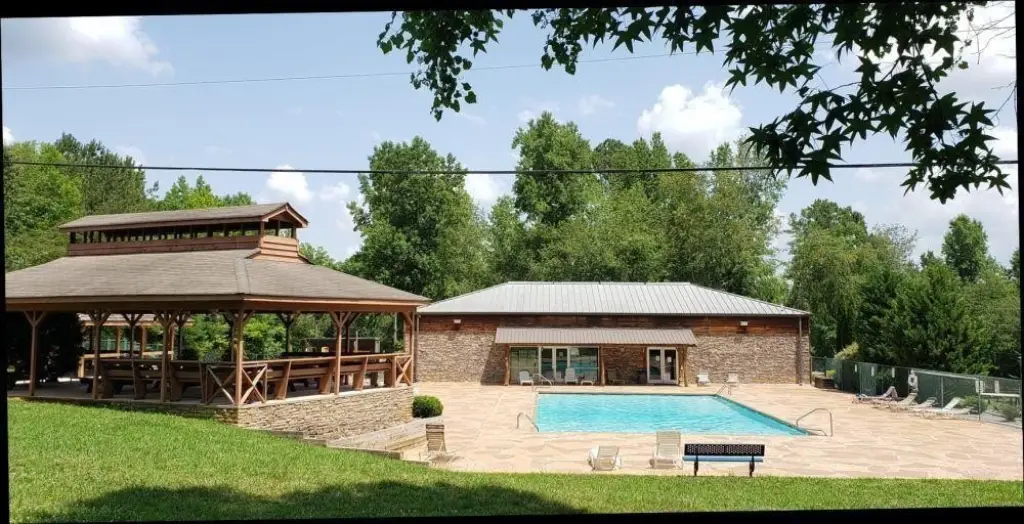
Talking Rock Creek Resort
Lot features
Private
Elementary school
Fairmount
Middle school
Red Bud
High school
Sonoraville
Directions
GPS friendly
Standard status
Active
APN
1141 098
Lot size
2.23 Acres
Taxes and HOA fees
Tax Year
2024
Tax Annual Amount
60
HOA Fee
$900 Annually
Utilities
Utilities
Electricity Available
Listing Agency:
Keller Williams Realty Partners
(678) 494-0644
Listed By:
BOB WOLF · License #166628
(770) 529-0707
Added: Jul 25
Changed: Sep 13
Last Checked: Sep 14 at 12:06AM
MLS# 7811739
Copyright © 2026 First Multiple Listing Service, Inc. All rights reserved. All information provided by the listing agent/broker is deemed reliable but is not guaranteed and should be independently verified.
Investment Insights
Based on property information with market context.
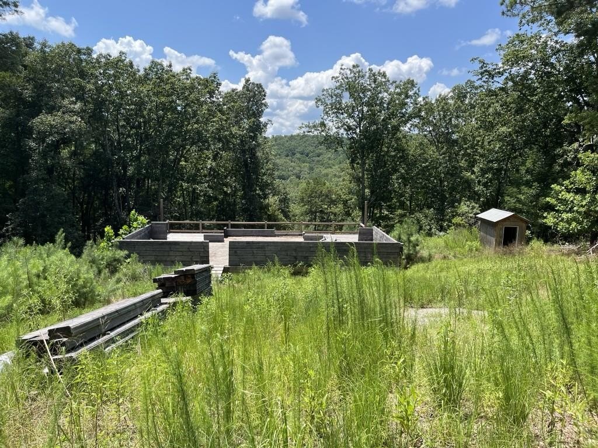
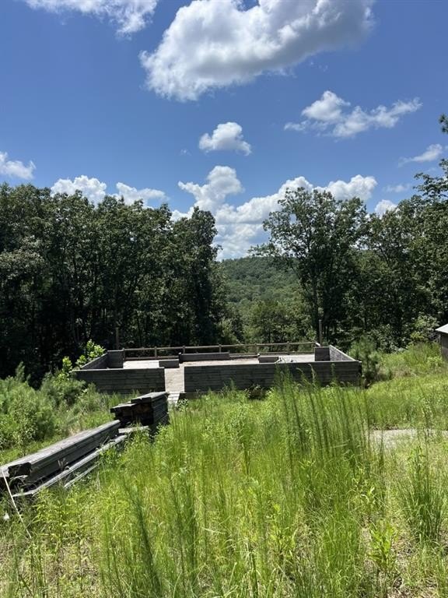
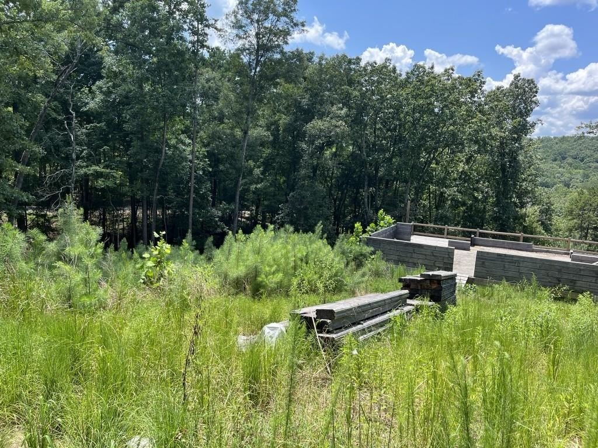
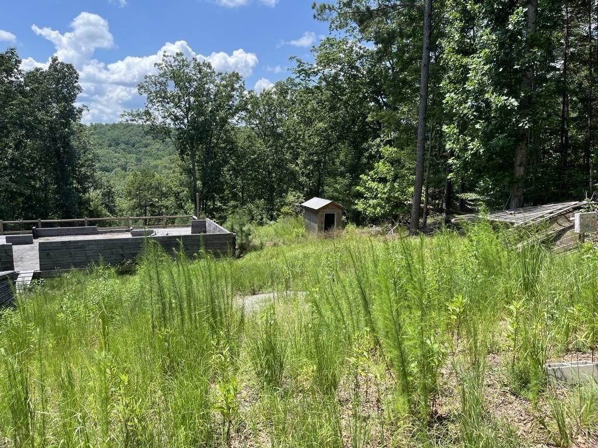
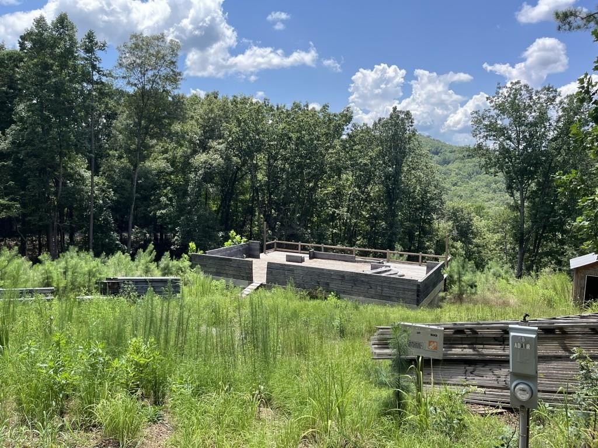
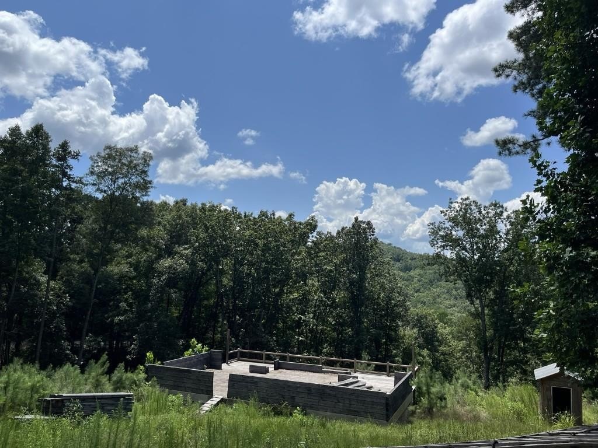
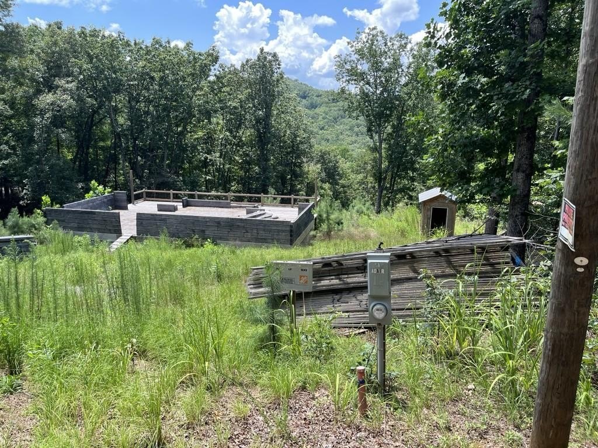
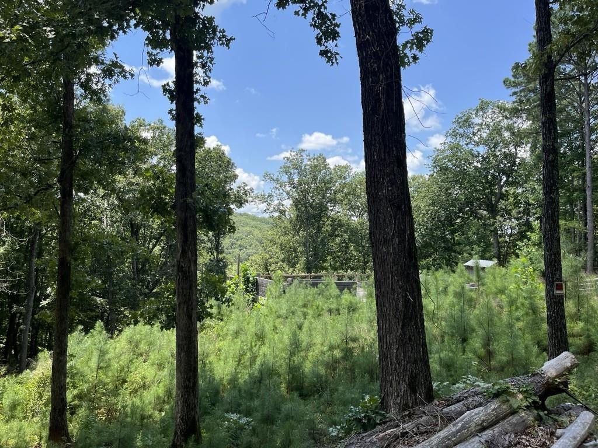
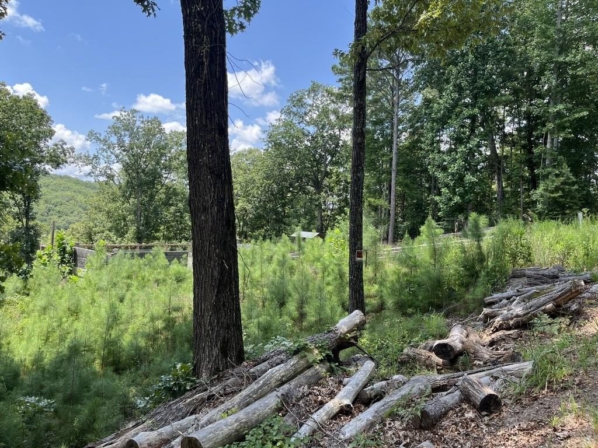
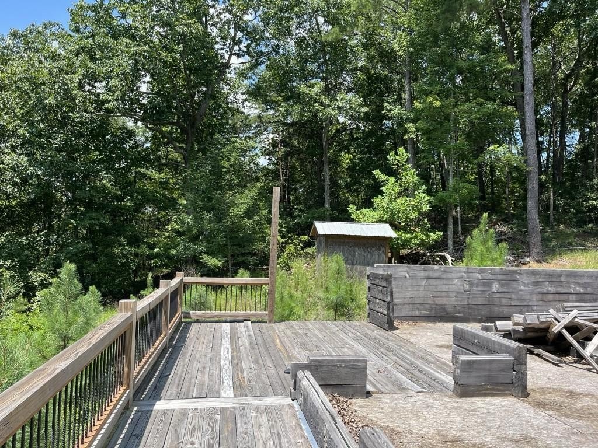
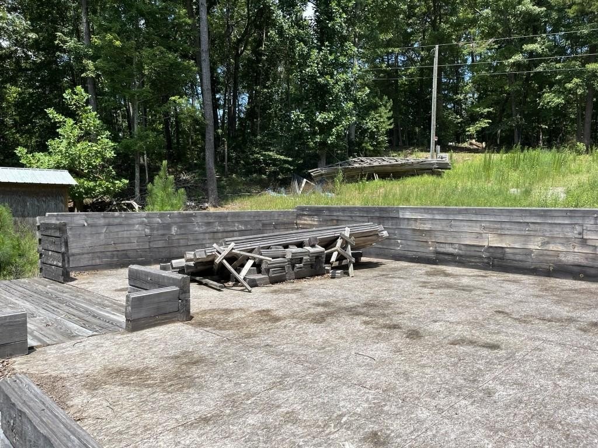
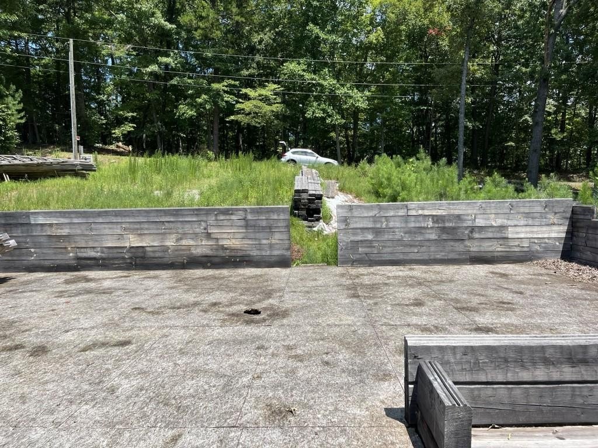
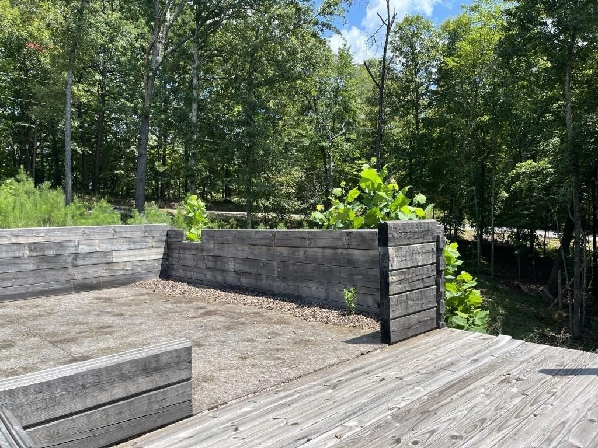
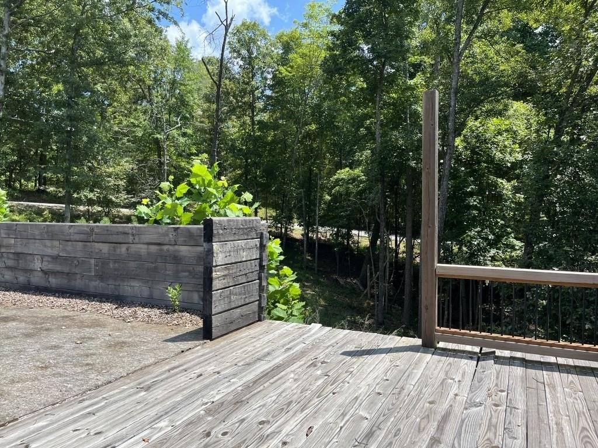
This residential homesite offers a substantial head start for a planned mountain cabin, with existing groundwork already completed. Improvements in place include underground utilities, water service, a septic system, foundation work, and a drainage system designed to direct water away from the foundation. The foundation includes a tall crawlspace with standing room for practical access beneath the home.
Included with the sale are Tennessee logs and roof trusses intended for the cabin build, along with additional building materials that will transfer to the buyer. A storage shed is also on site, providing convenient space for tools and supplies during construction.
The planned cabin design calls for approximately 1,780 square feet, with two primary suites on the main level, each with a private bathroom and walk-in closet, plus a half bath on the main floor. The upper level is designed for a loft or third bedroom, and floor plans are available for buyer review. Zoning is A-1, and the property is located in Ranger, Georgia, in Gordon County.
Included with the sale are Tennessee logs and roof trusses intended for the cabin build, along with additional building materials that will transfer to the buyer. A storage shed is also on site, providing convenient space for tools and supplies during construction.
The planned cabin design calls for approximately 1,780 square feet, with two primary suites on the main level, each with a private bathroom and walk-in closet, plus a half bath on the main floor. The upper level is designed for a loft or third bedroom, and floor plans are available for buyer review. Zoning is A-1, and the property is located in Ranger, Georgia, in Gordon County.
Key Highlights
- Approximately 2‑acre homesite with major groundwork completed, including underground utilities, water, septic system, foundation, and drainage improvements
- Includes Tennessee logs, roof trusses, and additional building materials that transfer with the sale, plus an on‑site storage shed
- Planned cabin design totals approximately 1,780 SF with two main‑level primary suites (each with private bath and walk‑in closet)
Property Analytics
Unlock full access to Insights
Subscribe to Realmo Intelligence
Open Analytics
Current Use
Lease Details
Yes
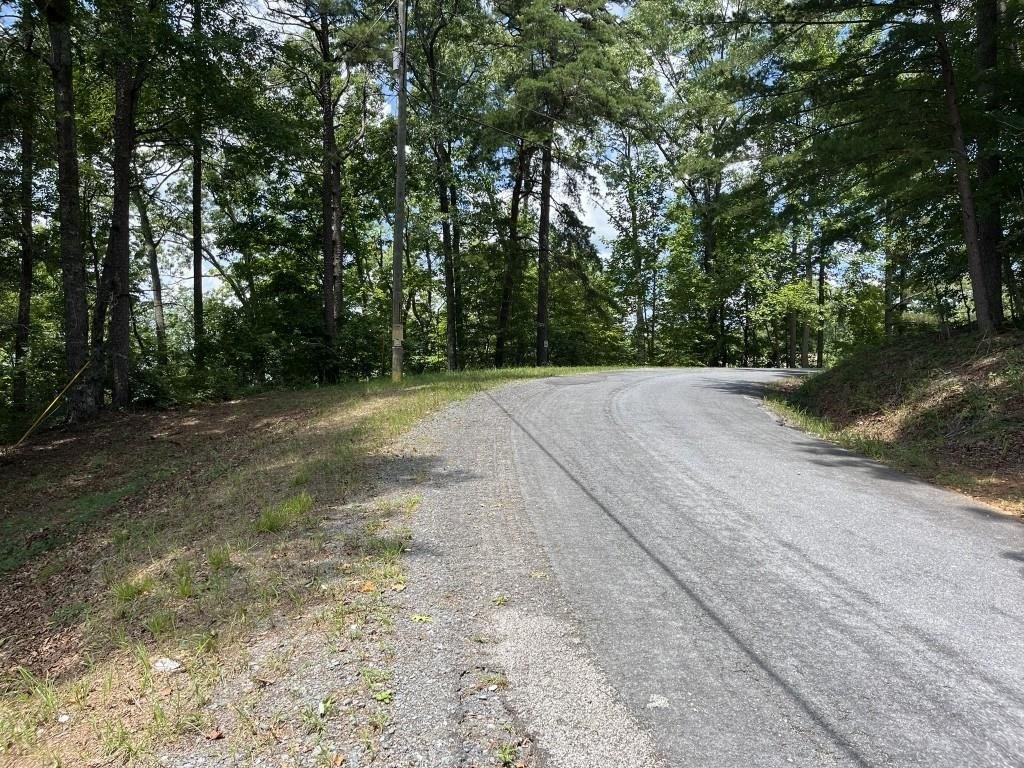
Paved road access
Location Intelligence
Trade Area within ½ mile
2
Businesses Nearby
Explore this area
Business Placement
Demographics for 30734, GA
3,739
Population
1,391
Households
2.7
Avg Household Size
44
Median Age
18%
College-Educated
76%
High-School Grad
76.7 sq mi
ZIP Area
49
Density / Sq Mi
$58,702
Median Household Income
$31,842
Median Earnings
$1,286
Median Rent
$304,600
Median Home Value
Check the figures for this property
Cap Rate, Value Estimation, Potential NOI and more
View Realmo Analytics

Questions? Ask Rey
Realmo’s AI knows this listing — price, zoning, demand, history. Ask anything.




Frequently Asked Questions
What type of property is this?
Residential land & home lot - 2+ acre homesite in an A-1 zone with underground utilities and an installed foundation and drainage system.
Where is this residential land & home lot located?
The property is located at 98 Adair Drive NE Ranger, GA.
What is the asking price?
The asking price for this property is $150,000.
What are key features of this property?
This property features: Approximately 2‑acre homesite with major groundwork completed, including underground utilities, water, septic system, foundation, and drainage improvements; Includes Tennessee logs, roof trusses, and additional building materials that transfer with the sale, plus an on‑site storage shed; Planned cabin design totals approximately 1,780 SF with two main‑level primary suites (each with private bath and walk‑in closet)