Two-Family Residential
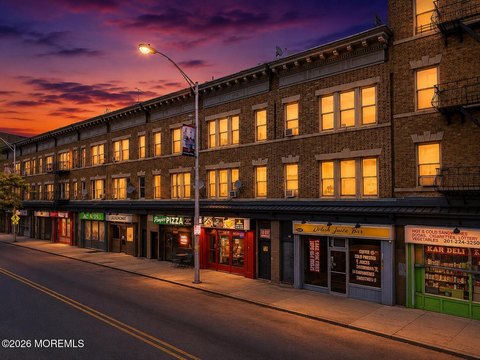
97 Thorne St Jersey City, NJ 07307
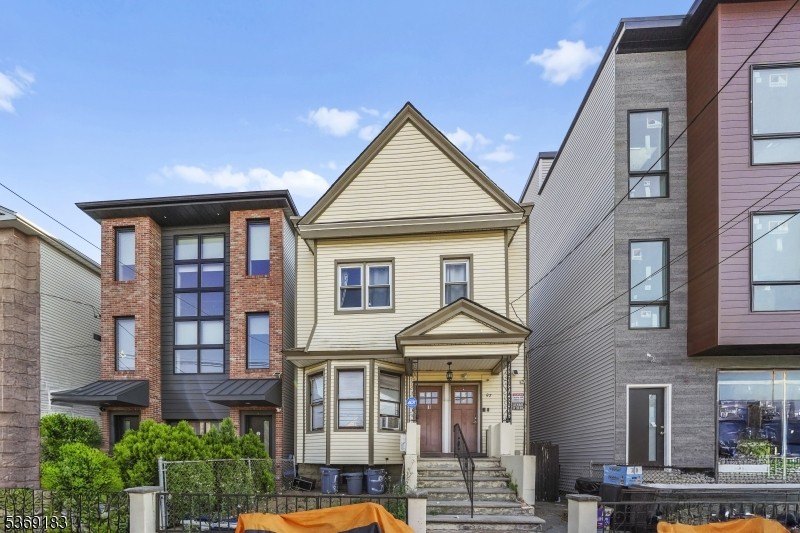
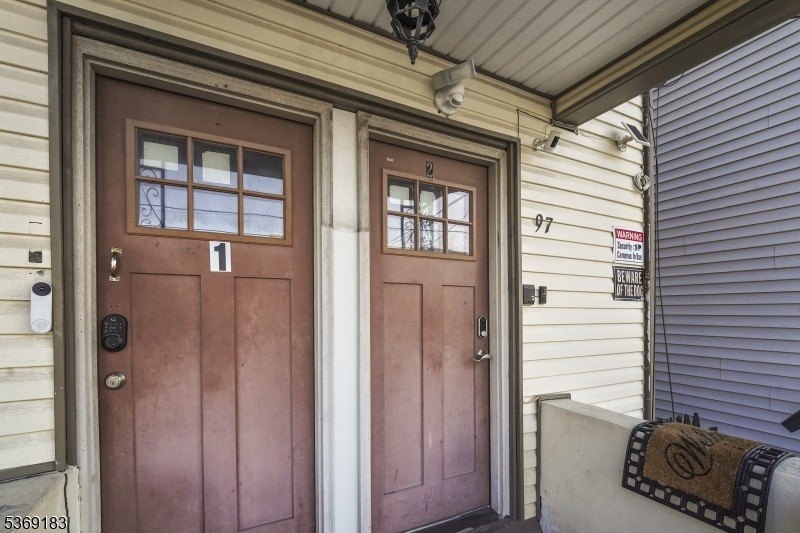
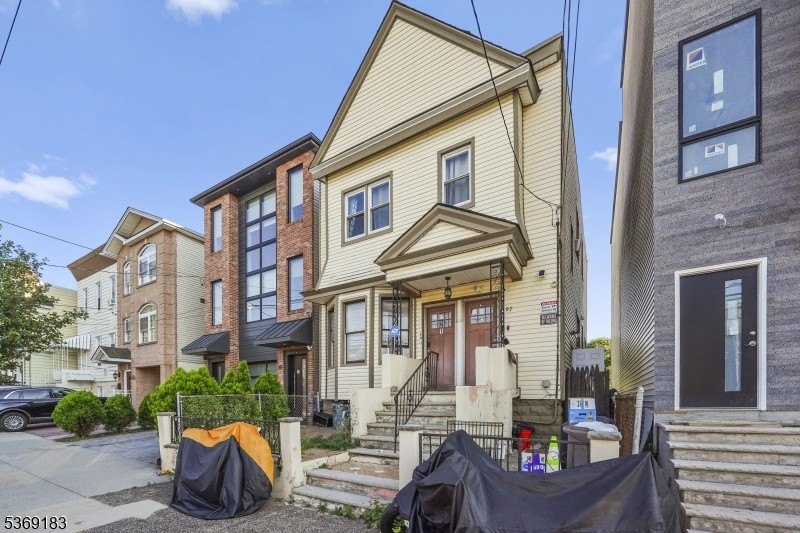
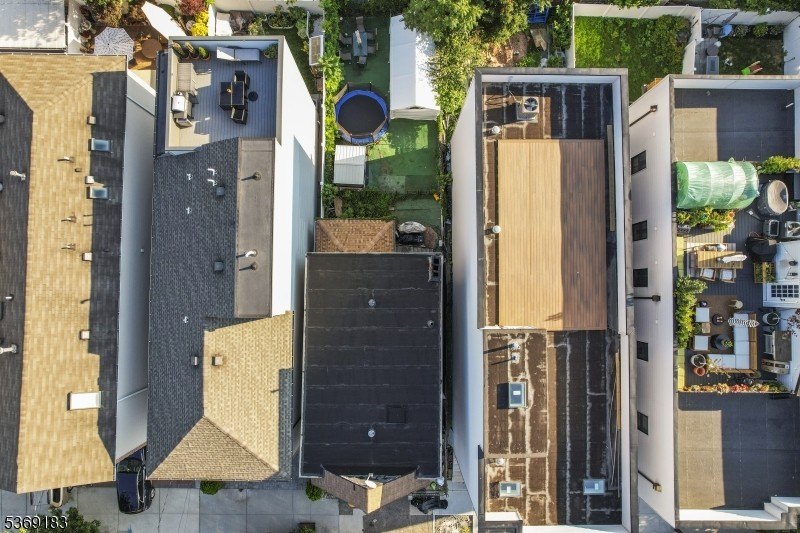
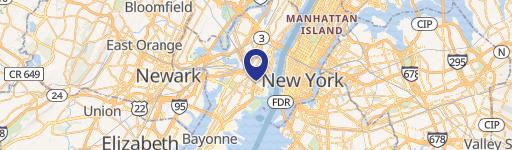
97 Thorne St, Jersey City, NJ, 07307
$899,999
Pending
For Sale
$899,999
Pending
MULTI_FAMILY - Jersey City, NJ
Lot Size0.06 Acres
Days on Market386
Property Features for 97 Thorne St
General Information
- Property type
- Residential Multi Family
- Property subtype
- Other
- Bedrooms
- 7
- Bathrooms
- 3
- Rooms
- Bedroom 1, Bedroom 4, Bedroom 7, Basement, Bathroom 3, Bedroom 3, Bedroom 2, Bathroom 1, Bathroom 2, Bedroom 5, Bedroom 6
- Standard status
- Pending
- Lot size
- 0.06 Acres
Taxes and HOA fees
- Tax Year
- 2024
- Tax Annual Amount
- 9697
Utilities
- Sewer type
- Public Sewer
- Water source
- Public
Building Details
- Year built
- 1960
- Floors in Building
- 2
- Number of units
- 2
- Roof type
- Shingle
- Architectural style
- Other
Listing agency
EXP REALTY, LLC
(866) 201-6210
Listed by
DAVID H VANEGAS
(866) 201-6210
Added: Jul 3, 2025 Updated: Jul 13 at 10:01PM Checked: Jul 23 at 8:06AM
MLS# 3973067
Copyright © 2026 Garden State MLS, LLC. All rights reserved. All information provided by the listing agent/broker is deemed reliable but is not guaranteed and should be independently verified.
Investment Insights
Based on property information with market context.
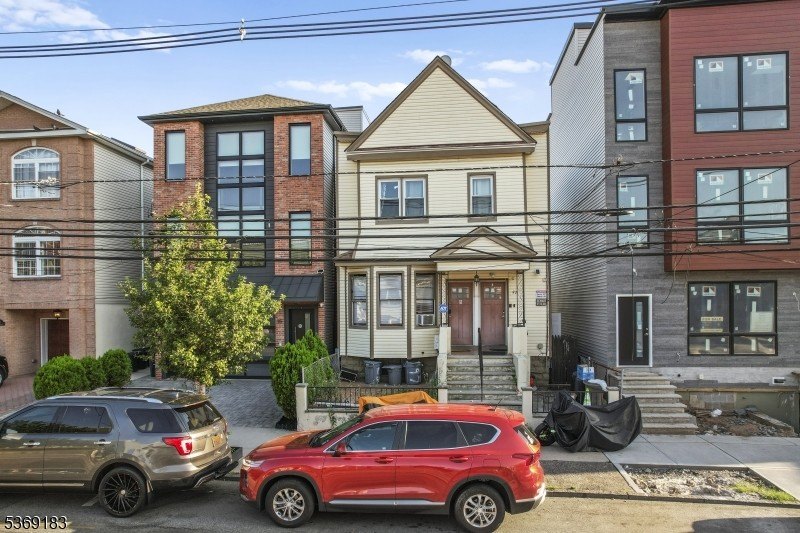
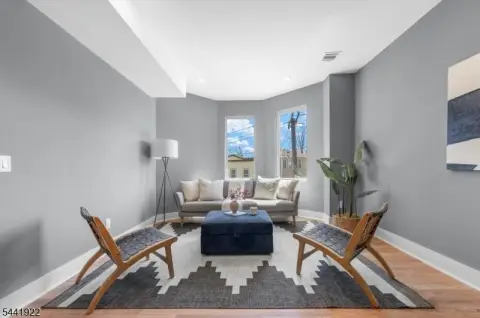
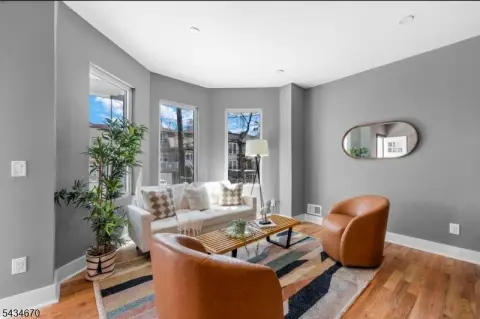
This two-family duplex offers two distinct living levels, each laid out with an eat-in kitchen, a living/dining area, and a full bathroom. The first floor includes two bedrooms, with additional space in the basement that can accommodate up to four bedrooms. The second floor provides three bedrooms, complementing the unit’s eat-in kitchen and living/dining combination for a total of five bedrooms across the upper level and basement areas.
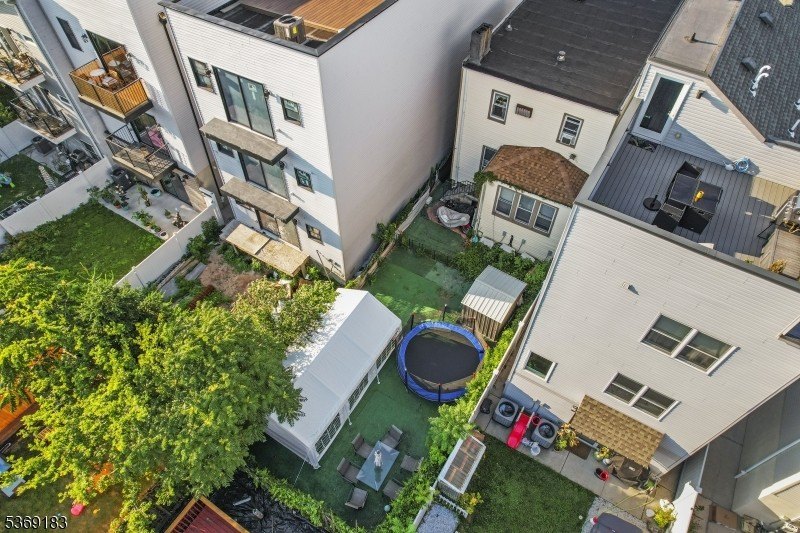
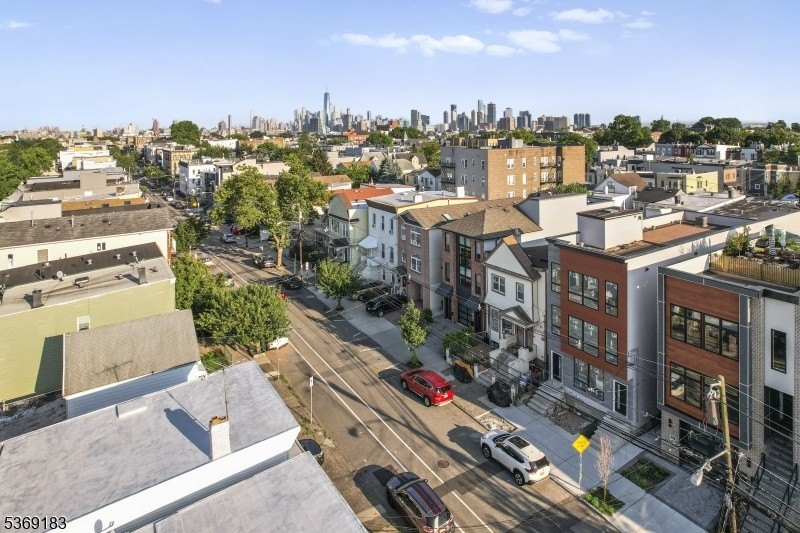
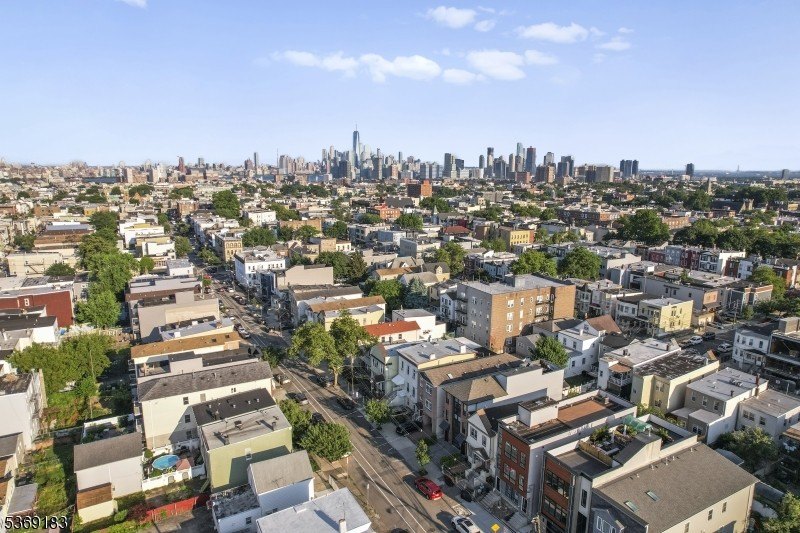
Situated in Jersey City Heights, the property provides convenient access to mass transit and local eateries. It also includes a backyard for outdoor relaxation or informal gatherings.
For owner-occupants, the configuration allows you to live in one unit while maintaining the other as a separate income-producing space. For builders and renovation-minded buyers, the multi-level structure and bedroom flexibility—particularly through the basement—can support a range of residential updates and space planning decisions. The property’s straightforward two-family format and outdoor area make it a practical fit for households seeking flexibility in how they use and occupy the home.
Situated in Jersey City Heights, the property provides convenient access to mass transit and local eateries. It also includes a backyard for outdoor relaxation or informal gatherings.
For owner-occupants, the configuration allows you to live in one unit while maintaining the other as a separate income-producing space. For builders and renovation-minded buyers, the multi-level structure and bedroom flexibility—particularly through the basement—can support a range of residential updates and space planning decisions. The property’s straightforward two-family format and outdoor area make it a practical fit for households seeking flexibility in how they use and occupy the home.
Key Highlights
- Two‑family home built in 1960 with public water and public sewer.
- First floor offers eat‑in kitchen, living/dining area, full bathroom, and 2 bedrooms.
- Basement adds additional finished living space, described as able to add up to 4 bedrooms.
Property Analytics
Property Profile
Location Intelligence
Current Use by Public Records
Duplexes
Similar For Sale Nearby








FAQs
What type of property is this?
Duplex - Two separate units with eat-in kitchens, full bathrooms, bedrooms across floors, plus a backyard and convenient transit access.
Where is this duplex located?
The property is located at 97 Thorne St Jersey City, NJ.
What is the asking price?
The asking price for this property is $899,999.
What are key features of this property?
This property features: Two‑family home built in 1960 with public water and public sewer.; First floor offers eat‑in kitchen, living/dining area, full bathroom, and 2 bedrooms.; Basement adds additional finished living space, described as able to add up to 4 bedrooms.


