Office Property with Finished Lower
New
For Lease
$4,650/Mo
97 Pine Hollow Road, Oyster Bay, NY 11771
Commercial Lease, Oyster Bay, NY
Space SizeContact for details
Lot Size0.10 Acres
Days on Market7
Property Features for 97 Pine Hollow Road
General Information
Property type
Commercial Lease
Property subtype
Office
Rooms
Basement
Parking
3
Parking features
Parking Lot, Garage, Driveway
Basement
Storage Space, Finished, Full
Appliances
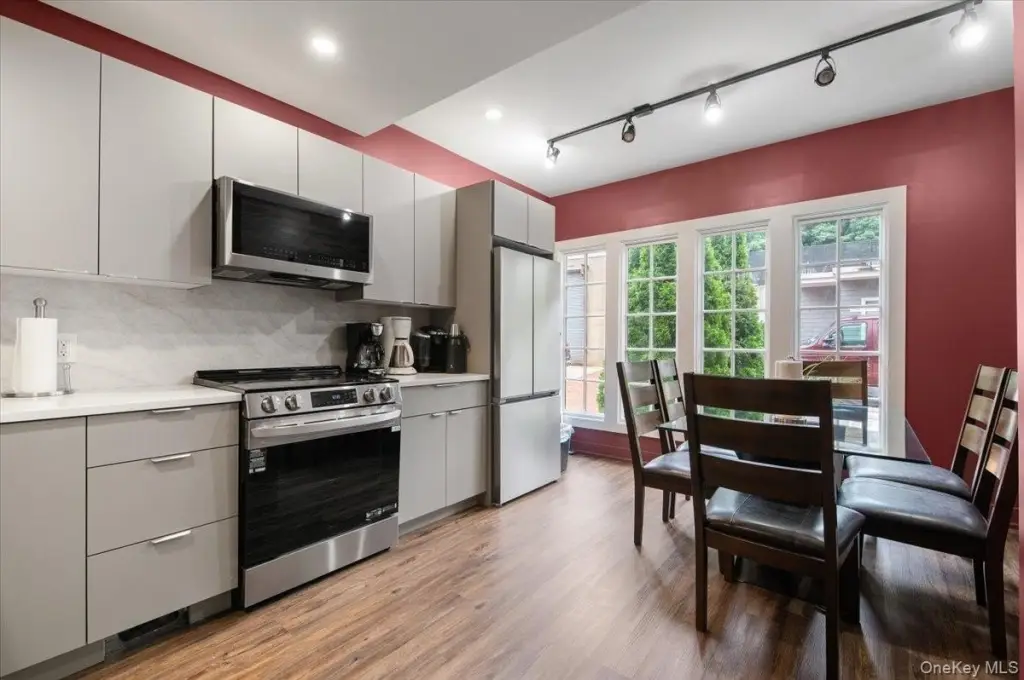
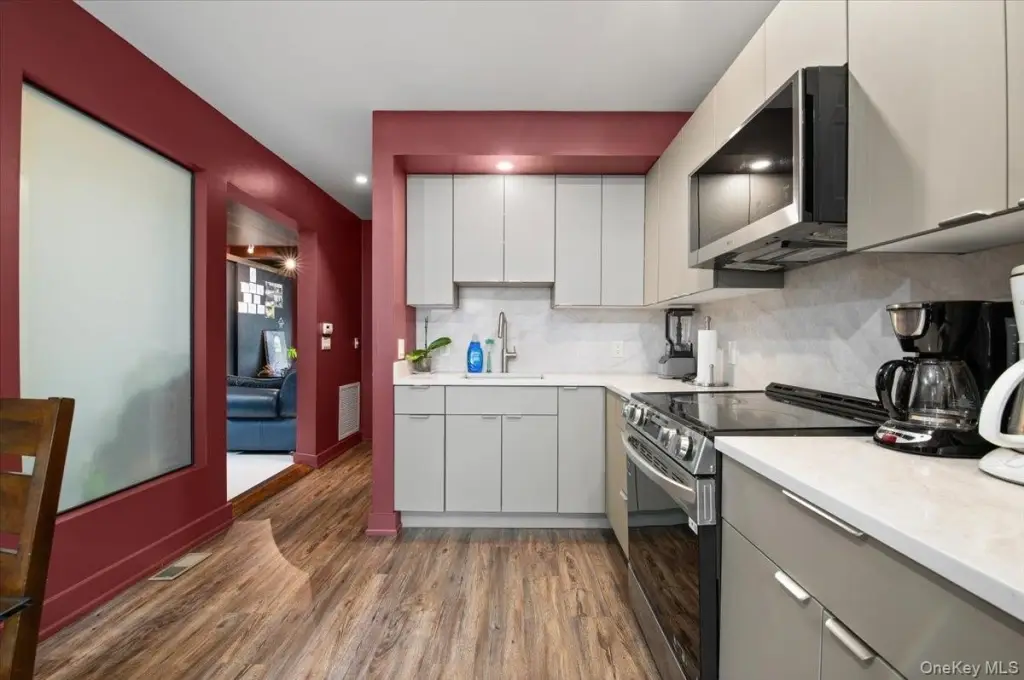
Dishwasher, Electric Oven, Electric Range, Freezer, Microwave, Oven, Refrigerator, Stainless Steel Appliance(s)
Lot features
Back Yard, Cleared, Landscaped, Level, Near Golf Course, Near Public Transit, Paved, Private, Stone/ Brick Wall
Elementary school
Theodore Roosevelt School
Middle school
Oyster Bay High School
High school
Oyster Bay High School
Elementary school district
Oyster Bay-East Norwich
Middle school district
Oyster Bay-East Norwich
High school district
Oyster Bay-East Norwich
Standard status
Active
APN
2489-27-K-00-0404-0
Lot size
0.10 Acres
Taxes and HOA fees
Tax Year
2026
Utilities
Utilities
Cable Available
Sewer type
Public Sewer
Cooling system
Central Air
Water source
Public
Building Details
Year built
1918
Floors in Building
3
Flooring type
Tile, Wood, Carpet
Building materials
Shake Siding, Stucco
Listing Agency:
BERKSHIRE HATHAWAY · Berkshire Hathaway HomeServices
(516) 224-4600
Listed By:
Julio J. Munoz
(631) 605-1355
Added: Sep 29
Changed: Sep 30
Last Checked: Oct 5 at 8:06AM
MLS# 1056464
Copyright © 2026 OneKey MLS. All rights reserved. All information provided by the listing agent/broker is deemed reliable but is not guaranteed and should be independently verified.
Investment Insights
Based on property information with market context.
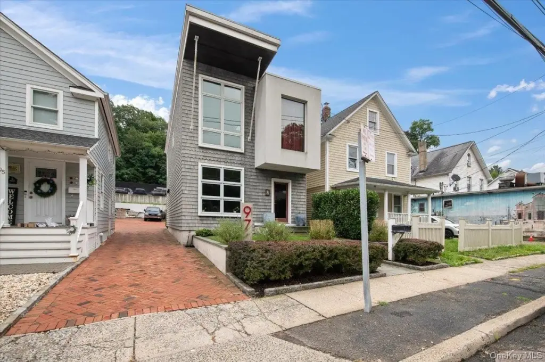
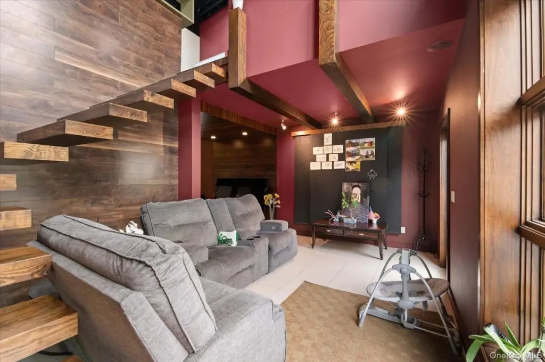
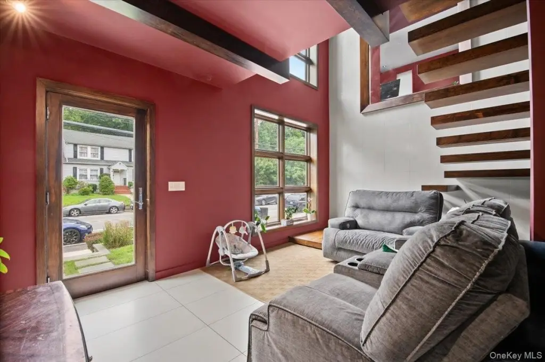
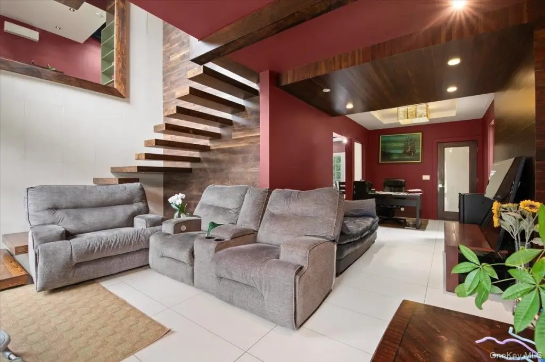
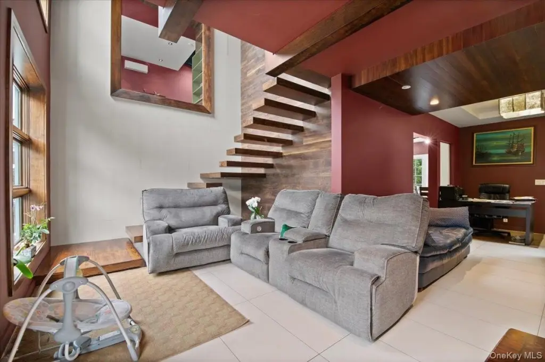
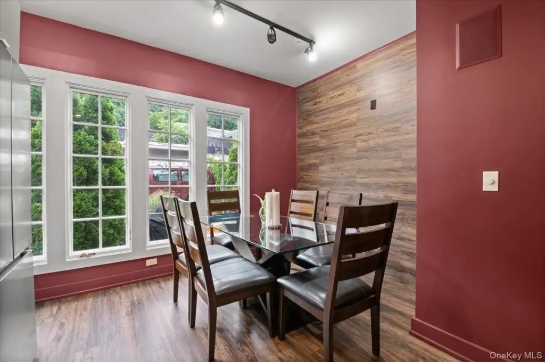
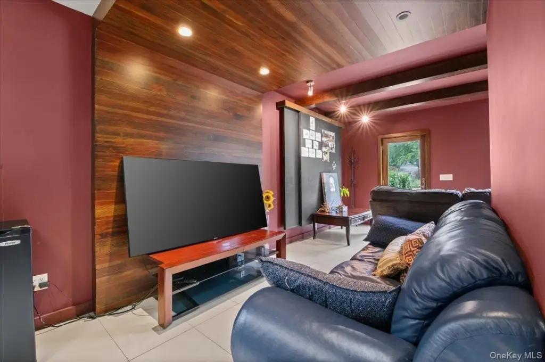
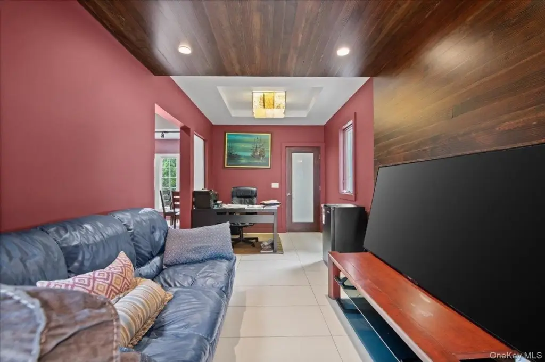
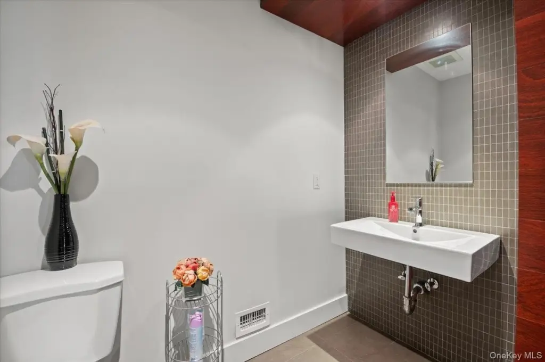
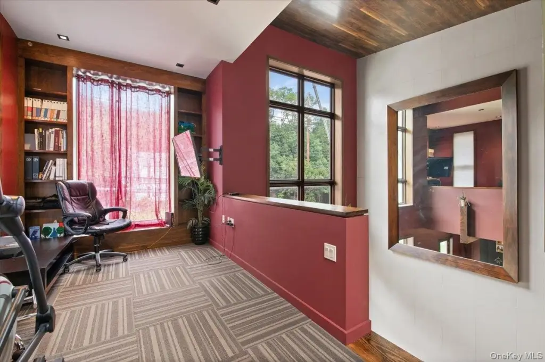
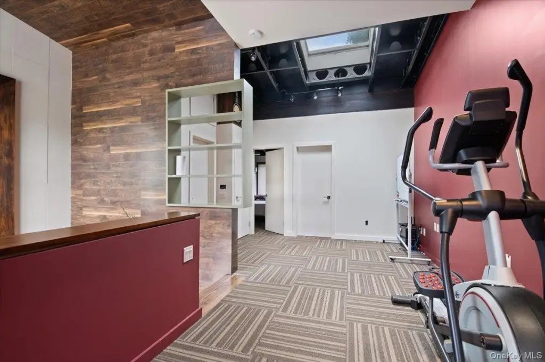
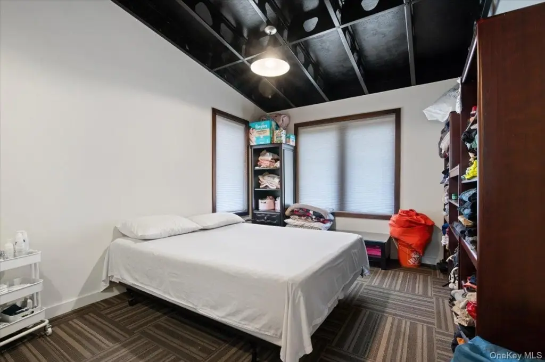
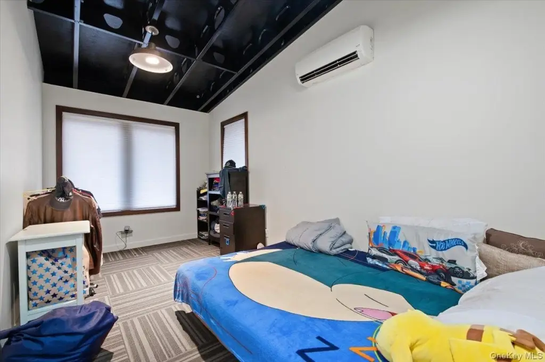
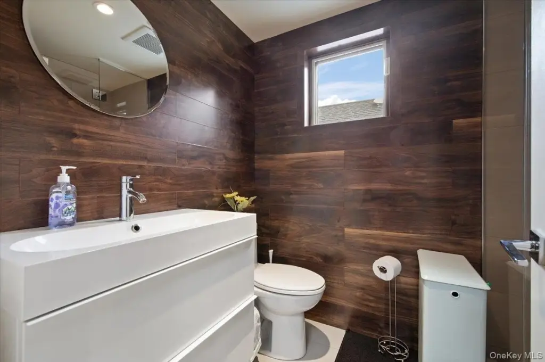
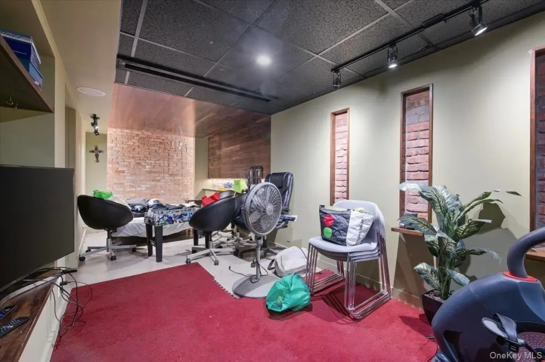
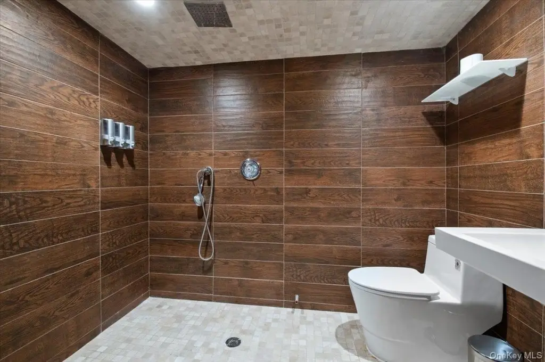
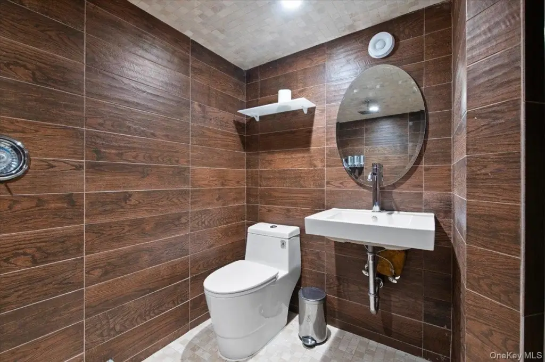
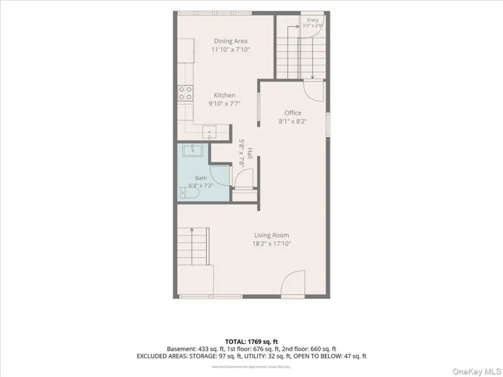
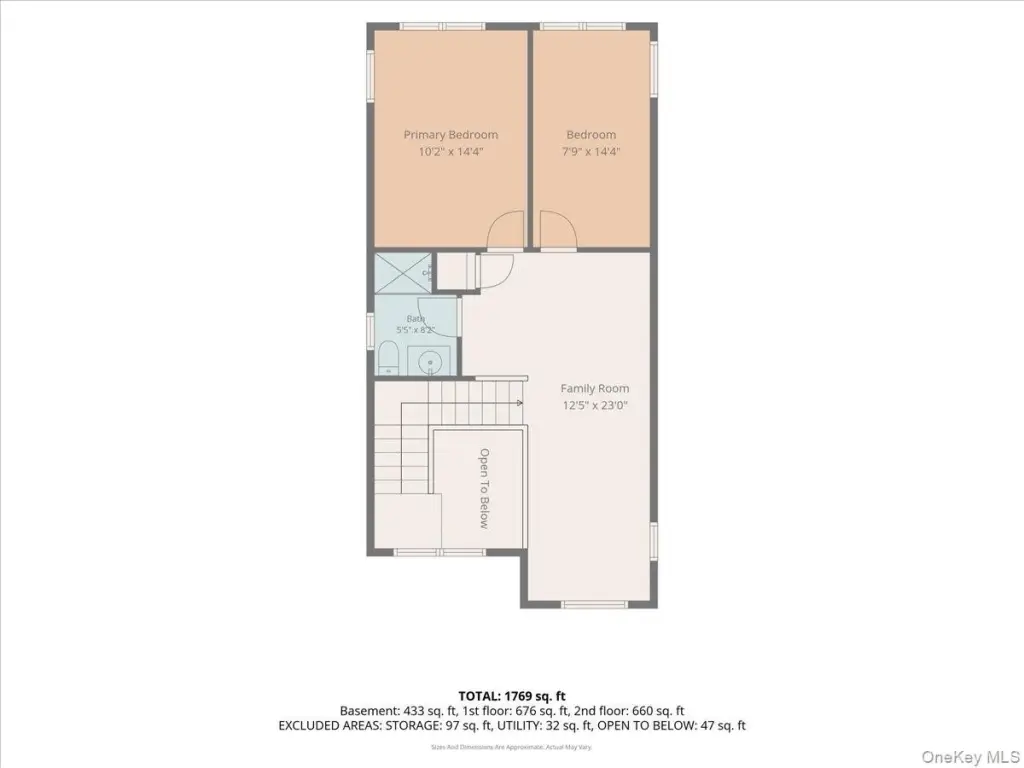
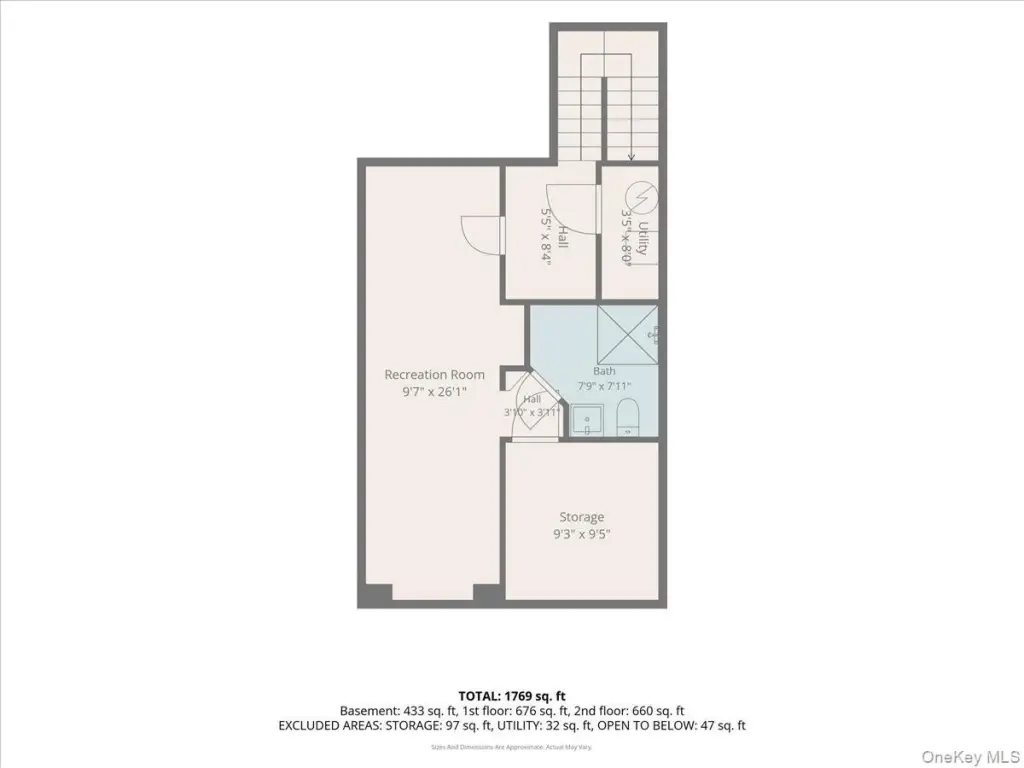
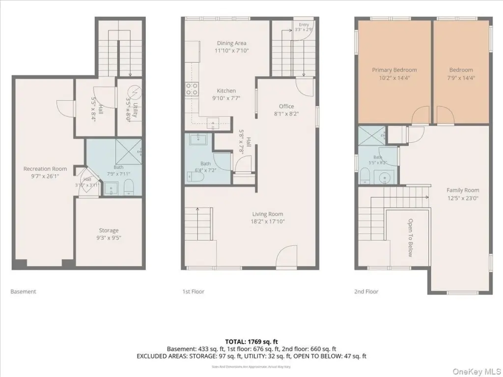
This office property at 97 Pine Hollow Road includes several private rooms, an updated kitchen, and 2.5 bathrooms. A finished lower level adds usable interior space. Natural light, wood accents, and a mix of carpet, tile, and wood flooring define the interior. Central air is installed, and the property was built in 1918.
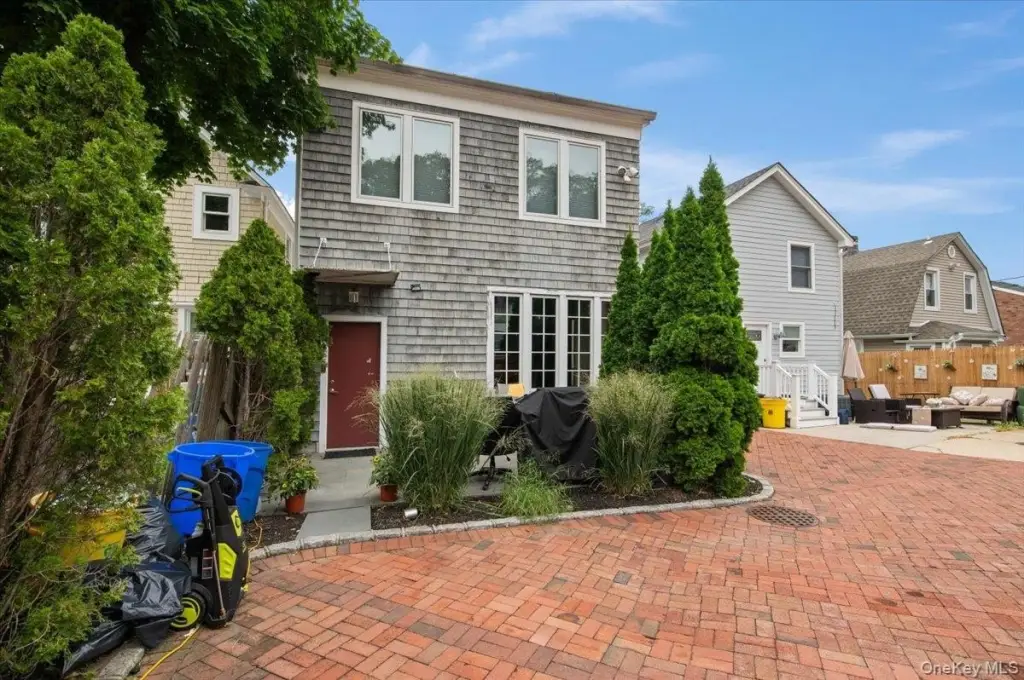
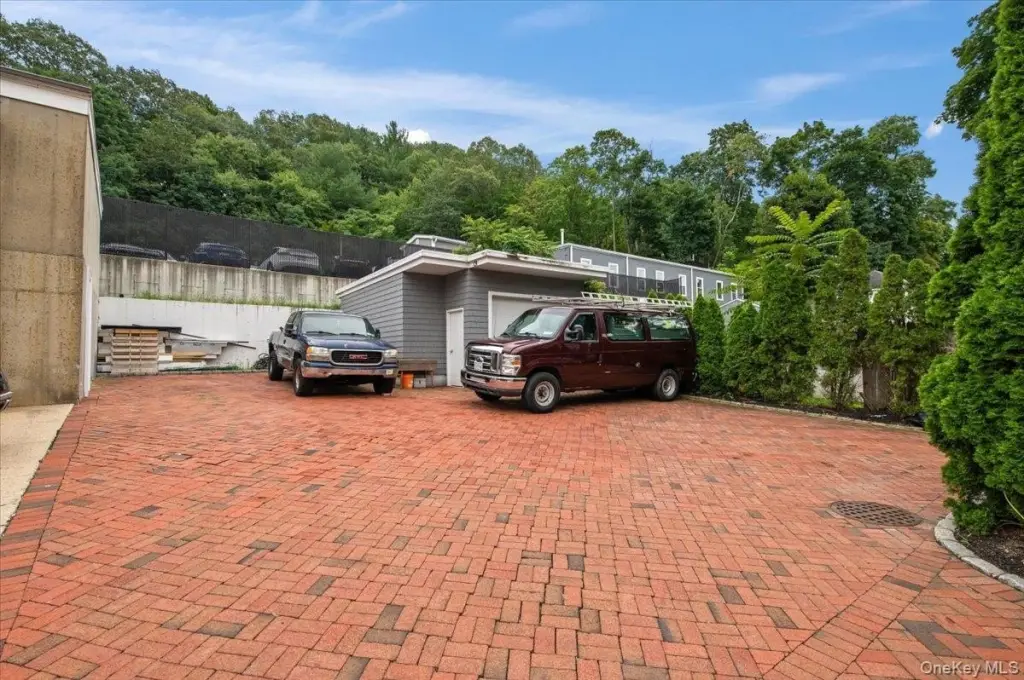
The 0.1-acre property has a brick-paved private driveway and garage. Public water and sewer serve the site.
The 0.1-acre property has a brick-paved private driveway and garage. Public water and sewer serve the site.
Key Highlights
- Multiple private rooms for office use
- Finished lower level adds usable interior area
- Updated kitchen and 2.5 bathrooms
Property Analytics
Unlock full access to Insights
Subscribe to Realmo Intelligence
Open Analytics
Current Use
Lease Details
NNN (Triple Net)
Lease Type
Location Intelligence
Trade Area within ½ mile
355
Businesses Nearby
Explore this area
Business Placement
Demographics for 11771, NY
10,322
Population
4,048
Households
2.5
Avg Household Size
45
Median Age
58%
College-Educated
95%
High-School Grad
10.8 sq mi
ZIP Area
956
Density / Sq Mi
$163,134
Median Household Income
$78,782
Median Earnings
$1,961
Median Rent
$921,300
Median Home Value
Check the figures for this property
Cap Rate, Value Estimation, Potential NOI and more
View Realmo Analytics
Market
Lease Benchmarks for Oyster Bay, NY
$45.11 /SF/Yr
Avg Asking Price
$28.8–$67.92 /SF/Yr
Price Range
331 SF
Avg Space Size
Vacancy Rate% for Office in Northeast region

Questions? Ask Rey
Realmo’s AI knows this listing — price, zoning, demand, history. Ask anything.


Frequently Asked Questions
What type of property is this?
Office units - Multiple private rooms and a finished lower level provide flexible space for office operations.
Where is this office units located?
The property is located at 97 Pine Hollow Road Oyster Bay, NY.
What is the lease rate?
The lease rate is $4,650/Mo.
What are key features of this property?
This property features: Multiple private rooms for office use; Finished lower level adds usable interior area; Updated kitchen and 2.5 bathrooms


