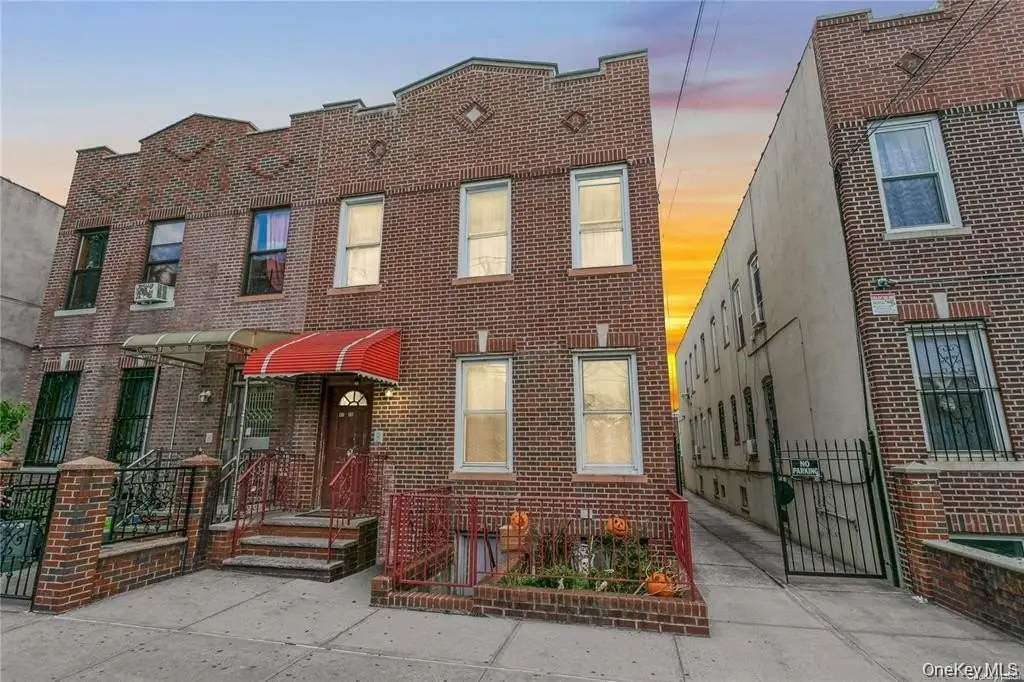
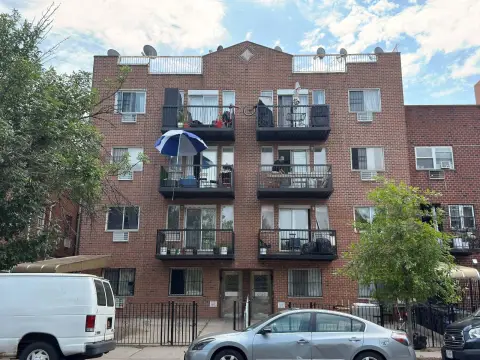
Four-Unit Brick Multifamily
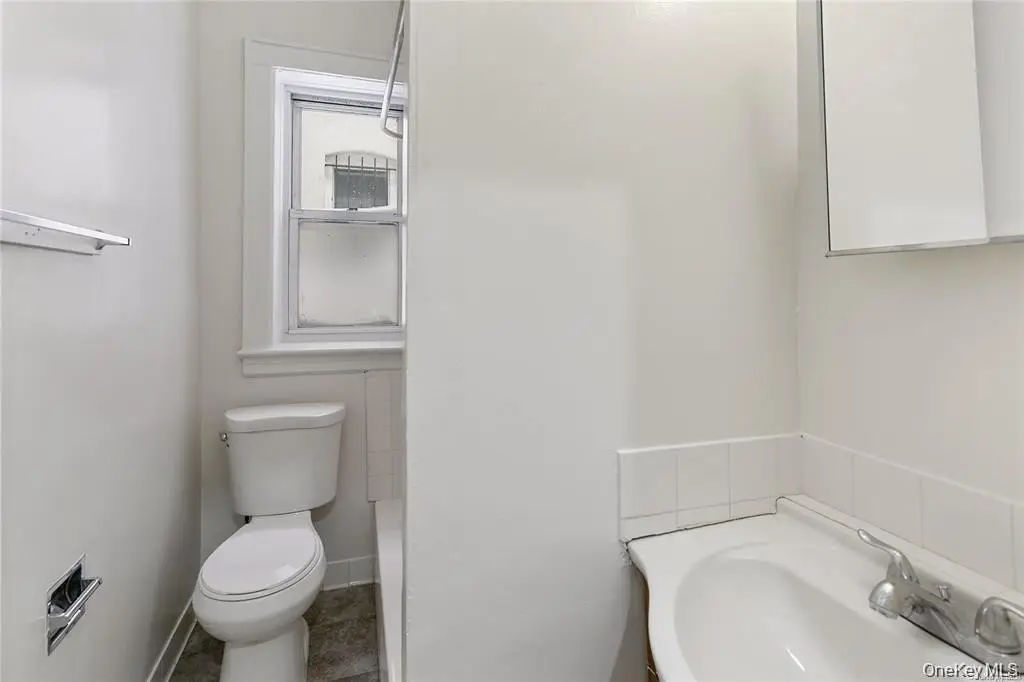
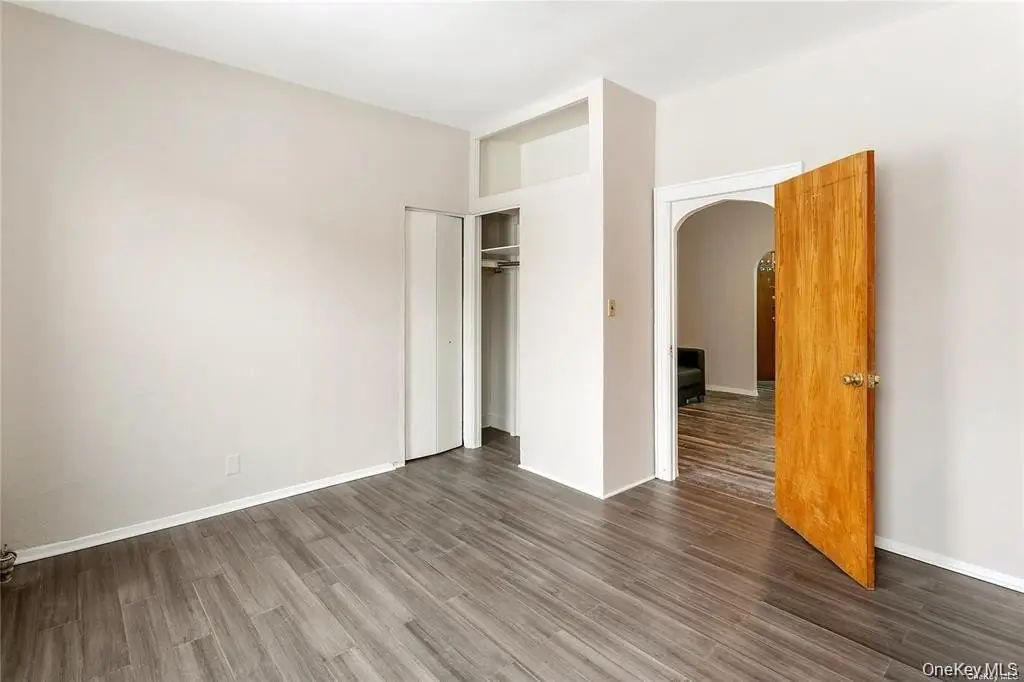
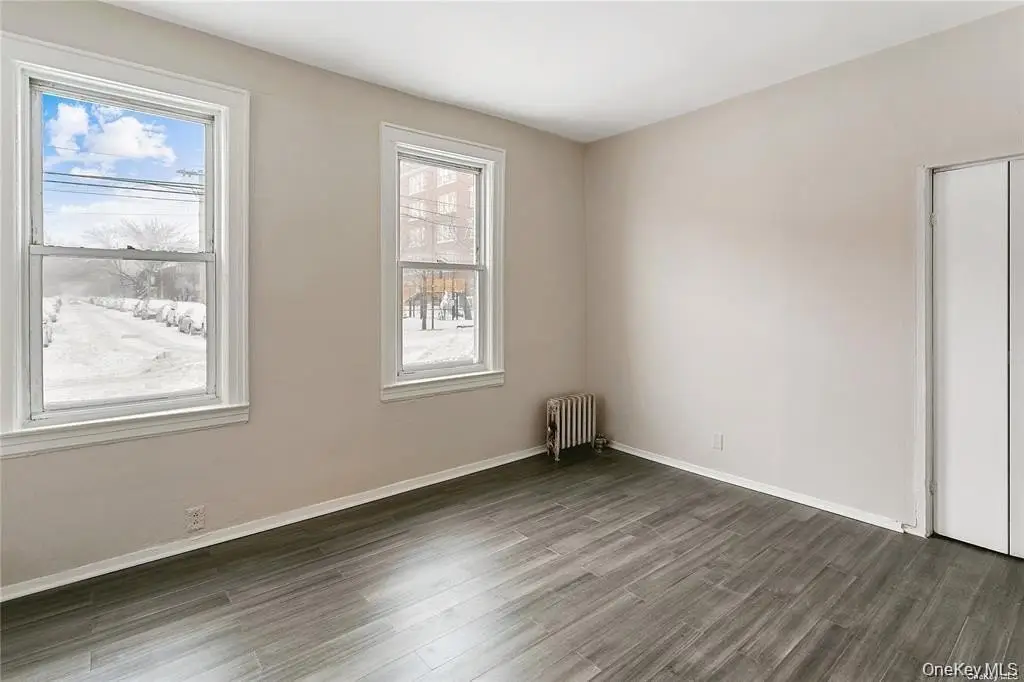
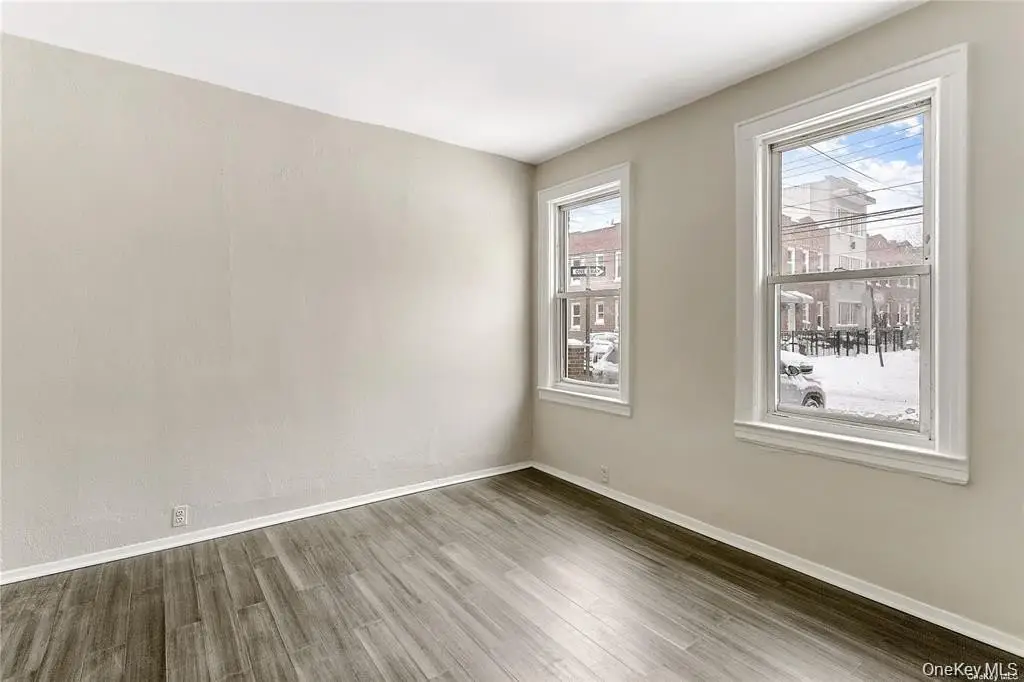
For Sale
$1,599,999
97-28 41st Avenue, Corona, NY 11368
MULTI_FAMILY - Corona, NY
Property SizeContact for details
Lot Size0.05 Acres
Days on Market95
Property Features for 97-28 41st Avenue
General Information
Property type
Residential Multi Family
Property subtype
Duplex
Bedrooms
7
Bathrooms
4
Full bathrooms
4
Rooms
Bedroom 2, Bedroom 3, Bedroom 6, Bathroom 3, Bathroom 2, Bathroom 1, Bathroom 4, Bedroom 7, Basement, Bedroom 5, Bedroom 4, Bedroom 1
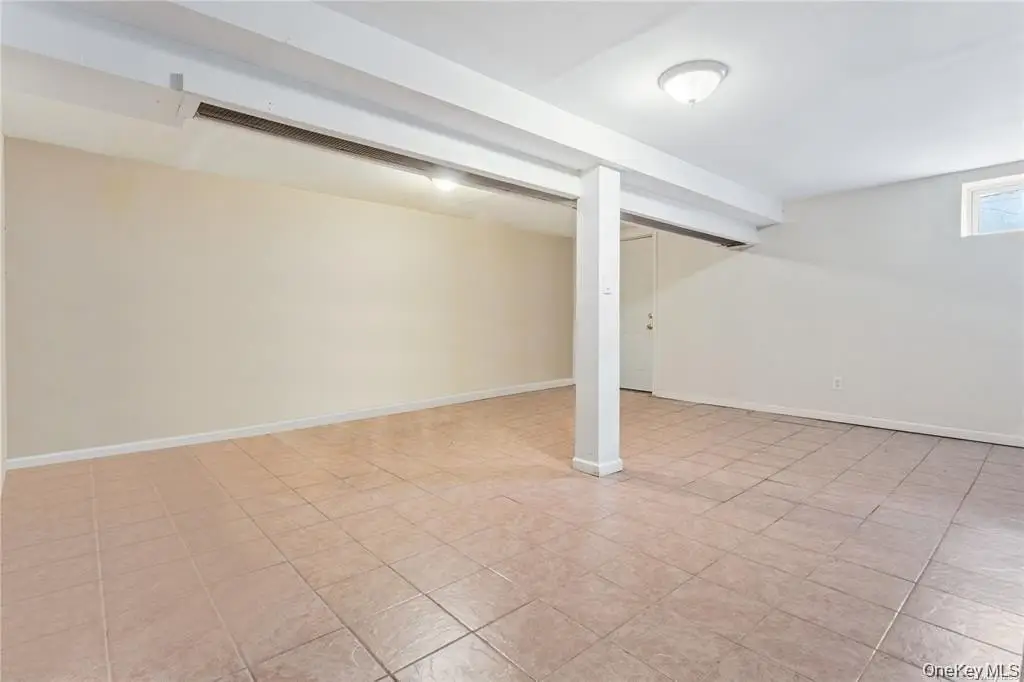
Basement
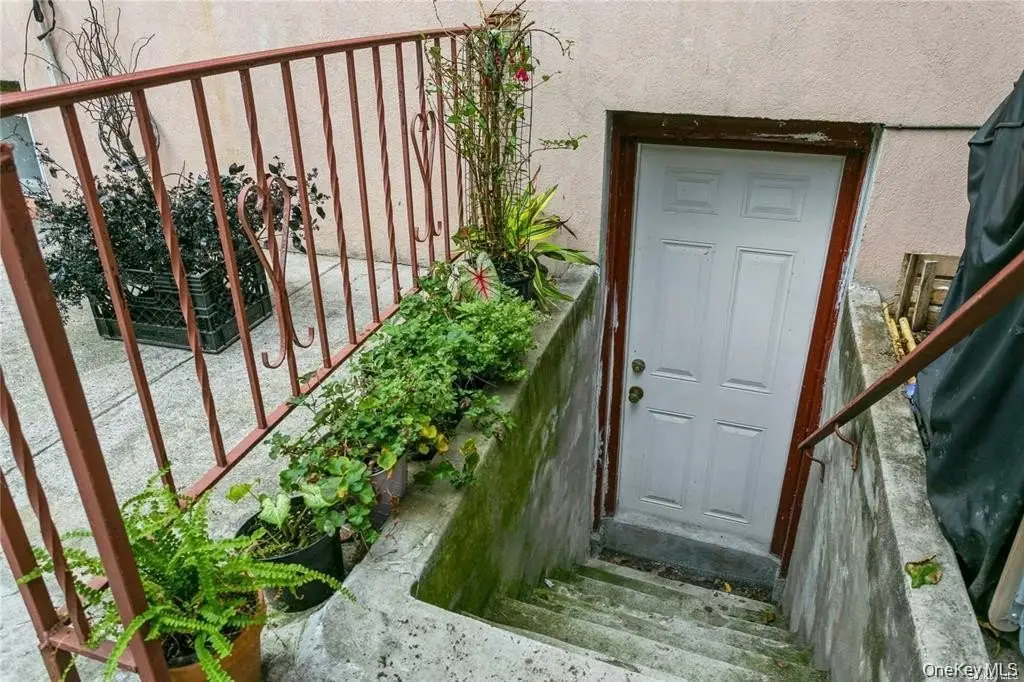
Finished, Full, Walk-Out Access
Elementary school
Ps 110
Middle school
Corona Arts And Sciences Academy
High school
Newtown High School
Elementary school district
Queens 24
Middle school district
Queens24
High school district
Queens24
Directions
mapquest.com
Standard status
Active
APN
01614-0014
Lot size
0.05 Acres
Taxes and HOA fees
Tax Year
2026
Tax Annual Amount
14790
Utilities
Sewer type
Public Sewer
Heating system
Natural Gas, Steam
Cooling system
Window Unit(s), Wall/Window Unit(s)
Water source
Public
Building Details
Year built
1931
Number of units
4
Building materials
Brick
Listing Agency:
Chous Realty Group Inc
(718) 353-8818
Listed By:
Xia Chen · License #40CH1071659
(718) 353-8818
Added: May 7
Changed: Aug 1
Last Checked: Aug 9 at 12:06AM
MLS# 996535
Copyright © 2026 OneKey MLS. All rights reserved. All information provided by the listing agent/broker is deemed reliable but is not guaranteed and should be independently verified.
Investment Insights
Based on property information with market context.
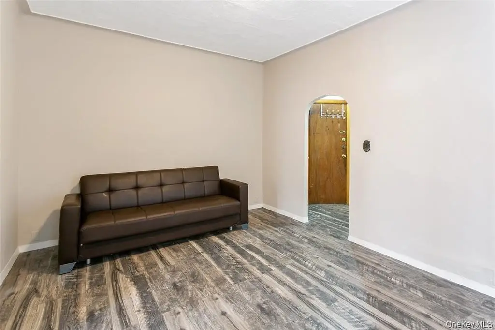
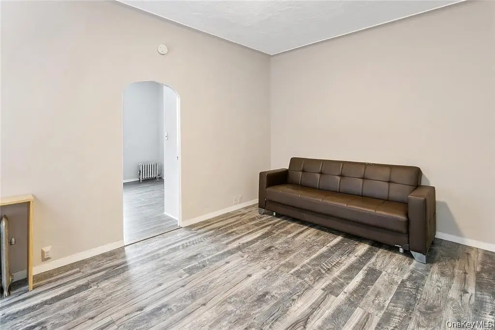
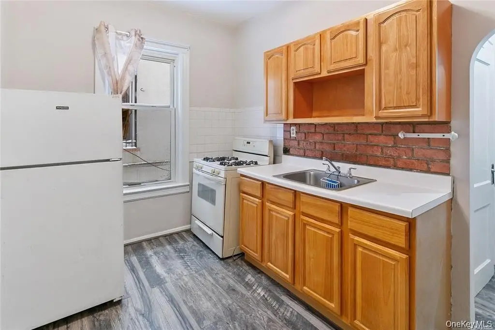
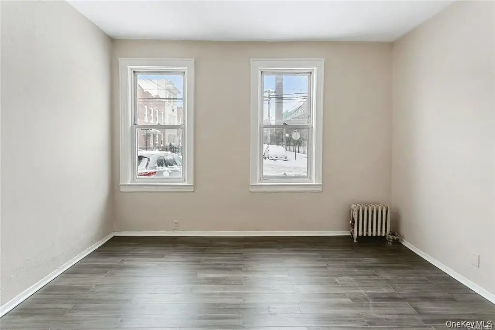
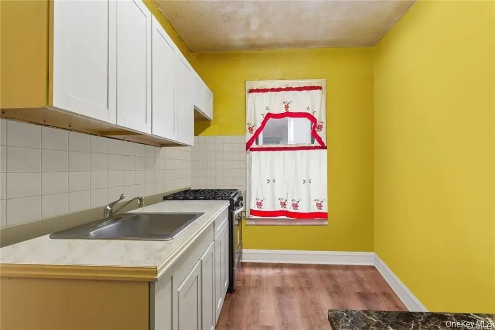
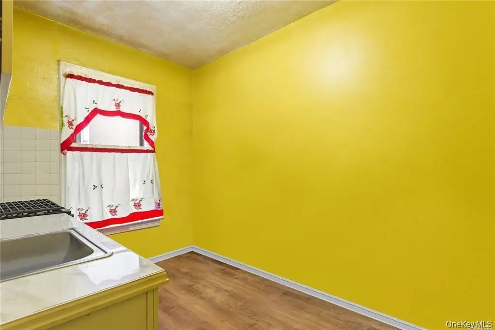
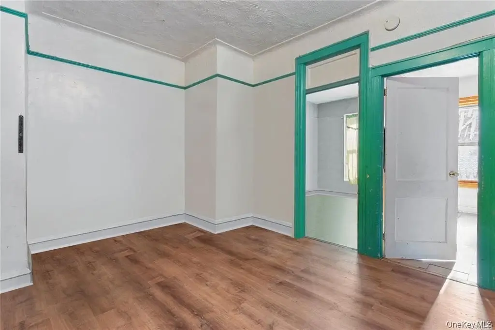
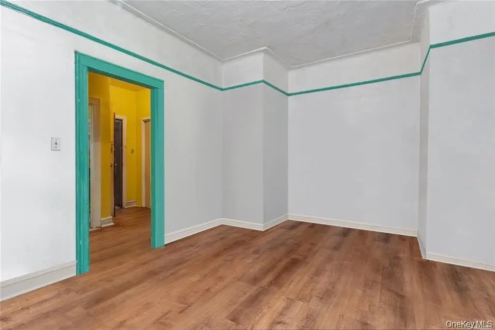
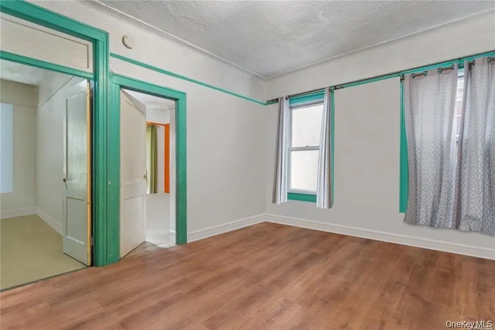
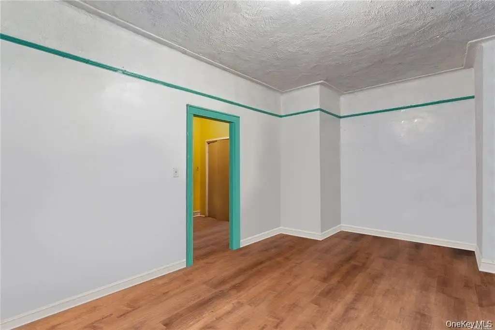
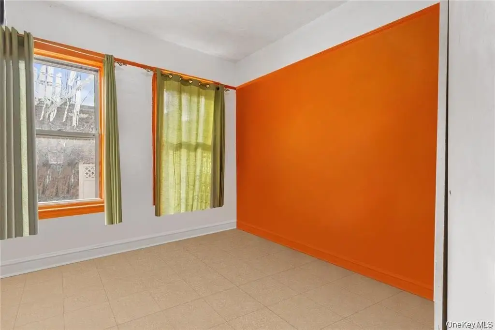
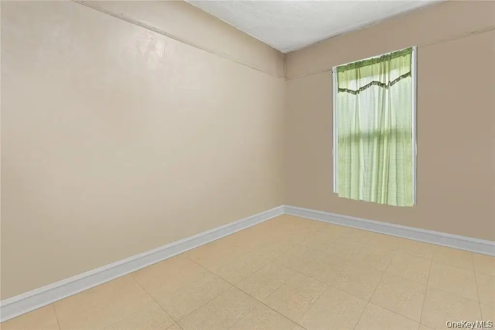
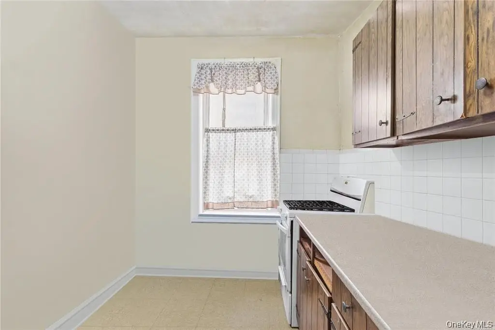
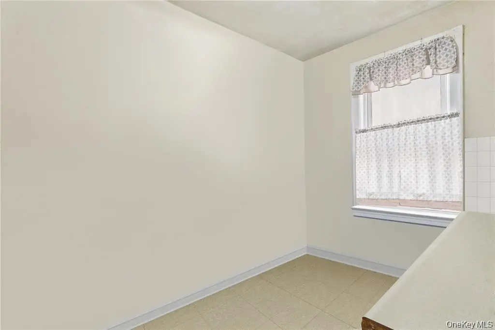
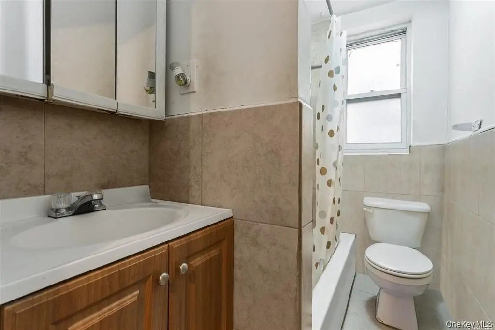
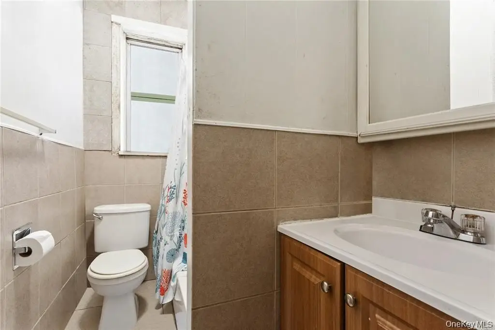
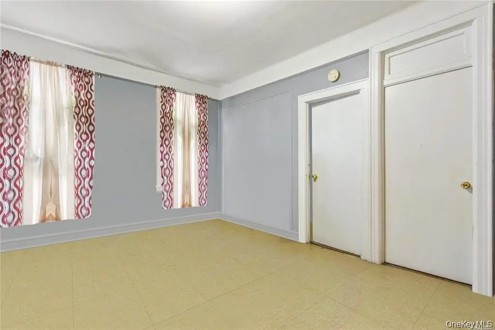
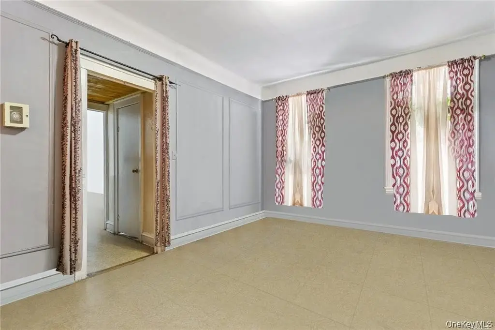
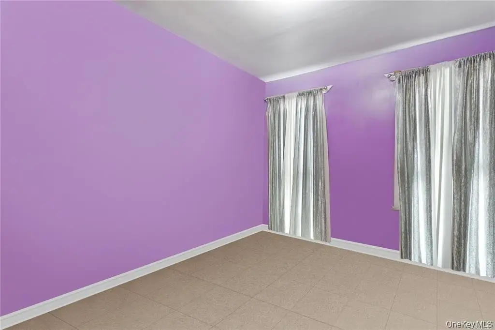
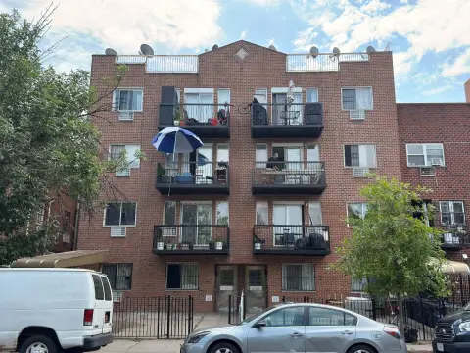
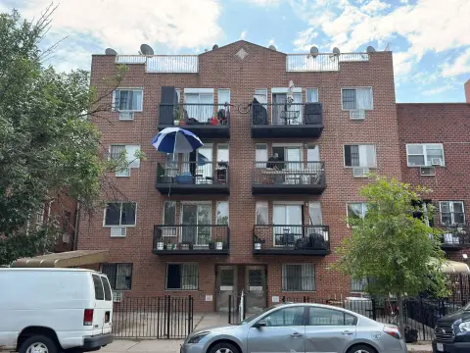
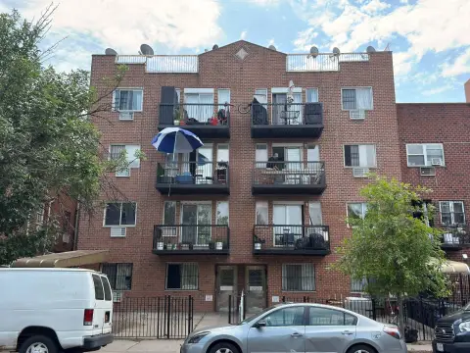
Four-unit brick multifamily building featuring four apartments, each with high 10-foot ceilings and many windows for natural light. Three units include two bedrooms plus a living room, a full bath, and an eat-in kitchen. The remaining unit is a one-bedroom layout with a living room, full bath, and eat-in kitchen that may also be converted to a two-bedroom configuration.
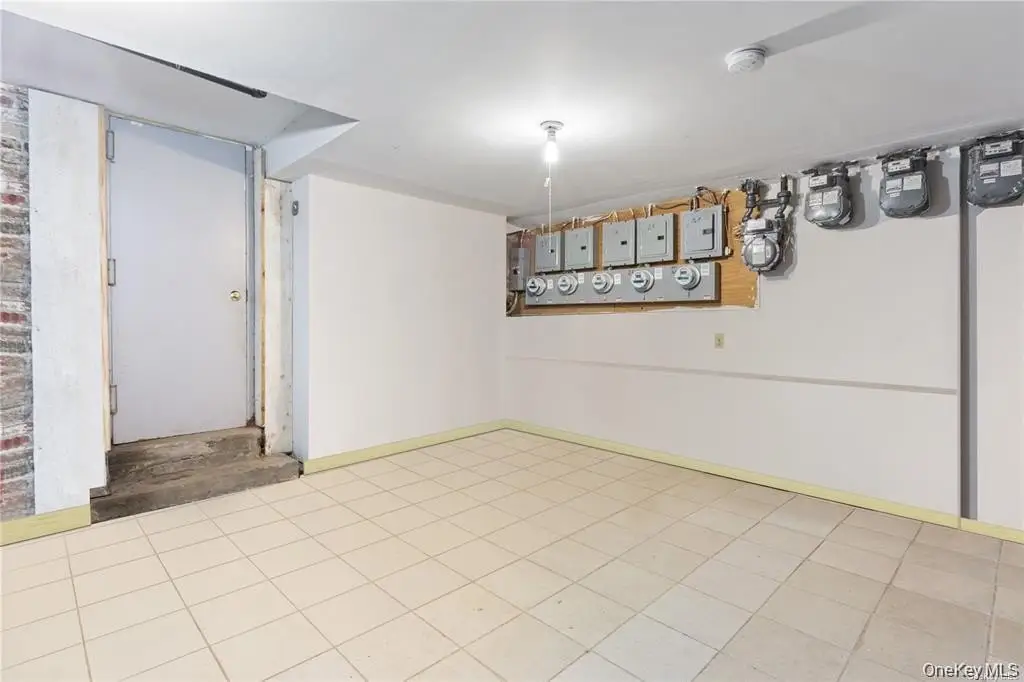
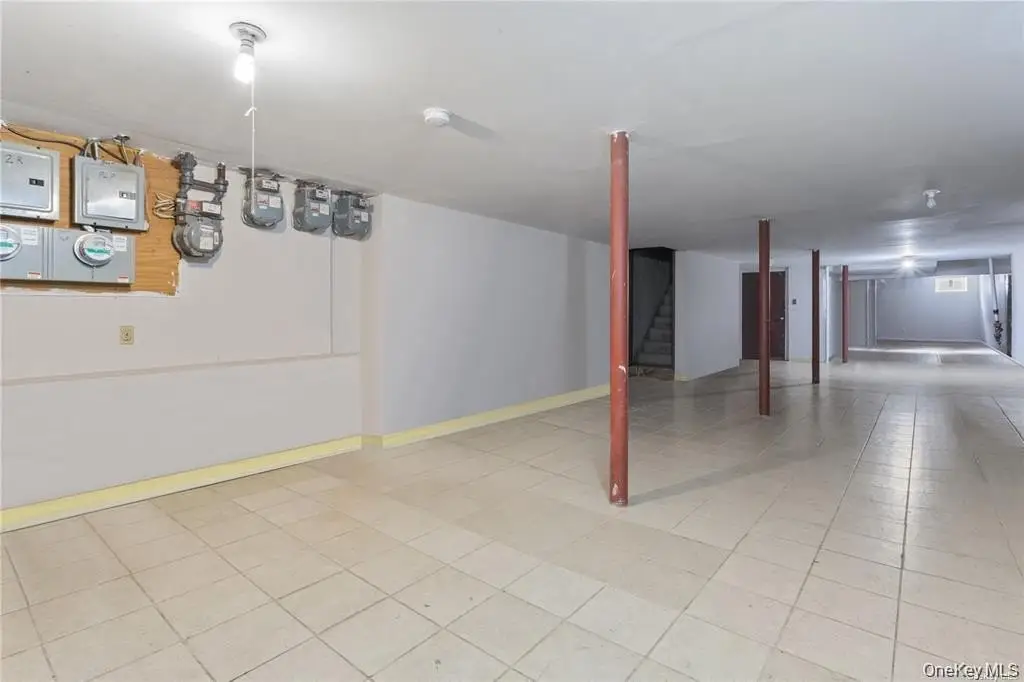
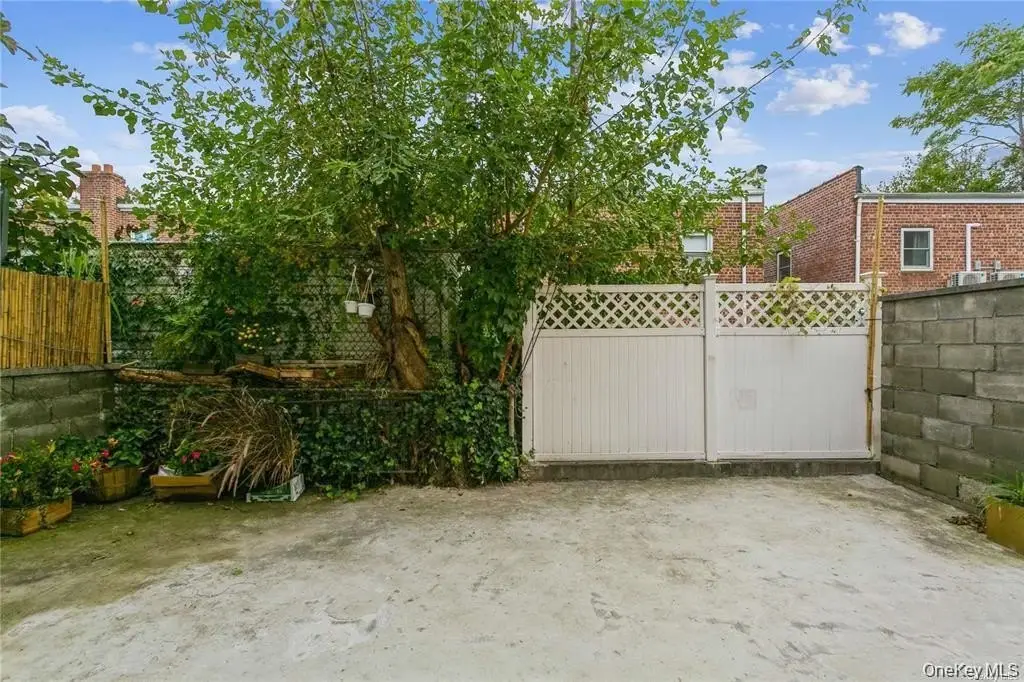
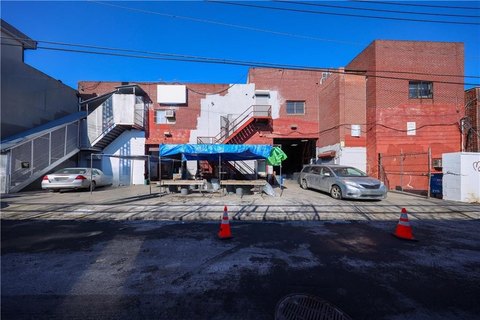
The basement is finished with approximately 7.5-foot ceilings and offers three separate entrances: front, rear, and interior access. The building has separate gas and electric meters, with natural gas steam heat. Public utilities include public water and public sewer.
Built in 1931, the boiler and water heater were recently maintained and replaced. The property is in North Corona, positioned about two blocks to Roosevelt Avenue and the 7-Line Express Subway into Manhattan (Junction Blvd stop), with nearby access to mass transit, shopping, parks, and dining.
The basement is finished with approximately 7.5-foot ceilings and offers three separate entrances: front, rear, and interior access. The building has separate gas and electric meters, with natural gas steam heat. Public utilities include public water and public sewer.
Built in 1931, the boiler and water heater were recently maintained and replaced. The property is in North Corona, positioned about two blocks to Roosevelt Avenue and the 7-Line Express Subway into Manhattan (Junction Blvd stop), with nearby access to mass transit, shopping, parks, and dining.
Key Highlights
- Four apartments with high 10‑foot ceilings and many windows for natural light
- Building size 20x78 in brick construction, built in 1931
- Finished basement with approx 7.5‑foot ceilings and three entrances (front, rear, interior)
Property Analytics
Property Profile
Current Use
Lease Details
Multi-tenant
Tenancy
Location Intelligence
Trade Area within ½ mile
5,204
Businesses Nearby
Explore this area
Business Placement
Demographics for 11368, NY
117,110
Population
31,165
Households
3.8
Avg Household Size
34
Median Age
14%
College-Educated
65%
High-School Grad
2.6 sq mi
ZIP Area
45,042
Density / Sq Mi
$71,798
Median Household Income
$33,742
Median Earnings
$1,925
Median Rent
$751,700
Median Home Value
Market
Vacancy Rate% for Multifamily in Northeast region

Questions? Ask Rey
Realmo’s AI knows this listing — price, zoning, demand, history. Ask anything.





Frequently Asked Questions
What type of property is this?
Quadplex - Four apartments in a brick building with separate gas and electric meters and a finished basement with three entrances.
Where is this quadplex located?
The property is located at 97-28 41st Avenue Corona, NY.
What is the asking price?
The asking price for this property is $1,599,999.
What are key features of this property?
This property features: Four apartments with high 10‑foot ceilings and many windows for natural light; Building size 20x78 in brick construction, built in 1931; Finished basement with approx 7.5‑foot ceilings and three entrances (front, rear, interior)


