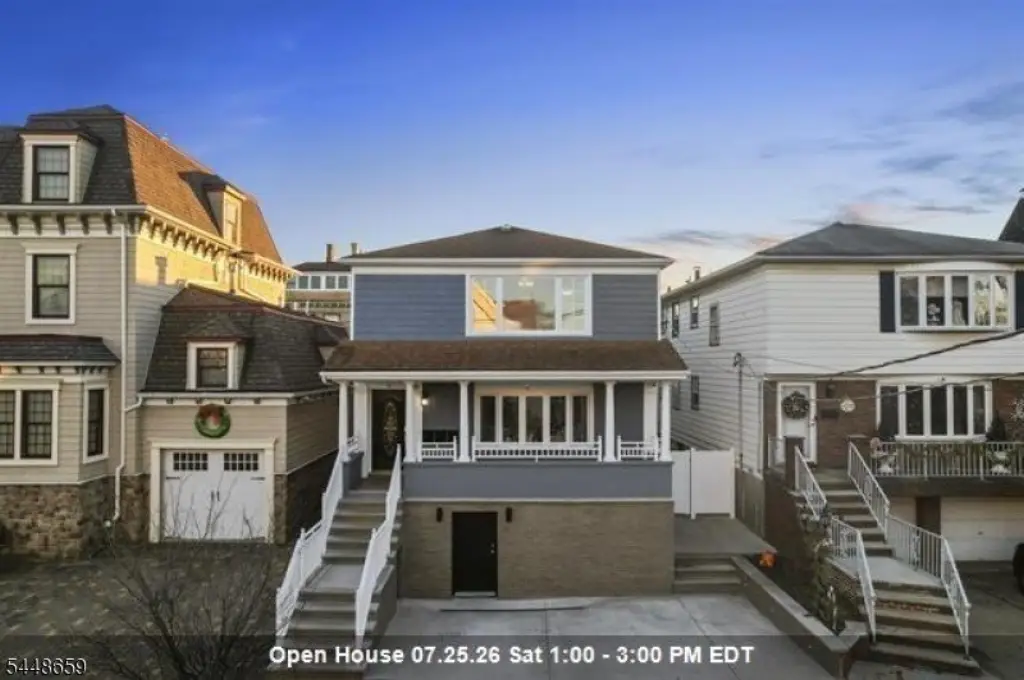
Renovated Two-Family
For Sale
$989,000
Pending
96 W 8th Street, Bayonne, NJ 07002
Multi-Family, 2-Two Story, Bayonne City, NJ
Property SizeContact for details
Lot Size0.07 Acres
Days on Market36
Property Features for 96 W 8th Street
General Information
Property type
Residential Multi Family
Property subtype
Other
Bedrooms
6
Bathrooms
4
Full bathrooms
3
Half bathrooms
2
Rooms
Bedroom 1, Bathroom 5, Bathroom 2, Basement, Bedroom 6, Bathroom 3, Bedroom 5, Bathroom 4, Bedroom 2, Bathroom 1, Bedroom 4, Bedroom 3
Parking
3
Patio and Porch features
Deck, Patio
Interior features
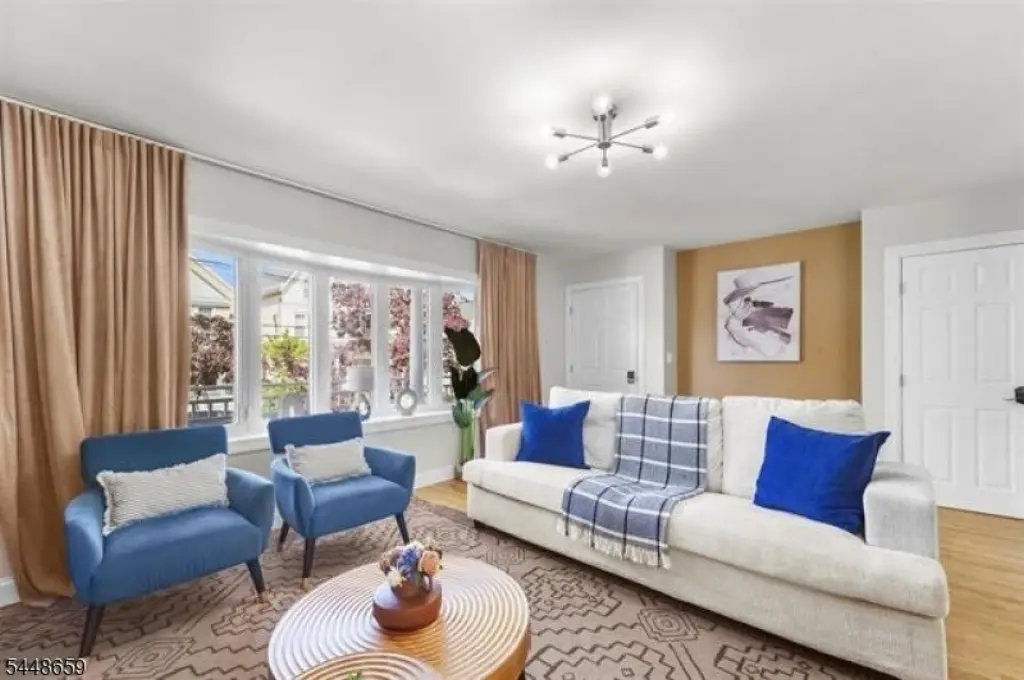
Fire Alarm Sys, Wood Floors
Exterior features
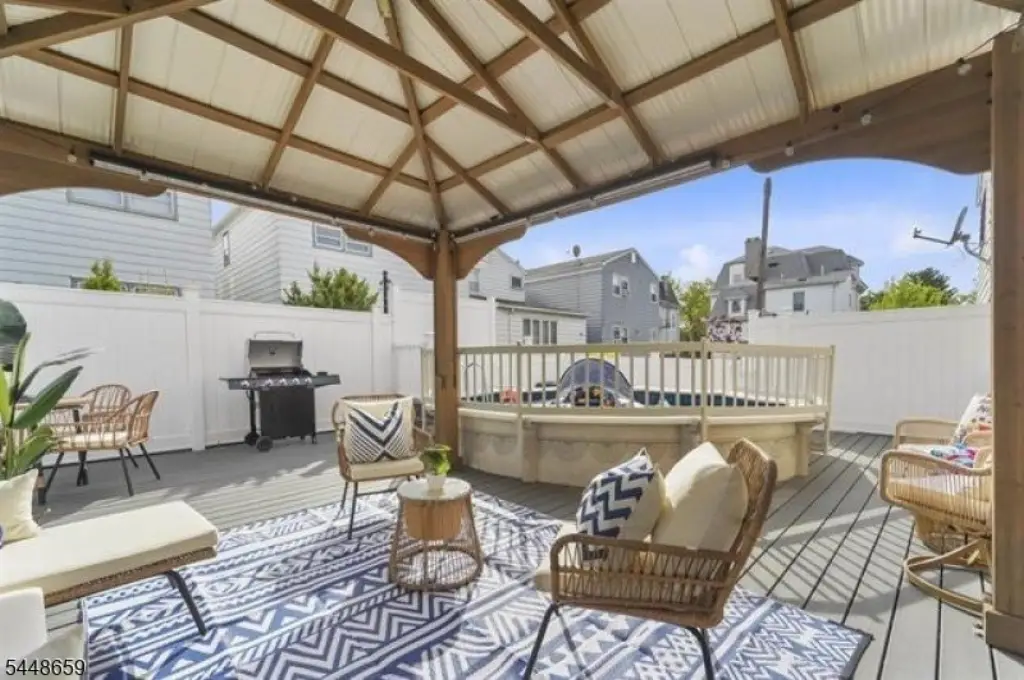
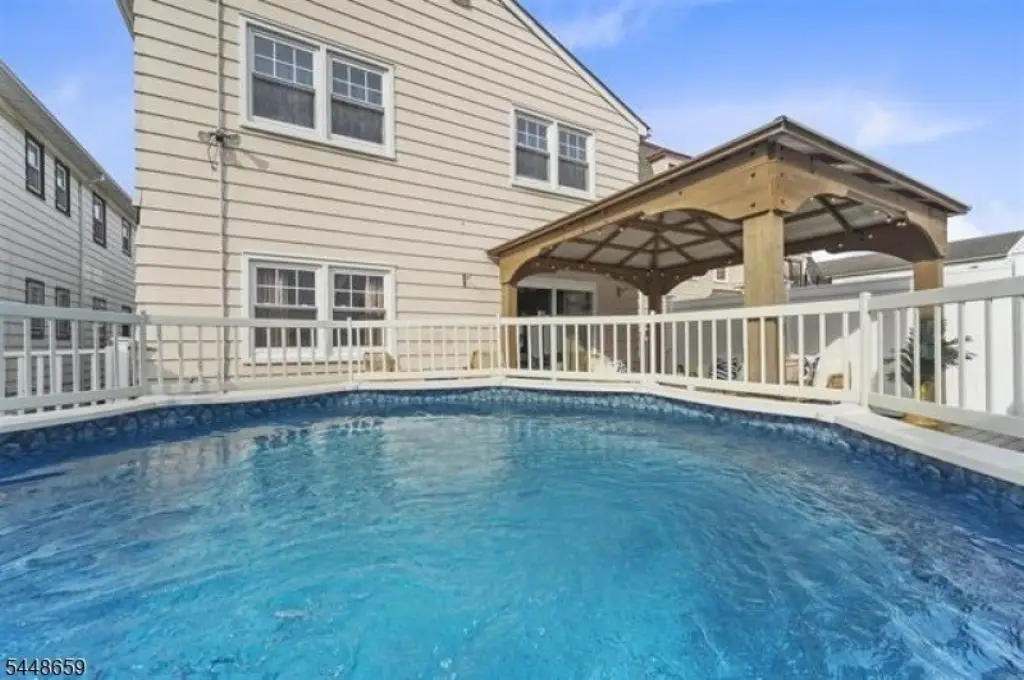
Deck, Patio, Pool-Above Ground
Directions
Use Google Maps
Standard status
Pending
Lot size
0.07 Acres
Taxes and HOA fees
Tax Year
2025
Tax Annual Amount
13970
Utilities
Sewer type
Public Sewer
Heating system
Forced Air
Cooling system
Central Air
Water source
Public
Amenities
central air conditioning
hardwood floors
custom deck
above-ground pool
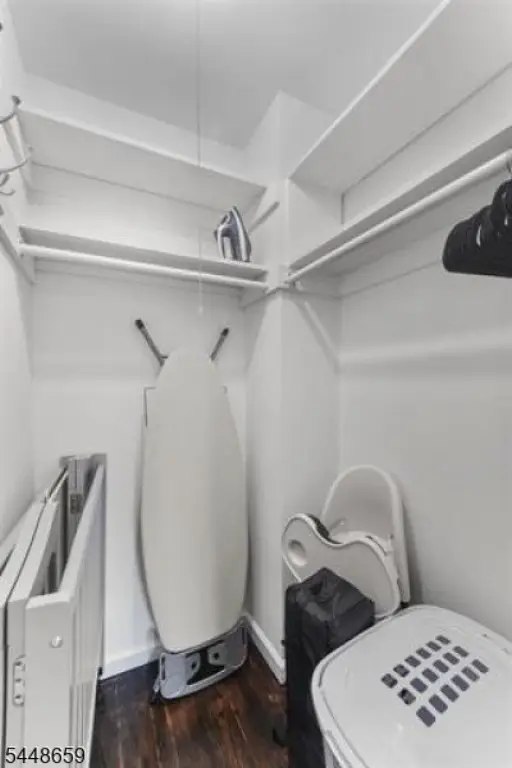
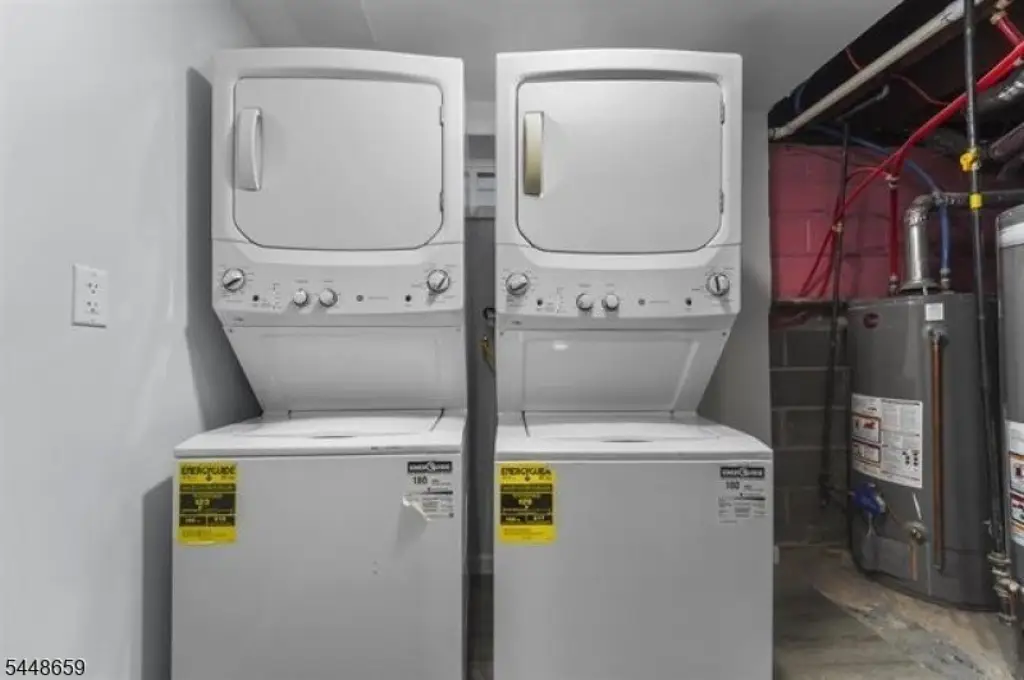
laundry room
finished lower level
recreation room
private office
storage
Building Details
Year built
1970
Floors in Building
2
Number of units
2
Roof type
Shingle
Architectural style
Other
Listing Agency:
REAL
(855) 450-0442
Listed By:
STEVEN BETANCURTH · License #1539846
Added: Jul 21
Changed: Aug 19
Last Checked: Aug 25 at 4:06AM
MLS# 4042456
Copyright © 2026 Garden State MLS, LLC. All rights reserved. All information provided by the listing agent/broker is deemed reliable but is not guaranteed and should be independently verified.
Investment Insights
Based on property information with market context.
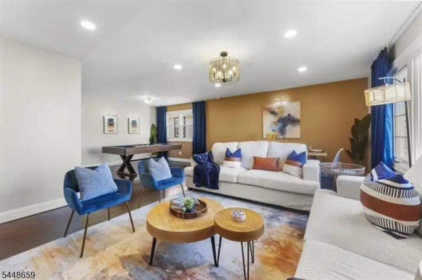
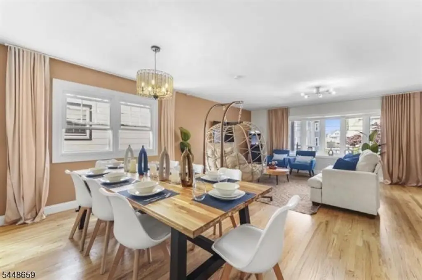
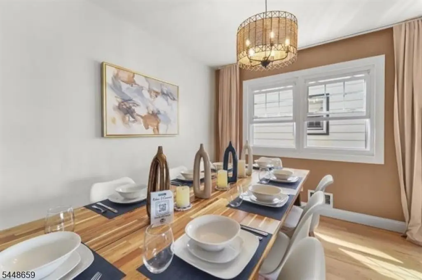
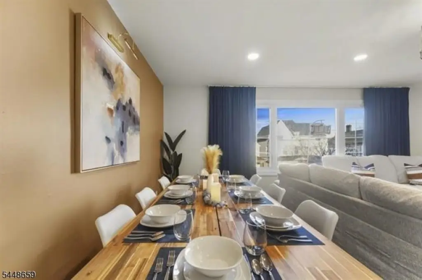
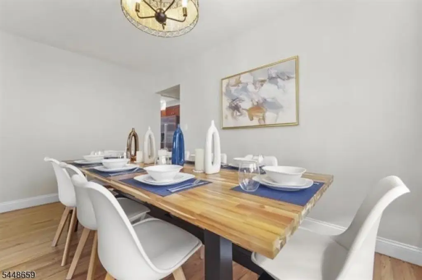
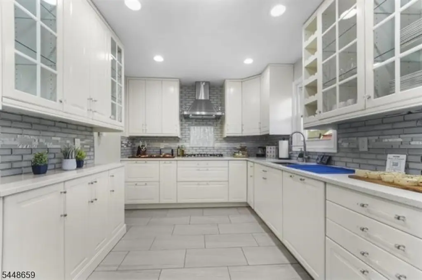
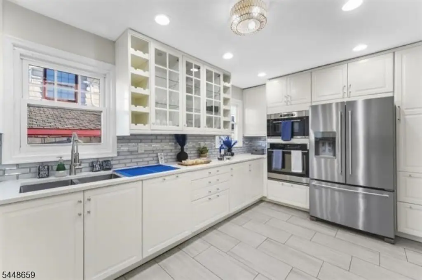
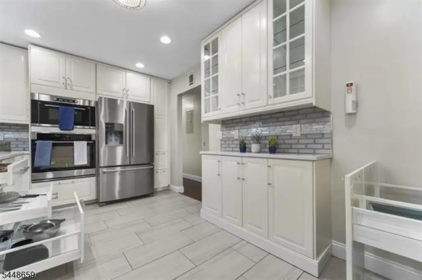
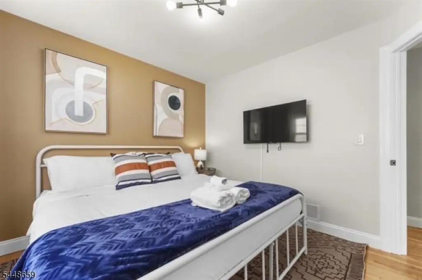
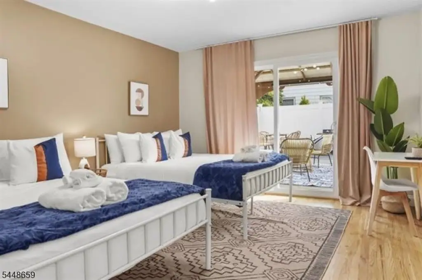
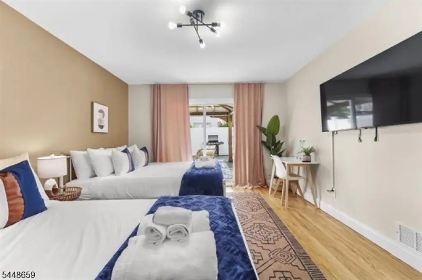
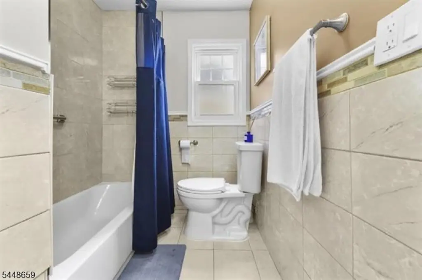
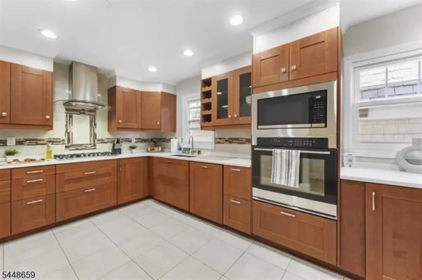
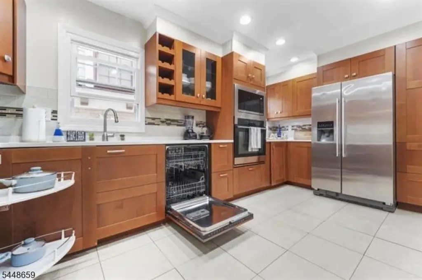
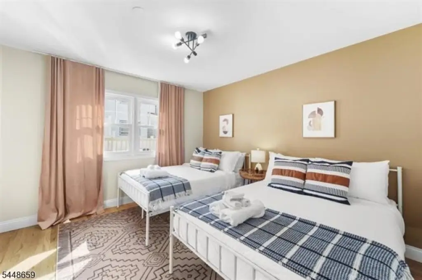
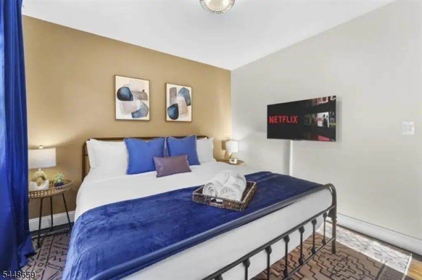
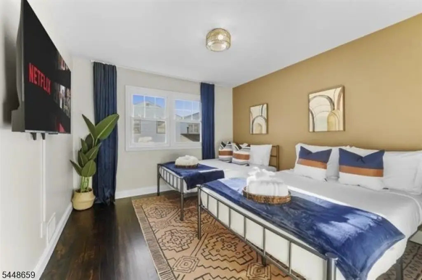
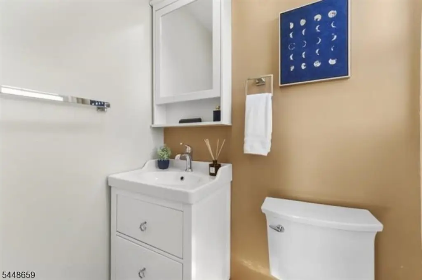
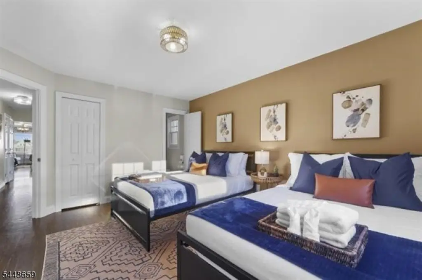
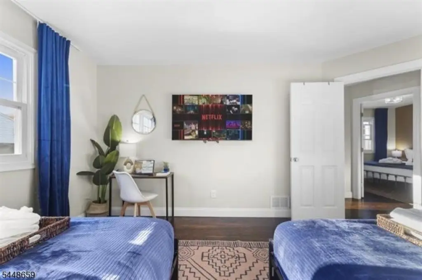
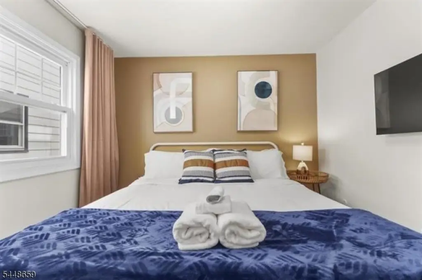
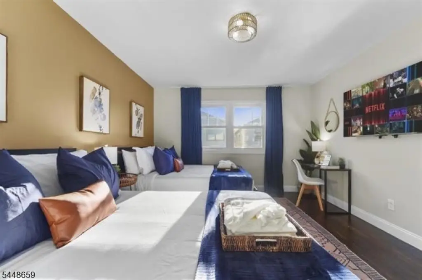
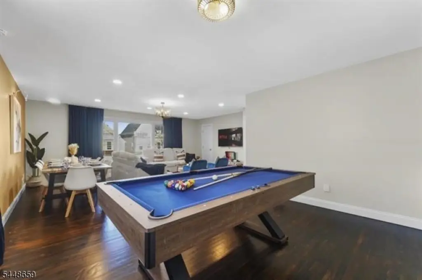
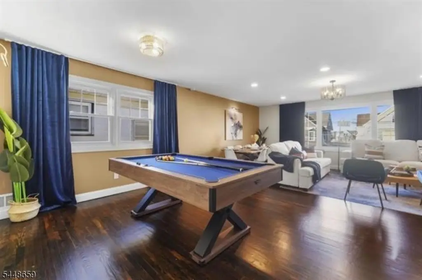
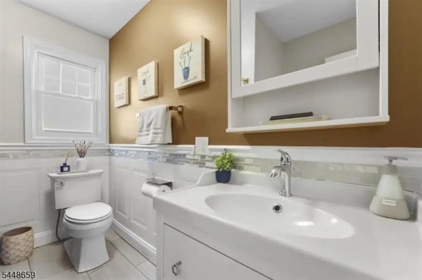
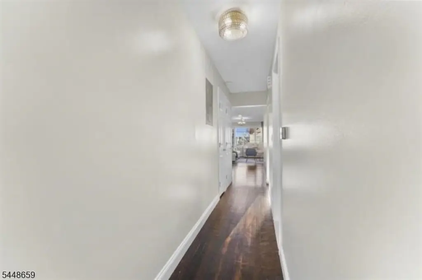
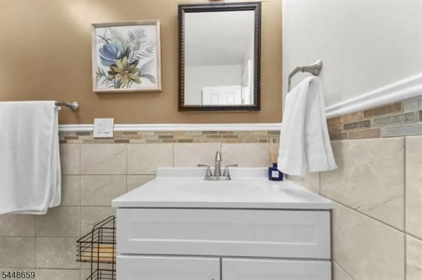
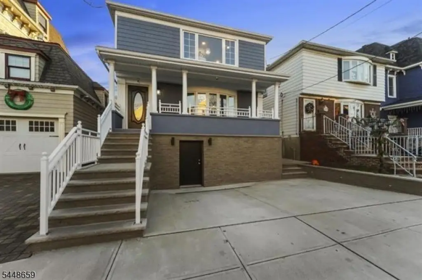
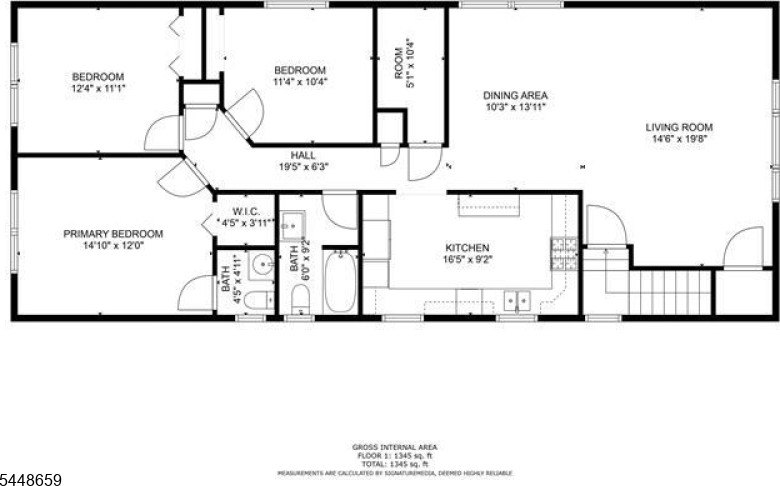
This two-family duplex at 96 W 8th Street includes approximately 1,400 square feet per apartment, with six bedrooms, three full bathrooms, and two half bathrooms overall. Both units feature updated kitchens and bathrooms, hardwood flooring, central air conditioning, forced hot air heat, and separate living and dining areas. The lower level expands Unit 1 with a recreation room, living area, private office, additional room, full bathroom, and storage. Unit 1 also connects to a custom deck and private backyard through sliding glass doors.
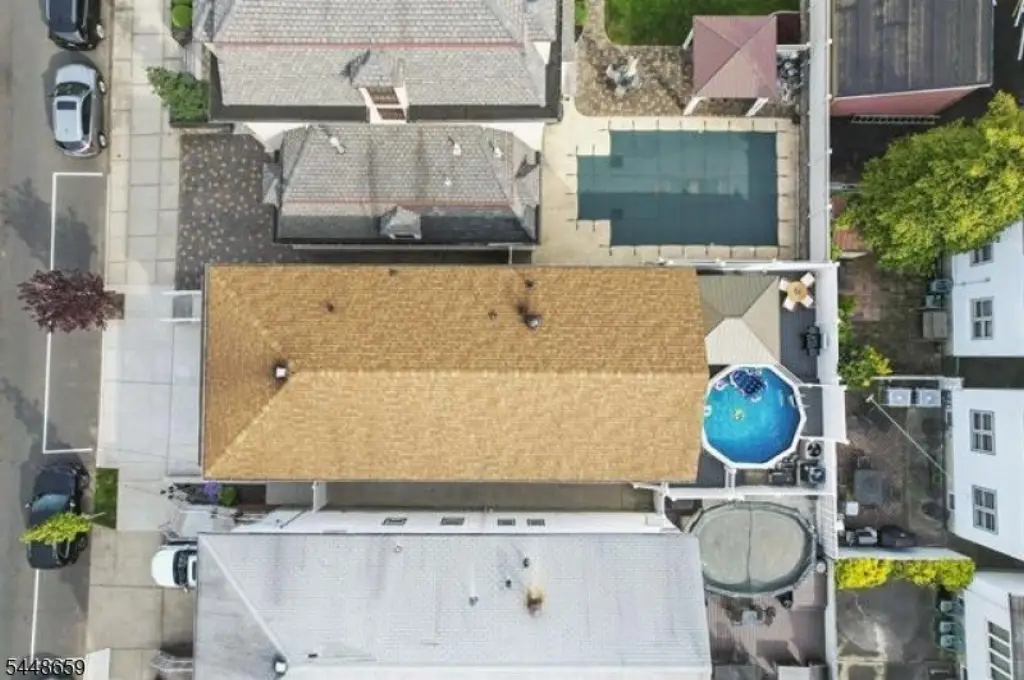
The 0.0746-acre property includes a landscaped yard, above-ground pool, deck, patio, dedicated laundry room, and covered carport parking. Public water and public sewer serve the property. The home is near the 8th Street Hudson-Bergen Light Rail, JFK Blvd, Avenue C, Bayonne Bridge, Holland Tunnel, parks, schools, shopping, and restaurants. Unit 1 and the finished basement can be delivered vacant at closing.
The 0.0746-acre property includes a landscaped yard, above-ground pool, deck, patio, dedicated laundry room, and covered carport parking. Public water and public sewer serve the property. The home is near the 8th Street Hudson-Bergen Light Rail, JFK Blvd, Avenue C, Bayonne Bridge, Holland Tunnel, parks, schools, shopping, and restaurants. Unit 1 and the finished basement can be delivered vacant at closing.
Key Highlights
- Two‑family duplex with approximately 1,400 sq. ft. per apartment
- Six bedrooms, 3 full baths, and 2 half baths
- Finished lower level with recreation room, office, full bathroom, and storage
Property Analytics
Property Profile
Current Use
Lease Details
2
Residential units
Location Intelligence
Trade Area within ½ mile
1,396
Businesses Nearby
Explore this area
Business Placement
Demographics for 07002, NJ
71,686
Population
30,161
Households
2.4
Avg Household Size
38
Median Age
40%
College-Educated
91%
High-School Grad
5.8 sq mi
ZIP Area
12,360
Density / Sq Mi
$81,285
Median Household Income
$51,157
Median Earnings
$1,593
Median Rent
$446,100
Median Home Value
Market
Vacancy Rate% for Multifamily in Northeast region

Questions? Ask Rey
Realmo’s AI knows this listing — price, zoning, demand, history. Ask anything.



Frequently Asked Questions
What type of property is this?
Duplex - Updated two-unit property with flexible lower-level living space, outdoor amenities, and covered parking.
Where is this duplex located?
The property is located at 96 W 8th Street Bayonne, NJ.
What is the asking price?
The asking price for this property is $989,000.
What are key features of this property?
This property features: Two‑family duplex with approximately 1,400 sq. ft. per apartment; Six bedrooms, 3 full baths, and 2 half baths; Finished lower level with recreation room, office, full bathroom, and storage


