Live-Work Space with Private
For Sale
$300,000
9478 W Marquette Lane, Crystal River, FL 34428
COMMERCIAL - Crystal River, FL
Property SizeContact for details
Lot Size0.51 Acres
Days on Market156
Property Features for 9478 W Marquette Lane
General Information
Property type
Commercial Sale
Property subtype
Office
Zoning
PSO
Parking features
Parking Lot
Interior features
HighCeilings, UpdatedKitchen
Subdivision
Marquette Village
Lot features
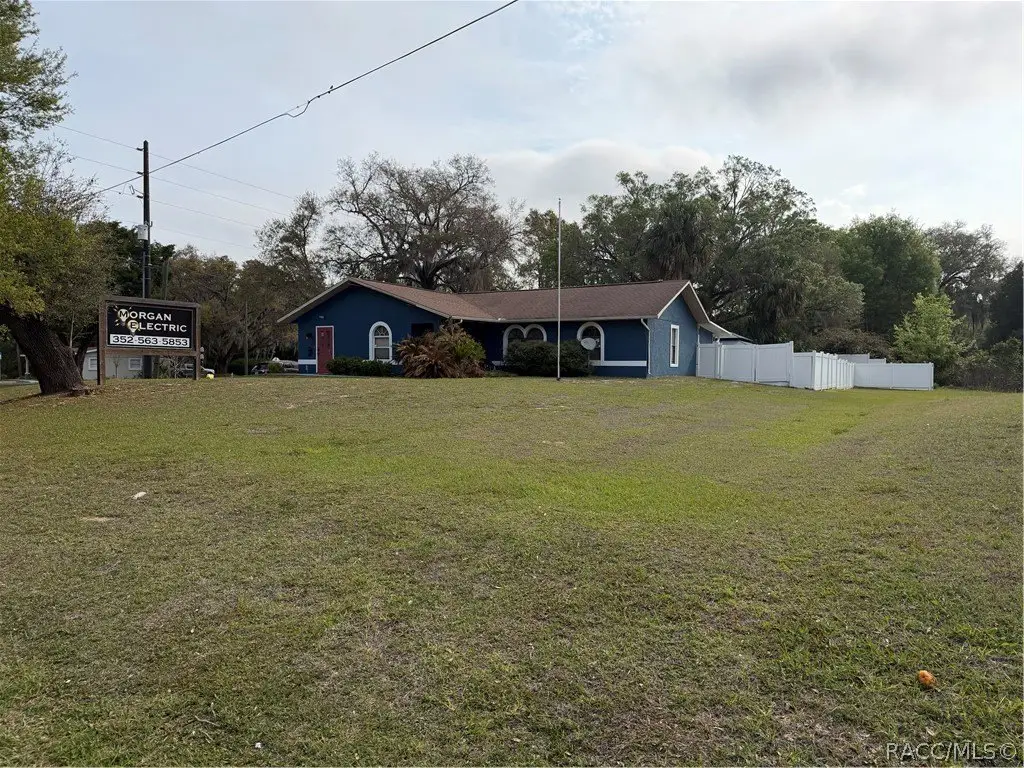
Corner Lot
Standard status
Active
APN
2896990
Lot size
0.51 Acres
Taxes and HOA fees
Tax Year
2025
Tax Description
MARQUETTE VLG UNIT 1 PB 3 PG 42 (LR94-30 OR BK 1058 PG 464) LOT 4 BLK 5 & W1/2 OF LOT 5 & N 30 FT OF LT 3 BLK 5
Tax Annual Amount
2114
Legal Description
MARQUETTE VLG UNIT 1 PB 3 PG 42 (LR94-30 OR BK 1058 PG 464) LOT 4 BLK 5 & W1/2 OF LOT 5 & N 30 FT OF LT 3 BLK 5
Utilities
Sewer type
Septic Tank
Heating system
Heat Pump (Heating)
Cooling system
Central Air, Ductless
Water source
Well
Building Details
Year built
1991
Floors in Building
1
Flooring type
Tile, Carpet, Vinyl
Building materials
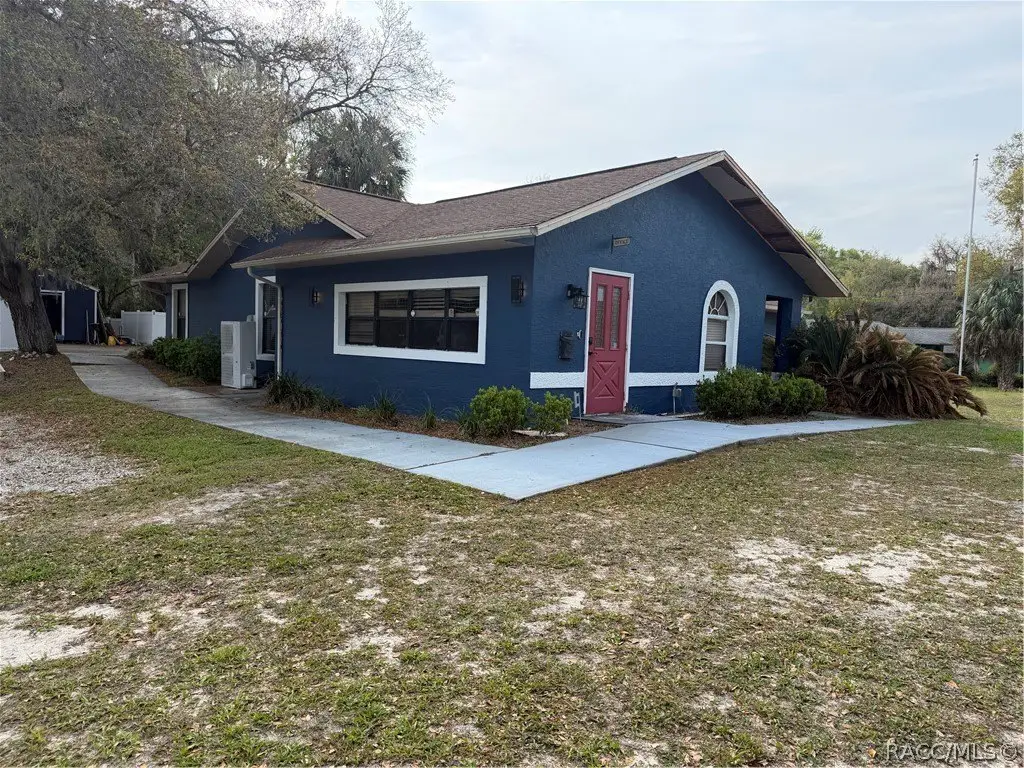
Stucco
Roof type
Asphalt, Shingle
Listing Agency:
Southern Realty Associates
(352) 726-5900
Listed By:
Christopher Smith · License #3556145
(352) 613-4420
Added: Mar 29
Changed: Aug 19
Last Checked: Aug 31 at 8:06AM
MLS# 853538
Copyright © 2026 REALTORS Association of Citrus County, Inc. All rights reserved. All information provided by the listing agent/broker is deemed reliable but is not guaranteed and should be independently verified.
Investment Insights
Based on property information with market context.
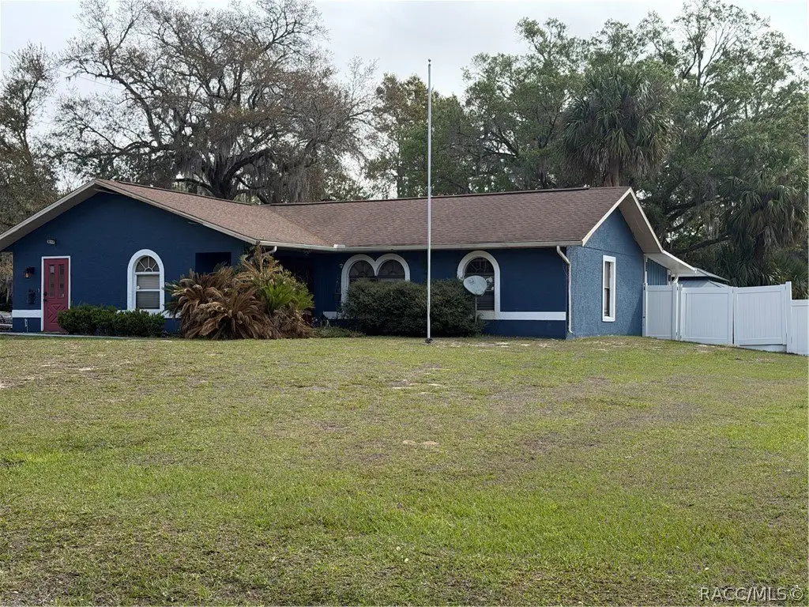
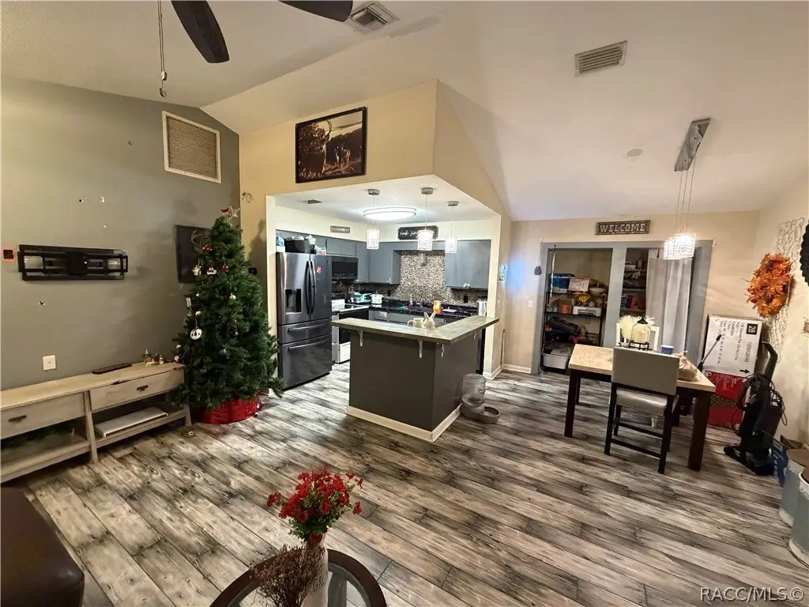
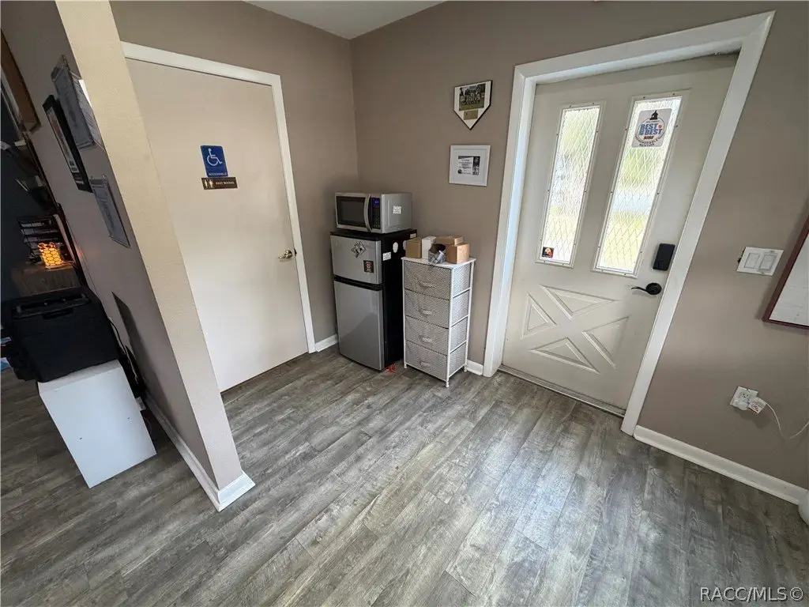
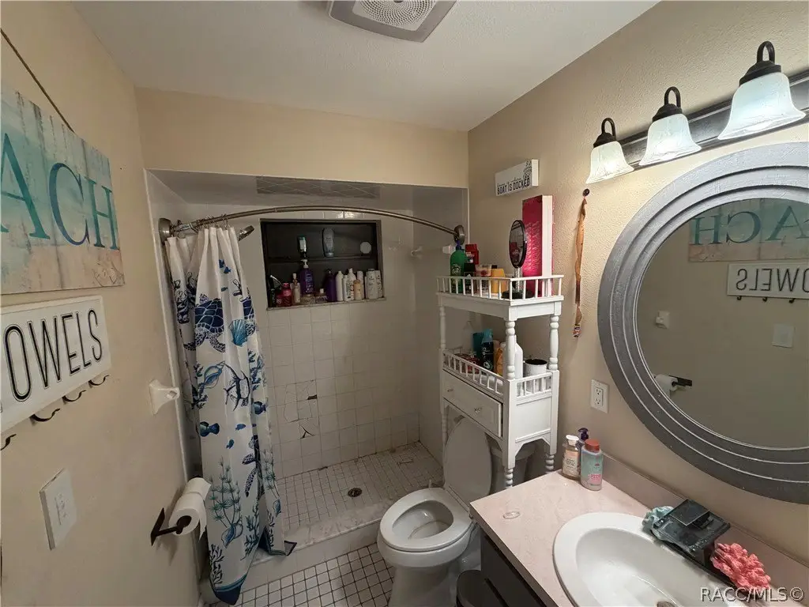
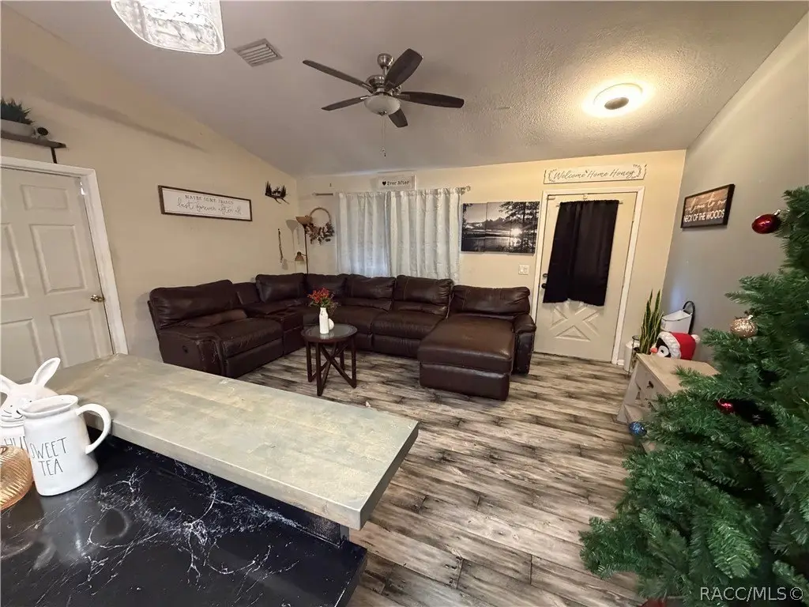
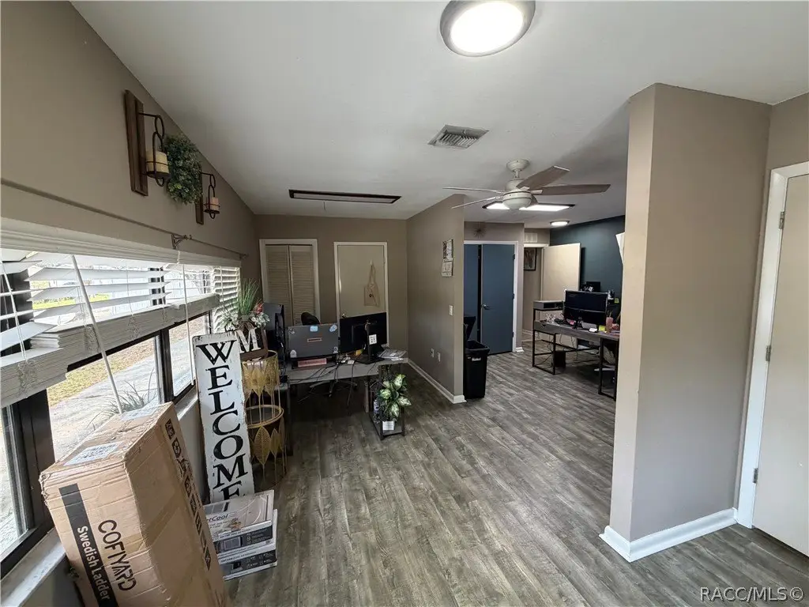
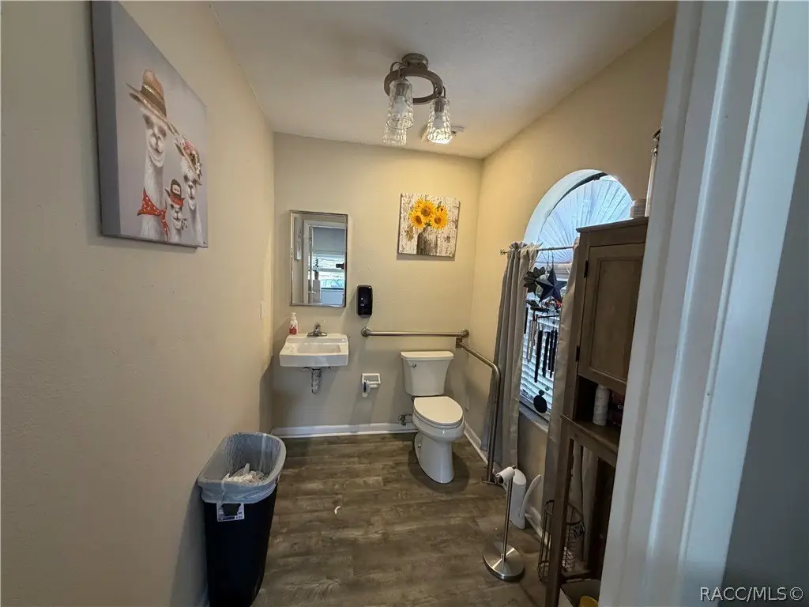
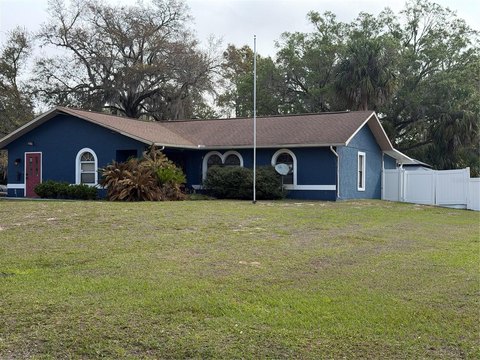
This live-work property combines residential-style space with dedicated work areas. The interior includes a one-bedroom, one-bath living setup with a full kitchen, plus a separate entrance, welcoming lobby, and two private offices. The configuration also includes multiple bathrooms, with exterior flex space that can be used as a second bedroom, additional office, or multipurpose room.
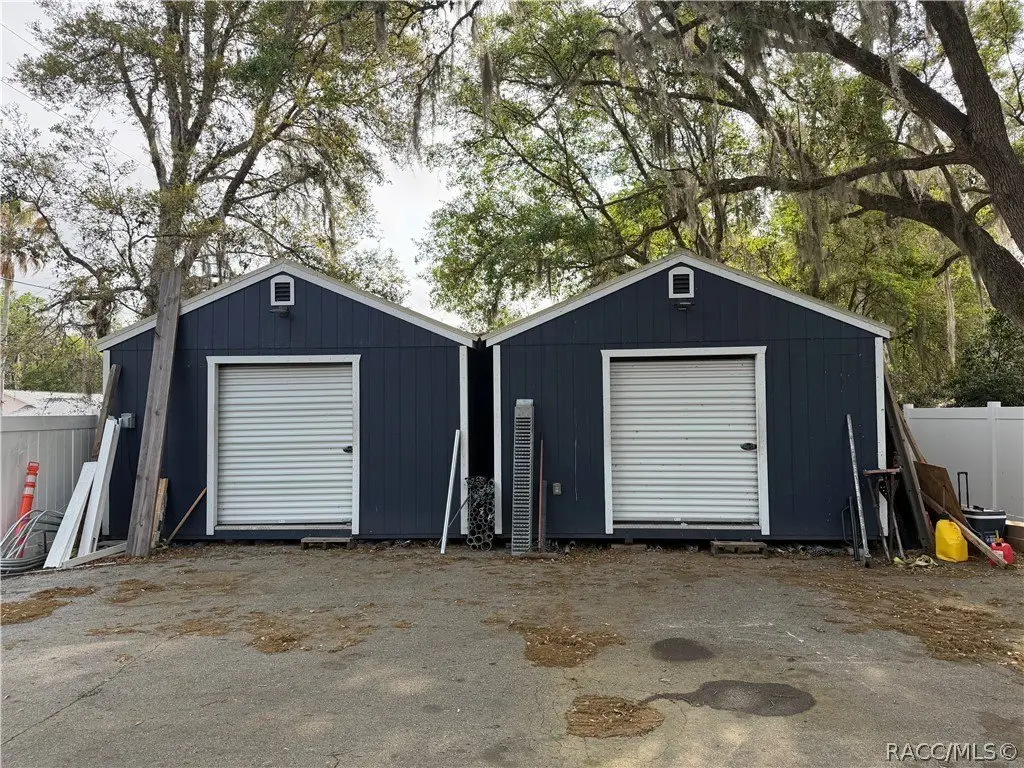
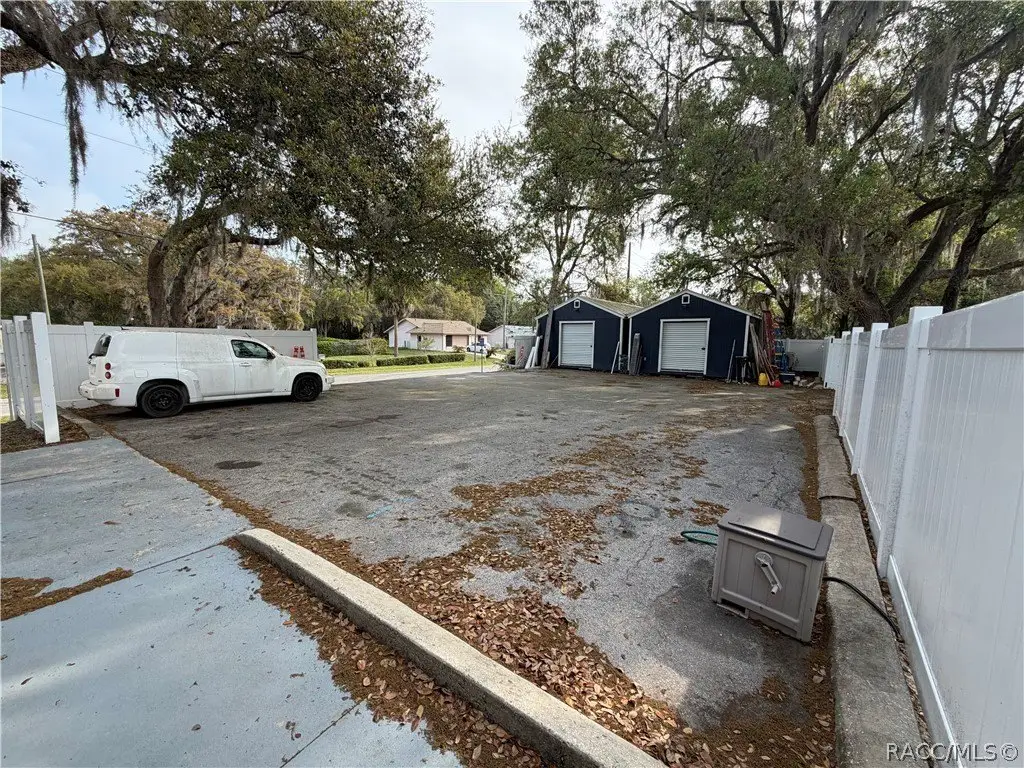
Outside, the property features a paved parking lot and disability-accessible walkways to the entrance. For conditioned storage, there are two negotiable 240-square-foot air-conditioned sheds. Additional amenities include high ceilings and an updated kitchen, along with tile, carpet, and vinyl flooring.
The property is zoned PSO and was built in 1991. Utilities include a well water source and a septic tank, with heating provided by a heat pump and cooling via central air and ductless systems. Construction is stucco with an asphalt shingle roof.
Outside, the property features a paved parking lot and disability-accessible walkways to the entrance. For conditioned storage, there are two negotiable 240-square-foot air-conditioned sheds. Additional amenities include high ceilings and an updated kitchen, along with tile, carpet, and vinyl flooring.
The property is zoned PSO and was built in 1991. Utilities include a well water source and a septic tank, with heating provided by a heat pump and cooling via central air and ductless systems. Construction is stucco with an asphalt shingle roof.
Key Highlights
- Zoned PSO live‑work property with separate entrance and welcoming lobby
- One‑bedroom, one‑bath living space with full kitchen plus two private offices
- Flex space can serve as a second bedroom, office expansion, or multipurpose room
Property Analytics
Property Profile
Current Use
Location Intelligence
Trade Area within ½ mile
32
Businesses Nearby
Explore this area
Business Placement
Demographics for 34428, FL
9,583
Population
5,058
Households
1.9
Avg Household Size
54
Median Age
20%
College-Educated
89%
High-School Grad
67.1 sq mi
ZIP Area
143
Density / Sq Mi
$48,185
Median Household Income
$29,589
Median Earnings
$890
Median Rent
$236,100
Median Home Value
Market
Vacancy Rate% for Office in South region

Questions? Ask Rey
Realmo’s AI knows this listing — price, zoning, demand, history. Ask anything.



Frequently Asked Questions
What type of property is this?
Live-work space - Zoned PSO and built in 1991, this live-work property offers a one-bedroom home setup with separate office space.
Where is this live-work space located?
The property is located at 9478 W Marquette Lane Crystal River, FL.
What is the asking price?
The asking price for this property is $300,000.
What are key features of this property?
This property features: Zoned PSO live‑work property with separate entrance and welcoming lobby; One‑bedroom, one‑bath living space with full kitchen plus two private offices; Flex space can serve as a second bedroom, office expansion, or multipurpose room


