Three-Family Residential Income
942 72nd Street Brooklyn, NY 11228
New
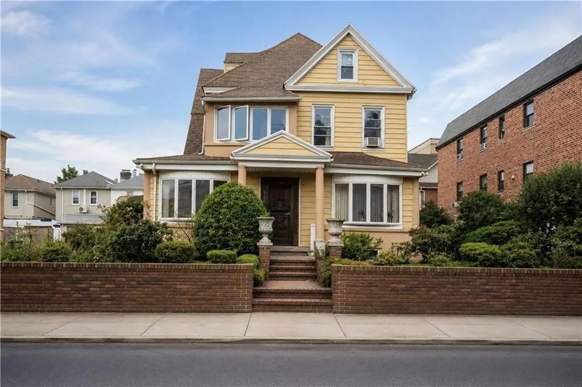
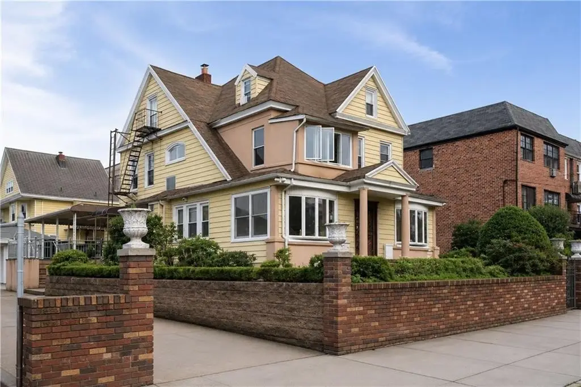
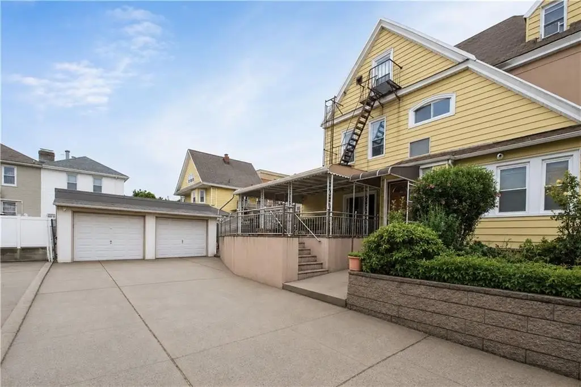
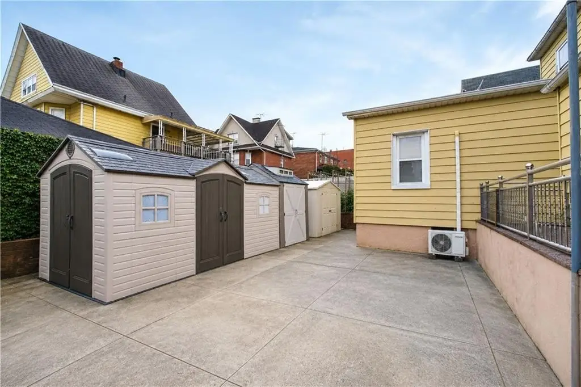
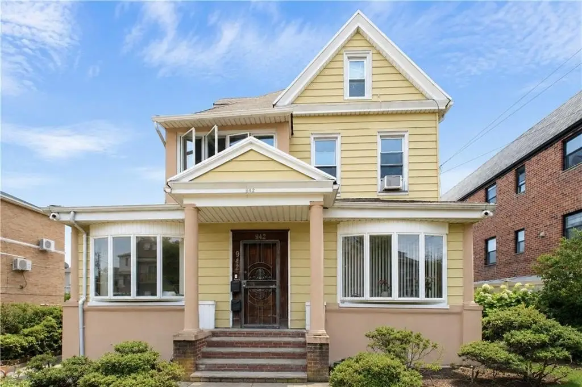
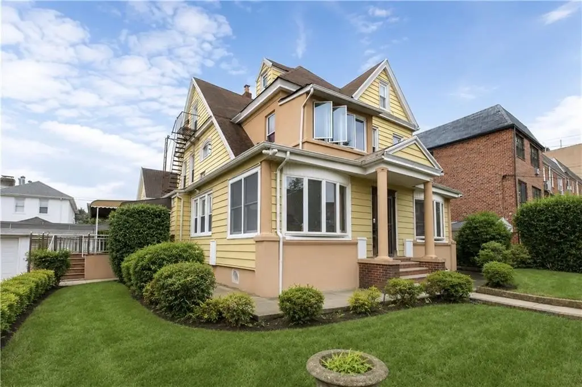
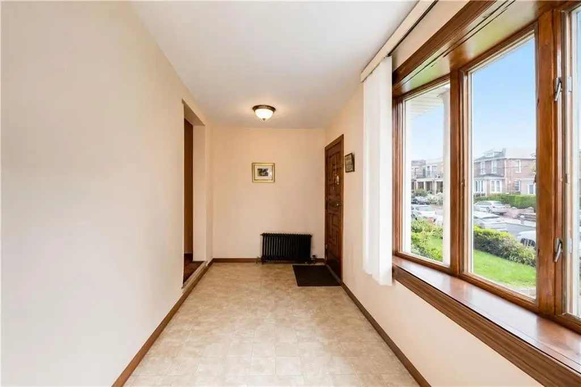
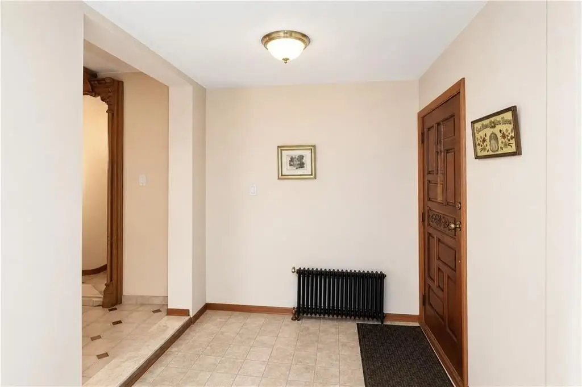
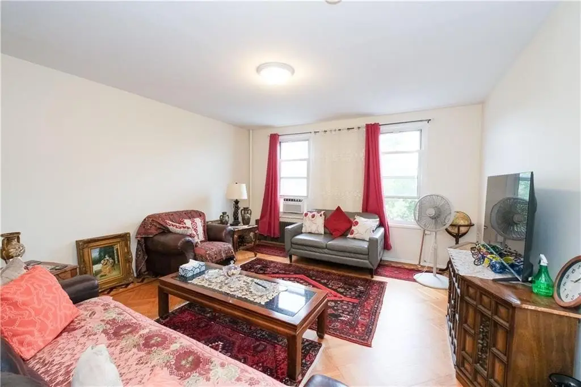
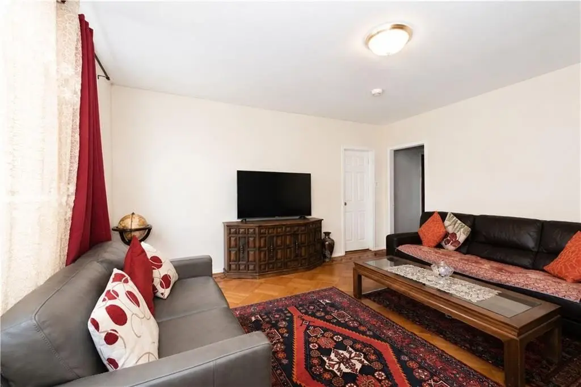
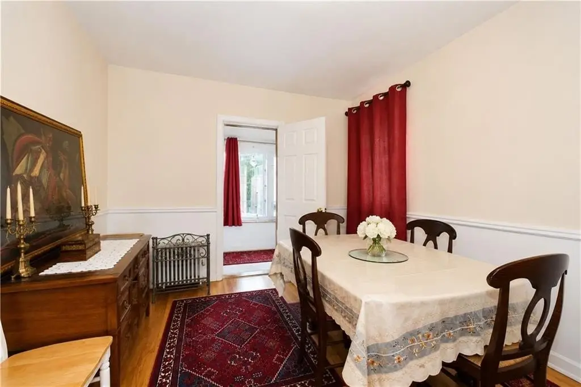
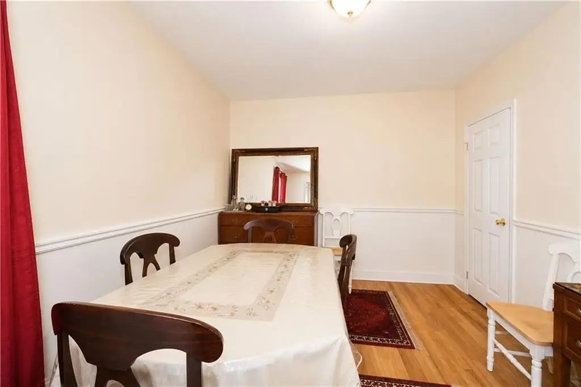
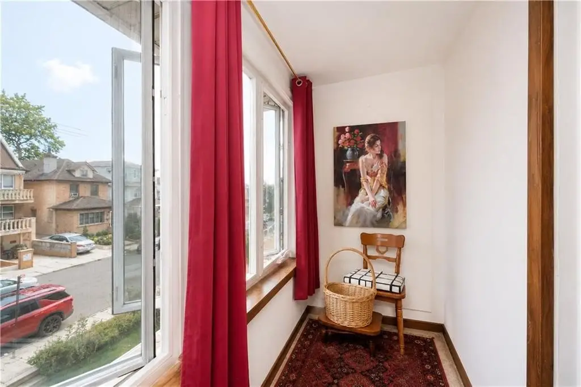
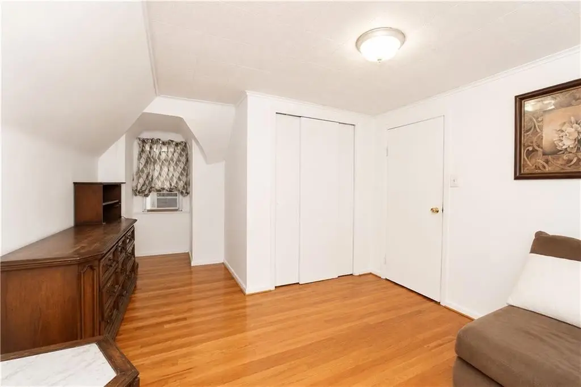
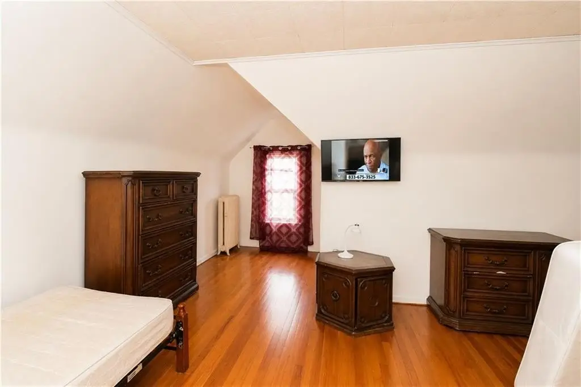
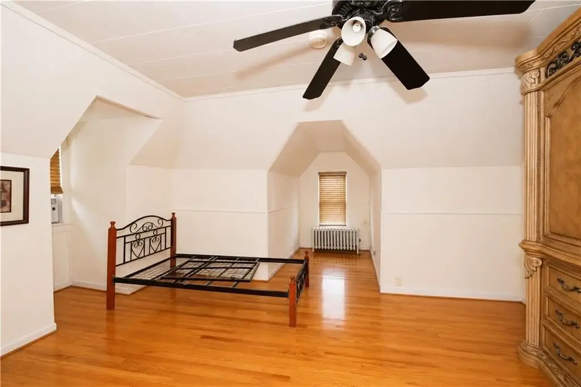
942 72nd Street, Brooklyn, NY, 11228
$2,888,000
For Sale
$2,888,000
MULTI_FAMILY - Brooklyn, NY
Property Size2,744 SF
Lot Size0.18 Acres
Price / SF$1,052
Days on Market7
Property Features for 942 72nd Street
General Information
- Property type
- Residential Multi Family
- Property subtype
- Other
- Zoning
- R4-1
- Bedrooms
- 7
- Bathrooms
- 4
- Rooms
- Bedroom 6, Bedroom 1, Bedroom 4, Bedroom 5, Bathroom 4, Bathroom 3, Bathroom 2, Bedroom 2, Bedroom 3, Bedroom 7, Bathroom 1
- Parking features
- Garage - Detached
- Patio and Porch features
- Patio, Porch
- Interior features
- Dishwasher, Dryer, Garage Door Opener(s), Patio Garden, Porch, Refrigerator, Stove, Terrace, Washer, Window Treatments
- Basement
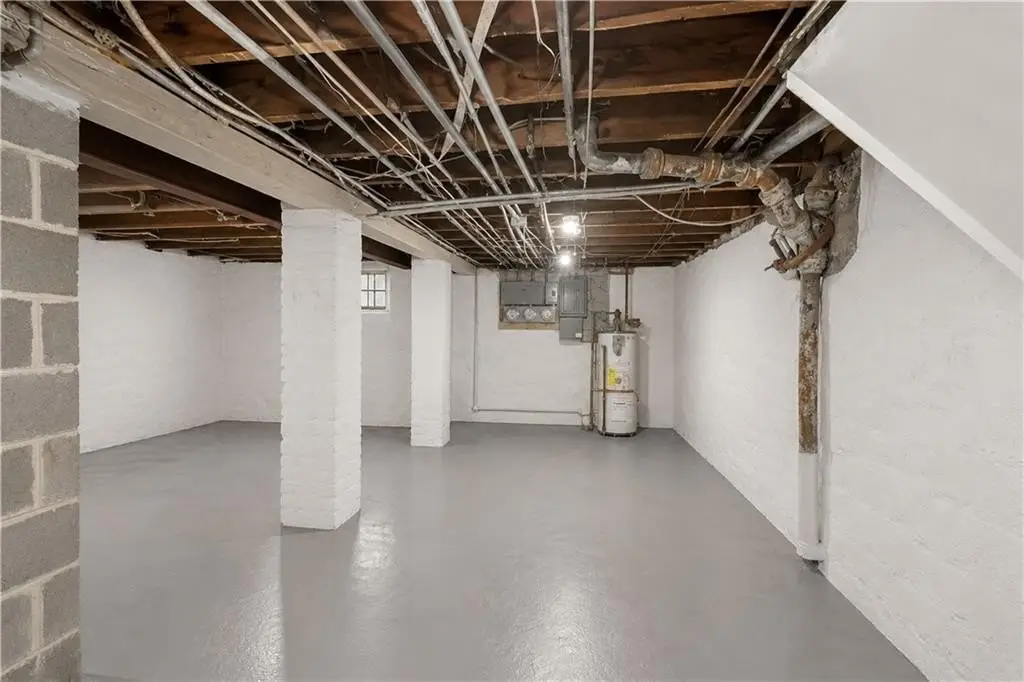
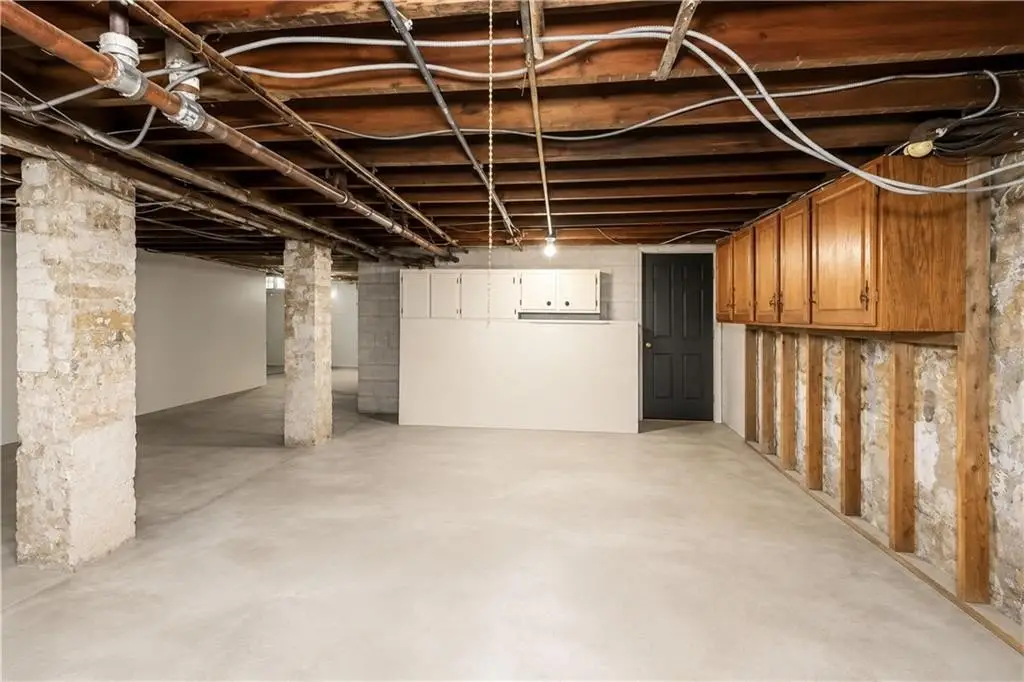
- Finished
- Standard status
- Active
- Size
- 2,744 SF
- Lot size
- 0.18 Acres
Taxes and HOA fees
- Tax Annual Amount
- 7200
Building Details
- Year built
- 1901
- Floors in Building
- 3
- Number of units
- 3
- Flooring type
- Tile, Hardwood
- Building materials
- Wood Frame
- Roof type
- Shingle
- Architectural style
- Colonial
Listing agency
Keller Williams Realty Empire
(718) 954-8400
Listed by
Louis M. Guida
(917) 836-1050
Added: Jul 16 Updated: Jul 21 at 11:30AM Checked: Jul 22 at 9:06PM
MLS# 502965
Copyright © 2026 Brooklyn New York Multiple Listing Service. All rights reserved. All information provided by the listing agent/broker is deemed reliable but is not guaranteed and should be independently verified.
Investment Insights
Based on property information with market context.
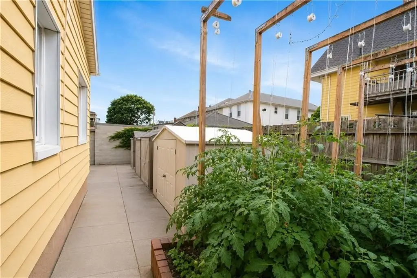
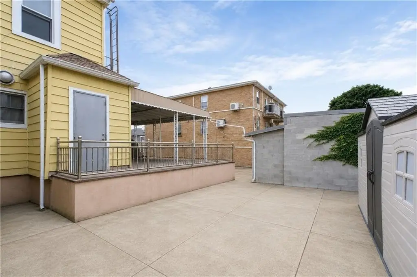
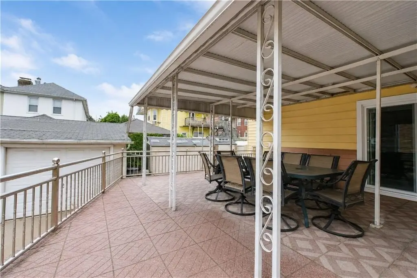
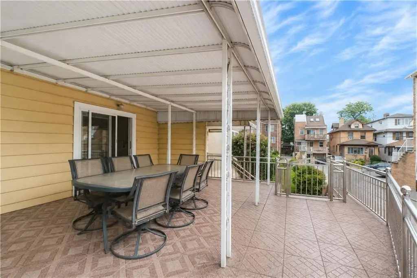
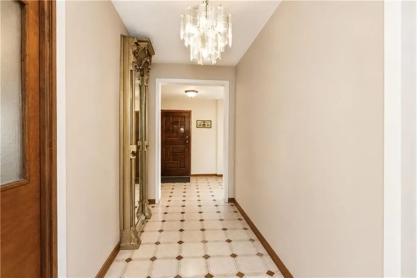
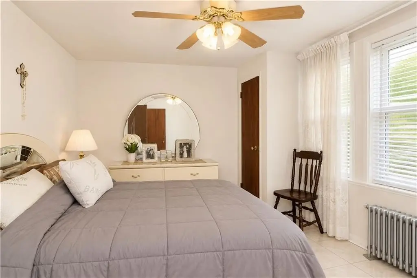
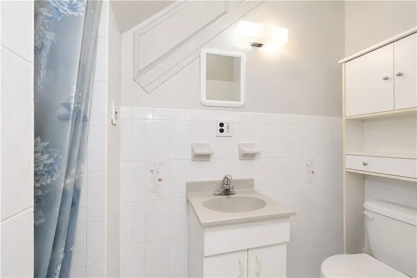
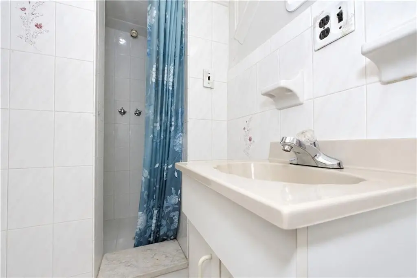
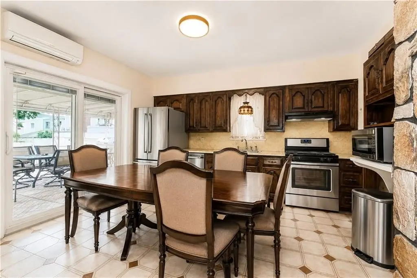
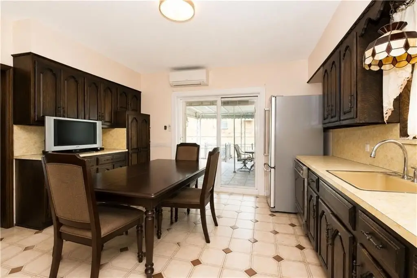
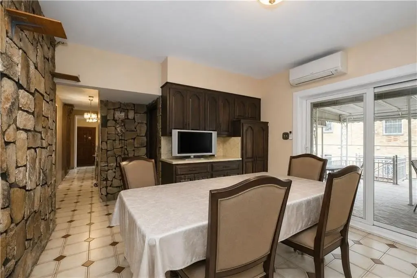
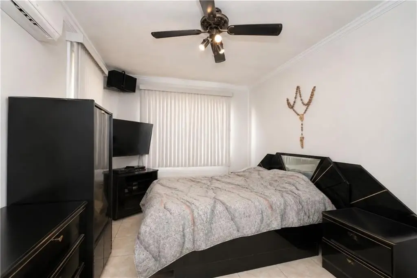
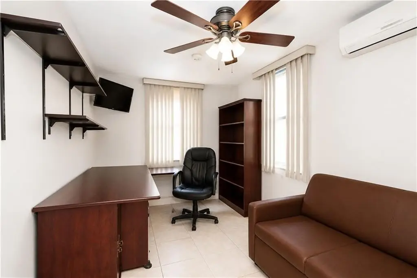
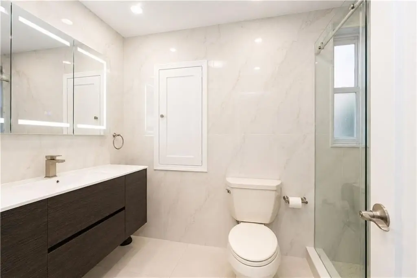
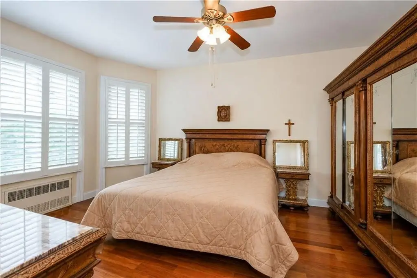
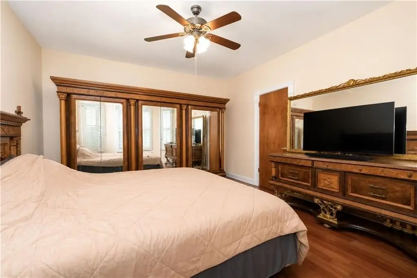
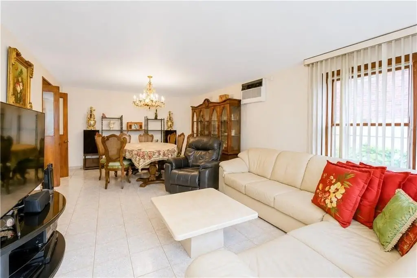
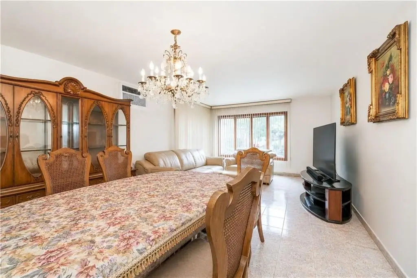
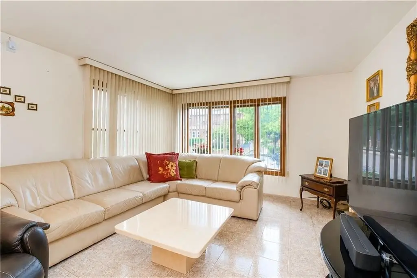
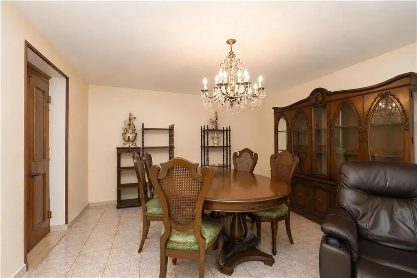
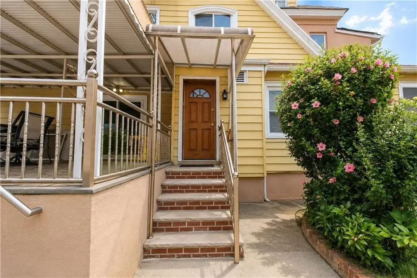
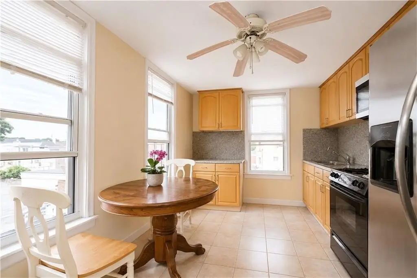
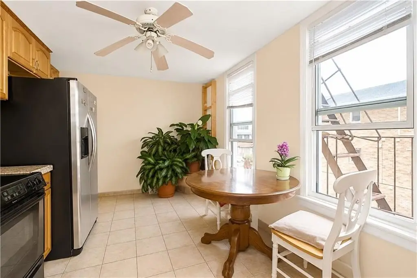
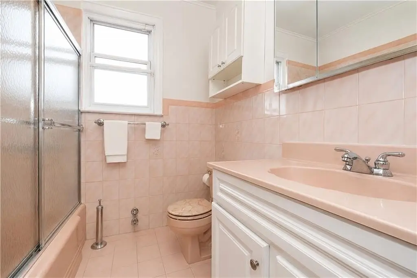
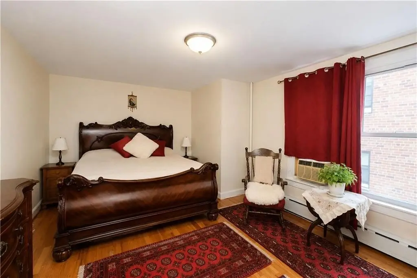
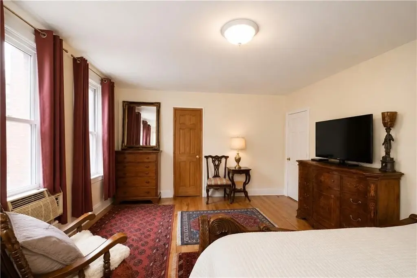
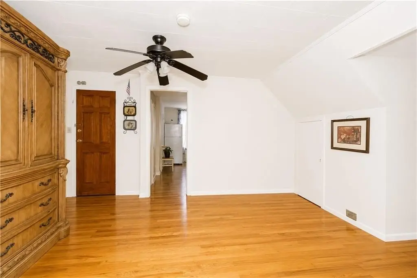
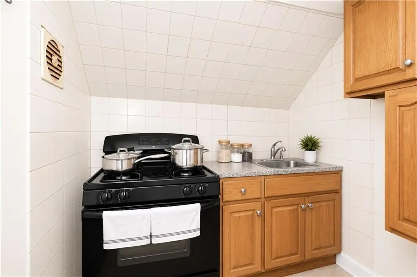
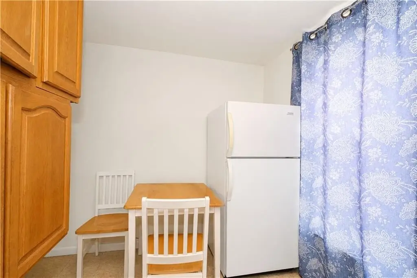
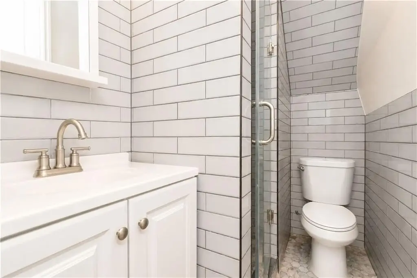
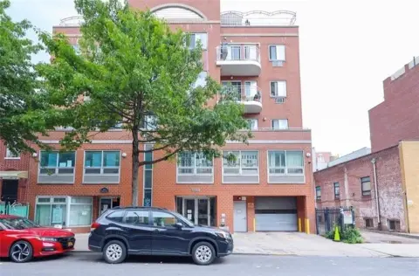
This three-family residential income property includes three separate apartments within one building. The first-floor duplex includes a semi-finished basement, four bedrooms, a living room, dining room, eat-in kitchen, two bathrooms, a front yard, and a rear porch. The second-floor unit offers two bedrooms, a kitchen, dining room, a bathroom, and a screened-in balcony. The top-floor unit includes one bedroom plus a living room and dining room. One heating system, consisting of a gas boiler and hot water heater, serves the entire building. The property also features a private driveway that fits up to six vehicles and a detached double-car garage.
The site is zoned R4-1. The property information notes approved conceptual designs for development of three new two-family homes, each with a detached garage, with a maximum total buildable area cited under current zoning.
The site is zoned R4-1. The property information notes approved conceptual designs for development of three new two-family homes, each with a detached garage, with a maximum total buildable area cited under current zoning.
Key Highlights
- 3‑family home on an 8,000 SF lot zoned R4‑1 with a private driveway
- Layout includes a first‑floor duplex with 4 bedrooms and 2 bathrooms, plus rear porch and front yard (approx. 1,700 SF)
- Second‑floor 2‑bedroom unit with kitchen, dining room, bathroom, and screened‑in balcony (approx. 900 SF)
Local Financial Insights For Multifamily LT 5
Simulate Cap Rate and NOI
NOI Build-Up
- Vacancy
- income lost from leasable area expected to sit empty during the year — subtracted from gross rent.
- EGI (Effective Gross Income)
- gross rent minus vacancy losses — the realistic income before paying operating costs.
- OpEx (Operating Expenses)
- recurring costs to operate the property (property tax, insurance, utilities, maintenance, management) — excludes financing and capital improvements.
- NOI (Net Operating Income)
- income a property generates after operating costs but before financing and taxes.
| Component | $ | $/SF |
|---|---|---|
| Gross rent | $139.9k | $51.00 |
| − Vacancy | −$2.7k | −$0.97 |
| EGI | $137.3k | $50.03 |
| − OpEx | −$41.2k | −$15.01 |
| NOI | $96.1k | $35.02 |
2,744 SF · lease $51.00/SF/yr · vacancy 1.90% · expense 30.00%
Alternative Uses
Best Use
Multifamily LT 5
$1.37M
$1.20M – $1.60M
NOI $96,100 @ 7.0% cap · market cap 3.33%
Second Best
Apartment 5plus
$1.20M
$1.05M – $1.40M
NOI $83,771 @ 7.0% cap · market cap 2.90%
Theoretical Best
Specialty Retail
$2.27M
$1.99M – $2.65M
NOI $159,042 @ 7.0% cap · market cap 5.51%
Zoning and permitted uses should be independently verified with local authorities.
Property Analytics
Property Profile
Location Intelligence
Current Use by Public Records
Triplexes
Similar For Sale Nearby







FAQs
What type of property is this?
Triplex - Three-apartment building with private driveway and detached double-car garage on an R4-1 zoned lot.
Where is this triplex located?
The property is located at 942 72nd Street Brooklyn, NY.
What is the asking price?
The asking price for this property is $2,888,000.
What are key features of this property?
This property features: 3‑family home on an 8,000 SF lot zoned R4‑1 with a private driveway; Layout includes a first‑floor duplex with 4 bedrooms and 2 bathrooms, plus rear porch and front yard (approx. 1,700 SF); Second‑floor 2‑bedroom unit with kitchen, dining room, bathroom, and screened‑in balcony (approx. 900 SF)


