Updated Duplex with Shared
For Sale
Under Contract
$420,000
94 E PITTSFIELD Street, Pennsville, NJ 08070
Multi-Family, PENNSVILLE, NJ
Property Size3,076 SF
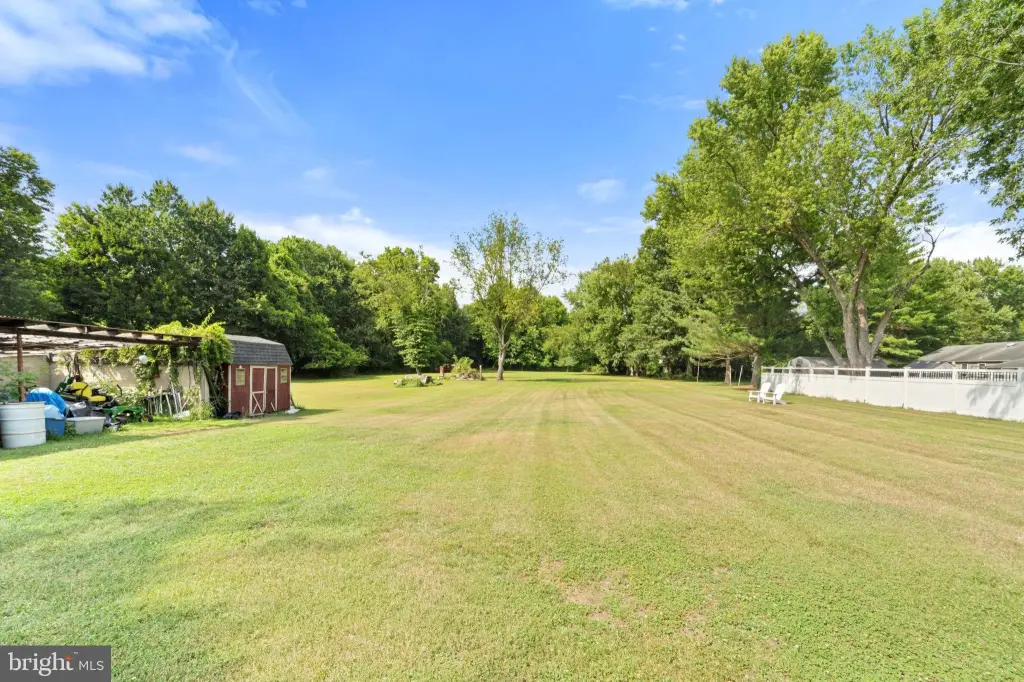
Lot Size2.95 Acres
Price / SF$136.54
Days on Market52
Property Features for 94 E PITTSFIELD Street
General Information
Property type
Residential Multi Family
Property subtype
Duplex
Rooms
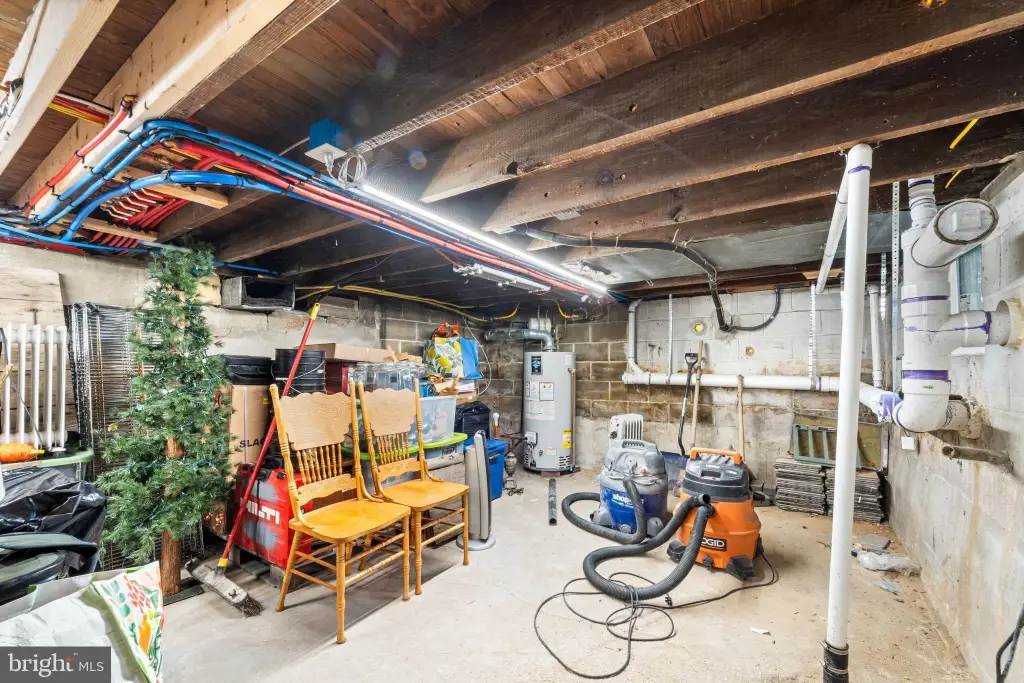
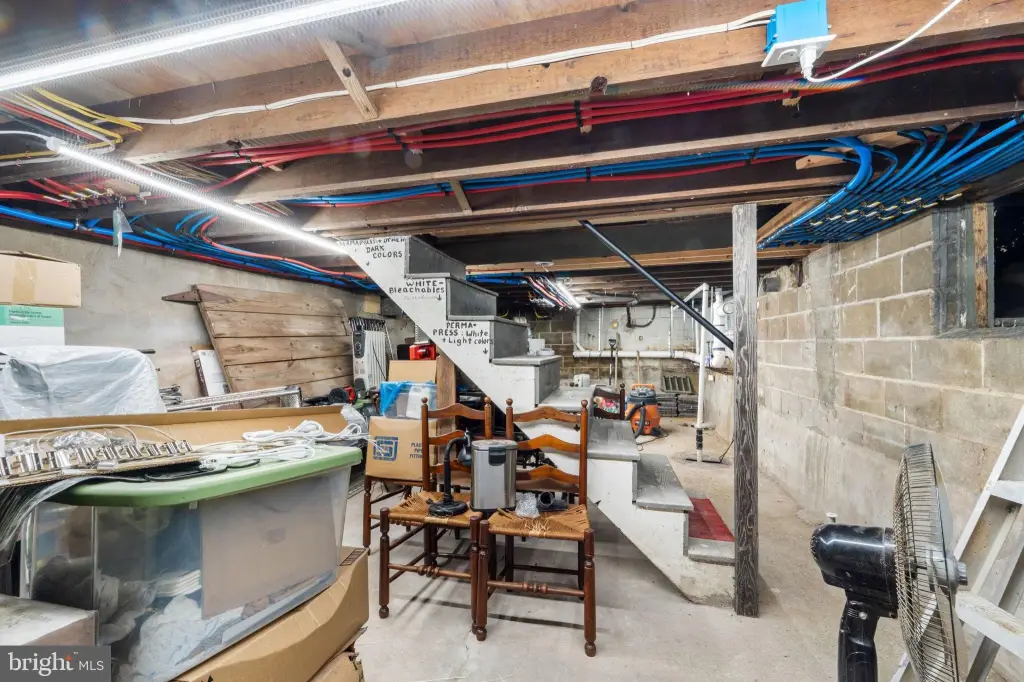
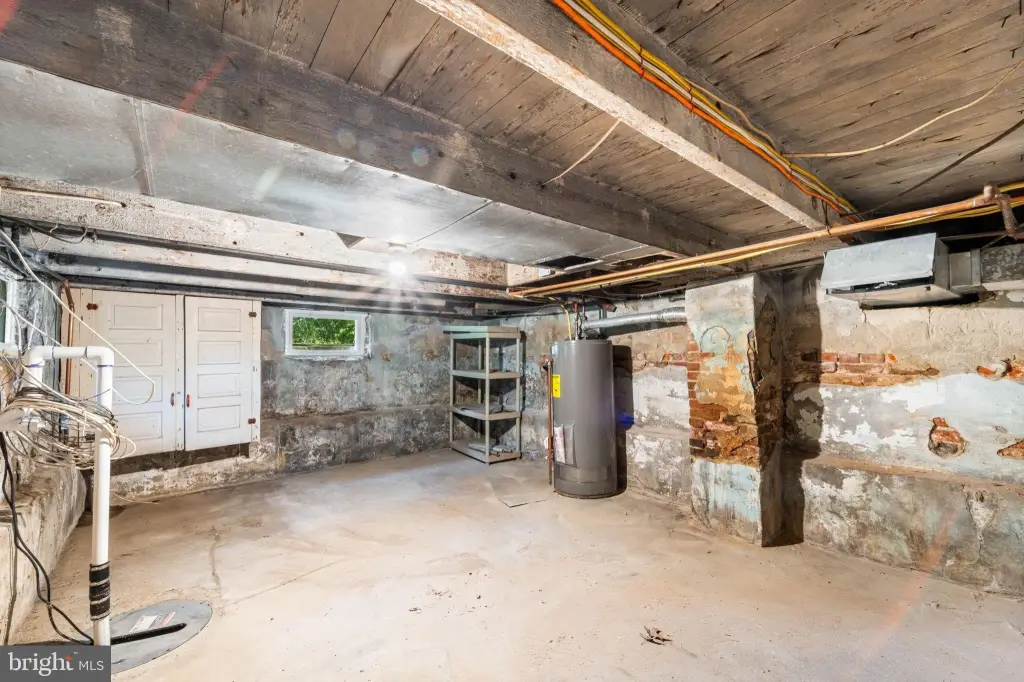
Basement
Parking
12
Parking features
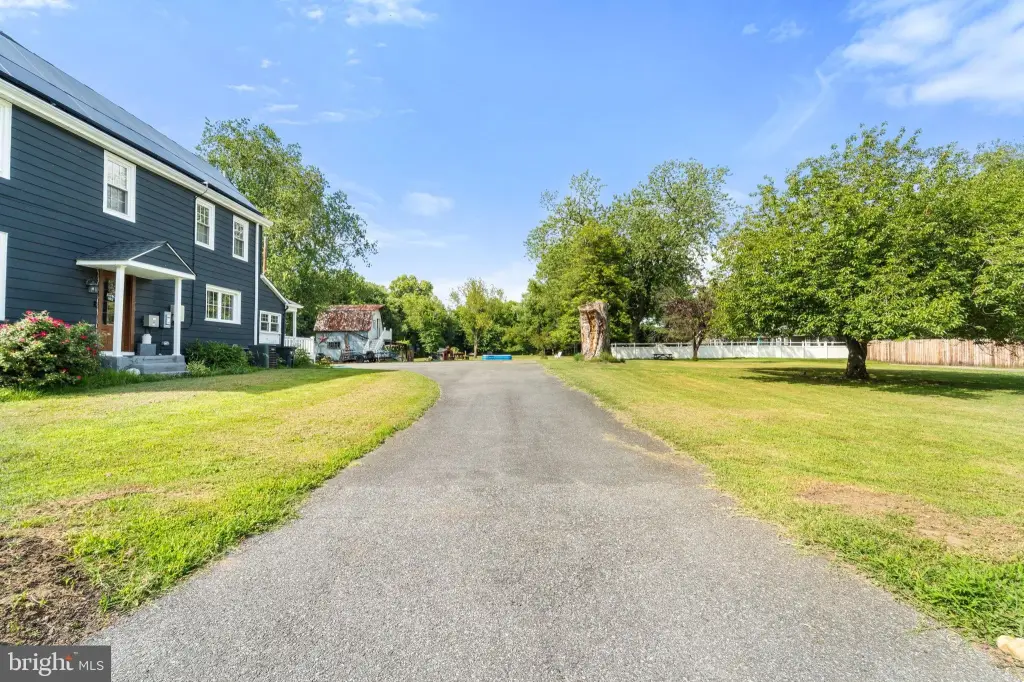
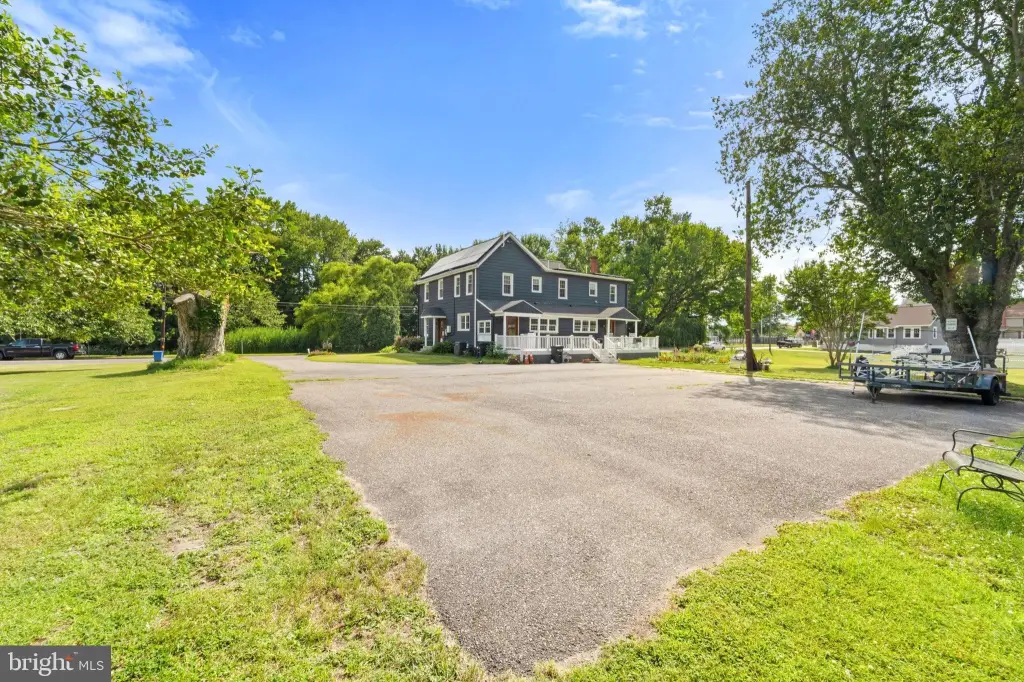
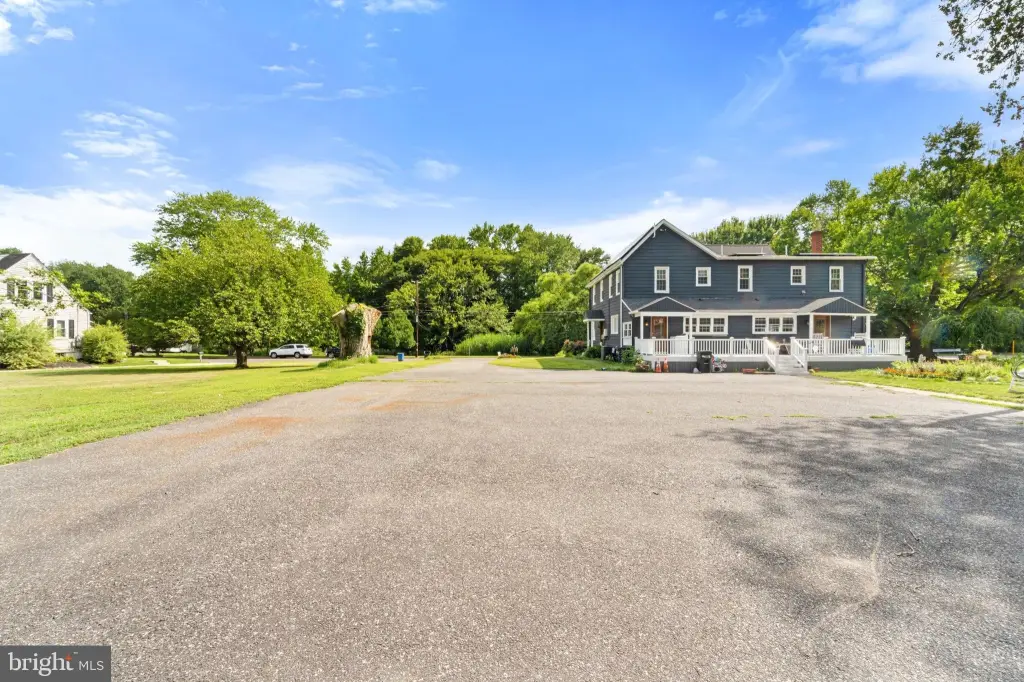
Driveway, On Street
Interior features
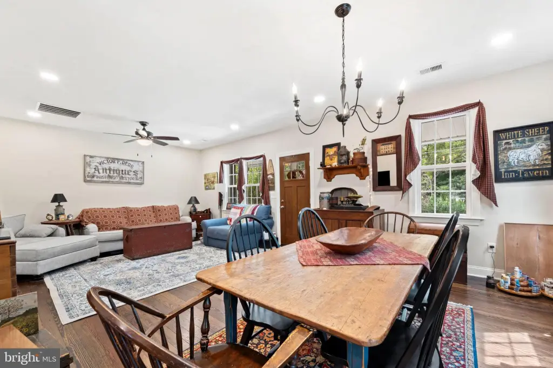
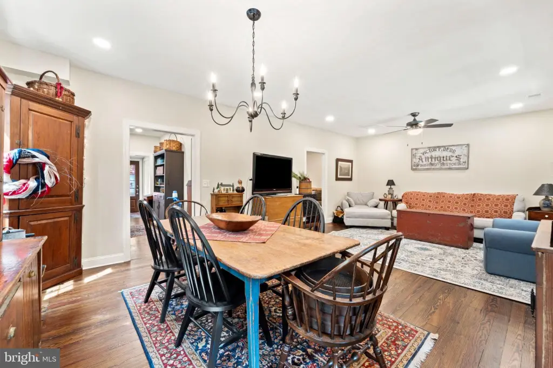
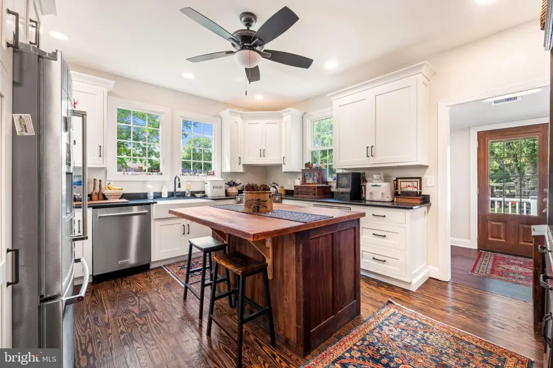
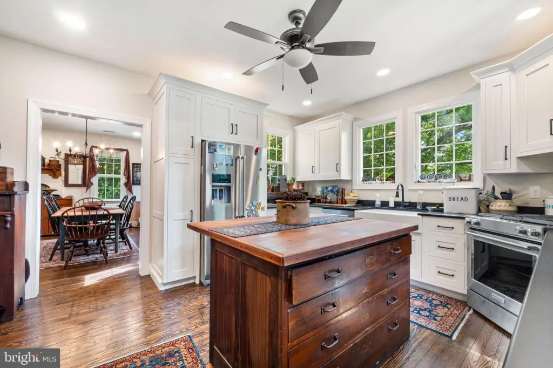
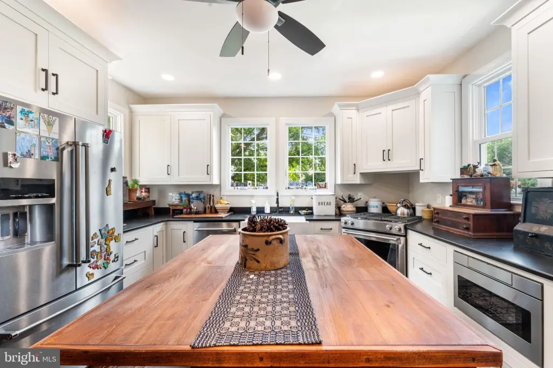
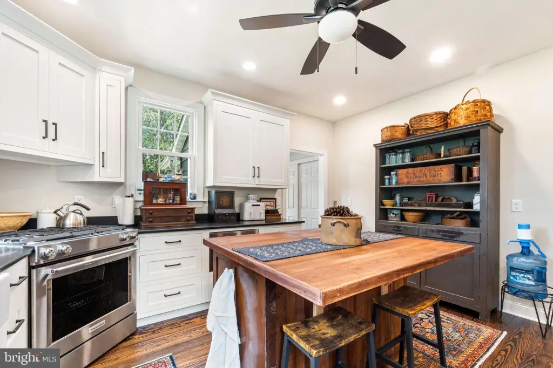
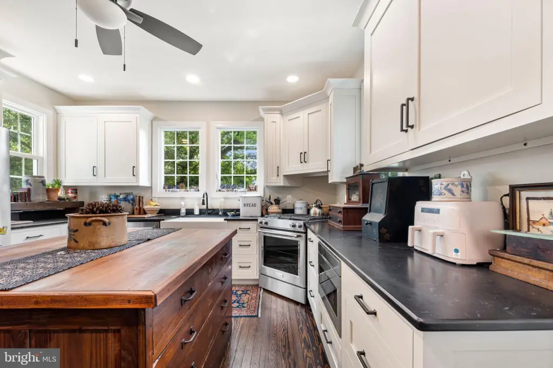
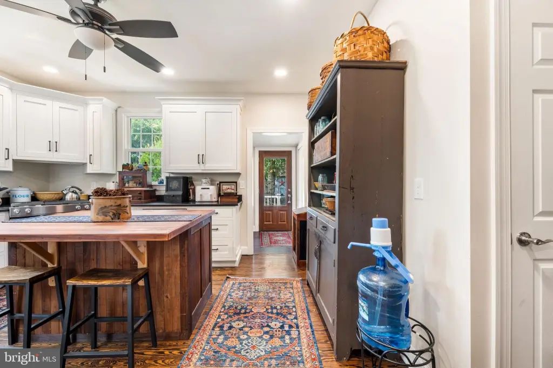
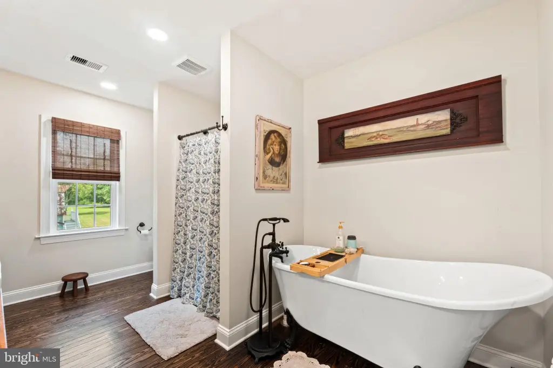
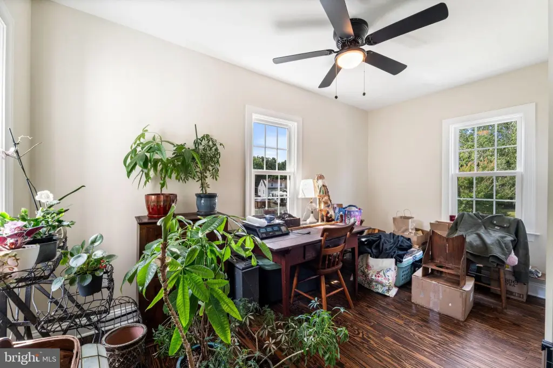
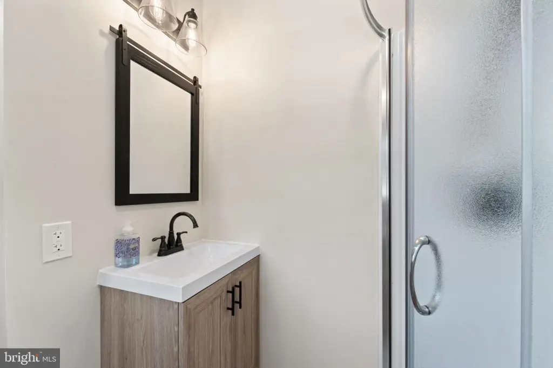
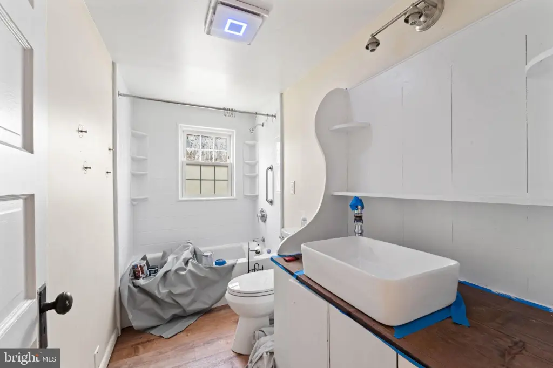
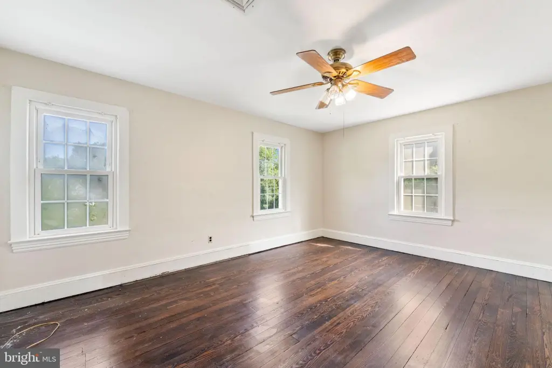
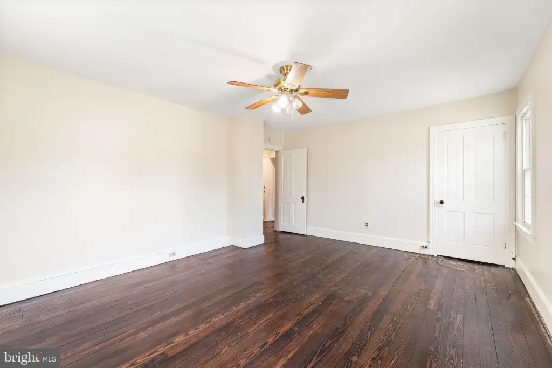
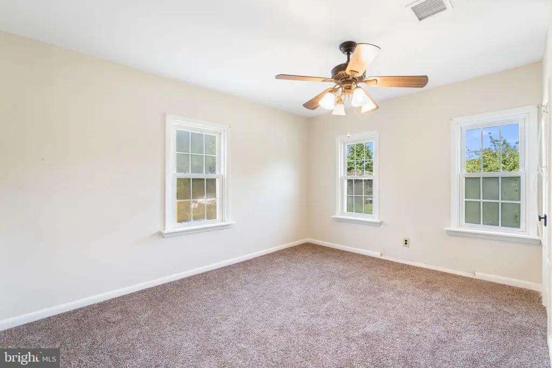
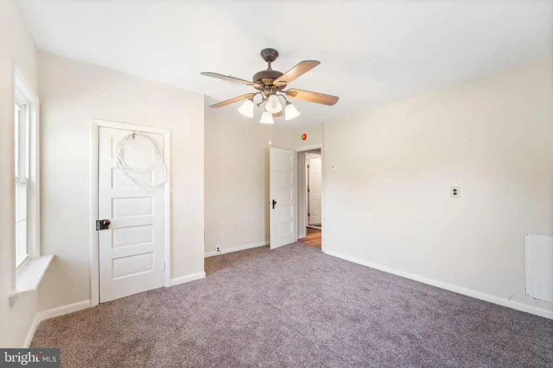
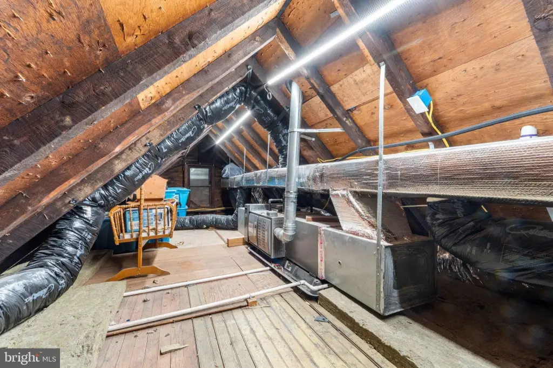
Attic, Bathroom - Stall Shower, Bathroom - Tub Shower, Carpet, Ceiling Fan(s), Kitchen - Eat-In, Kitchen - Island, Upgraded Countertops, Window Treatments, Wood Floors
Appliances
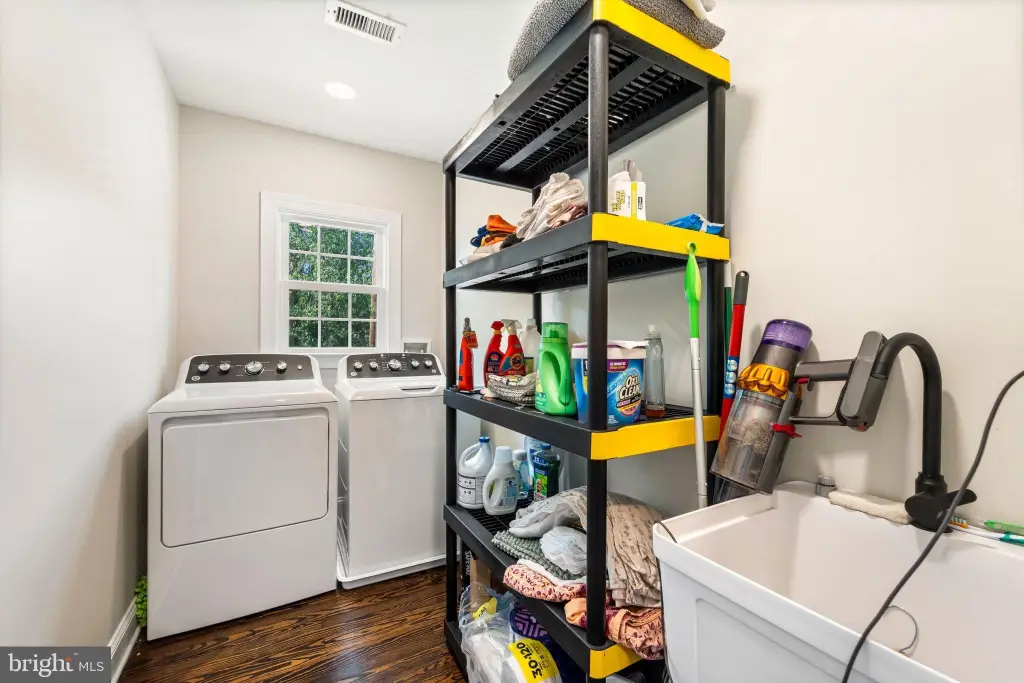
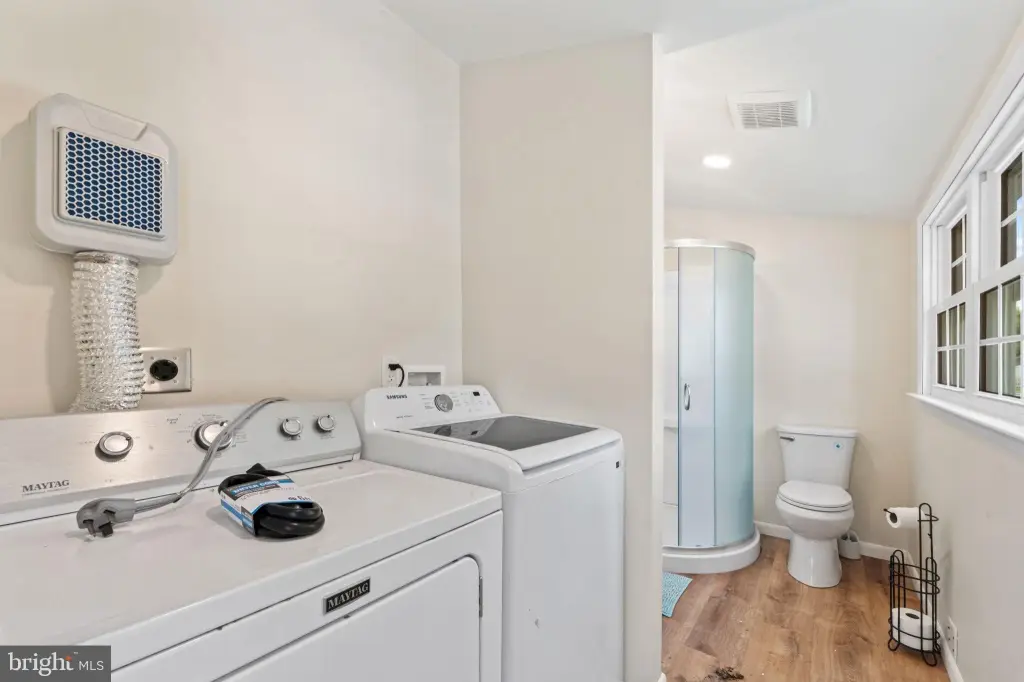
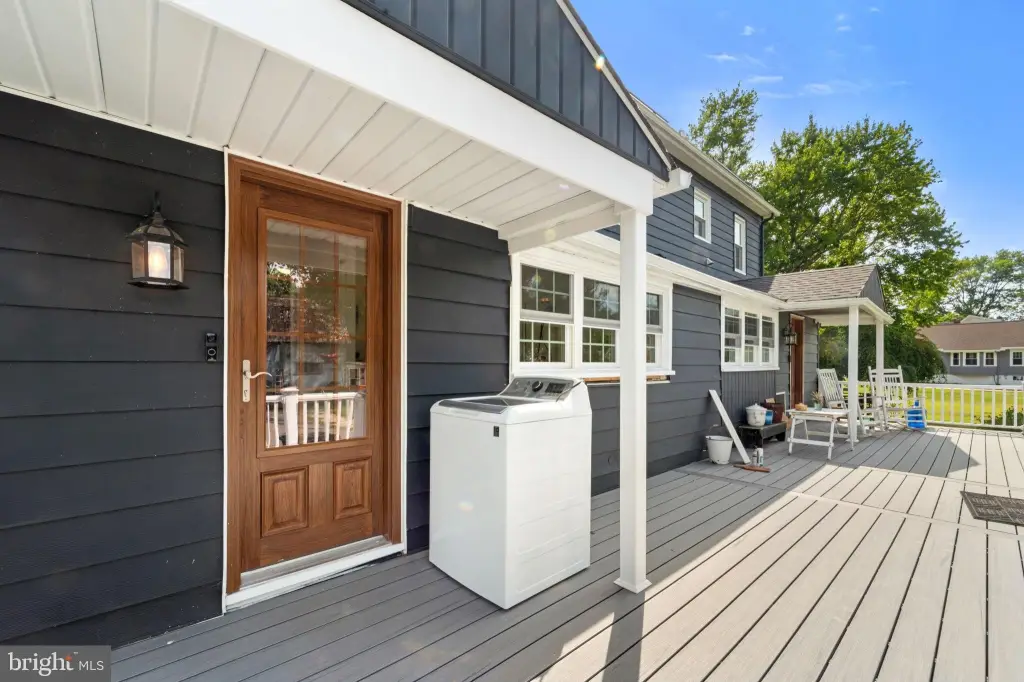
Built-In Microwave, Built-In Range, Dishwasher, Oven - Self Cleaning, Oven - Single, Oven/Range - Gas, Refrigerator, Stainless Steel Appliances, Washer, Dryer
Elementary school district
PENNSVILLE TOWNSHIP PUBLIC SCHOOLS
Middle school district
PENNSVILLE TOWNSHIP PUBLIC SCHOOLS
High school district
PENNSVILLE TOWNSHIP PUBLIC SCHOOLS
Standard status
Active Under Contract
Size
3,076 SF
Lot size
2.95 Acres
Taxes and HOA fees
Tax Annual Amount
6904
Utilities
Heating system
Forced Air
Cooling system
Central Air
Amenities
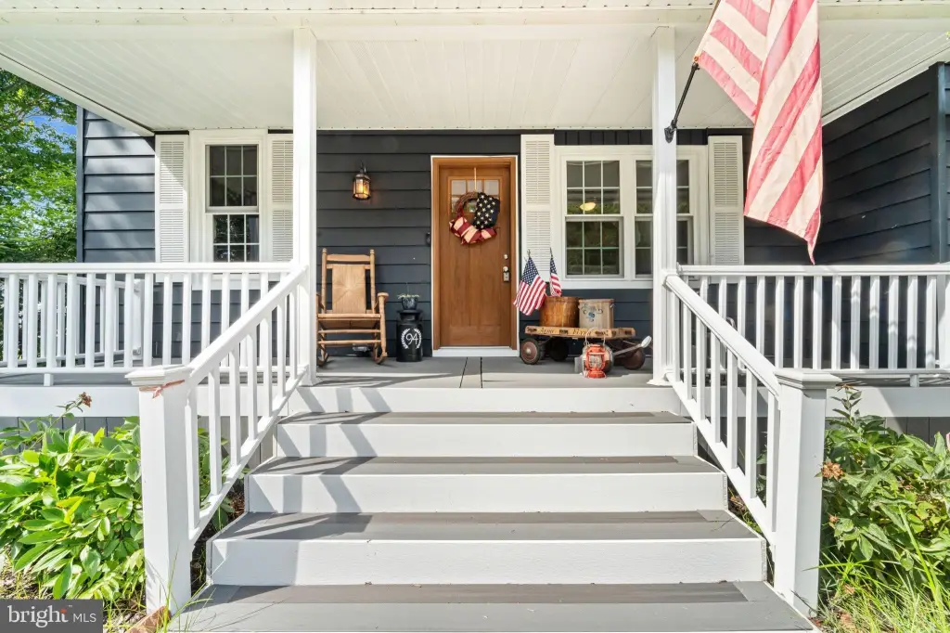
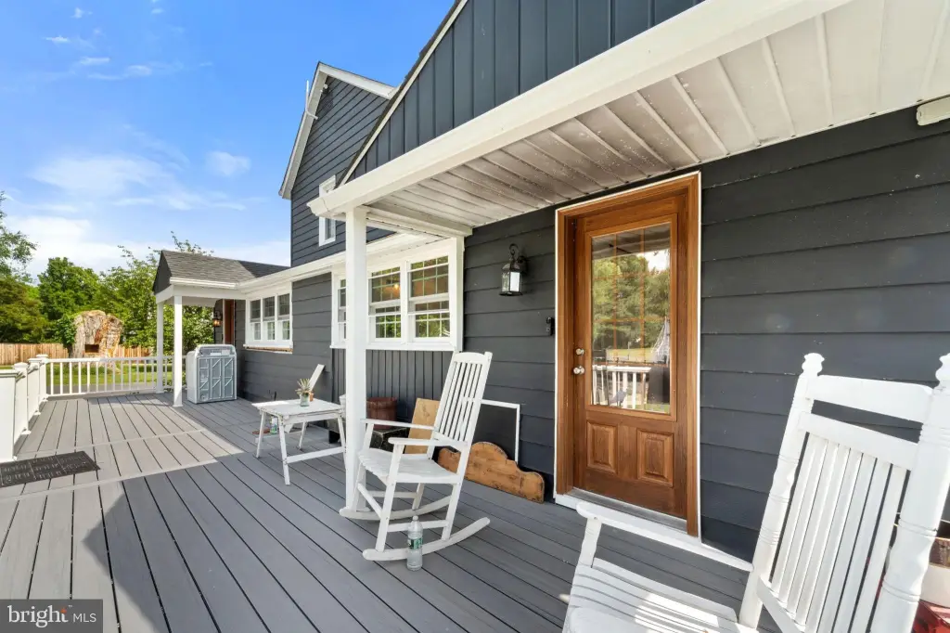
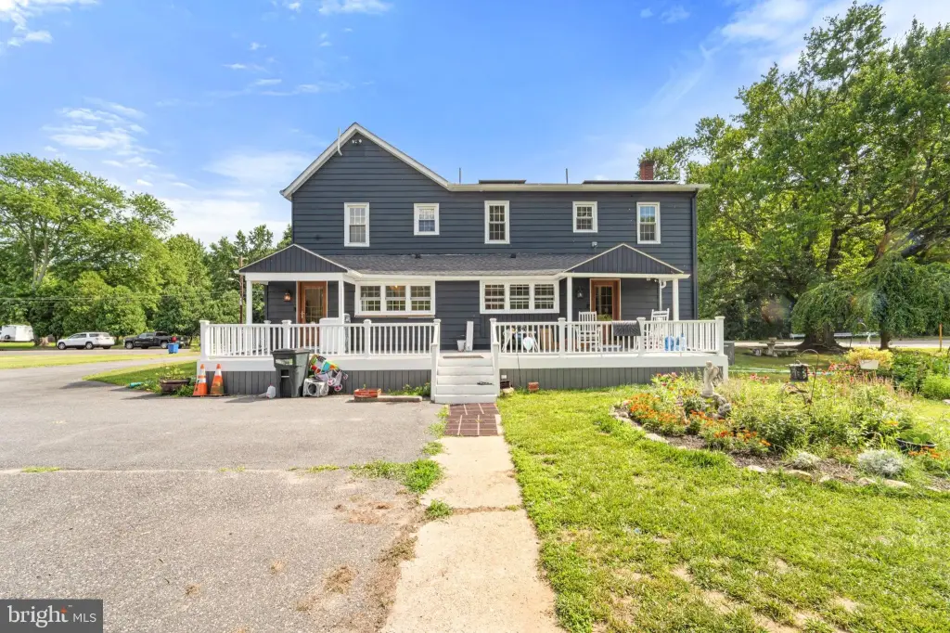
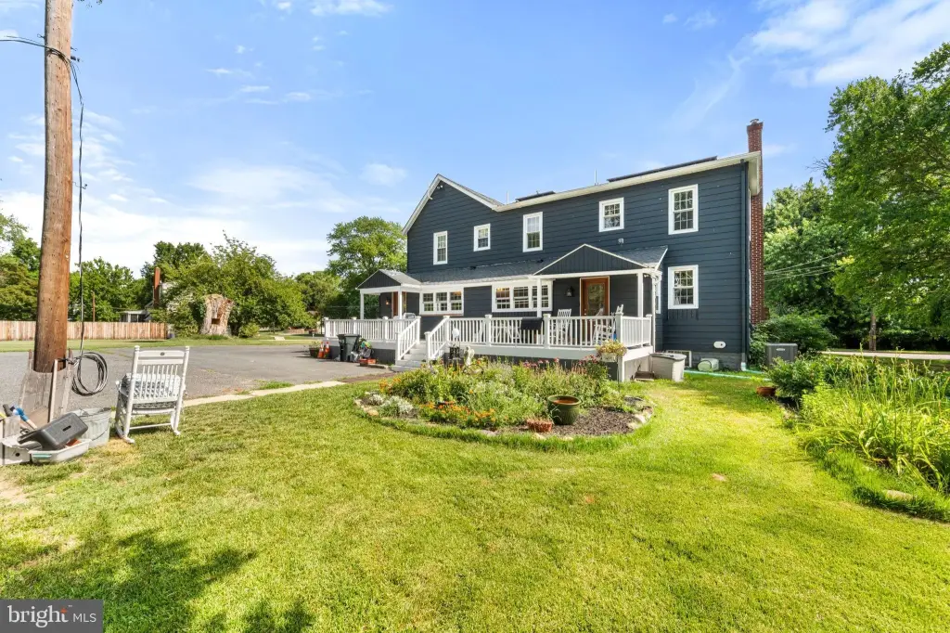
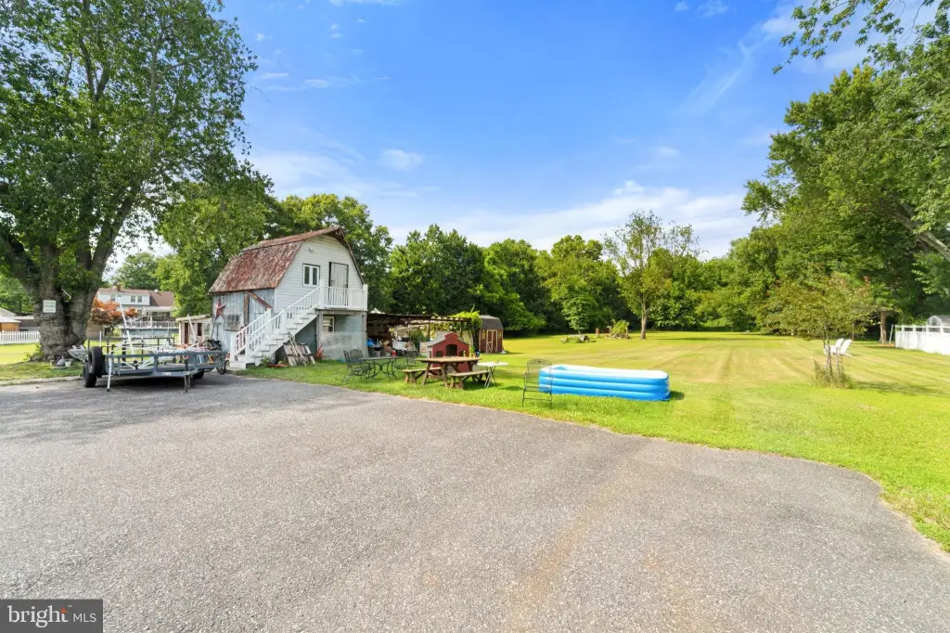
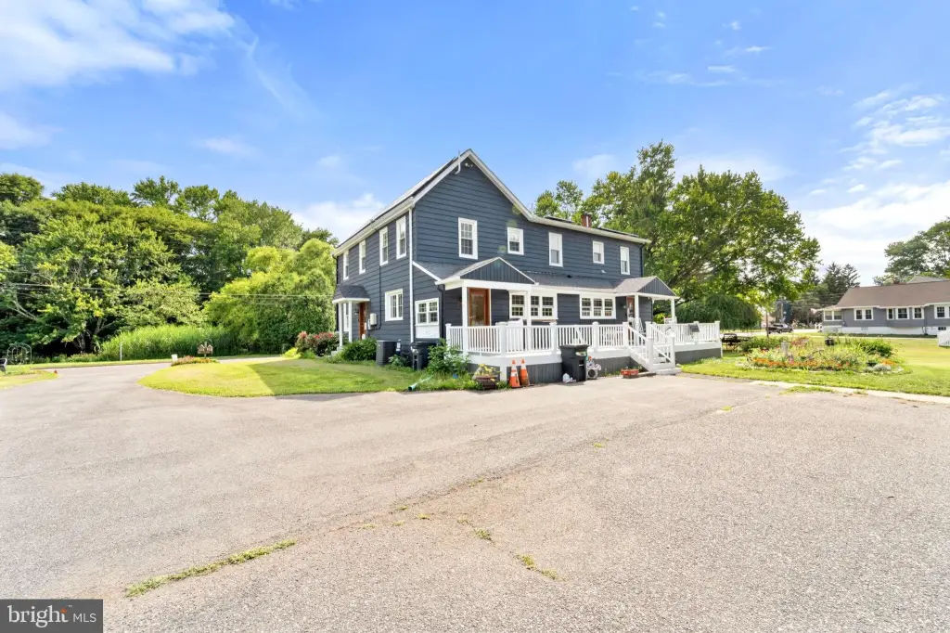
Covered Front Porch
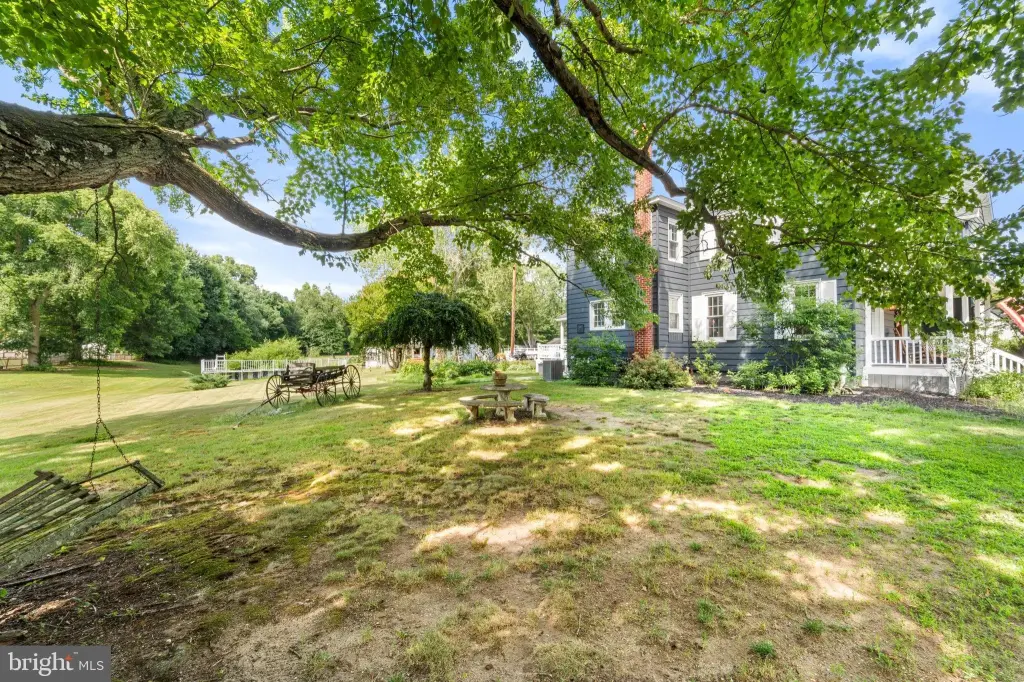
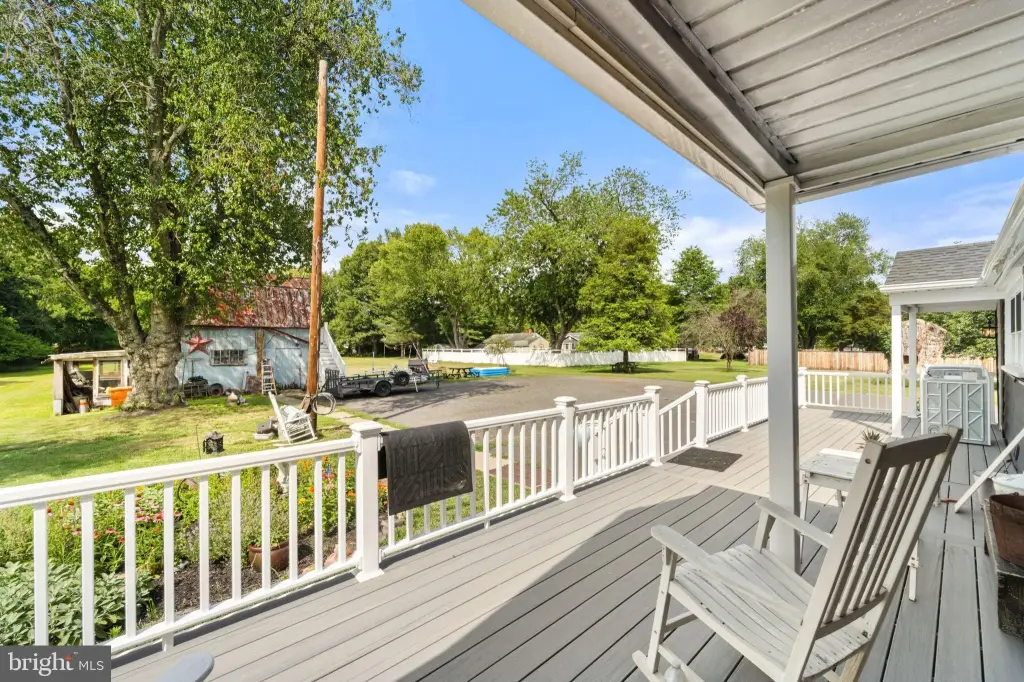
Huge Shared Back Deck
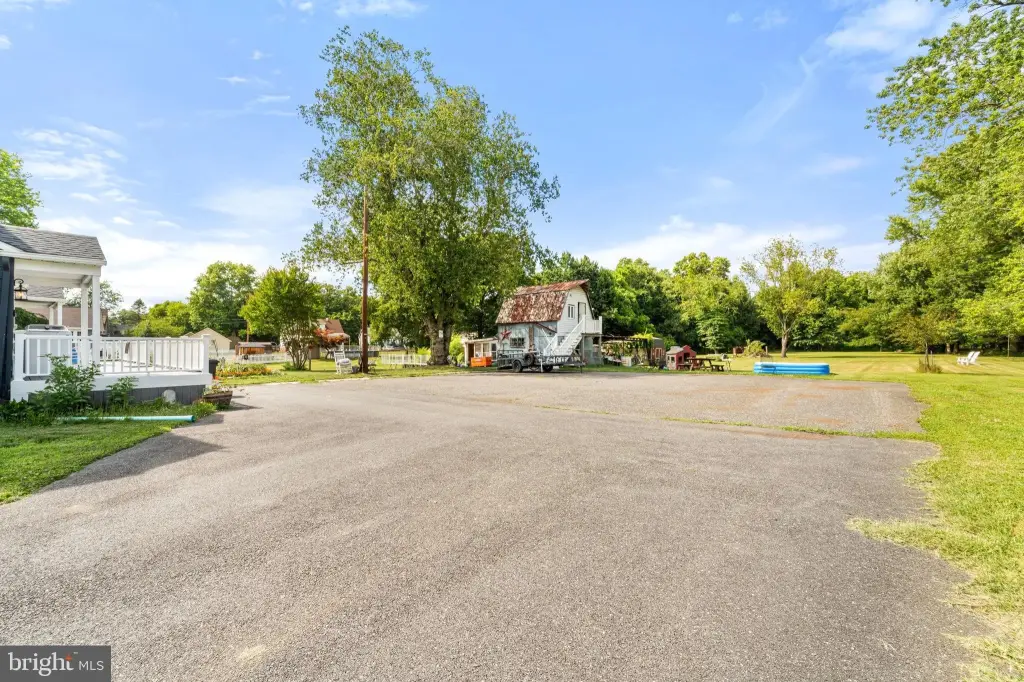
Sheds
Walk-Up Attic
Building Details
Year built
1953
Number of units
2
Building materials
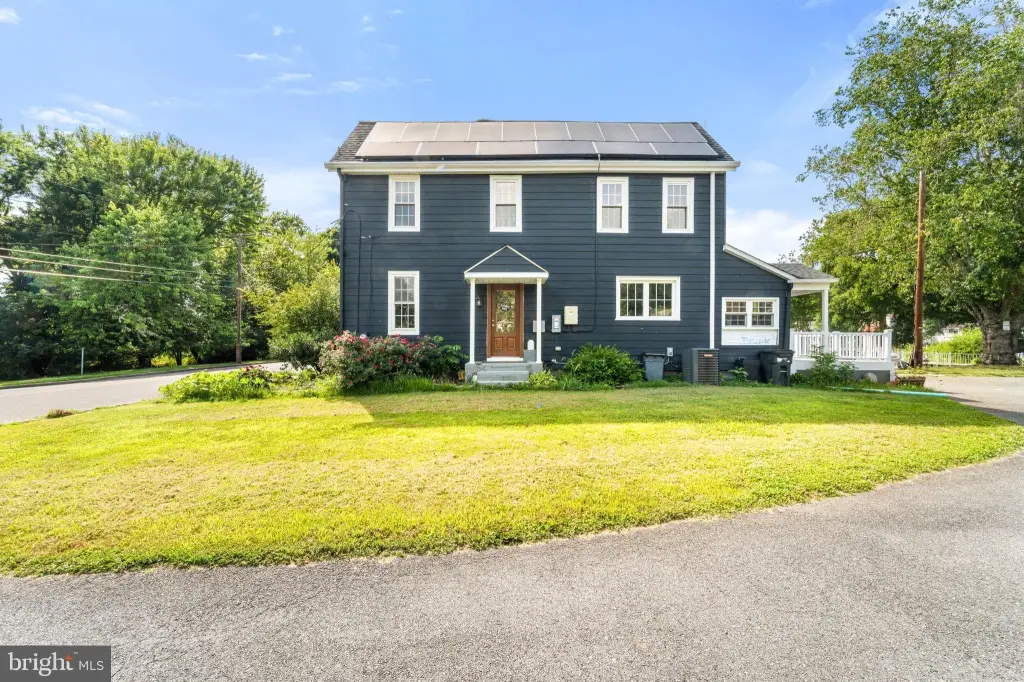
Frame, Aluminum Siding
Architectural style
Colonial
Listing Agency:
Keller Williams Realty - Washington Township
(856) 582-1200
Listed By:
Joshua Behr · License #1324995
(856) 470-7667
Added: Jul 2
Changed: Aug 21
Last Checked: Aug 22 at 3:06AM
MLS# NJSA2019440
Copyright © 2026 Bright MLS. All rights reserved. All information provided by the listing agent/broker is deemed reliable but is not guaranteed and should be independently verified.
Investment Insights
Based on property information with market context.
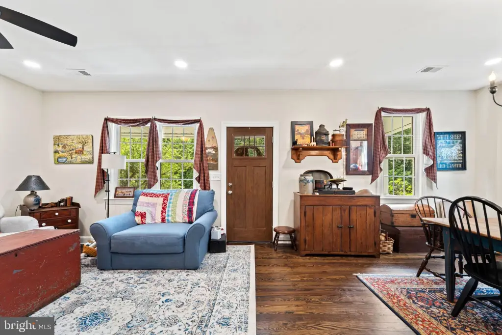
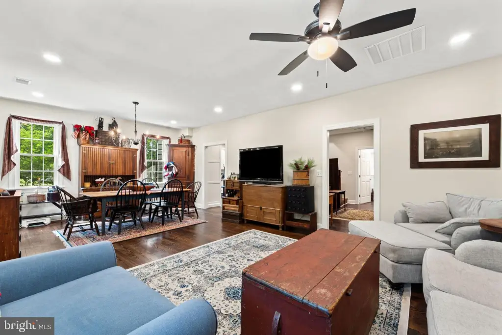
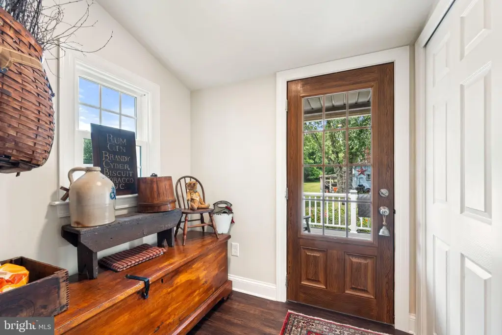
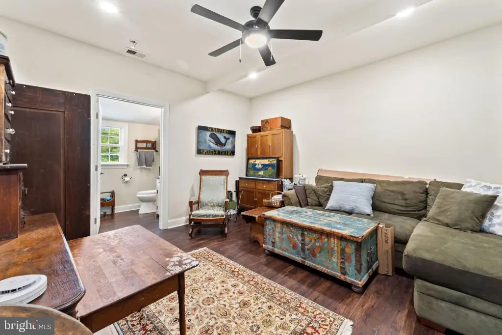
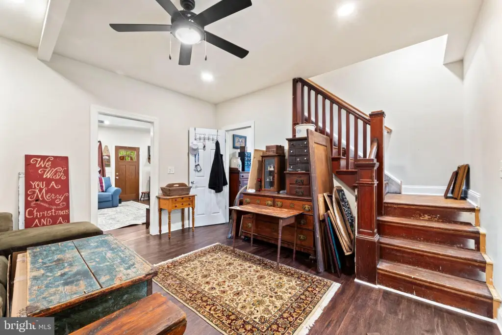
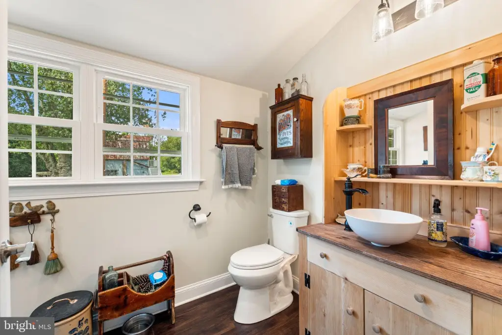
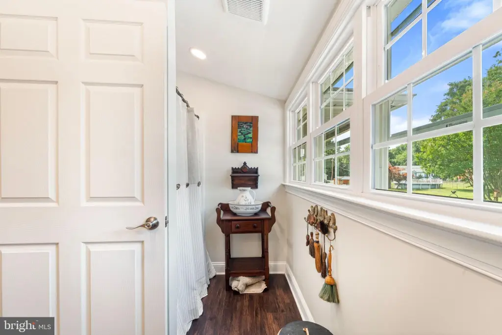
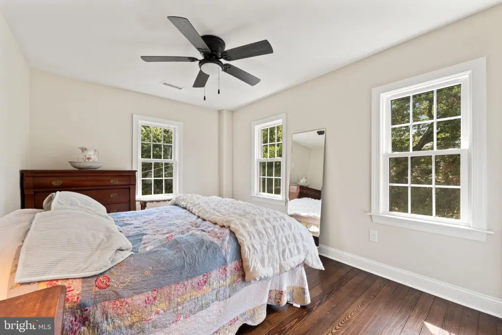
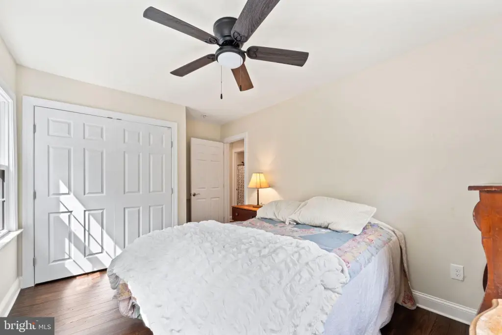
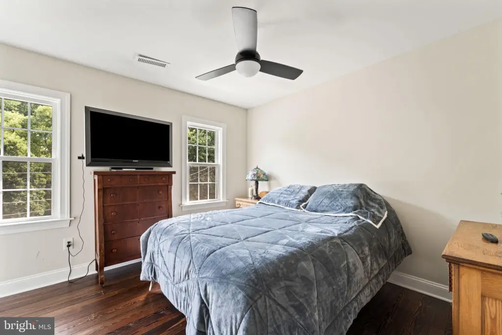
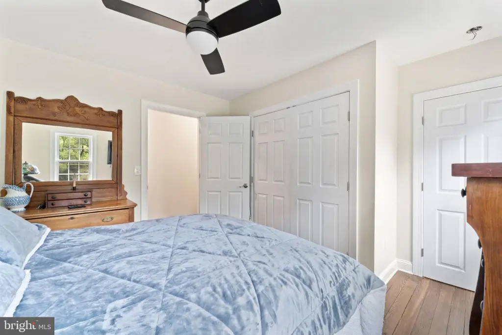
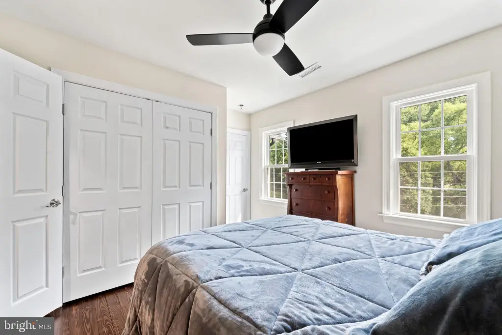
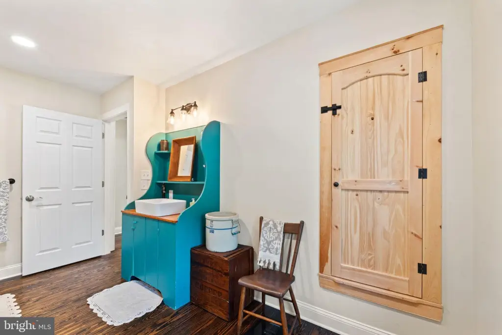
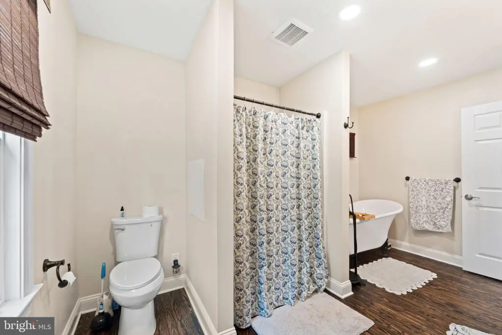
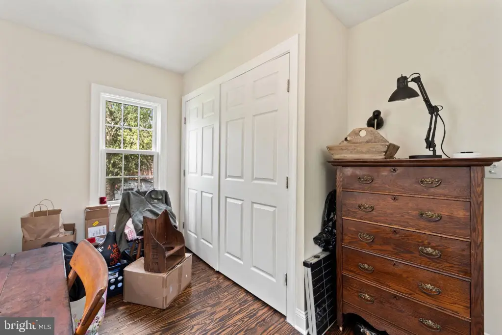
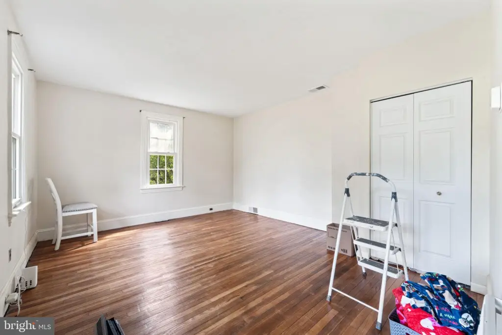
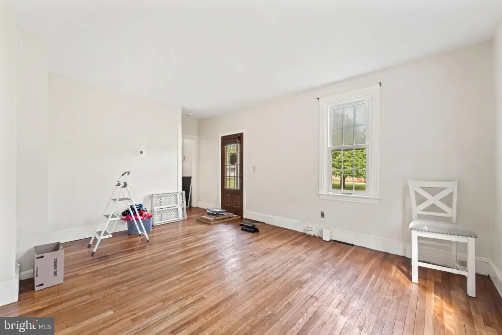
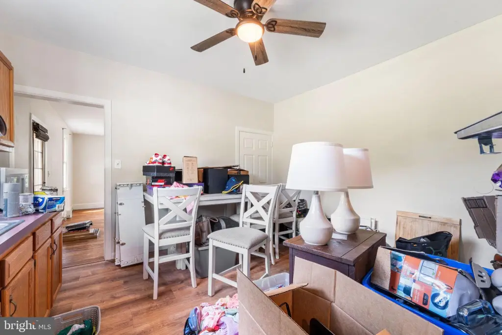
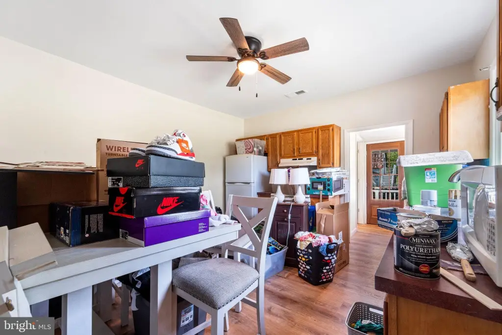
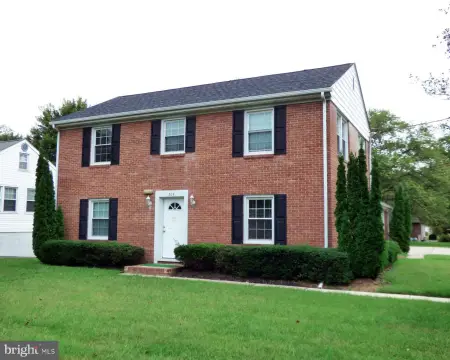
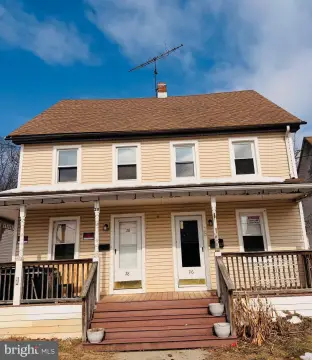
This 3,076-square-foot Colonial duplex, built in 1953, includes two distinct residences. Unit A offers an open living and dining arrangement, a renovated kitchen with quartz countertops and stainless steel appliances, three bedrooms, two full bathrooms, a family room, mud room, and laundry room. Unit B includes two bedrooms, two full bathrooms, a living room with 9-foot ceilings, a kitchen, mud room, laundry area, and walk-up attic access. Hardwood flooring appears in multiple rooms, while both units include ceiling fans and dedicated laundry equipment.
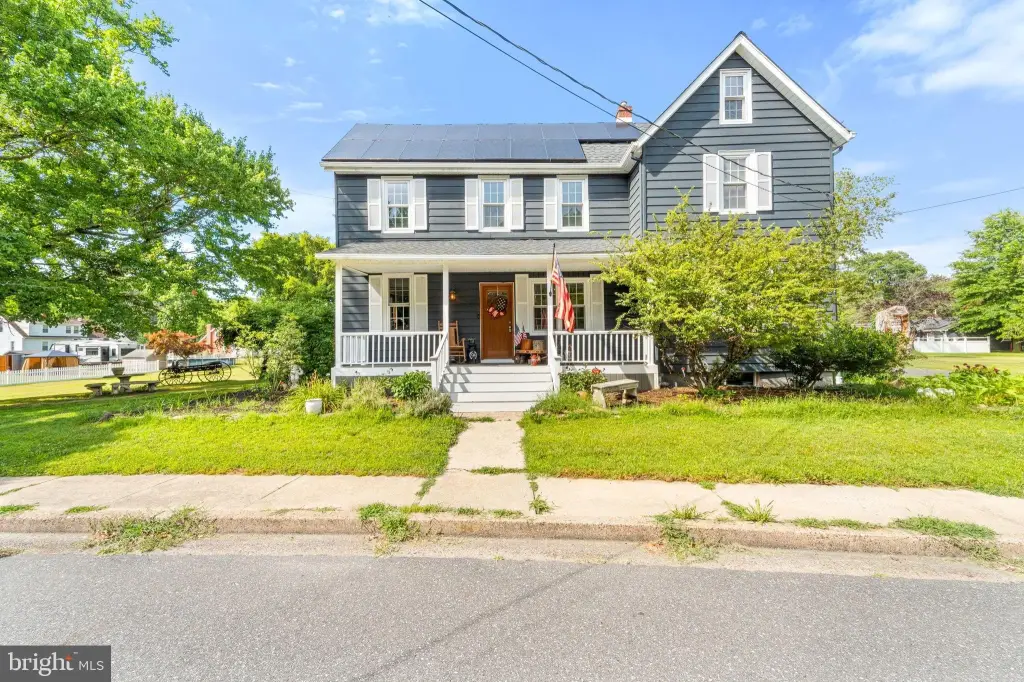
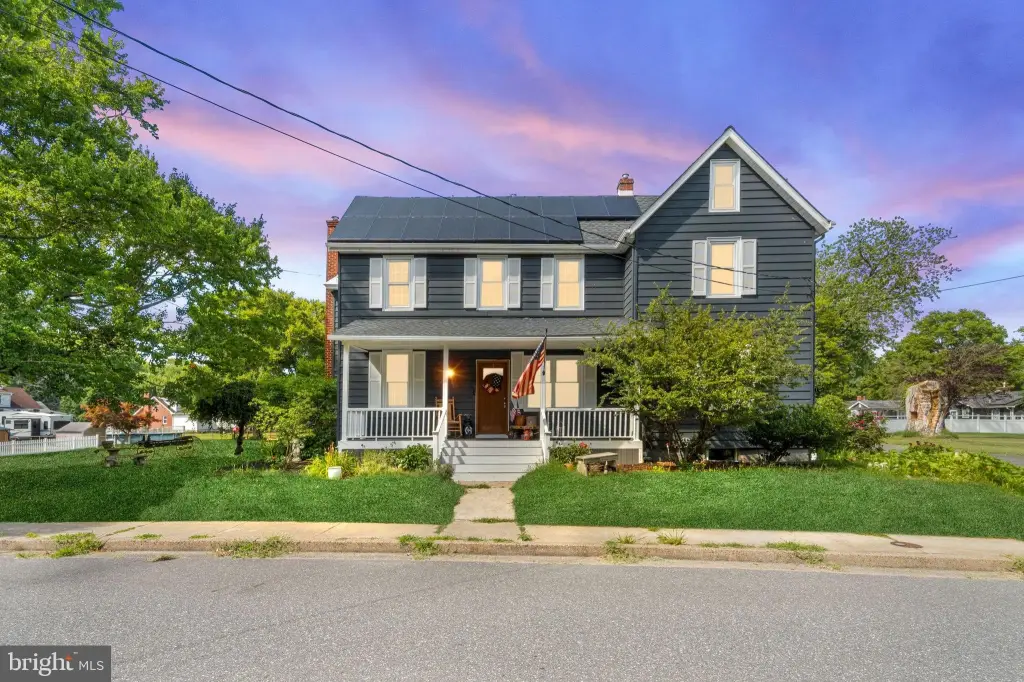
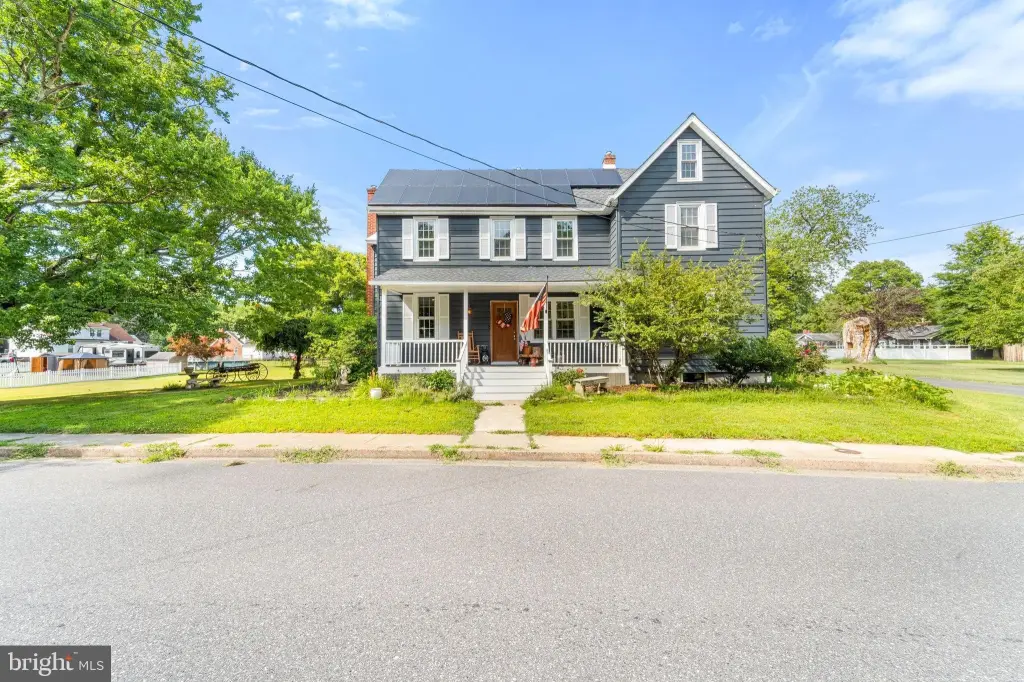
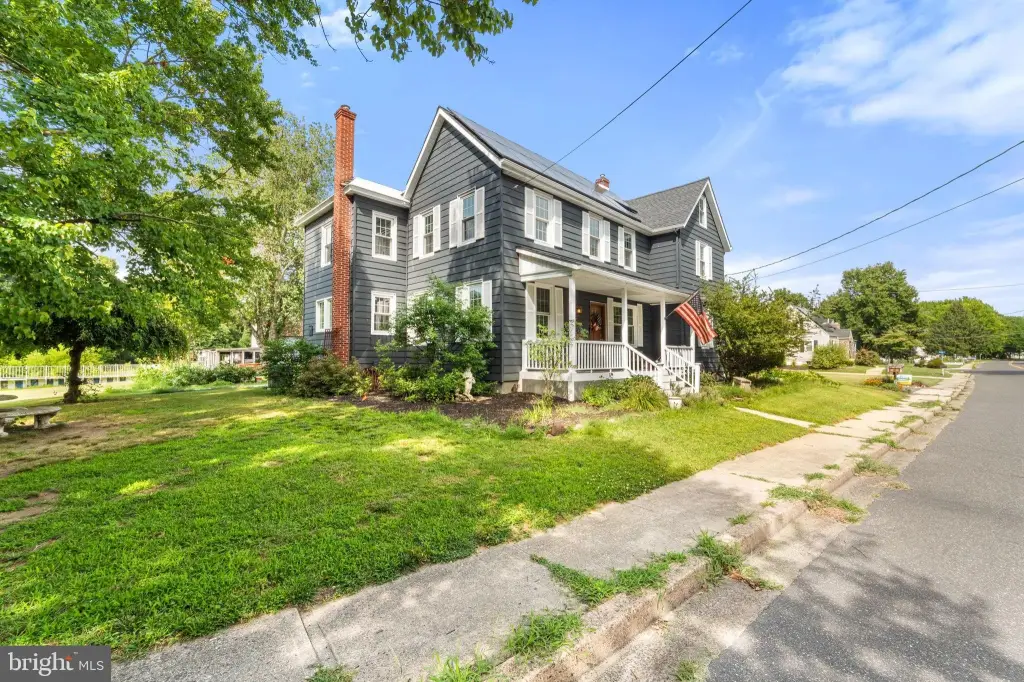
Exterior features include aluminum siding, a covered front porch serving Unit A, a shared rear deck, sheds, and a driveway accommodating 12+ cars. The property also provides central air conditioning and forced-air heat. It is being sold in as-is condition, with the buyer responsible for obtaining the passing resale certificate of occupancy and fire prevention certificate from Pennsville Township.
Exterior features include aluminum siding, a covered front porch serving Unit A, a shared rear deck, sheds, and a driveway accommodating 12+ cars. The property also provides central air conditioning and forced-air heat. It is being sold in as-is condition, with the buyer responsible for obtaining the passing resale certificate of occupancy and fire prevention certificate from Pennsville Township.
Key Highlights
- 3,076‑square‑foot Colonial duplex constructed in 1953
- Unit A includes 3 bedrooms, 2 full bathrooms, family room, mud room, and laundry room
- Unit B includes 2 bedrooms, 2 full bathrooms, mud room, laundry area, and walk‑up attic access
Property Analytics
Property Profile
Current Use
Lease Details
2
Residential units
Location Intelligence
Trade Area within ½ mile
209
Businesses Nearby
Explore this area
Business Placement
Demographics for 08070, NJ
12,386
Population
5,802
Households
2.1
Avg Household Size
44
Median Age
21%
College-Educated
94%
High-School Grad
20.7 sq mi
ZIP Area
598
Density / Sq Mi
$74,006
Median Household Income
$49,468
Median Earnings
$1,209
Median Rent
$194,400
Median Home Value
Market
Vacancy Rate% for Multifamily in Northeast region

Questions? Ask Rey
Realmo’s AI knows this listing — price, zoning, demand, history. Ask anything.





Frequently Asked Questions
What type of property is this?
Duplex - Two separate residences offer hardwood flooring, updated baths, laundry areas, and a walk-up attic in one unit.
Where is this duplex located?
The property is located at 94 E PITTSFIELD Street Pennsville, NJ.
What is the asking price?
The asking price for this property is $420,000.
What are key features of this property?
This property features: 3,076‑square‑foot Colonial duplex constructed in 1953; Unit A includes 3 bedrooms, 2 full bathrooms, family room, mud room, and laundry room; Unit B includes 2 bedrooms, 2 full bathrooms, mud room, laundry area, and walk‑up attic access


