New Construction Duplex with Private
For Sale
$389,900
937 Ramblewood Street, Harker Heights, TX 76548
Residential, Harker Heights, TX
Property Size2,323 SF
Lot Size0.19 Acres
Price / SF$167.84
Days on Market25
Property Features for 937 Ramblewood Street
General Information
Property type
Residential Multi Family
Property subtype
Duplex
Property condition
Under Construction
Bedrooms
3
Full bathrooms
2
Rooms
Bedroom 1, Bedroom 2, Bedroom 3, Bathroom 1, Bathroom 2
Parking features
Garage
Interior features
BuiltInFeatures, CeilingFans, CarbonMonoxideDetector, DoubleVanity, GardenTubRomanTub, HighCeilings, OpenFloorplan, WalkInClosets, BreakfastBar, CustomCabinets, GraniteCounters, KitchenFamilyRoomCombo, KitchenDiningCombo, Pantry
Fencing
Privacy
Appliances
ElectricRange, ElectricWaterHeater, Microwave, Range
Subdivision
WILDEWOOD ACRES
Lot features
City Lot, Sprinklers In Rear, Sprinklers In Front, Mature Trees, Sprinkler Rain Sensor, Sprinklers In Ground, Sprinklers Multiple Locations, Less Than Quarter Acre
Elementary school
Mountain View Elementary
Middle school
Nolan Middle School
High school
Harker Heights High School
Elementary school district
Killeen ISD
Middle school district
Killeen ISD
High school district
Killeen ISD
Directions
From I-14 E, take Exit 288 FM 2410/Knight's Way. Turn right onto FM 2410/Knight's Way, left onto Verna Lee Blvd, then left onto Ramblewood St. Property will be on the right.
Standard status
Active
APN
543614
Size
2,323 SF
Lot size
0.19 Acres
Taxes and HOA fees
Tax Year
2026
Tax Description
WILDEWOOD ACRES, BLOCK 001, LOT 0019, & 20' STRIP ADJ ON N, ACRES 0.193
Legal Description
WILDEWOOD ACRES, BLOCK 001, LOT 0019, & 20' STRIP ADJ ON N, ACRES 0.193
Utilities
Sewer type
Public Sewer
Heating system
Electric (Heating)
Cooling system
Electric
Water source
Public
Building Details
Year built
2026
Floors in Building
1
Number of units
1
Flooring type
Vinyl
Building materials
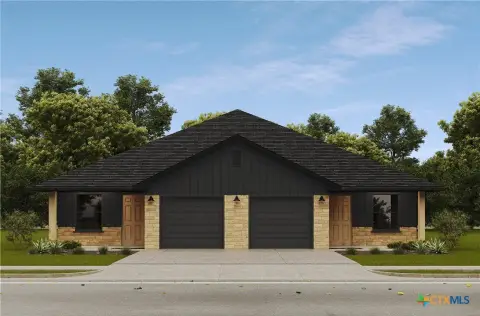
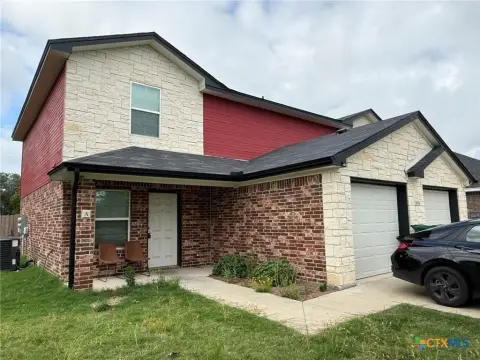
BattsInsulation, BlownInInsulation, BoardAndBattenSiding, Masonry, StoneVeneer
Roof type
Shingle, Composition
Architectural style
Other
Listing Agency:
John Reider Properties II, Ltd
(254) 699-8300
Listed By:
Lauren Reider-Hallmark · License #0635363
(254) 291-0515
Added: Aug 17
Changed: Sep 6
Last Checked: Sep 10 at 7:06AM
MLS# 622889
Copyright © 2026 Central Texas Multiple Listing Service. All rights reserved. All information provided by the listing agent/broker is deemed reliable but is not guaranteed and should be independently verified.
Investment Insights
Based on property information with market context.
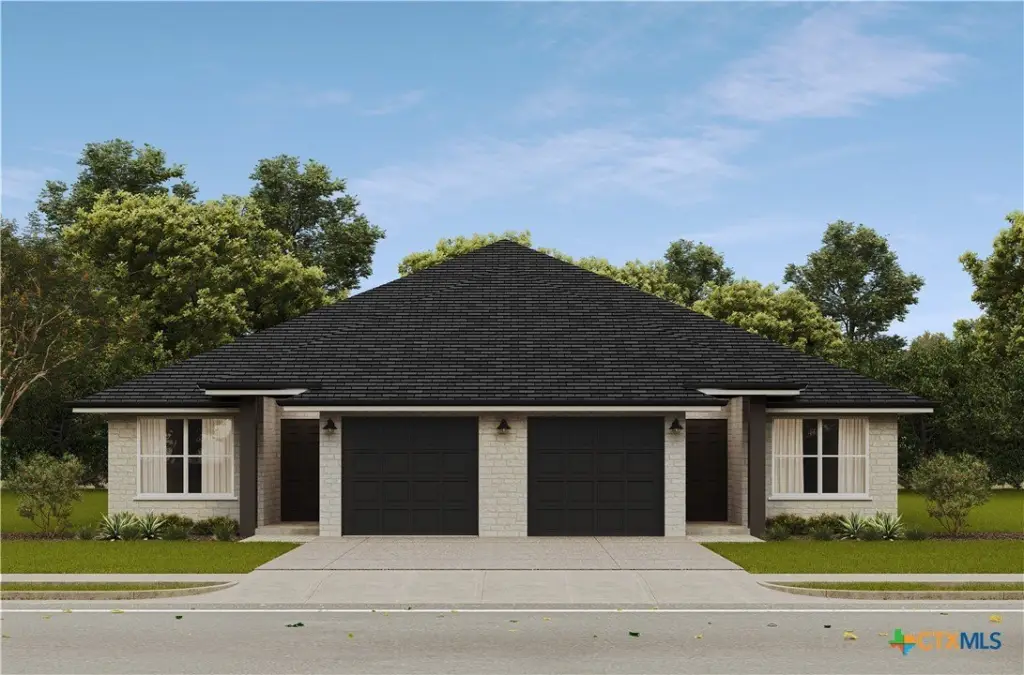
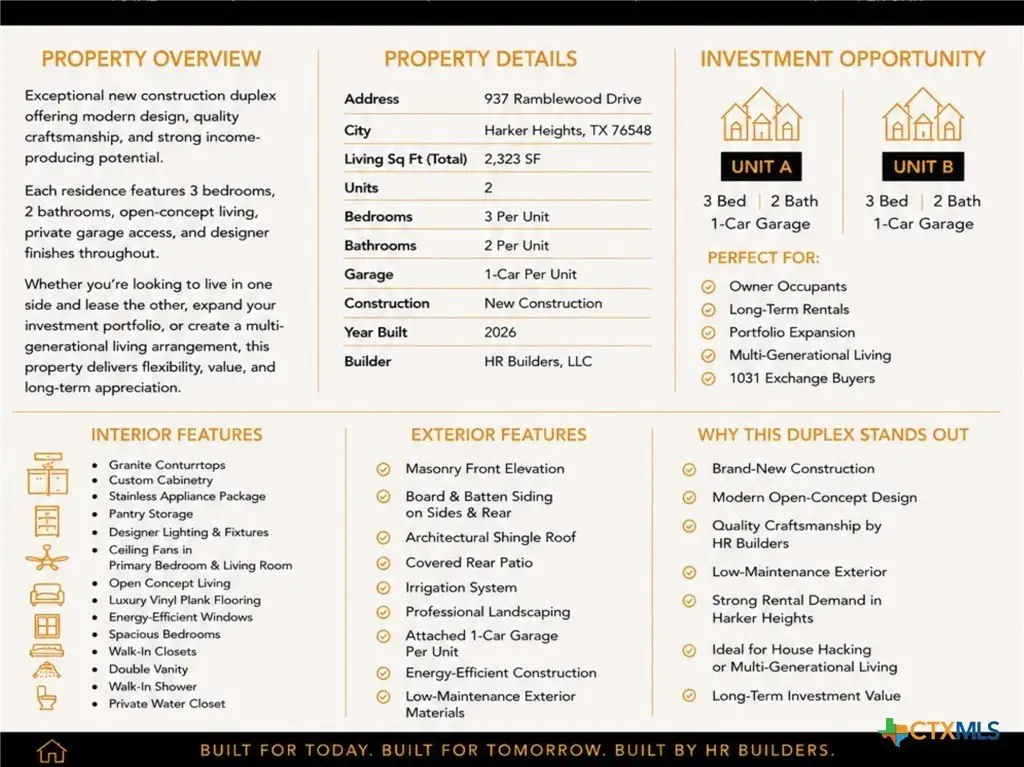
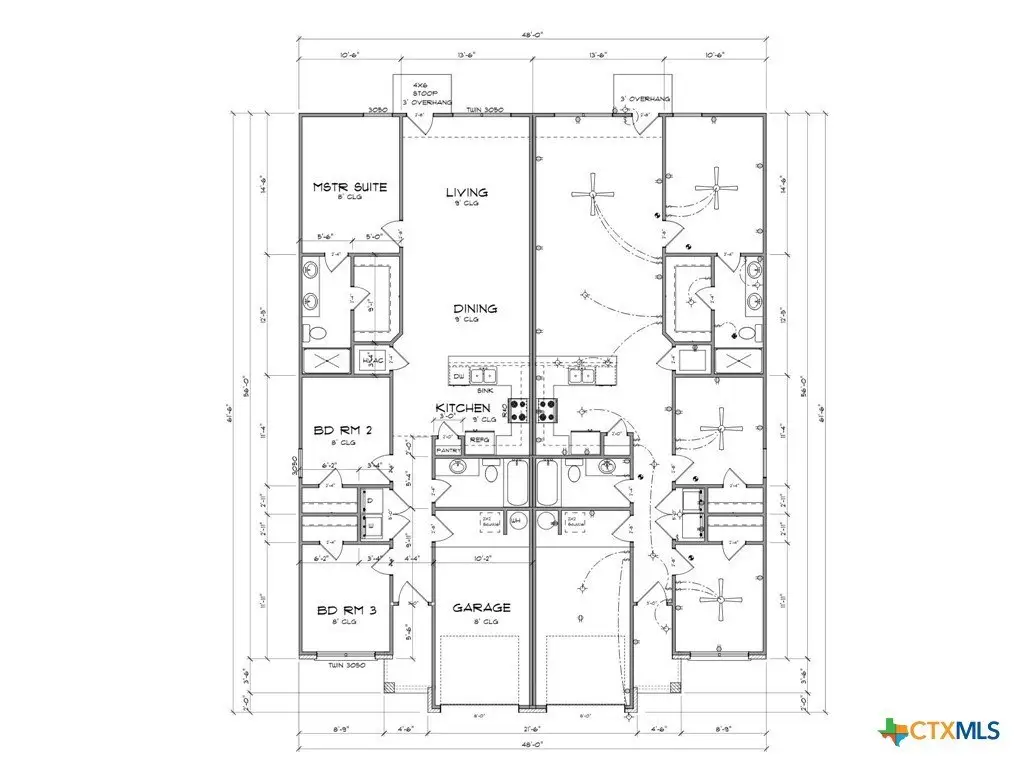
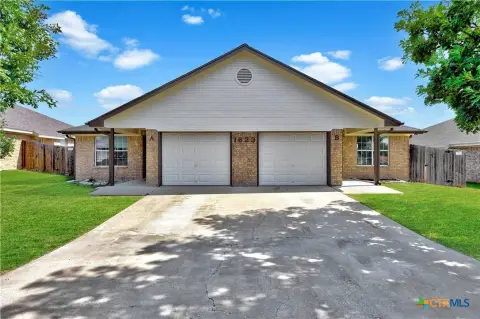
This under-construction duplex contains 2,323 square feet across two separate residences on a 0.19-acre lot. Each side offers 3 bedrooms, 2 bathrooms, an attached 1-car garage, an open living arrangement, pantry storage, walk-in closets, and double-vanity bathrooms. Interior selections include granite countertops, stainless steel appliances, custom cabinetry, vinyl flooring, ceiling fans, and a private primary suite with a glass-enclosed shower.
Exterior features include energy-efficient windows, covered rear patios, full privacy fencing, irrigation, professional landscaping, architectural shingle roofing, and masonry with board-and-batten accents. Public water and sewer serve the property, while electric systems provide heating, cooling, and water heating. The 2026 construction is designed for owner occupancy, multigenerational use, or separate residential leasing, with two homes consolidated within one building.
Exterior features include energy-efficient windows, covered rear patios, full privacy fencing, irrigation, professional landscaping, architectural shingle roofing, and masonry with board-and-batten accents. Public water and sewer serve the property, while electric systems provide heating, cooling, and water heating. The 2026 construction is designed for owner occupancy, multigenerational use, or separate residential leasing, with two homes consolidated within one building.
Key Highlights
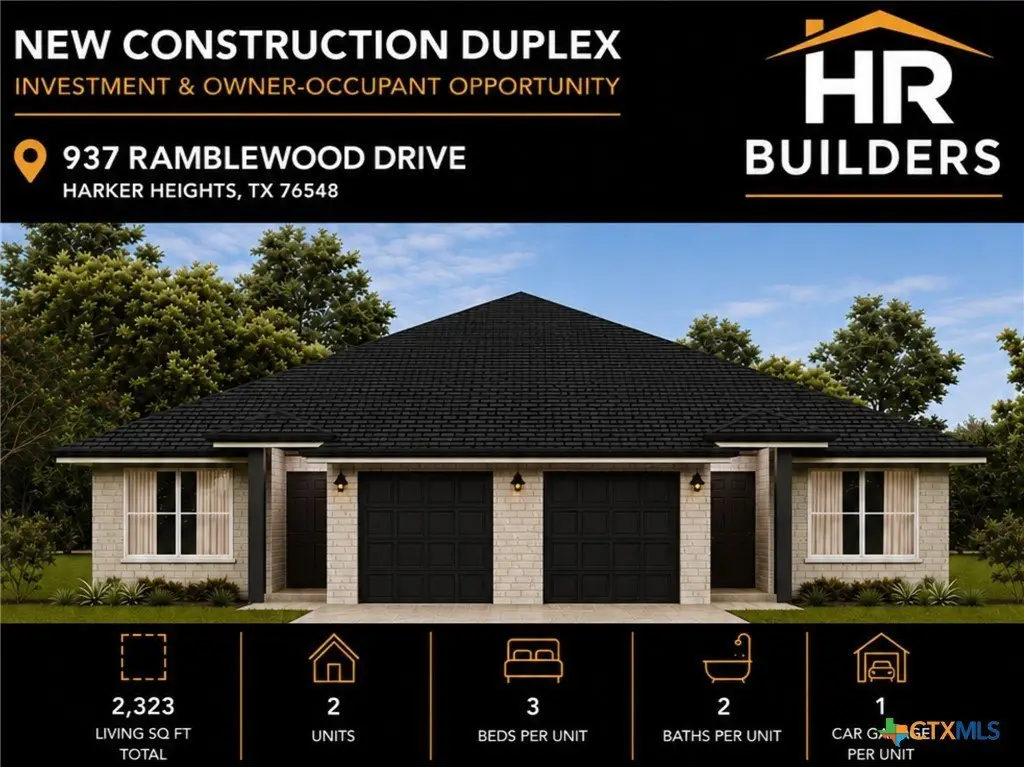
- 2,323‑square‑foot duplex on a 0.19‑acre lot
- Two residences, each with 3 bedrooms and 2 bathrooms
- Attached 1‑car garage for each unit
Property Analytics
Unlock full access to Insights
Subscribe to Realmo Intelligence
Open Analytics
Current Use
Lease Details
2
Residential units
Location Intelligence
Trade Area within ½ mile
232
Businesses Nearby
Explore this area
Business Placement
Demographics for 76548, TX
32,714
Population
12,657
Households
2.6
Avg Household Size
34
Median Age
32%
College-Educated
93%
High-School Grad
16.1 sq mi
ZIP Area
2,032
Density / Sq Mi
$80,847
Median Household Income
$44,090
Median Earnings
$1,113
Median Rent
$268,000
Median Home Value
Check the figures for this property
Cap Rate, Value Estimation, Potential NOI and more
View Realmo Analytics
Market
Vacancy Rate% for Multifamily in South region

Questions? Ask Rey
Realmo’s AI knows this listing — price, zoning, demand, history. Ask anything.



Frequently Asked Questions
What type of property is this?
Duplex - Two residences share a modern open-concept design with fenced outdoor space and covered patios.
Where is this duplex located?
The property is located at 937 Ramblewood Street Harker Heights, TX.
What is the asking price?
The asking price for this property is $389,900.
What are key features of this property?
This property features: 2,323‑square‑foot duplex on a 0.19‑acre lot; Two residences, each with 3 bedrooms and 2 bathrooms; Attached 1‑car garage for each unit



