Renovated Two-Unit
9316 S Harding Avenue Evergreen Park, IL 60805
For Sale
$520,000
MULTI_FAMILY - Evergreen Park, IL
Days on Market9
Property Features for 9316 S Harding Avenue
General Information
Property type
Residential Multi Family
Property subtype
Other
Bedrooms
6
Bathrooms
5
Rooms
Bathroom 5, Bedroom 2, Bathroom 2, Bedroom 4, Bedroom 1, Den, Bathroom 3, Basement, Bedroom 5, Bedroom 3, Bathroom 4, Bathroom 1, Laundry Room, Bedroom 6
Parking
2
Parking features
Garage
Basement
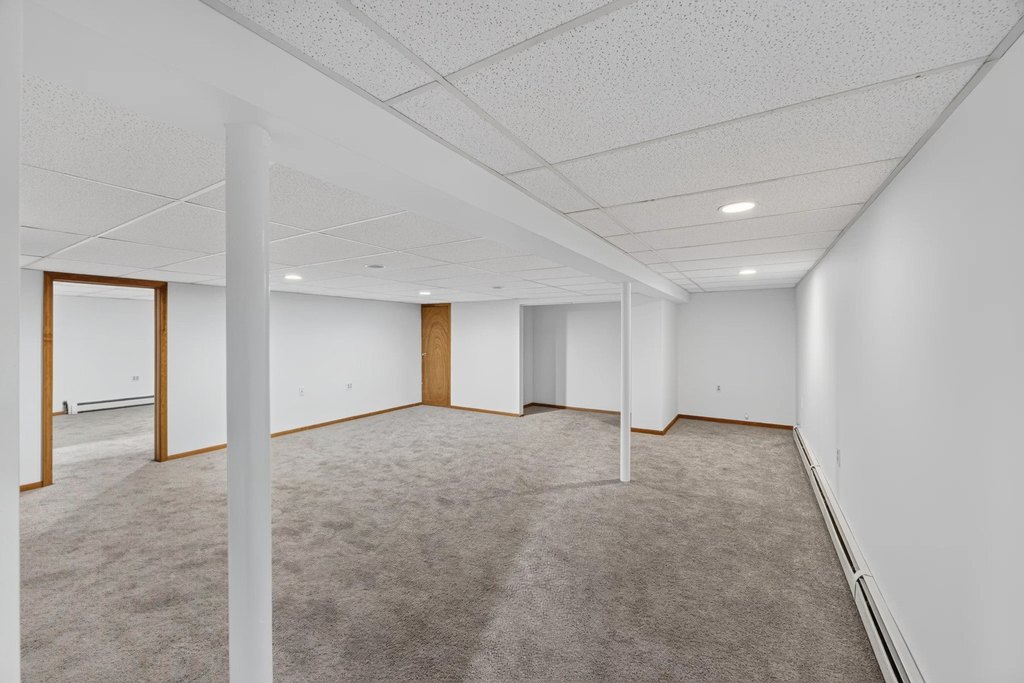
Walk-Out Access, Partially Finished
Standard status
Active
APN
24023140310000
Taxes and HOA fees
Tax Year
2023
Tax Annual Amount
5578
Utilities
Sewer type
Public Sewer
Heating system
Natural Gas
Water source
Public
Building Details
Year built
1956
Building materials
Brick
Listing Agency:
Real People Realty
(815) 469-7449
Listed By:
Charlotte Rehman
(708) 634-0104
Added: Jul 19
Changed: Jul 25
Last Checked: Jul 27 at 8:06PM
MLS# 12709632
Copyright © 2026 Midwest Real Estate Data, LLC. All rights reserved. All information provided by the listing agent/broker is deemed reliable but is not guaranteed and should be independently verified.
Investment Insights
Based on property information with market context.
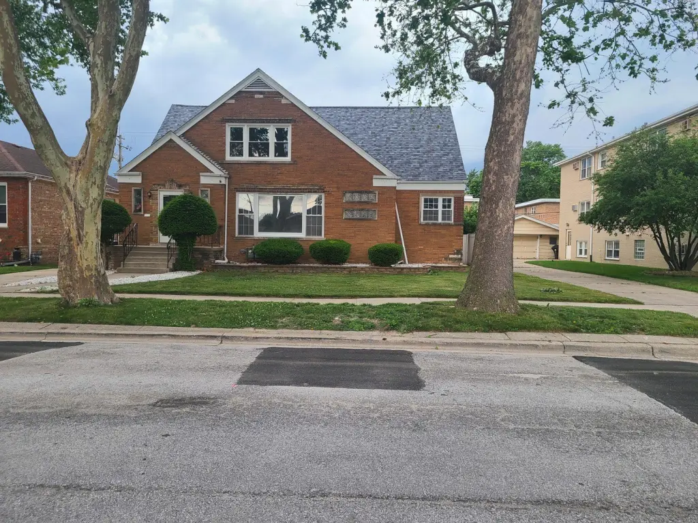
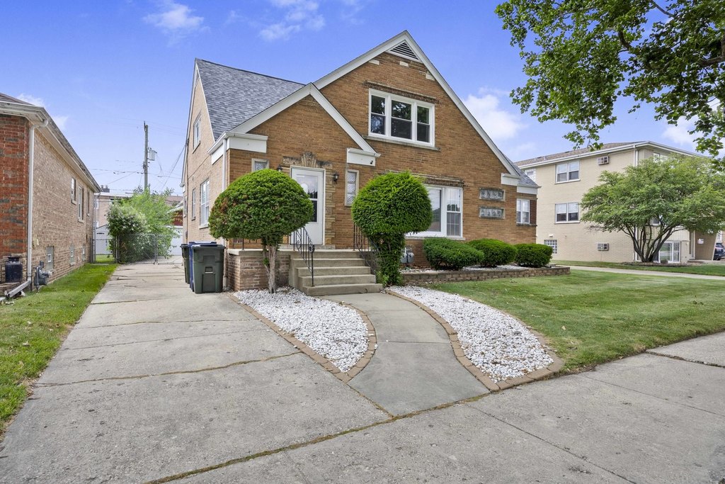
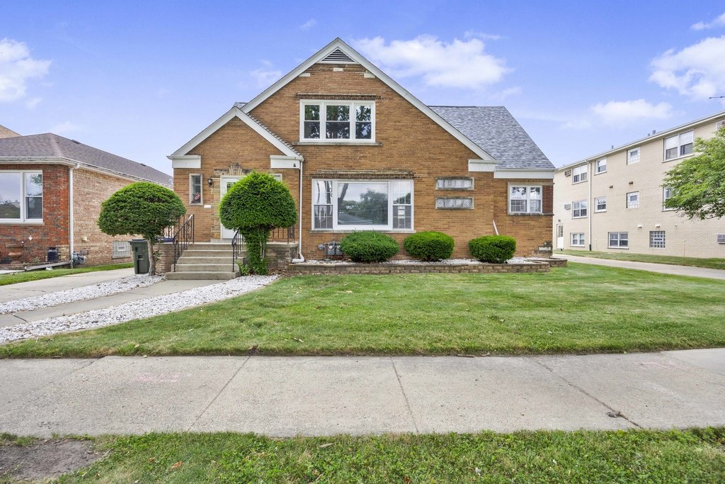
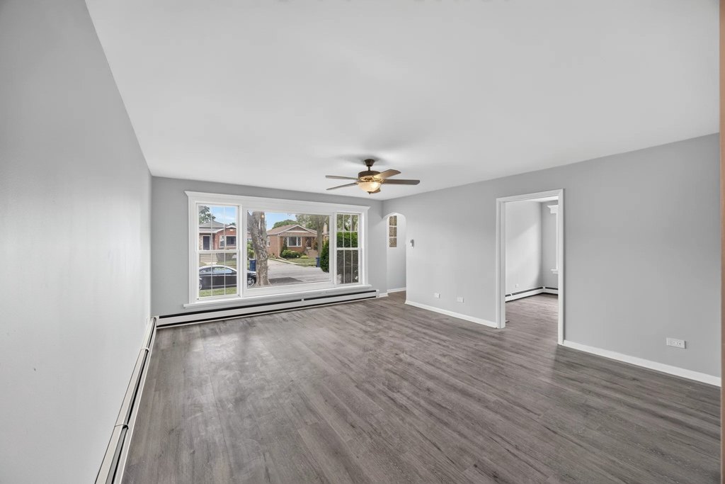
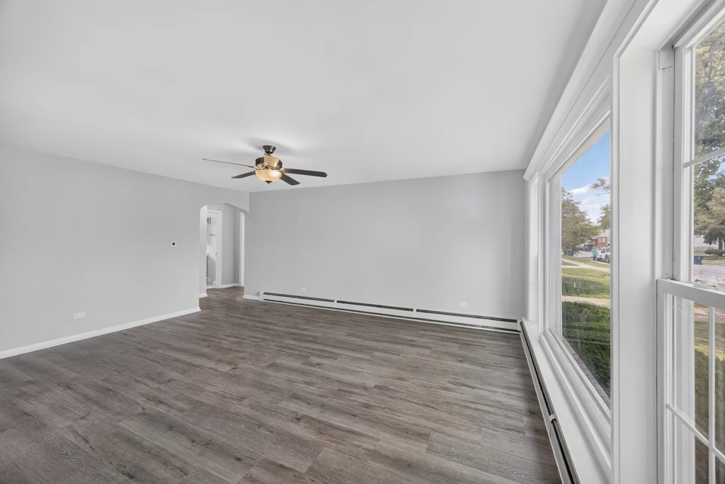
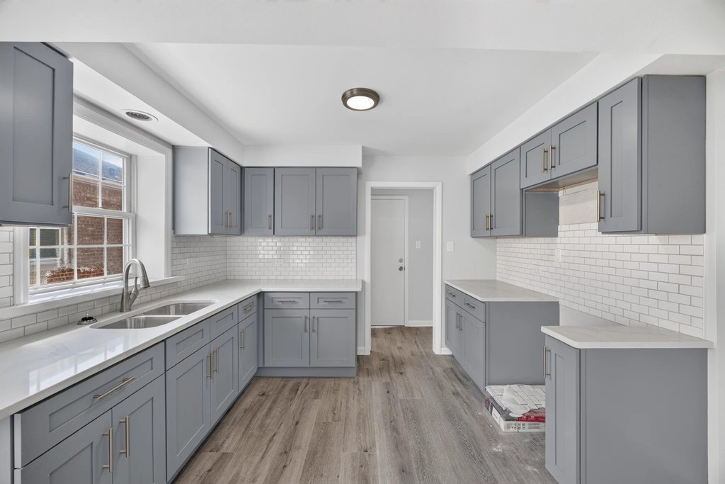
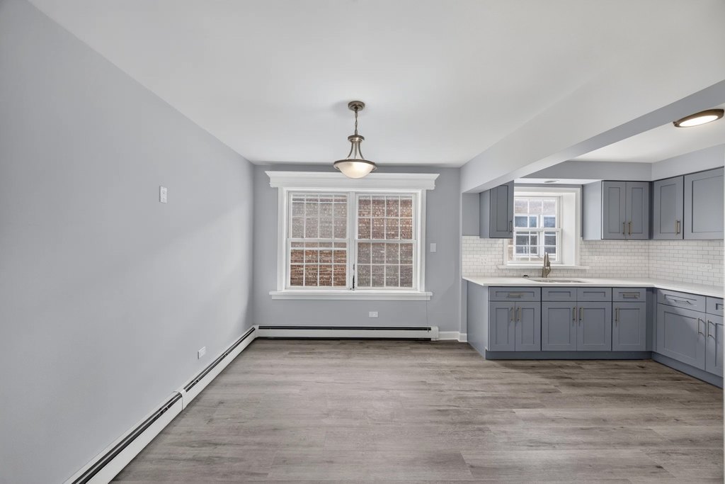
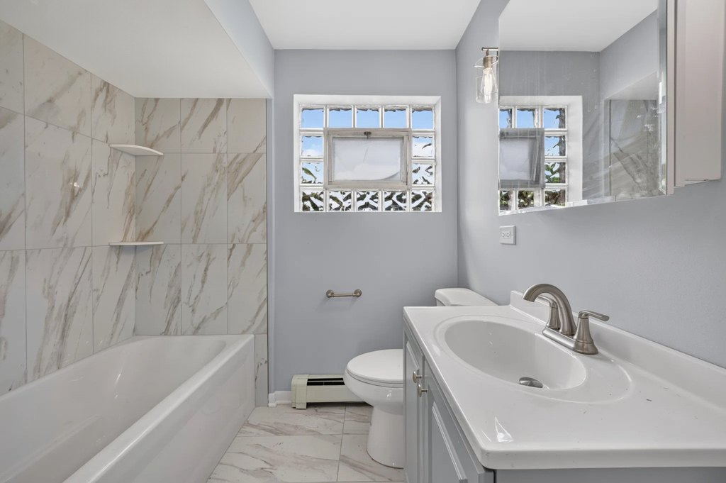
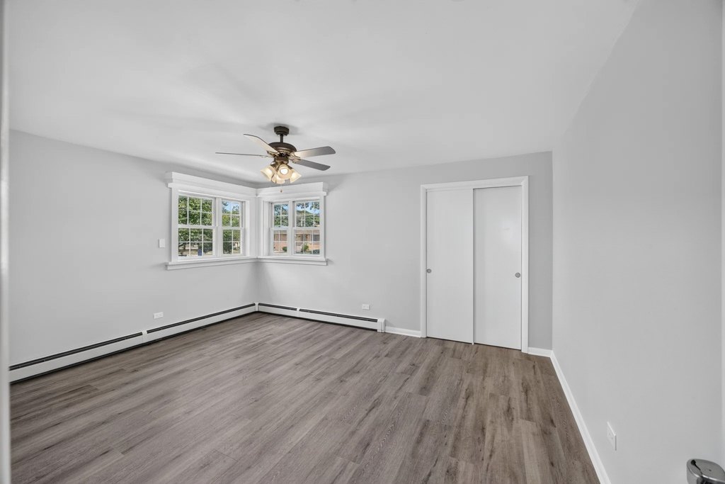
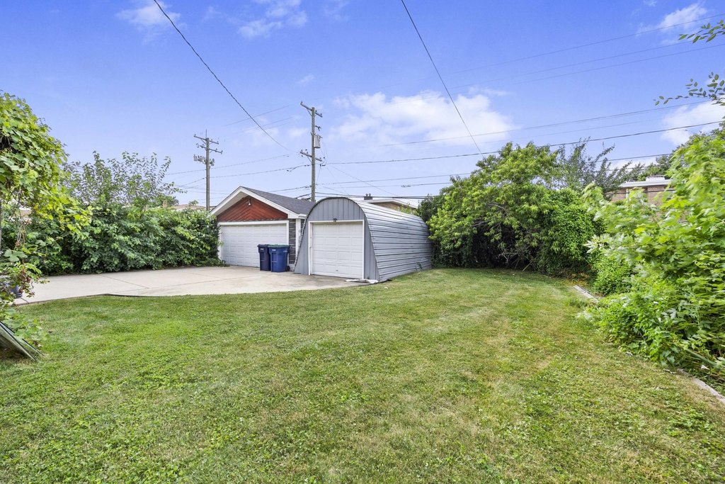
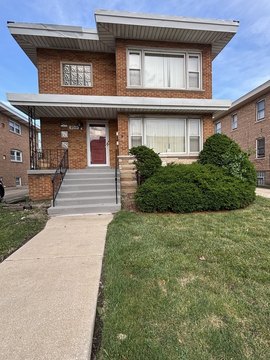
This renovated two-unit duplex offers two separate units within a single building. Public remarks indicate new kitchens, new baths, and new flooring throughout, along with a new roof. Each unit also includes a two-car garage, and the property includes a huge shed.
The property is located on a double lot in Evergreen Park, Illinois.
With updated interior finishes and durable exterior improvements, the building is set up as a straightforward residential income option with attached parking via the two-car garages for each unit.
The property is located on a double lot in Evergreen Park, Illinois.
With updated interior finishes and durable exterior improvements, the building is set up as a straightforward residential income option with attached parking via the two-car garages for each unit.
Key Highlights
- Renovated two‑unit building with new kitchens, new baths, and new flooring in each unit
- Brick construction with natural gas heat
- Two‑car garage plus huge shed on the property
Property Analytics
Property Profile
Location Intelligence
Current Use






Frequently Asked Questions
What type of property is this?
Duplex - Renovated two-unit building with new kitchens, baths, flooring, two-car garages, and a shed.
Where is this duplex located?
The property is located at 9316 S Harding Avenue Evergreen Park, IL.
What is the asking price?
The asking price for this property is $520,000.
What are key features of this property?
This property features: Renovated two‑unit building with new kitchens, new baths, and new flooring in each unit; Brick construction with natural gas heat; Two‑car garage plus huge shed on the property


