Residential Income Property with Walkout
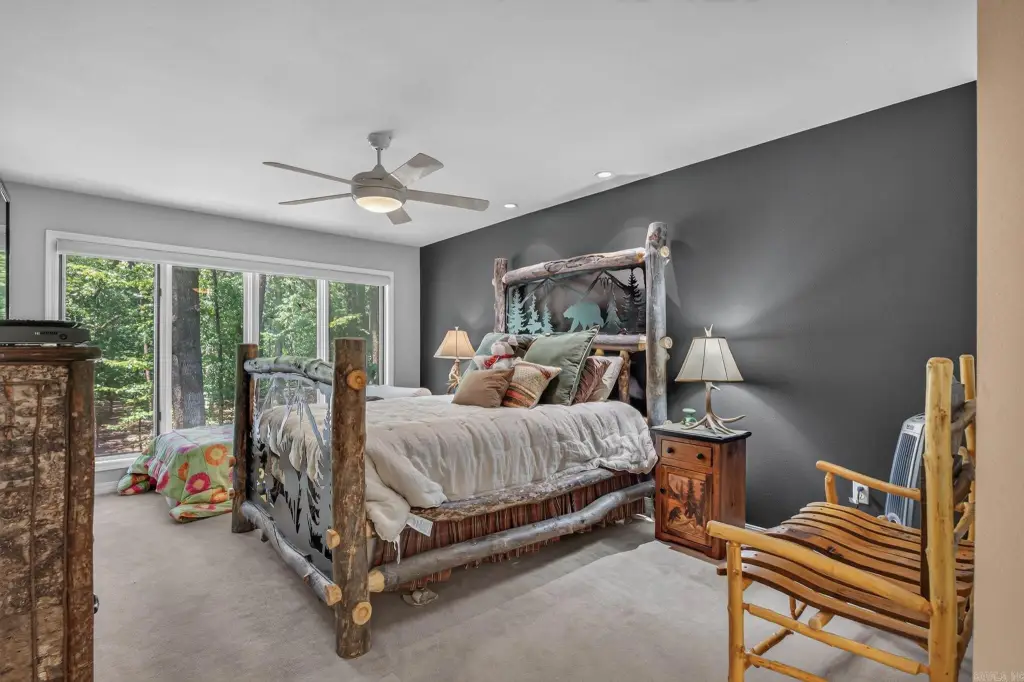
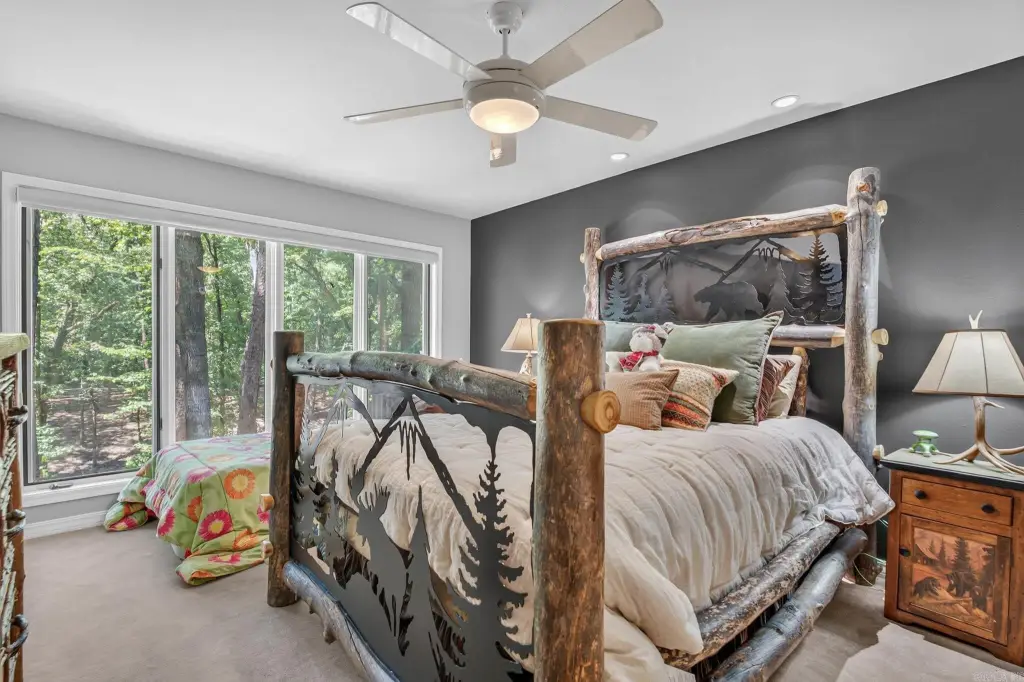
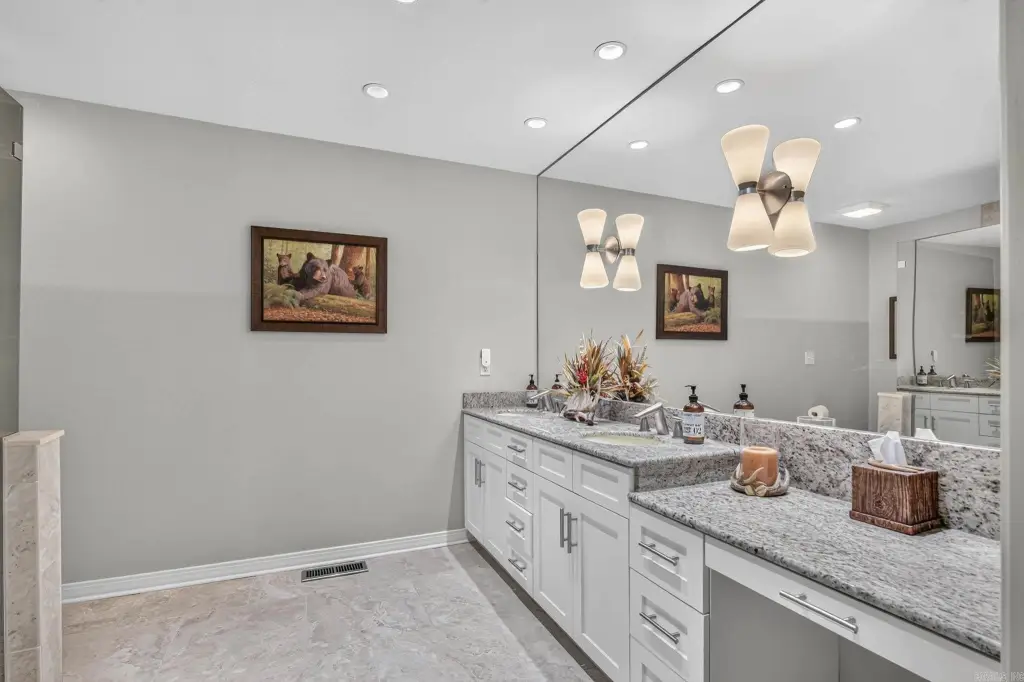
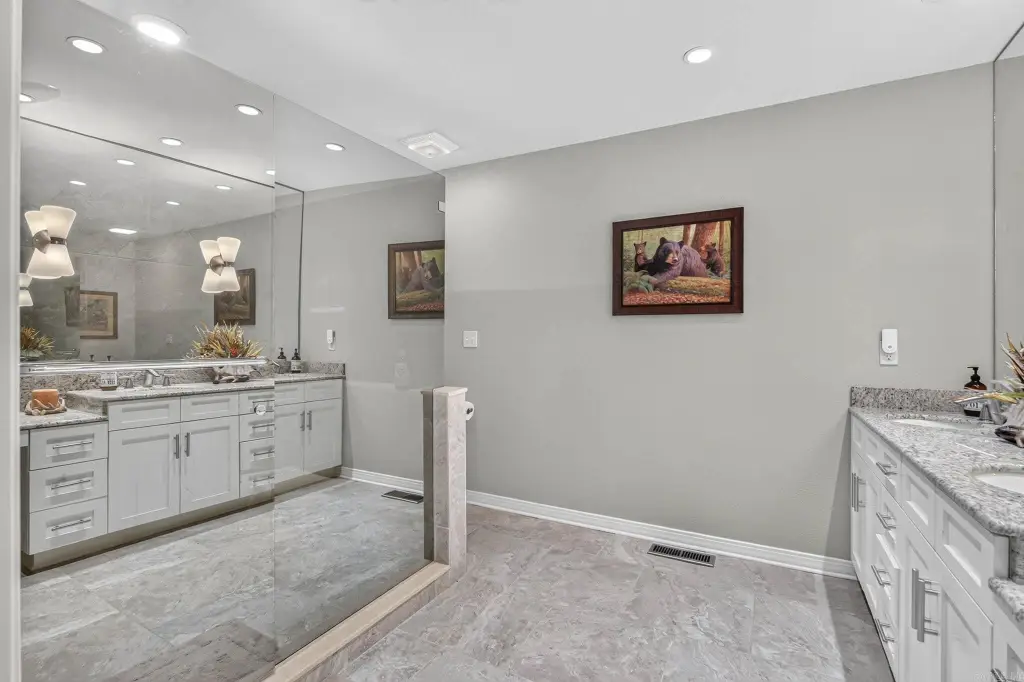
For Sale
$395,000
93 Silver Point Drive, Mount Ida, AR 71957
Residential, Traditional, Mount Ida, AR
Property Size1,869 SF
Lot Size0.28 Acres
Price / SF$211.34
Days on Market25
Property Features for 93 Silver Point Drive
General Information
Property type
Residential
Property subtype
Duplex
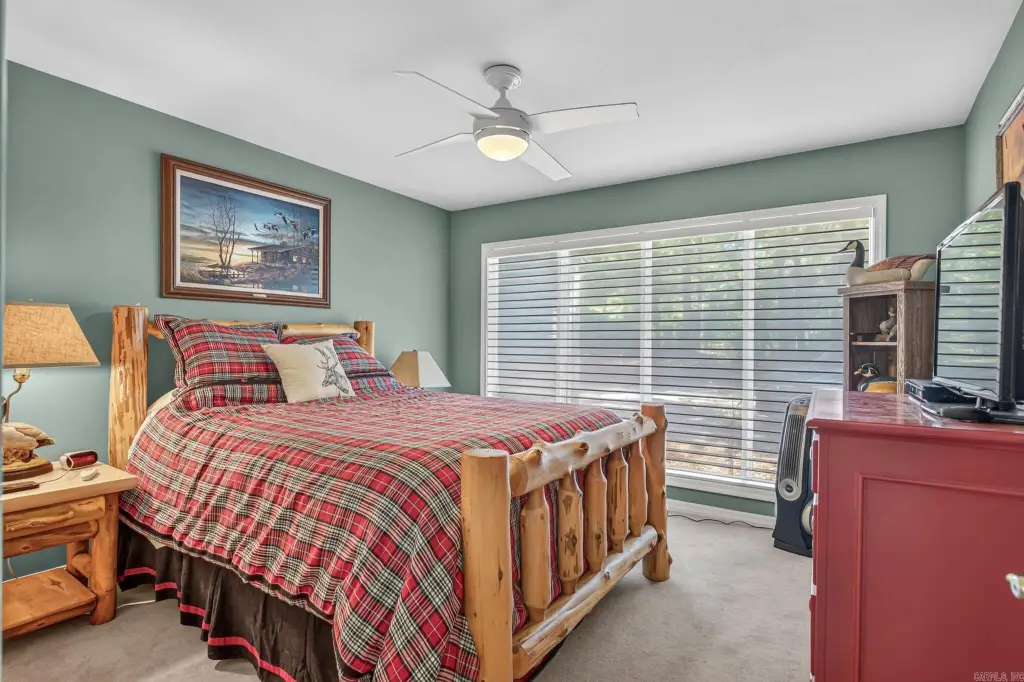
Bedrooms
3
Bathrooms
3
Full bathrooms
2
Half bathrooms
1
Rooms
Bedroom 3, Bedroom 2, Bedroom 1, Bathroom 3, Bathroom 1, Bathroom 2
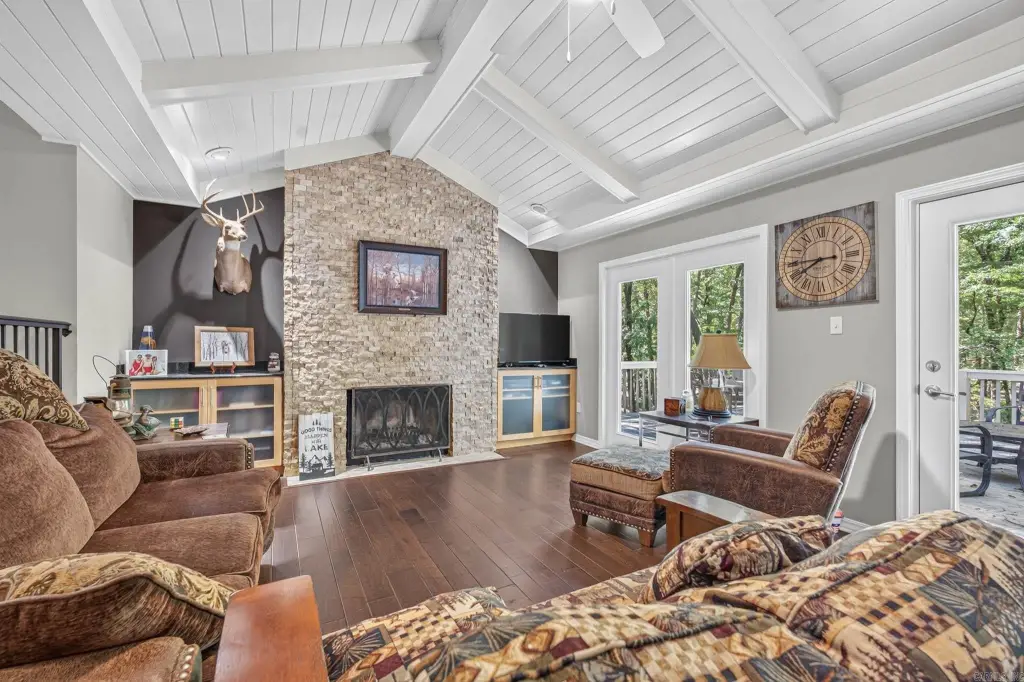
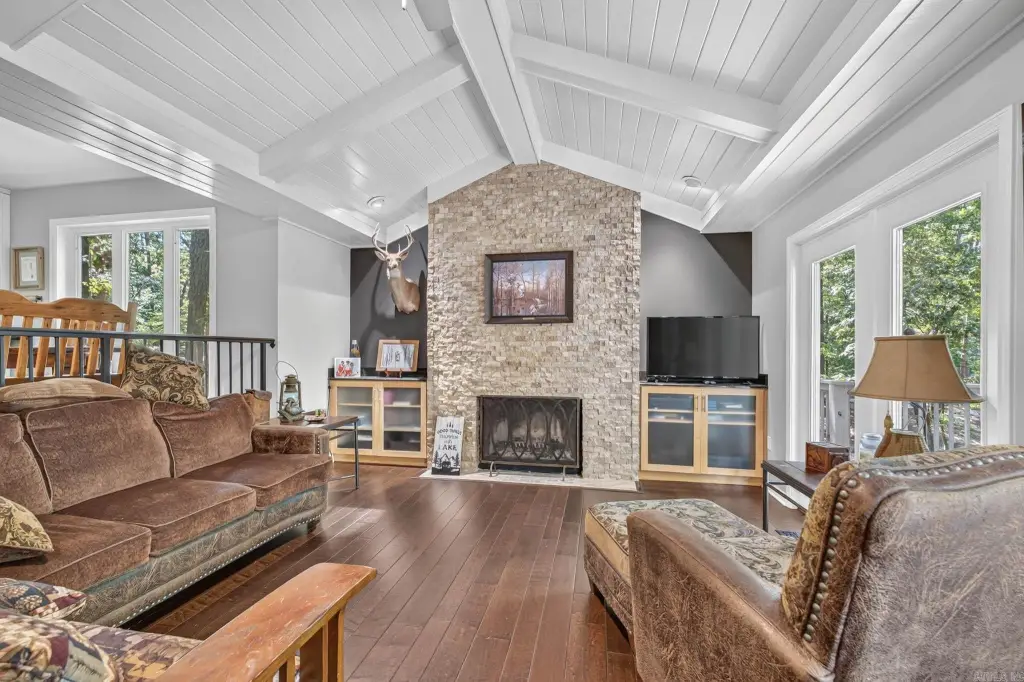
Fireplace
1
Appliances
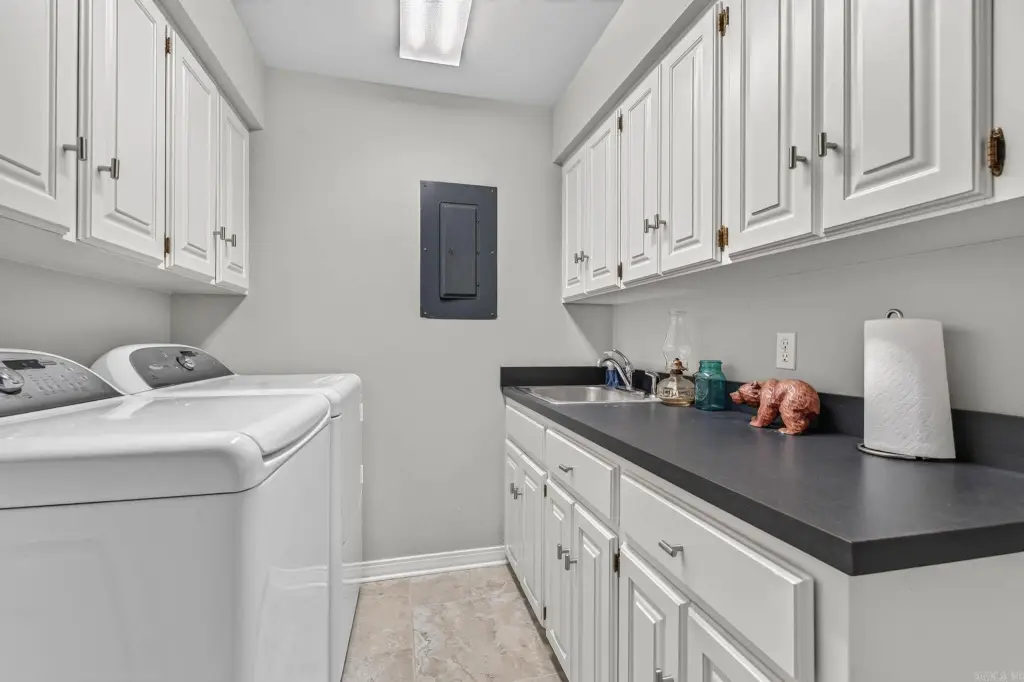
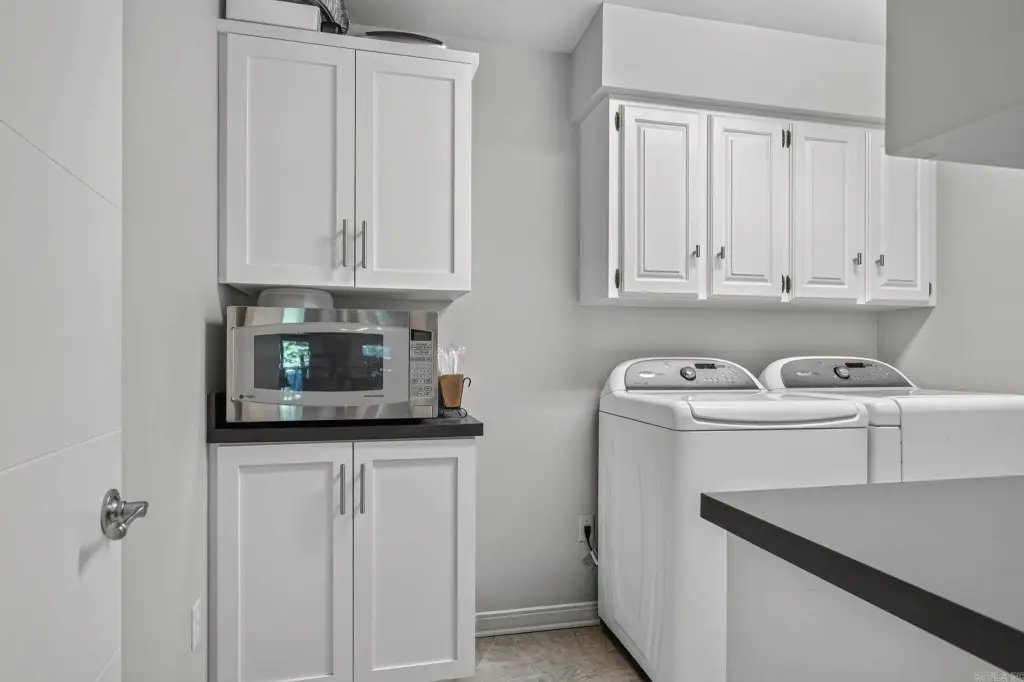
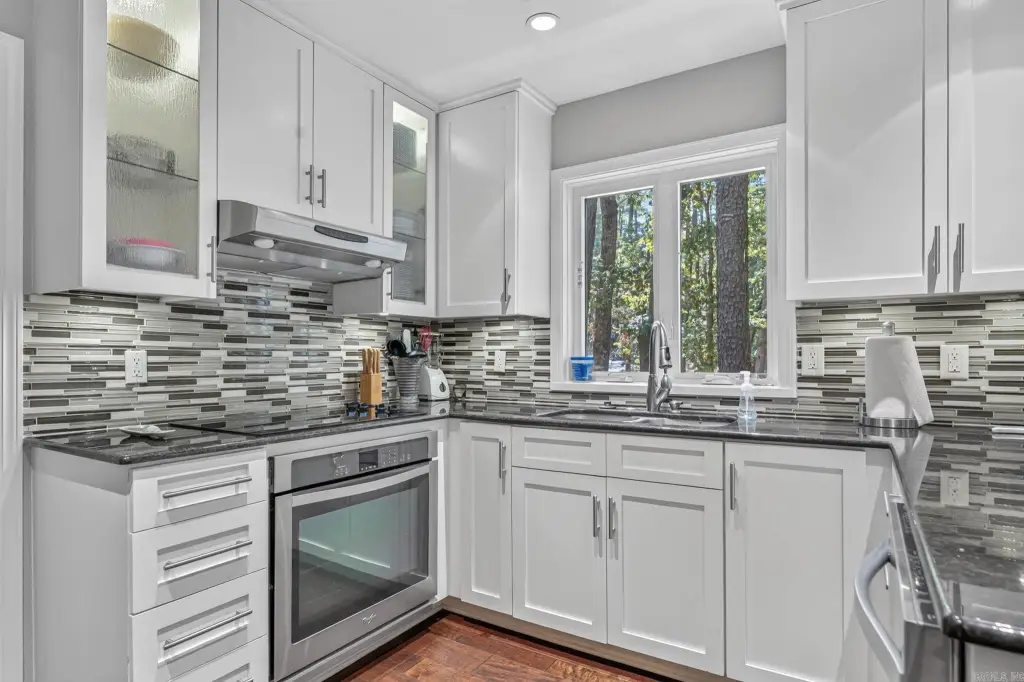
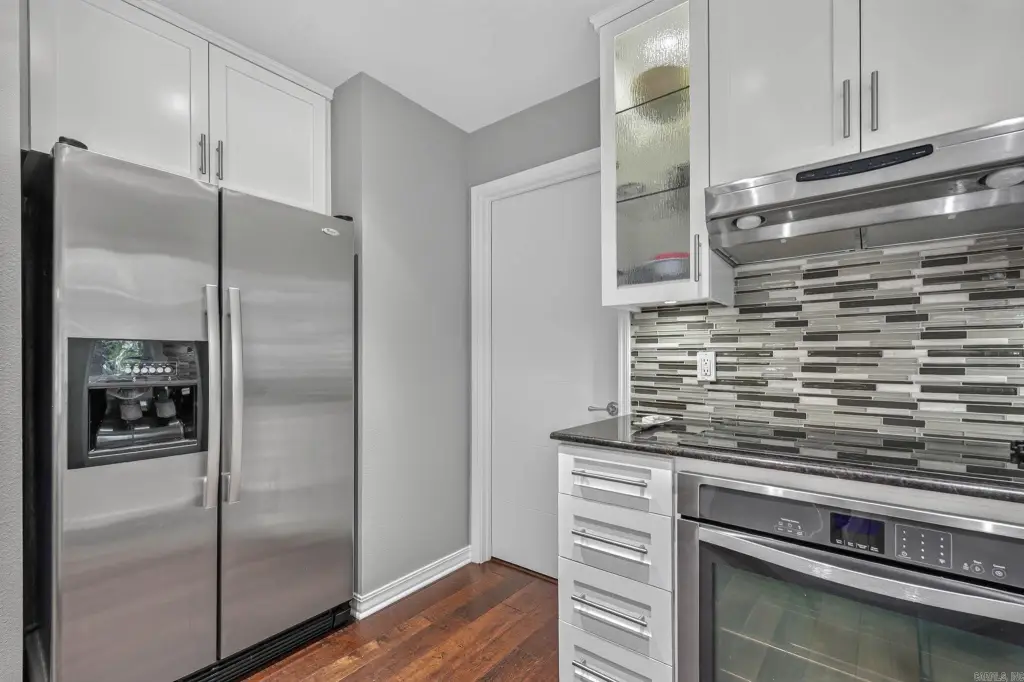
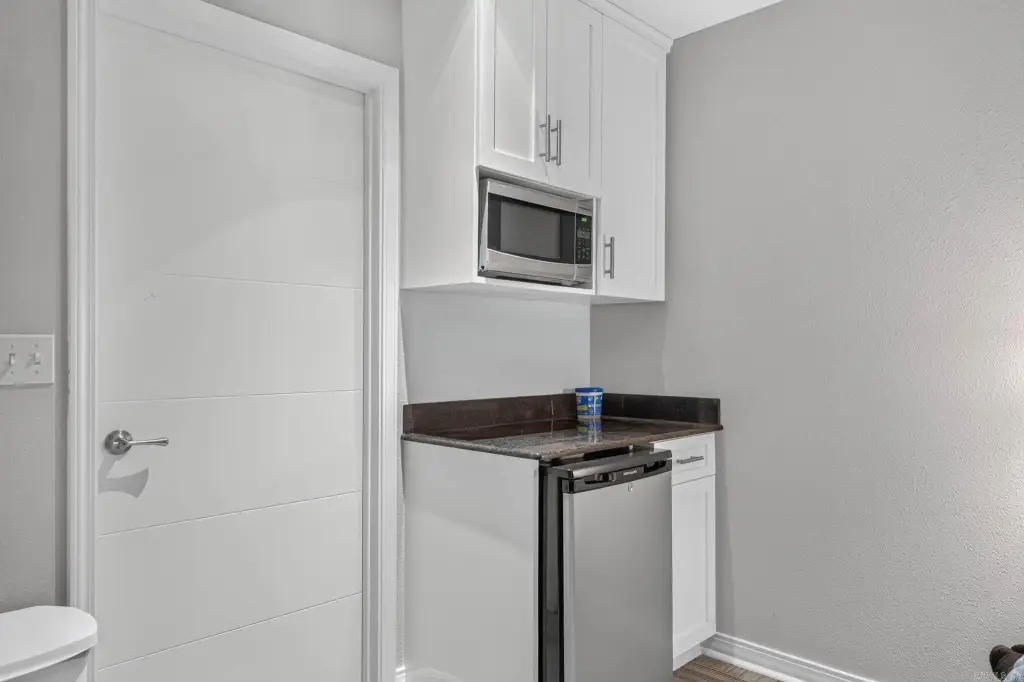
Microwave, Electric Range, Dishwasher, Disposal, Refrigerator-Stays
Subdivision
SILVER POINT CONDOS
Lot features
Rural Property
Directions
Hwy 270 South, turn left onto Twin Creek Road. Go about 1 mile, go right on Silverpoint Dr. Go through gate and it's the 2nd driveway on the left
Standard status
Active
APN
053-00006-000
Size
1,869 SF
Lot size
0.28 Acres
Taxes and HOA fees
Tax Year
2025
Tax Description
Silver Point Condos Unit 6E
Tax Annual Amount
1802
HOA Fee
$700 Monthly
Legal Description
Silver Point Condos Unit 6E
Utilities
Water front
1
Building Details
Year built
1984
Floors in Building
2
Flooring type
Wood, Tile, Carpet
Roof type
Shingle
Architectural style
Other
Listing Agency:
Bradford & Udouj Realtors
(479) 646-5539
Listed By:
Rachel Brown
(479) 651-1878
Added: Aug 27
Changed: Sep 17
Last Checked: Sep 20 at 3:06PM
MLS# 26036972
Copyright © 2026 Cooperative Arkansas Realtors Multiple Listing Service. All rights reserved. All information provided by the listing agent/broker is deemed reliable but is not guaranteed and should be independently verified.
Investment Insights
Based on property information with market context.
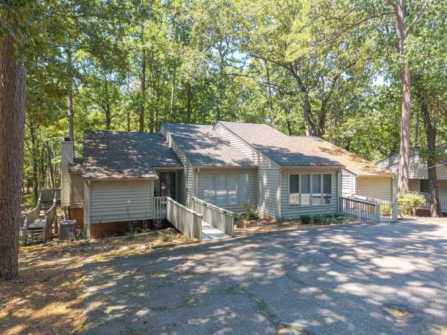
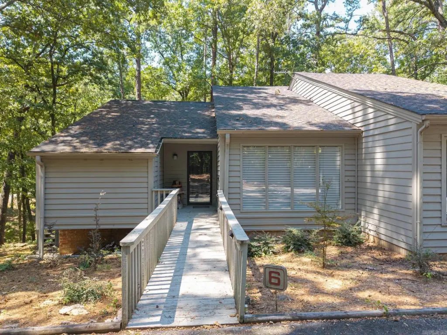
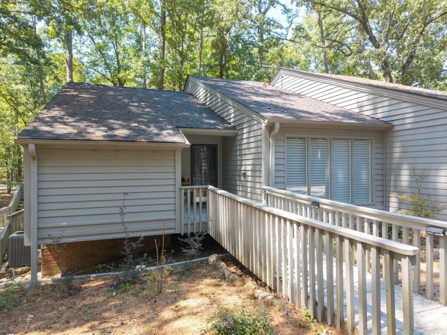
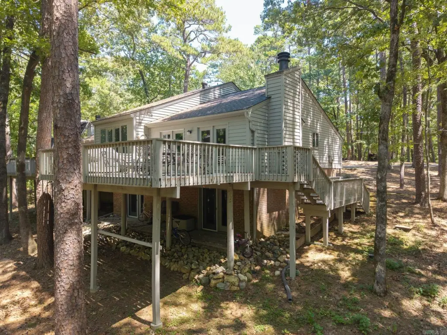
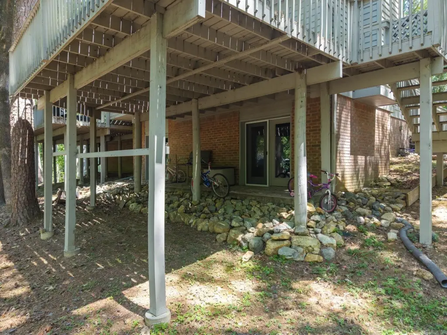
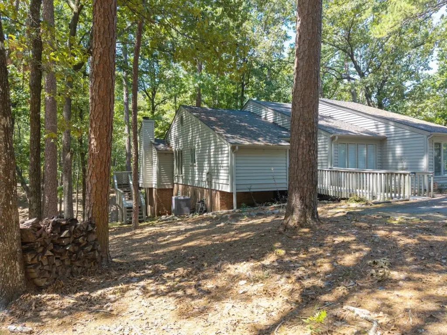
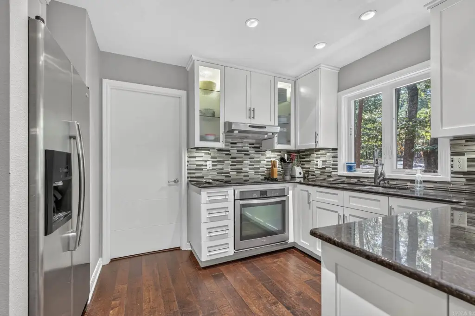
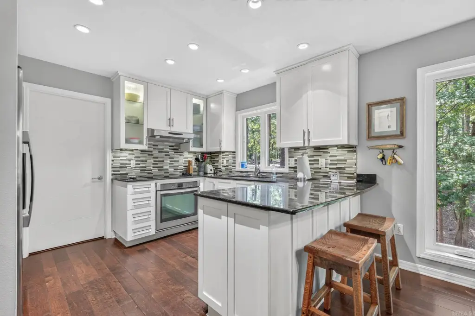
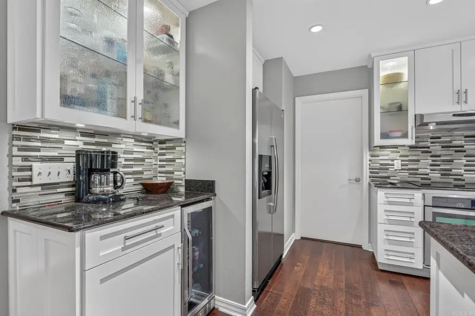
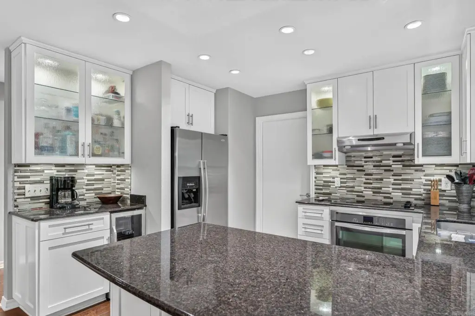
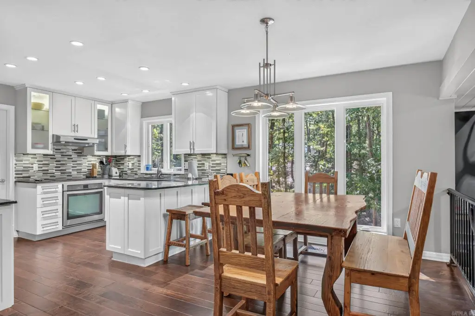
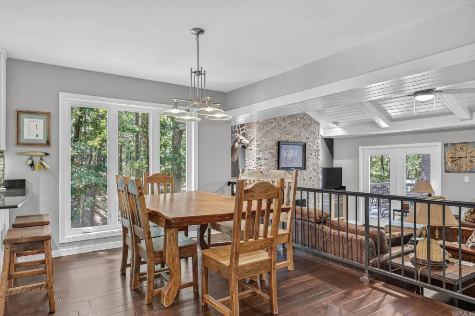
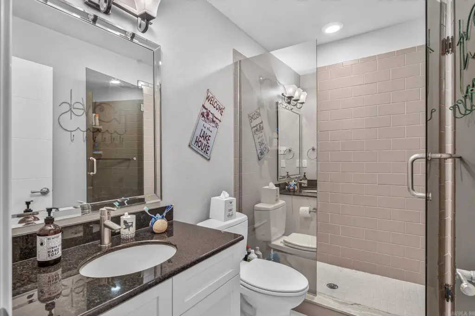
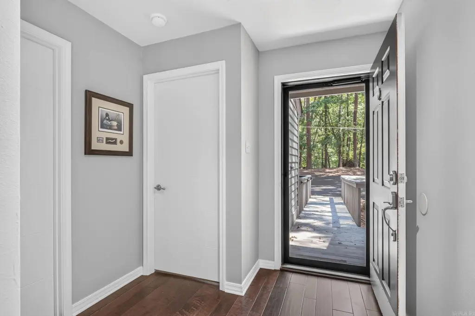
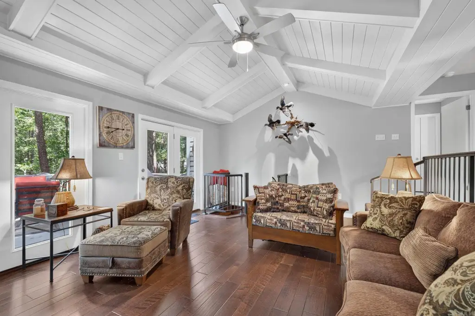
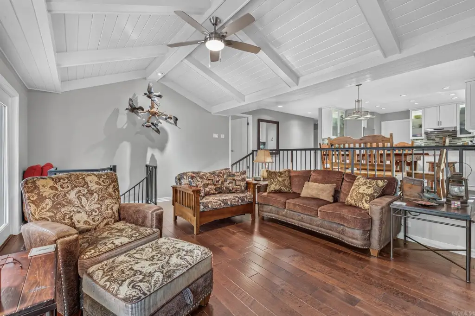
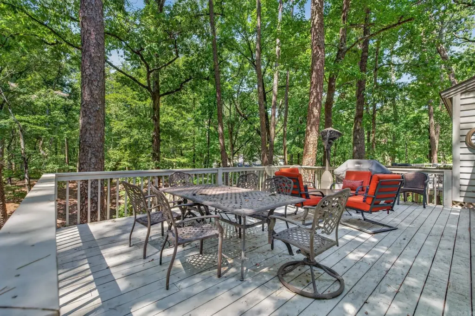
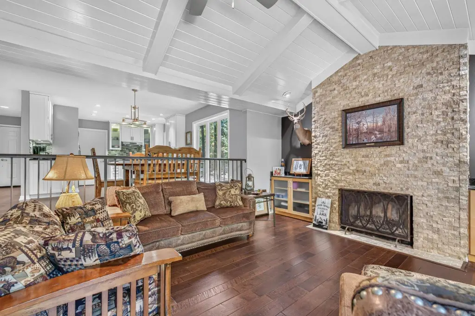
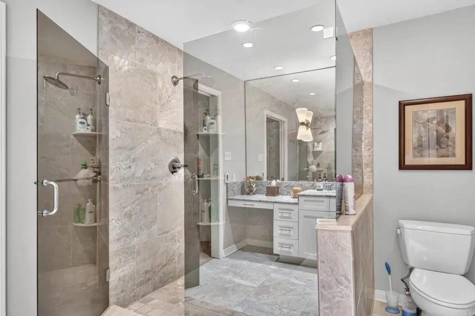
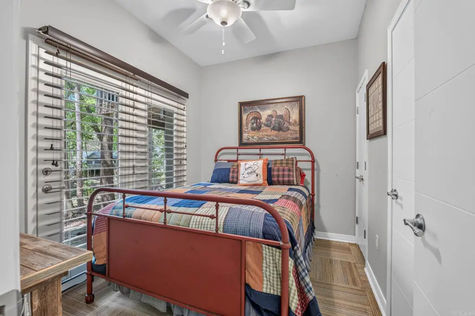
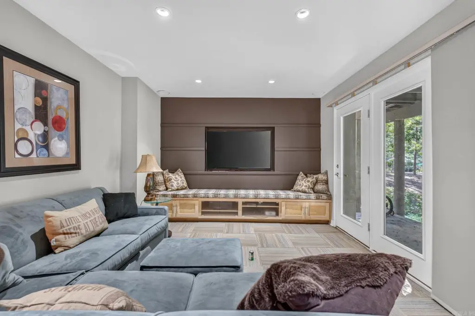
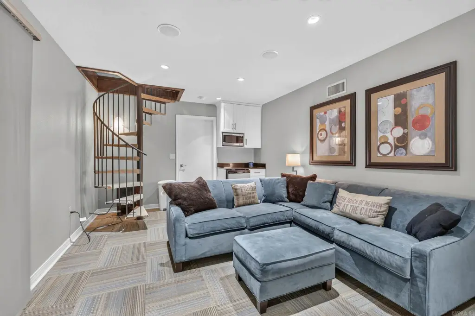
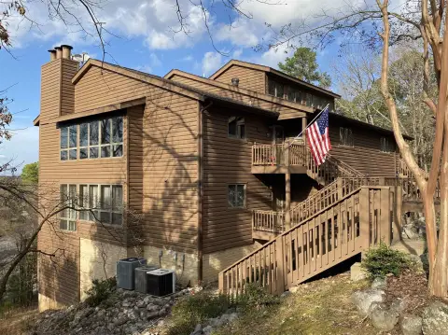
This condominium offers 1869 square feet of finished space with an open floor plan, three bedrooms, and three bathrooms. Interior details include granite countertops, hardwood flooring, a fireplace, and a primary suite with a travertine heated floor. The finished walkout basement adds a bedroom, half bath, and additional living area for guests or private use.
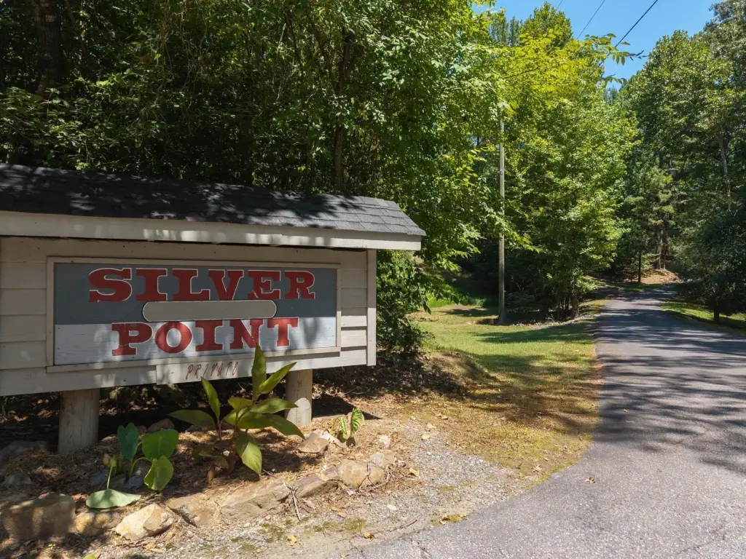
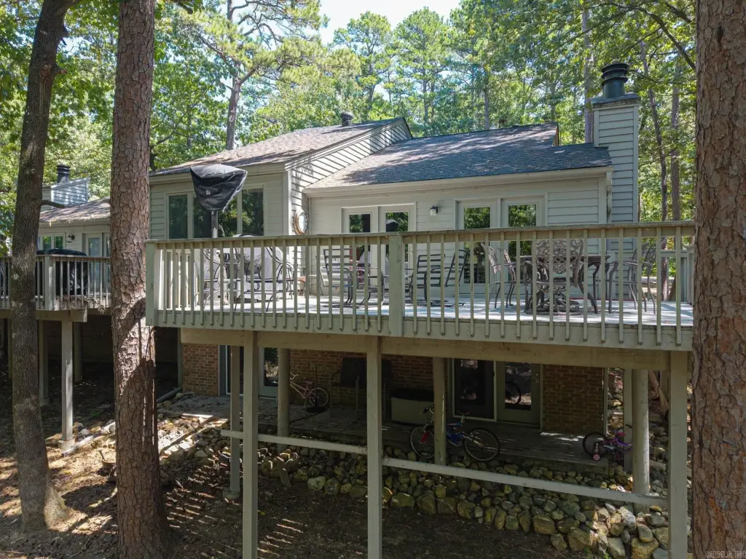
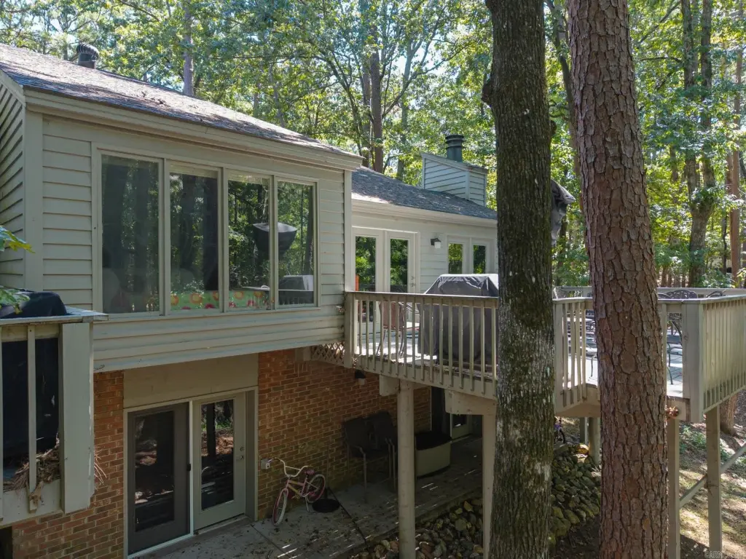
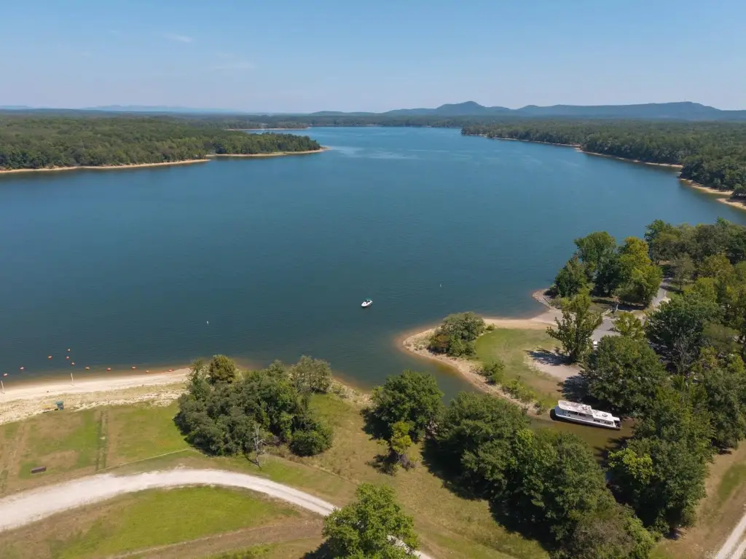
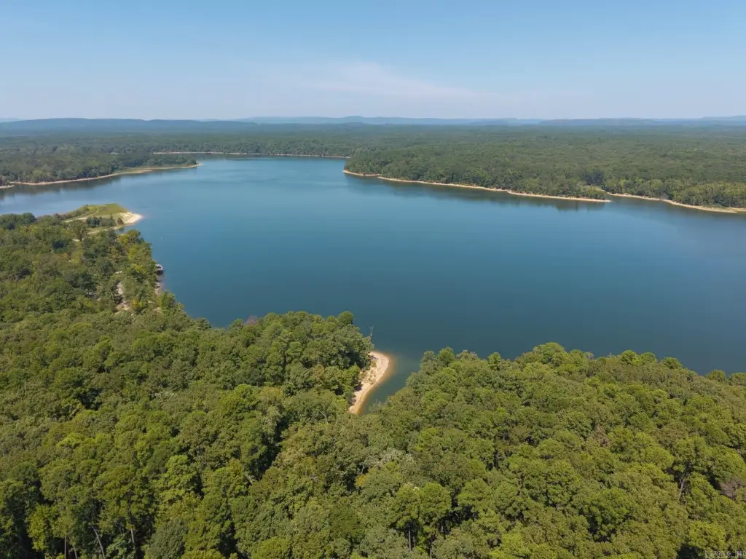
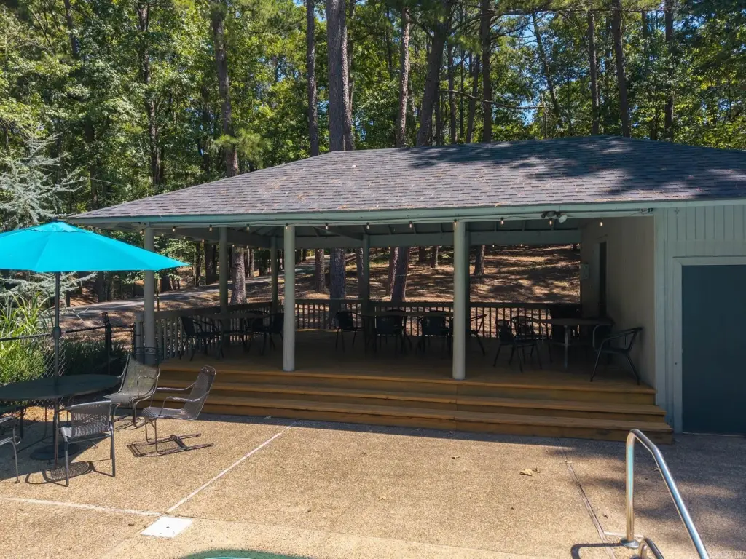
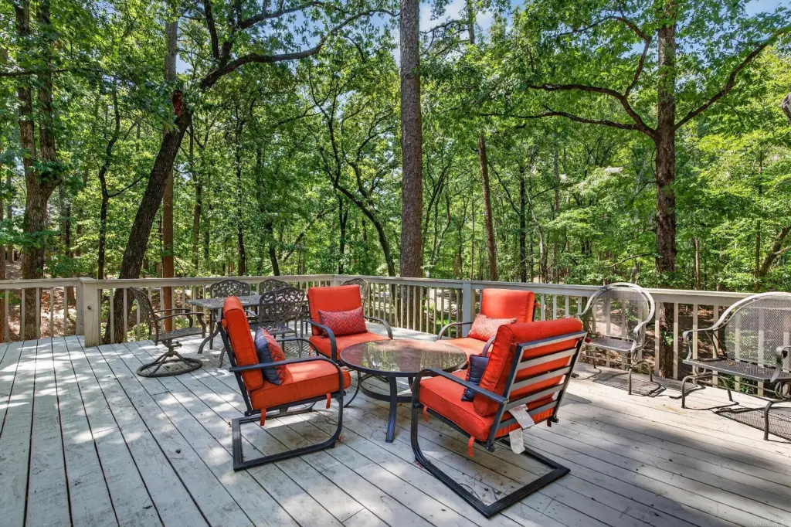
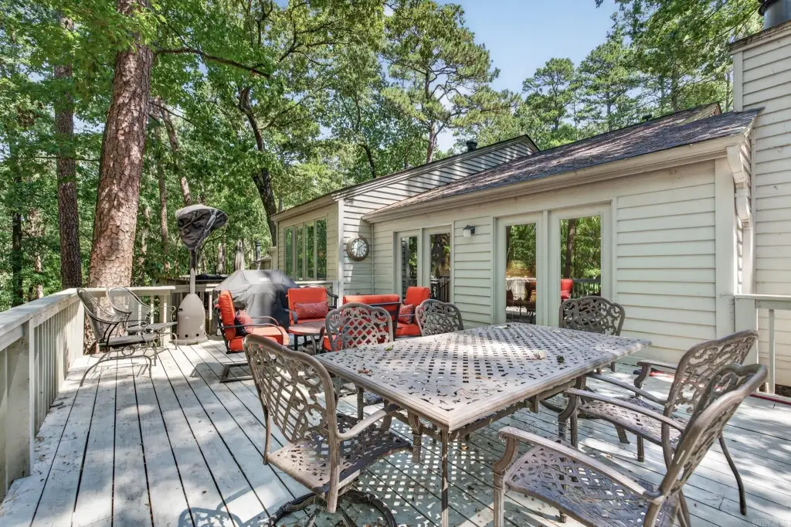
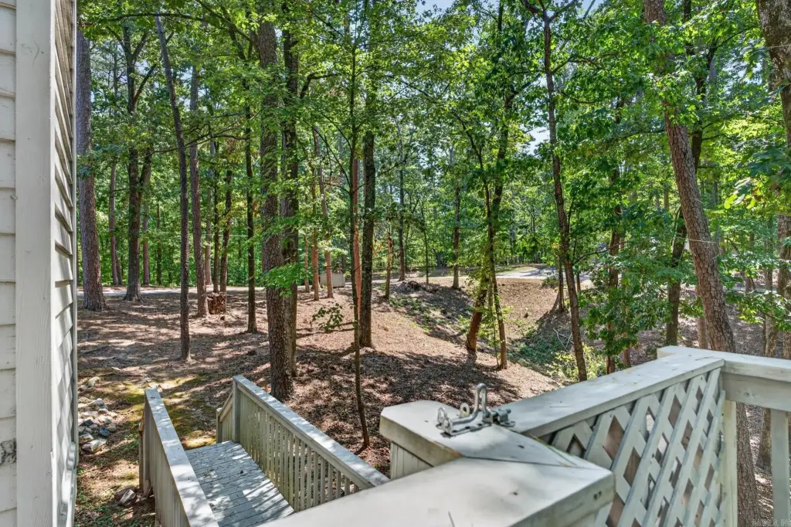
Built in 1984, the property sits on 0.28 acres in a gated setting surrounded by national forest. A nearby boat ramp provides access to Lake Ouachita, supporting a recreational residential setting in Mount Ida, Arkansas. Appliances include a microwave, electric range, dishwasher, disposal, and refrigerator.
Built in 1984, the property sits on 0.28 acres in a gated setting surrounded by national forest. A nearby boat ramp provides access to Lake Ouachita, supporting a recreational residential setting in Mount Ida, Arkansas. Appliances include a microwave, electric range, dishwasher, disposal, and refrigerator.
Key Highlights
- 1869 square feet with three bedrooms and three bathrooms
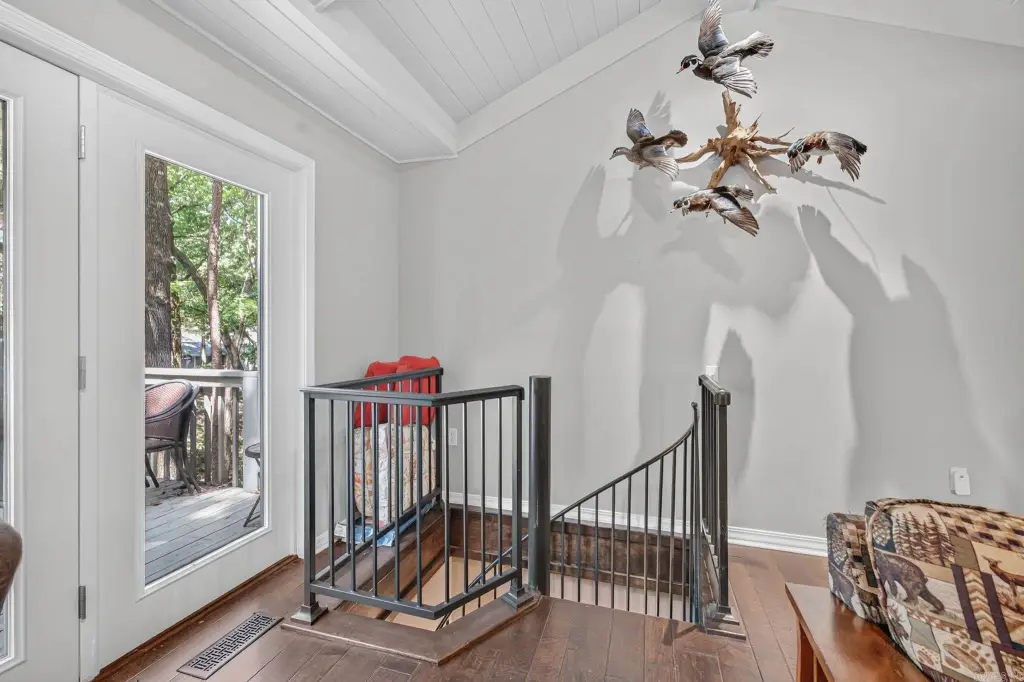
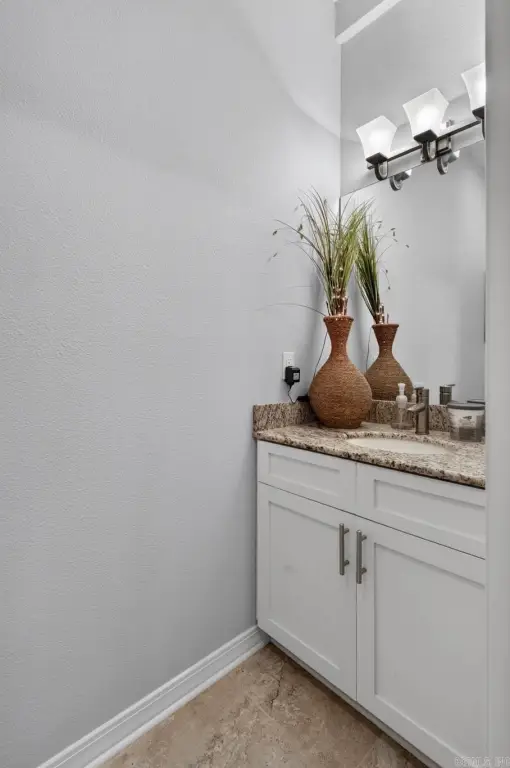
- Finished walkout basement includes a bedroom, half bath, and additional living space
- Open floor plan with granite countertops and hardwood flooring
Property Analytics
Unlock full access to Insights
Subscribe to Realmo Intelligence
Open Analytics
Current Use
Lease Details
1
Residential units
Location Intelligence
Trade Area within ½ mile
5
Businesses Nearby
Explore this area
Business Placement
Demographics for 71957, AR
2,966
Population
2,297
Households
1.3
Avg Household Size
55
Median Age
18%
College-Educated
88%
High-School Grad
159.9 sq mi
ZIP Area
19
Density / Sq Mi
$44,295
Median Household Income
$38,079
Median Earnings
$695
Median Rent
$167,700
Median Home Value
Check the figures for this property
Cap Rate, Value Estimation, Potential NOI and more
View Realmo Analytics

Questions? Ask Rey
Realmo’s AI knows this listing — price, zoning, demand, history. Ask anything.



Frequently Asked Questions
What type of property is this?
Residential income property - Three-bedroom condominium with finished lower-level living space, upgraded finishes, and gated access near a boat ramp.
Where is this residential income property located?
The property is located at 93 Silver Point Drive Mount Ida, AR.
What is the asking price?
The asking price for this property is $395,000.
What are key features of this property?
This property features: 1869 square feet with three bedrooms and three bathrooms; Finished walkout basement includes a bedroom, half bath, and additional living space; Open floor plan with granite countertops and hardwood flooring


