Freestanding Restaurant with
For Sale
$350,000
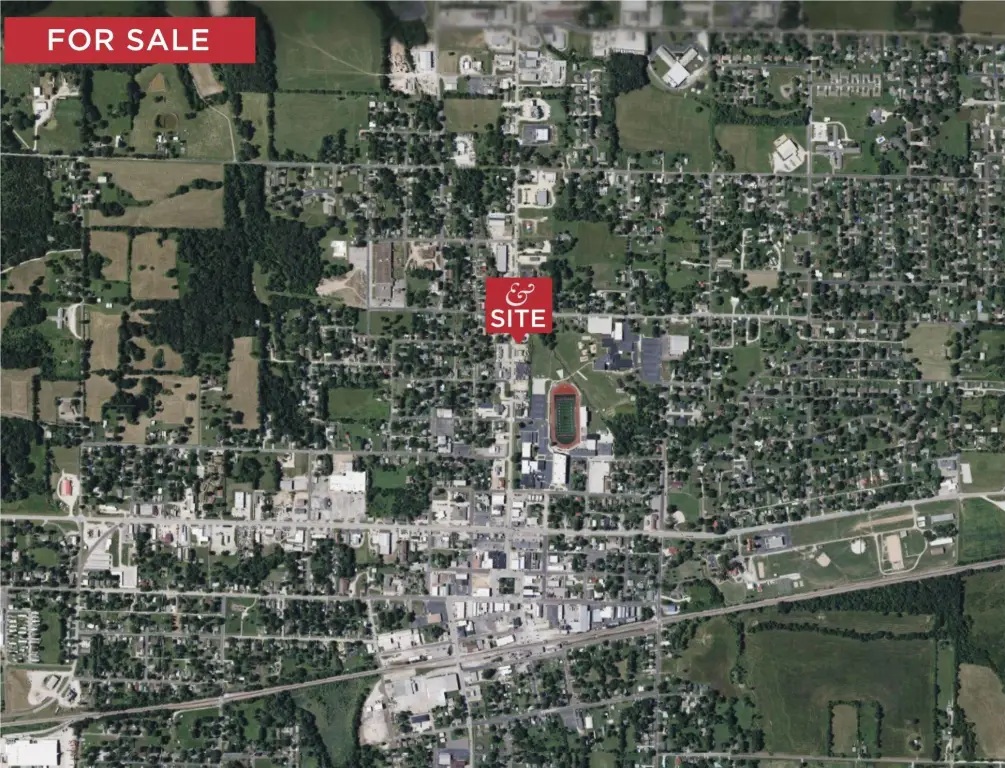
924 N Main Street, Mountain Grove, MO 65711
Commercial Sale, Mountain Grove, MO
Property SizeContact for details
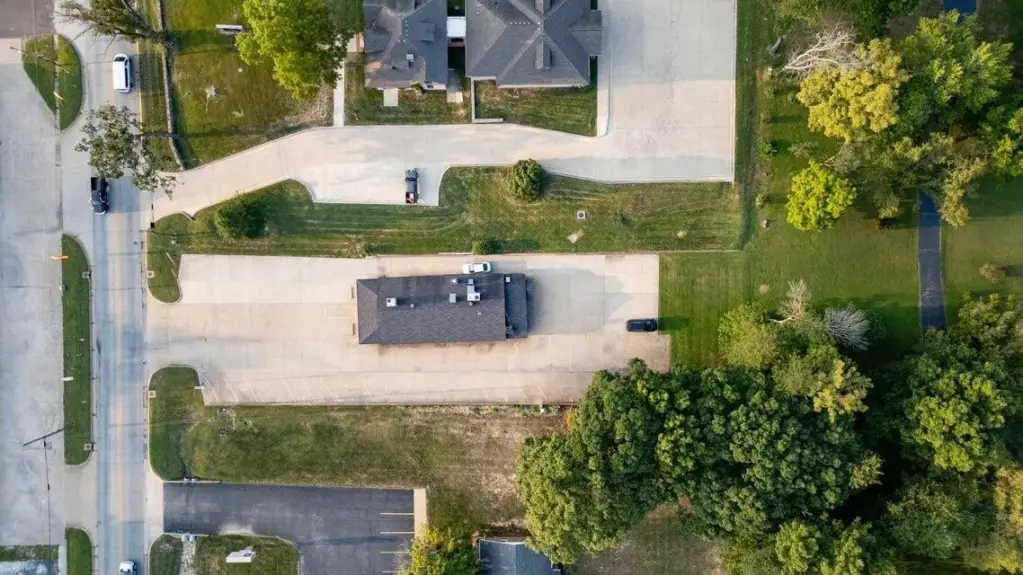
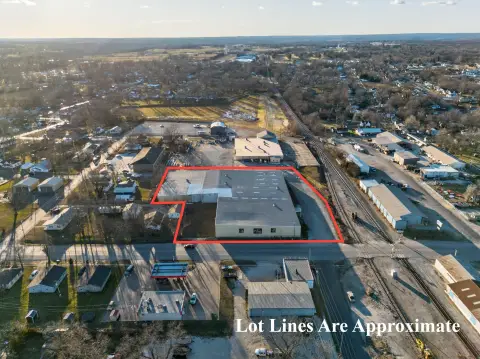
Lot Size0.55 Acres
Days on Market303
Property Features for 924 N Main Street
General Information
Property type
Commercial Sale
Property subtype
Retail
Bathrooms
2
Full bathrooms
2
Rooms
Bathroom 2, Bathroom 1
Parking
10
Directions
South on Main St. from US-60. Property on left (East).
Standard status
Active
APN
21-2.0-04-3-003-008.00
Lot size
0.55 Acres
Taxes and HOA fees
Tax Year
2024
Tax Description
PT NE SW BEG AT INTER E LINE HWY 95 & N LINE 9TH ST 295' TO POB E265'(S) N150' W297' SELY155' TO POB
Tax Annual Amount
1564
Legal Description
PT NE SW BEG AT INTER E LINE HWY 95 & N LINE 9TH ST 295' TO POB E265'(S) N150' W297' SELY155' TO POB
Utilities
Utilities
Water Available
Heating system
Natural Gas, Forced Air
Cooling system
Central Air, Electric
Amenities
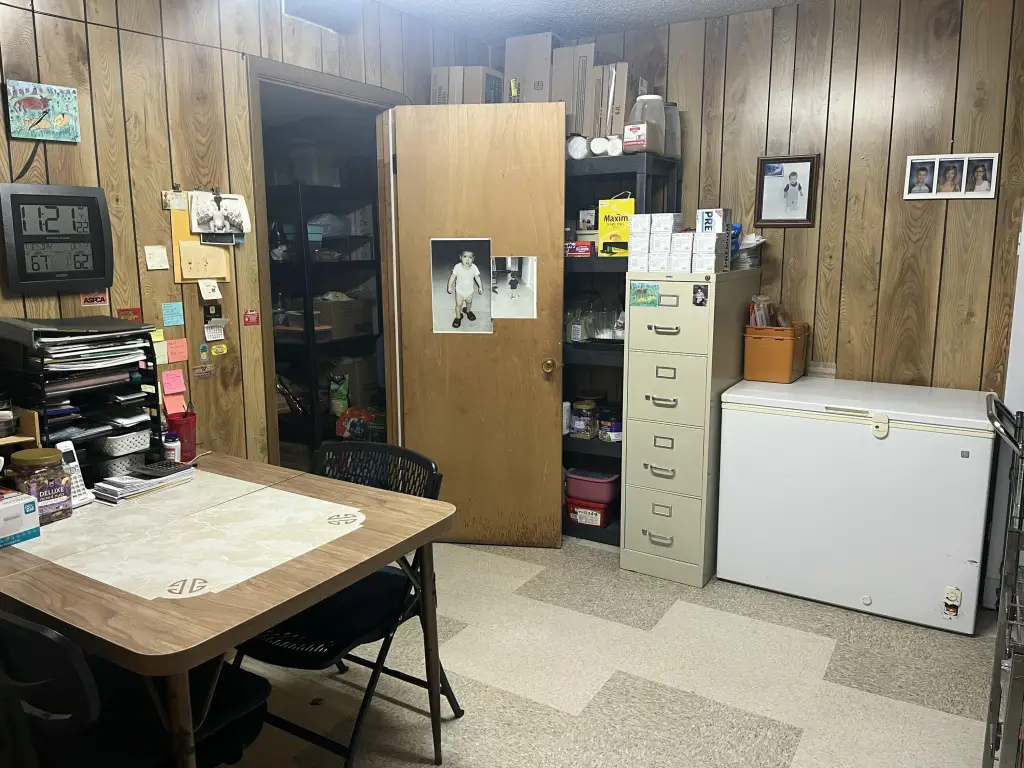
managerial office
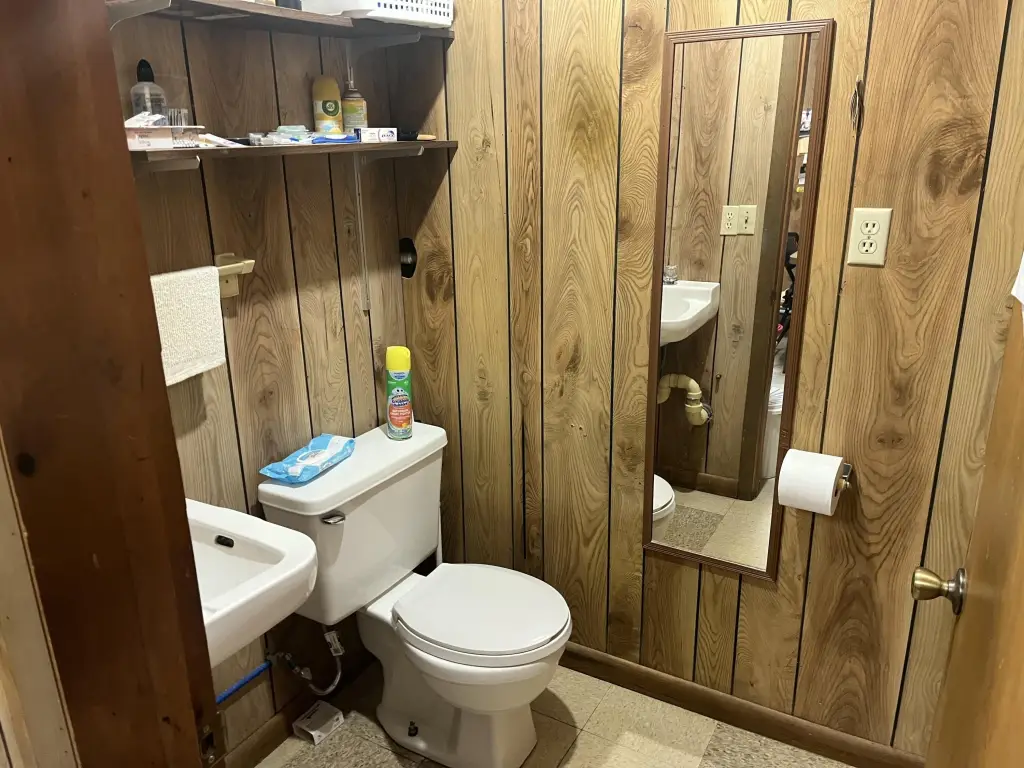
public restroom
employee restroom
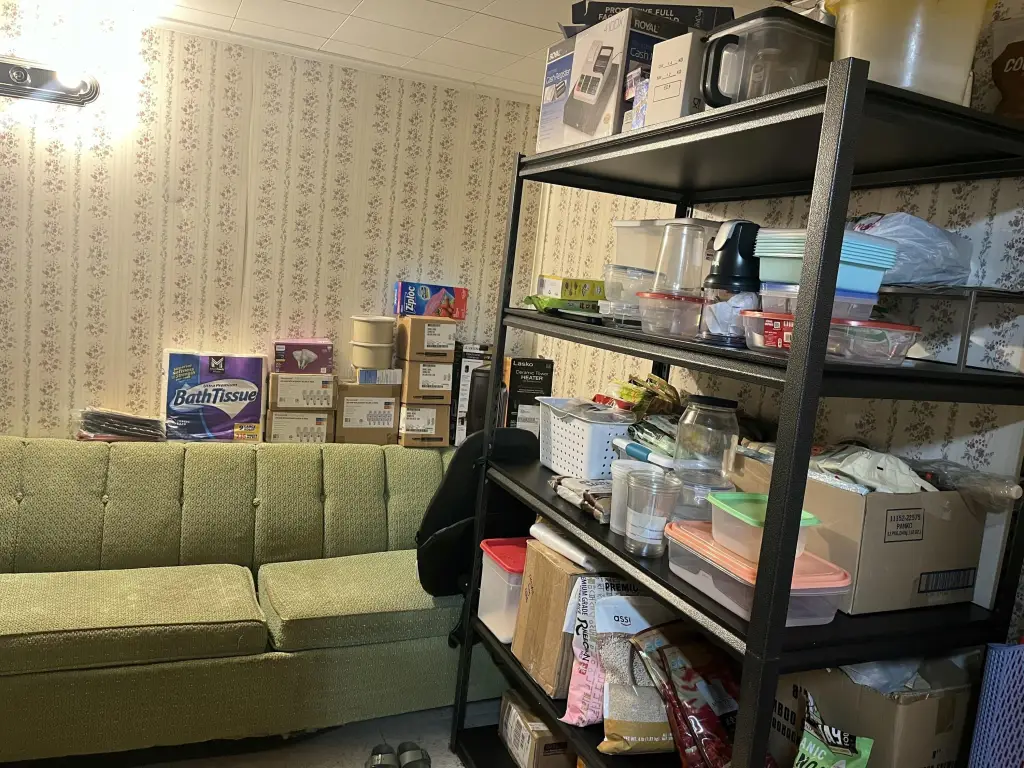
dry storage
Building Details
Year built
1982
Roof type
Asphalt
Listing Agency:
Reece Commercial
(417) 882-5710
Listed By:
Sam R. Craft · License #2019042641
(417) 955-1232
Added: Dec 5, 2025
Changed: Sep 13
Last Checked: Oct 4 at 2:06PM
MLS# 60311254
Copyright © 2026 Southern Missouri Regional MLS, LLC (SOMO). All rights reserved. All information provided by the listing agent/broker is deemed reliable but is not guaranteed and should be independently verified.
Investment Insights
Based on property information with market context.
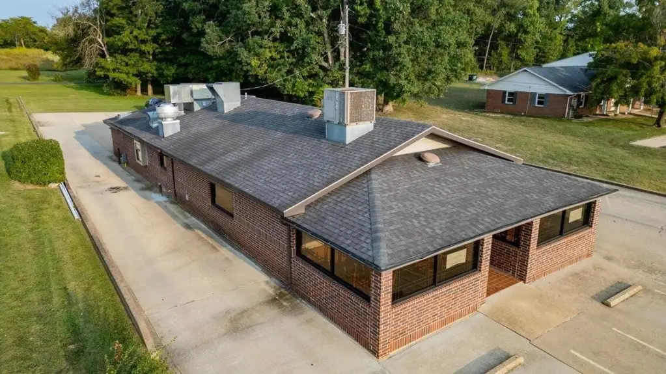
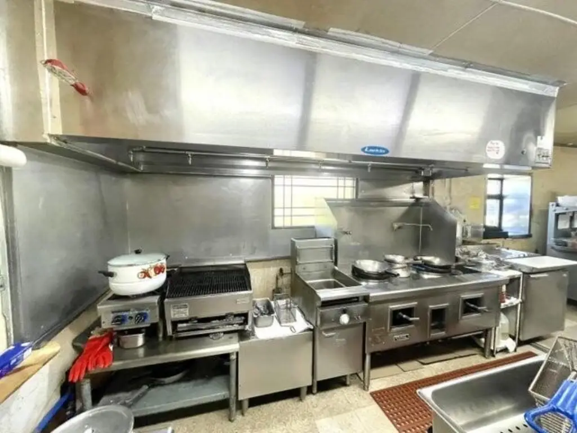
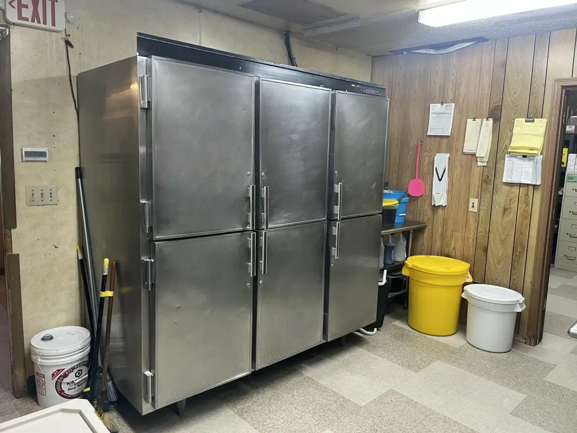
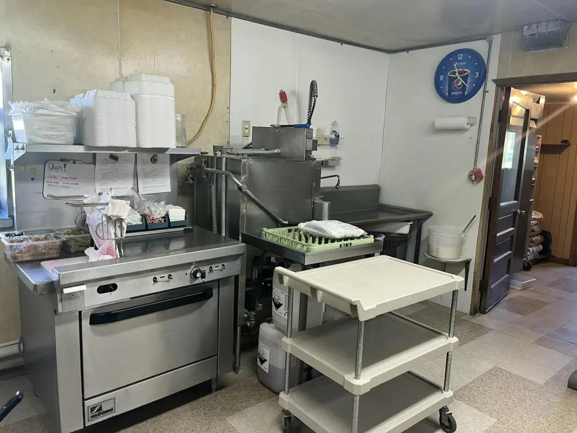
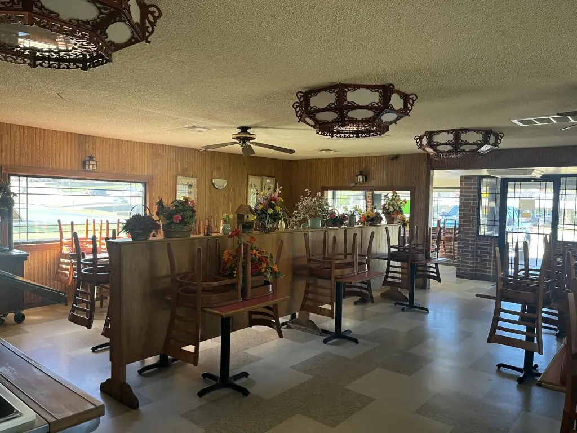
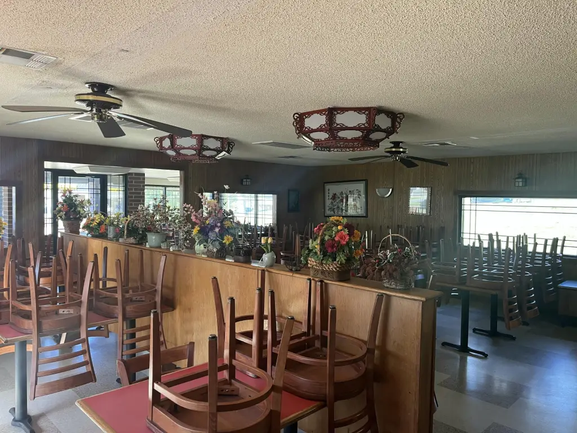
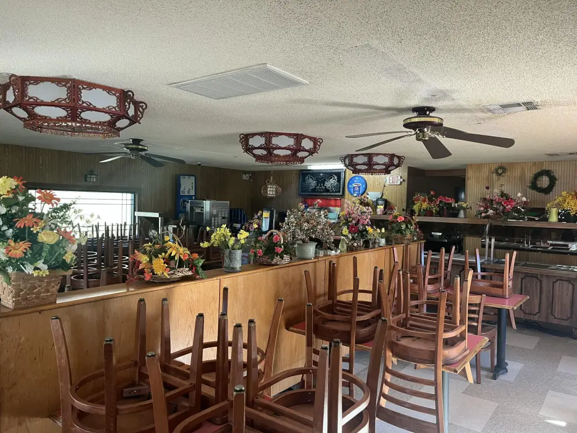
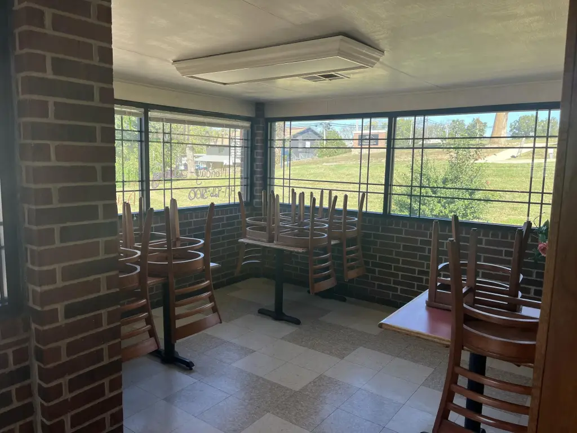
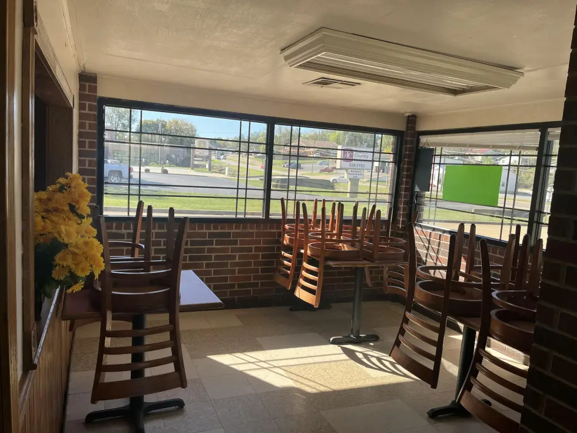
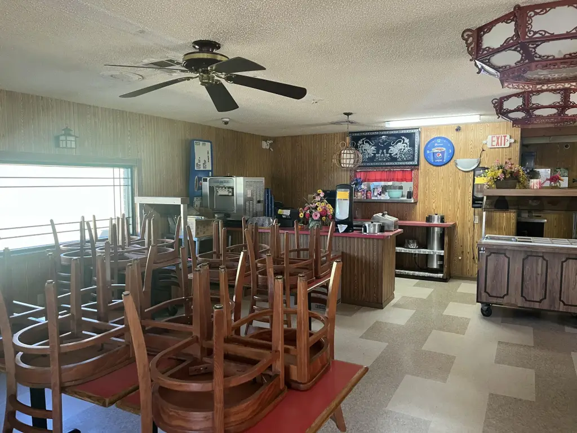
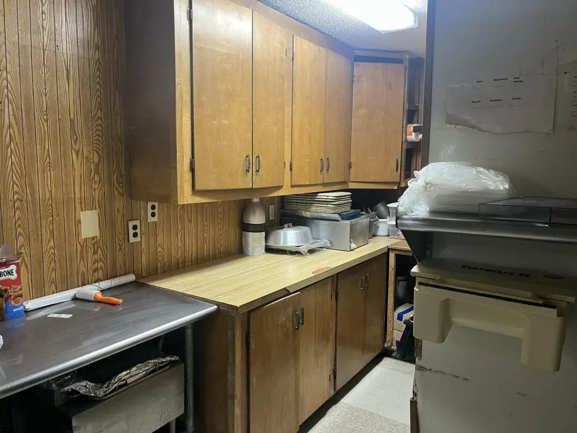
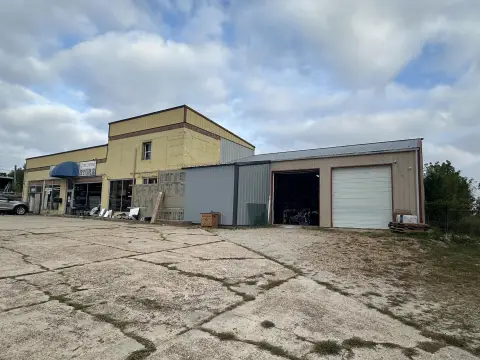
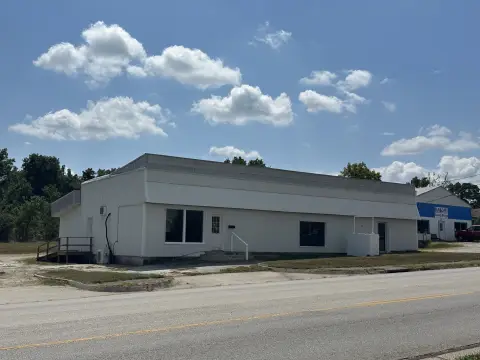
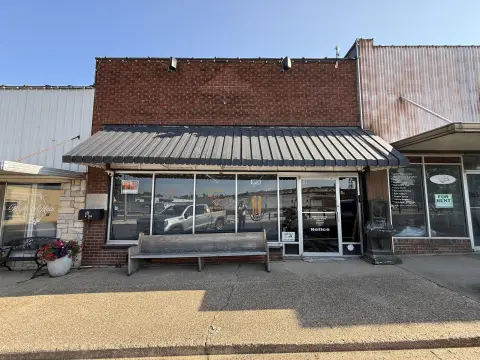
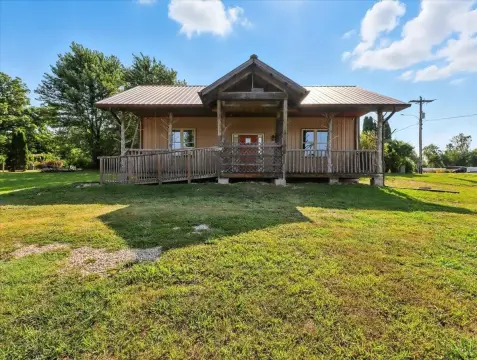
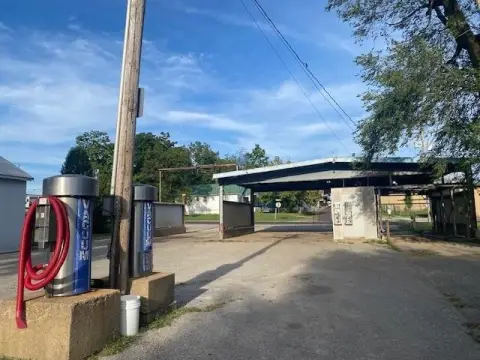
Built in 1982, this freestanding restaurant occupies approximately 0.55 acres and includes the real estate together with the existing furniture, fixtures, and equipment. The dining area measures 29 by 41.5 feet and accommodates 74 guests. Food-service improvements include a Type 1 hood, walk-in cooler, upright cooler/freezer, cooking surface, fryer, stainless preparation tables, buffet equipment, dishwashing station, ice machine, and three-compartment sink. The layout also provides a manager’s office, separate public and employee restrooms, dry storage, and a drive-through.
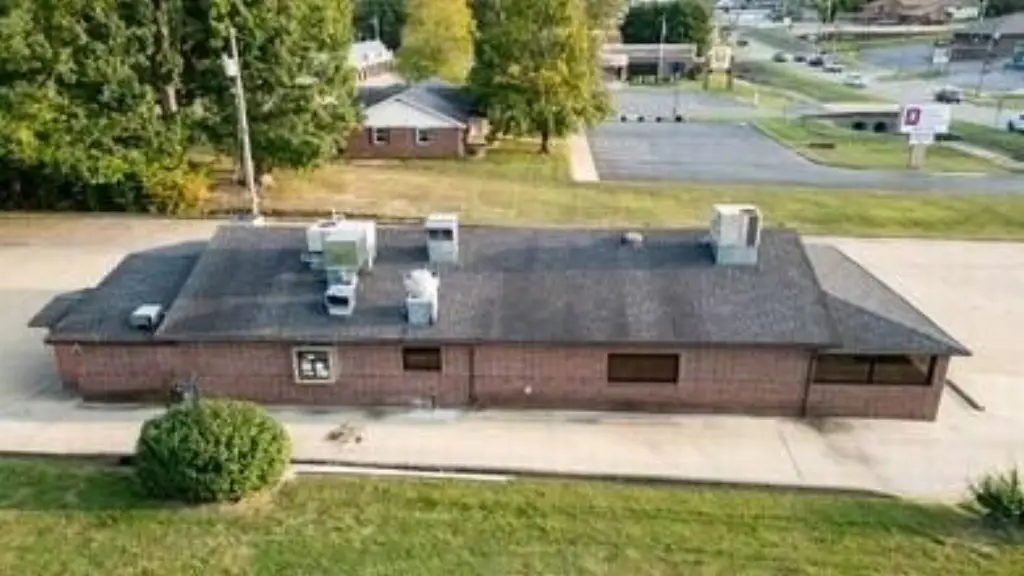
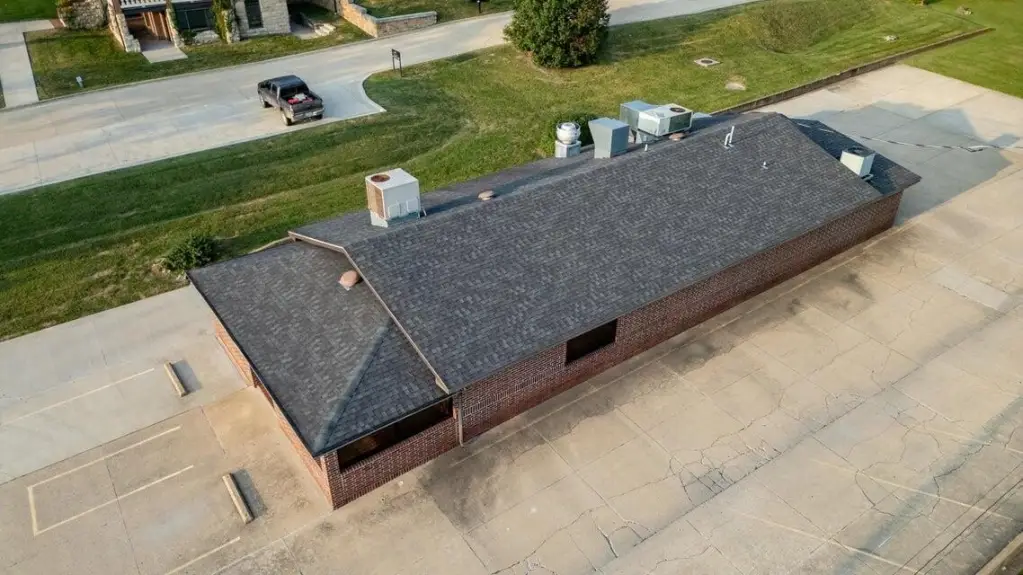
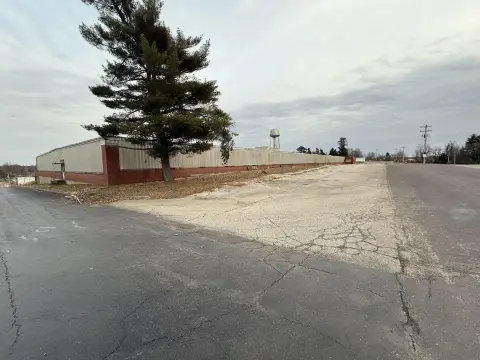
The property has concrete parking, pylon signage, all-brick exterior walls, and an asphalt shingle roof. Building systems include forced-air natural gas heat, electric cooling, and two electric water heaters. Water is available to the property, and the stated parking ratio is 10.2.
The property has concrete parking, pylon signage, all-brick exterior walls, and an asphalt shingle roof. Building systems include forced-air natural gas heat, electric cooling, and two electric water heaters. Water is available to the property, and the stated parking ratio is 10.2.
Key Highlights
- 0.55‑acre restaurant property with real estate and existing FF&E included
- 29' x 41.5' dining room with seating for 74 guests
- Drive‑through, manager’s office, two restrooms, and dry storage
Property Analytics
Unlock full access to Insights
Subscribe to Realmo Intelligence
Open Analytics
Current Use
Lease Details
Yes
Utilities to site
Yes
Commercial hood
Location Intelligence
Trade Area within ½ mile
474
Businesses Nearby
Under-served
Demand for This Use
Explore this area
Business Placement
Demographics for 65711, MO
9,278
Population
4,130
Households
2.2
Avg Household Size
44
Median Age
16%
College-Educated
84%
High-School Grad
293.4 sq mi
ZIP Area
32
Density / Sq Mi
$51,154
Median Household Income
$33,927
Median Earnings
$686
Median Rent
$120,600
Median Home Value
Check the figures for this property
Cap Rate, Value Estimation, Potential NOI and more
View Realmo Analytics
Market
Vacancy Rate% for Retail in Midwest region

Questions? Ask Rey
Realmo’s AI knows this listing — price, zoning, demand, history. Ask anything.


Frequently Asked Questions
What type of property is this?
Conventional restaurant - Brick restaurant facility with established food-service infrastructure, customer seating, kitchen equipment, and a drive-through lane.
Where is this conventional restaurant located?
The property is located at 924 N Main Street Mountain Grove, MO.
What is the asking price?
The asking price for this property is $350,000.
What are key features of this property?
This property features: 0.55‑acre restaurant property with real estate and existing FF&E included; 29' x 41.5' dining room with seating for 74 guests; Drive‑through, manager’s office, two restrooms, and dry storage



