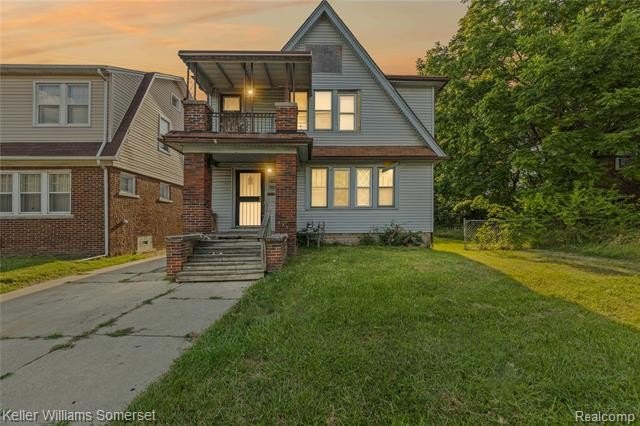
Two-Unit Duplex with Full
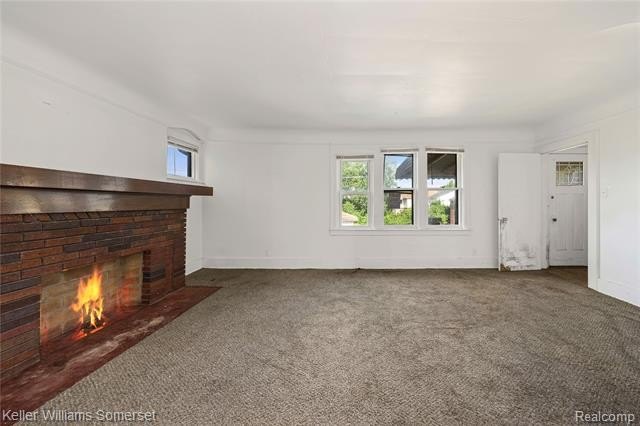
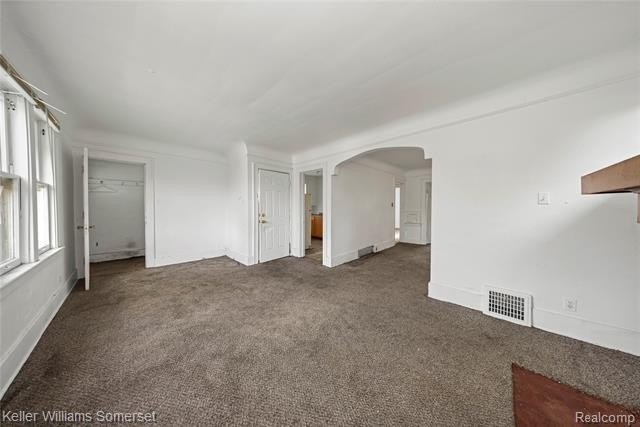
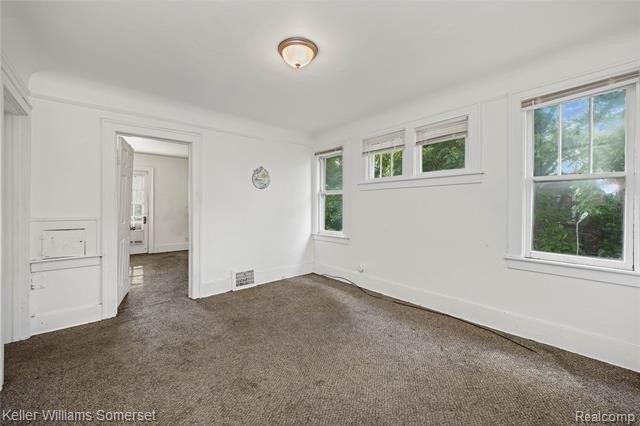
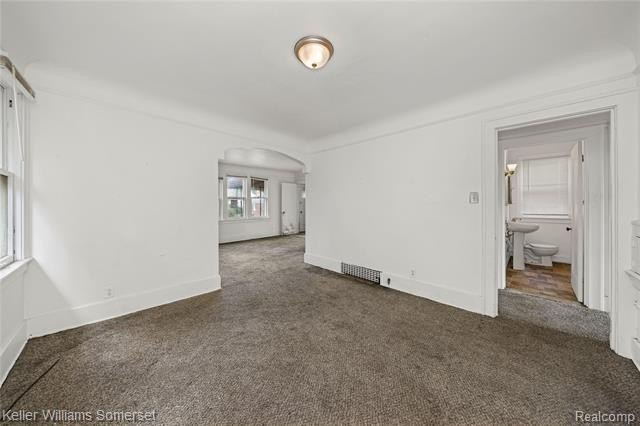
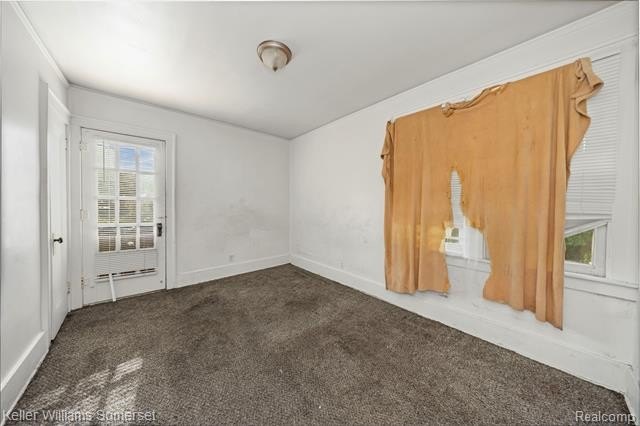
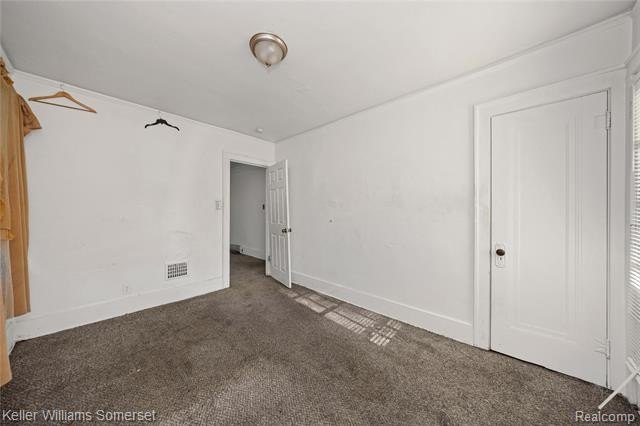
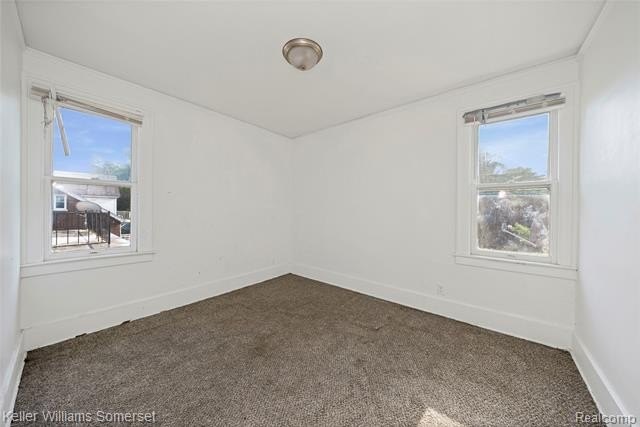
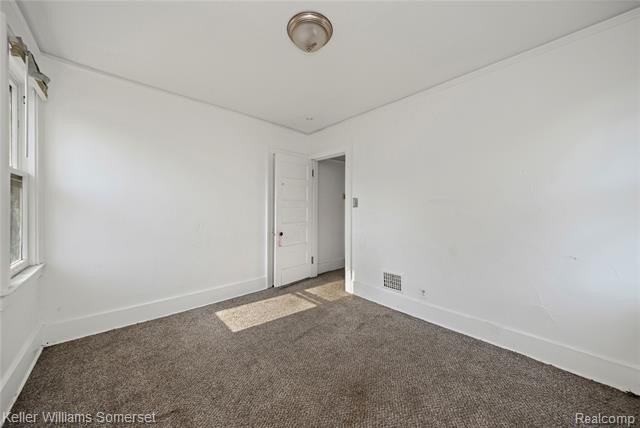
For Sale
$94,900
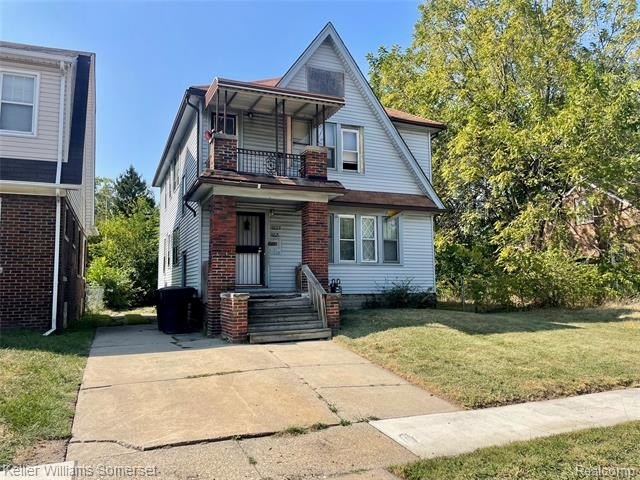
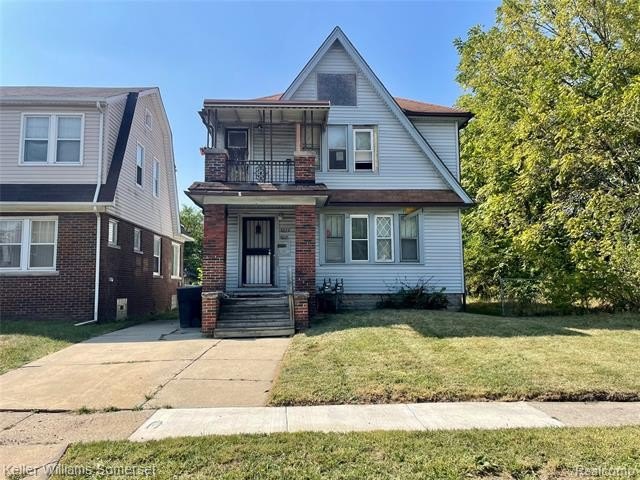
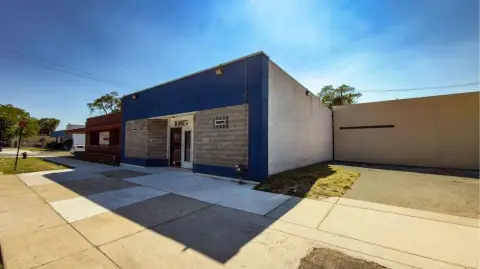
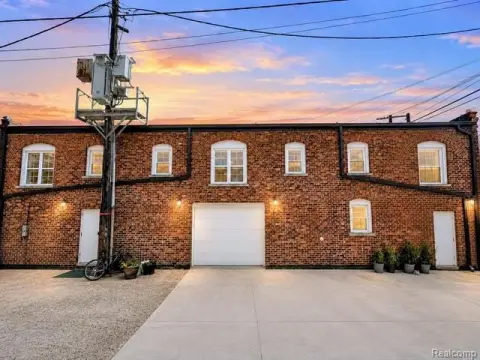
9225 Birwood Street, Detroit, MI 48204
Multifamily, 2 Story, Detroit, MI
Property Size1,982 SF
Lot Size0.11 Acres
Price / SF$47.88
Days on Market173
Property Features for 9225 Birwood Street
General Information
Property type
Residential Multi Family
Property subtype
Other
Zoning
Multi-Family
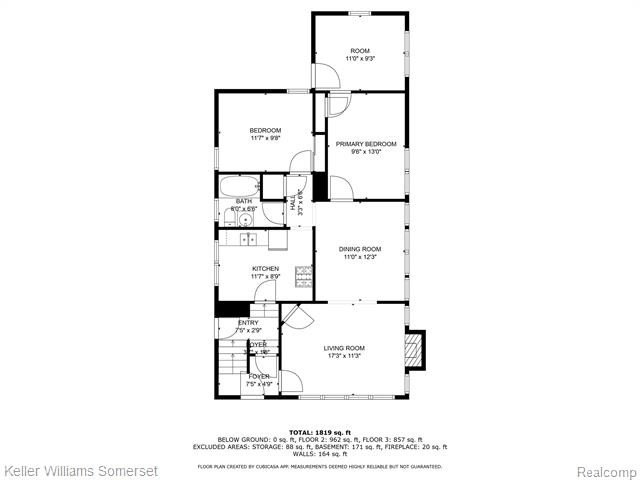
Bedrooms
4
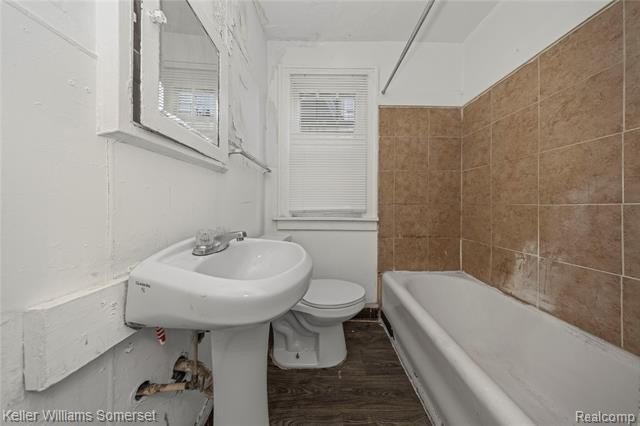
Bathrooms
2
Full bathrooms
2
Rooms
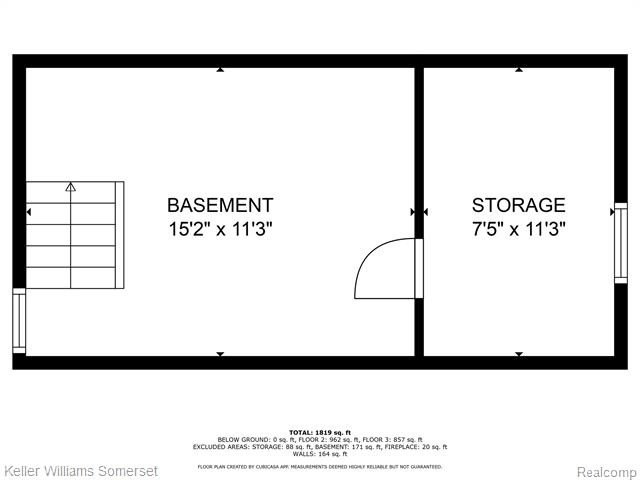
Basement, Bedroom 3, Bedroom 2, Bathroom 2, Bathroom 1, Bedroom 4, Bedroom 1
Pets allowed
Call
Subdivision
B E Taylors Middlepoint Sub
Elementary school district
Detroit
Middle school district
Detroit
High school district
Detroit
Directions
N of Intervale / W of Schaeffer
Standard status
Active
APN
W18I017020S
Size
1,982 SF
Lot size
0.11 Acres
Taxes and HOA fees
Tax Description
W BIRWOOD 587 B E TAYLORS MIDDLEPOINT SUB L34 P67 PLATS, W C R 18/376 35 X 134.77A
Tax Annual Amount
4558
Legal Description
W BIRWOOD 587 B E TAYLORS MIDDLEPOINT SUB L34 P67 PLATS, W C R 18/376 35 X 134.77A
Utilities
Heating system
Forced Air
Water source
Public
Building Details
Year built
1926
Floors in Building
2
Number of units
2
Building materials
Wood
Architectural style
Other
Listing Agency:
Keller Williams Somerset · Keller Williams Realty
(248) 649-7200
Listed By:
James T Silver · License #6502374648
(248) 530-7292
Added: Mar 11
Changed: Aug 20
Last Checked: Aug 30 at 8:06AM
MLS# 20261015512
Copyright © 2026 Realcomp Limited II. All rights reserved. All information provided by the listing agent/broker is deemed reliable but is not guaranteed and should be independently verified.
Investment Insights
Based on property information with market context.
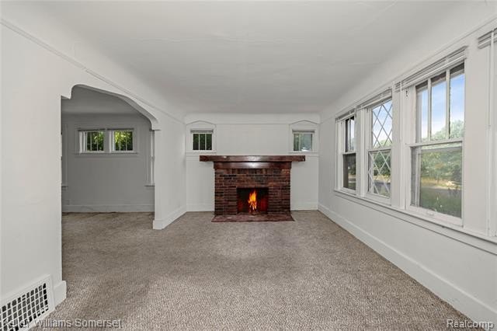
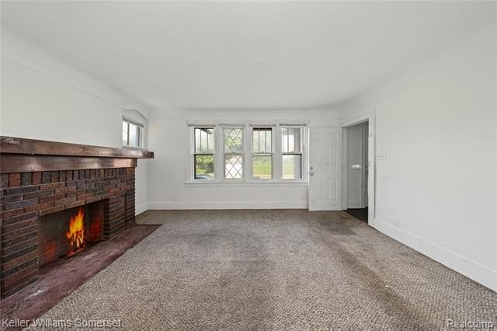
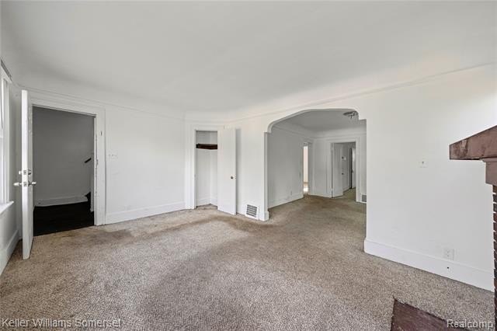
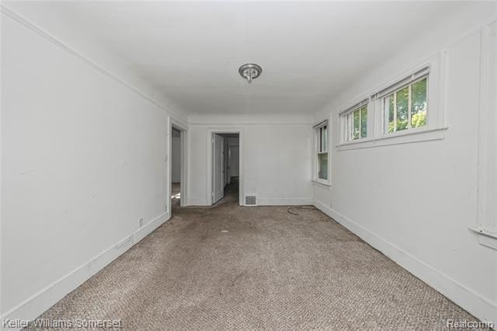
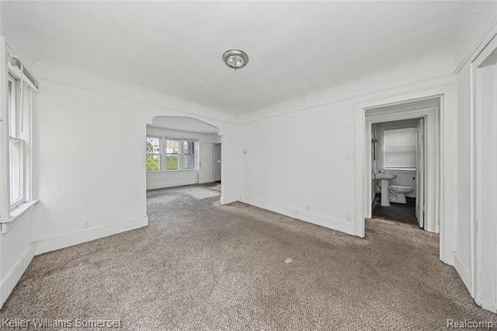
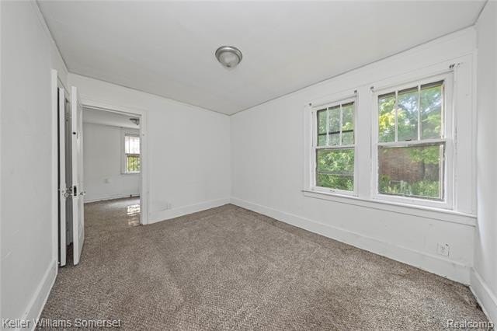
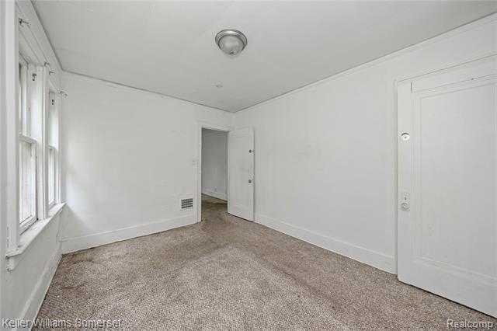
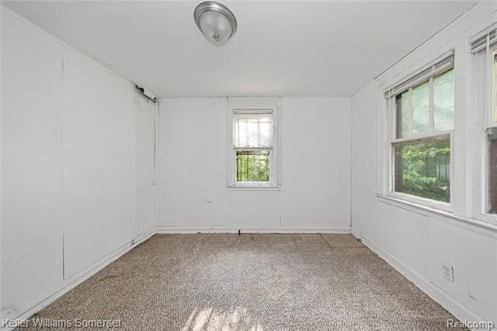
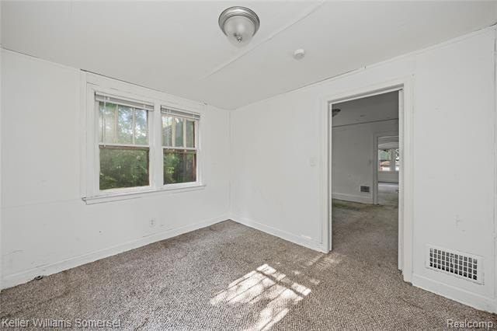
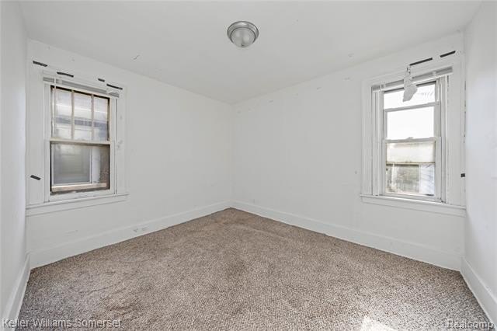
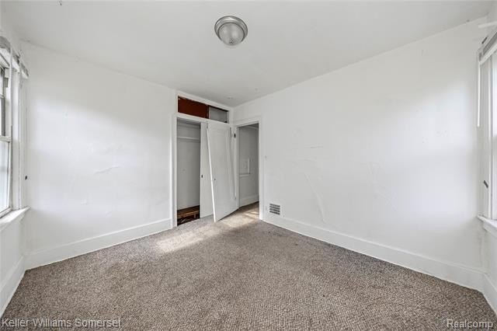
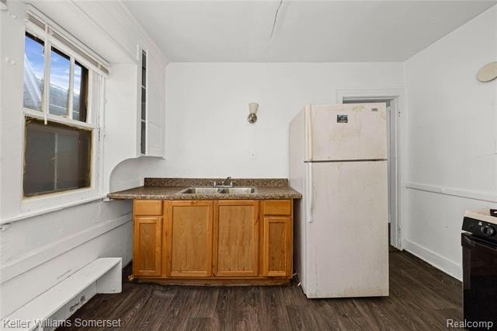
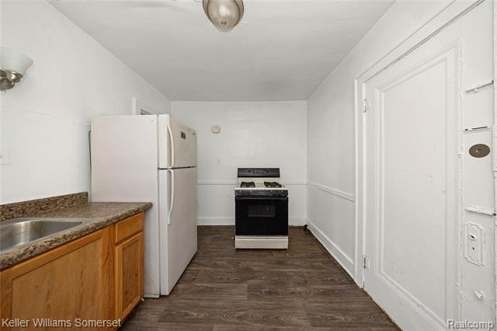
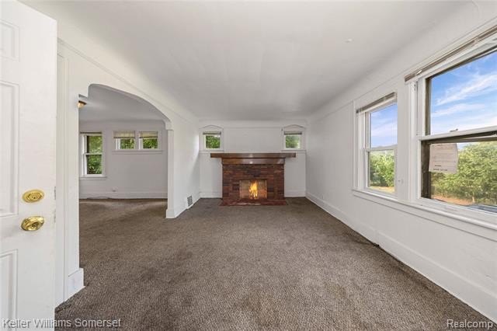
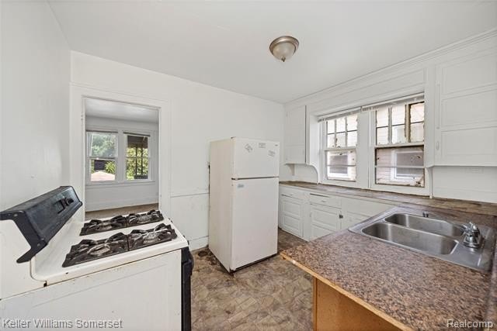
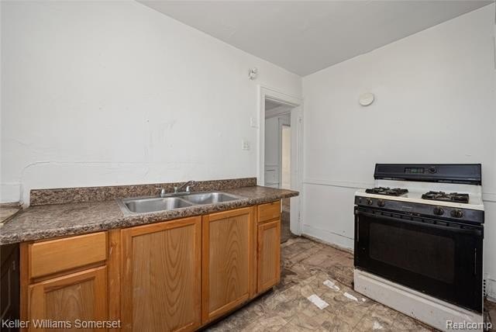
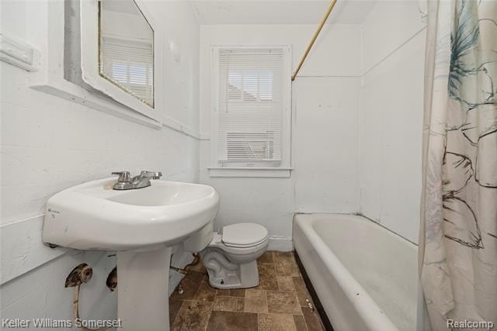
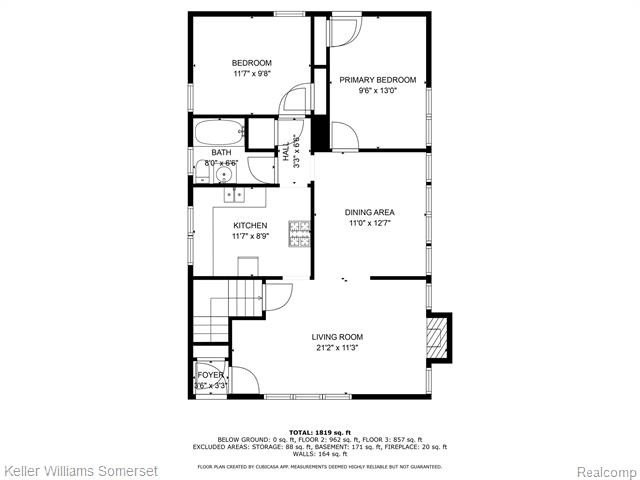
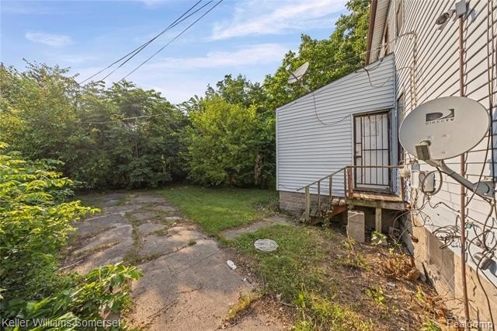
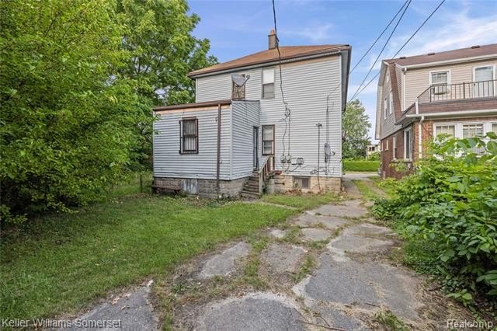
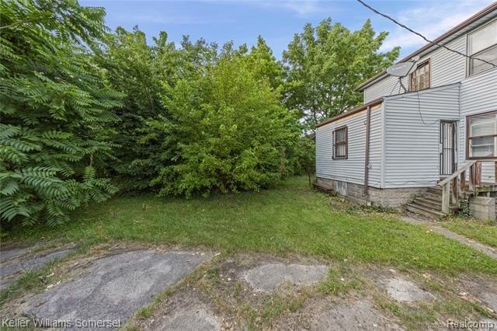
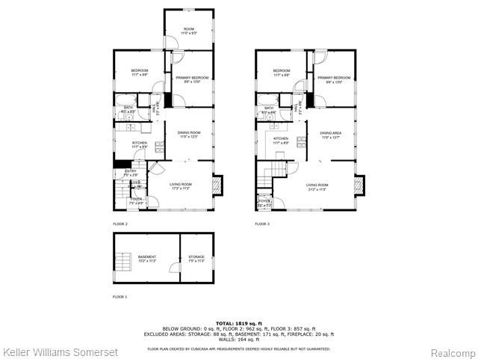
This two-unit duplex contains 1,982 square feet within a wood-frame structure built in 1926. Each residence has two bedrooms, one full bathroom, a kitchen, and living space, creating a consistent layout across both units. The property also includes a basement and is served by public water. Zoning is Multi-Family.
Located at 9225 Birwood Street in Detroit, the property occupies a 0.11-acre lot. Forced-air heating is part of the property configuration; the furnace and water heater were removed and are to be reinstalled before closing. The two-story design and separate residential units provide a straightforward multifamily layout.
Located at 9225 Birwood Street in Detroit, the property occupies a 0.11-acre lot. Forced-air heating is part of the property configuration; the furnace and water heater were removed and are to be reinstalled before closing. The two-story design and separate residential units provide a straightforward multifamily layout.
Key Highlights
- Two‑unit duplex with 1,982 square feet
- Each unit includes 2 bedrooms, 1 full bathroom, a kitchen, and living space
- Built in 1926 with wood construction
Property Analytics
Property Profile
Current Use
Lease Details
2
Residential units
Location Intelligence
Trade Area within ½ mile
273
Businesses Nearby
Explore this area
Business Placement
Demographics for 48204, MI
21,738
Population
13,691
Households
1.6
Avg Household Size
37
Median Age
10%
College-Educated
83%
High-School Grad
5.0 sq mi
ZIP Area
4,348
Density / Sq Mi
$32,875
Median Household Income
$26,701
Median Earnings
$970
Median Rent
$53,600
Median Home Value
Market
Vacancy Rate% for Multifamily in Midwest region

Questions? Ask Rey
Realmo’s AI knows this listing — price, zoning, demand, history. Ask anything.








Frequently Asked Questions
What type of property is this?
Duplex - Wood-frame property offering two bedrooms and one full bathroom in each residential unit.
Where is this duplex located?
The property is located at 9225 Birwood Street Detroit, MI.
What is the asking price?
The asking price for this property is $94,900.
What are key features of this property?
This property features: Two‑unit duplex with 1,982 square feet; Each unit includes 2 bedrooms, 1 full bathroom, a kitchen, and living space; Built in 1926 with wood construction



