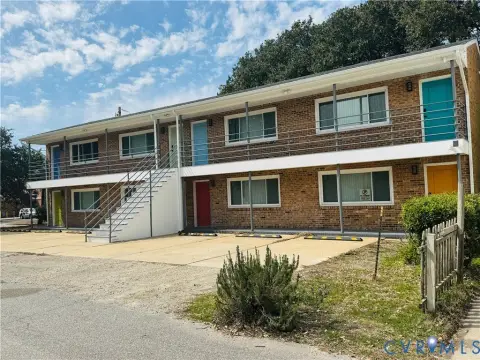
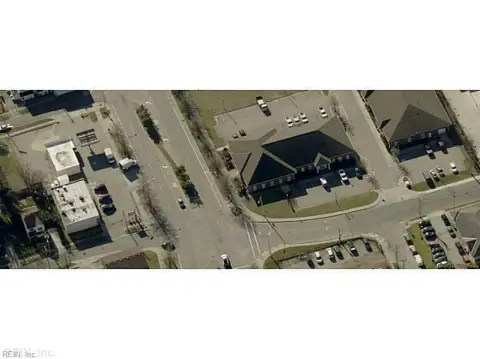
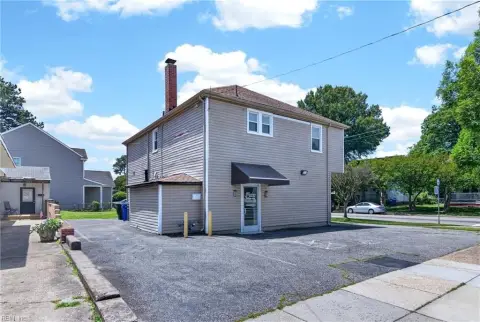
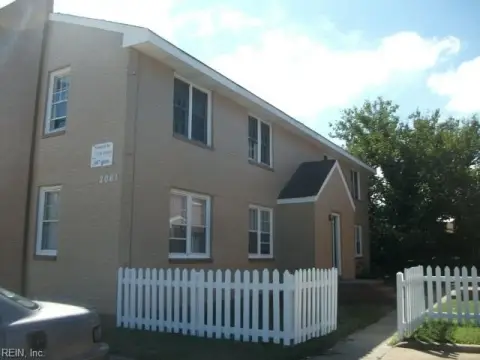
9220 Atwood Avenue Norfolk, VA 23503
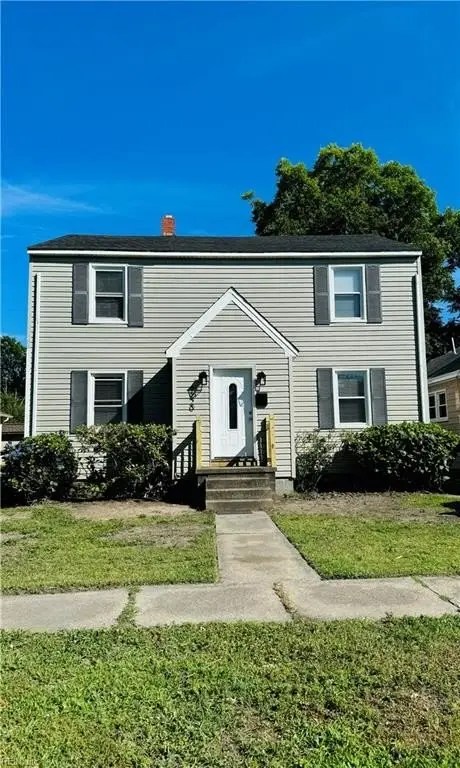
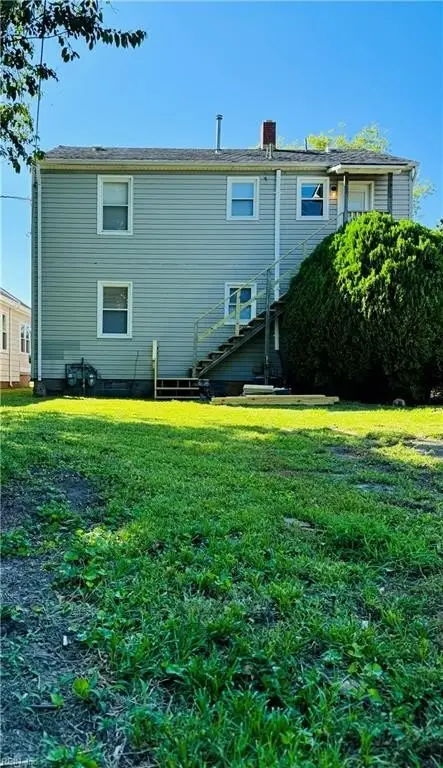
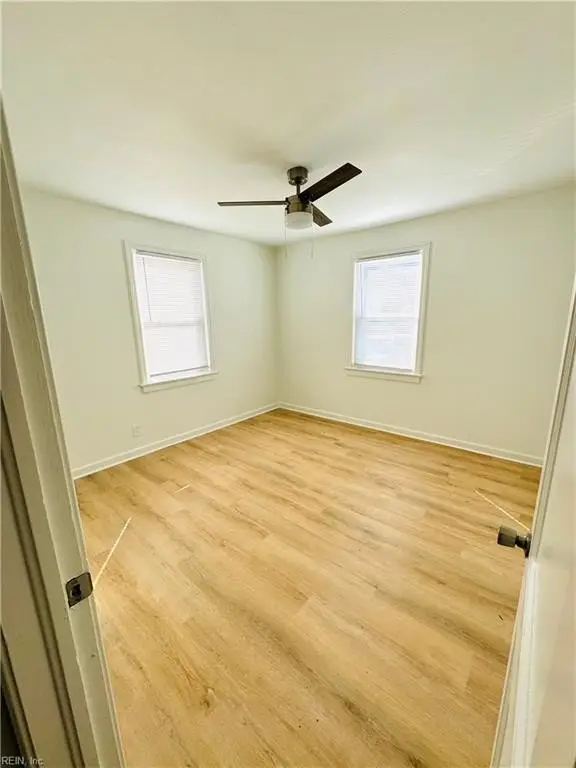
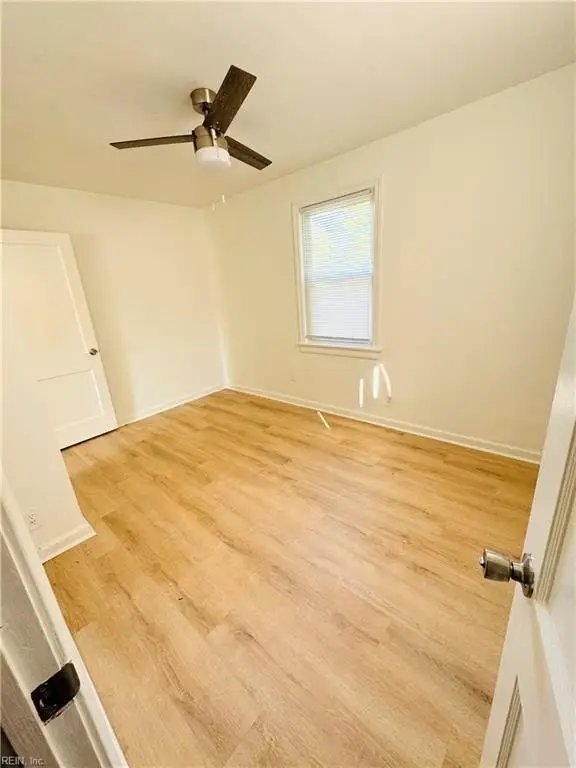
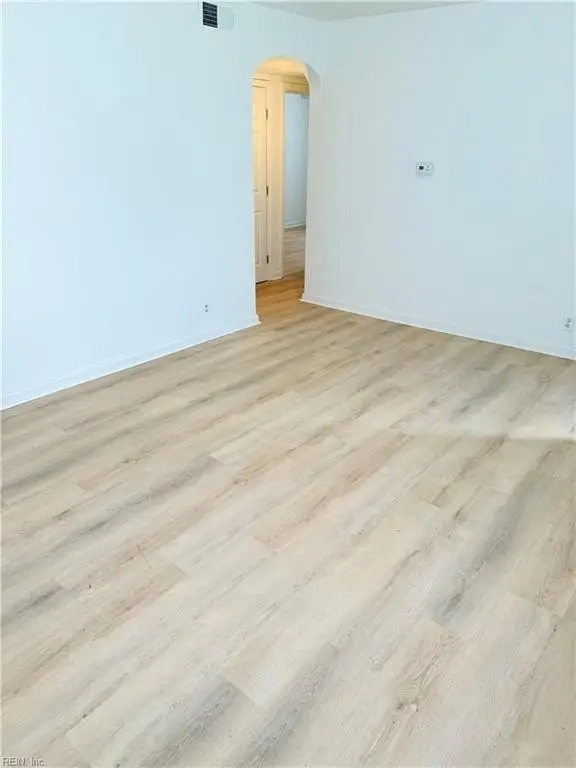
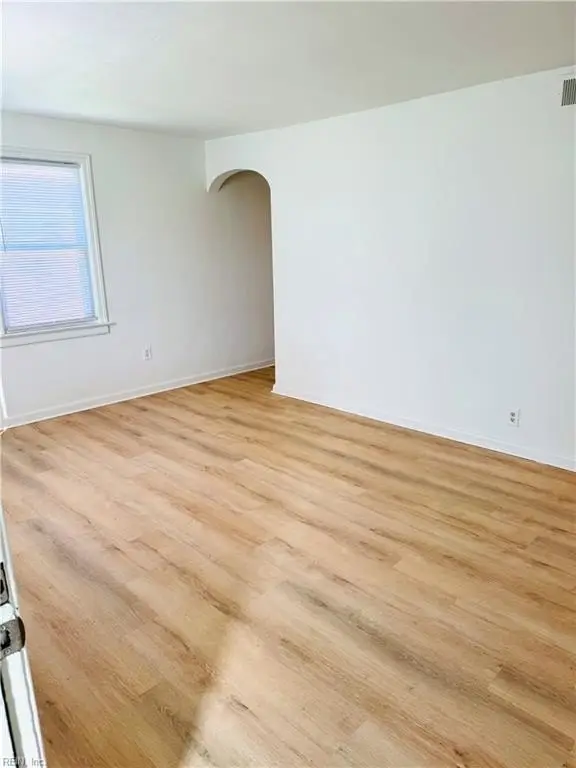
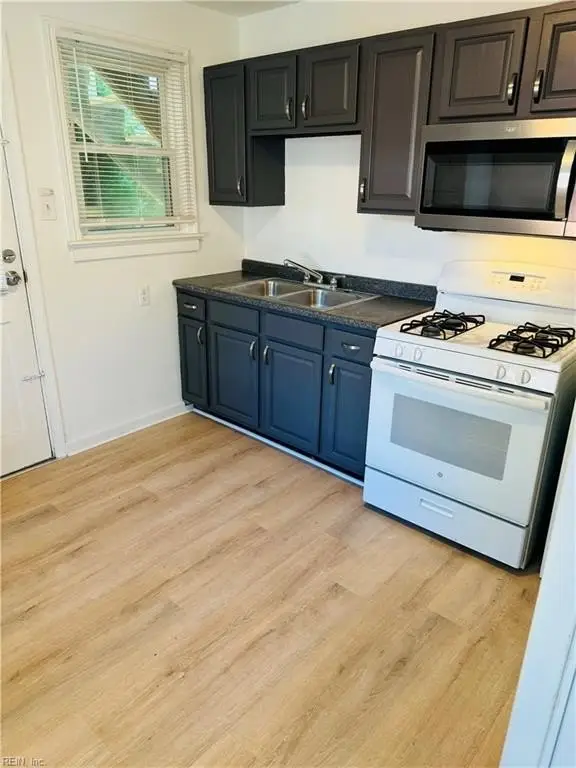
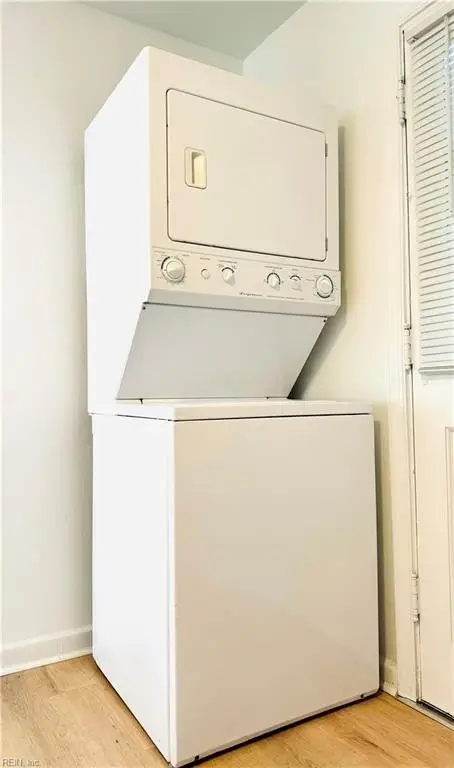
MULTI_FAMILY - Norfolk, VA
- Added:
- Jun 10, 2026
- Days on Market:
- 31
- Last Refresh:
- Jul 10 at 8:06 pm
Property Features for 9220 Atwood Avenue
General Information
- Property type
- Residential Multi Family
- Property subtype
- Other
- Zoning
- R-8
- Standard status
- Active
- Size
- 1,600 SF
Taxes and HOA fees
- Tax Annual Amount
- 3152
Utilities
- Water front features
- Waterfront
Building Details
- Year built
- 1954
- Roof type
- Shingle
- Architectural style
- Other
Listing agent Christy Allen (855) 450-0442
Listing office Real Broker LLC 1765 Greensboro Station Place Suite 900, McLean, VA (855) 450-0442
Listing date Jun 10, 2026
Copyright © 2026 Real Estate Information Network, Inc. All rights reserved. All information provided by the listing agent/broker is deemed reliable but is not guaranteed and should be independently verified.
Investment Insights
Based on property information with market context.
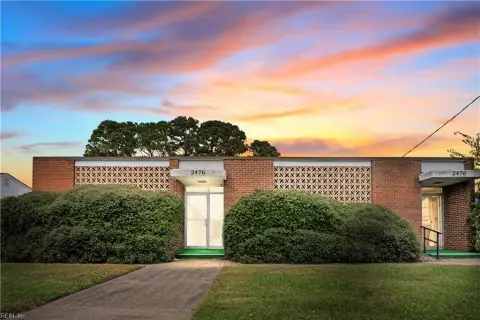
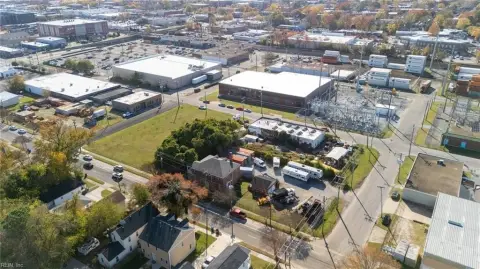
Located at 9220 Atwood Avenue in Norfolk, Virginia 23503, the home is listed as being blocks from the beach, bases, and the interstate. The property is zoned R-8.
For buyers seeking a turn-key rental-ready duplex, the recent interior updates support a straightforward move toward occupancy or leasing. The over/under layout and shared backyard can appeal to tenants who want separate living space while still having access to outdoor areas. At approximately 1,600 square feet, it offers a manageable footprint for an income-focused residential property.
Key Highlights
- Renovated over/under duplex in Norfolk’s Willoughby Terrace
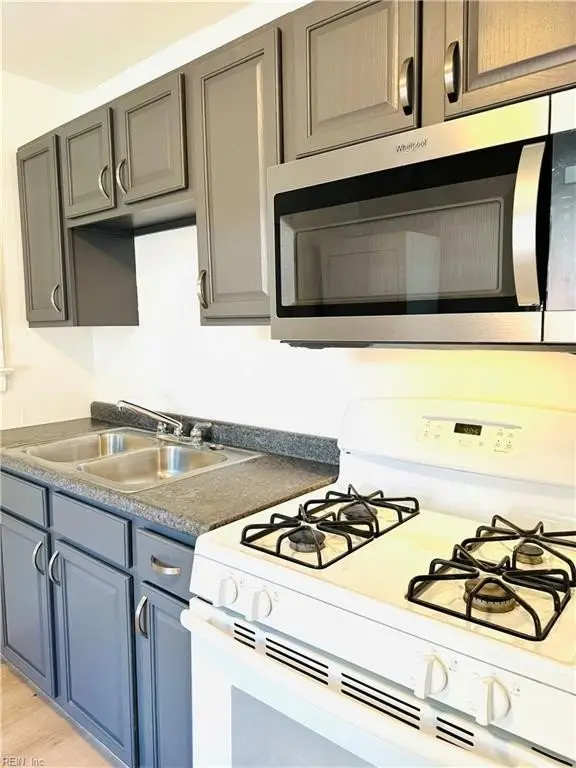
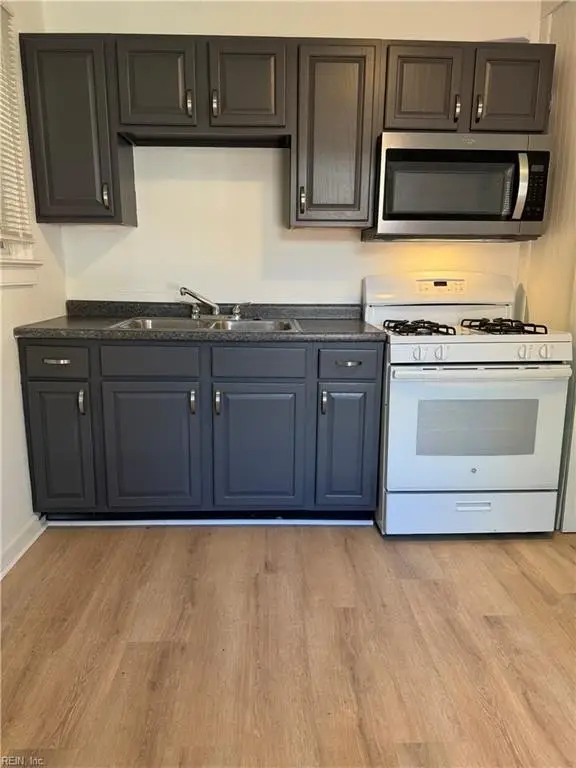
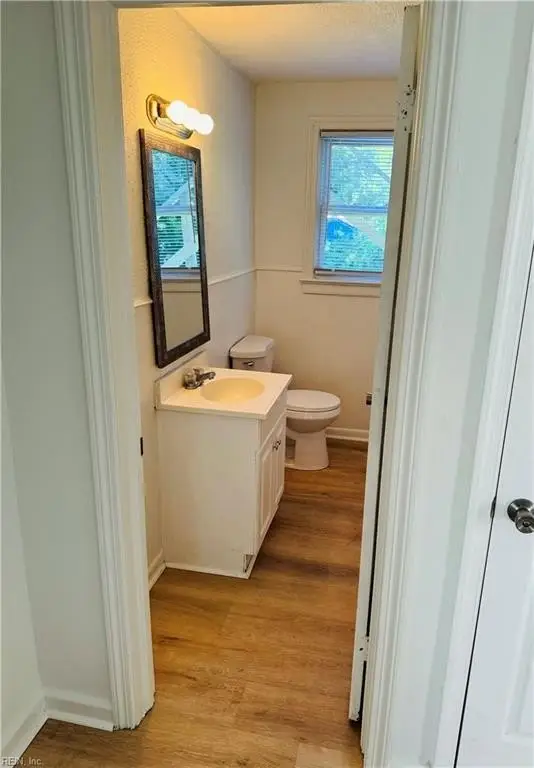
- New flooring throughout plus new cabinets, countertops, and appliances
- Large shared backyard
Local Financial Insights For Multifamily LT 5
Simulate Cap Rate and NOI
NOI Build-Up
- Vacancy
- income lost from leasable area expected to sit empty during the year — subtracted from gross rent.
- EGI (Effective Gross Income)
- gross rent minus vacancy losses — the realistic income before paying operating costs.
- OpEx (Operating Expenses)
- recurring costs to operate the property (property tax, insurance, utilities, maintenance, management) — excludes financing and capital improvements.
- NOI (Net Operating Income)
- income a property generates after operating costs but before financing and taxes.
| Component | $ | $/SF |
|---|---|---|
| Gross rent | $31.7k | $19.80 |
| − Vacancy | −$1.7k | −$1.09 |
| EGI | $29.9k | $18.71 |
| − OpEx | −$9.0k | −$5.61 |
| NOI | $21.0k | $13.10 |