Two-Home Duplex
New
For Sale
$109,900
Pending
922 Springmill Street, Mansfield, OH 44906
Residential Income, 1.5 Story, Mansfield, OH
Property SizeContact for details
Days on Market6
Property Features for 922 Springmill Street
General Information
Property type
Residential Multi Family
Property subtype
Other
Bedrooms
4
Bathrooms
2
Full bathrooms
2
Rooms
Bedroom 2, Bathroom 1, Bedroom 4, Bedroom 1, Bedroom 3, Bathroom 2
High school
Mansfield City School District
Elementary school district
Mansfield City School District
Middle school district
Mansfield City School District
High school district
Mansfield City School District
Directions
From Trimble Rd turn onto Springmill Street.
Subdivision
Richland
Standard status
Pending
APN
0261103404000
Taxes and HOA fees
Tax Description
COUNTRY CLUB ADD OL 306&OL 388 15 FT W S 60 X 171 X SUBJ HWY EASE SPRINGMILLRD
Tax Annual Amount
546
Legal Description
COUNTRY CLUB ADD OL 306&OL 388 15 FT W S 60 X 171 X SUBJ HWY EASE SPRINGMILLRD
Utilities
Sewer type
Public Sewer
Heating system
Natural Gas, Forced Air
Water source
Public
Building Details
Year built
1955
Number of units
2
Building materials
Brick, Vinyl Siding
Architectural style
Other
Listing Agency:
Dream Huge Realty
(419) 528-8260
Listed By:
John Pavlansky · License #2022000938
(567) 303-4714
Added: Aug 25
Changed: Aug 28
Last Checked: Aug 30 at 6:06PM
MLS# 20100535
Copyright © 2026 Mansfield Association of Realtors. All rights reserved. All information provided by the listing agent/broker is deemed reliable but is not guaranteed and should be independently verified.
Investment Insights
Based on property information with market context.
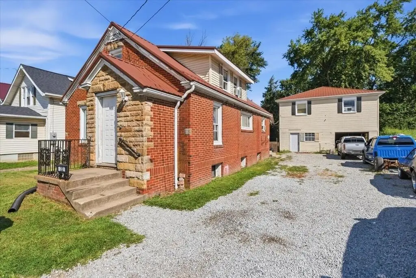
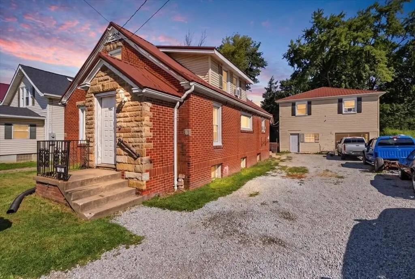
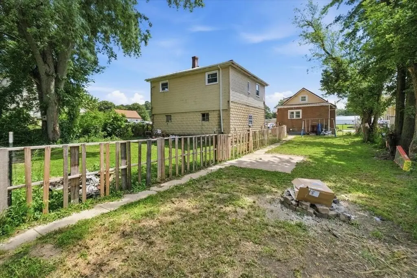
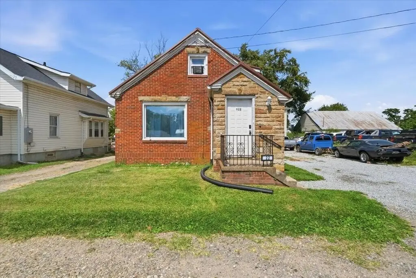
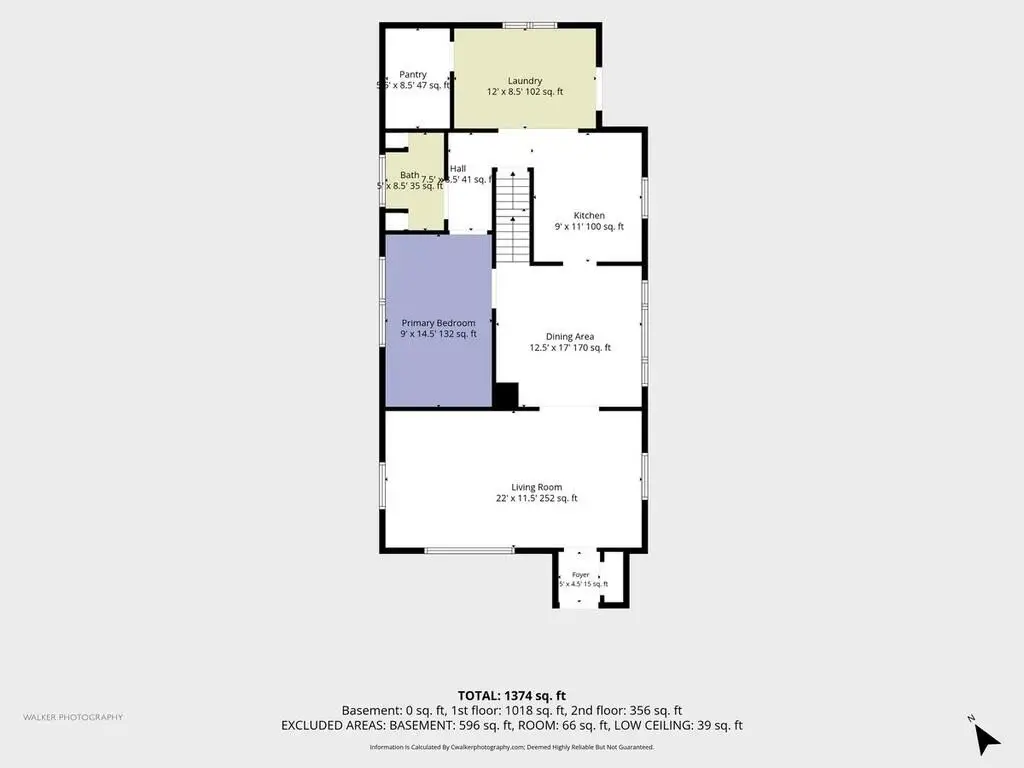
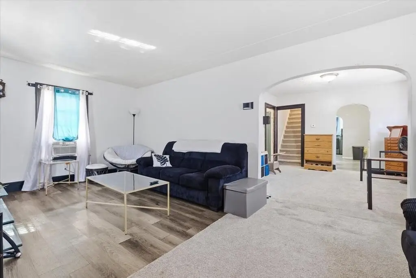
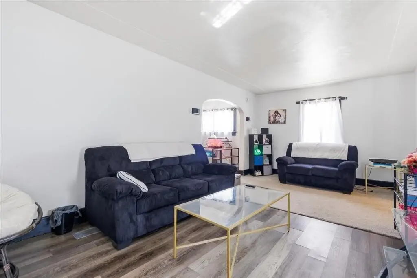
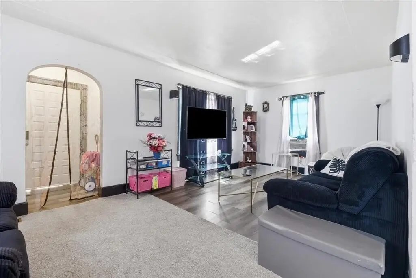
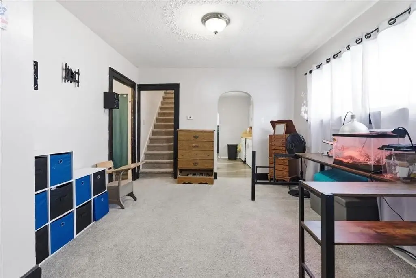
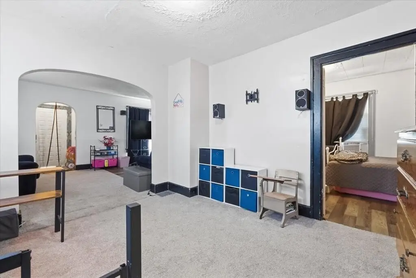
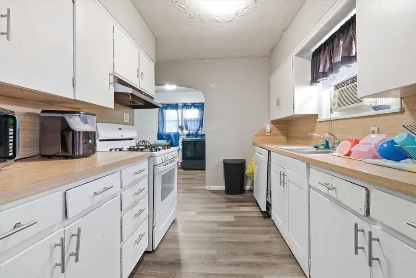
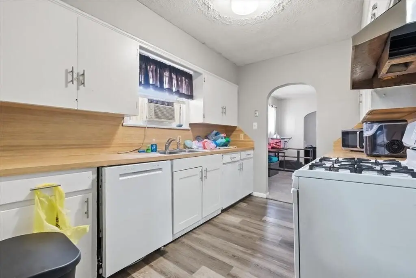
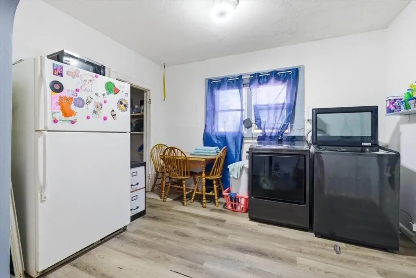
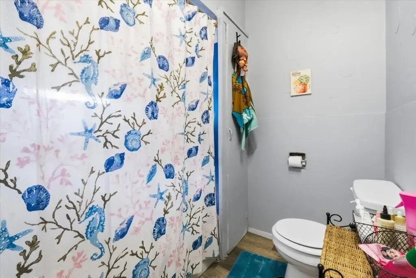
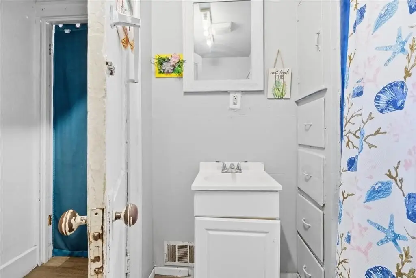
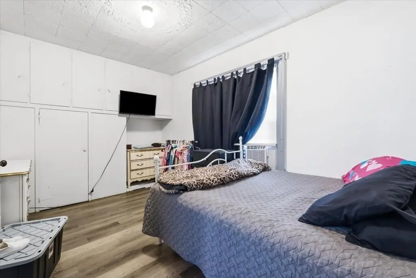
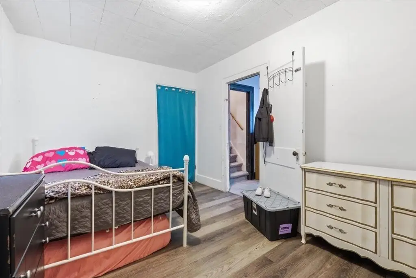
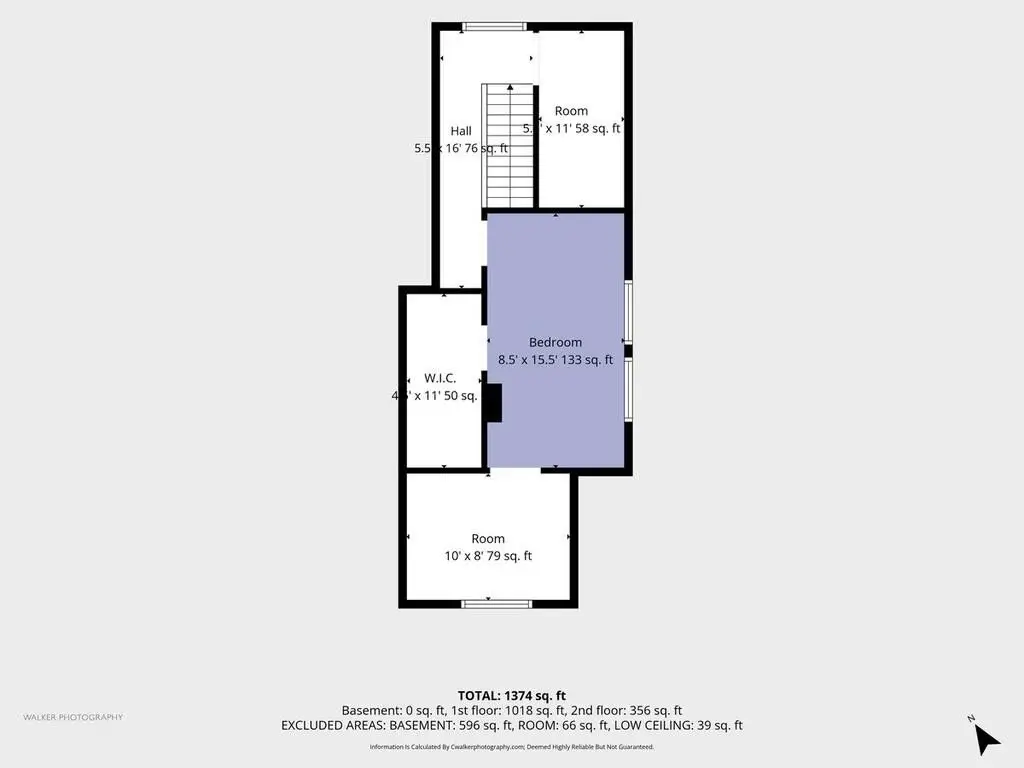
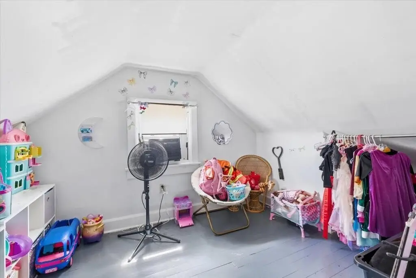
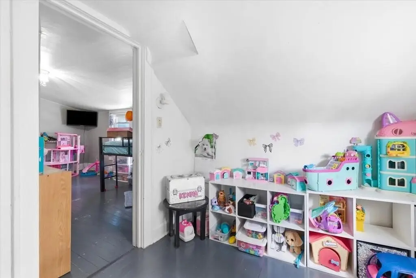
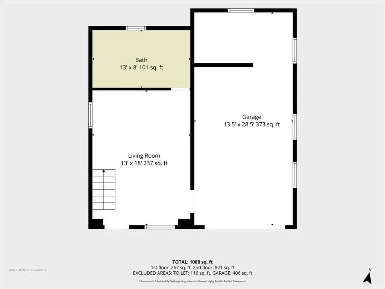
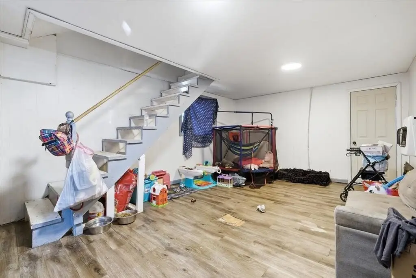
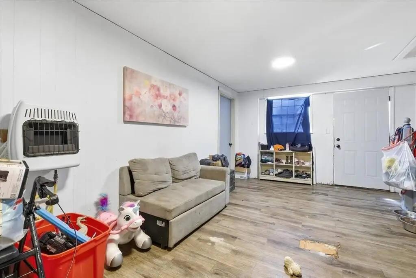
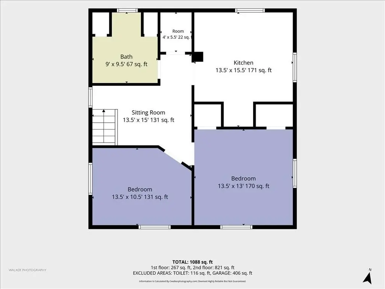
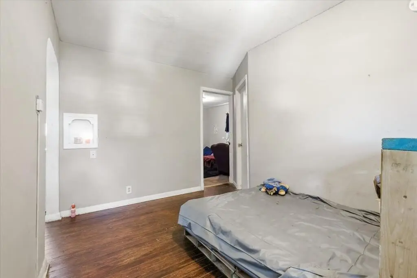
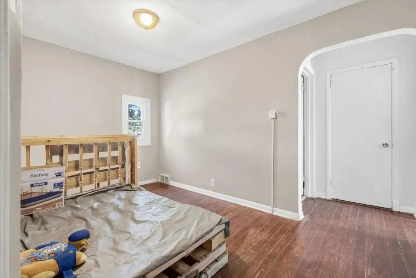
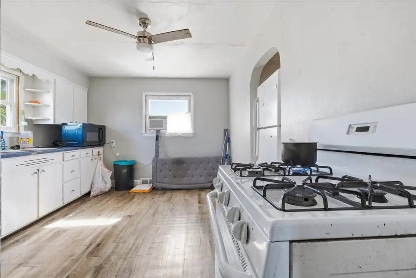
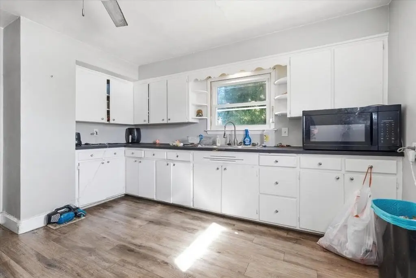
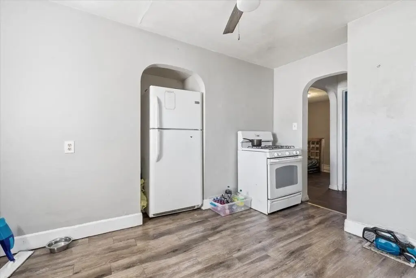
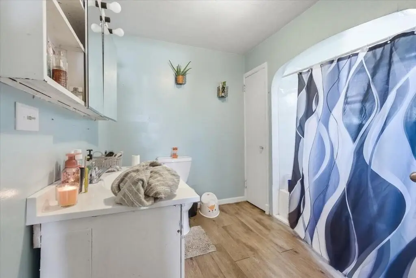
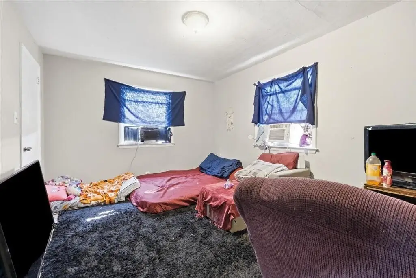
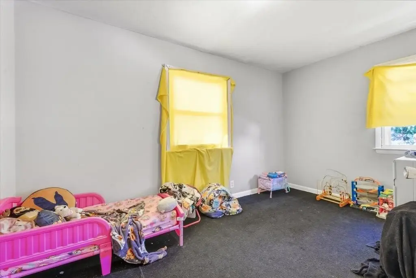
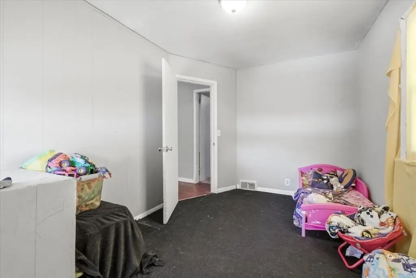
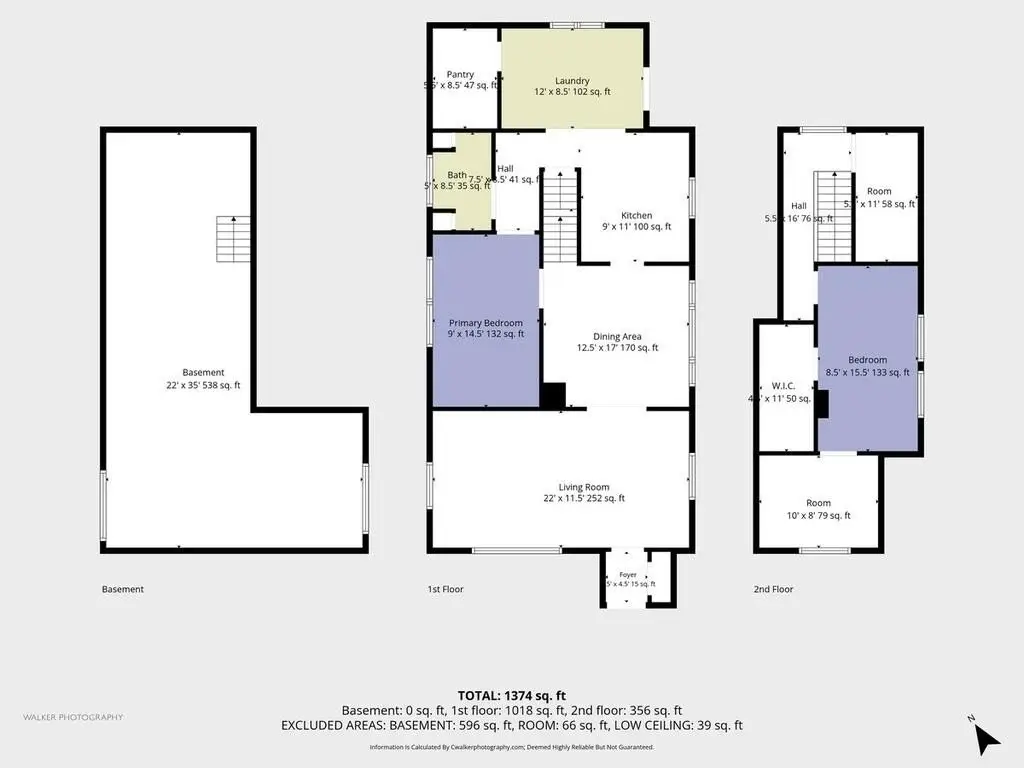
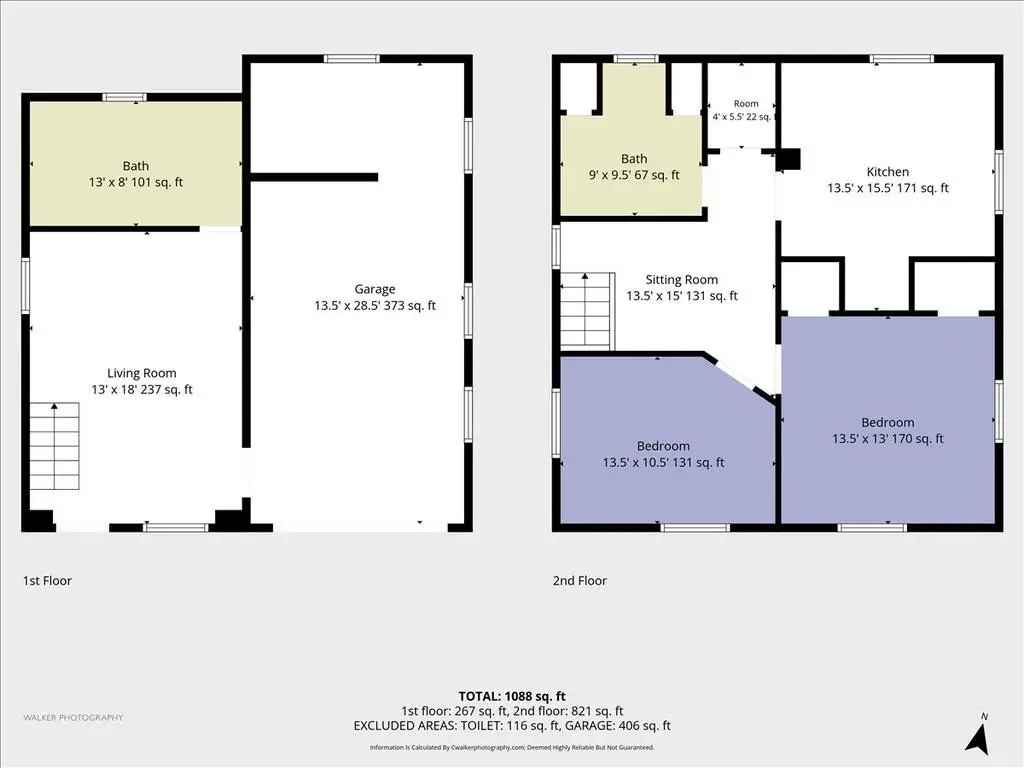
This duplex property comprises two residences on a single parcel. The front brick Cape Cod includes 2 bedrooms, 1 bath, and 1,445 square feet, with a large living room, formal dining room, pantry, and a bedroom on the main level. The rear home offers 2 bedrooms, 1 bath, and 784 square feet, along with an attached garage and fenced backyard. Both homes have owner-owned stoves and refrigerators.
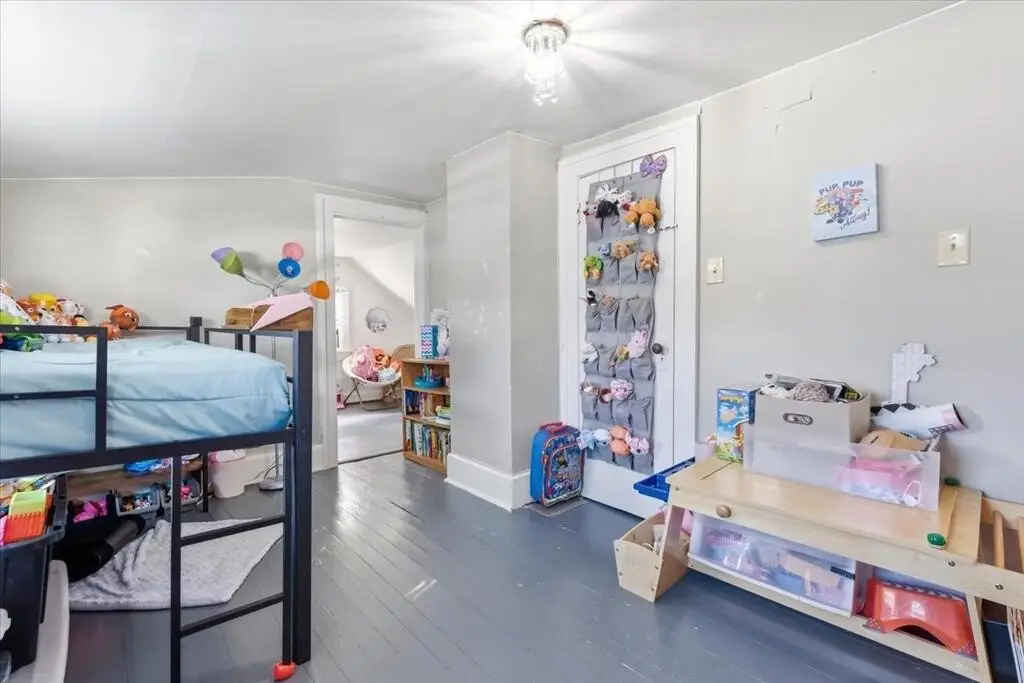
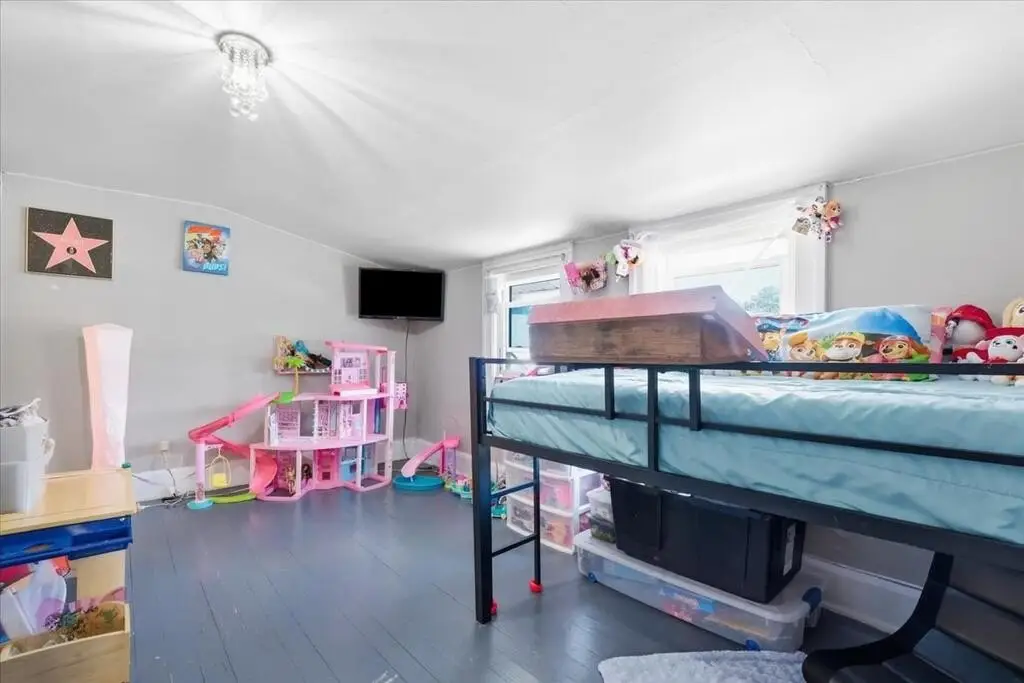
Property improvements include metal roofs and vinyl plank flooring installed in 2024, fresh interior paint completed in 2024, and new gutters and downspouts added in 2026. The rear residence also has windows installed in 2026, updated electrical service and a furnace from 2017, and a tub and surround installed in 2024. Water heaters serving both units were installed in 2017. Public water, public sewer, natural gas, and forced-air heating serve the property, which was built in 1955.
Property improvements include metal roofs and vinyl plank flooring installed in 2024, fresh interior paint completed in 2024, and new gutters and downspouts added in 2026. The rear residence also has windows installed in 2026, updated electrical service and a furnace from 2017, and a tub and surround installed in 2024. Water heaters serving both units were installed in 2017. Public water, public sewer, natural gas, and forced-air heating serve the property, which was built in 1955.
Key Highlights
- Two homes on one parcel with 2 bedrooms and 1 bath in each residence
- Front brick Cape Cod includes 1,445 square feet and a main‑floor bedroom
- Rear home includes 784 square feet, an attached garage, and a fenced backyard
Property Analytics
Property Profile
Current Use
Lease Details
2
Residential units
Location Intelligence
Trade Area within ½ mile
143
Businesses Nearby
Explore this area
Business Placement
Demographics for 44906, OH
16,566
Population
8,613
Households
1.9
Avg Household Size
45
Median Age
22%
College-Educated
88%
High-School Grad
19.5 sq mi
ZIP Area
850
Density / Sq Mi
$51,358
Median Household Income
$36,087
Median Earnings
$783
Median Rent
$127,700
Median Home Value
Market
Vacancy Rate% for Multifamily in Midwest region

Questions? Ask Rey
Realmo’s AI knows this listing — price, zoning, demand, history. Ask anything.




Frequently Asked Questions
What type of property is this?
Duplex - Two separate residences share one parcel, with updated finishes, private outdoor space, and ample gravel parking.
Where is this duplex located?
The property is located at 922 Springmill Street Mansfield, OH.
What is the asking price?
The asking price for this property is $109,900.
What are key features of this property?
This property features: Two homes on one parcel with 2 bedrooms and 1 bath in each residence; Front brick Cape Cod includes 1,445 square feet and a main‑floor bedroom; Rear home includes 784 square feet, an attached garage, and a fenced backyard