Corner Residential Income
For Sale
$479,000
916 G ST NW #604, Washington, DC 20001
WASHINGTON, DC
Property SizeContact for details
Days on Market75
Property Features for 916 G ST NW #604
General Information
Property type
Residential Multi Family
Property subtype
Other
Bedrooms
1
Bathrooms
1
Full bathrooms
1
Rooms
Bedroom 1
Subdivision
PENN QUARTER
Elementary school district
DISTRICT OF COLUMBIA PUBLIC SCHOOLS
Middle school district
DISTRICT OF COLUMBIA PUBLIC SCHOOLS
High school district
DISTRICT OF COLUMBIA PUBLIC SCHOOLS
Standard status
Active
Amenities
pet friendly
motorized smart shades
smart thermostat
Building Details
Year built
2002
Listing Agency:
Woodley Park
(202) 483-6300
Listed By:
Amie P Chilcoat
Added: Jul 2
Changed: Aug 25
Last Checked: Sep 14 at 11:06PM
MLS# DCDC2271522
Copyright © 2026 Long & Foster Real Estate. All rights reserved. All information provided by the listing agent/broker is deemed reliable but is not guaranteed and should be independently verified.
Investment Insights
Based on property information with market context.
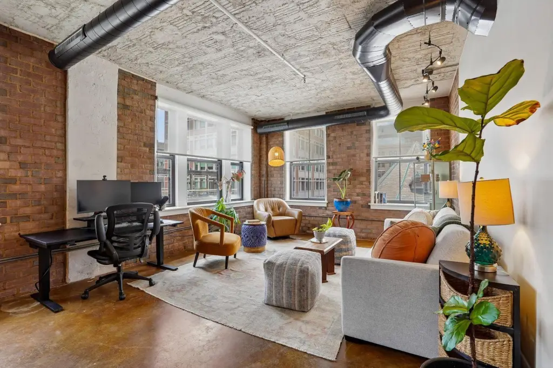
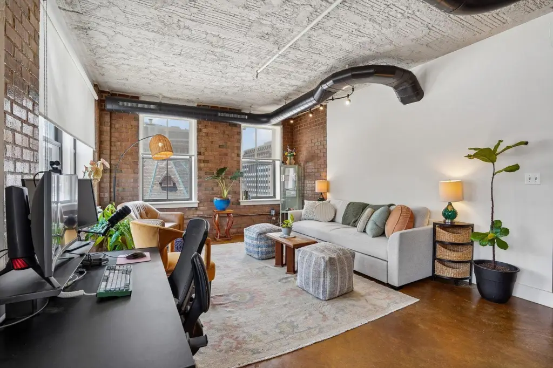
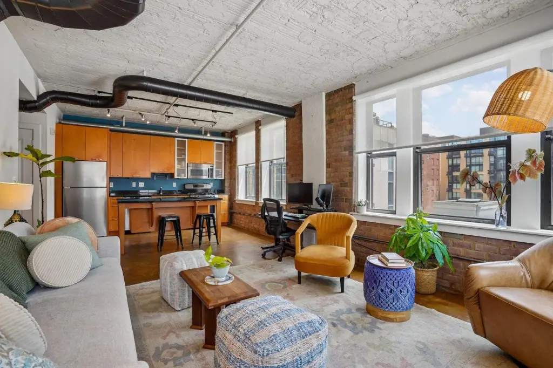
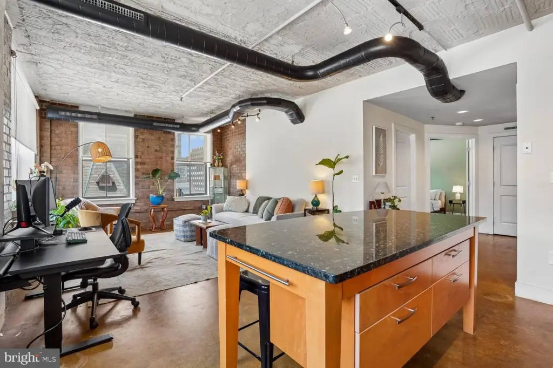
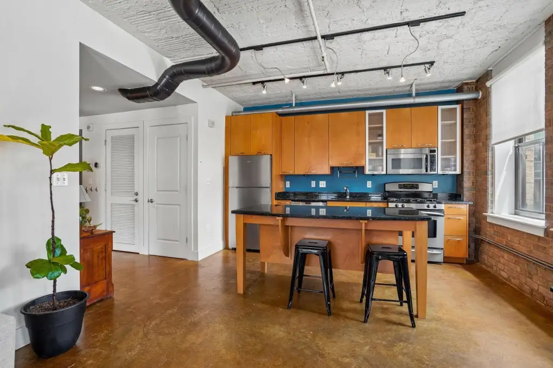
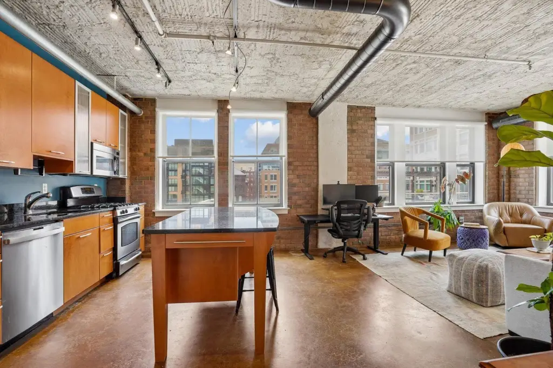
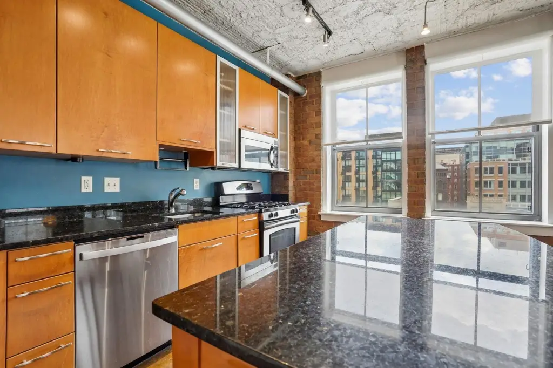
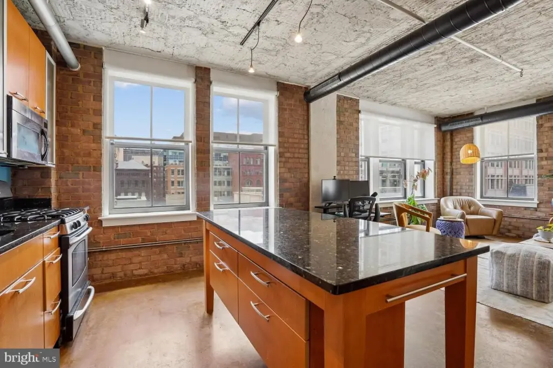
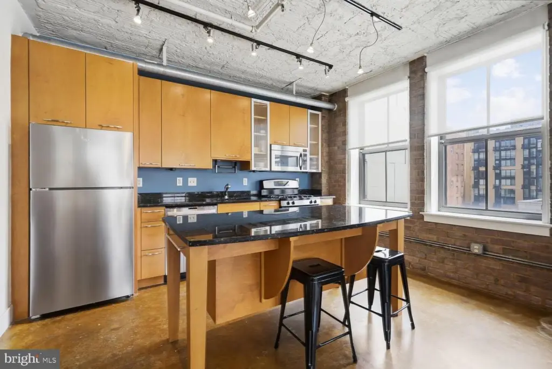
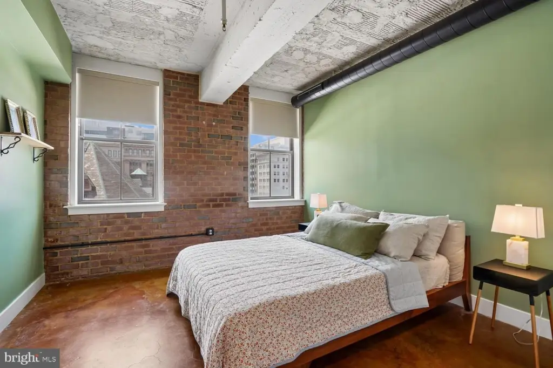
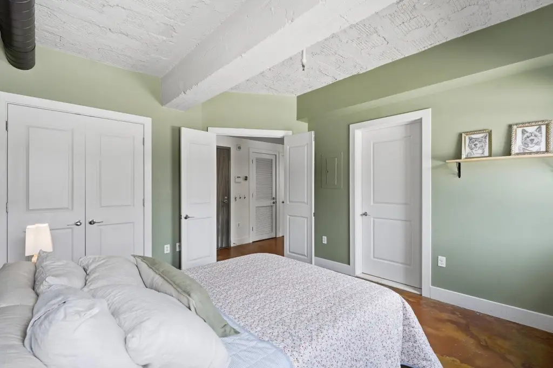
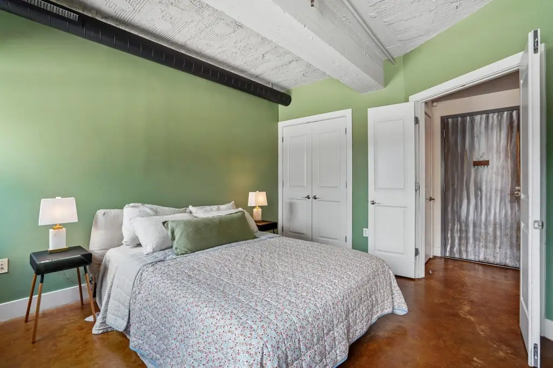
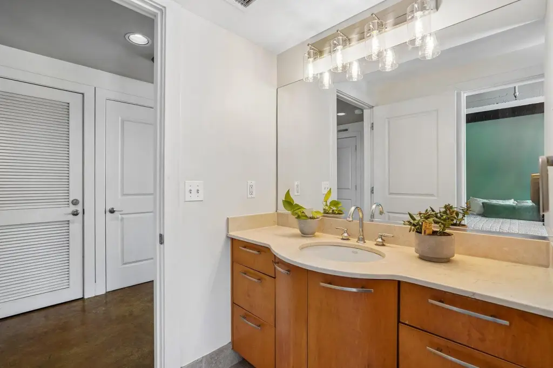
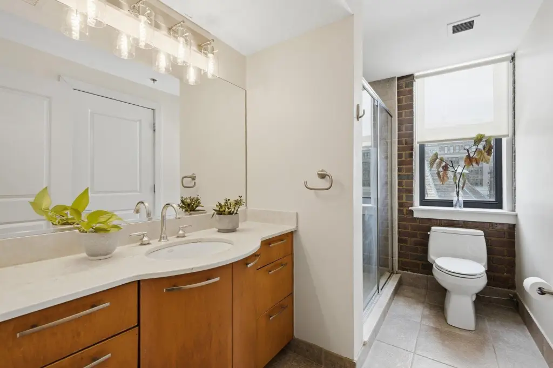
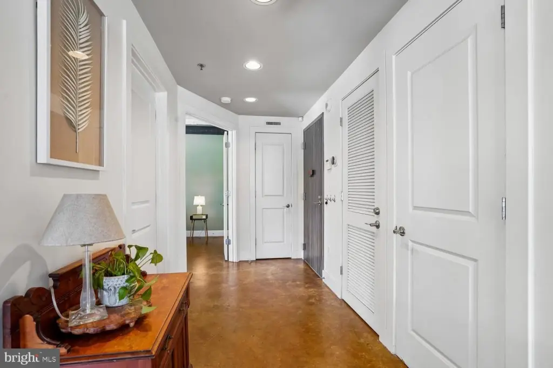
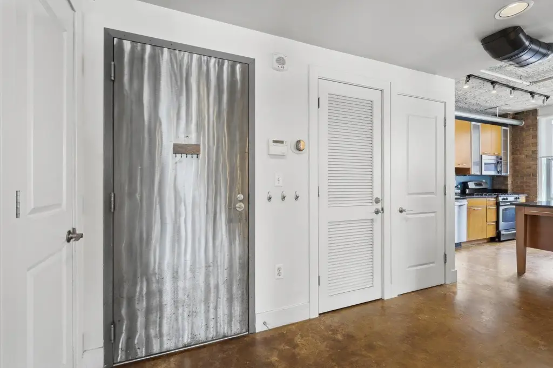
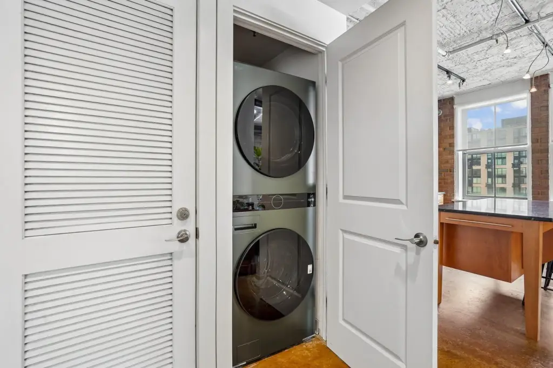
This sixth-floor, one-bedroom, one-bath residence at Mather Studios combines industrial loft details with a flexible open layout. Two exposures and oversized windows bring substantial daylight and city views, while exposed brick, polished poured concrete floors, and tall ceilings define the interior. The kitchen includes granite counters, stainless steel appliances, and a center island connected to the living and dining areas. The bedroom offers a walk-in closet and direct entry to the full bath, with storage distributed throughout the home. A new HVAC system was installed in 2022, and the residence also includes updated appliances, a Google Nest Learning Thermostat, and motorized smart shades.
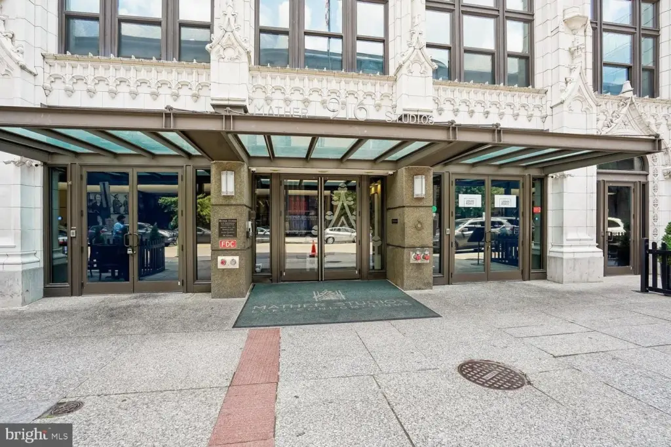
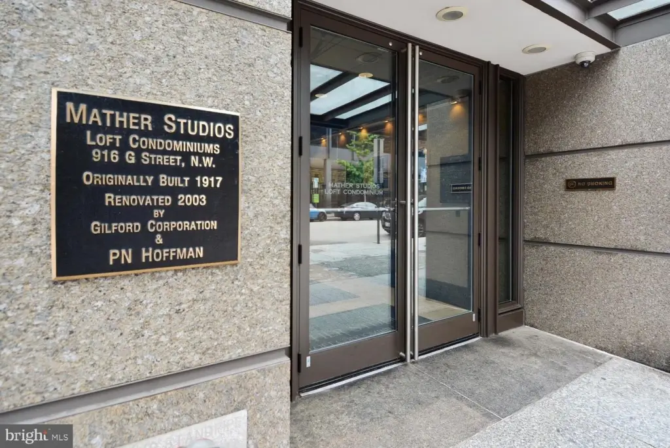
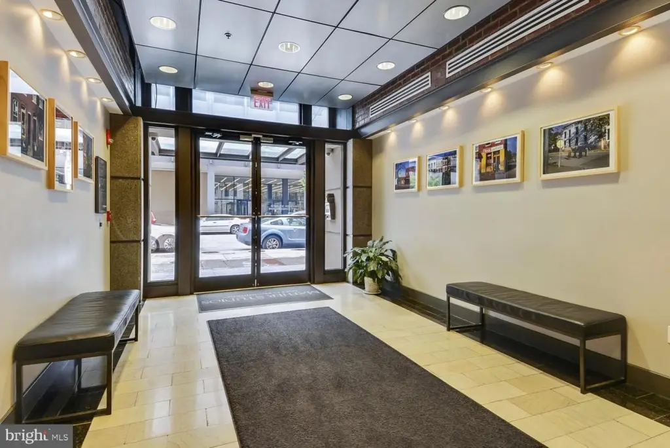
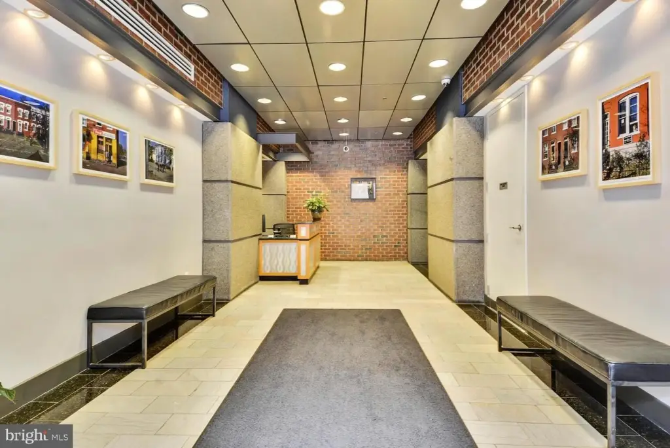
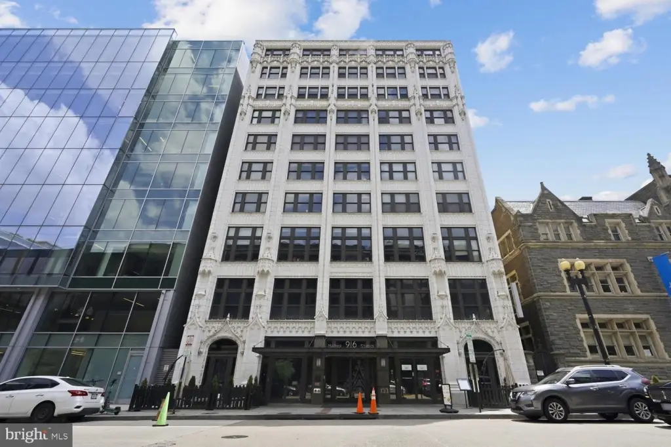
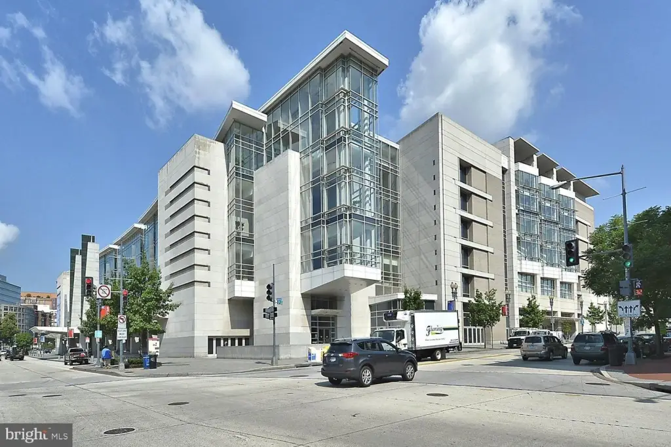
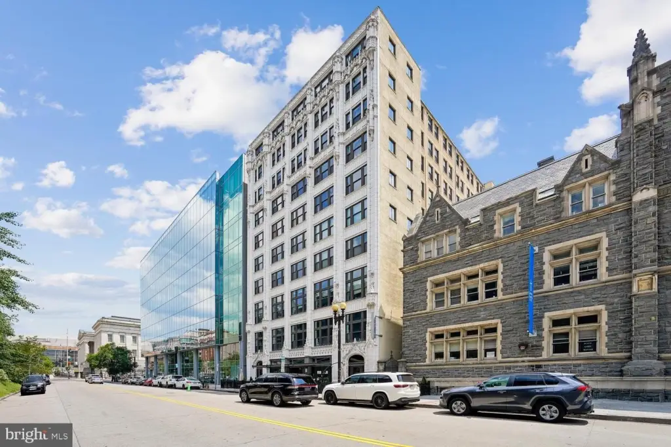
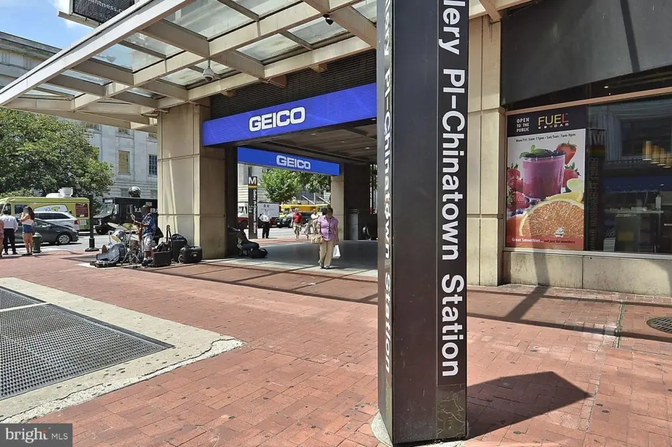
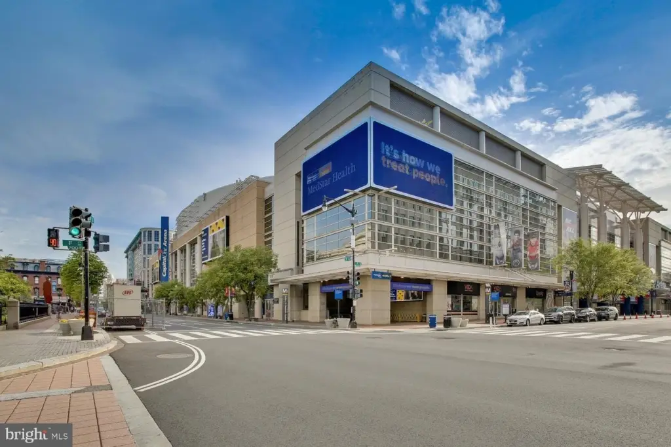
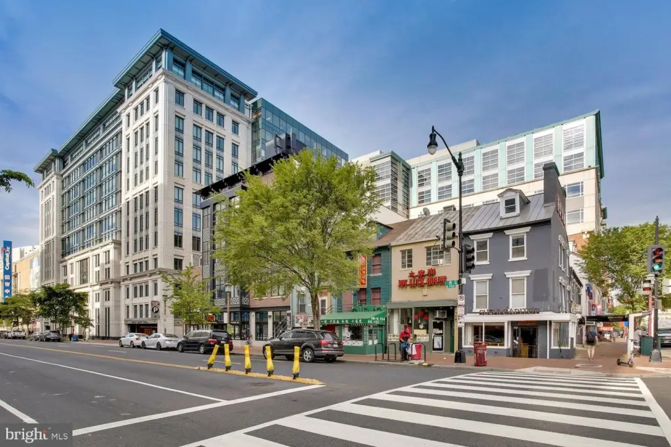
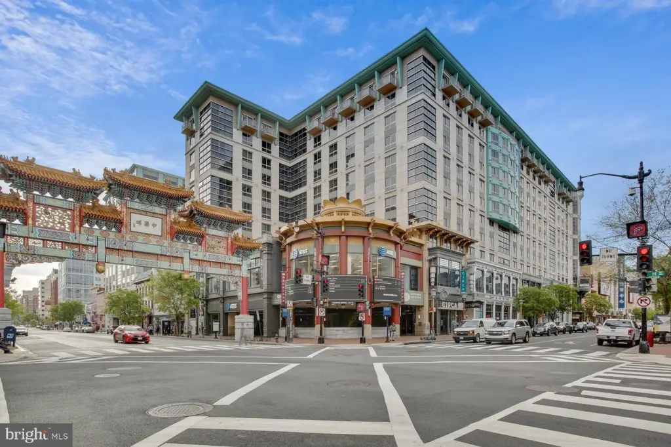
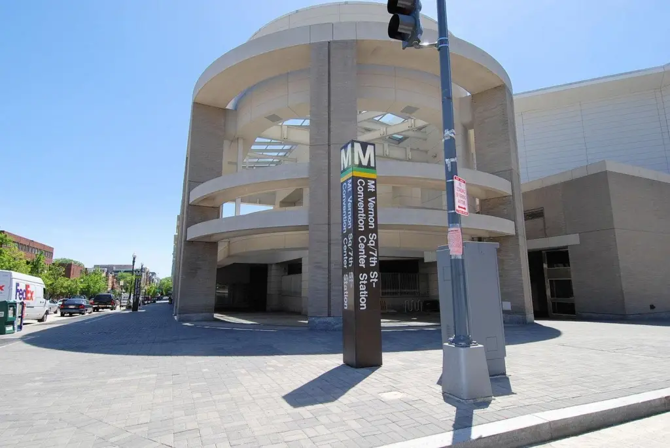
Mather Studios is a 10-story boutique condominium with a historic Gothic Revival exterior and contemporary loft interiors. The property sits one block from Gallery Place Metro, two blocks from Metro Center, and across from the Martin Luther King Jr. Memorial Library. Restaurants, museums, theaters, Capital One Arena, shopping, and cultural venues are nearby. The building is pet friendly, with parking options in the surrounding area.
Mather Studios is a 10-story boutique condominium with a historic Gothic Revival exterior and contemporary loft interiors. The property sits one block from Gallery Place Metro, two blocks from Metro Center, and across from the Martin Luther King Jr. Memorial Library. Restaurants, museums, theaters, Capital One Arena, shopping, and cultural venues are nearby. The building is pet friendly, with parking options in the surrounding area.
Key Highlights
- Sixth‑floor corner residence with oversized windows on two exposures
- One‑bedroom, one‑bath layout with an open living and dining plan
- Industrial loft finishes include exposed brick and polished poured concrete floors
Property Analytics
Unlock full access to Insights
Subscribe to Realmo Intelligence
Open Analytics
Current Use
Lease Details
1
Residential units
Location Intelligence
Trade Area within ½ mile
14,770
Businesses Nearby
Explore this area
Business Placement
Demographics for 20001, DC
49,040
Population
26,728
Households
1.8
Avg Household Size
32
Median Age
78%
College-Educated
95%
High-School Grad
2.0 sq mi
ZIP Area
24,520
Density / Sq Mi
$138,730
Median Household Income
$94,675
Median Earnings
$2,464
Median Rent
$844,500
Median Home Value
Check the figures for this property
Cap Rate, Value Estimation, Potential NOI and more
View Realmo Analytics

Questions? Ask Rey
Realmo’s AI knows this listing — price, zoning, demand, history. Ask anything.


Frequently Asked Questions
What type of property is this?
Residential income property - Sixth-floor loft residence with abundant daylight, exposed brick, and an open plan in a boutique condominium setting.
Where is this residential income property located?
The property is located at 916 G ST NW #604 Washington, DC.
What is the asking price?
The asking price for this property is $479,000.
What are key features of this property?
This property features: Sixth‑floor corner residence with oversized windows on two exposures; One‑bedroom, one‑bath layout with an open living and dining plan; Industrial loft finishes include exposed brick and polished poured concrete floors


