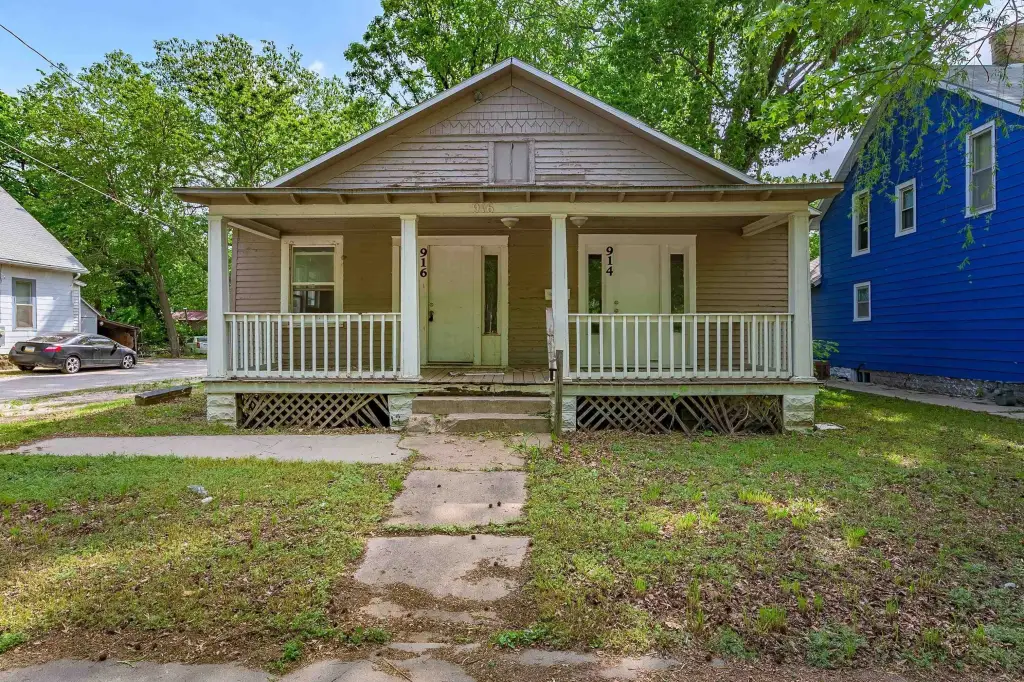
Duplex with Detached Two-Bay
For Sale
$87,000
914 N High st, Newton, KS 67114
Residential Income, Newton, KS
Property Size1,271 SF
Lot Size0.21 Acres
Price / SF$68.45
Days on Market141
Property Features for 914 N High st
General Information
Property type
Residential Multi Family
Property subtype
Duplex
Parking
2
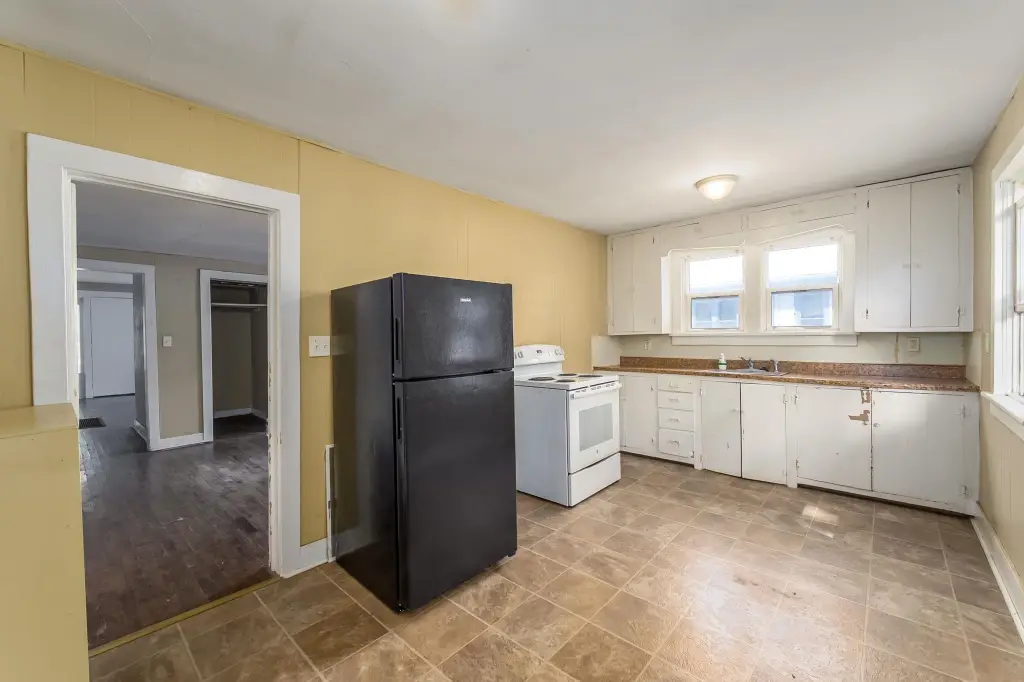
Appliances
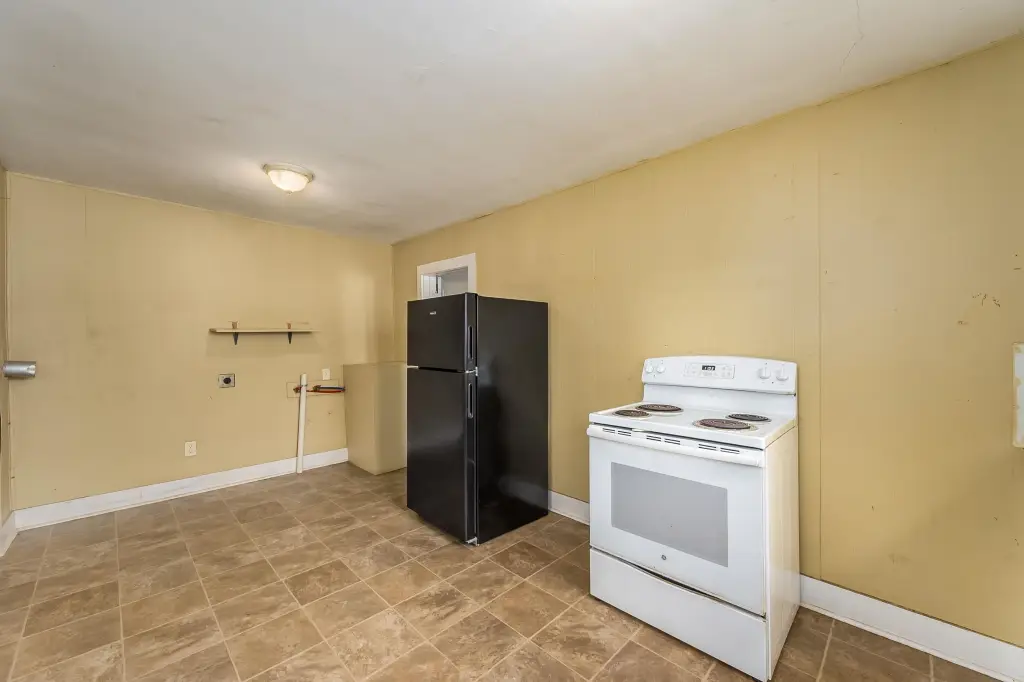
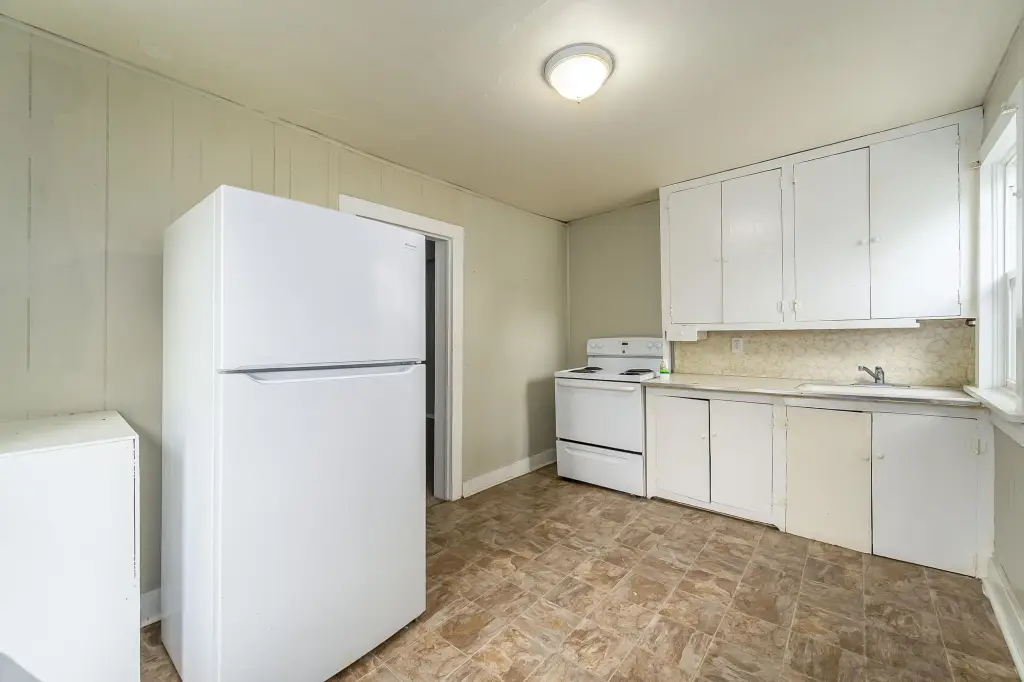
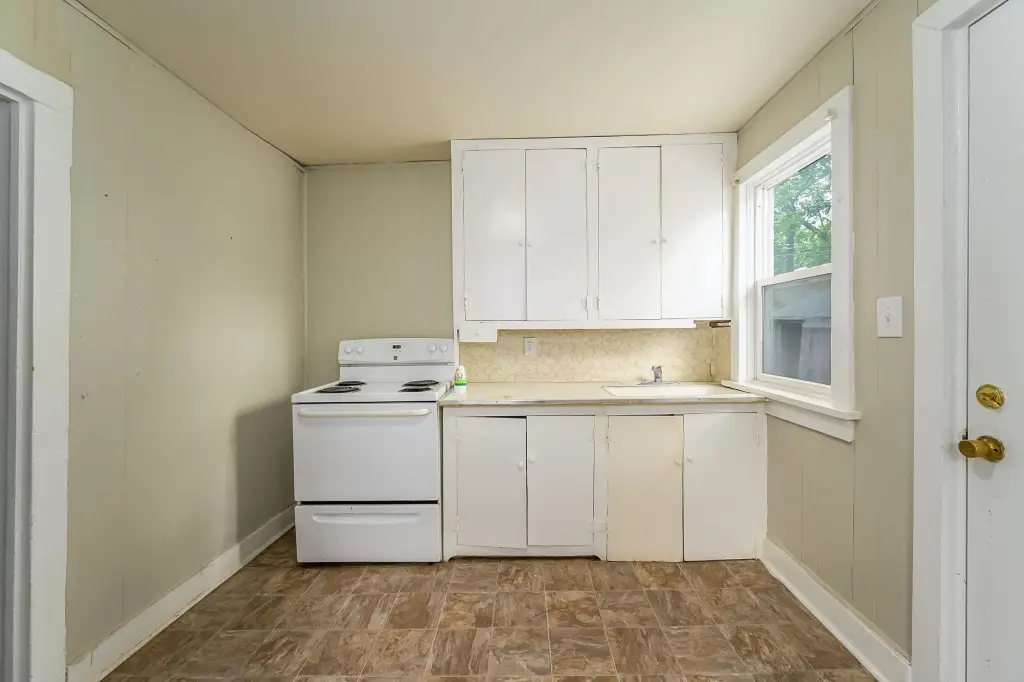
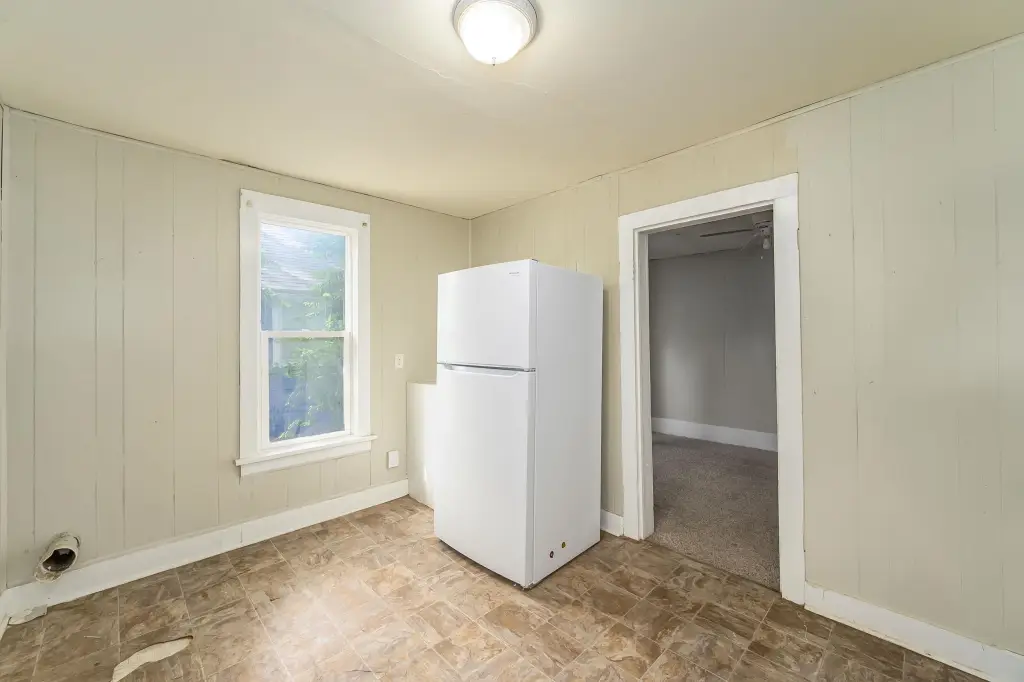
Range, Refrigerator
Elementary school
Slate Creek
Middle school
Chisholm
High school
Newton
Elementary school district
Newton School District (USD 373)
Middle school district
Newton School District (USD 373)
High school district
Newton School District (USD 373)
Directions
From Newton, N on High St. home is on the Right between 8th and 9th street
Subdivision
SCKMLS
Standard status
Active
APN
095-16-0-20-20-008.00-0
Size
1,271 SF
Lot size
0.21 Acres
Taxes and HOA fees
Tax Year
2025
Tax Annual Amount
1066
Utilities
Heating system
Electric (Heating)
Cooling system
Electric
Water source
Public
Amenities
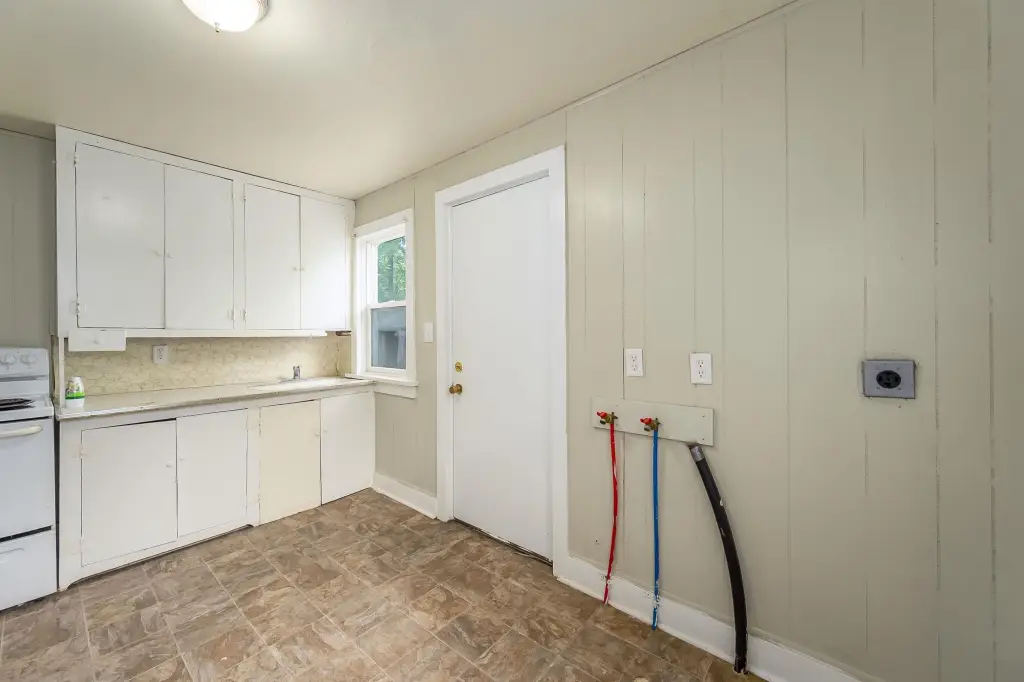
washer/dryer hookups
Building Details
Year built
1920
Number of units
2
Roof type
Composition
Architectural style
Other
Listing Agency:
Real Broker, LLC
(855) 450-0442
Listed By:
Lacy Critchfield
(316) 641-8907
Added: May 5
Changed: Sep 6
Last Checked: Sep 21 at 11:06PM
MLS# 672423
Copyright © 2026 South Central Kansas MLS. All rights reserved. All information provided by the listing agent/broker is deemed reliable but is not guaranteed and should be independently verified.
Investment Insights
Based on property information with market context.
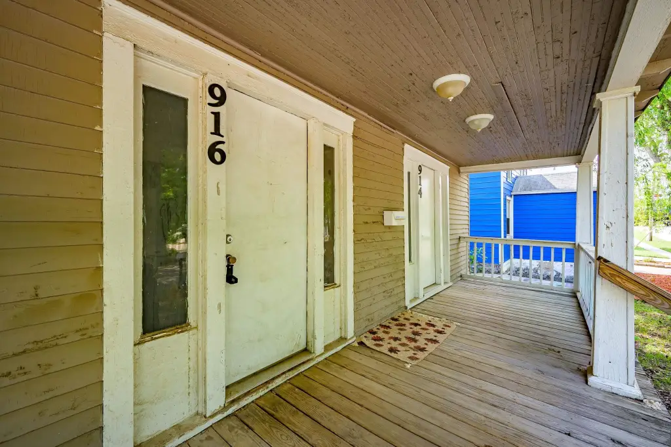
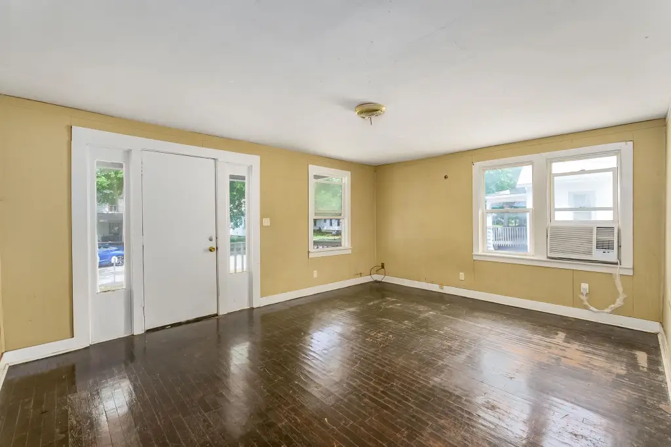
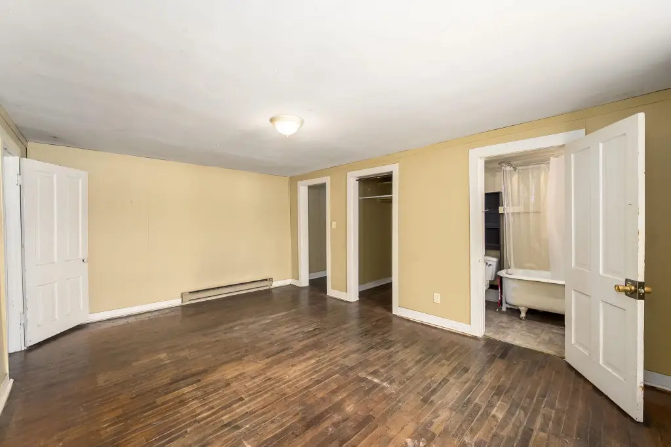
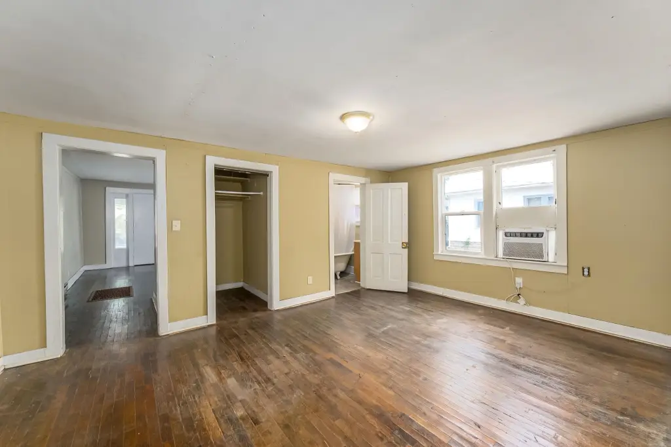
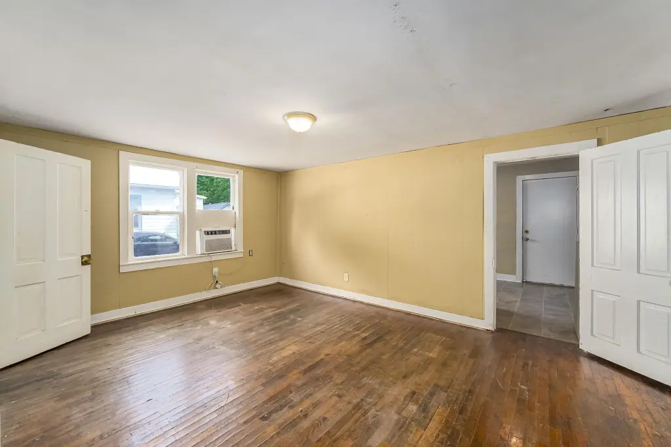
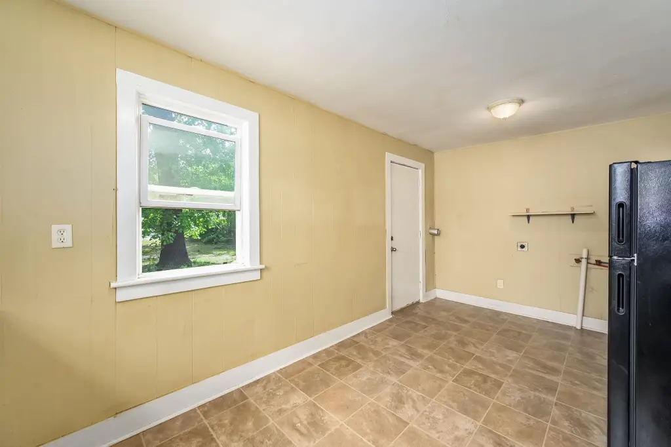
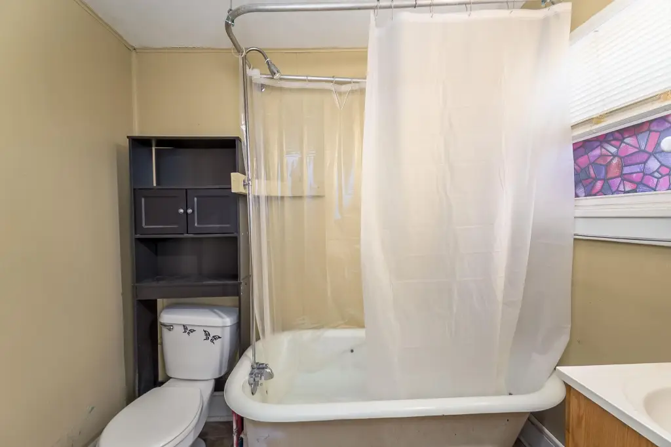
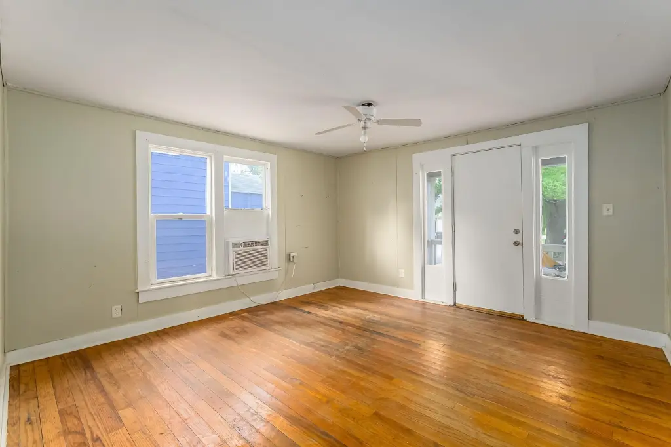
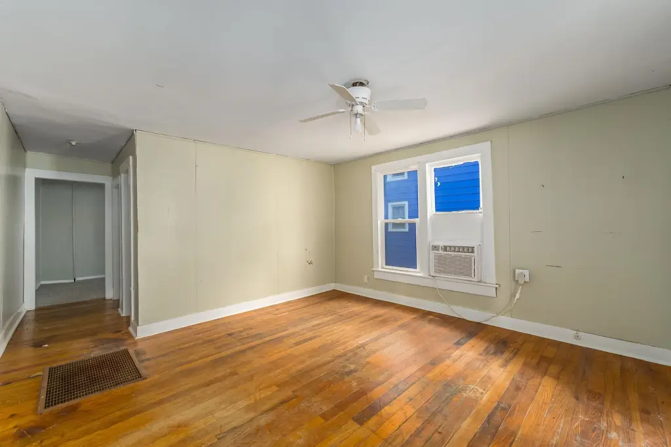
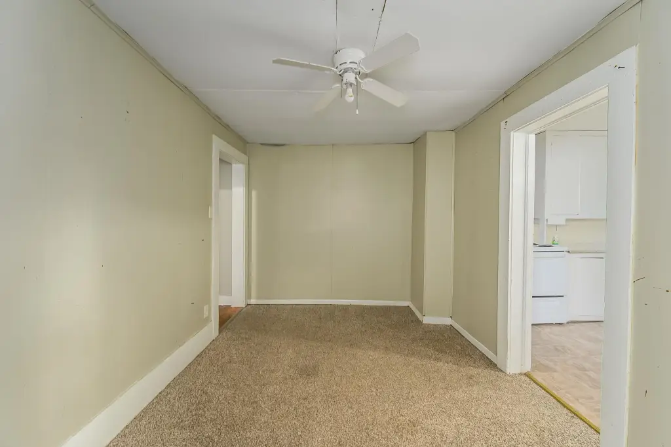
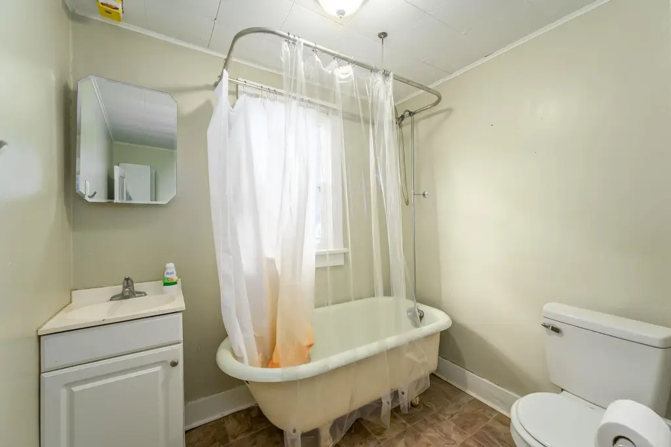
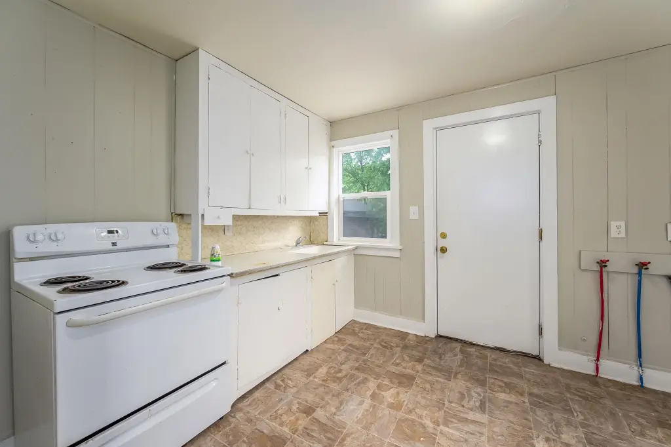
This 1920 duplex contains two separately metered units within 1,271 square feet. Each side includes a living room distinct from the bedroom area, a full bathroom, a kitchen, and washer and dryer hookups. Hardwood flooring and vinyl windows are among the existing updates, while range and refrigerator appliances are provided. Electric heating and cooling serve both units, and public water is available.
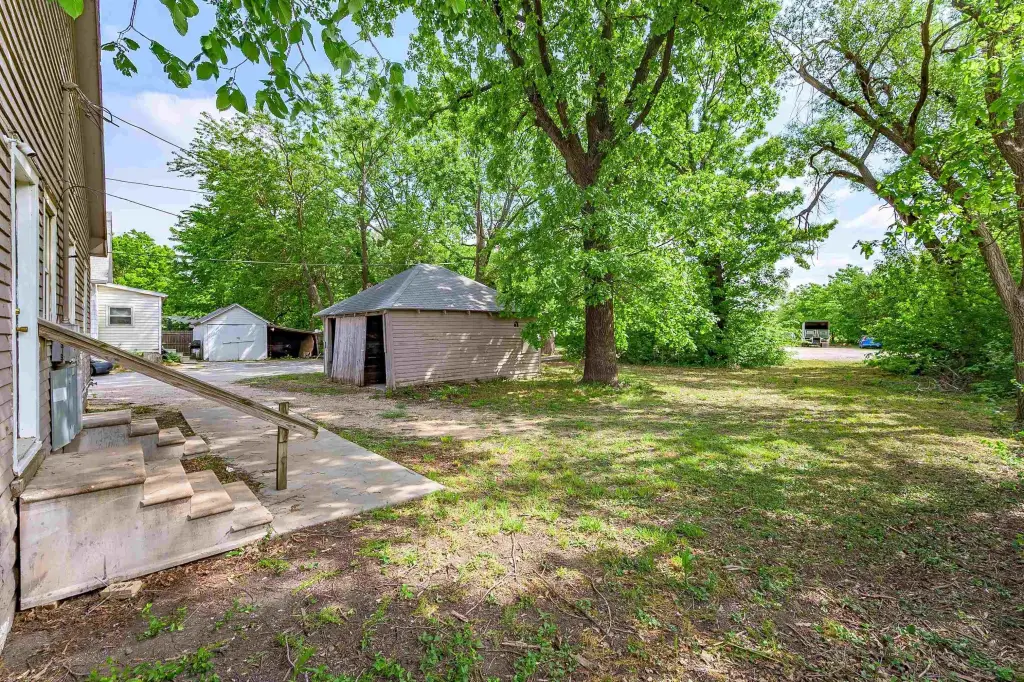
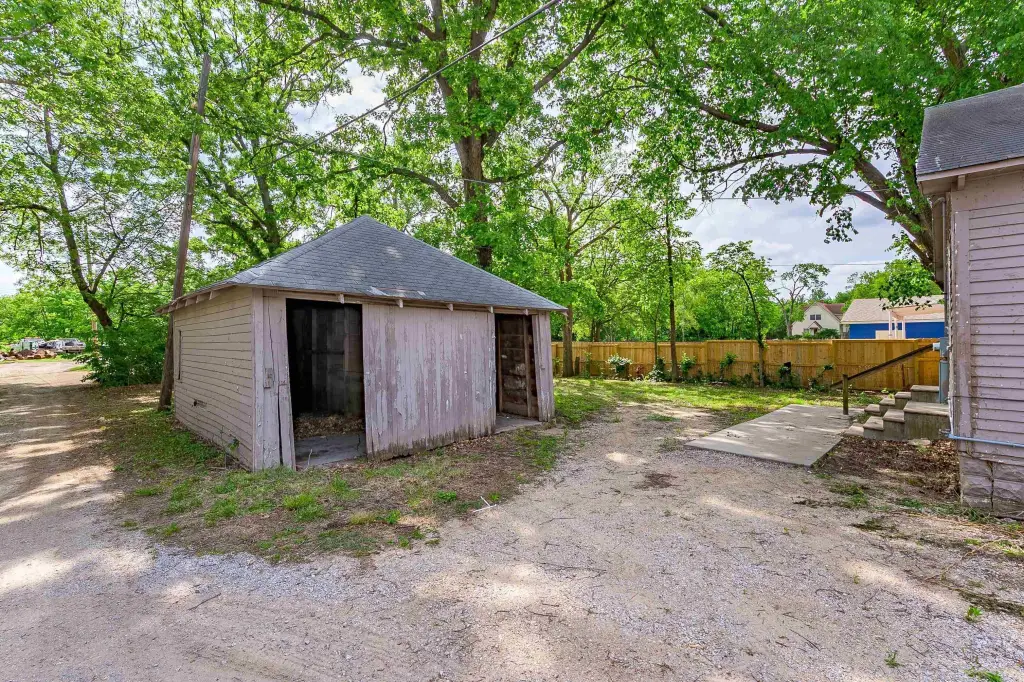
A detached garage provides two separate bays, with one assigned to each unit. The property occupies 0.2135 acres and has a composition roof. The seller has indicated that a new roof and new HVAC systems for both units are planned before closing with an acceptable offer. The property is offered as-is apart from those planned improvements.
A detached garage provides two separate bays, with one assigned to each unit. The property occupies 0.2135 acres and has a composition roof. The seller has indicated that a new roof and new HVAC systems for both units are planned before closing with an acceptable offer. The property is offered as-is apart from those planned improvements.
Key Highlights
- Two‑unit duplex totaling 1,271 square feet
- Separate electric and water meters for each unit
- Detached garage with two separate bays
Property Analytics
Unlock full access to Insights
Subscribe to Realmo Intelligence
Open Analytics
Current Use
Lease Details
2
Residential units
Yes
Utilities to site
Location Intelligence
Trade Area within ½ mile
525
Businesses Nearby
Explore this area
Business Placement
Demographics for 67114, KS
21,375
Population
9,382
Households
2.3
Avg Household Size
40
Median Age
30%
College-Educated
91%
High-School Grad
236.9 sq mi
ZIP Area
90
Density / Sq Mi
$68,393
Median Household Income
$39,617
Median Earnings
$909
Median Rent
$164,900
Median Home Value
Check the figures for this property
Cap Rate, Value Estimation, Potential NOI and more
View Realmo Analytics
Market
Vacancy Rate% for Multifamily in Midwest region

Questions? Ask Rey
Realmo’s AI knows this listing — price, zoning, demand, history. Ask anything.




Frequently Asked Questions
What type of property is this?
Duplex - All-electric duplex with separately metered units, individual garage bays, and practical apartment layouts.
Where is this duplex located?
The property is located at 914 N High st Newton, KS.
What is the asking price?
The asking price for this property is $87,000.
What are key features of this property?
This property features: Two‑unit duplex totaling 1,271 square feet; Separate electric and water meters for each unit; Detached garage with two separate bays