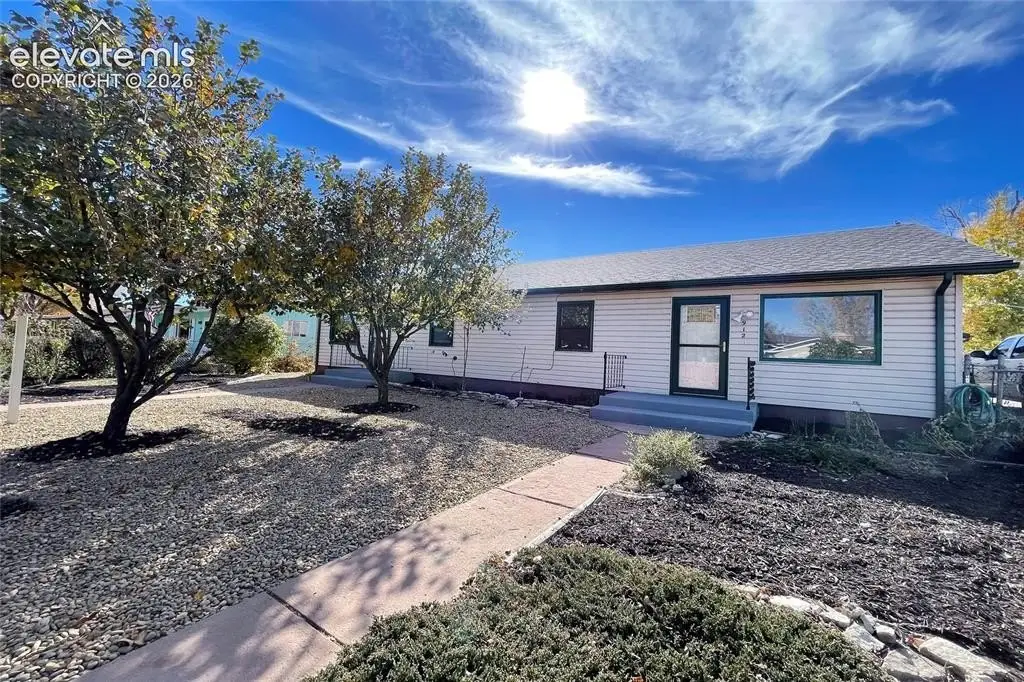
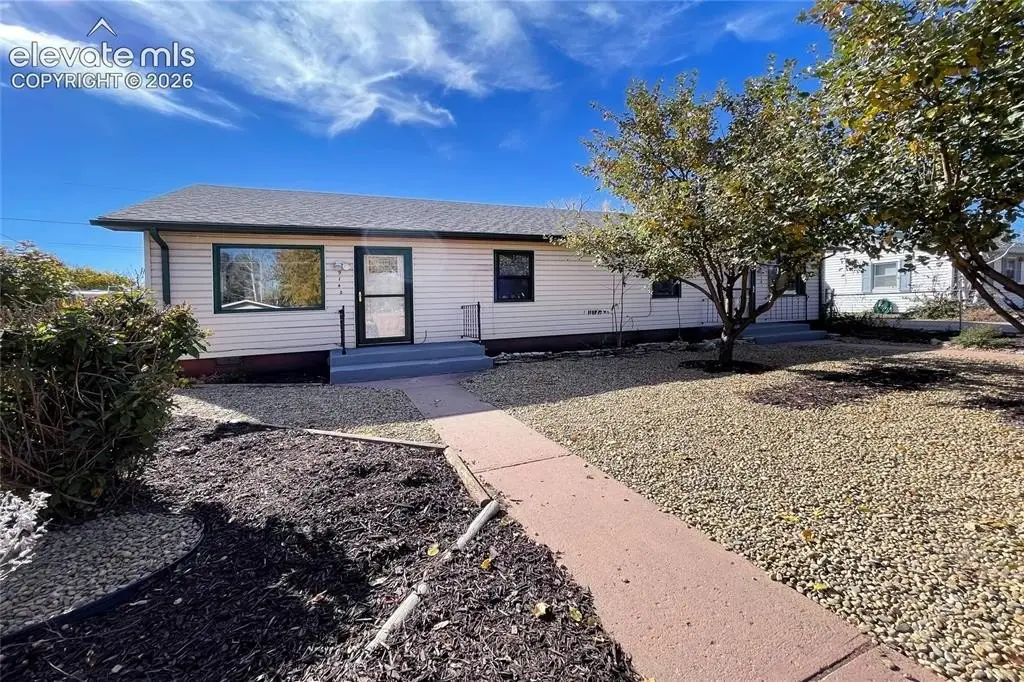
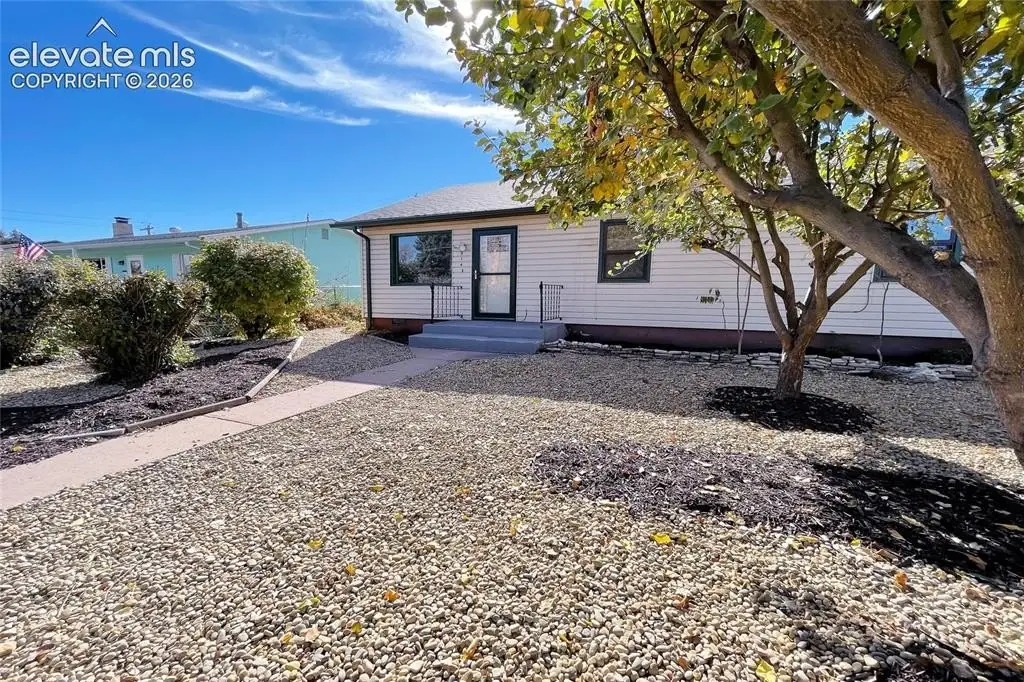
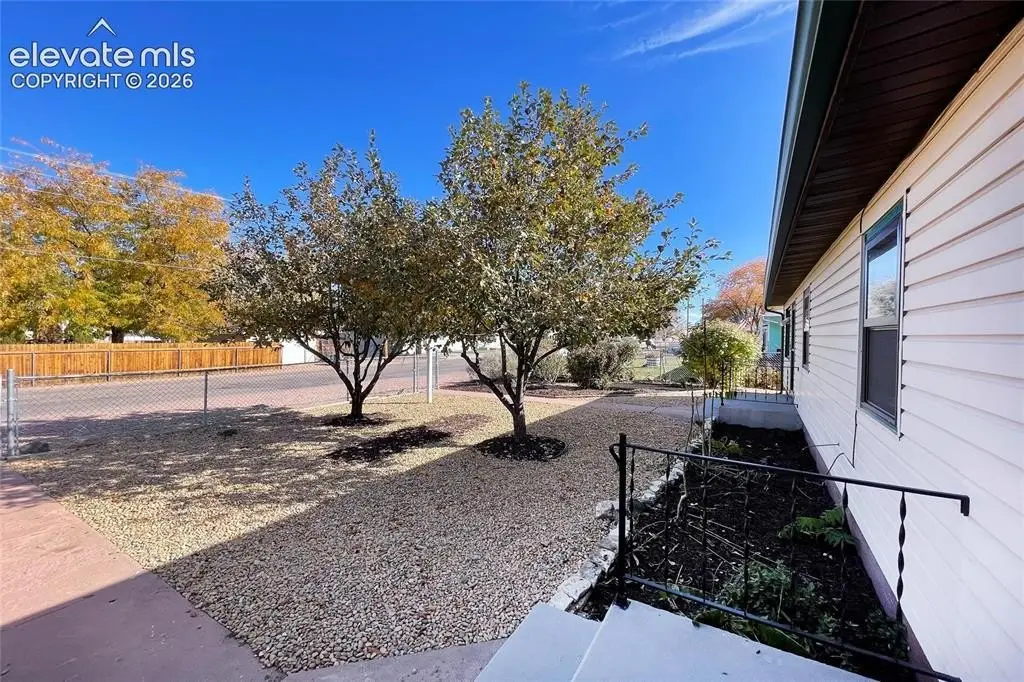
Updated Duplex with Detached
For Sale
$349,900
Pending
912 E 3rd Street, Florence, CO 81226
Residential Income, Florence, CO
Property SizeContact for details
Lot Size0.18 Acres
Days on Market49
Property Features for 912 E 3rd Street
General Information
Property type
Residential Multi Family
Property subtype
Duplex
Basement
Crawl Space
Elementary school district
Florence/Fremont RE-2
Middle school district
Florence/Fremont RE-2
High school district
Florence/Fremont RE-2
Standard status
Pending
Lot size
0.18 Acres
Taxes and HOA fees
Tax Year
2025
Tax Annual Amount
1303
Utilities
Heating system
Forced Air, Natural Gas
Cooling system
Wall Unit(s), Ceiling Fan(s)
Amenities
washer and dryer
dishwasher
storage shed
covered patio
workshop
Building Details
Year built
1955
Roof type
Shingle
Listing Agency:
Burghardt and Associates
(719) 338-9852
Listed By:
Meggen Burghardt
(719) 337-2794
Added: Jul 13
Changed: Aug 26
Last Checked: Aug 30 at 4:06AM
MLS# 4369537
Copyright © 2026 elevateMLS. All rights reserved. All information provided by the listing agent/broker is deemed reliable but is not guaranteed and should be independently verified.
Investment Insights
Based on property information with market context.
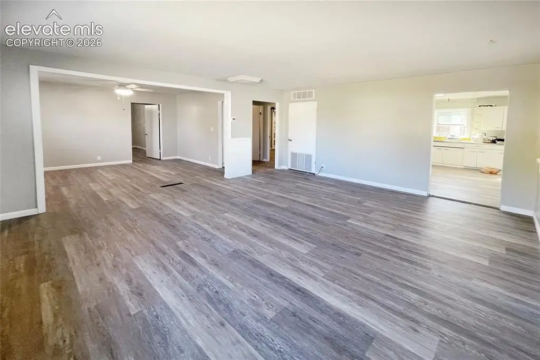
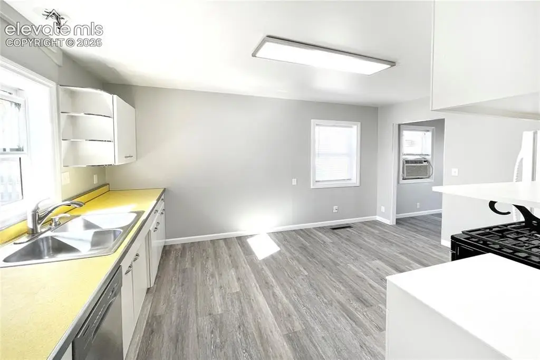
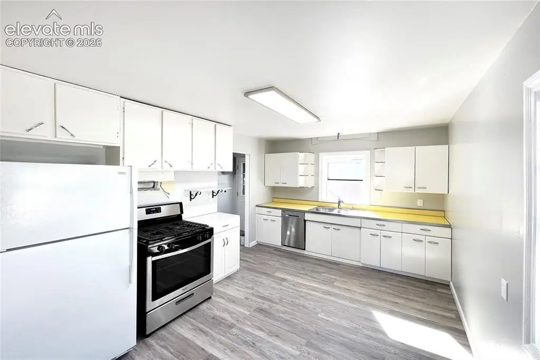
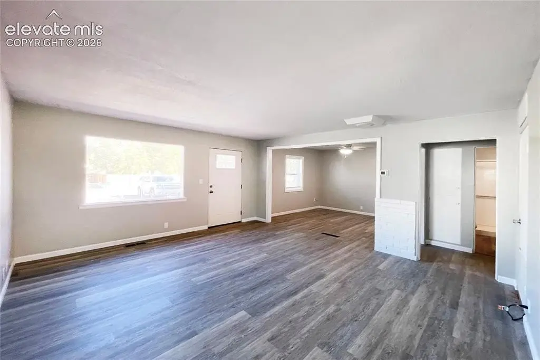
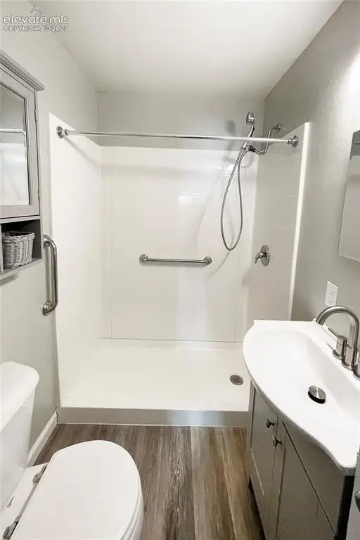
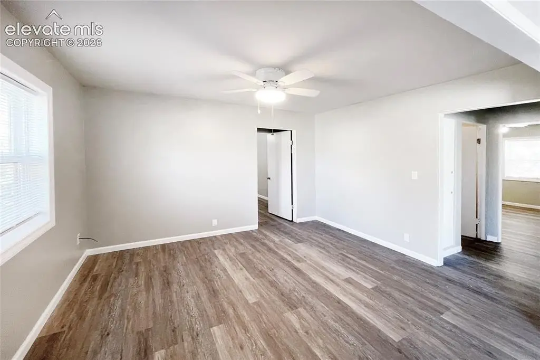
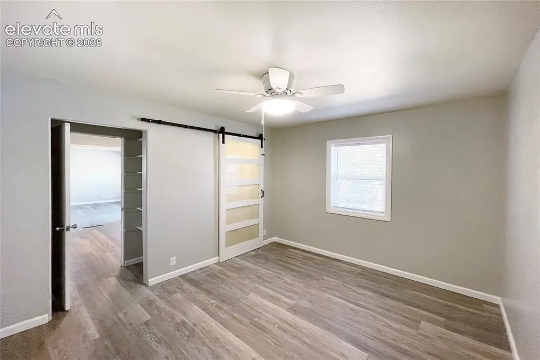
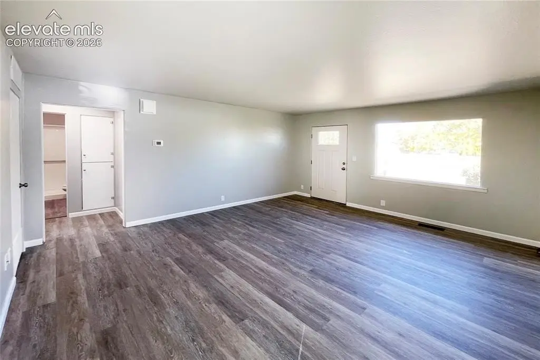
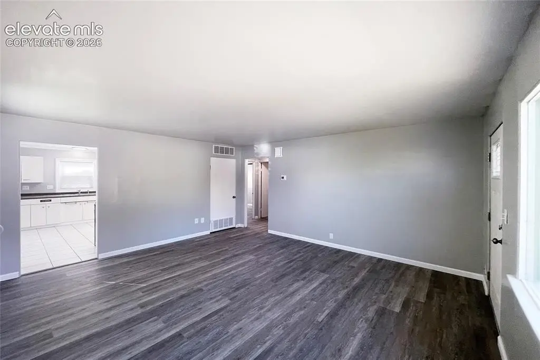
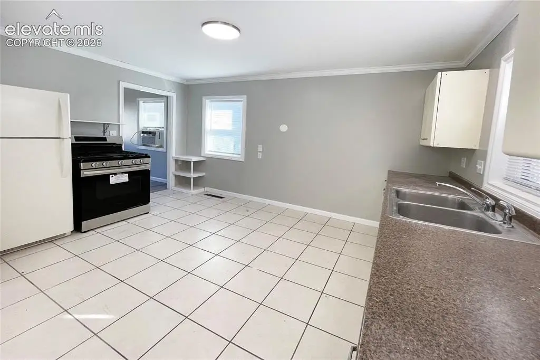
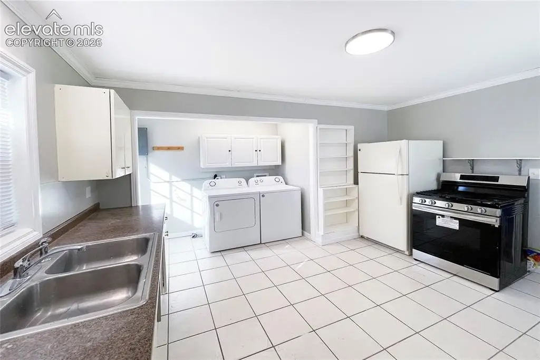
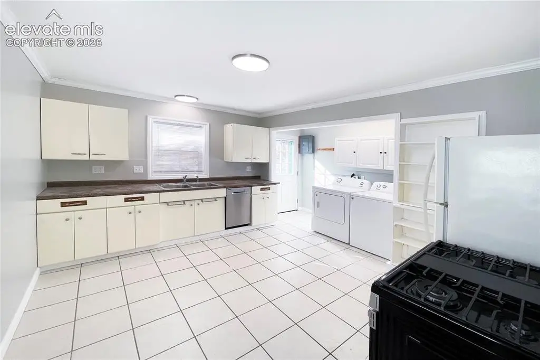
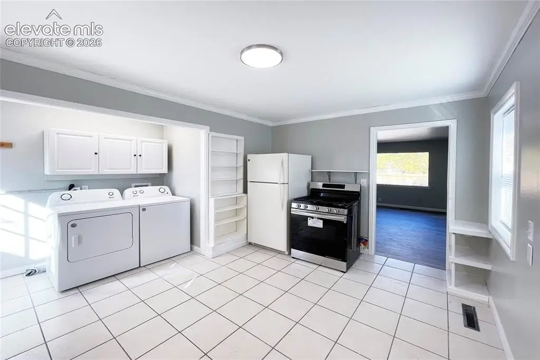
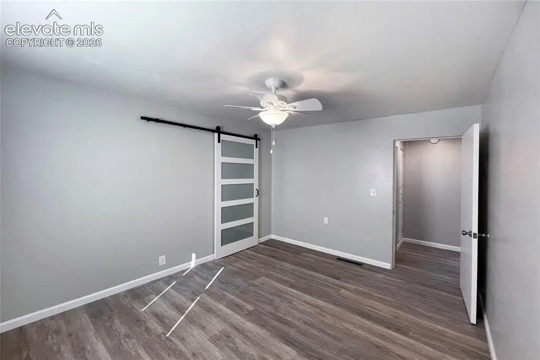
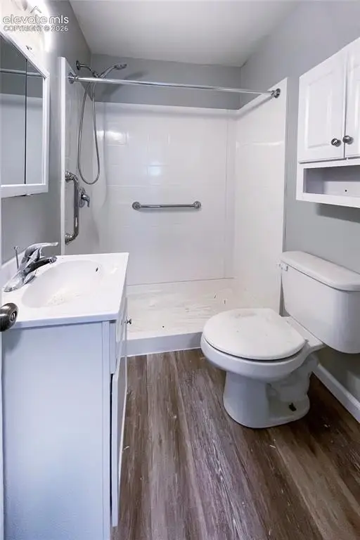
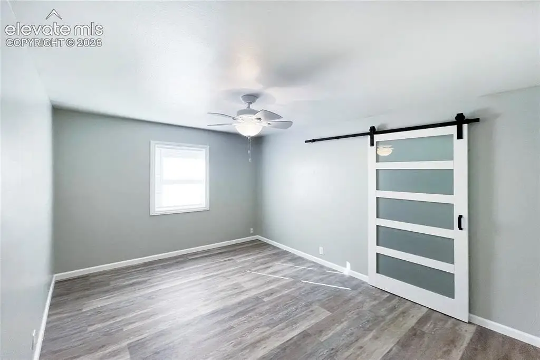
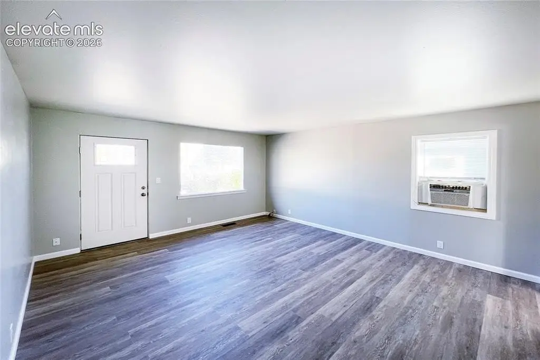
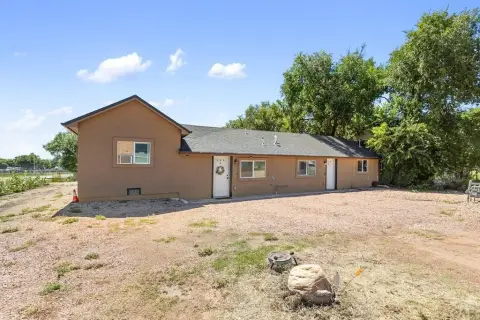
This duplex underwent a comprehensive remodel in 2022, including new furnaces, hot water heaters, electrical panels, roof, sewer line, doors, windows, lighting, paint, and dishwashers. Both residences have their own washer and dryer, along with forced-air natural gas heating and wall-unit cooling supplemented by ceiling fans.
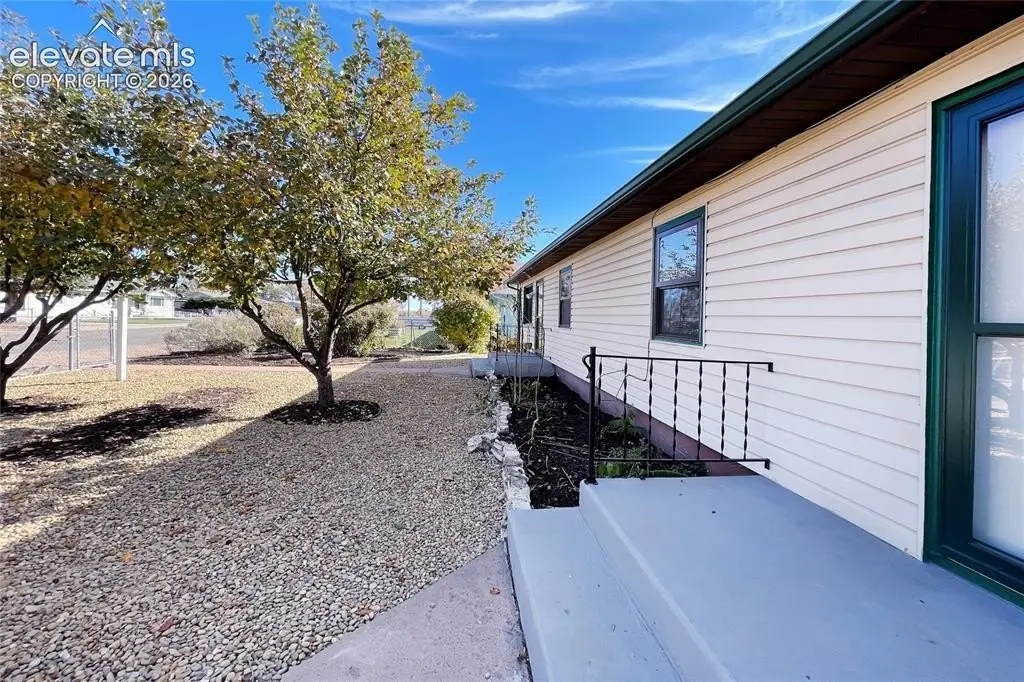
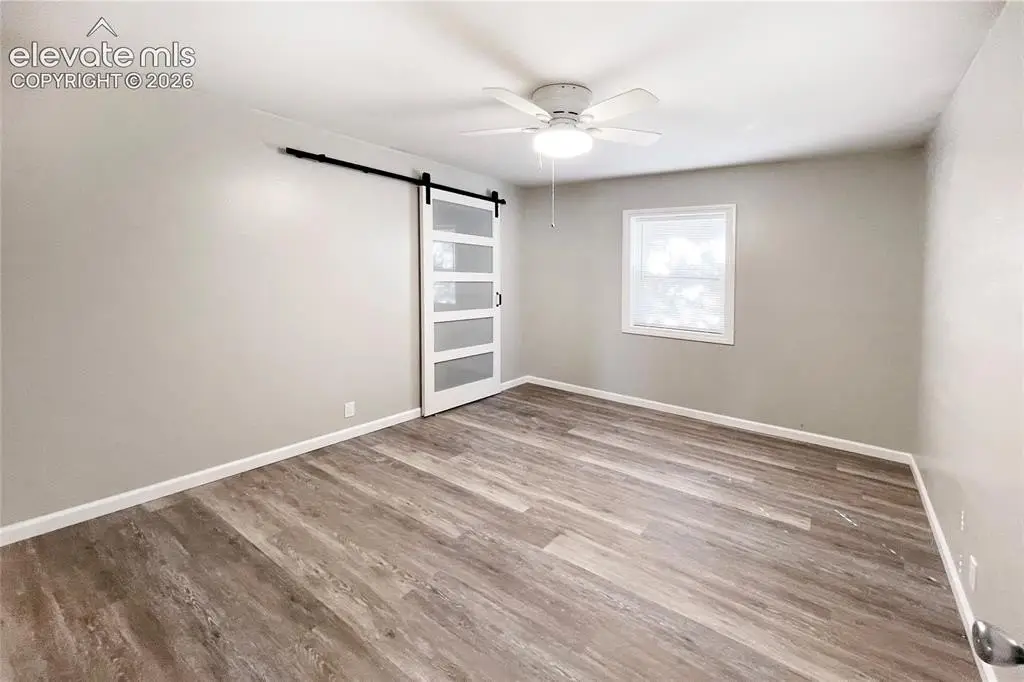
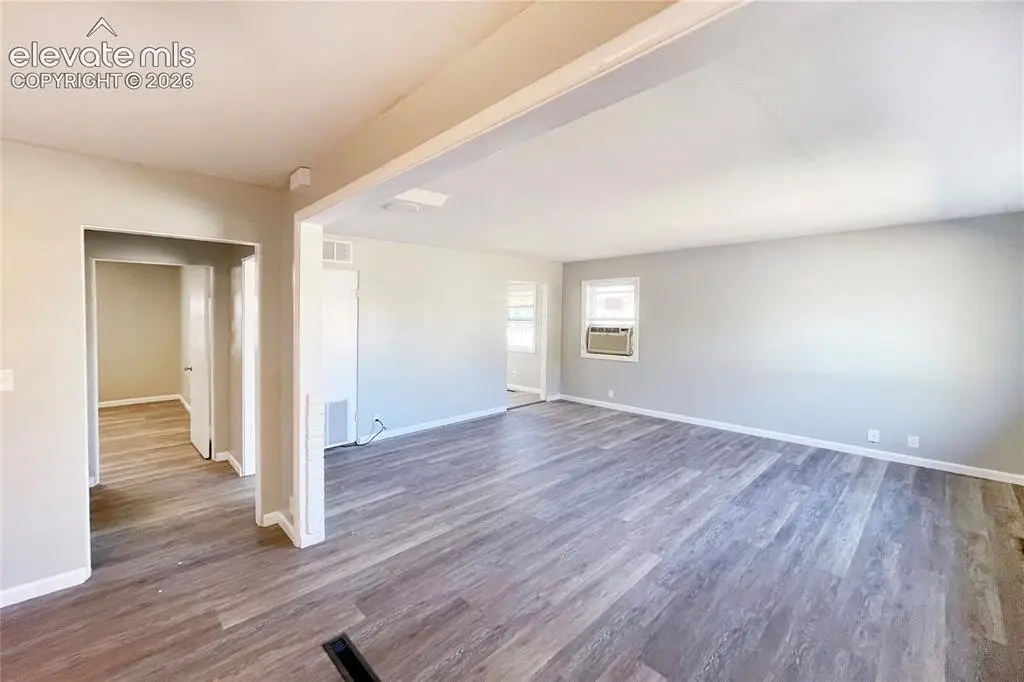
Unit A includes two bedrooms, an oversized family room, a dining area or home office, and a large eat-in kitchen. Unit B provides one large bedroom, a living room, and another eat-in kitchen. The property also includes a detached garage with room for one large vehicle, a workshop and bench area, plus substantial storage. Additional exterior features include a storage shed, covered patio, driveway parking, and off-street parking. Both units are occupied under month-to-month leases.
Unit A includes two bedrooms, an oversized family room, a dining area or home office, and a large eat-in kitchen. Unit B provides one large bedroom, a living room, and another eat-in kitchen. The property also includes a detached garage with room for one large vehicle, a workshop and bench area, plus substantial storage. Additional exterior features include a storage shed, covered patio, driveway parking, and off-street parking. Both units are occupied under month-to-month leases.
Key Highlights
- Duplex remodeled in 2022 with new furnaces, hot water heaters, electrical panels, roof, and sewer line
- Unit A includes 2 bedrooms, an oversized family room, dining area or home office, and large eat‑in kitchen
- Unit B offers 1 large bedroom, living room, and large eat‑in kitchen
Property Analytics
Property Profile
Current Use
Lease Details
2
Residential units
100%
Occupancy
Multi-tenant
Tenancy
Location Intelligence
Trade Area within ½ mile
86
Businesses Nearby
Explore this area
Business Placement
Demographics for 81226, CO
8,585
Population
2,620
Households
3.3
Avg Household Size
43
Median Age
14%
College-Educated
87%
High-School Grad
129.8 sq mi
ZIP Area
66
Density / Sq Mi
$59,450
Median Household Income
$34,513
Median Earnings
$726
Median Rent
$240,700
Median Home Value
Market
Vacancy Rate% for Multifamily in West region

Questions? Ask Rey
Realmo’s AI knows this listing — price, zoning, demand, history. Ask anything.






Frequently Asked Questions
What type of property is this?
Duplex - Two occupied units offer distinct layouts, private laundry, and outdoor storage.
Where is this duplex located?
The property is located at 912 E 3rd Street Florence, CO.
What is the asking price?
The asking price for this property is $349,900.
What are key features of this property?
This property features: Duplex remodeled in 2022 with new furnaces, hot water heaters, electrical panels, roof, and sewer line; Unit A includes 2 bedrooms, an oversized family room, dining area or home office, and large eat‑in kitchen; Unit B offers 1 large bedroom, living room, and large eat‑in kitchen


