Lower-Level Medical Office
For Sale
Contact for pricing
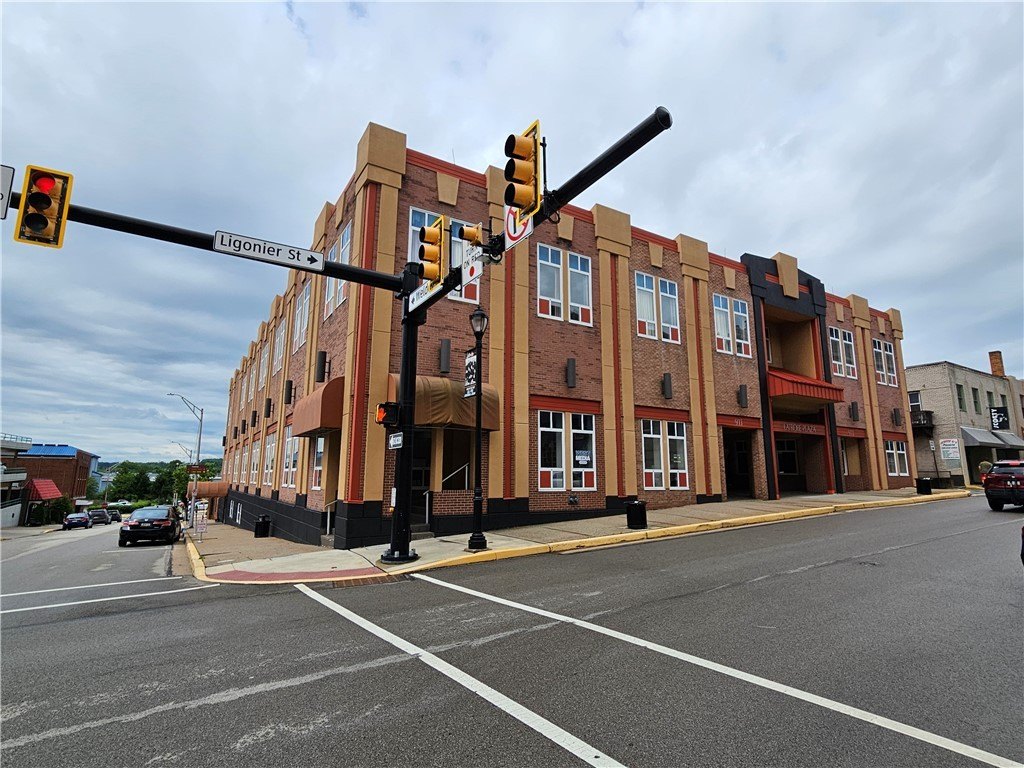
911 Ligonier St. Suite 004, Latrobe, PA 15650
SINGLE_FAMILY - Latrobe, PA
Property SizeContact for details
Lot Size0.03 Acres
Days on Market81
Property Features for 911 Ligonier St. Suite 004
General Information
Property type
Residential
Property subtype
Office
Zoning
C
Zoning description
C
Subdivision
Latrobe
Standard status
Active
Lot size
0.03 Acres
Taxes and HOA fees
Tax Annual Amount
2103
Listing Agency:
COLDWELL BANKER REALTY · Coldwell Banker Real Estate
(724) 864-2121
Listed By:
Eric LeBlanc
(724) 864-2121
Added: May 28
Changed: Jun 30
Last Checked: Aug 16 at 9:06PM
MLS# 1756986
Copyright © 2026 West Penn Multi List, Inc. All rights reserved. All information provided by the listing agent/broker is deemed reliable but is not guaranteed and should be independently verified.
Investment Insights
Based on property information with market context.
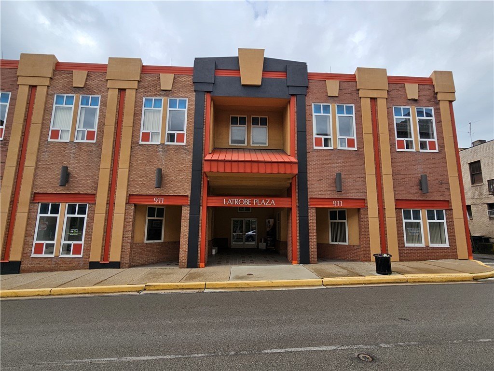
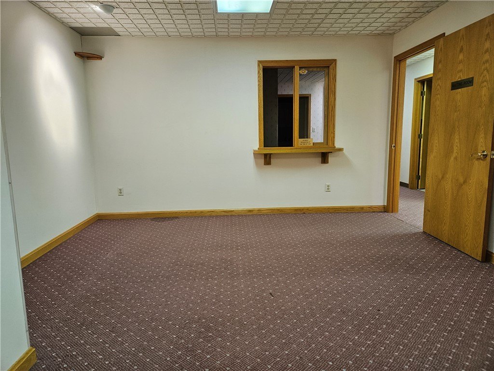
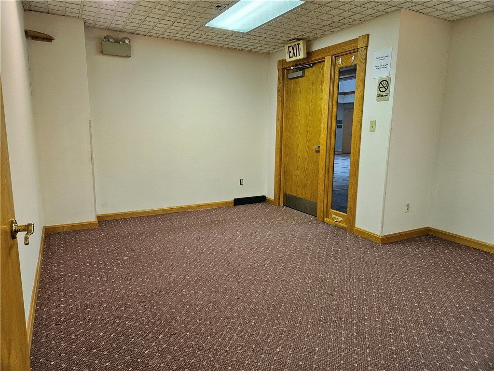
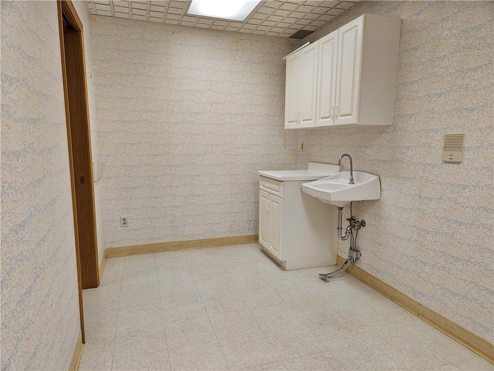
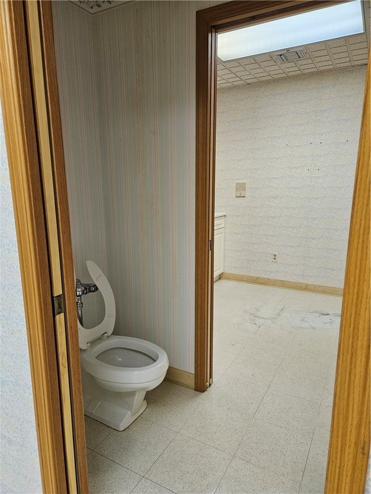
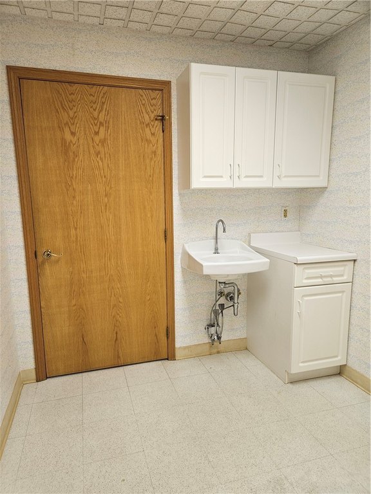
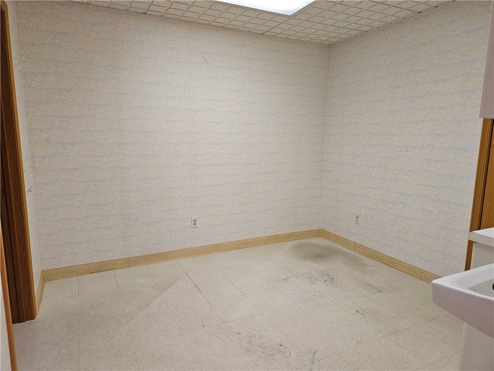
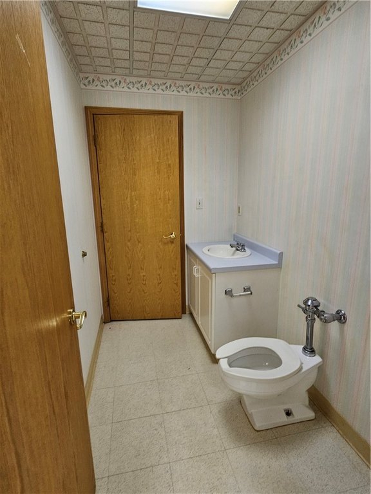
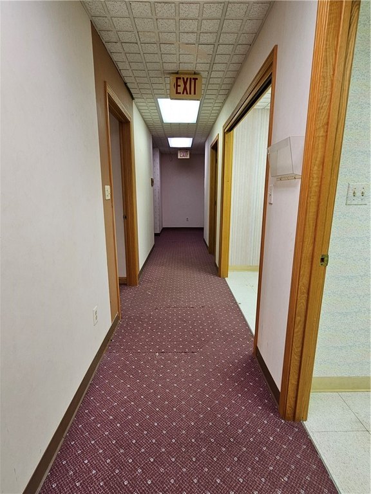
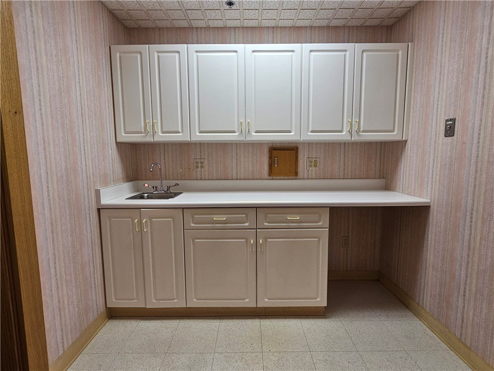
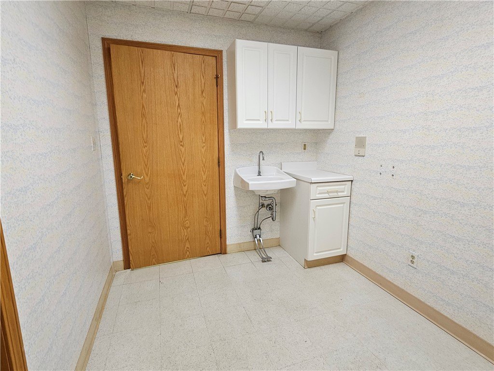
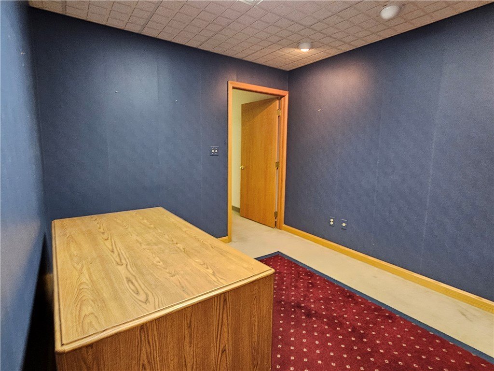
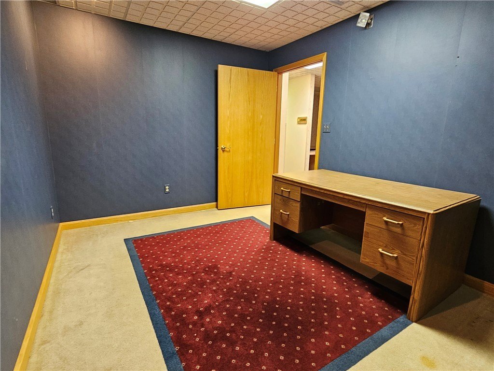
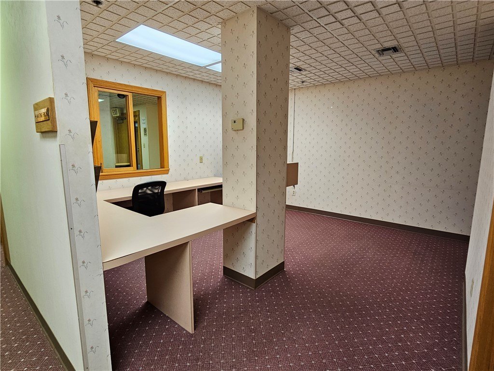
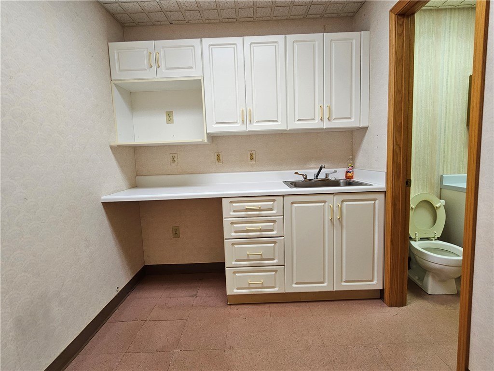
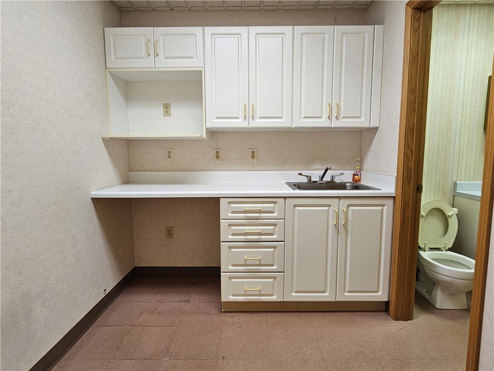
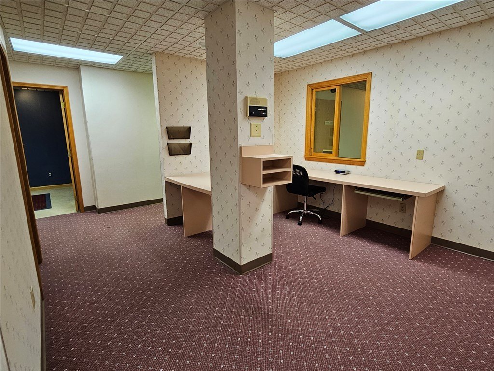
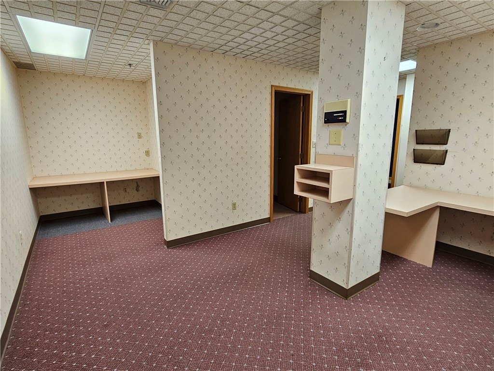
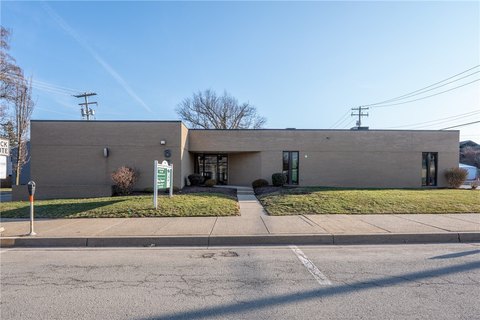
This lower-level medical office suite is located within a professional complex and includes street-level access for staff and visitors. The space opens into a waiting room with a reception desk, supported by extra storage and shelving. From the reception area, there are four rooms designed for office use or patient use, with each set of rooms paired with access to a bathroom from either side. An additional separate office room is located at the end of the hall, along with a prep/storage area in the middle of the hallway. A staff area provides access to a private employee bathroom.
The building is served by an elevator, supporting access to all floors. Parking is available on the street by the building, and there is also a parking garage located across the street.
For tenants seeking a medical office layout with a reception and waiting area plus multiple patient or office rooms, this suite offers a functional, corridor-based configuration. The included prep/storage area and dedicated staff bathroom help support day-to-day workflow, while the elevator and street-level entrance address both patient convenience and staff access within the professional complex.
The building is served by an elevator, supporting access to all floors. Parking is available on the street by the building, and there is also a parking garage located across the street.
For tenants seeking a medical office layout with a reception and waiting area plus multiple patient or office rooms, this suite offers a functional, corridor-based configuration. The included prep/storage area and dedicated staff bathroom help support day-to-day workflow, while the elevator and street-level entrance address both patient convenience and staff access within the professional complex.
Key Highlights
- Lower‑level office suite with street access in a professional complex for staff and visitors
- Suite includes a waiting room with reception desk plus extra storage and shelving
- Four office/patient rooms, each pair with access to a bathroom from either side
Property Analytics
Property Profile
Current Use
Location Intelligence
Trade Area within ½ mile
927
Businesses Nearby
Under-served
Demand for This Use
Explore this area
Business Placement
Demographics for 15650, PA
26,523
Population
12,294
Households
2.2
Avg Household Size
47
Median Age
30%
College-Educated
95%
High-School Grad
74.2 sq mi
ZIP Area
357
Density / Sq Mi
$63,314
Median Household Income
$38,500
Median Earnings
$824
Median Rent
$175,500
Median Home Value
Market
Vacancy Rate% for Office in Northeast region

Questions? Ask Rey
Realmo’s AI knows this listing — price, zoning, demand, history. Ask anything.





Frequently Asked Questions
What type of property is this?
Medical Office Space - Lower-level suite with street access, waiting room, multiple exam/office rooms, and shared bathrooms for staff and patients.
Where is this medical office space located?
The property is located at 911 Ligonier St. Suite 004 Latrobe, PA.
What is the asking price?
The asking price for this property is Off market.
What are key features of this property?
This property features: Lower‑level office suite with street access in a professional complex for staff and visitors; Suite includes a waiting room with reception desk plus extra storage and shelving; Four office/patient rooms, each pair with access to a bathroom from either side


