Flex Space with Garage
For Sale
$337,000
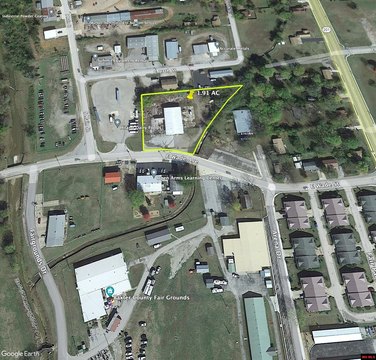
911 HWY 5 S, Mountain Home, AR 72653
COMMERCIAL/INDUSTRIAL, Mountain Home, AR
Property Size3,160 SF
Lot Size0.34 Acres
Price / SF$106.65
Days on Market171
Property Features for 911 HWY 5 S
General Information
Property type
Commercial Sale
Property subtype
Other
Zoning description
C-1, Mixed Use
Interior features
Prvate Bathrooms, Public Bathrooms
Exterior features
Parking/10+ Spaces, Highway Frontage
Standard status
Active
APN
007-14479-001
Size
3,160 SF
Lot size
0.34 Acres
Taxes and HOA fees
Tax Year
2025
Tax Description
Pt SE1/4 NE1/4 STR 9-19-13
Tax Annual Amount
1151
Legal Description
Pt SE1/4 NE1/4 STR 9-19-13
Utilities
Heating system
Natural Gas
Cooling system
Central Air, Electric
Amenities
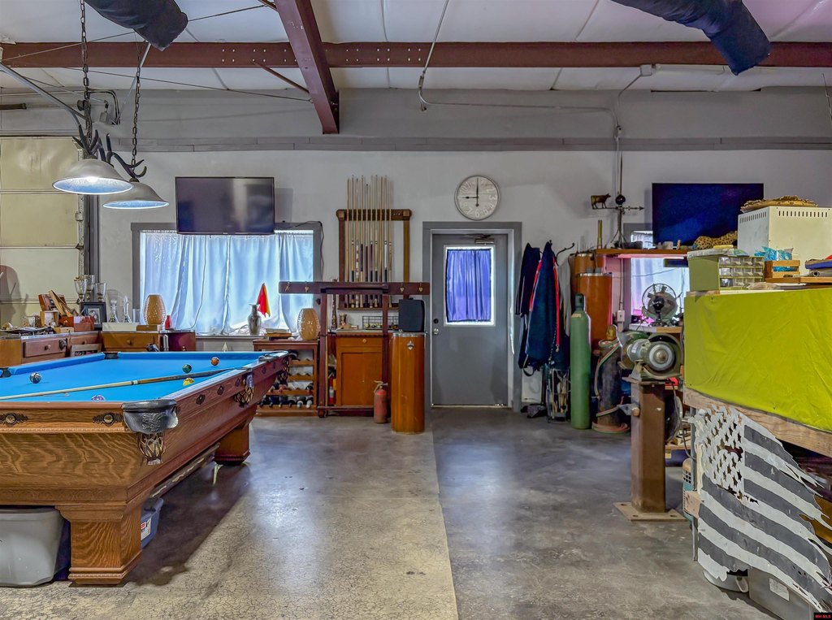
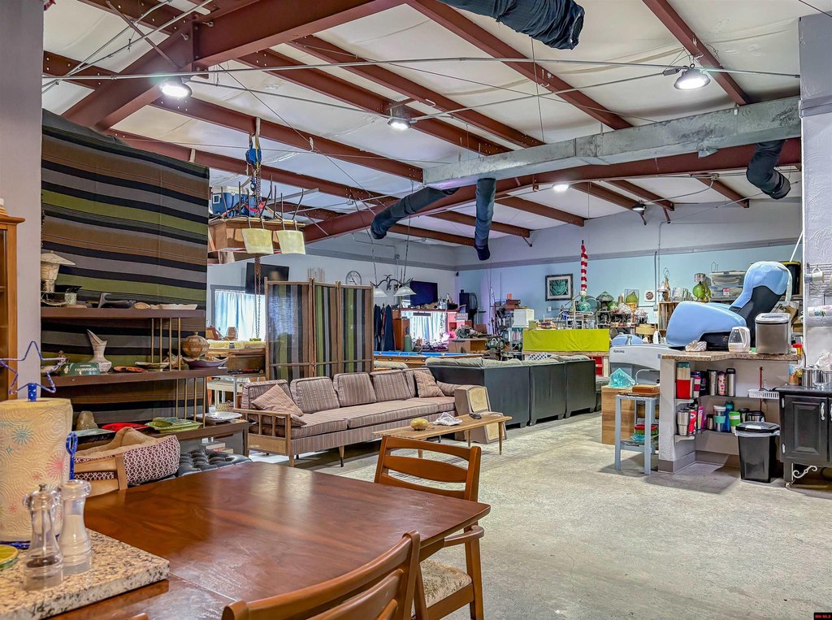
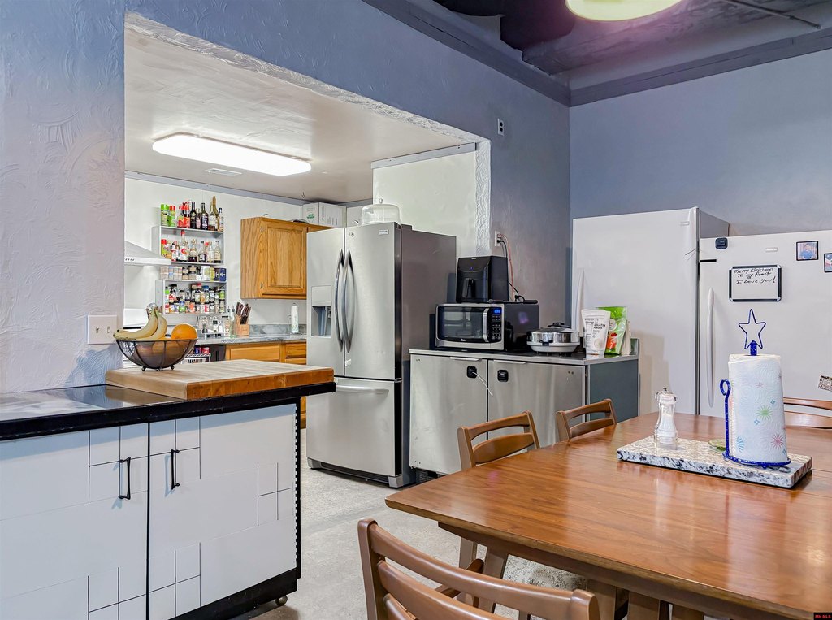
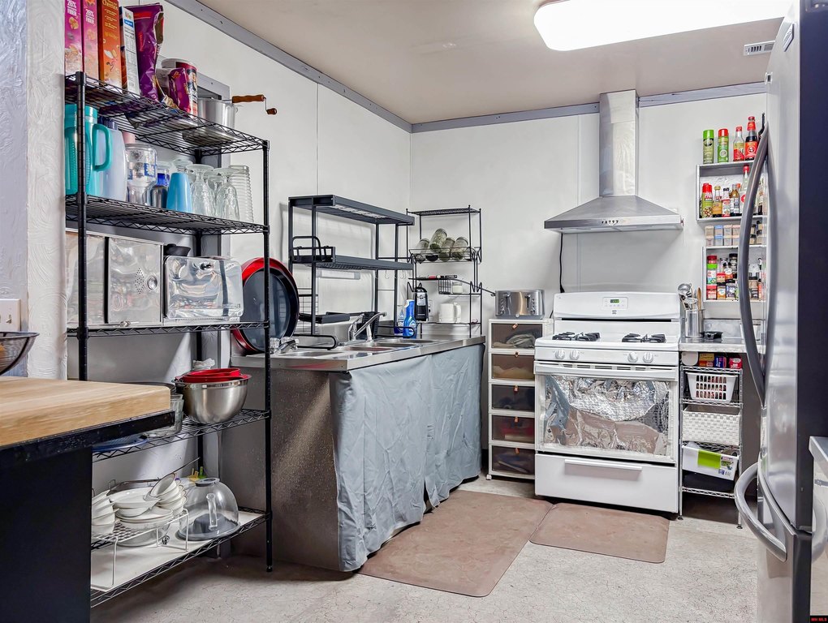
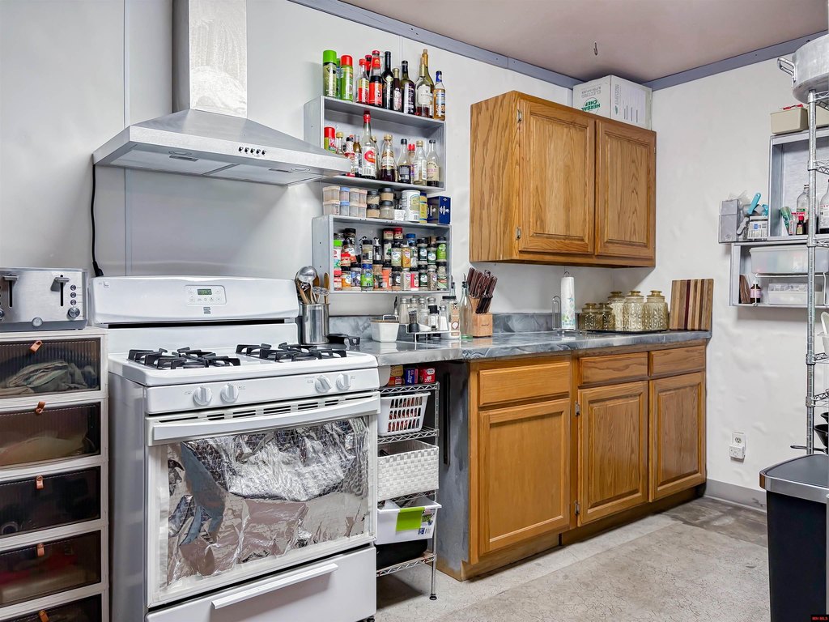
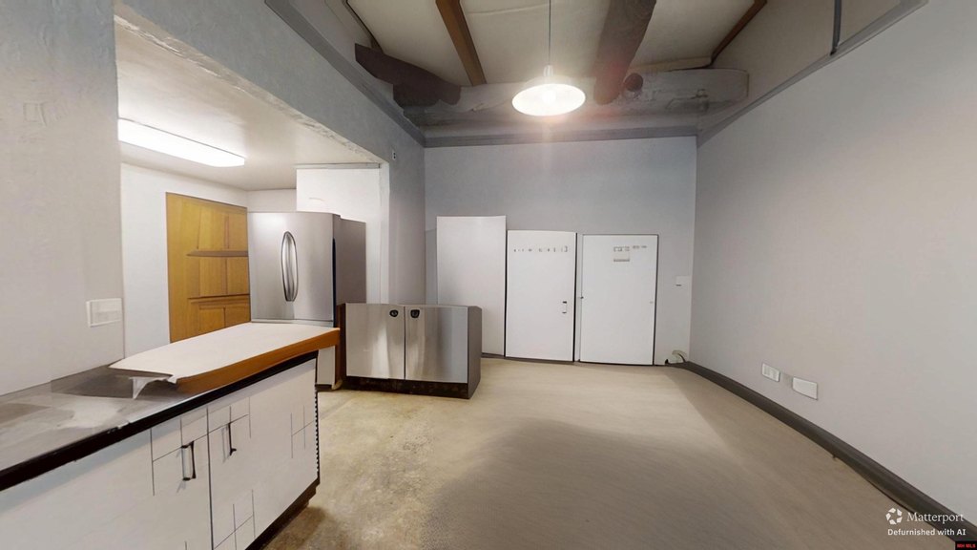
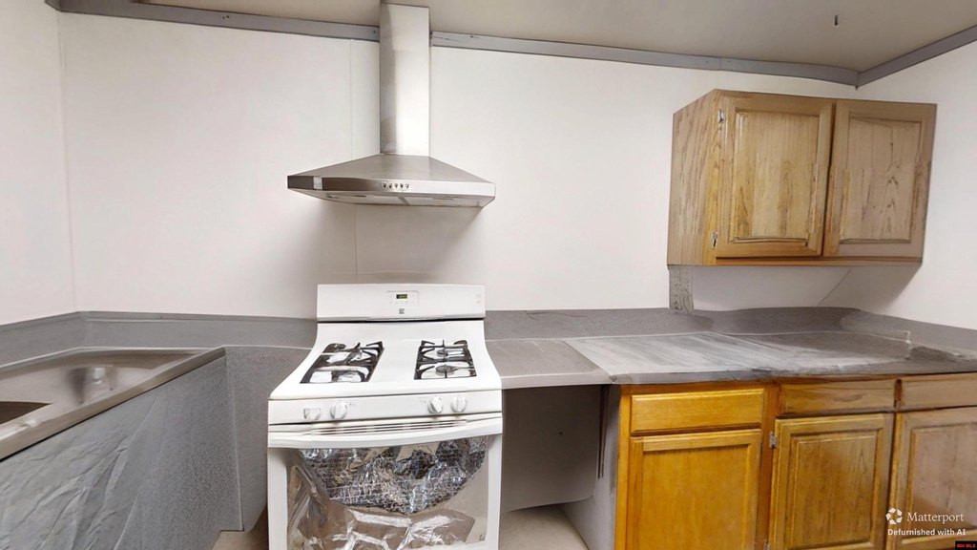
kitchen
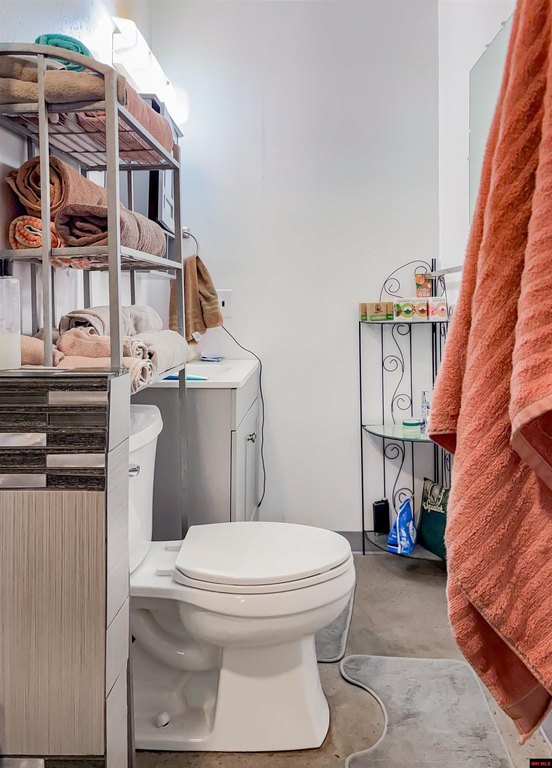
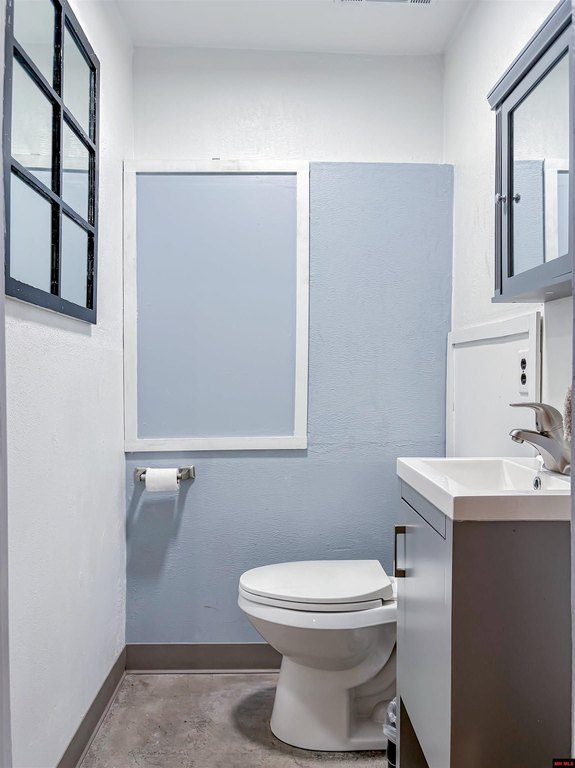
1.5 bathrooms
paint/powder coating room
dual HVAC units
Building Details
Year built
1996
Roof type
Metal
Listing Agency:
DAVENPORT REALTY
(870) 449-5263
Listed By:
Kathi Rogers · License #SA00062098
(870) 449-5263
Added: Mar 9
Changed: Aug 21
Last Checked: Aug 26 at 4:06PM
MLS# 133522
Copyright © 2026 North Central Board of Realtors. All rights reserved. All information provided by the listing agent/broker is deemed reliable but is not guaranteed and should be independently verified.
Investment Insights
Based on property information with market context.
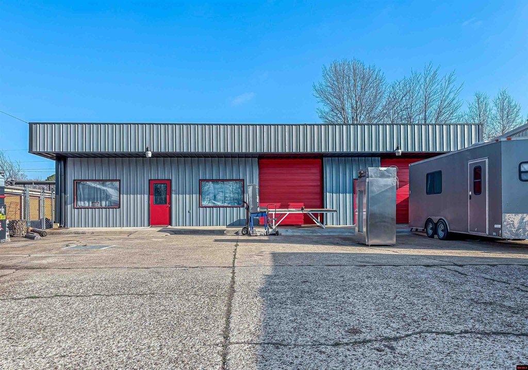
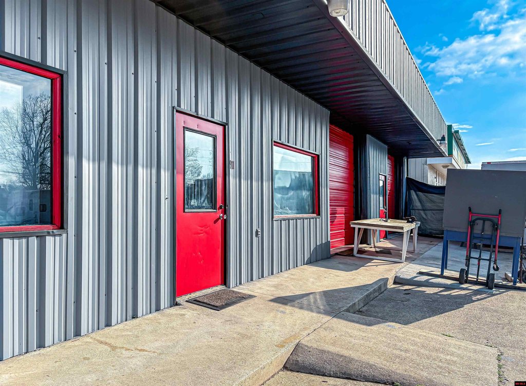
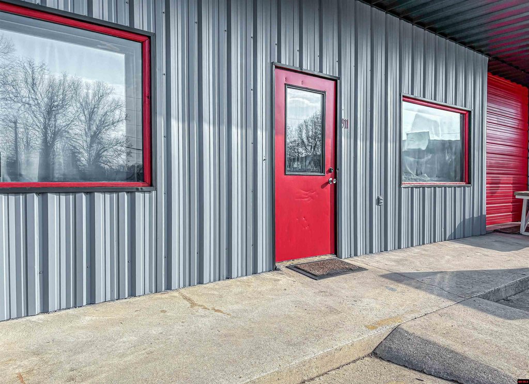
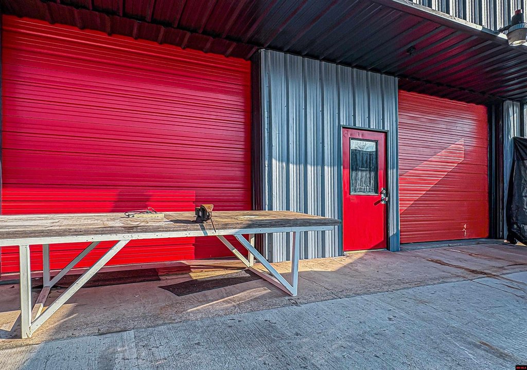
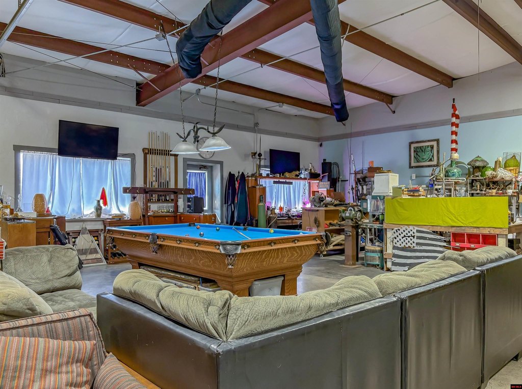
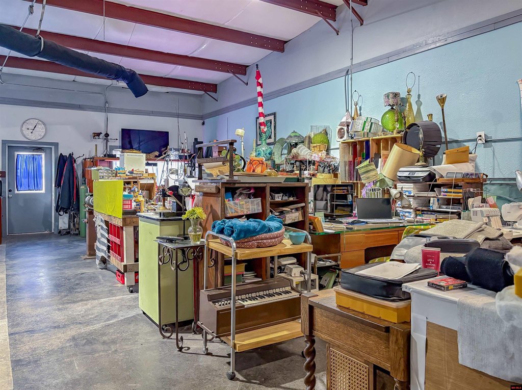
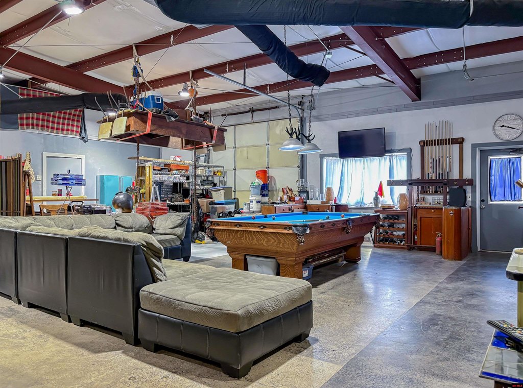
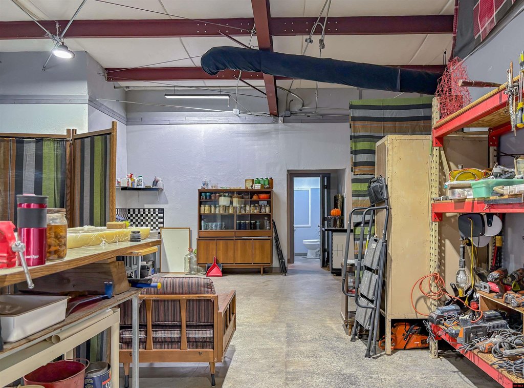
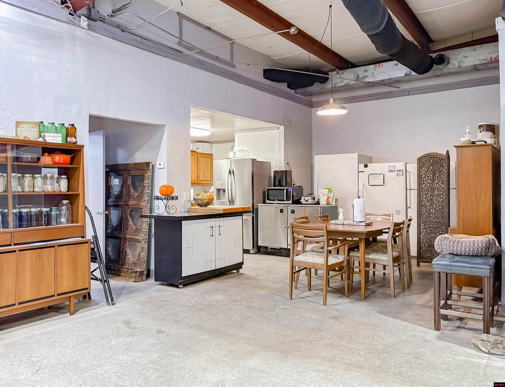
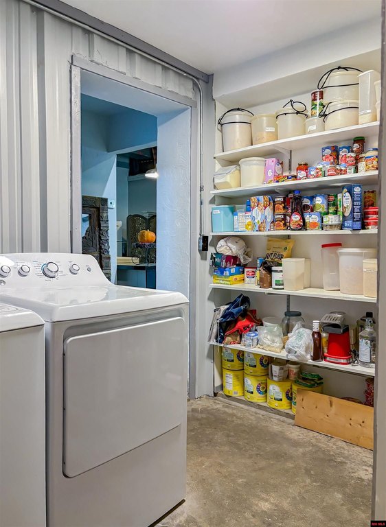
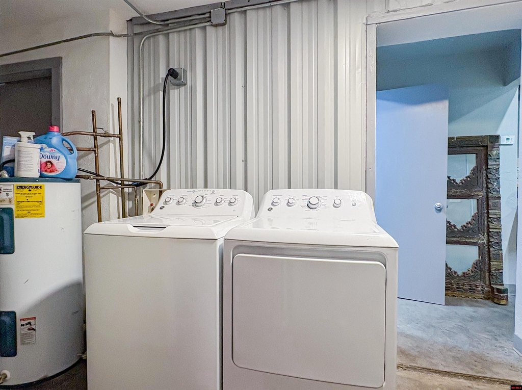
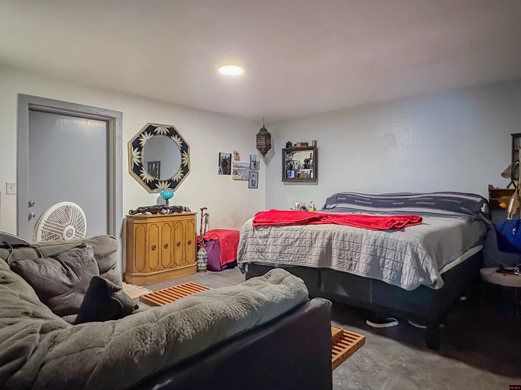
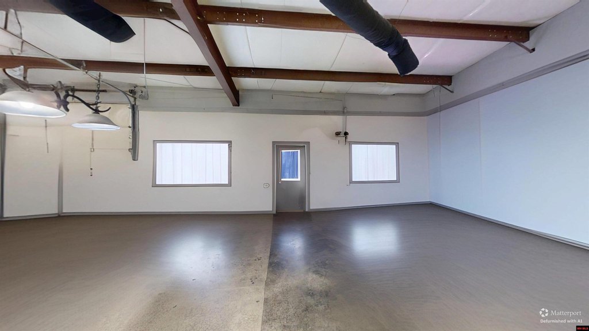
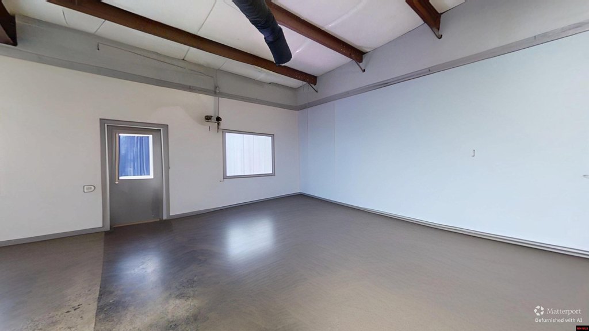
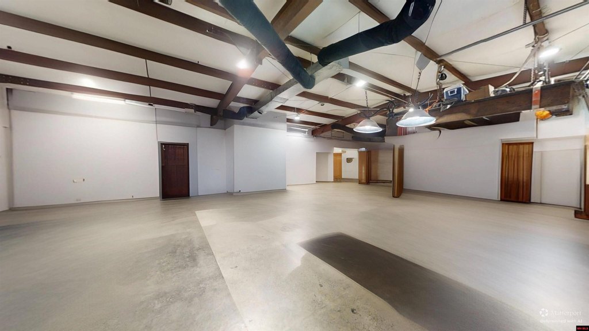
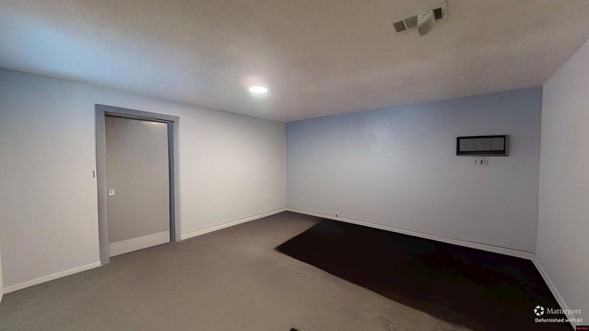
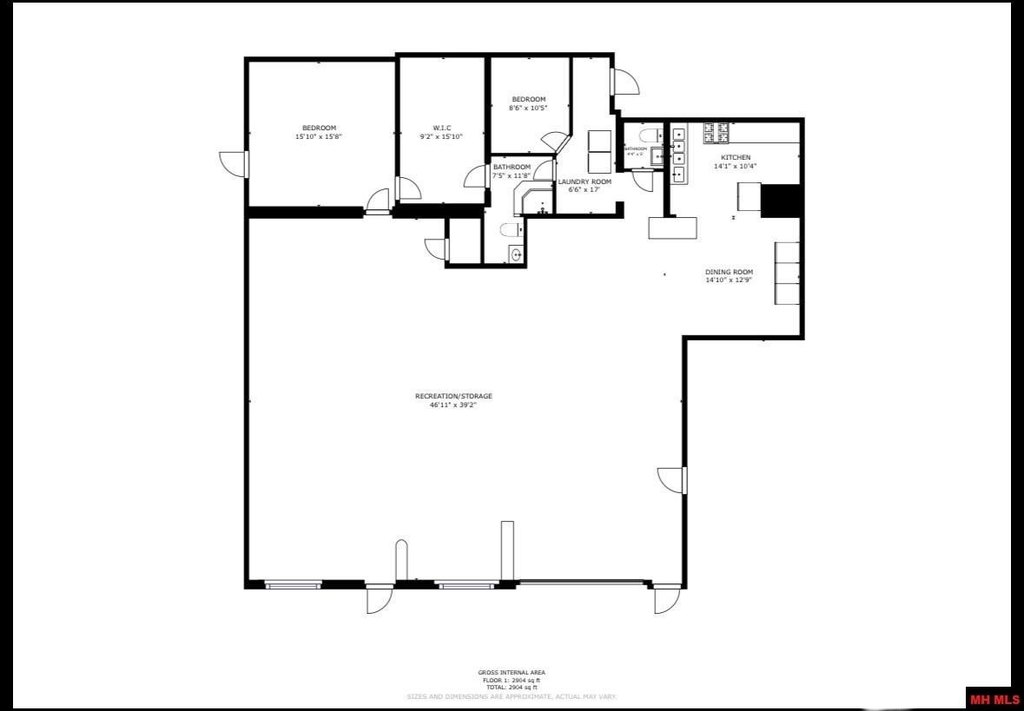
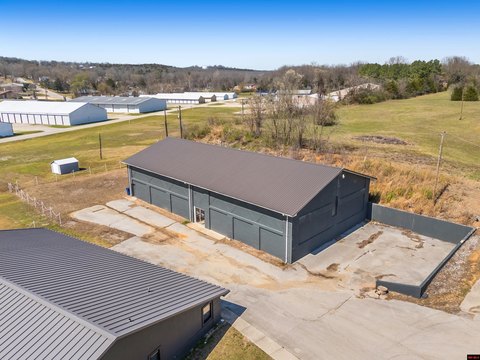
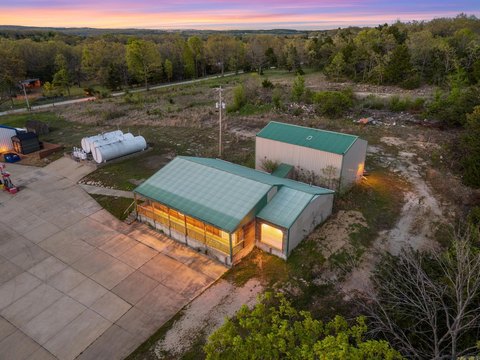
This 3,160-square-foot flex property is configured for adaptable commercial use, with an open floor plan, kitchen, 1.5 baths, storage, and a dedicated 12 x 24 paint/powder coating room. Two 10 x 12 garage doors and two entrances support customer access and material handling. The building has a steel frame, metal exterior, metal roof, dual heat/air units, natural gas heat, and central electric cooling. Built in 1996, the property is zoned CI (Comm Impv).
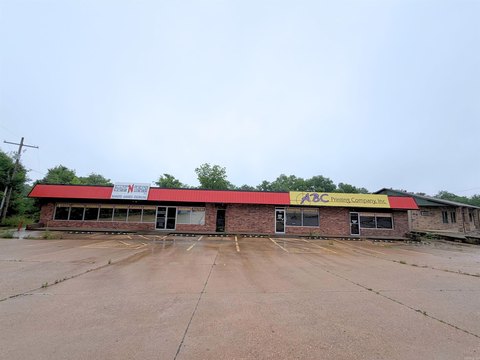
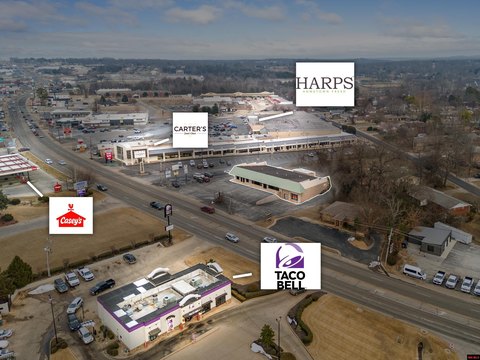
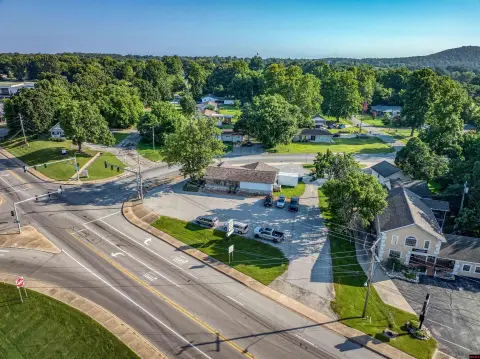
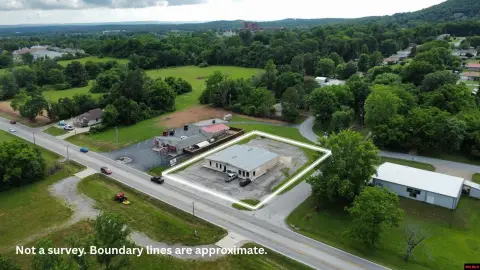
Located at 911 HWY 5 S in Mountain Home, the site offers highway frontage and on-site parking. The property can accommodate office, retail, showroom, warehouse, or service-based operations within its existing configuration.
Located at 911 HWY 5 S in Mountain Home, the site offers highway frontage and on-site parking. The property can accommodate office, retail, showroom, warehouse, or service-based operations within its existing configuration.
Key Highlights
- 3,160‑square‑foot flex building on a 0.34‑acre lot
- Zoned CI (Comm Impv)
- Two 10 x 12 garage doors and two entrances
Property Analytics
Property Profile
Current Use
Lease Details
2
Drive-in doors
Location Intelligence
Trade Area within ½ mile
409
Businesses Nearby
Under-served
Demand for This Use
Explore this area
Business Placement
Demographics for 72653, AR
28,758
Population
15,123
Households
1.9
Avg Household Size
52
Median Age
19%
College-Educated
89%
High-School Grad
220.8 sq mi
ZIP Area
130
Density / Sq Mi
$48,096
Median Household Income
$31,122
Median Earnings
$865
Median Rent
$167,100
Median Home Value
Market
Vacancy Rate% for Industrial in South region

Questions? Ask Rey
Realmo’s AI knows this listing — price, zoning, demand, history. Ask anything.



Frequently Asked Questions
What type of property is this?
Flex space - Flexible commercial building with a clear-span layout, highway frontage, and space for office, retail, warehouse, or service operations.
Where is this flex space located?
The property is located at 911 HWY 5 S Mountain Home, AR.
What is the asking price?
The asking price for this property is $337,000.
What are key features of this property?
This property features: 3,160‑square‑foot flex building on a 0.34‑acre lot; Zoned CI (Comm Impv); Two 10 x 12 garage doors and two entrances


