Updated Office Building with
For Sale
$1,850,000
910 18th Street, Plano, TX 75074
CommercialSale, Plano, TX
Property Size5,326 SF
Lot Size0.47 Acres
Price / SF$347.35
Days on Market71
Property Features for 910 18th Street
General Information
Property type
Commercial Sale
Property subtype
Office
Zoning description
Commercial-Residential
Parking features
Garage, Assigned, Driveway, Off Street, Parking Lot, Alley
Security features
Security
Accessibility
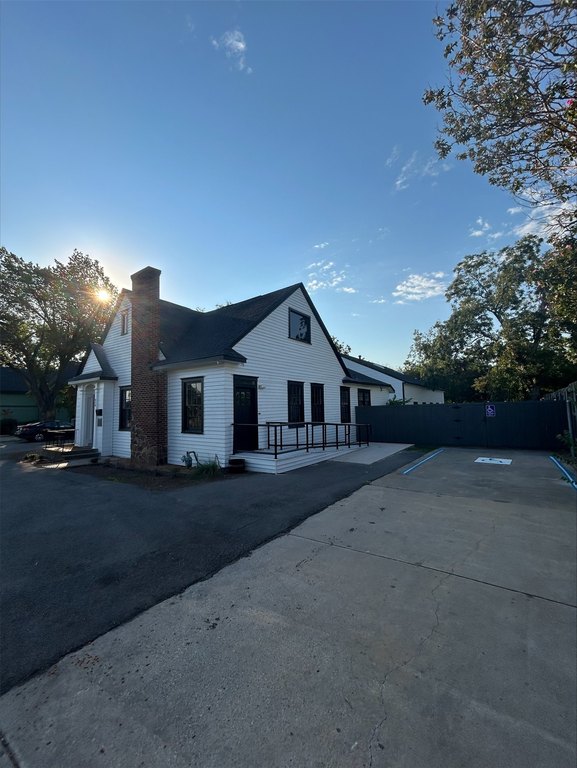
Accessible Approach with Ramp
Subdivision
Joe Forman Add
Lot features
Back Yard, Lawn, Landscaped, Many Trees, Few Trees, Historic District
Directions
Located off 18th street in downtown Plano.
Standard status
Active
APN
R0170000018A1
Lot size
0.47 Acres
Taxes and HOA fees
Tax Description
JOE FORMAN ADDITION (CPL), LOT 18A
Tax Annual Amount
18622
Legal Description
JOE FORMAN ADDITION (CPL), LOT 18A
Utilities
Sewer type
Public Sewer
Heating system
Zoned, Central
Cooling system
Electric, Central Air
Water source
Public
Building Details
Year built
1944
Floors in Building
2
Number of units
1
Flooring type
Vinyl
Building materials
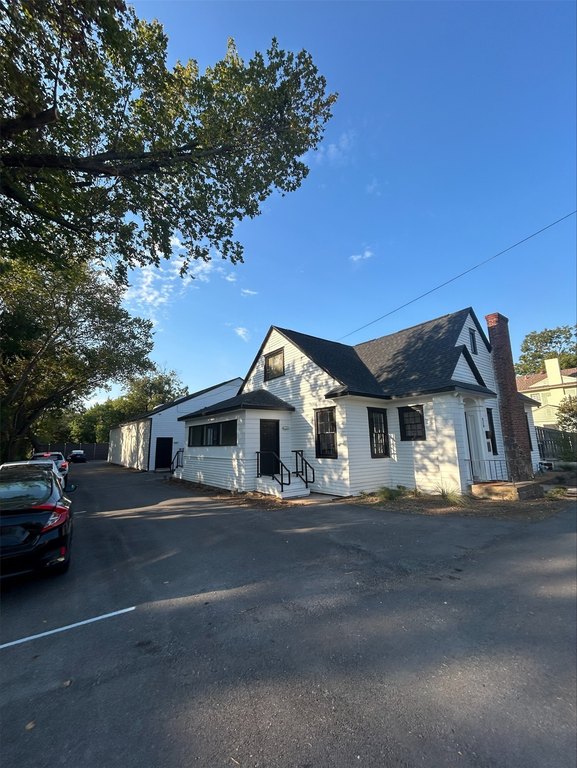
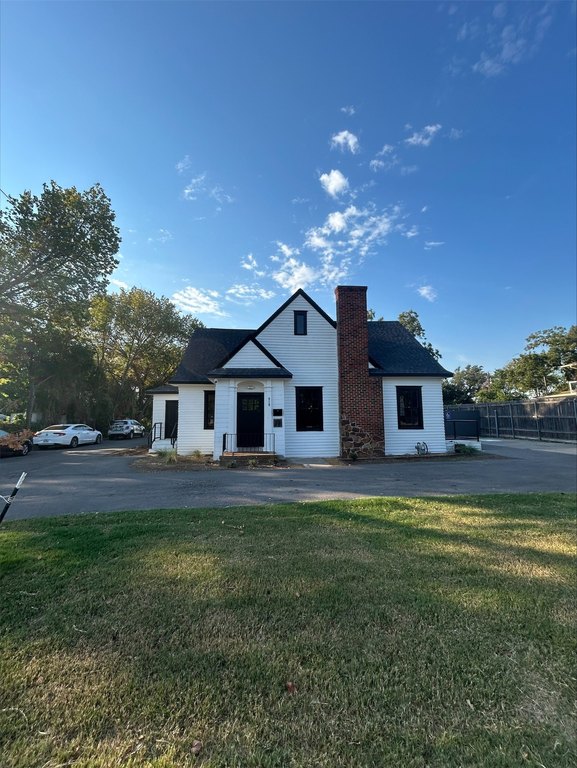
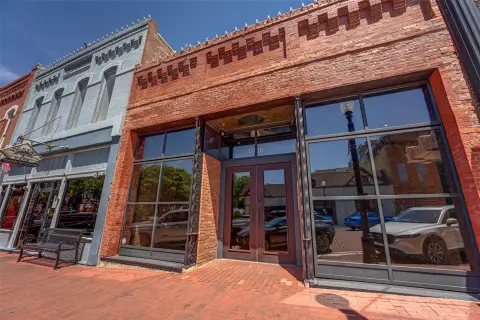
Brick, Rock, Stone
Roof type
Composition
Listing Agency:
OmniKey Realty, LLC.
(972) 480-8280
Listed By:
Bernard Bell · License #0718117
(305) 998-9922
Added: Jul 10
Changed: Sep 13
Last Checked: Sep 18 at 7:06PM
MLS# 21212016
Copyright © 2026 North Texas Real Estate Information Systems, Inc. All rights reserved. All information provided by the listing agent/broker is deemed reliable but is not guaranteed and should be independently verified.
Investment Insights
Based on property information with market context.
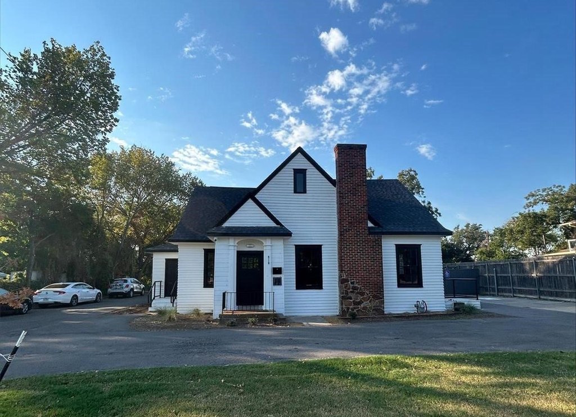
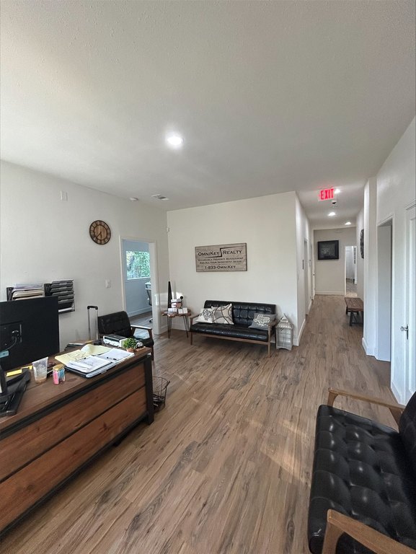
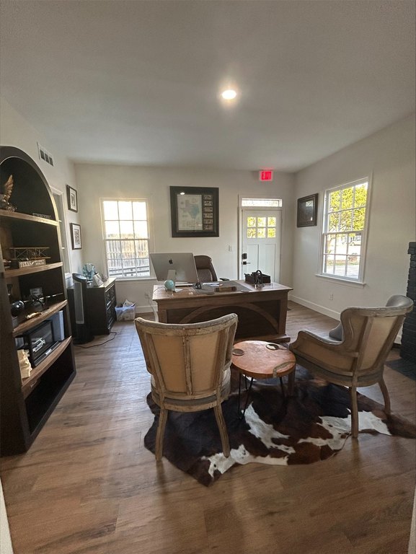
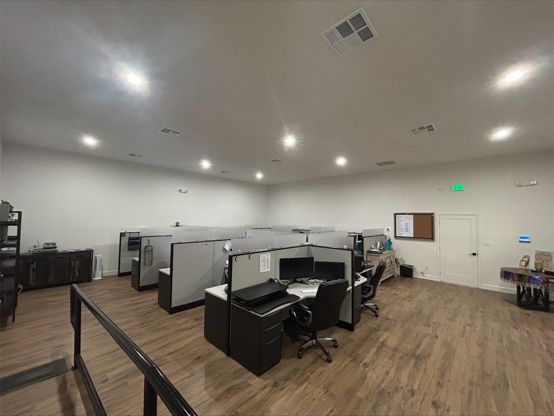
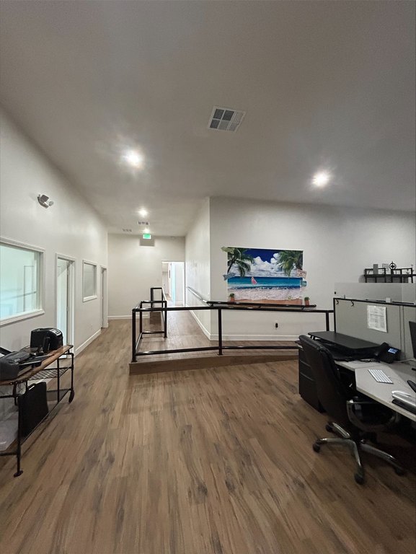
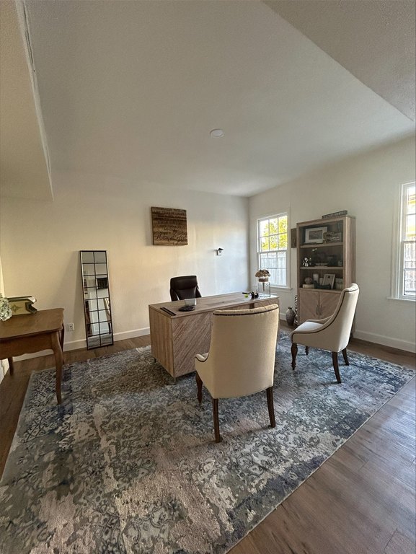
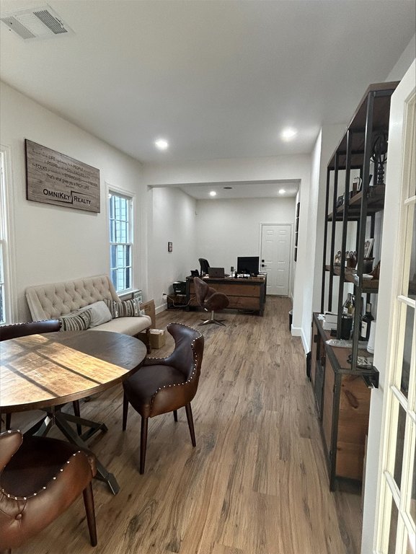
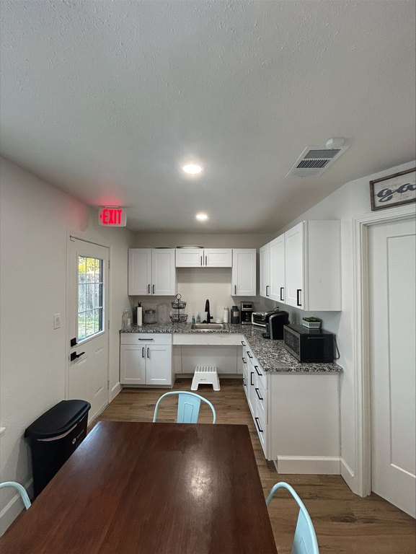
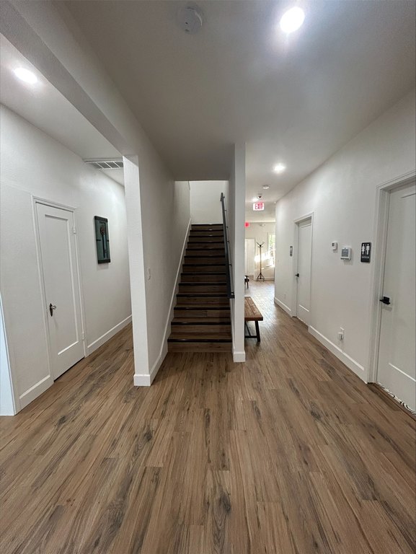
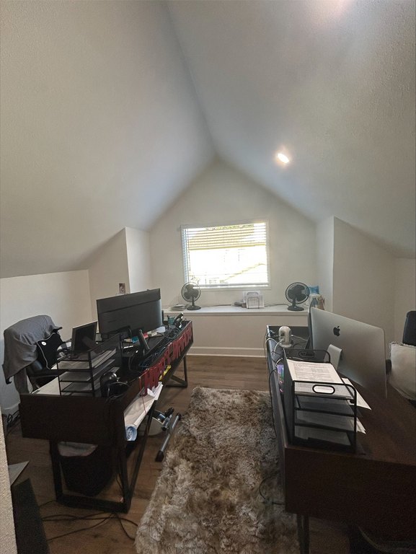
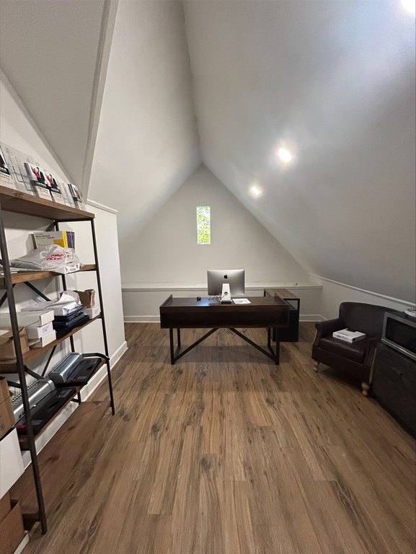
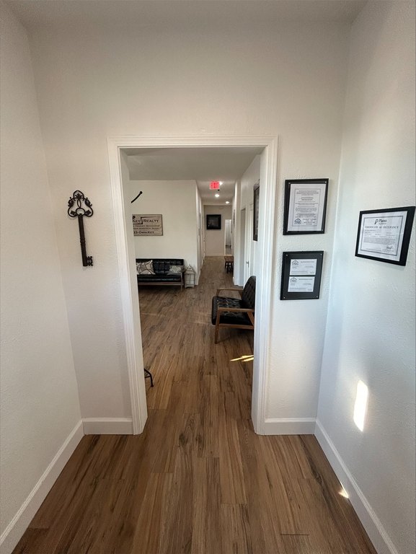
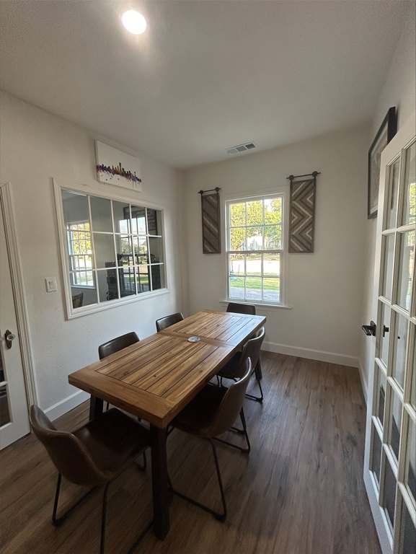
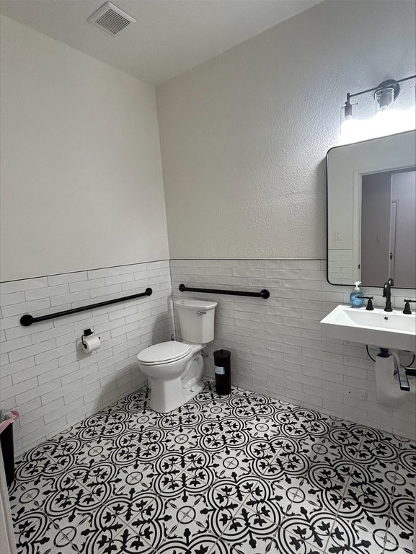
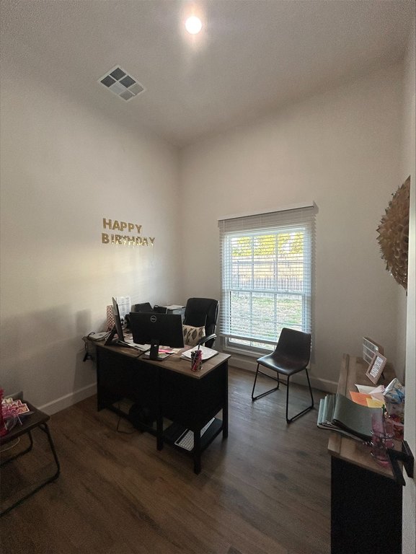
This office building combines a traditional front-office arrangement with a larger rear workspace suited to varied business operations. The interior includes a reception area, kitchen area, two private bathrooms, four front offices, four additional offices near the bullpen, conference rooms, and open work areas. Three more offices are located on the front second floor. The property is currently owner-occupied and may be available with 30+ days' notice.
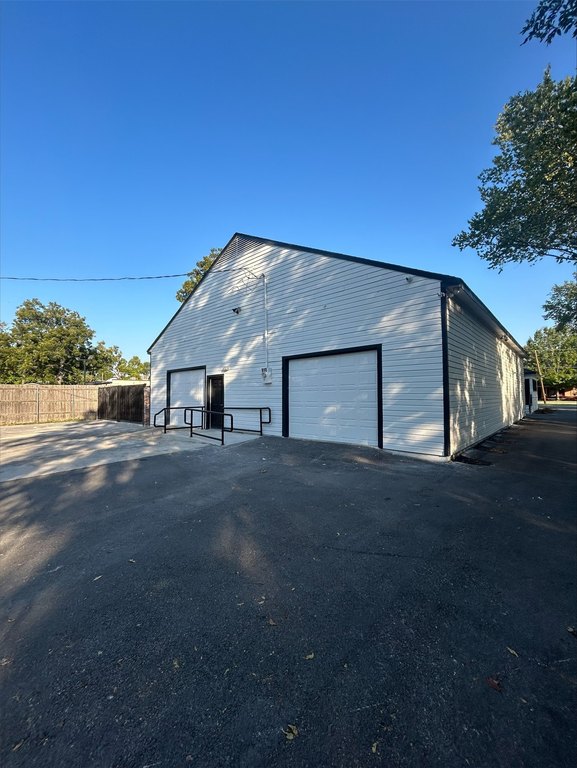
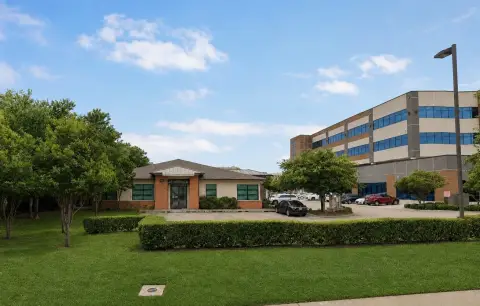
Recent improvements include four HVAC systems, a replacement roof, completed foundation work, and other updates. The building sits on a 0.468-acre treed lot in downtown Plano with abundant parking, a circular front drive, and a large enclosed yard. Two attached garages provide additional enclosed space, while public water and public sewer serve the property. Built in 1944, the building features brick, rock, and stone construction, vinyl flooring, central heating, and central air conditioning.
Recent improvements include four HVAC systems, a replacement roof, completed foundation work, and other updates. The building sits on a 0.468-acre treed lot in downtown Plano with abundant parking, a circular front drive, and a large enclosed yard. Two attached garages provide additional enclosed space, while public water and public sewer serve the property. Built in 1944, the building features brick, rock, and stone construction, vinyl flooring, central heating, and central air conditioning.
Key Highlights
- 5,326 sq ft office property on 0.468 acres
- Four new HVAC systems, new roof, and completed foundation work
- Four private front offices plus four additional private offices
Property Analytics
Unlock full access to Insights
Subscribe to Realmo Intelligence
Open Analytics
Current Use
Lease Details
100%
Occupancy
Single-tenant
Tenancy
Location Intelligence
Trade Area within ½ mile
2,824
Businesses Nearby
Explore this area
Business Placement
Demographics for 75074, TX
53,003
Population
19,362
Households
2.7
Avg Household Size
35
Median Age
42%
College-Educated
85%
High-School Grad
16.0 sq mi
ZIP Area
3,313
Density / Sq Mi
$84,185
Median Household Income
$42,523
Median Earnings
$1,678
Median Rent
$347,300
Median Home Value
Check the figures for this property
Cap Rate, Value Estimation, Potential NOI and more
View Realmo Analytics
Market
Vacancy Rate% for Office in South region

Questions? Ask Rey
Realmo’s AI knows this listing — price, zoning, demand, history. Ask anything.


Frequently Asked Questions
What type of property is this?
Office building - Flexible office layout with private rooms, open work areas, attached garages, and an enclosed yard.
Where is this office building located?
The property is located at 910 18th Street Plano, TX.
What is the asking price?
The asking price for this property is $1,850,000.
What are key features of this property?
This property features: 5,326 sq ft office property on 0.468 acres; Four new HVAC systems, new roof, and completed foundation work; Four private front offices plus four additional private offices


