Daylight-Basement
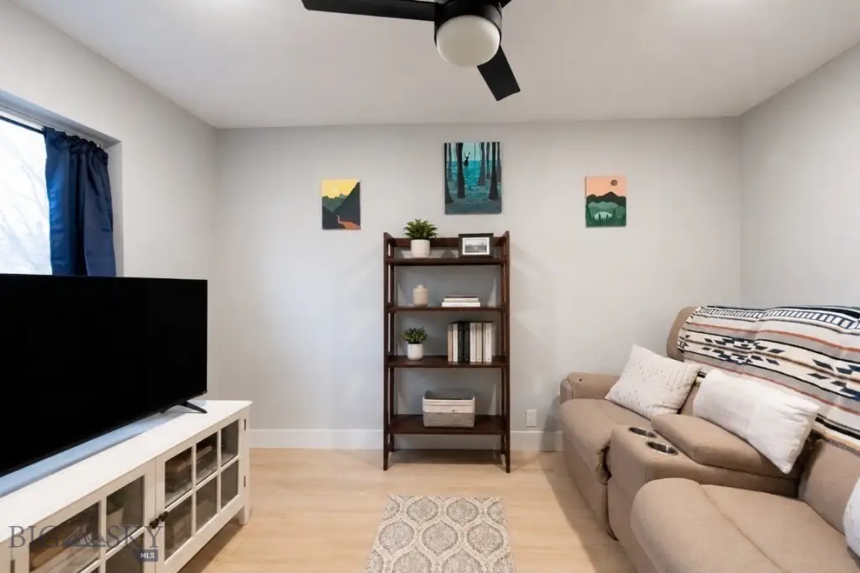
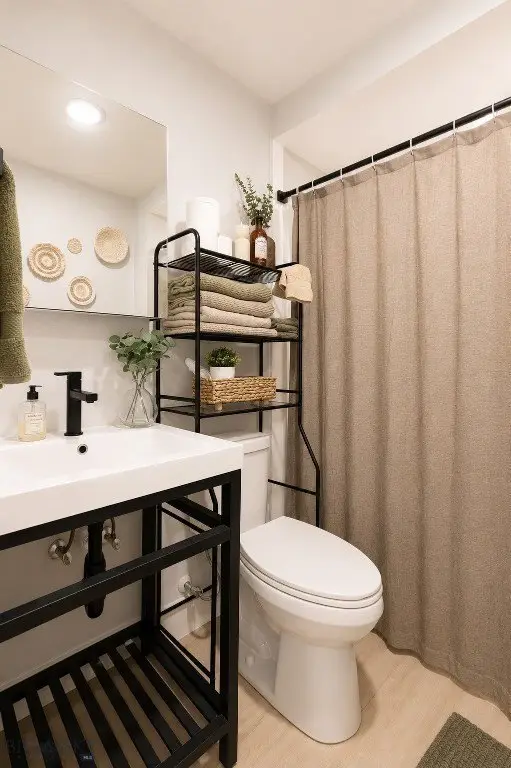
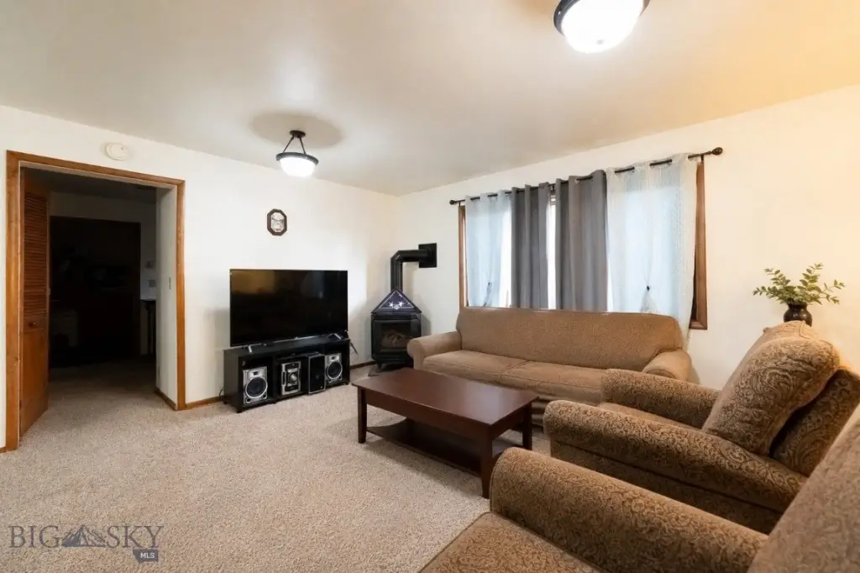
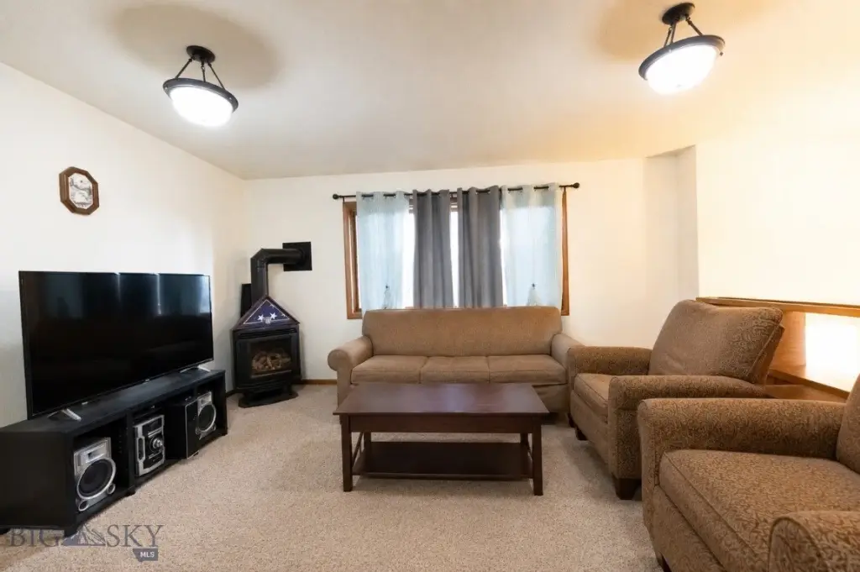
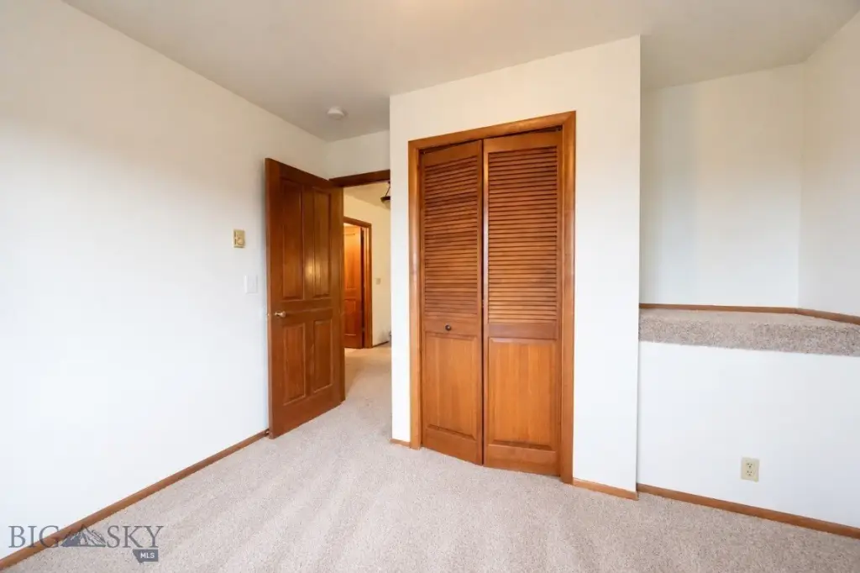
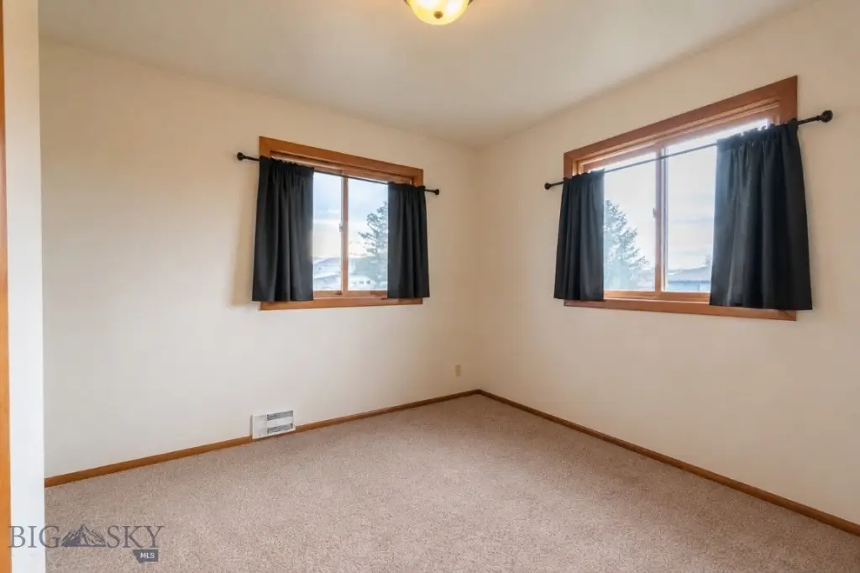
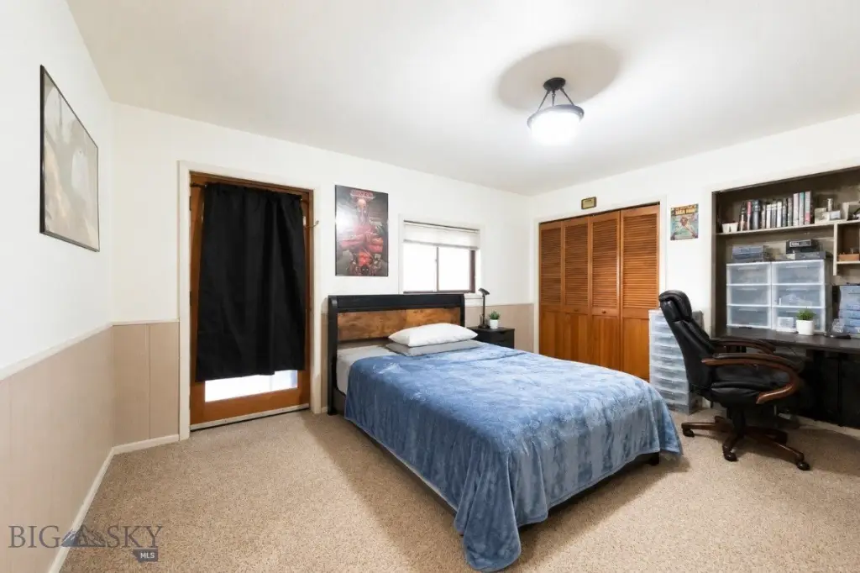
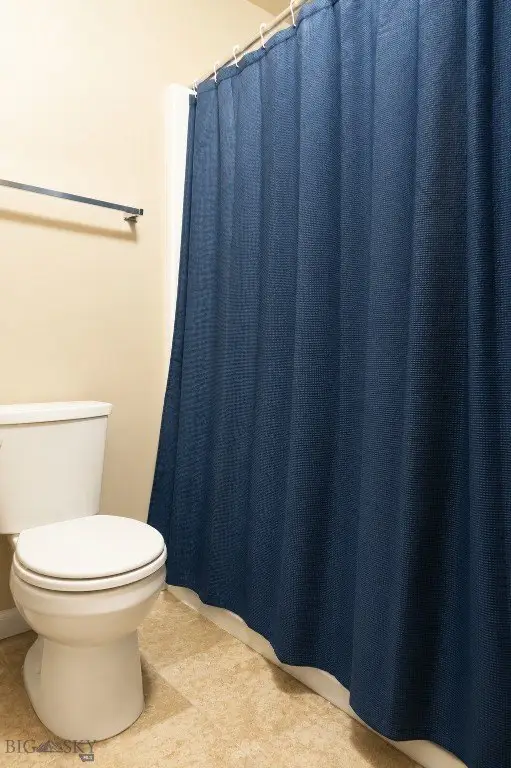
For Sale
$649,000
91 Stiles, Belgrade, MT 59714
ResidentialIncome, Belgrade, MT
Property SizeContact for details
Lot Size0.24 Acres
Days on Market121
Property Features for 91 Stiles
General Information
Property type
Residential Multi Family
Property subtype
Other
Zoning description
R3
Rooms
Basement
Parking features
Underground/Basement
Patio and Porch features
Deck, Patio
Interior features
WindowTreatments
Exterior features
ConcreteDriveway, Landscaping
Fireplace
1
Appliances
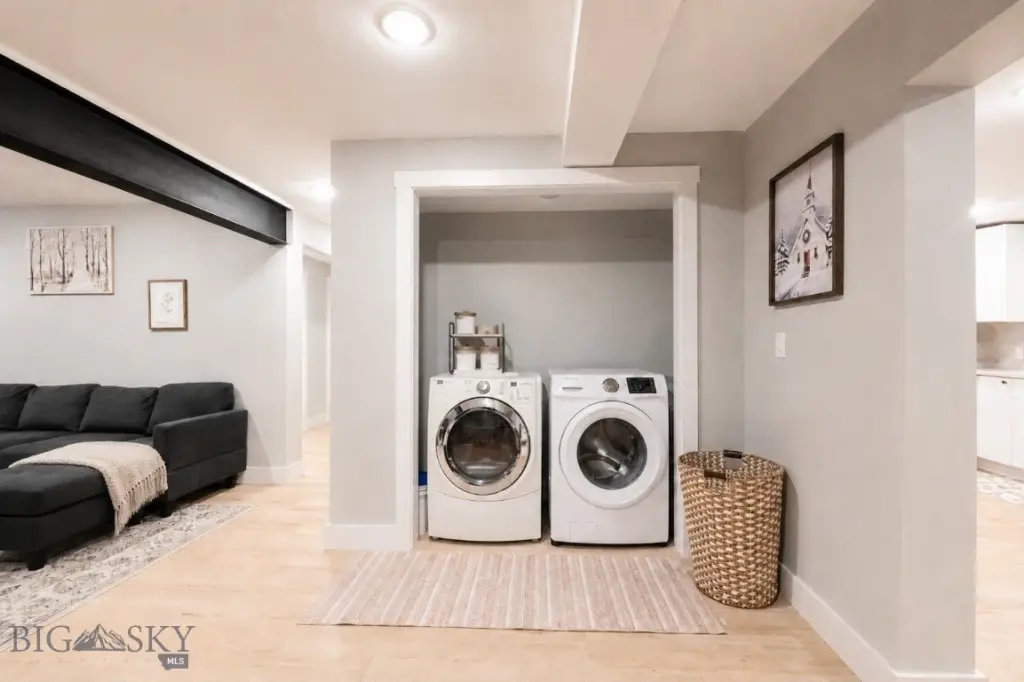
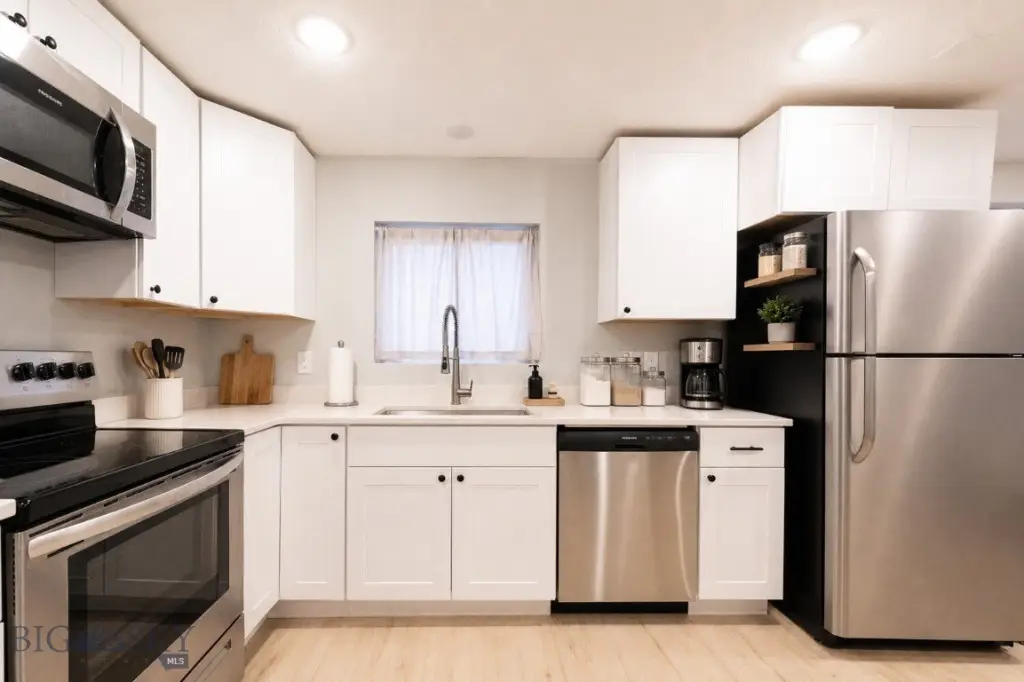
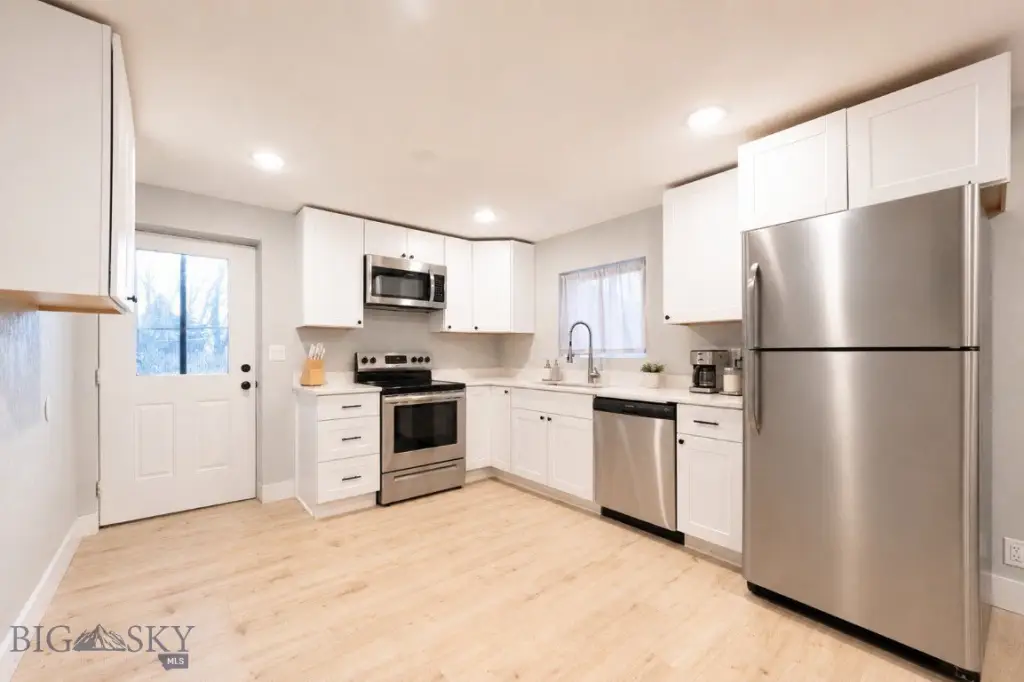
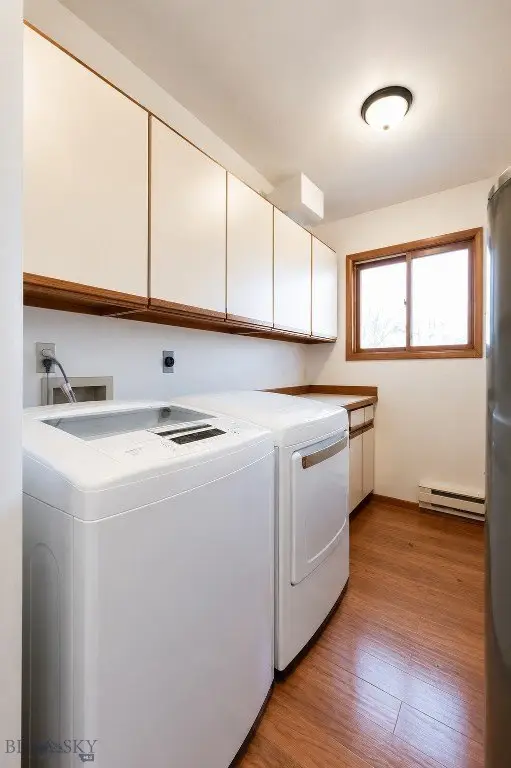
Dryer, Dishwasher, Range, Refrigerator, Washer
Subdivision
Heaths Additions
Lot features
Lawn, Landscaped
Directions
N on Jackrabbit, W on E Jefferson, S on Colorado to Stiles or W on Main Street, S on Oregon, S on Colorado to Stiles.
Standard status
Active
APN
RFF14605
Lot size
0.24 Acres
Taxes and HOA fees
Tax Year
2025
Tax Description
HEATHS 2ND SUB, S12, T01 S, R04 E, BLOCK 2, LOT 7, ACRES 0.243, PLAT J-46
Tax Annual Amount
3896
Legal Description
HEATHS 2ND SUB, S12, T01 S, R04 E, BLOCK 2, LOT 7, ACRES 0.243, PLAT J-46
Utilities
Sewer type
Public Sewer
Heating system
Electric (Heating), Other (Heating), Baseboard
Water source
Public
Amenities
fully fenced yard
covered outdoor space
shed
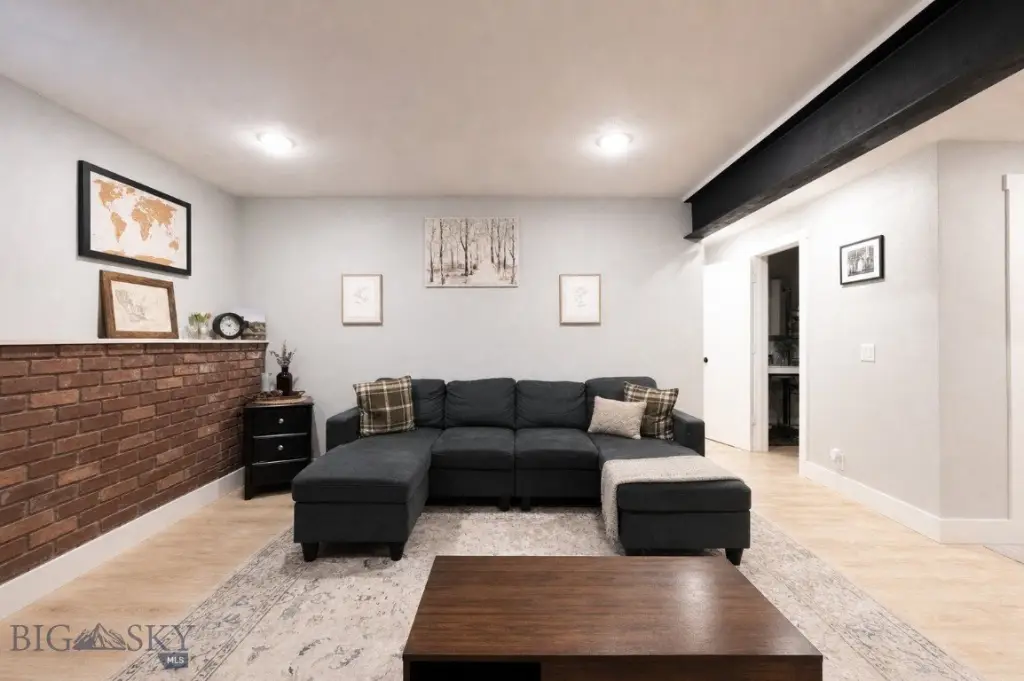
daylight basement
Building Details
Year built
1981
Floors in Building
2
Number of units
2
Flooring type
Carpet, Laminate
Building materials
WoodSiding
Roof type
Asphalt, Shingle
Architectural style
Other
Listing Agency:
Bozeman Real Estate Group
(406) 587-1717
Listed By:
Nancy Stevenson · License #RBS-14486
(406) 580-1450
Added: May 11
Changed: Sep 5
Last Checked: Sep 8 at 1:06PM
MLS# 411091
Copyright © 2026 Big Sky Country MLS. All rights reserved. All information provided by the listing agent/broker is deemed reliable but is not guaranteed and should be independently verified.
Investment Insights
Based on property information with market context.
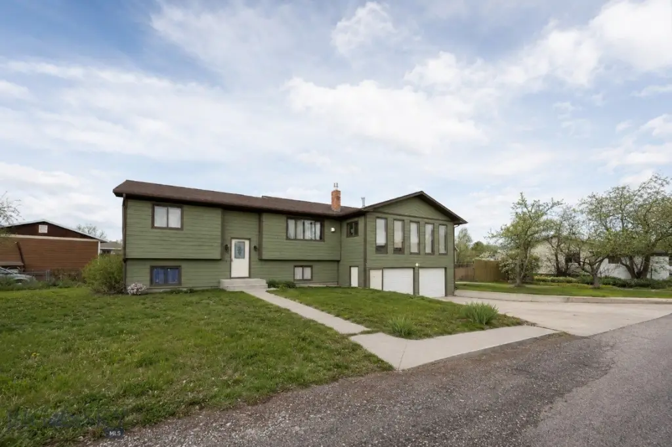
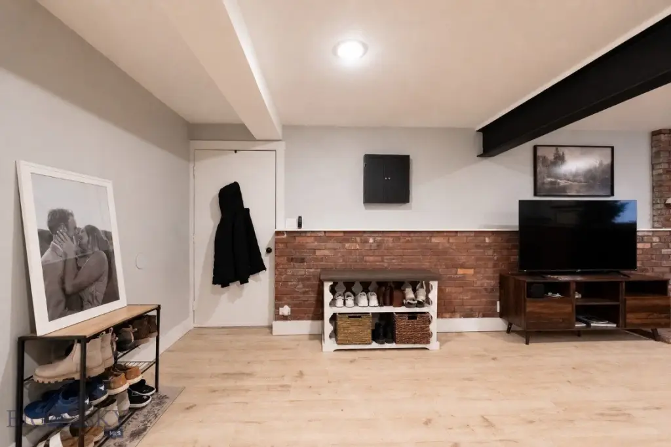
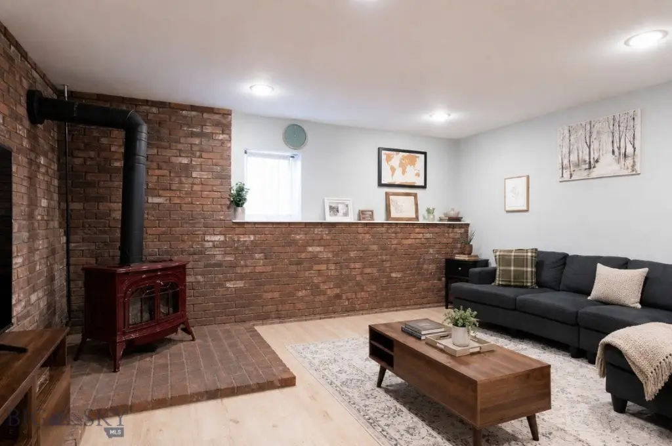
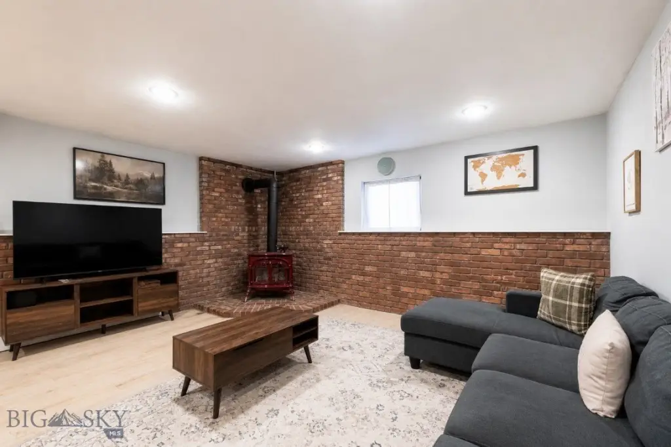
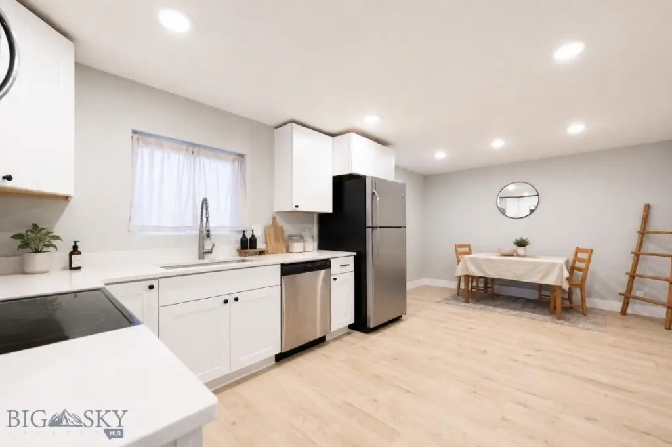
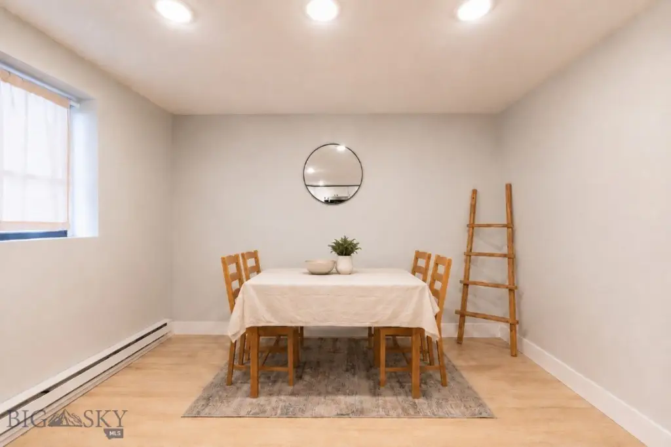
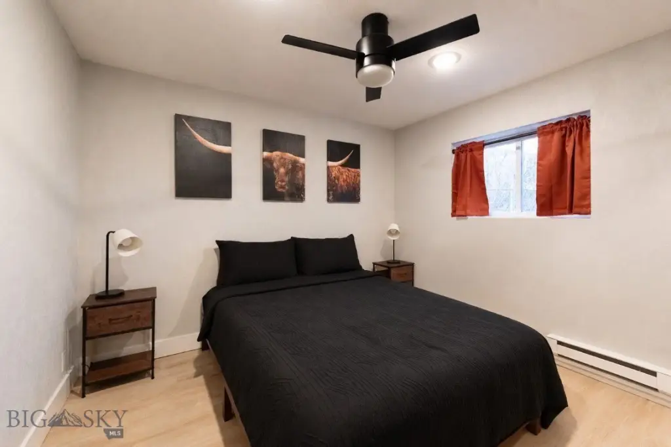
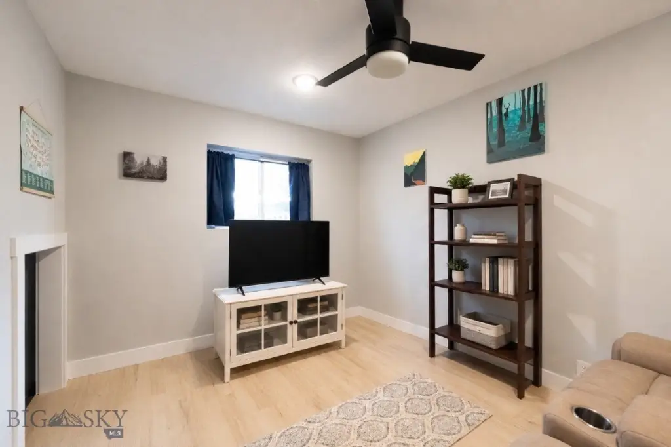
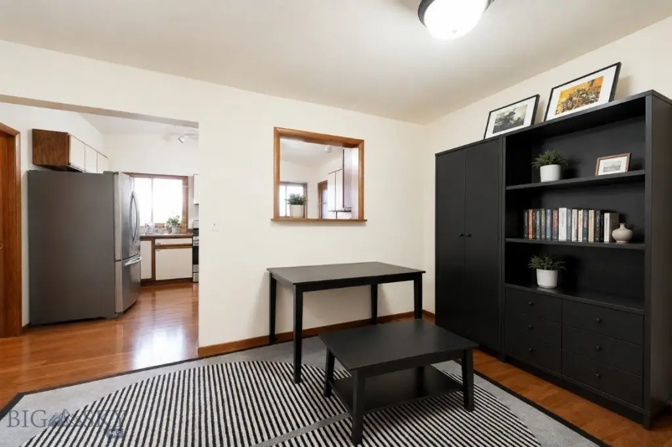
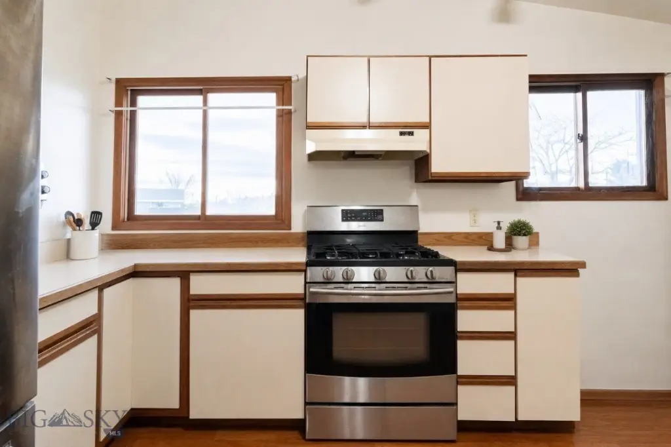
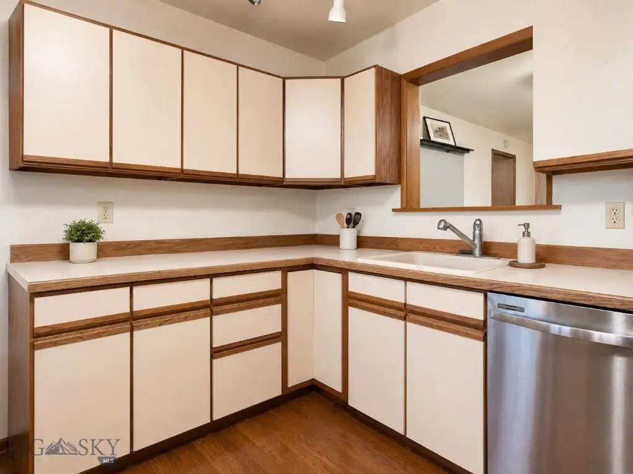
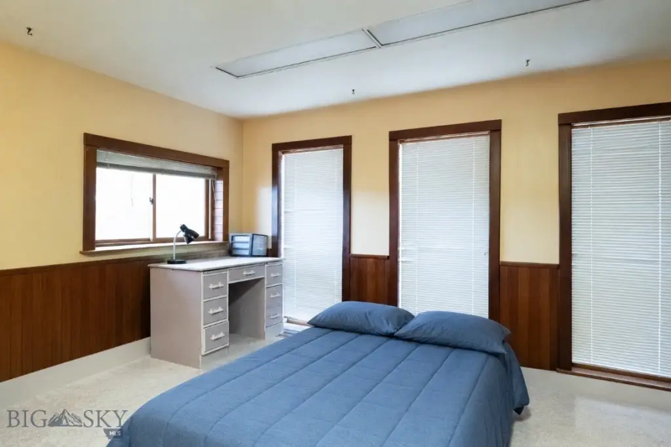
This 1981 duplex in Belgrade includes a three-bedroom, two-bath upper residence and a remodeled two-bedroom, one-bath apartment below. The lower unit is arranged within a daylight basement, creating distinct living areas for occupants, guests, or rental use. The property also includes a fireplace, public water and sewer, electric baseboard heating, carpet and laminate flooring, and a kitchen appliance package with range, refrigerator, dishwasher, washer, and dryer.
Set on 0.243 acres near downtown Belgrade, the property is positioned close to restaurants, grocery stores, and other local amenities. Exterior features include a fully enclosed yard, deck, patio, covered outdoor space, landscaping, concrete driveway, and storage shed. Basement or underground parking is also provided.
Set on 0.243 acres near downtown Belgrade, the property is positioned close to restaurants, grocery stores, and other local amenities. Exterior features include a fully enclosed yard, deck, patio, covered outdoor space, landscaping, concrete driveway, and storage shed. Basement or underground parking is also provided.
Key Highlights
- Three‑bedroom, two‑bath upper residence
- Remodeled two‑bedroom, one‑bath lower apartment
- Daylight basement with separate living area
Property Analytics
Property Profile
Current Use
Lease Details
2
Residential units
Location Intelligence
Trade Area within ½ mile
598
Businesses Nearby
Explore this area
Business Placement
Demographics for 59714, MT
22,333
Population
10,043
Households
2.2
Avg Household Size
35
Median Age
37%
College-Educated
97%
High-School Grad
418.2 sq mi
ZIP Area
53
Density / Sq Mi
$89,217
Median Household Income
$47,587
Median Earnings
$1,558
Median Rent
$490,000
Median Home Value
Market
Vacancy Rate% for Multifamily in West region

Questions? Ask Rey
Realmo’s AI knows this listing — price, zoning, demand, history. Ask anything.




Frequently Asked Questions
What type of property is this?
Duplex - Two separate living areas include a remodeled lower apartment and an upper residence with flexible household or rental-use potential.
Where is this duplex located?
The property is located at 91 Stiles Belgrade, MT.
What is the asking price?
The asking price for this property is $649,000.
What are key features of this property?
This property features: Three‑bedroom, two‑bath upper residence; Remodeled two‑bedroom, one‑bath lower apartment; Daylight basement with separate living area