Multi-Tenant Industrial
For Sale
$1,848,000
Pending
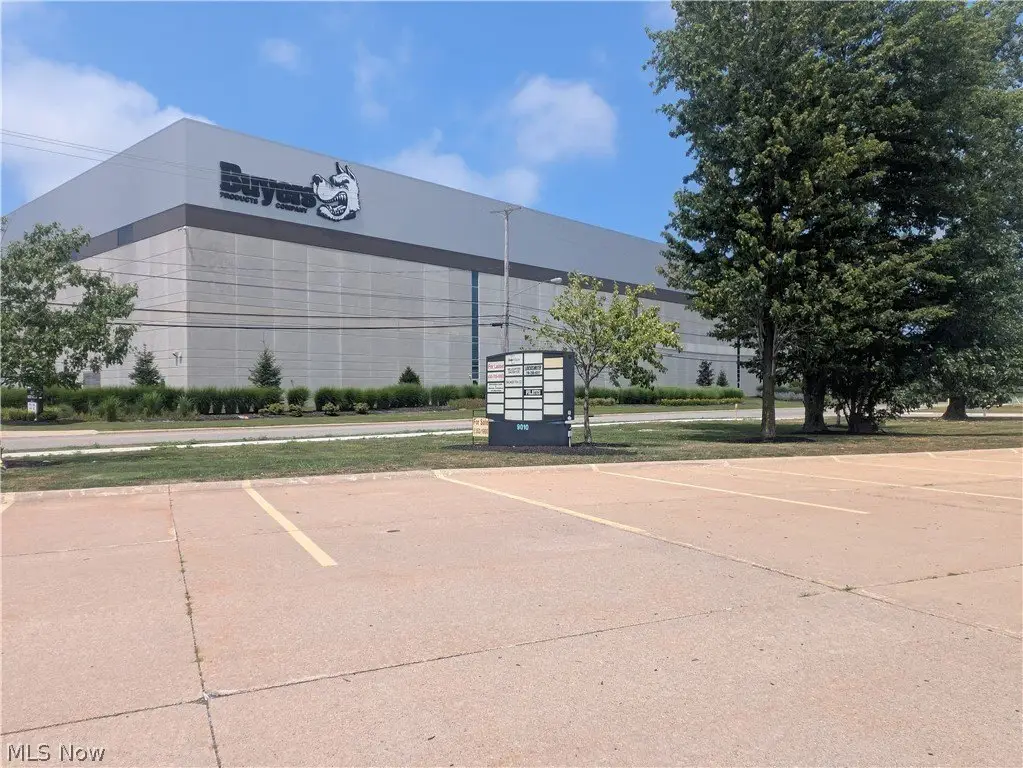
9010 Tyler Boulevard, Mentor, OH 44060
CommercialSale, Mentor, OH
Property SizeContact for details
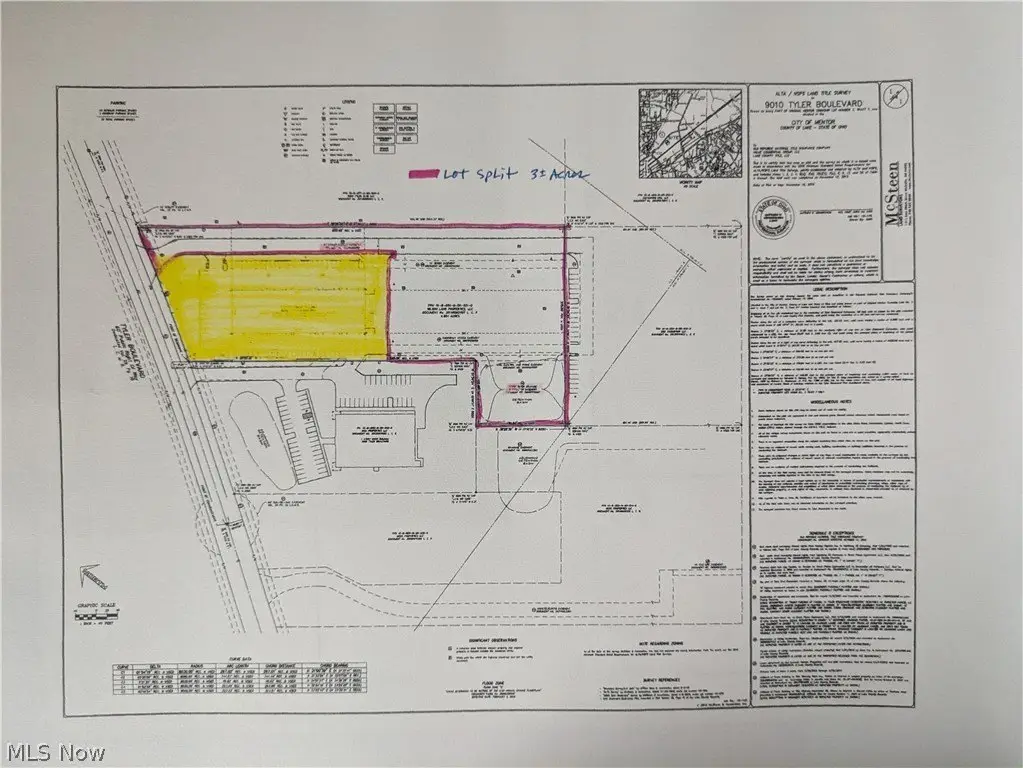
Lot Size1.86 Acres
Days on Market72
Property Features for 9010 Tyler Boulevard
General Information
Property type
Commercial Sale
Property subtype
Other
Zoning description
Industrial - Light
Parking
70
Parking features
Driveway
Subdivision
Mentor Township 07
Elementary school district
Mentor EVSD - 4304
Middle school district
Mentor EVSD - 4304
High school district
Mentor EVSD - 4304
Directions
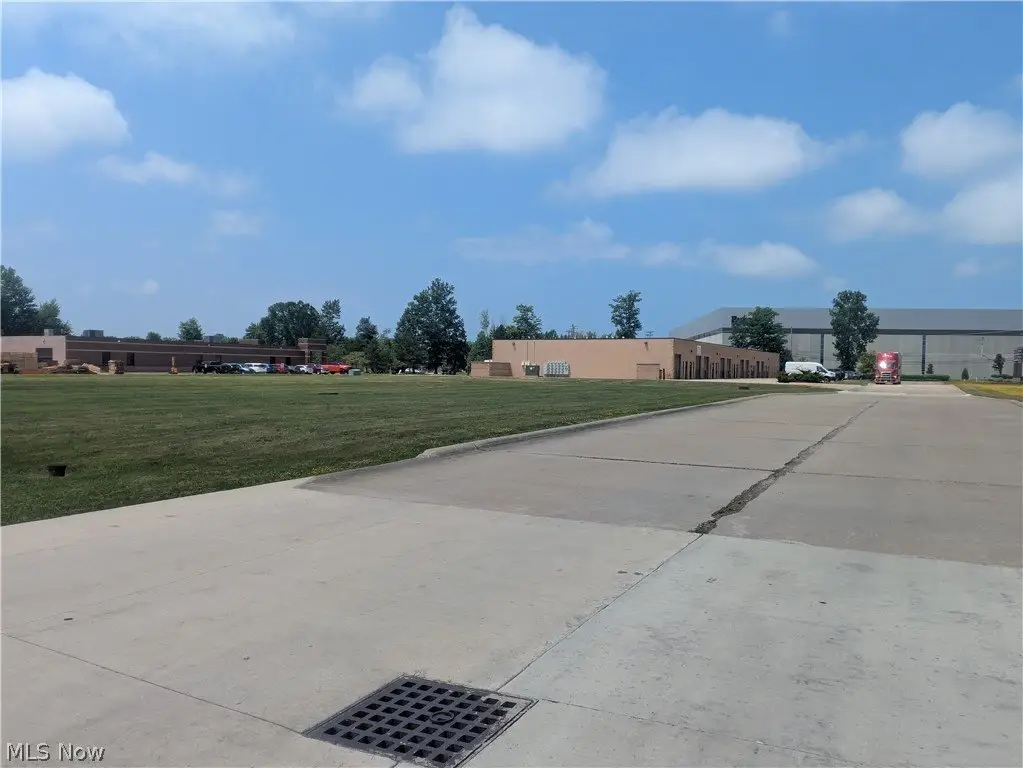
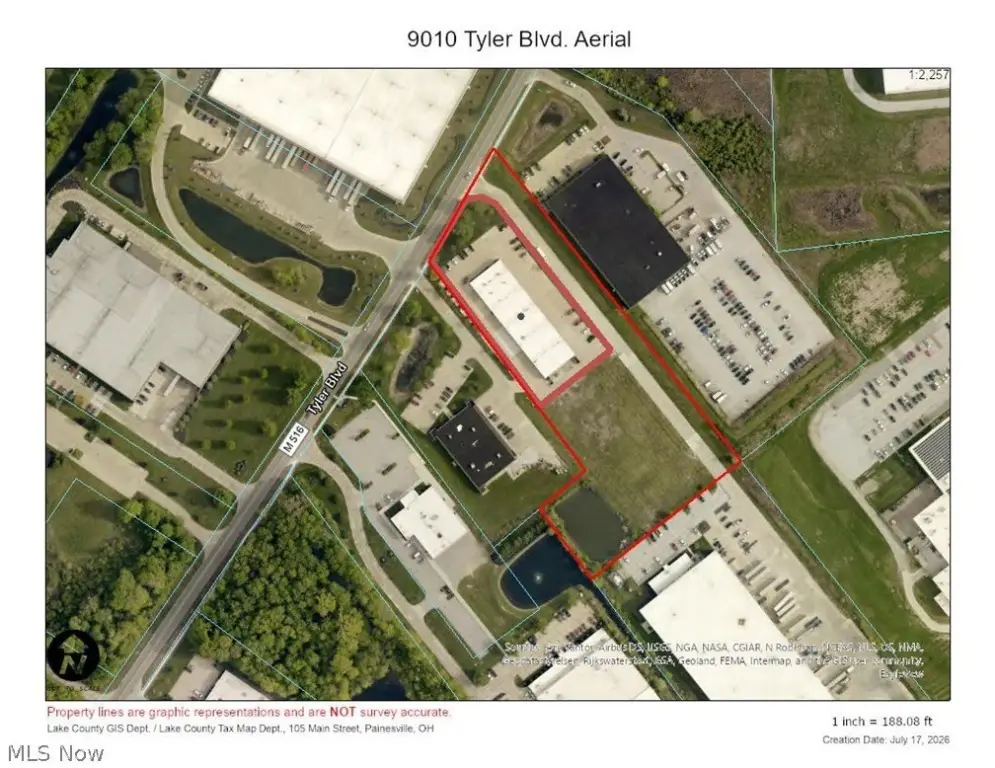
Southside of Tyler Boulevard in between Hopkins Road and Heisley Road.
Standard status
Pending
APN
16-B-059-0-00-021-0
Lot size
1.86 Acres
Taxes and HOA fees
Tax Year
2025
Tax Description
LOT 3 & 4 TRACT 7 LOT 7 TRACT 6
Tax Annual Amount
21929
Legal Description
LOT 3 & 4 TRACT 7 LOT 7 TRACT 6
Utilities
Sewer type
Public Sewer
Heating system
Natural Gas, Space Heater
Water source
Public
Building Details
Year built
2006
Number of units
22
Roof type
Membrane
Listing Agency:
Keller Williams Greater Cleveland Northeast · Keller Williams Realty
(440) 255-5500
Listed By:
Rick Osborne · License #2010001710
(440) 299-5190
Added: Jul 15
Changed: Sep 22
Last Checked: Sep 24 at 7:06AM
MLS# 5228685
Copyright © 2026 MLS Now. All rights reserved. All information provided by the listing agent/broker is deemed reliable but is not guaranteed and should be independently verified.
Investment Insights
Based on property information with market context.
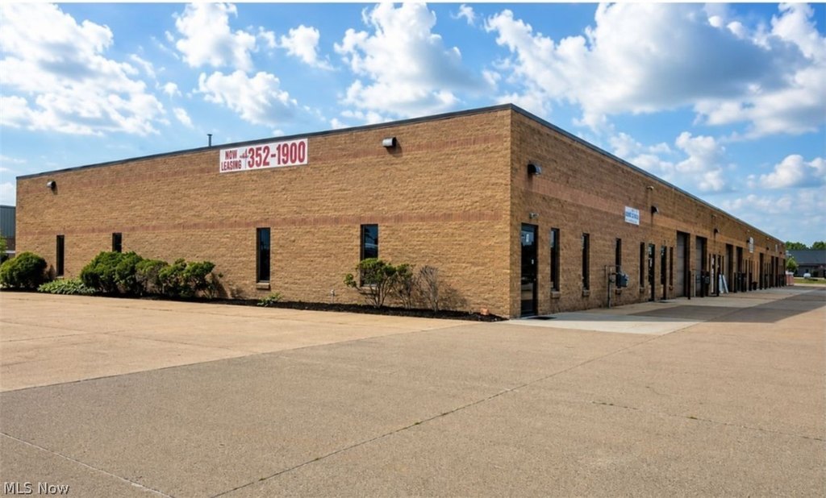
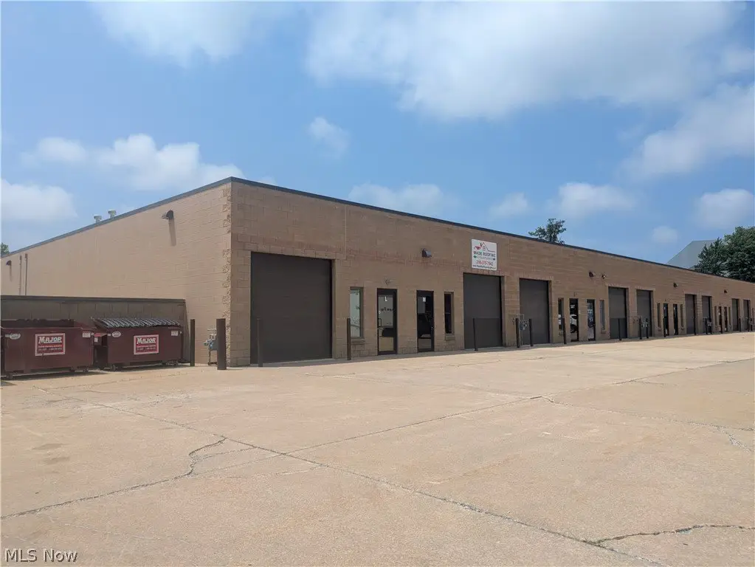
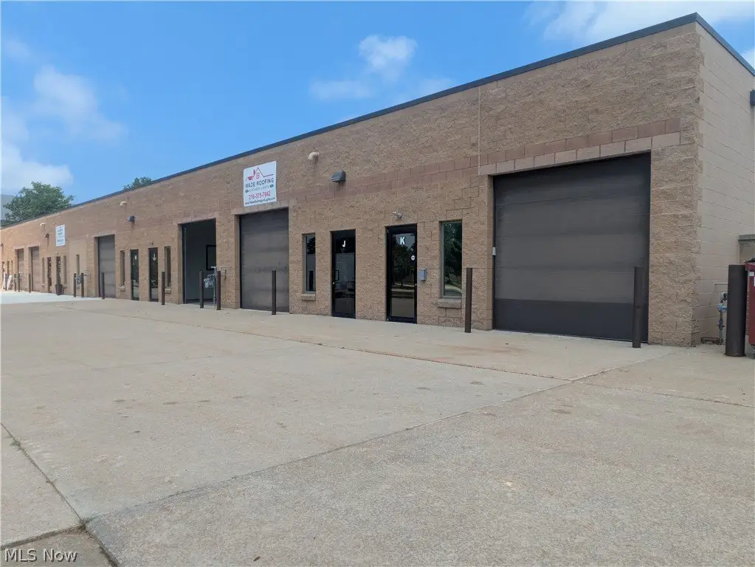
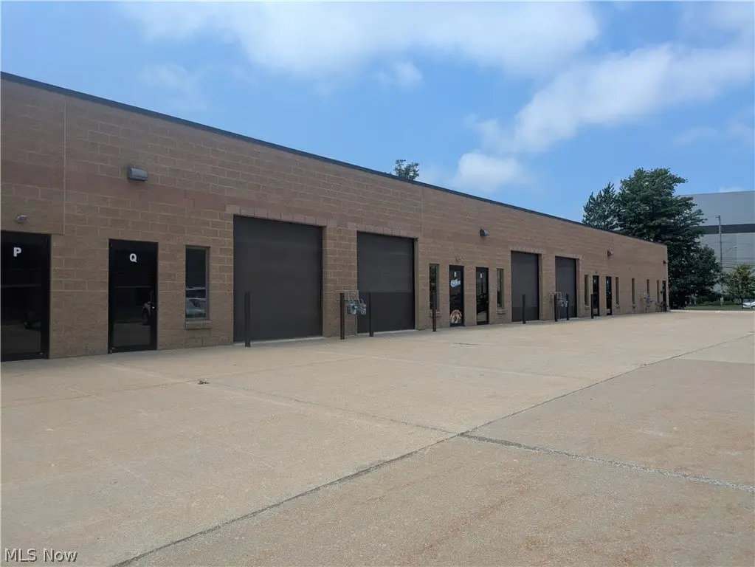
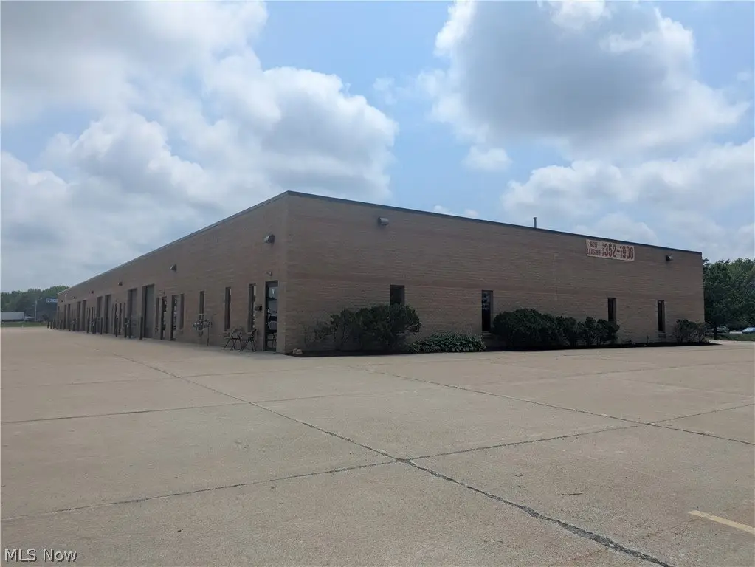
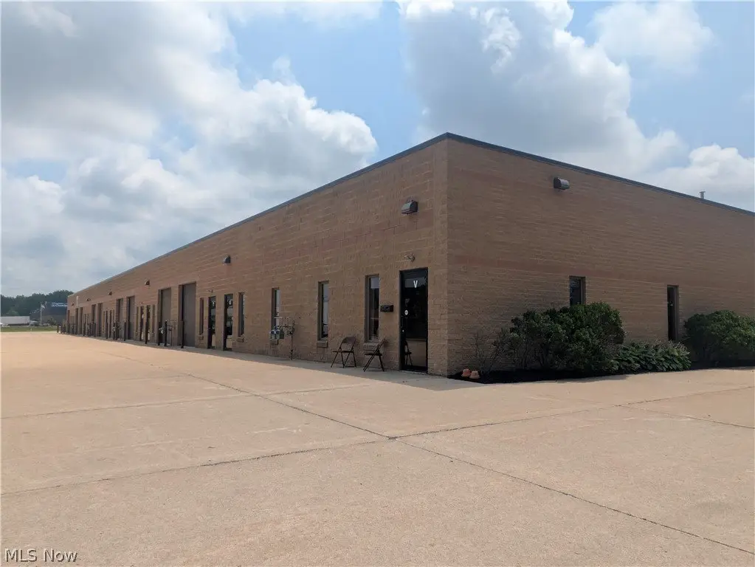
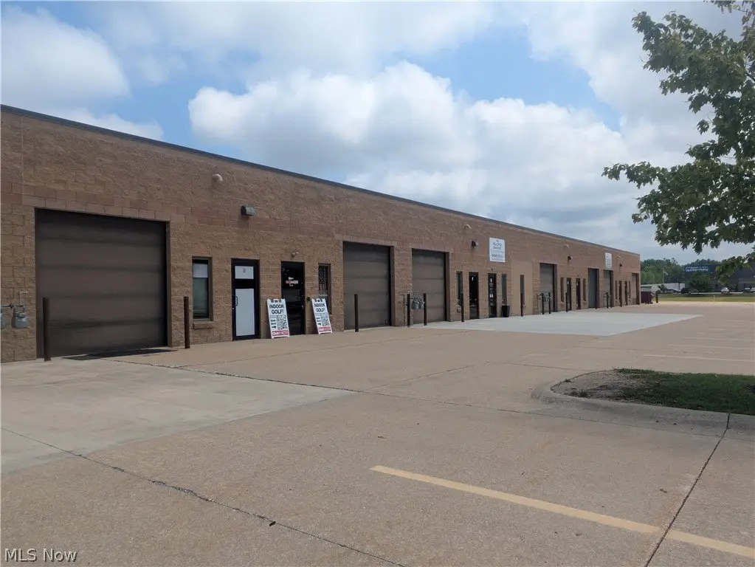
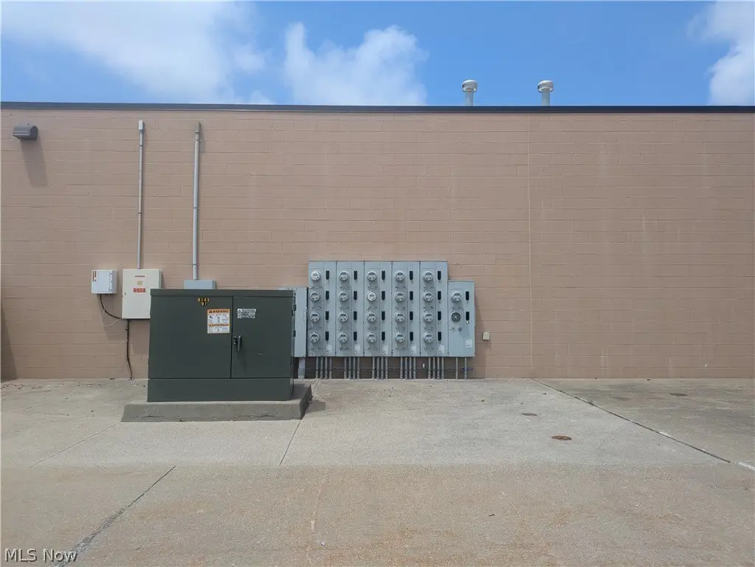
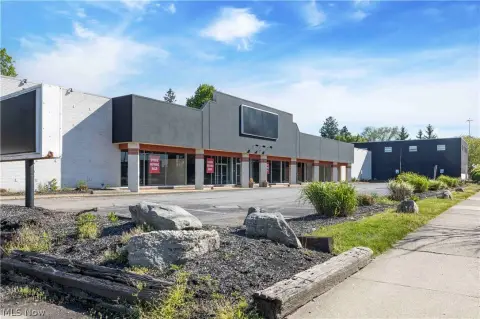
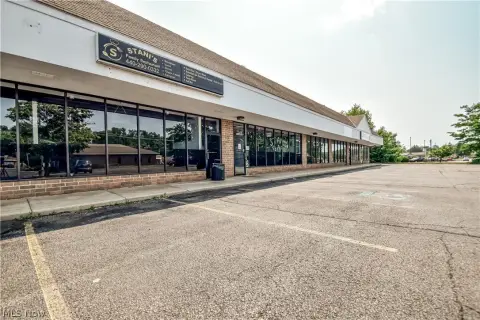
Constructed in 2006, this multi-tenant warehouse property is built with masonry and steel and contains 22 units. Each unit has separate gas and electric utilities, along with a drive-in door, supporting distinct occupancy arrangements within the building. The property includes a membrane roof covered by a transferable 20-year Everguard Diamond Pledge NDL Roof Guarantee that began on 12/17/21.
The building is located at 9010 Tyler Boulevard in Mentor, Ohio. Current occupancy is 77%. Public water and public sewer serve the property, while heating is provided by natural gas and space heaters. On-site parking is provided through a driveway.
The building is located at 9010 Tyler Boulevard in Mentor, Ohio. Current occupancy is 77%. Public water and public sewer serve the property, while heating is provided by natural gas and space heaters. On-site parking is provided through a driveway.
Key Highlights
- 22‑unit industrial building constructed in 2006
- Separate gas and electric utilities for all units
- Drive‑in door serving each unit
Property Analytics
Unlock full access to Insights
Subscribe to Realmo Intelligence
Open Analytics
Current Use
Lease Details
77%
Occupancy
Multi-tenant
Tenancy
Yes
Utilities to site
Location Intelligence
Trade Area within ½ mile
265
Businesses Nearby
Balanced
Demand for This Use
Explore this area
Business Placement
Demographics for 44060, OH
60,360
Population
27,276
Households
2.2
Avg Household Size
47
Median Age
35%
College-Educated
96%
High-School Grad
39.9 sq mi
ZIP Area
1,513
Density / Sq Mi
$85,881
Median Household Income
$51,736
Median Earnings
$1,156
Median Rent
$227,200
Median Home Value
Check the figures for this property
Cap Rate, Value Estimation, Potential NOI and more
View Realmo Analytics
Market
Vacancy Rate% for Industrial in Midwest region

Questions? Ask Rey
Realmo’s AI knows this listing — price, zoning, demand, history. Ask anything.




Similar Off Market Nearby
- Tin Man Storage — 6271 Tin Man Rd, Mentor, OH 44060
Frequently Asked Questions
What type of property is this?
Warehouse - Masonry-and-steel construction provides separate utilities and individual drive-in access for multiple occupants.
Where is this warehouse located?
The property is located at 9010 Tyler Boulevard Mentor, OH.
What is the asking price?
The asking price for this property is $1,848,000.
What are key features of this property?
This property features: 22‑unit industrial building constructed in 2006; Separate gas and electric utilities for all units; Drive‑in door serving each unit



