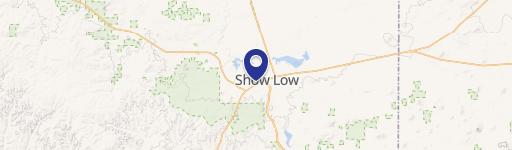
901 W Airport Unit 2 Loop, Show Low, AZ 85901
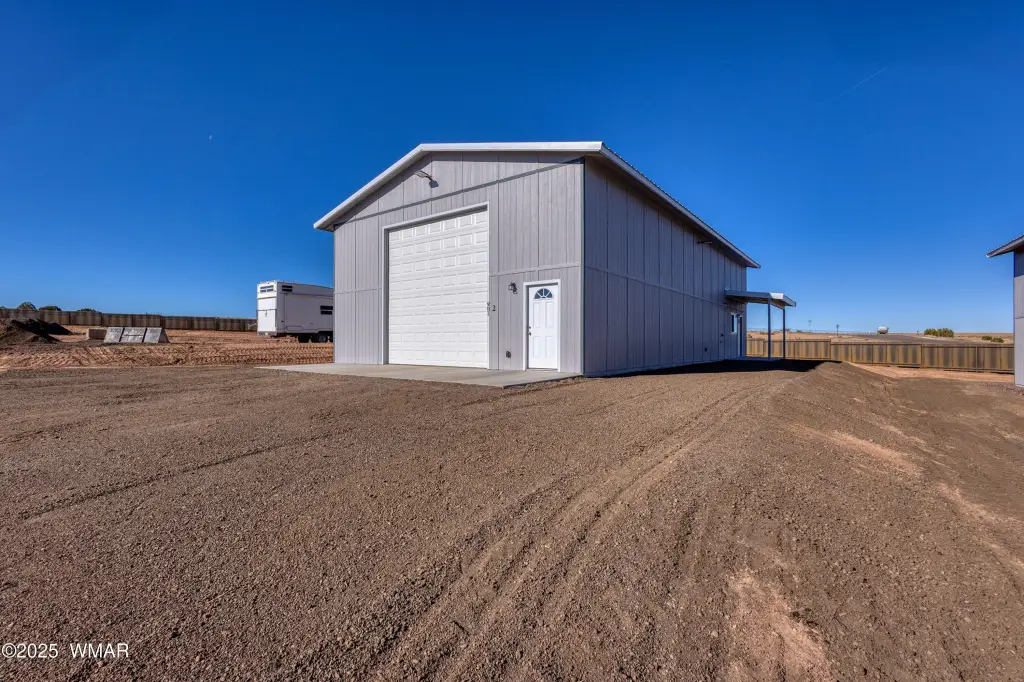
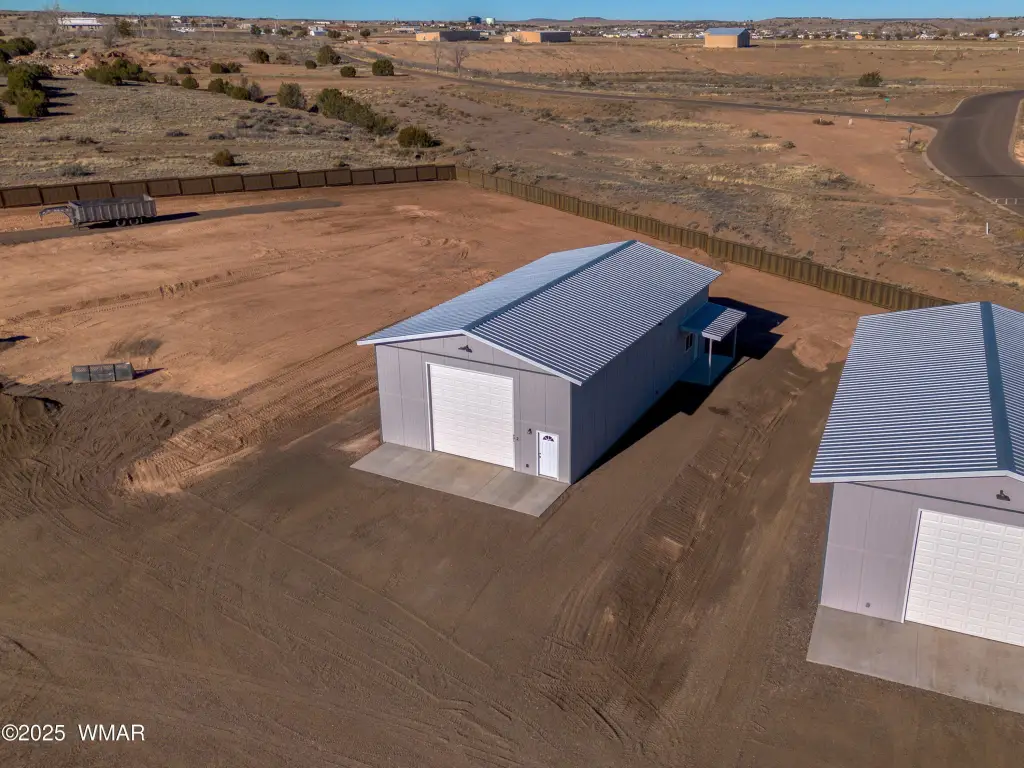
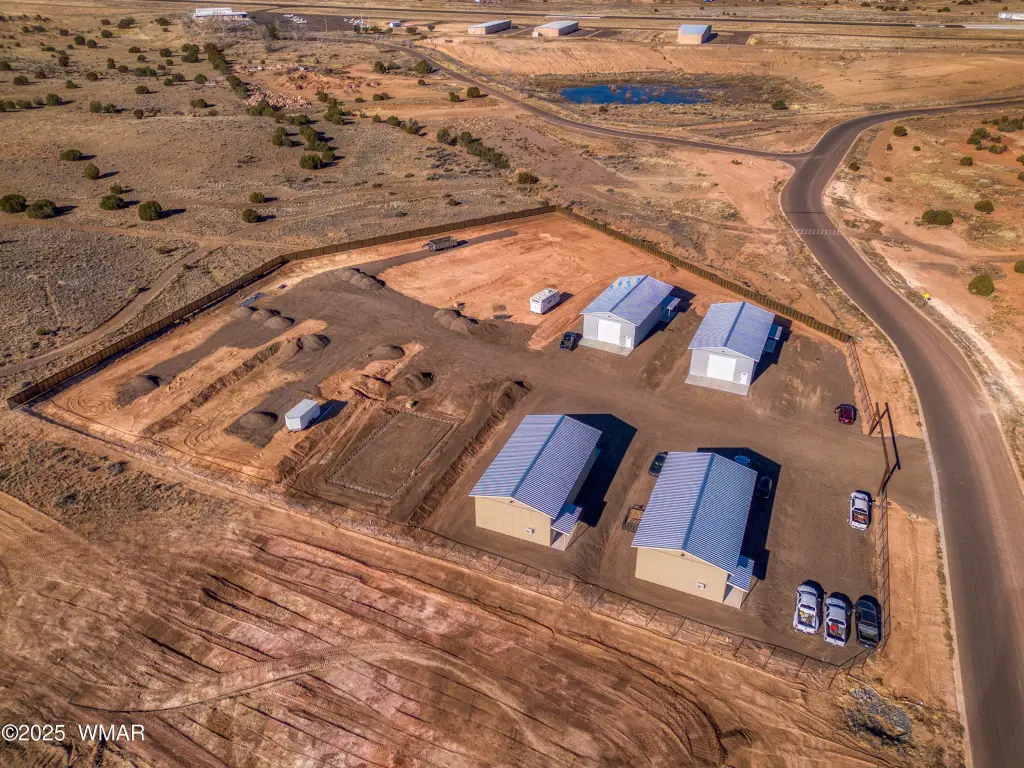
- Added:
- Dec 15, 2025
- Days on Market:
- 194
- Last Refresh:
- Jun 27 at 12:06 pm
Property Features for 901 W Airport Unit 2 Loop
General Information
- Property type
- Commercial Lease
- Property subtype
- Other
- Property condition
- Under Construction
- Window features
- Double Pane Windows, Wood Frames
- Interior features
- Vaulted Ceiling(s)
- Standard status
- Active
- APN
- 205-54-007
- Size
- 1,920 SF
- Lot size
- 0.25 Acres
Taxes and HOA fees
- Tax Description
- SECTION 2&11,T12N,R21E:LOT 7 PER PLAT (2023-16242) AKA: TAYLOR AIRPORT INDUSTRIAL PARK PHASE I LOT 7; OUT OF 205-09-013B & 205-14-006W FOR 2024 ROLL.(LEGAL DESCRIPTION IS FOR TAX PURPOSES ONLY/DO NOT USE IN DEED PREPARATION)
Building Details
- Year built
- 2025
- Roof type
- Metal
Listing agent April Hart (928) 892-3610
Listing office Mountain Retreat Realty Experts, LLC - Lakeside 1449 E White Mountain Blvd, Pinetop, AZ (928) 367-1720
Listing date Dec 15, 2025
Copyright © 2026 White Mountain Association of Realtors. All rights reserved. All information provided by the listing agent/broker is deemed reliable but is not guaranteed and should be independently verified.
HighLights
- Long‑term commercial rental availability in Taylor, AZ, a hard‑to‑find opportunity.
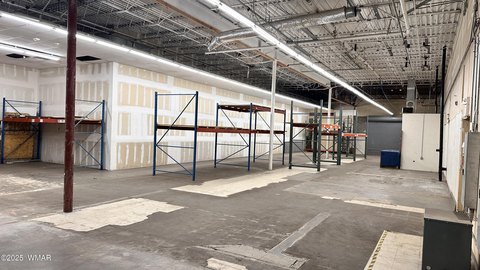
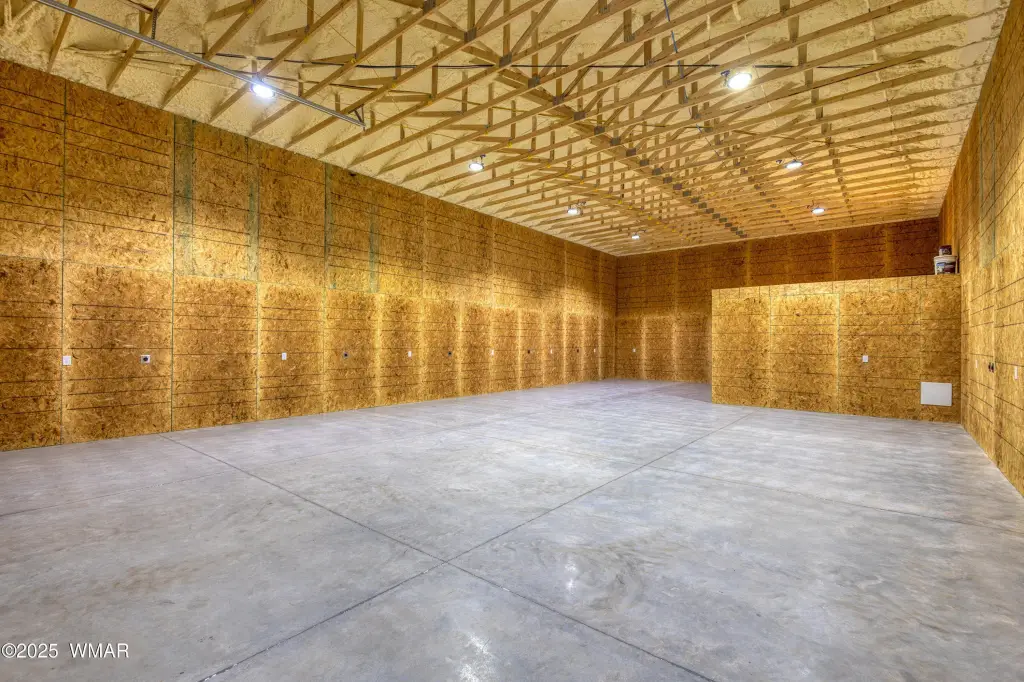
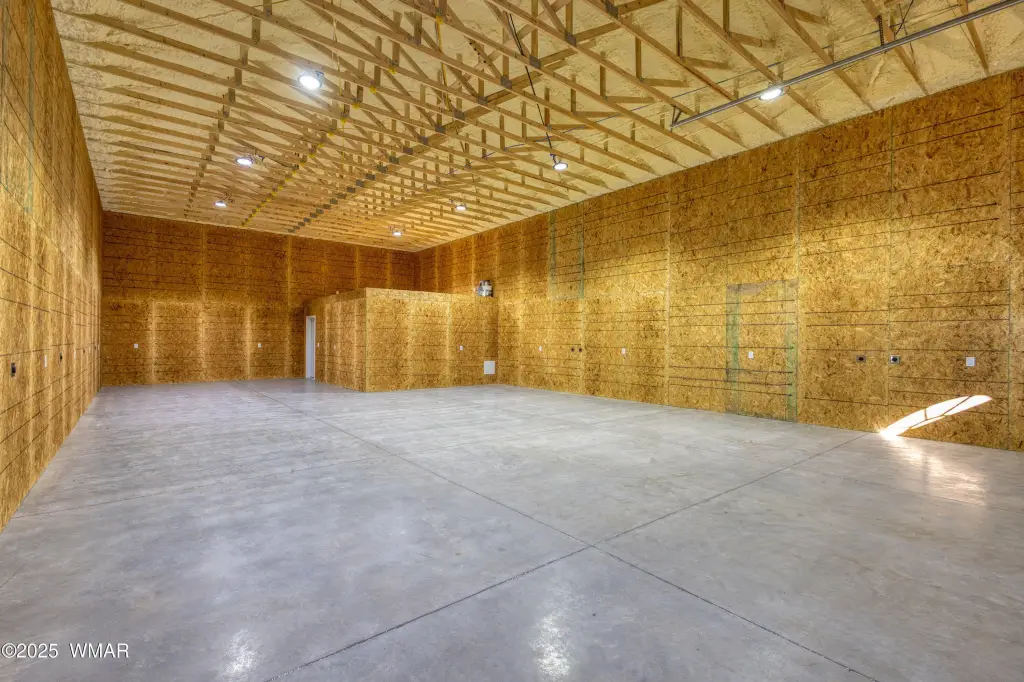
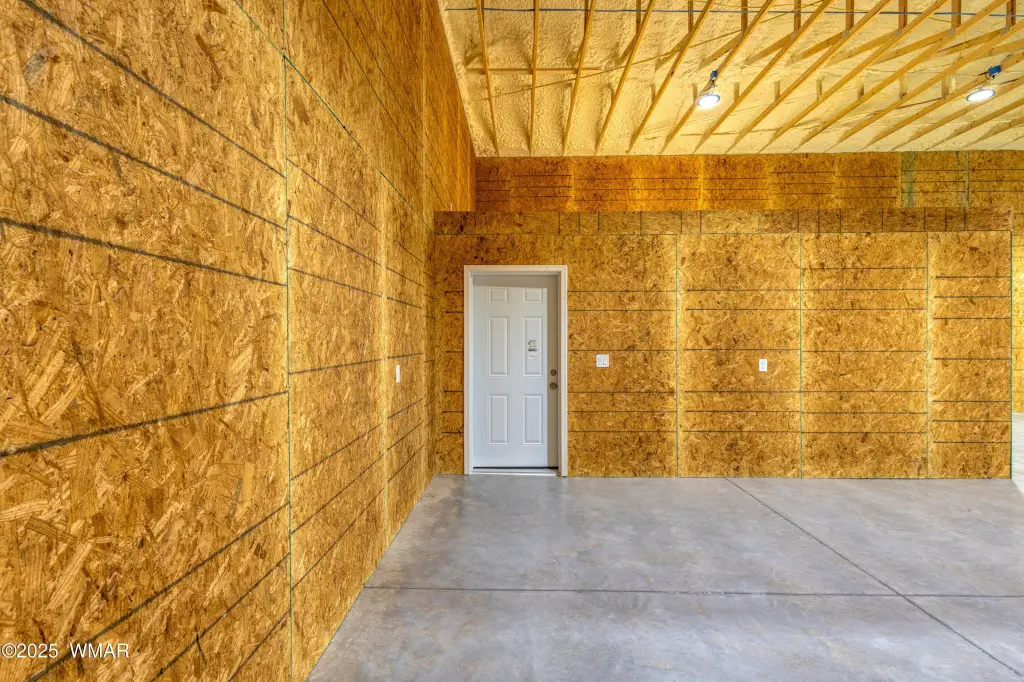
- Functional shop space ideal for contractors, service businesses, and light industrial use.

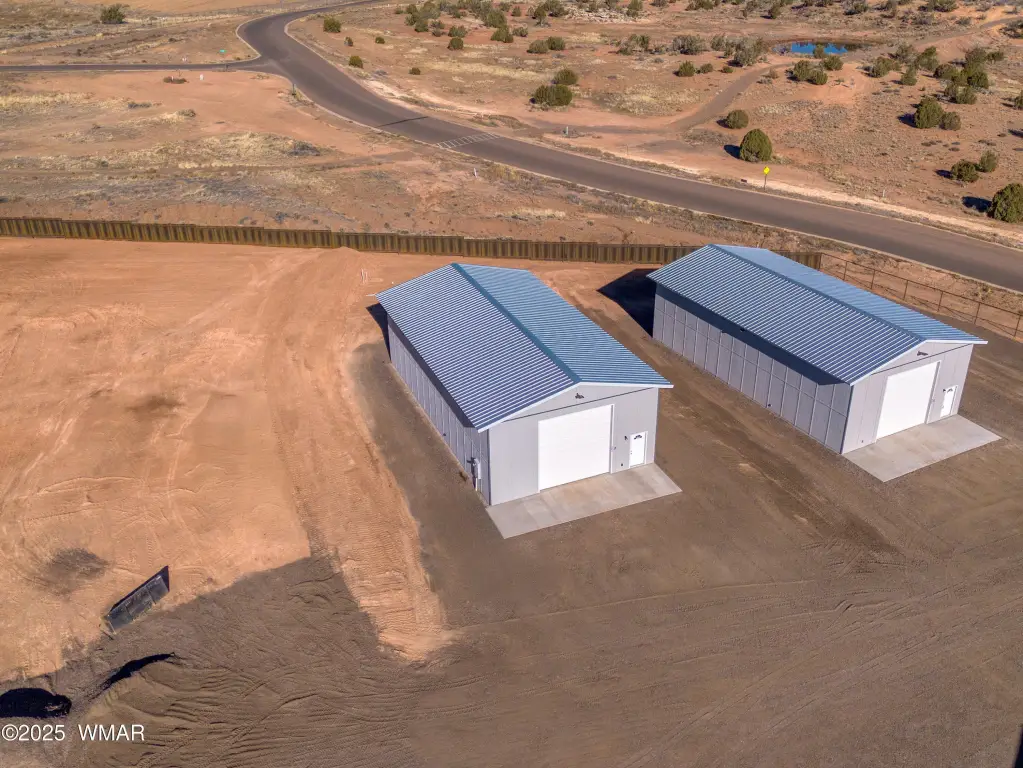

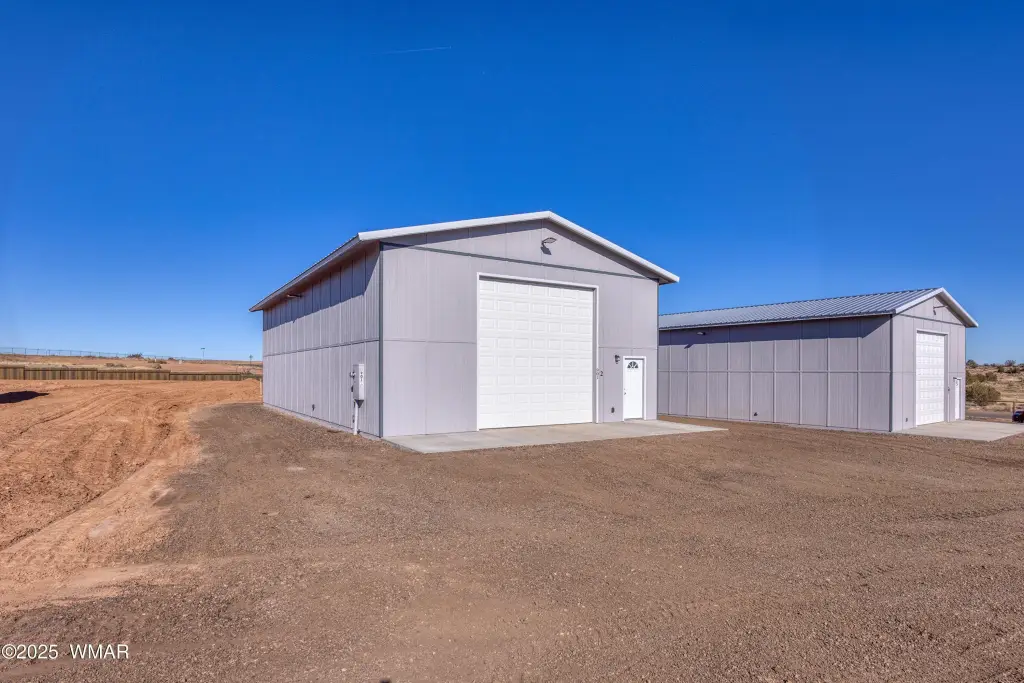

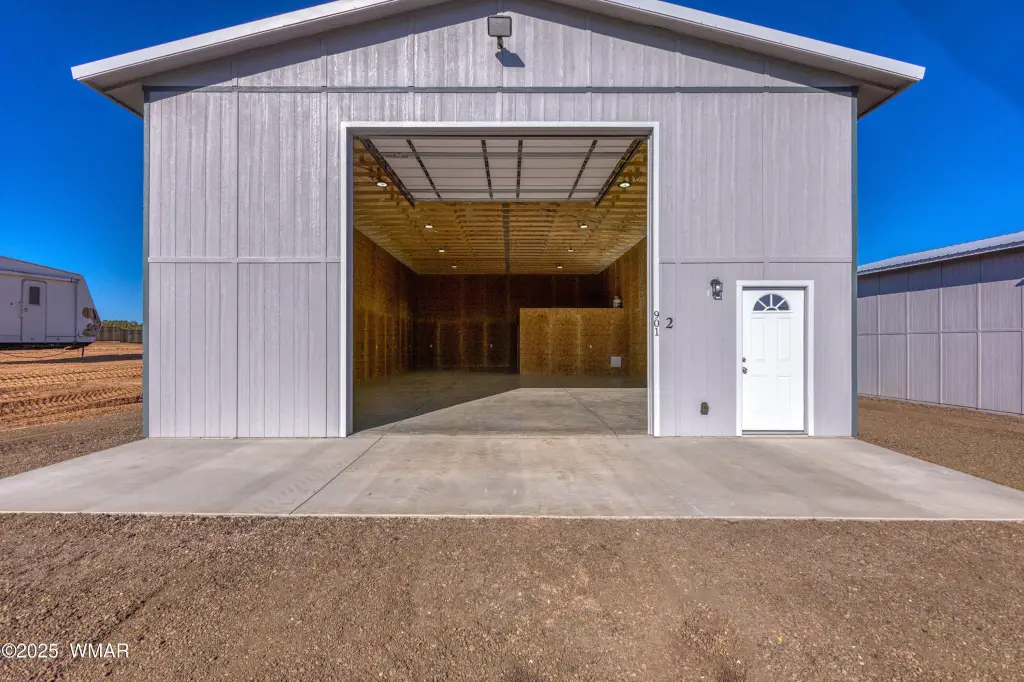
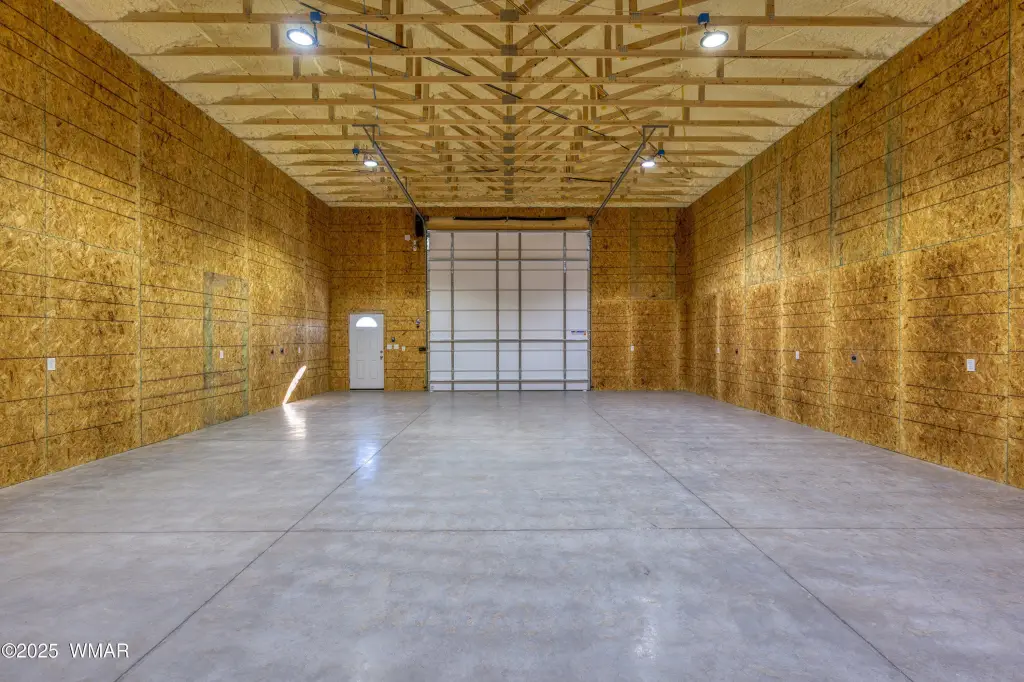

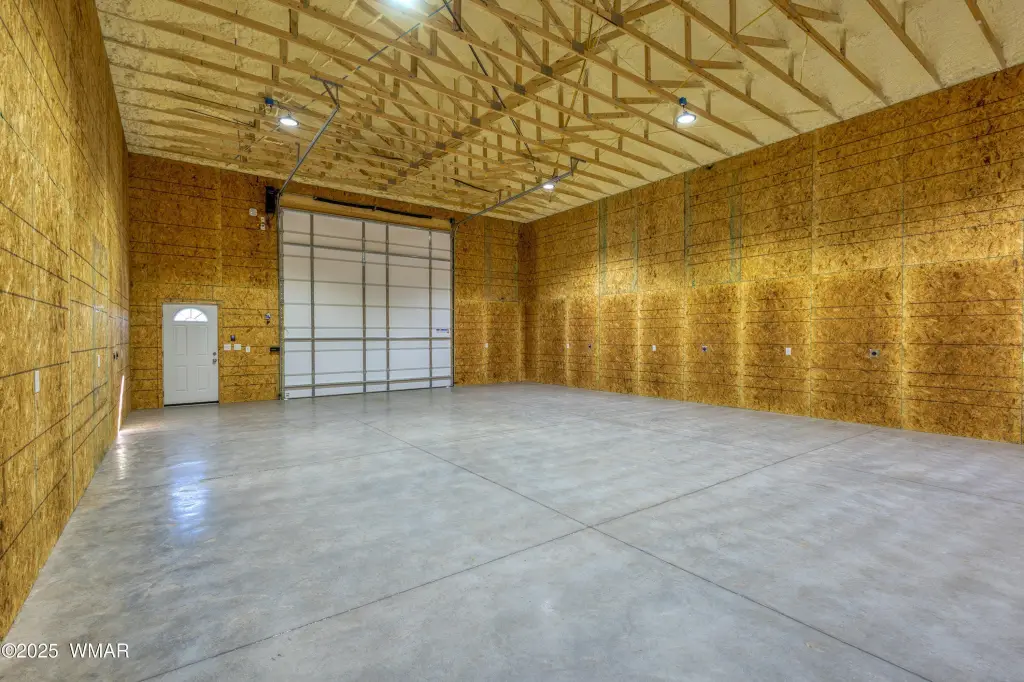
- High ceilings (16 ft) and a large roll‑up bay door (14' x 14') for easy access and maneuverability.
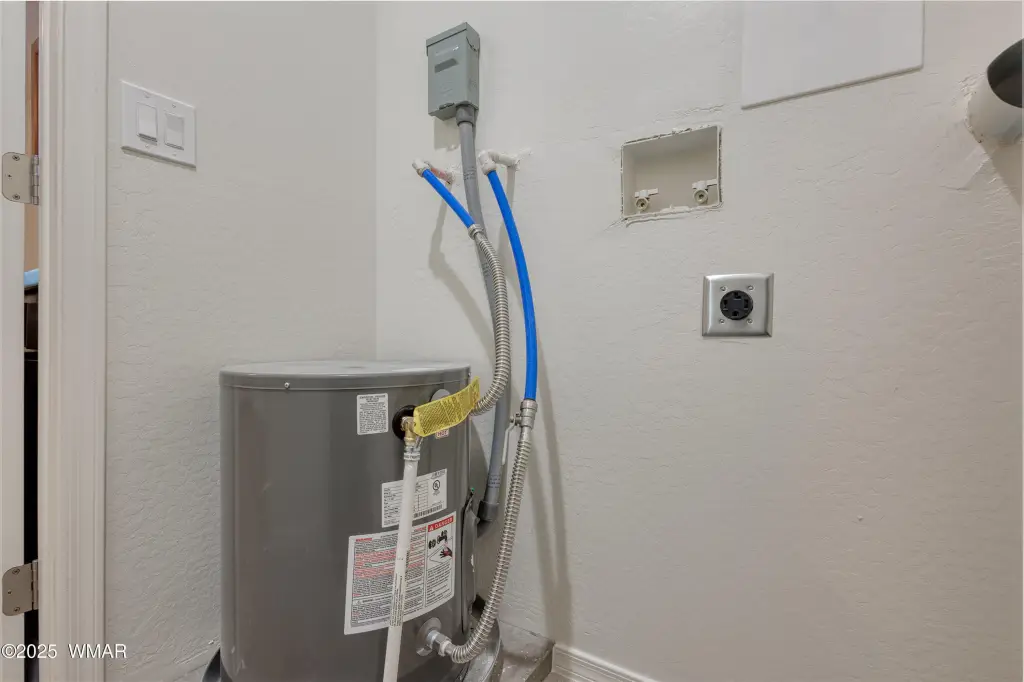
- Strong power supply with 200‑amp electrical service and multiple outlets.
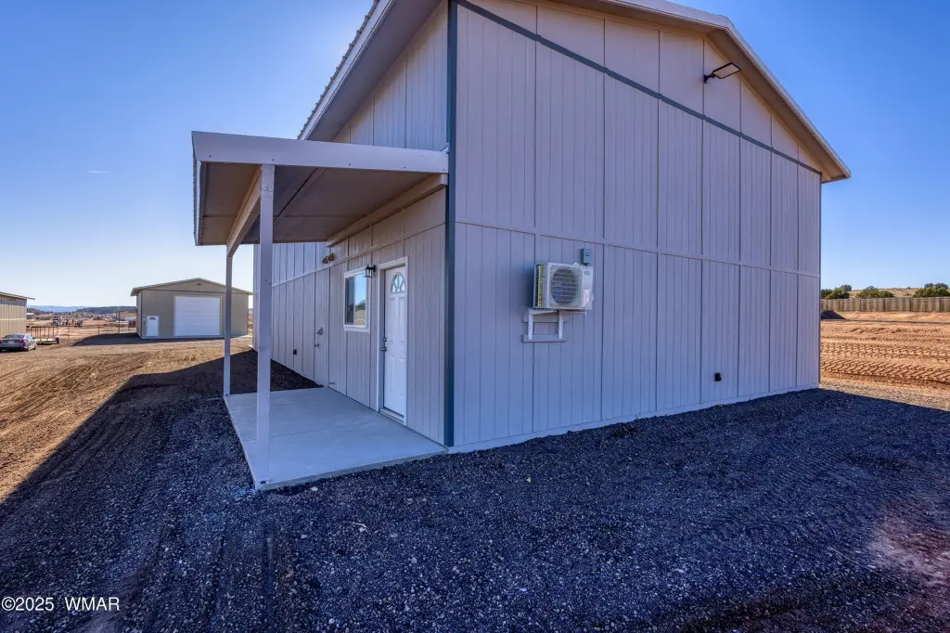
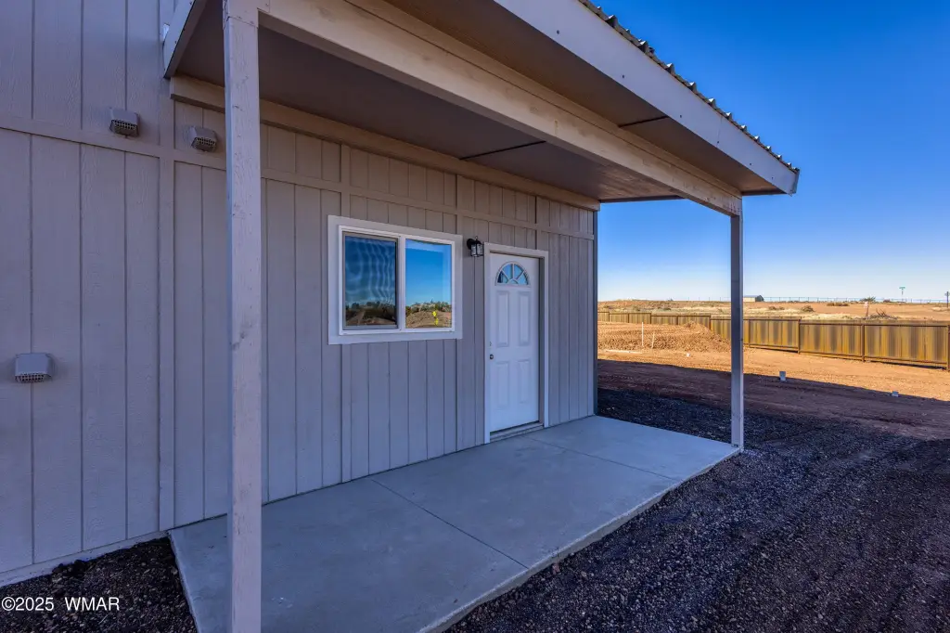
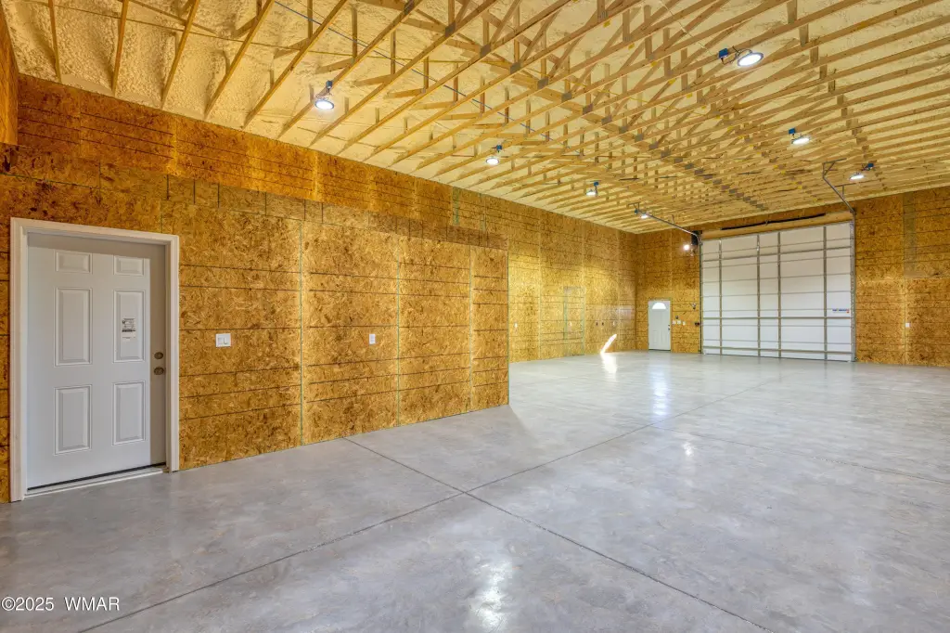
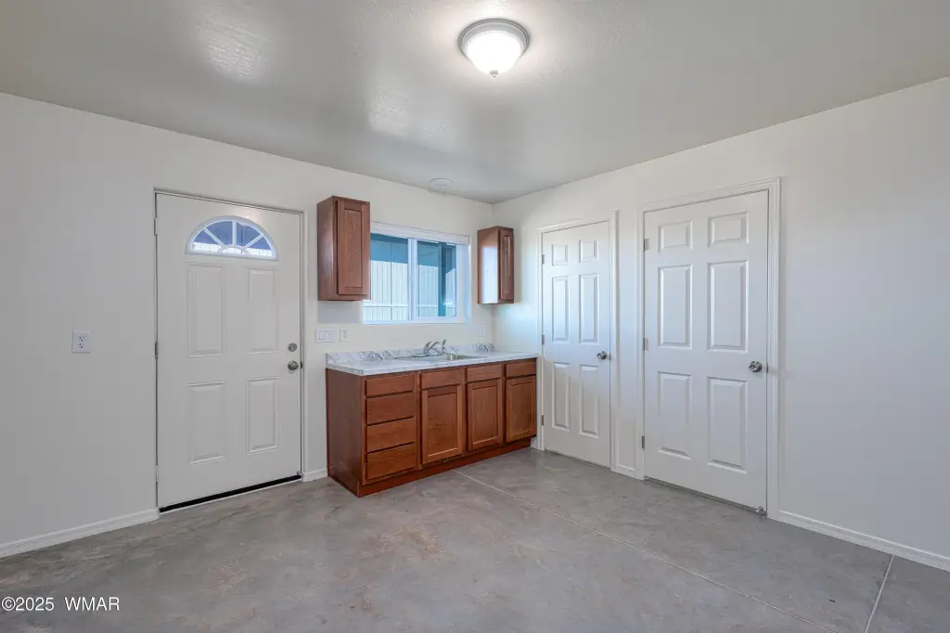
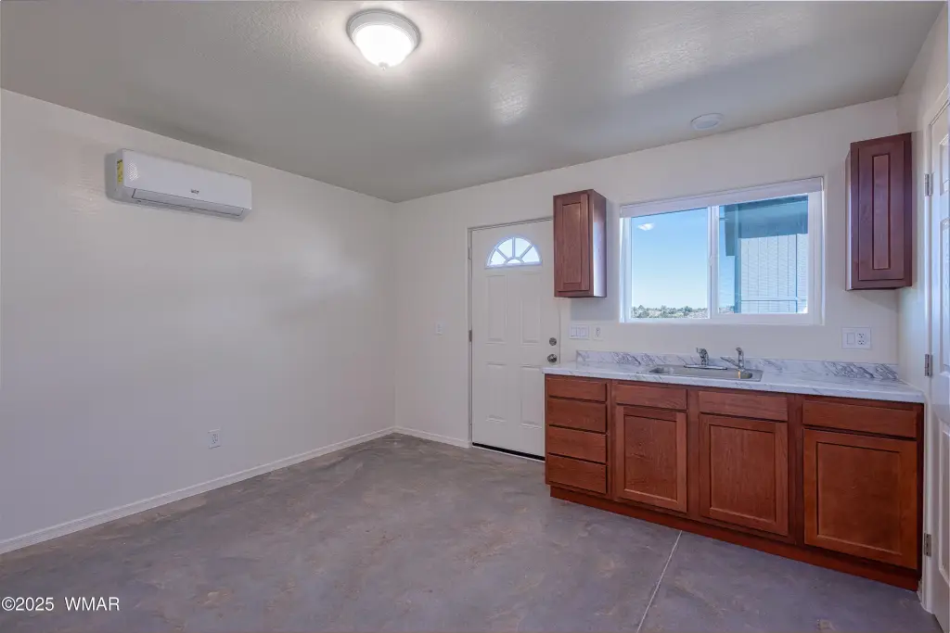

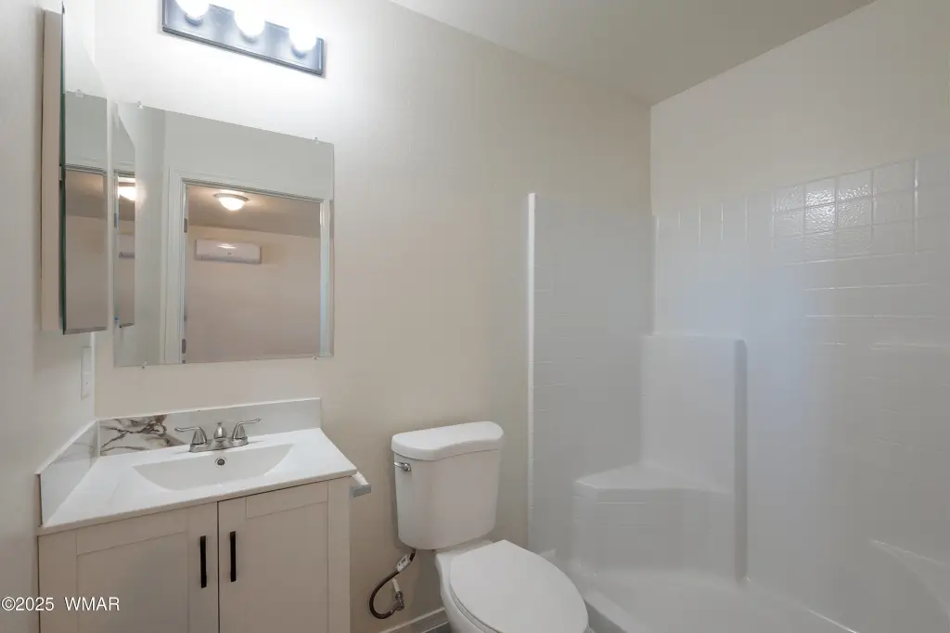
- Includes a break room and a separate breakout room that can be used as an office or for storage.
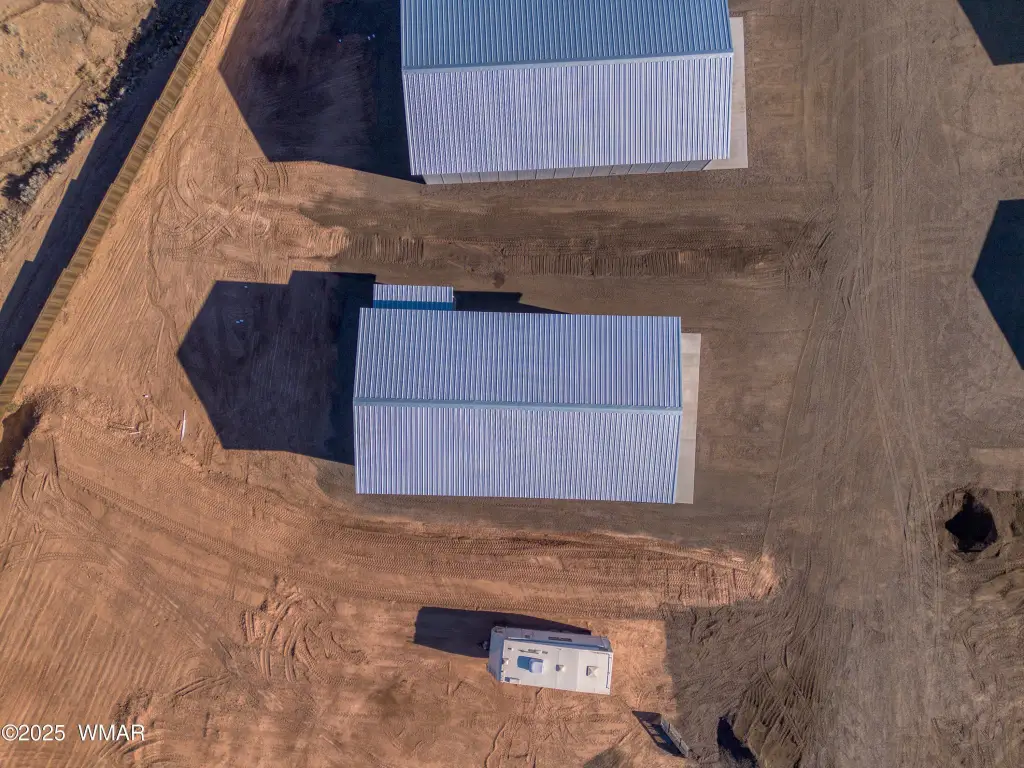
- Newly built in 2025 with metal roof and vaulted ceilings.
Overview
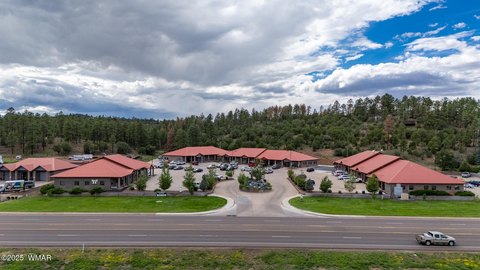
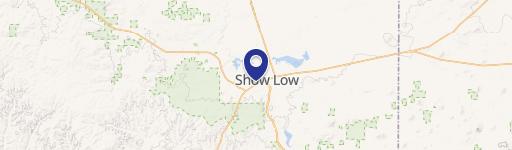
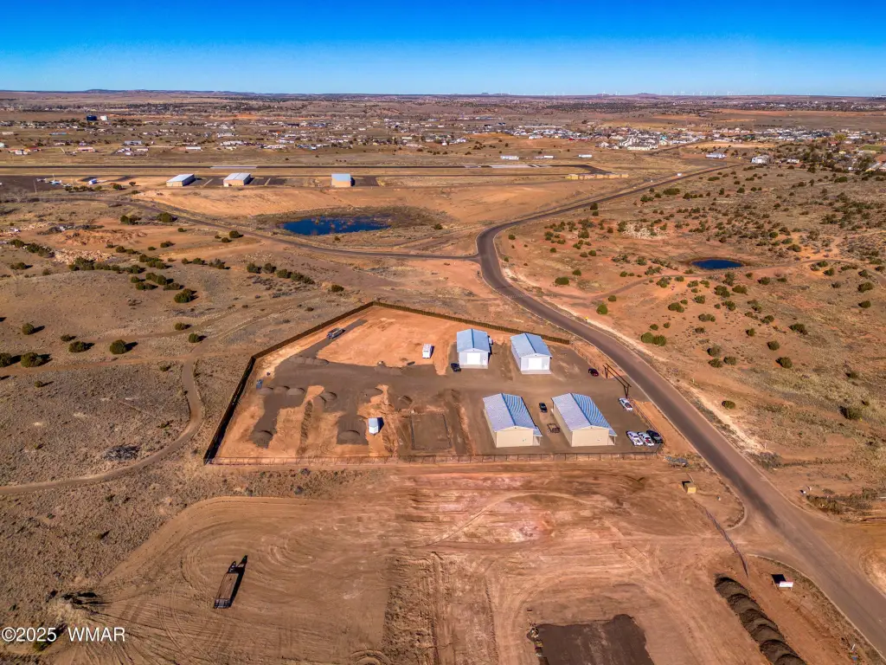
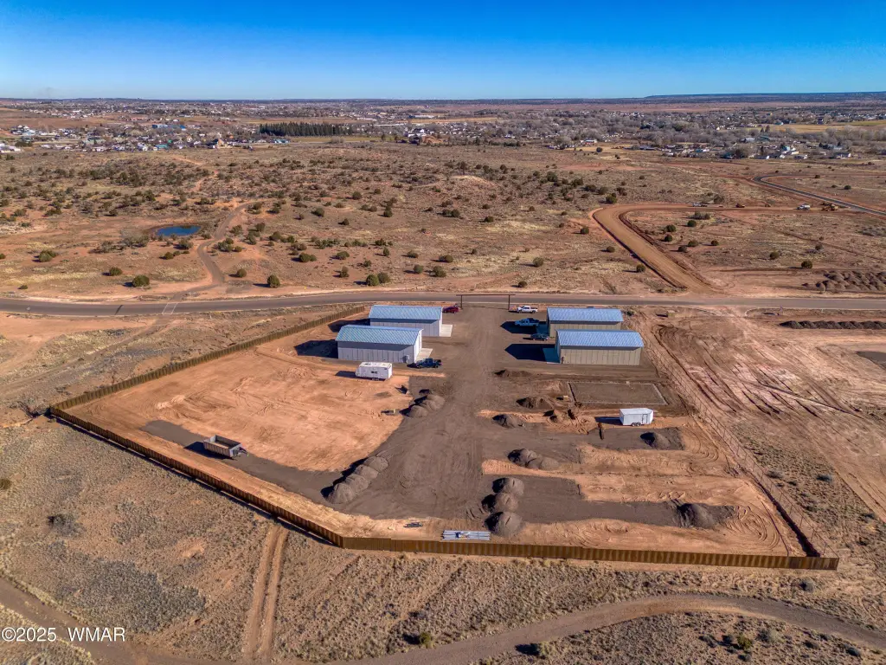
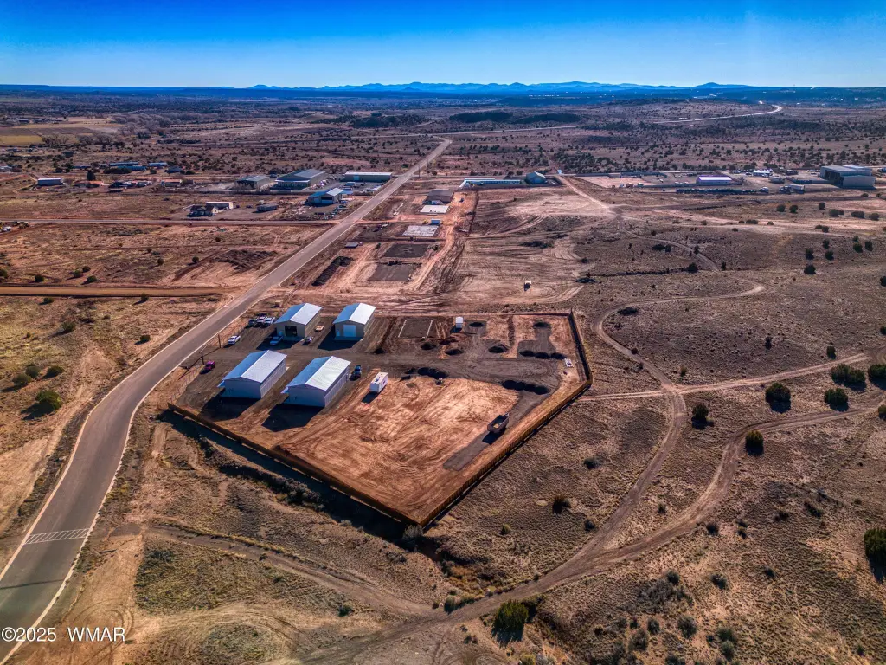
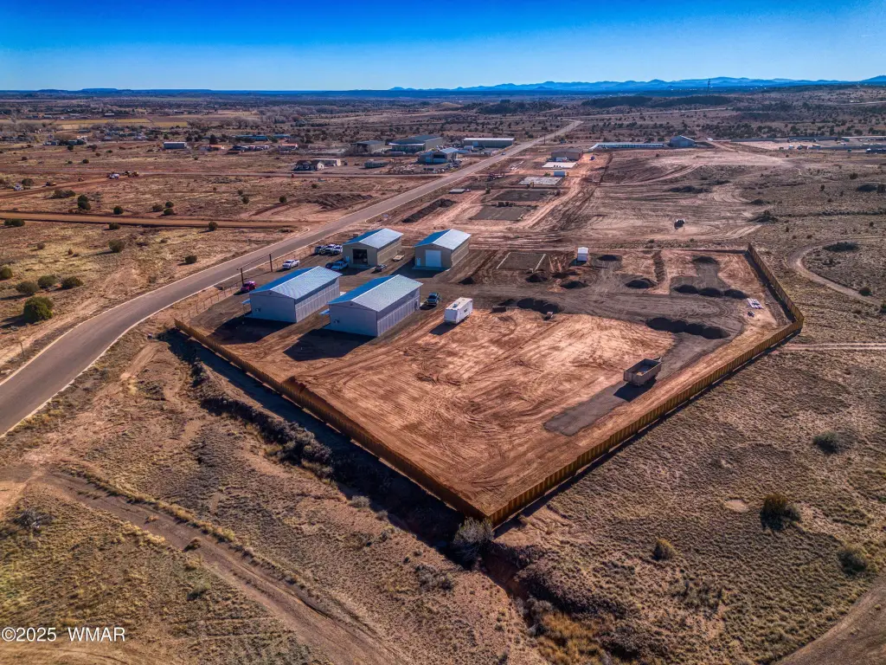
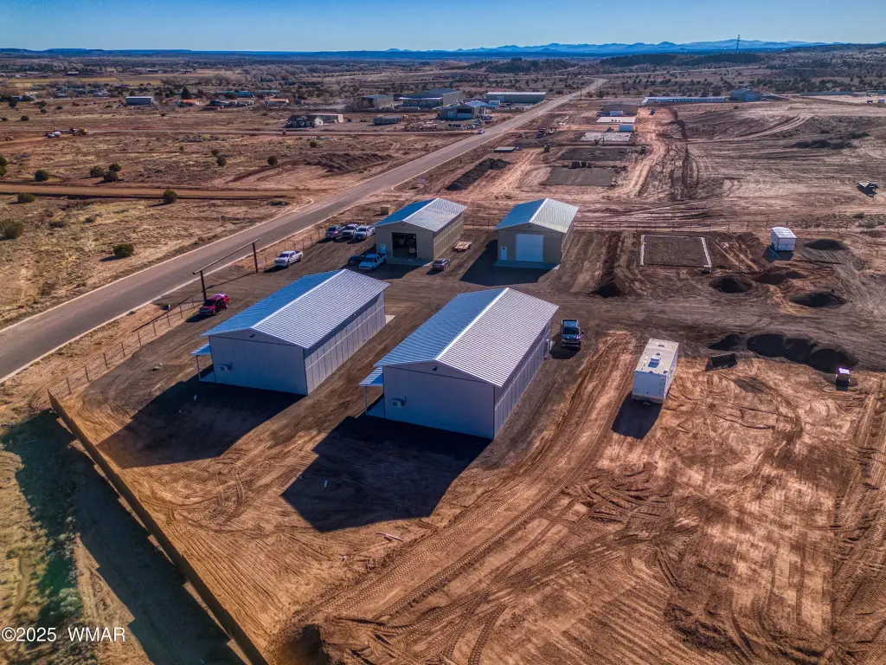
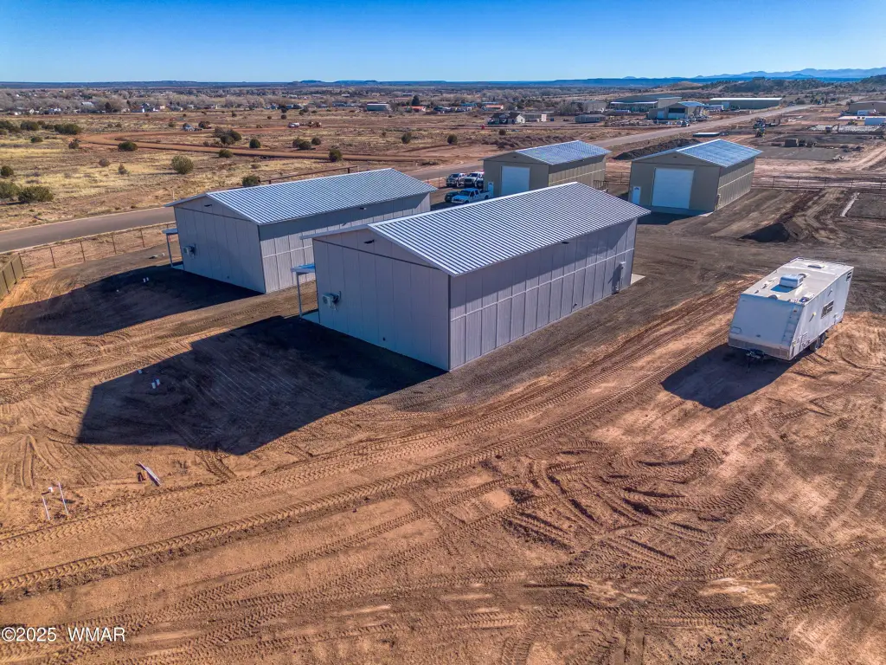
The property is located in Show Low, AZ, just off Airport Loop, with easy access and a practical layout for service and light industrial activity. The offering is for Unit 2 at 901 W Airport Loop, with a 0.25-acre lot.
This space is well suited for contractors and trades or service-based businesses needing equipment storage and a straightforward work area. With long-term occupancy as the preference and space built around a large roll-up door, it should fit tenants looking for a durable, operation-focused shop. Please be aware the property owner has its own application process—do not complete an application before speaking with a licensed real estate agent.
Current Use by Public Records
Map
- City
- Show Low
- County
- Navajo
- State
- Arizona
- Longitude
- -110.008156
- Latitude
- 34.259428