Climate-Controlled Manufacturing
For Sale
$800,000
Pending
900 W Miller Road, Iola, KS 66749
Commercial Sale, Iola, KS
Property Size23,520 SF
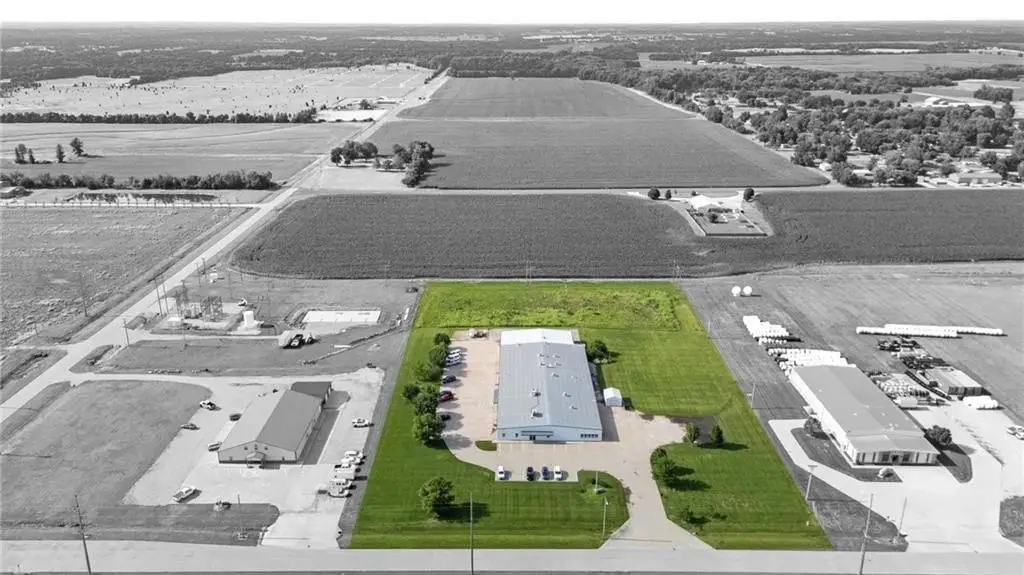
Lot Size5.30 Acres
Days on Market76
Property Features for 900 W Miller Road
General Information
Property type
Commercial Sale
Property subtype
Other
Zoning
Comm
Parking
40
Parking features
Parking Lot
Interior features
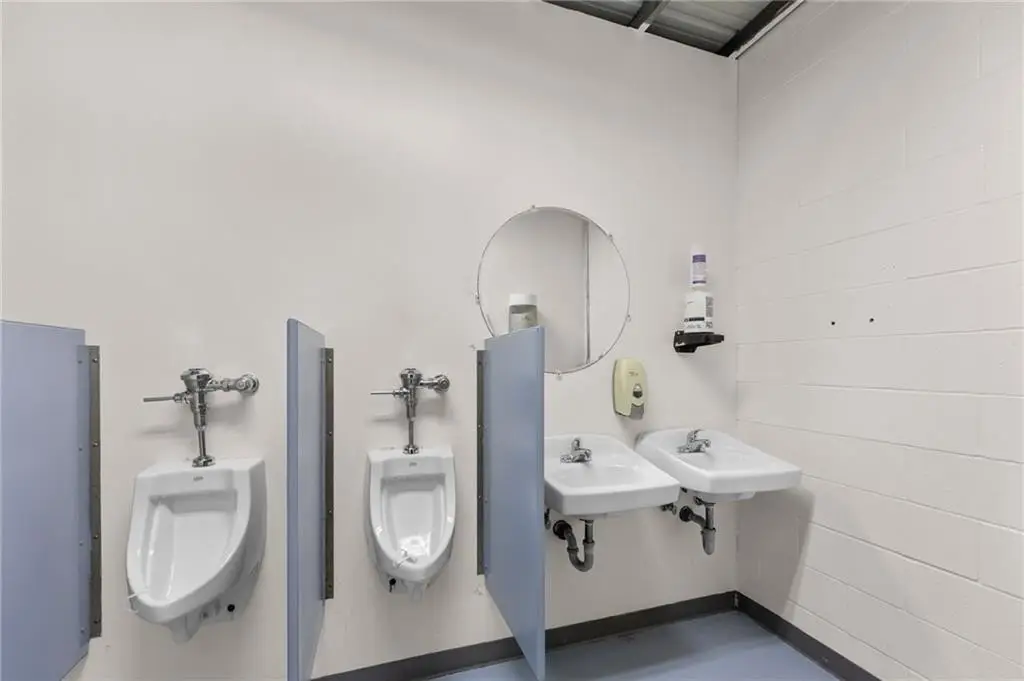
Storage, Private Restroom, Public Restroom
Exterior features
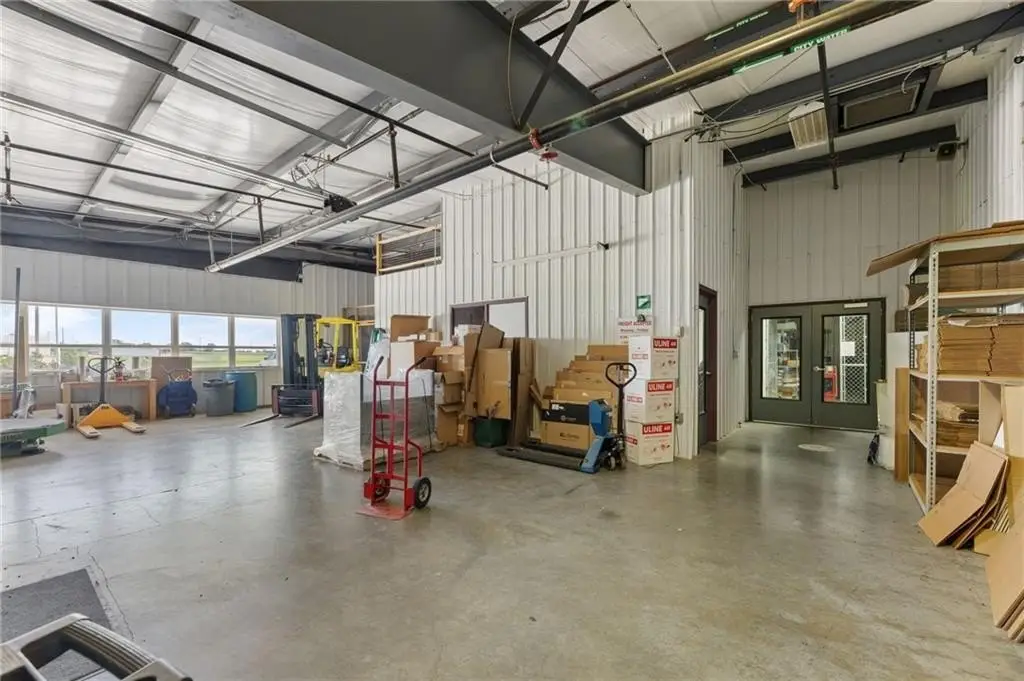
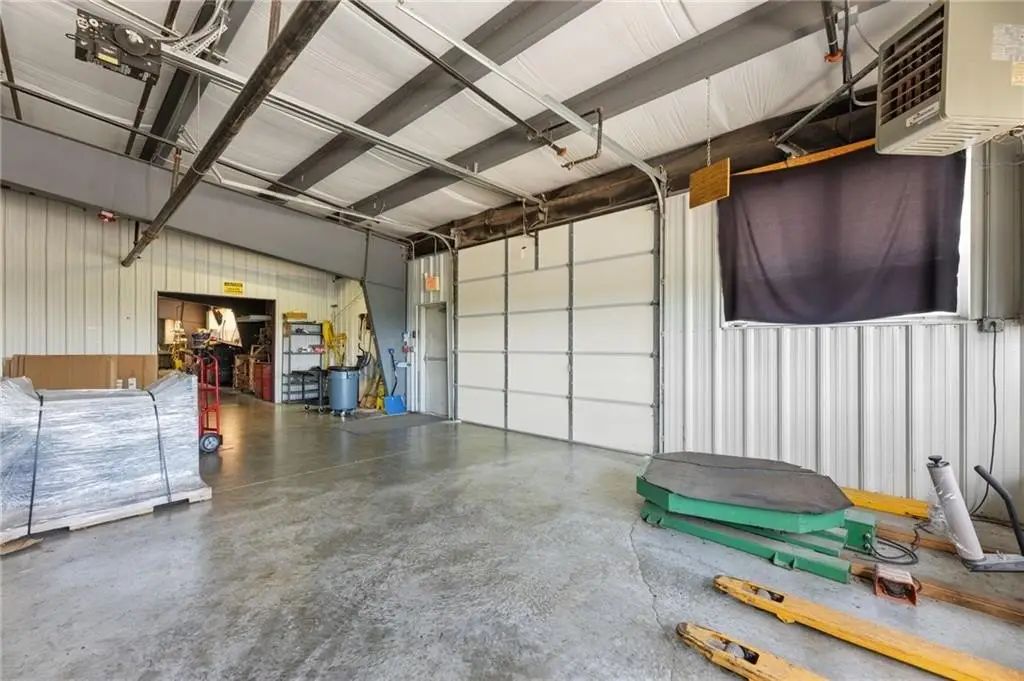
Delivery Door(s), Storage
Directions
US Highway 169 to Oregon Rd Iola Go west on Oregon Rd to State St Go south on State St to Miller Rd Go west on Miller Rd until you j=have reached the property
Subdivision
490 - Allen County, KS
Standard status
Pending
APN
0010752201004001060
Lot size
5.30 Acres
Taxes and HOA fees
Tax Description
IOLA INDUSTRIAL PARK, S22, T24, R18, Lot 13, ACRES 5.3, LT 13.
Legal Description
IOLA INDUSTRIAL PARK, S22, T24, R18, Lot 13, ACRES 5.3, LT 13.
Utilities
Utilities
Water Available
Building Details
Year built
2006
Floors in Building
1
Additional Structures
Storage
Listing Agency:
Crown Realty
(620) 266-4181
Listed By:
Jennifer Chester · License #002287496
(620) 228-1413
Added: Jun 18
Changed: Aug 19
Last Checked: Sep 1 at 9:06PM
MLS# 2626913
Copyright © 2026 Heartland Multiple Listing Service. All rights reserved. All information provided by the listing agent/broker is deemed reliable but is not guaranteed and should be independently verified.
Investment Insights
Based on property information with market context.
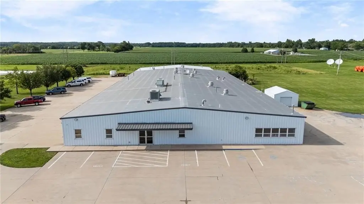
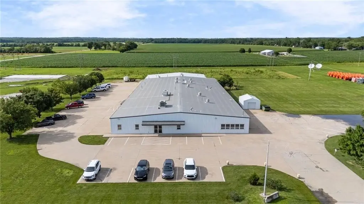
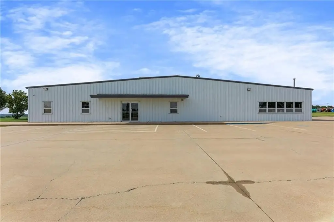
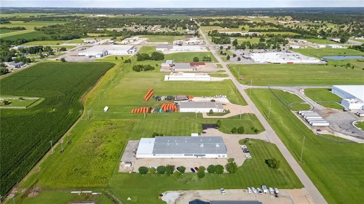
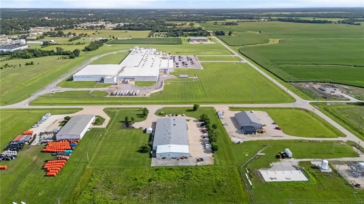
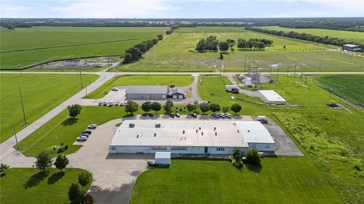
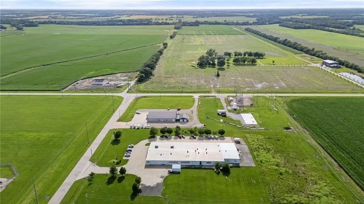
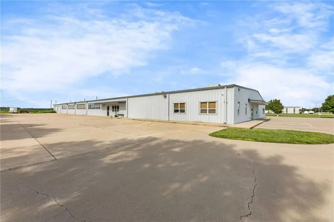
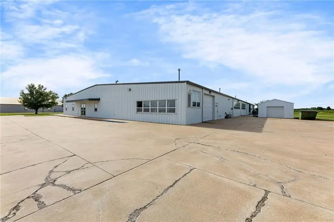
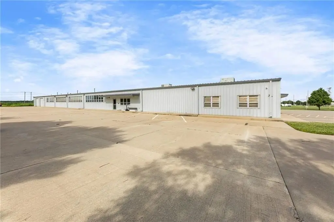
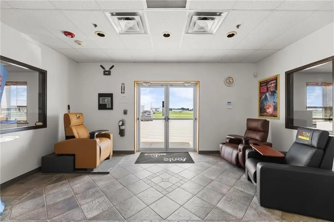
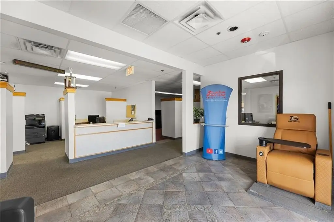
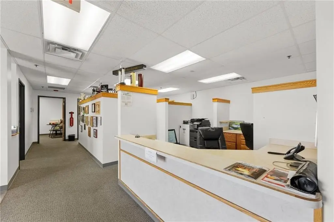
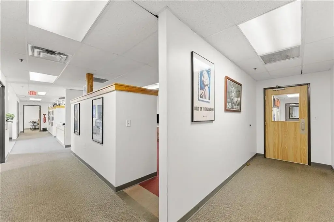
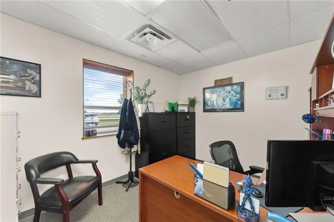
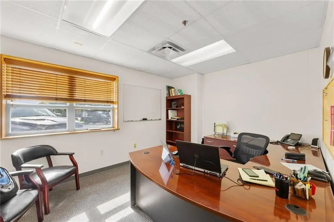
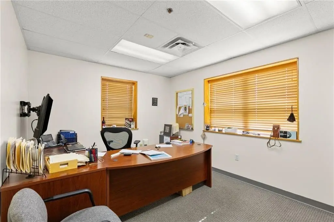
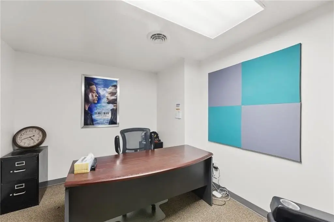
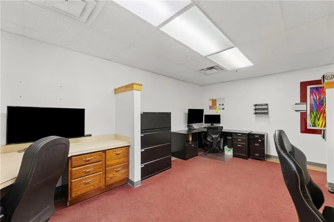
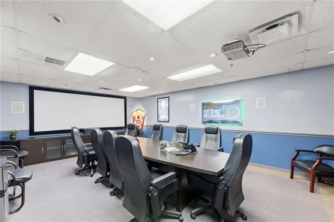
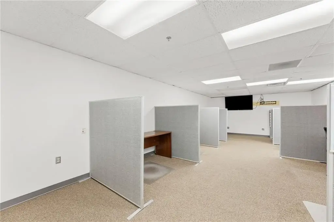
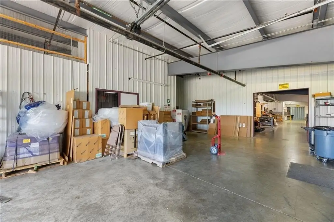
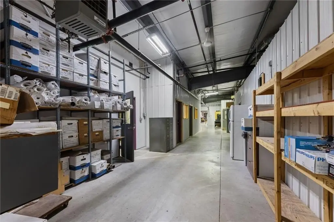
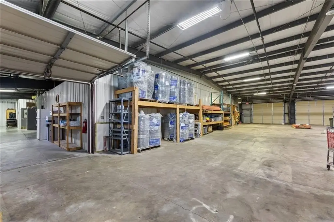
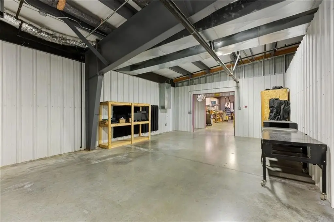
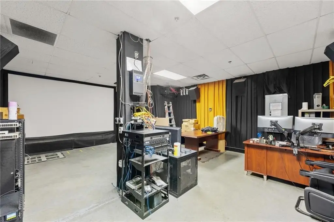
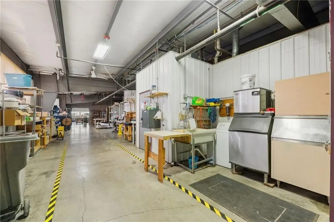
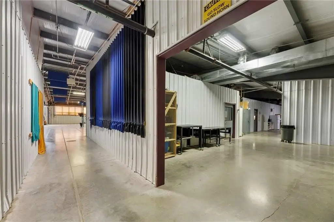
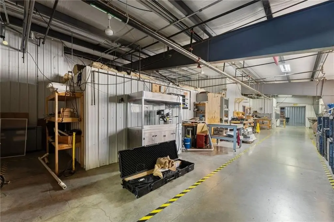
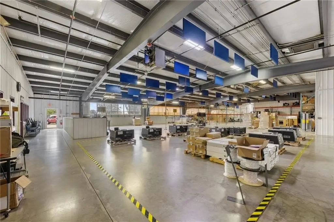
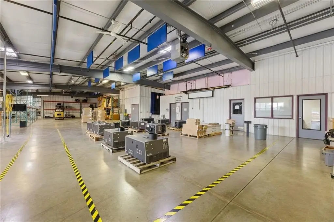
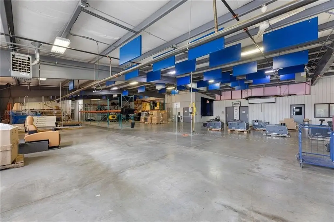
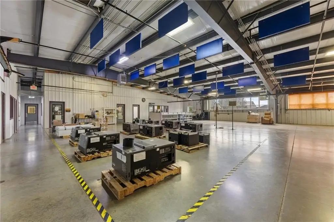
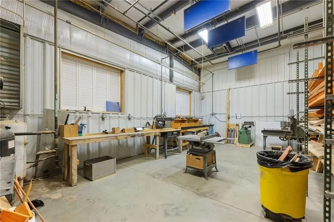
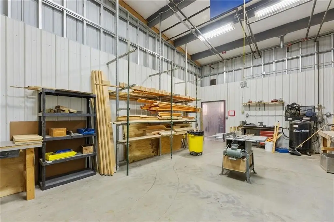
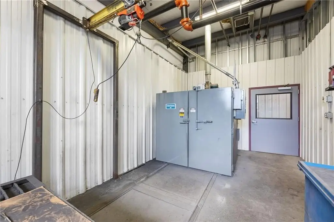
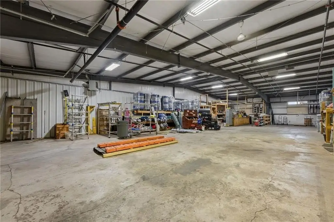
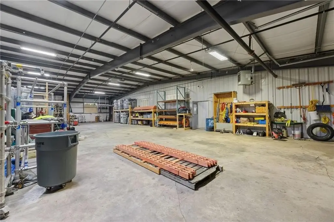
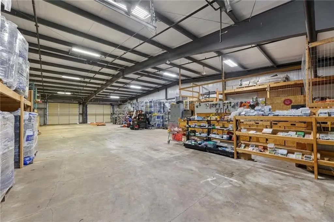
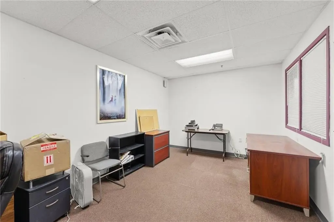
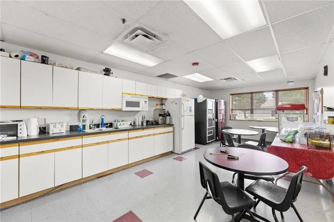
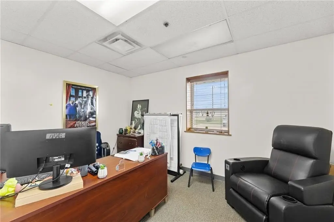
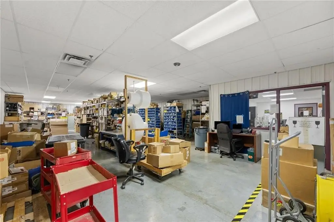
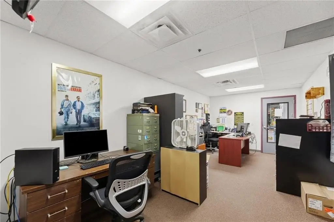
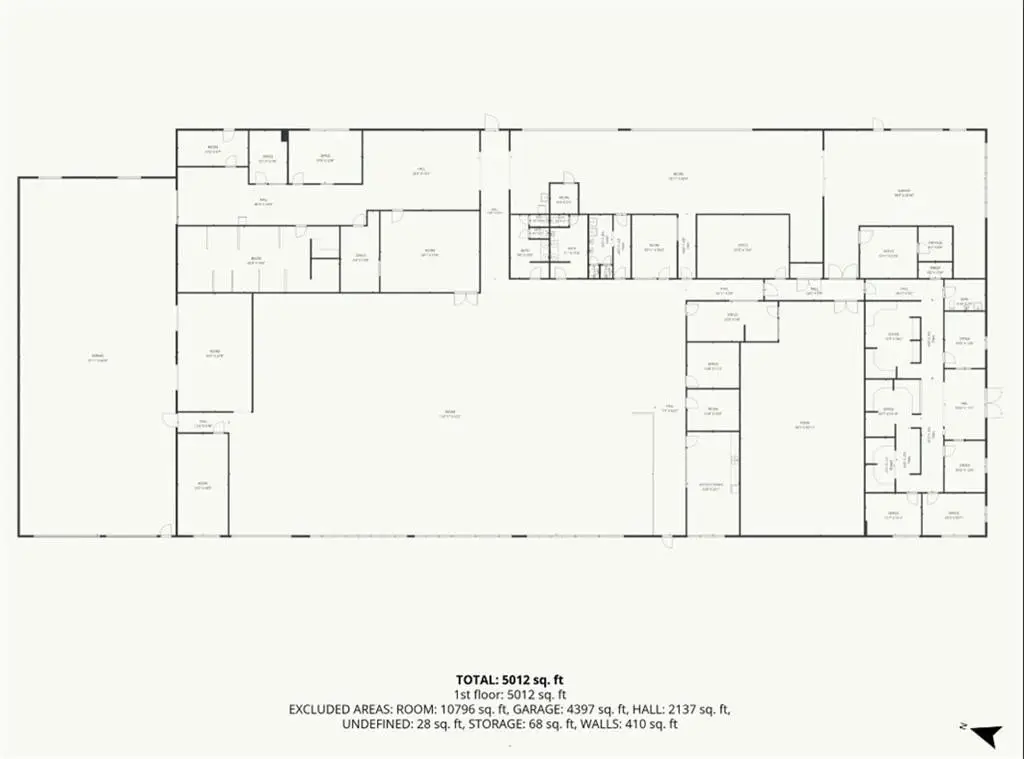
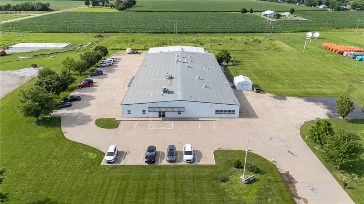
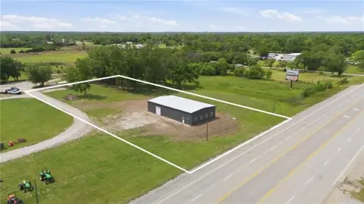
This 23,520-square-foot manufacturing facility combines a 21,280-square-foot warehouse and production area with a 2,240-square-foot office suite. The main floor offers a 16-foot clear height, pre-engineered metal sandwich-panel construction, zoned electric refrigerated cooling, and a wet sprinkler fire suppression system. Three overhead doors support loading and material movement, while the building also includes storage areas and restroom facilities.
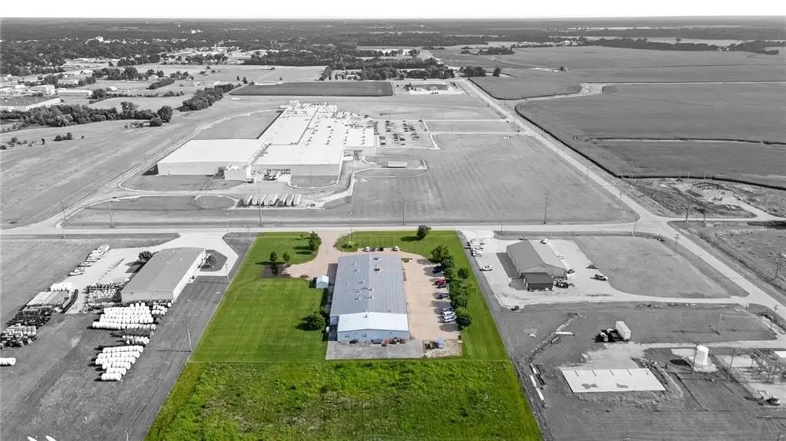
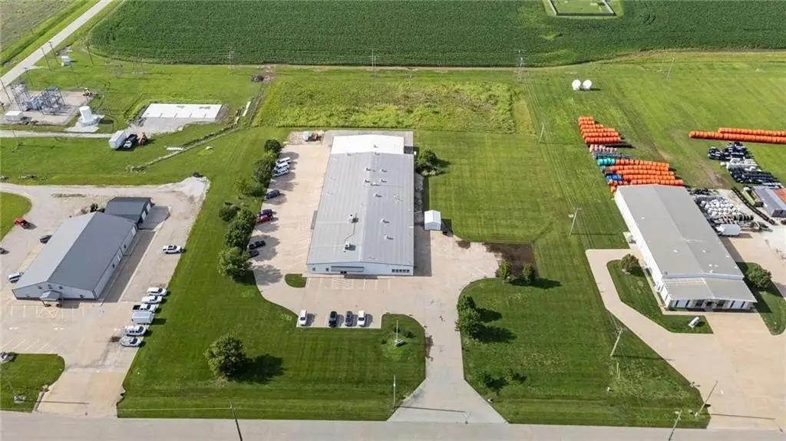
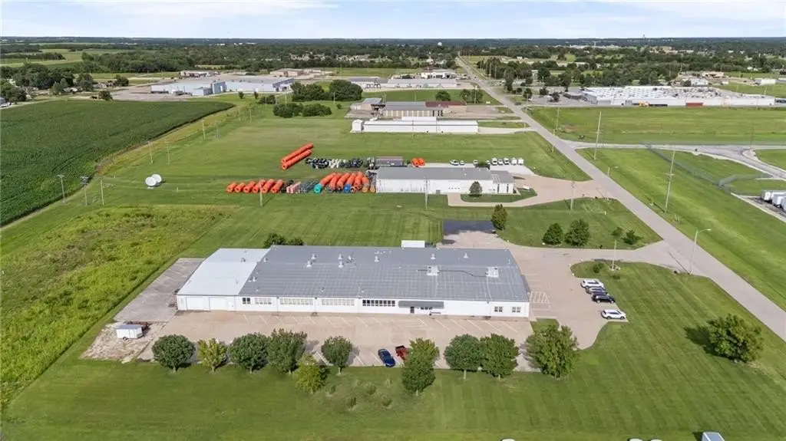
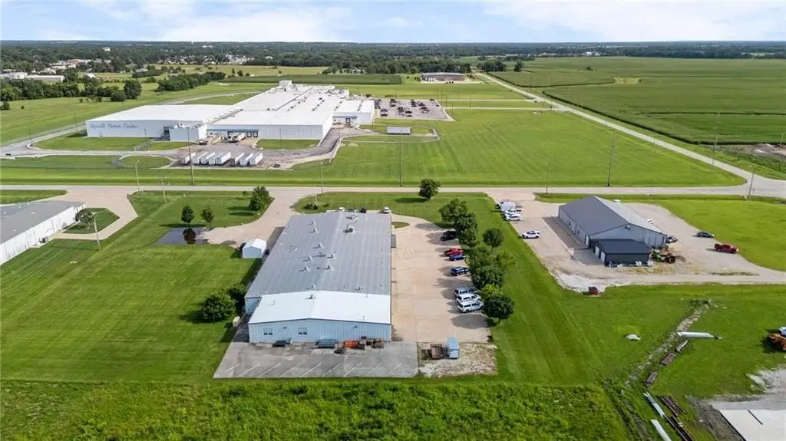
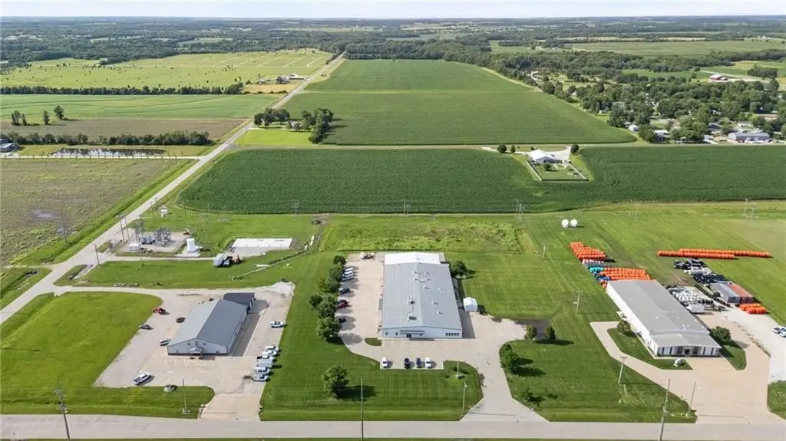
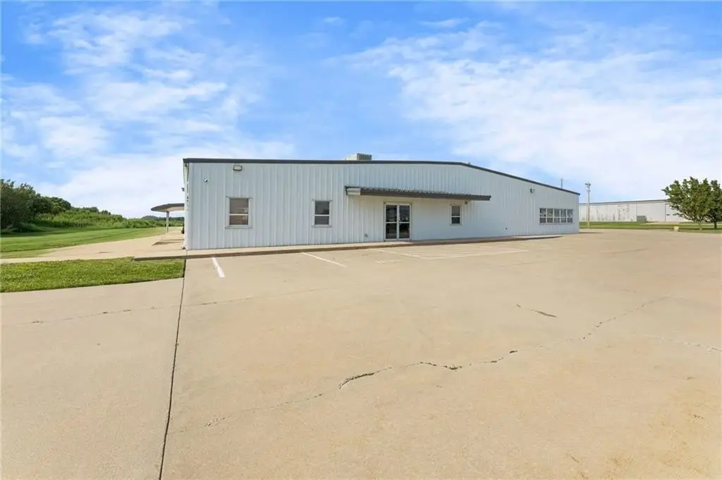
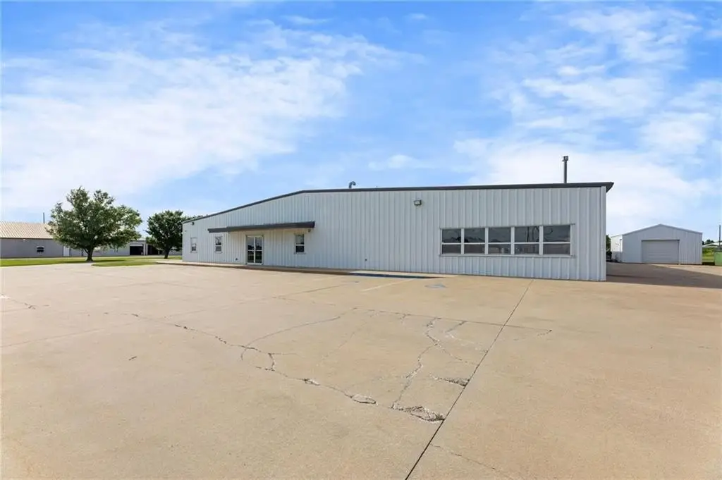
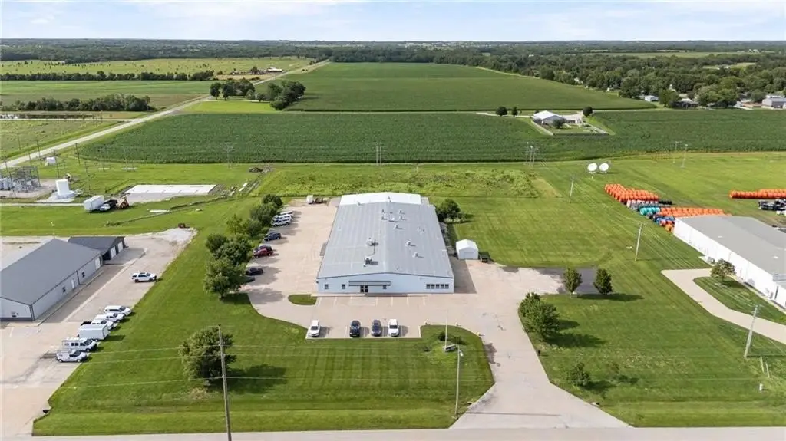
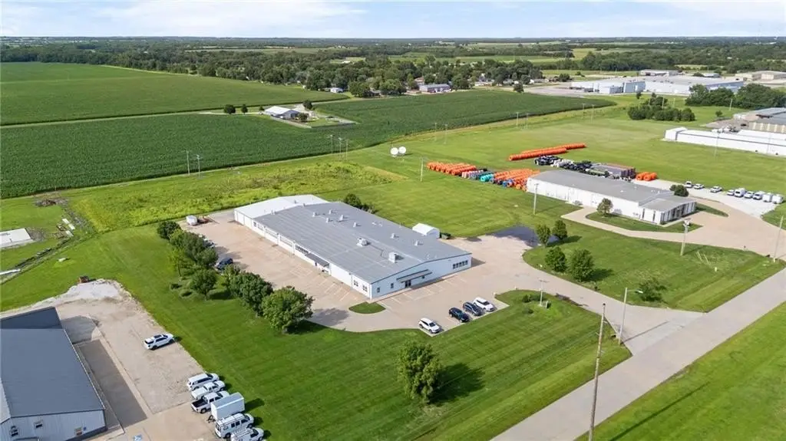
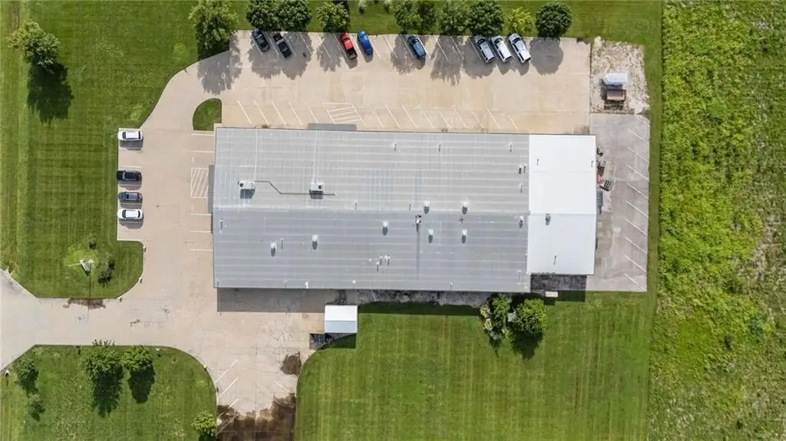
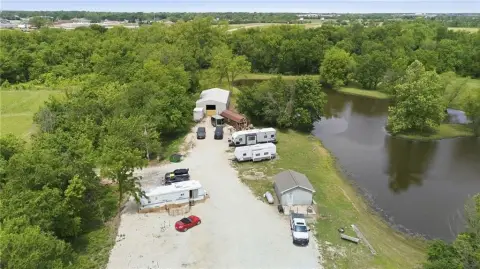
The property occupies 5.3 acres at 900 W Miller Road in Iola, Kansas, within the Iola Industrial Park and near US Highway 169. Extensive concrete paving accommodates heavy vehicle circulation, with space for trailer staging, fleet operations, or future facility expansion. A detached exterior storage shed adds additional site utility. Building systems include heavy commercial three-phase electrical service, natural gas heating, and public water infrastructure. The property is zoned Comm.
The property occupies 5.3 acres at 900 W Miller Road in Iola, Kansas, within the Iola Industrial Park and near US Highway 169. Extensive concrete paving accommodates heavy vehicle circulation, with space for trailer staging, fleet operations, or future facility expansion. A detached exterior storage shed adds additional site utility. Building systems include heavy commercial three-phase electrical service, natural gas heating, and public water infrastructure. The property is zoned Comm.
Key Highlights
- 23,520 total SF, including a 21,280 SF warehouse/manufacturing floor and 2,240 SF office suite
- 5.3‑acre site with concrete paving, trailer staging area, and room for expansion
- 16‑foot clear height across all building sections
Property Analytics
Property Profile
Current Use
Lease Details
16 ft
Clear height
3
Drive-in doors
Yes
Heavy power
Yes
Sprinkler system
Yes
Highway access
Yes
Paved road access
Yes
Utilities to site
Location Intelligence
Trade Area within ½ mile
105
Businesses Nearby
Explore this area
Business Placement
Demographics for 66749, KS
7,512
Population
3,532
Households
2.1
Avg Household Size
40
Median Age
25%
College-Educated
94%
High-School Grad
109.1 sq mi
ZIP Area
69
Density / Sq Mi
$56,510
Median Household Income
$31,486
Median Earnings
$715
Median Rent
$101,000
Median Home Value
Market
Vacancy Rate% for Industrial in Midwest region

Questions? Ask Rey
Realmo’s AI knows this listing — price, zoning, demand, history. Ask anything.





Frequently Asked Questions
What type of property is this?
Manufacturing property - Adaptable industrial facility with heavy three-phase power, overhead loading, office space, and room for site expansion.
Where is this manufacturing property located?
The property is located at 900 W Miller Road Iola, KS.
What is the asking price?
The asking price for this property is $800,000.
What are key features of this property?
This property features: 23,520 total SF, including a 21,280 SF warehouse/manufacturing floor and 2,240 SF office suite; 5.3‑acre site with concrete paving, trailer staging area, and room for expansion; 16‑foot clear height across all building sections



