Brick Duplex with Updated
For Sale
$229,900
900 E Kirkwood Drive, Aurora, MO 65605
Residential Income, Aurora, MO
Property Size2,376 SF
Lot Size1.00 Acre
Price / SF$96.76
Days on Market51
Property Features for 900 E Kirkwood Drive
General Information
Property type
Residential Multi Family
Property subtype
Duplex
Zoning
MF
Bedrooms
4
Bathrooms
1
Full bathrooms
1
Rooms
Bedroom 3, Bathroom 1, Bedroom 2, Bedroom 1, Bedroom 4
Interior features
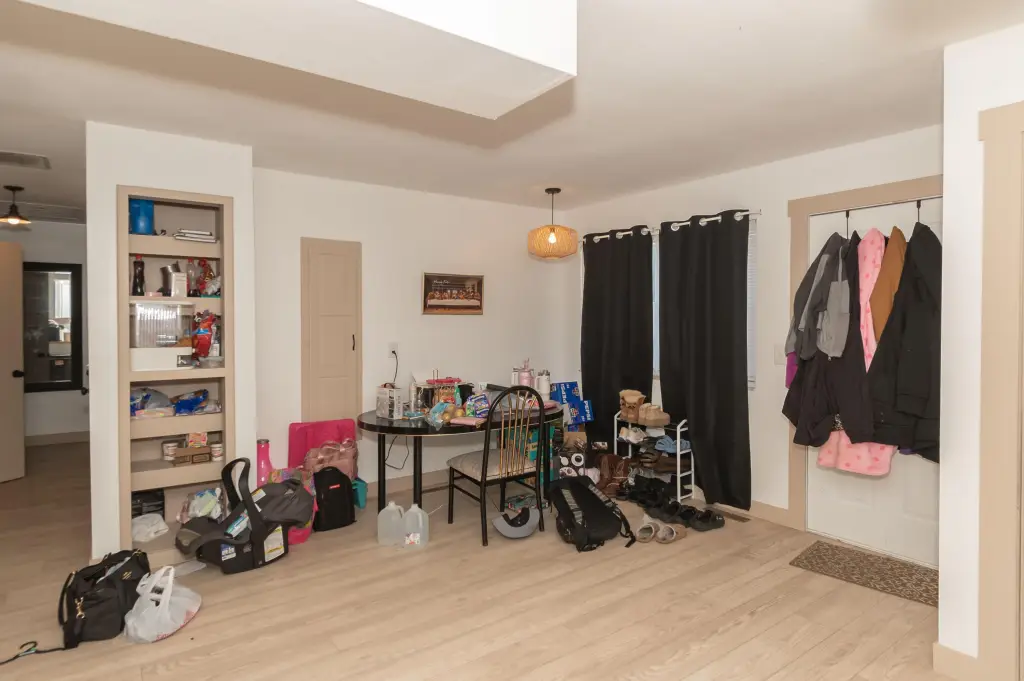
Storage, Washer/Dryer Hookup, Utility Room
Appliances
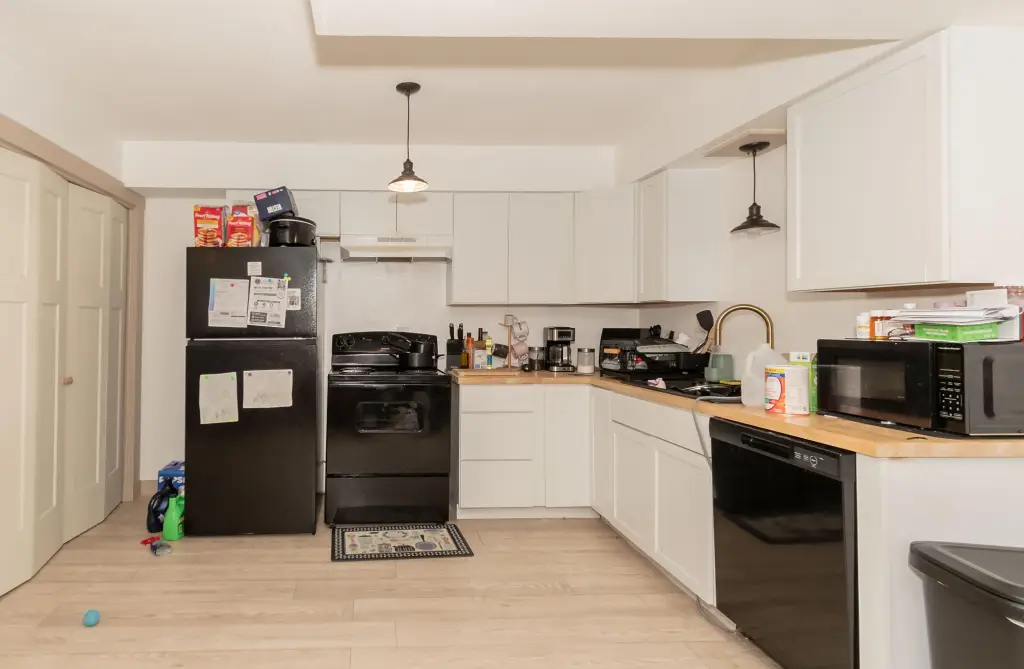
Range, Dishwasher, Refrigerator
Subdivision
Lawrence-Not in List
Elementary school
Aurora
Middle school
Aurora
High school
Aurora
Directions
Elliot Ave to Prospect Street then North on Hudson. Hudson Ave North to East on Kirkwood to property on right.
Standard status
Active
APN
204018004001037000
Lot size
1.00 Acre
Taxes and HOA fees
Tax Year
2025
Tax Annual Amount
1132
Utilities
Heating system
Central
Cooling system
Central Air
Amenities
washer/dryer hookups
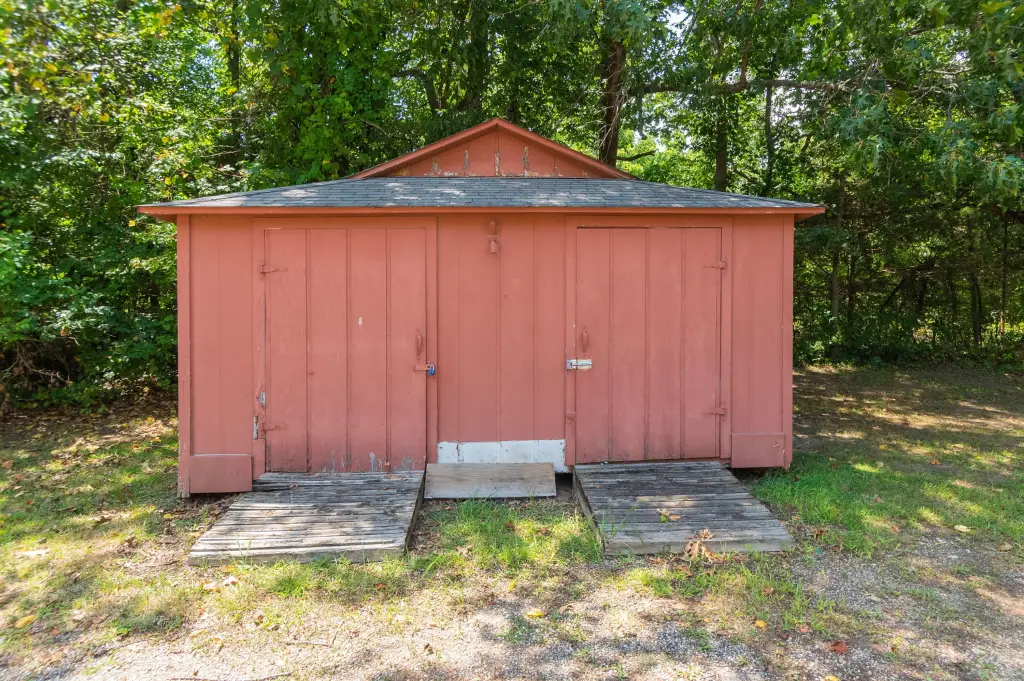
storage shed
lawn care
pest control
Building Details
Year built
1979
Number of units
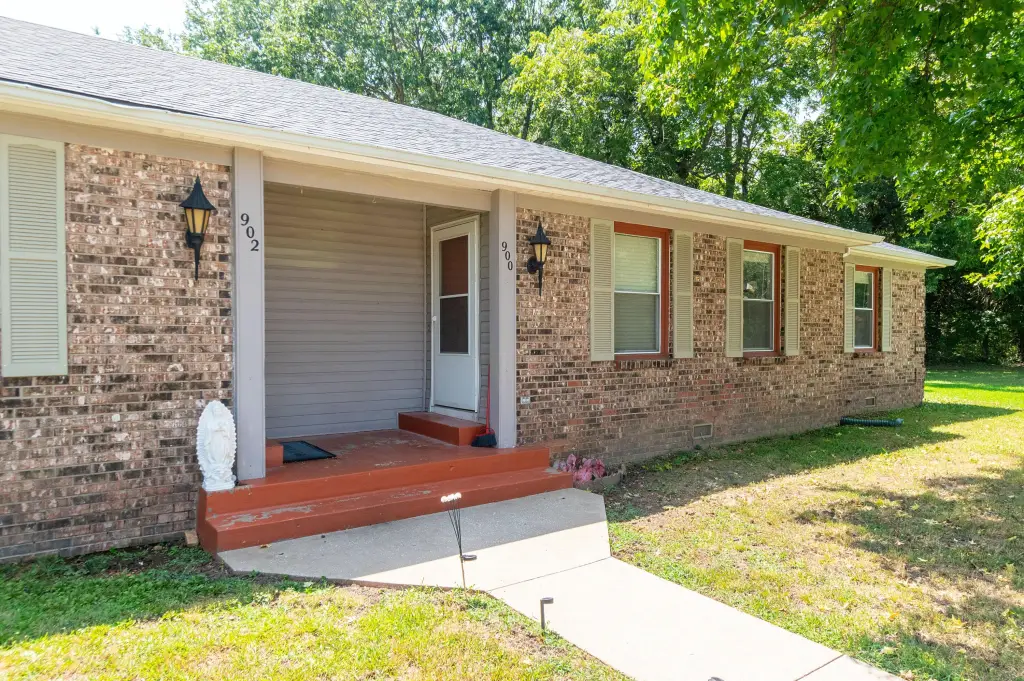
2
Building materials
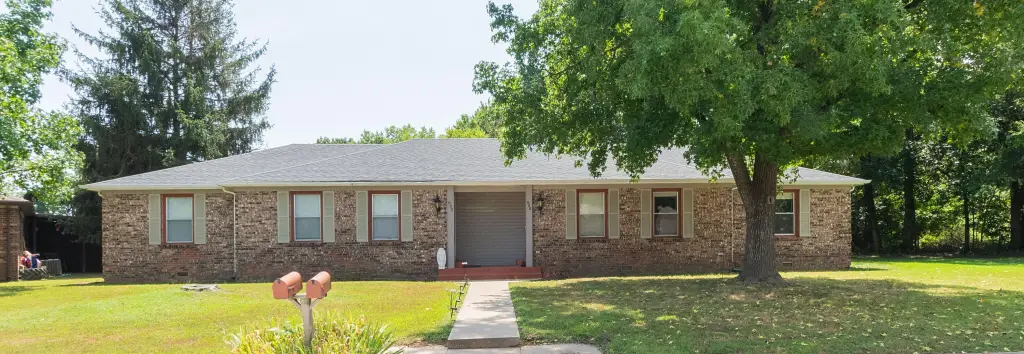
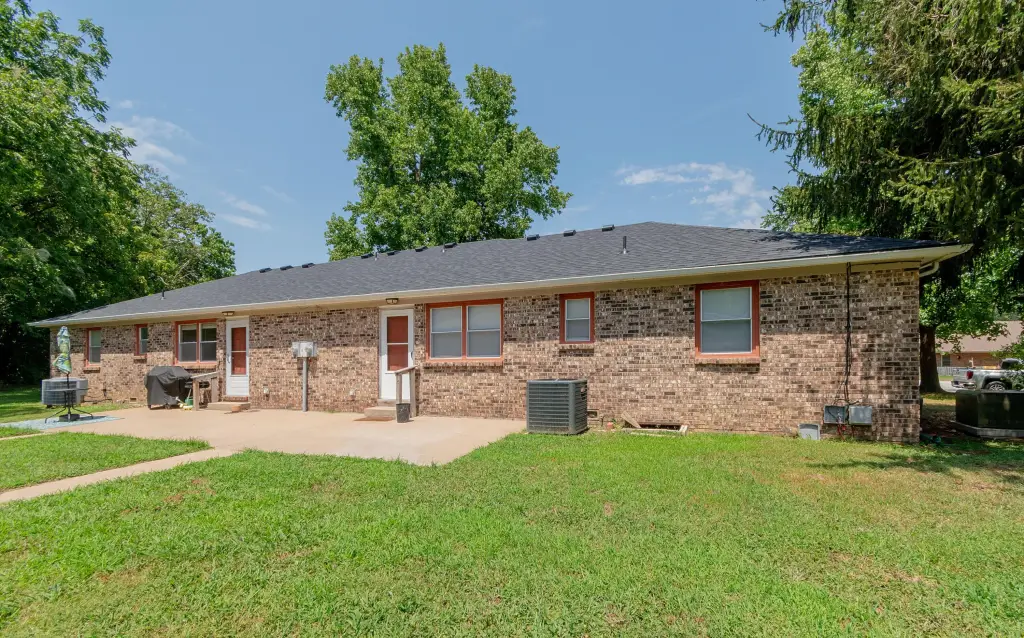
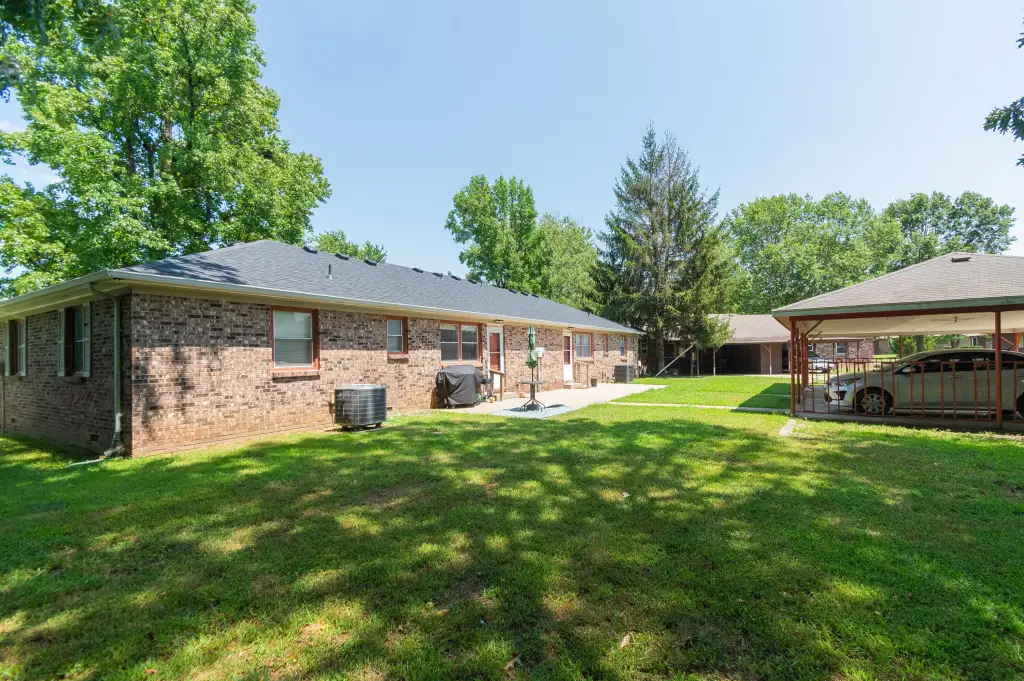

Brick
Roof type
Composition
Additional Structures
Storage
Listing Agency:
Re/Max Properties
(417) 235-2200
Listed By:
Justin L Green · License #2000171353
(417) 737-1291
Added: Aug 3
Changed: Sep 17
Last Checked: Sep 22 at 8:06AM
MLS# 60330579
Copyright © 2026 Southern Missouri Regional MLS, LLC (SOMO). All rights reserved. All information provided by the listing agent/broker is deemed reliable but is not guaranteed and should be independently verified.
Investment Insights
Based on property information with market context.
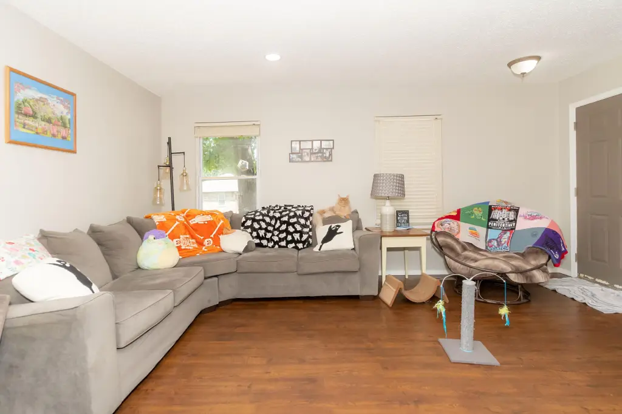
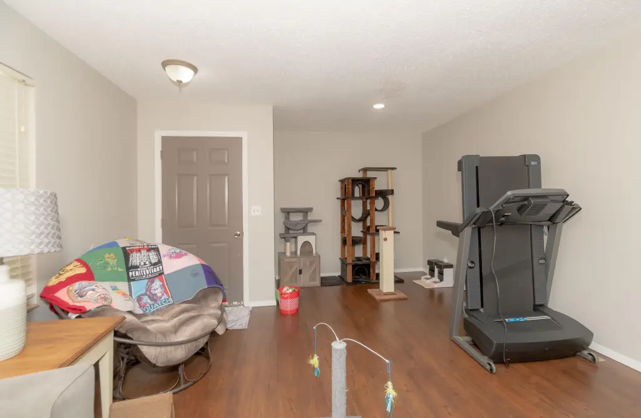
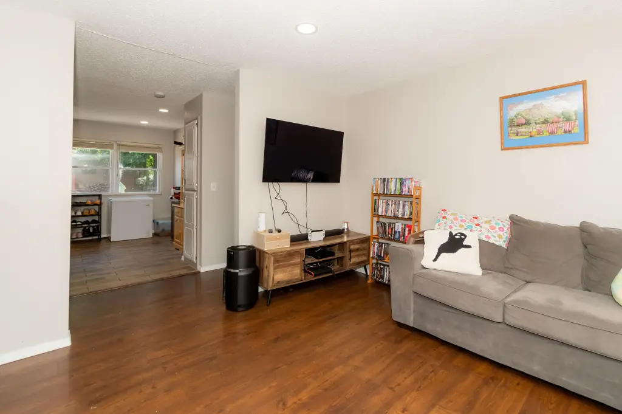
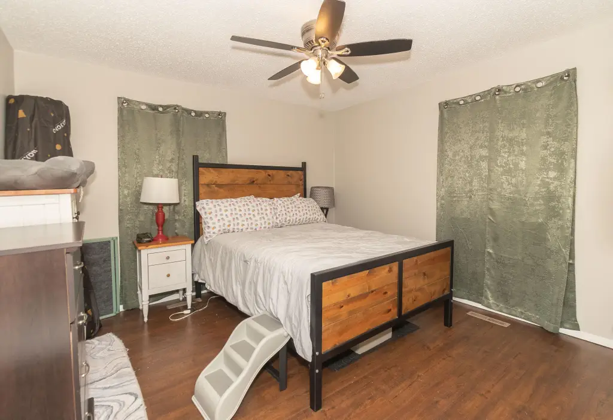
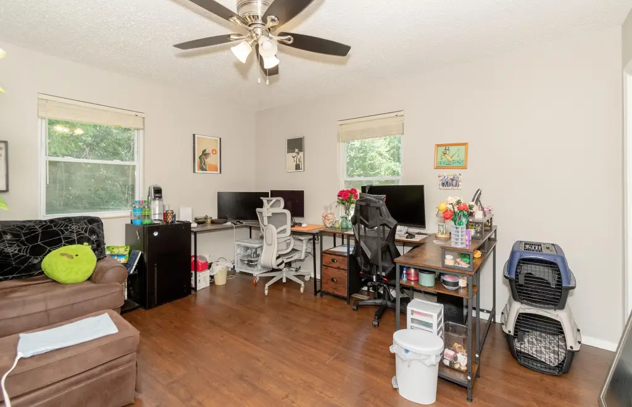
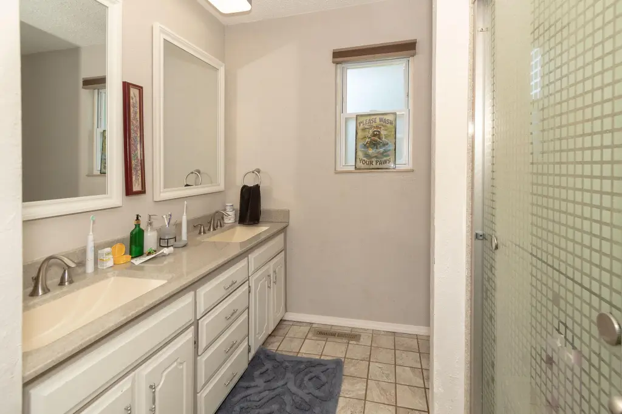
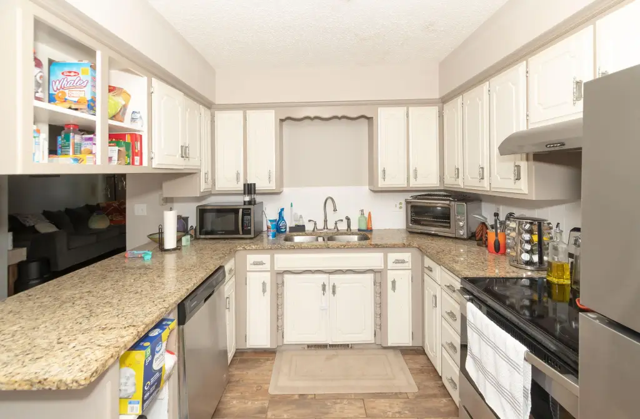
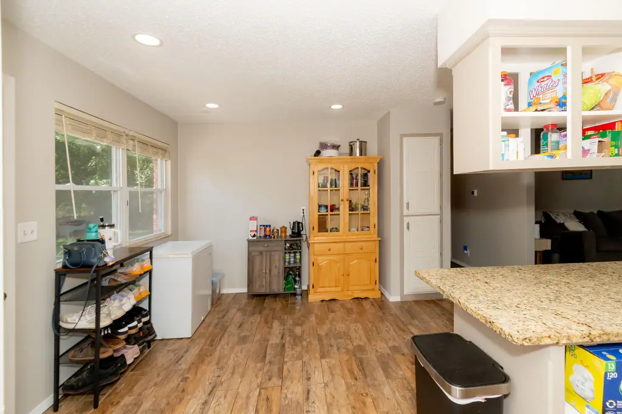
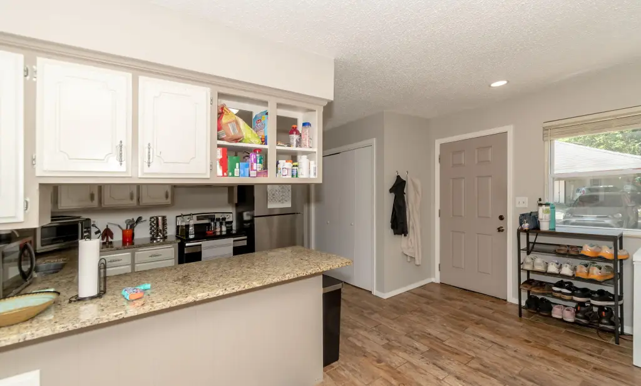
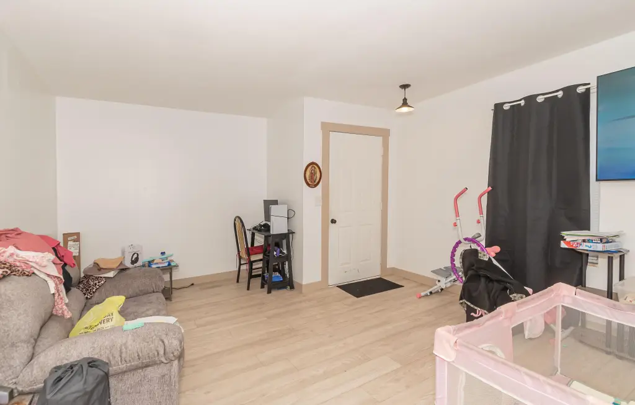
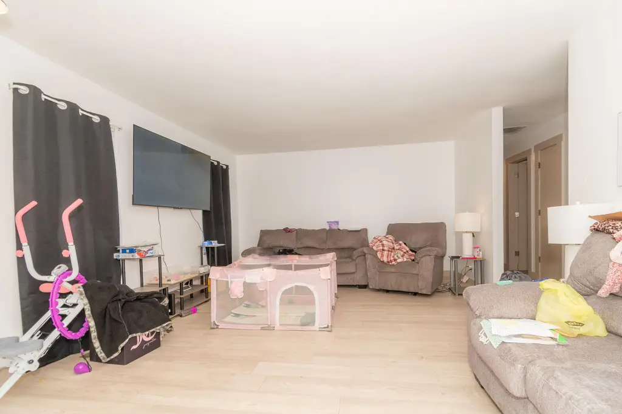
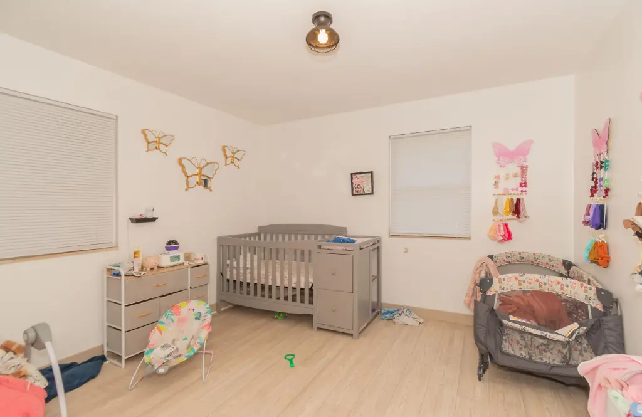
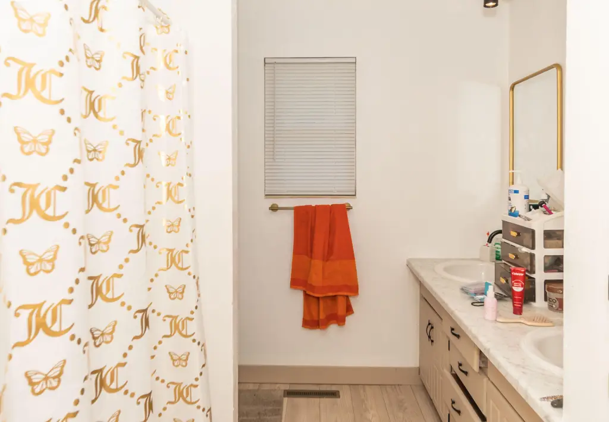
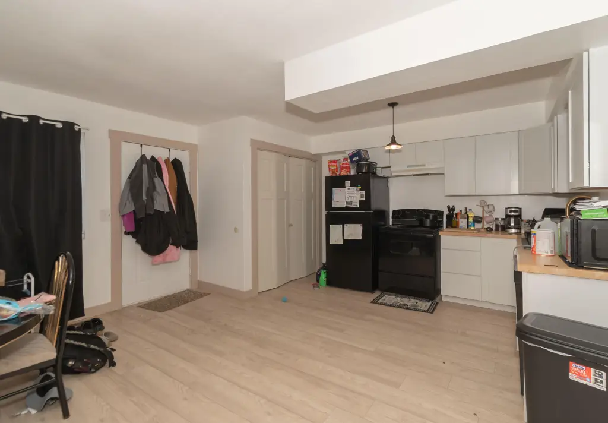
This all-brick duplex contains 2,376 square feet across two 1,188-square-foot units. Each residence includes two bedrooms, one bathroom, private washer and dryer hookups, a utility room, and updated interior finishes. Improvements include new flooring, trim, paint, cabinets, butcher block countertops, bathroom finishes, modern fixtures, and brand-new range, dishwasher, and refrigerator appliances. Central heating and central air are provided, along with new HVAC and a heat pump.
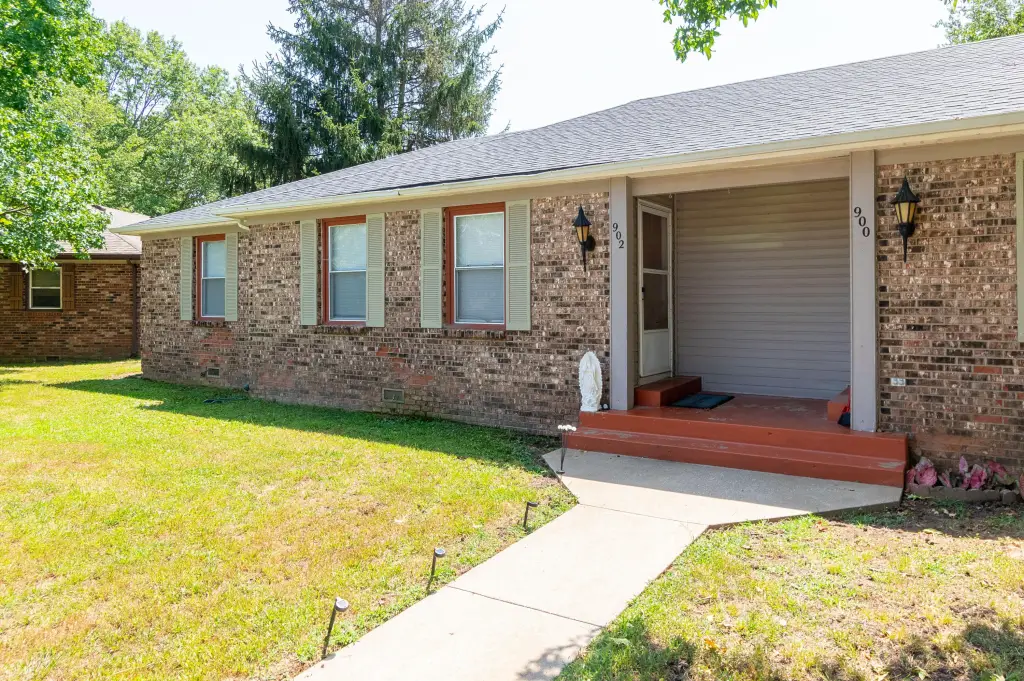
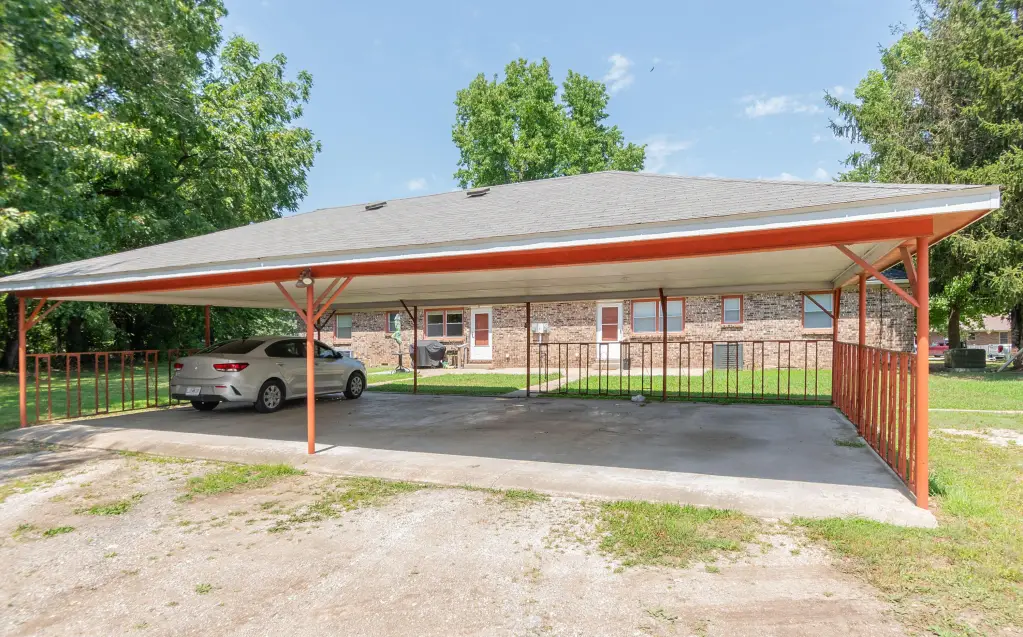
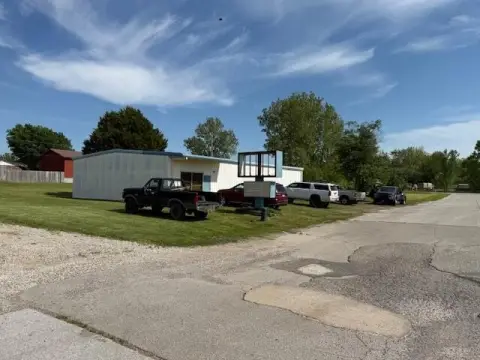
The property occupies 1 acre outside city limits on a quiet dead-end street in Aurora, Missouri. A four-car carport and storage shed provide tenant-use storage and covered parking. The property has a private septic system and is also connected to city utilities. The composition roof was replaced in September 2024. Lawn care and pest control are handled by the landlord, while tenants are responsible for their own utilities.
The property occupies 1 acre outside city limits on a quiet dead-end street in Aurora, Missouri. A four-car carport and storage shed provide tenant-use storage and covered parking. The property has a private septic system and is also connected to city utilities. The composition roof was replaced in September 2024. Lawn care and pest control are handled by the landlord, while tenants are responsible for their own utilities.
Key Highlights
- Two 1,188‑square‑foot units within a 2,376‑square‑foot duplex
- Each unit includes 2 bedrooms, 1 bathroom, and private washer and dryer hookups
- 1‑acre property outside city limits on a quiet dead‑end street
Property Analytics
Unlock full access to Insights
Subscribe to Realmo Intelligence
Open Analytics
Current Use
Lease Details
2
Residential units
Yes
Paved road access
Yes
Utilities to site
Location Intelligence
Trade Area within ½ mile
171
Businesses Nearby
Explore this area
Business Placement
Demographics for 65605, MO
11,795
Population
5,299
Households
2.2
Avg Household Size
42
Median Age
13%
College-Educated
83%
High-School Grad
162.6 sq mi
ZIP Area
73
Density / Sq Mi
$52,815
Median Household Income
$35,625
Median Earnings
$754
Median Rent
$135,800
Median Home Value
Check the figures for this property
Cap Rate, Value Estimation, Potential NOI and more
View Realmo Analytics
Market
Vacancy Rate% for Multifamily in Midwest region

Questions? Ask Rey
Realmo’s AI knows this listing — price, zoning, demand, history. Ask anything.




Frequently Asked Questions
What type of property is this?
Duplex - Two separately configured units offer private laundry hookups, dedicated storage, and access to a four-car carport.
Where is this duplex located?
The property is located at 900 E Kirkwood Drive Aurora, MO.
What is the asking price?
The asking price for this property is $229,900.
What are key features of this property?
This property features: Two 1,188‑square‑foot units within a 2,376‑square‑foot duplex; Each unit includes 2 bedrooms, 1 bathroom, and private washer and dryer hookups; 1‑acre property outside city limits on a quiet dead‑end street


