Medical Office Space with
For Sale
$225,000
90 Searsport Avenue, Belfast, ME 04915
Commercial Sale, Belfast, ME
Property Size220 SF
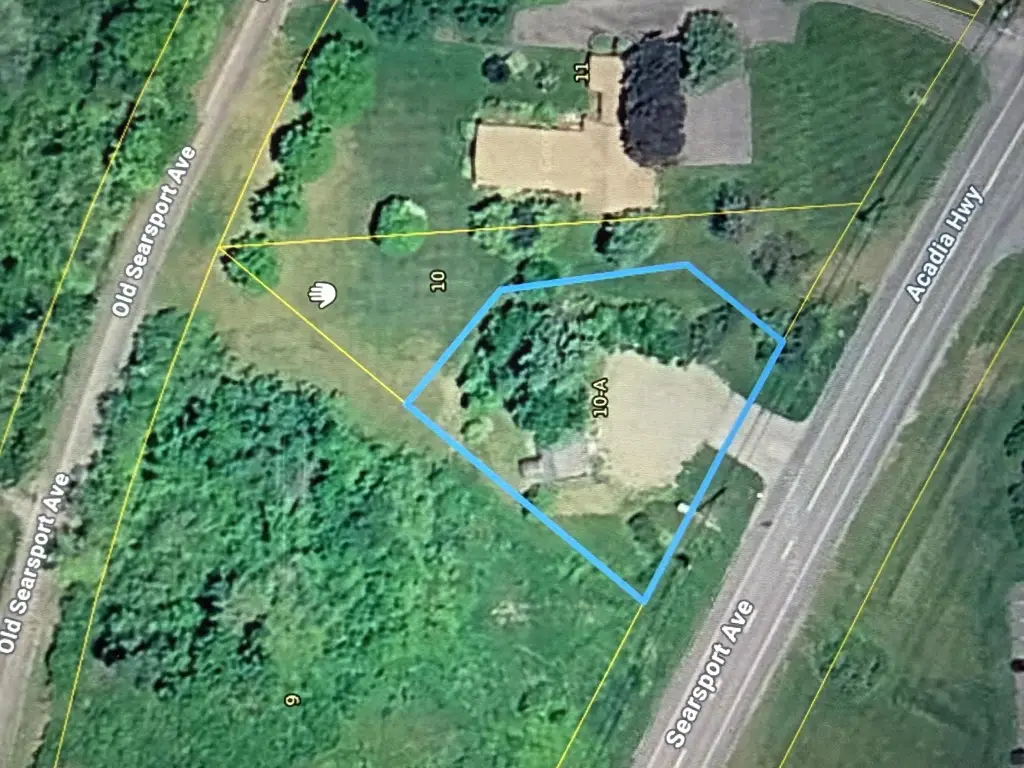
Lot Size0.38 Acres
Price / SF$1,022
Days on Market57
Property Features for 90 Searsport Avenue
General Information
Property type
Commercial Sale
Property subtype
Other
Zoning
Commercial Mixed Use
Accessibility
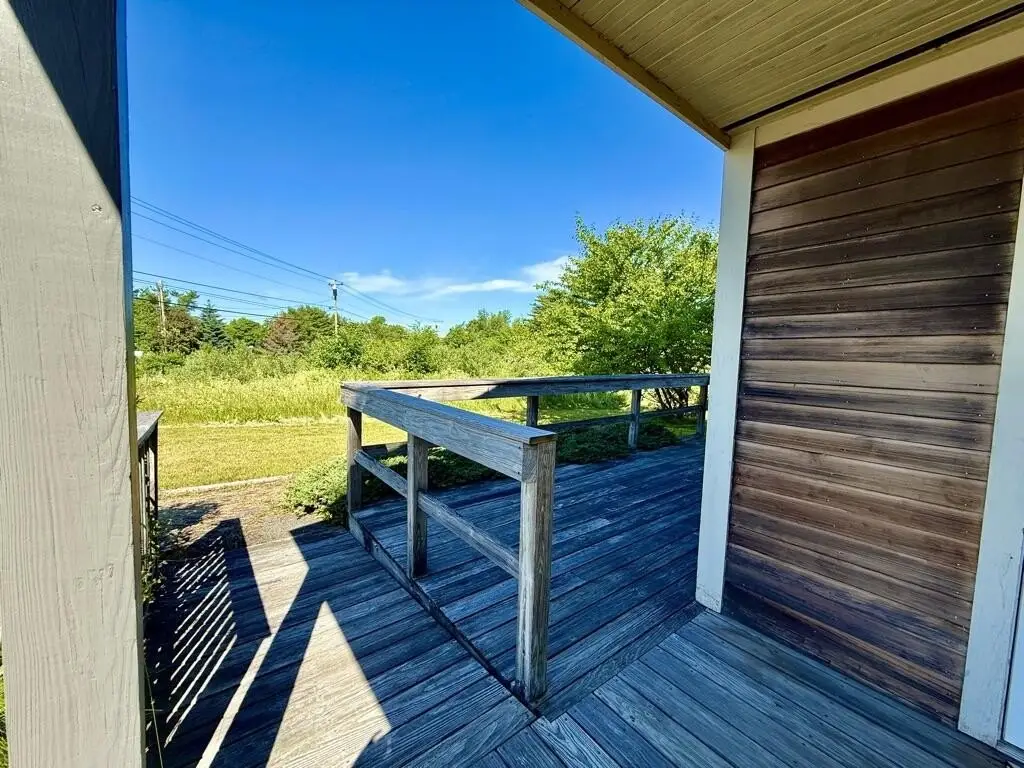
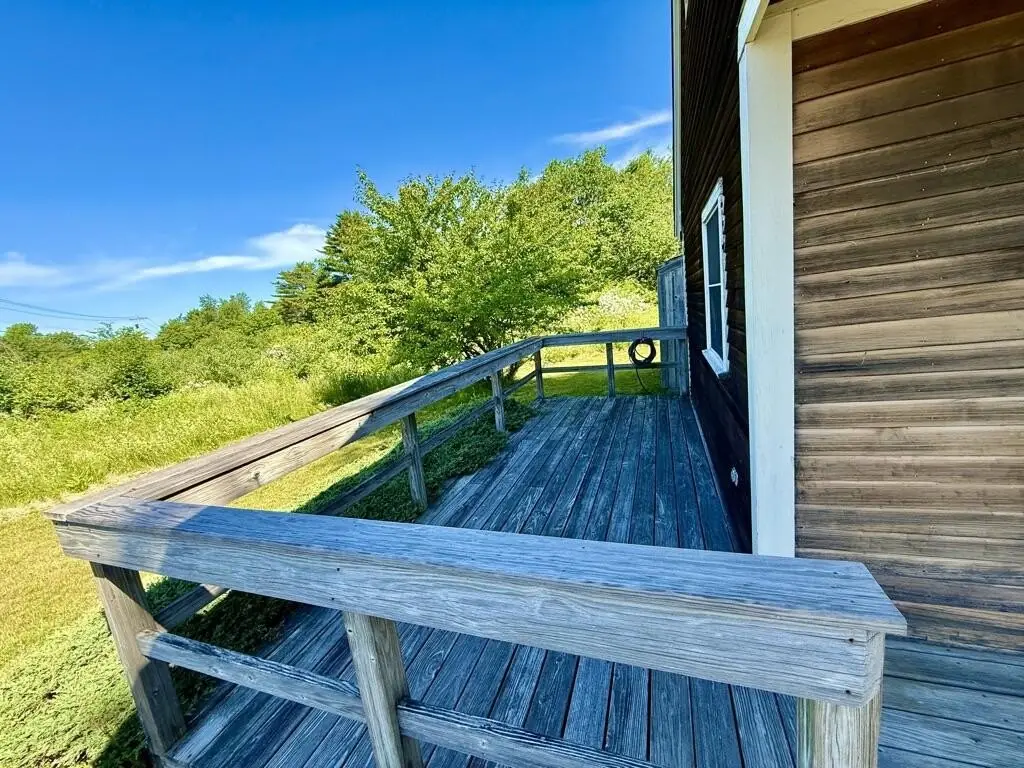
Accessible Approach with Ramp
Lot features
Near Shopping
Standard status
Active
Size
220 SF
Lot size
0.38 Acres
Taxes and HOA fees
Tax Year
2025
Tax Annual Amount
3786
Utilities
Sewer type
Public Sewer
Heating system
Electric (Heating), Heat Pump (Heating), Hot Water(Heating)
Cooling system
Heat Pump
Water source
Public
Amenities
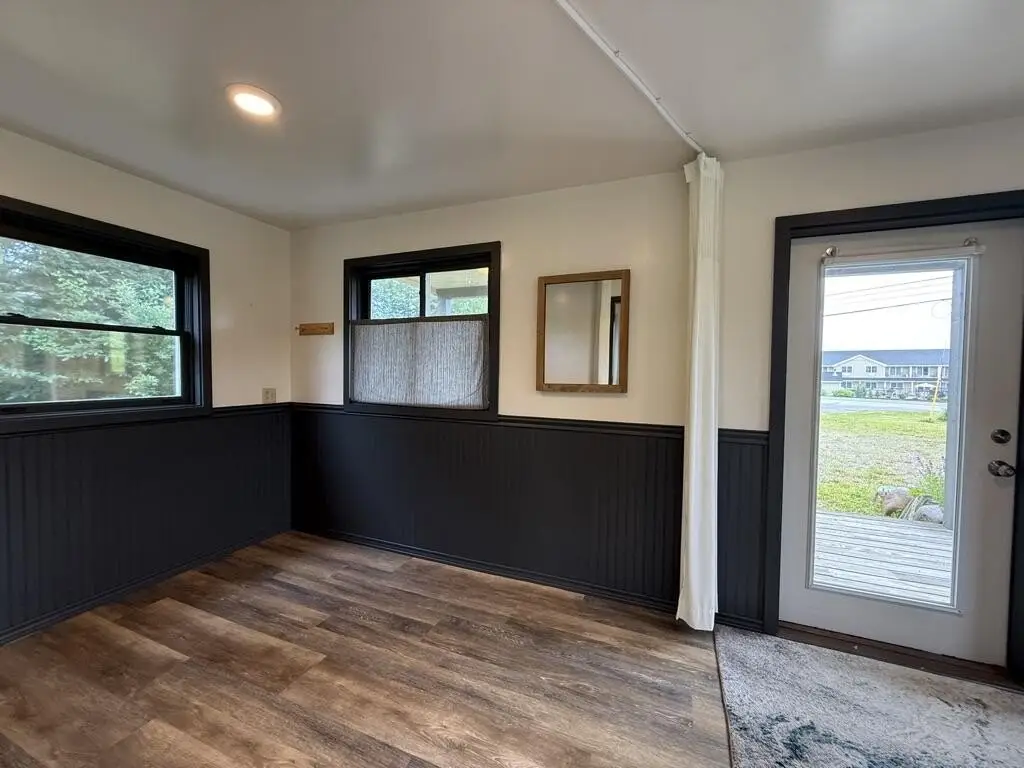
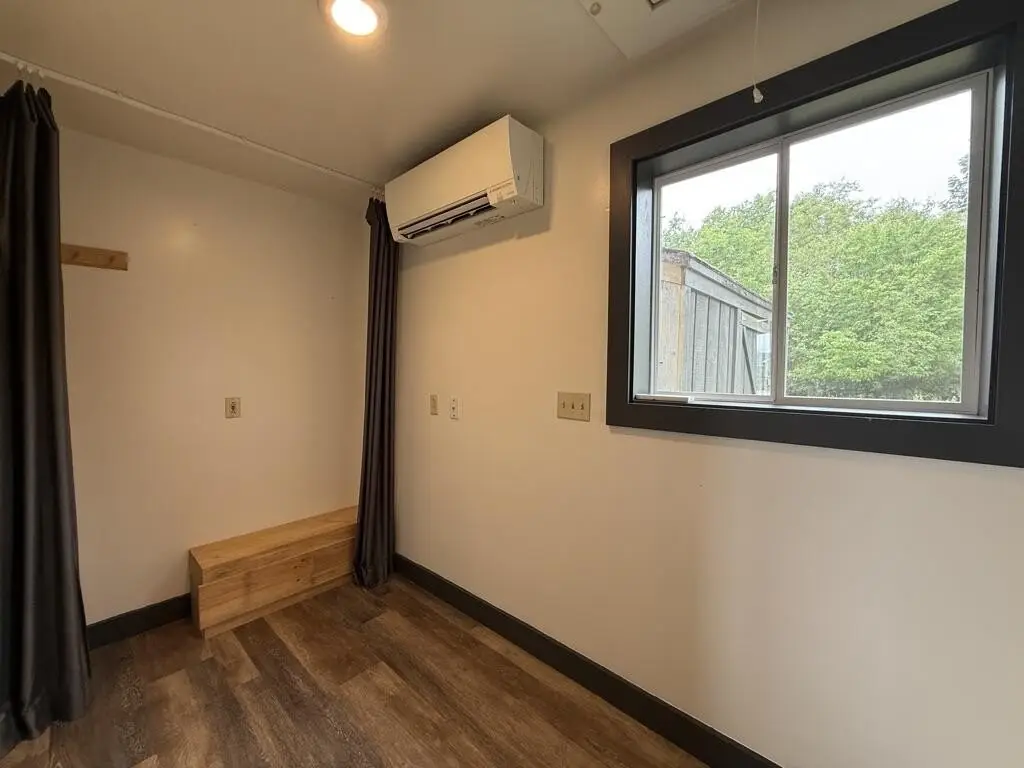
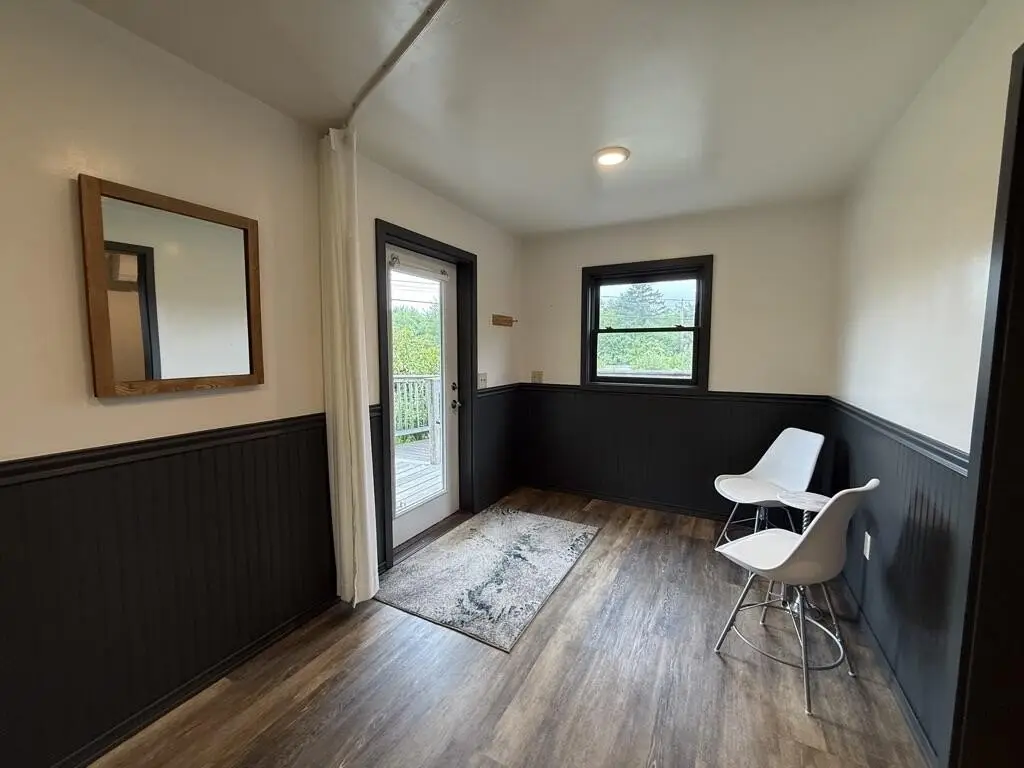
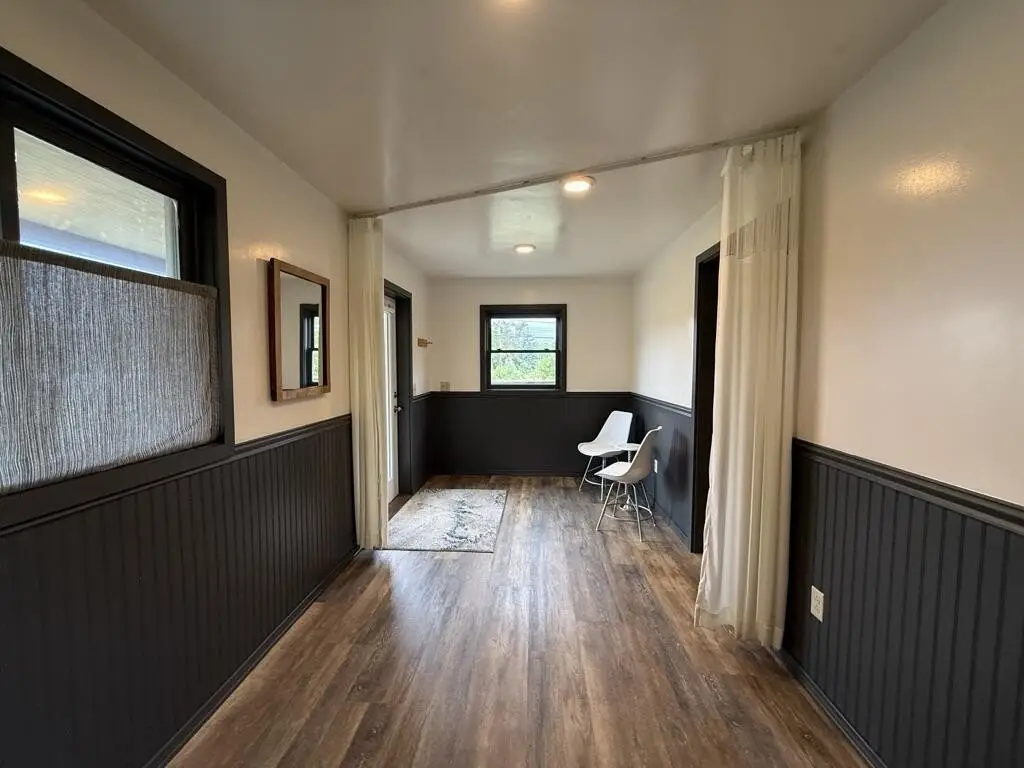
lots of natural light
heat pump
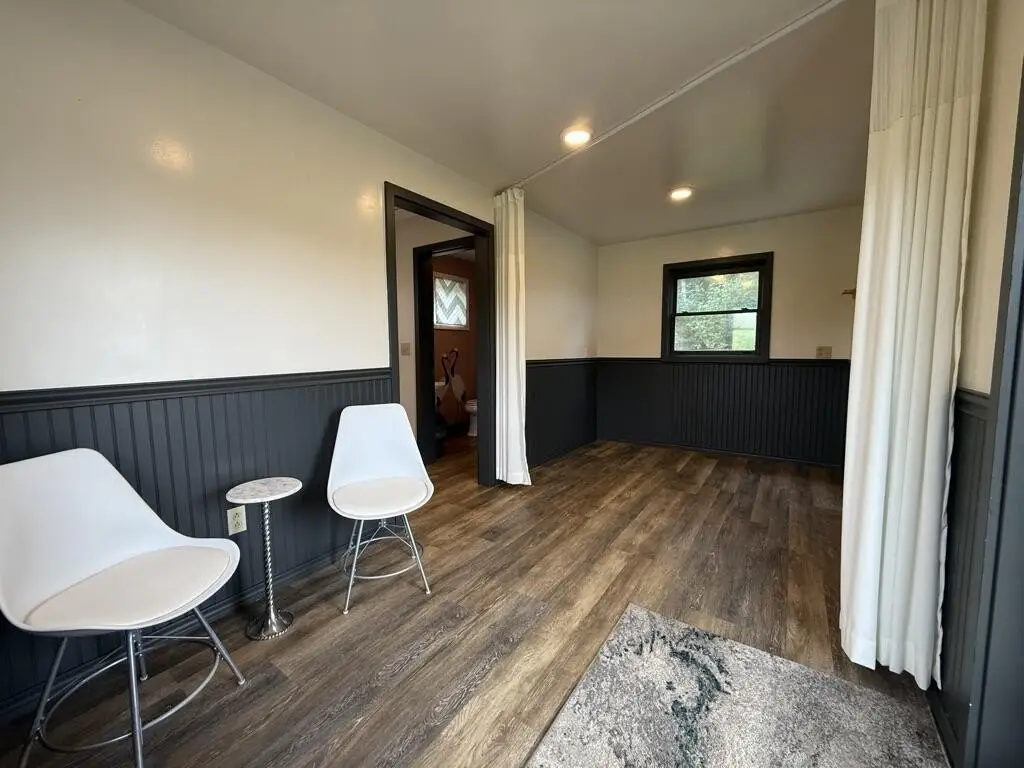
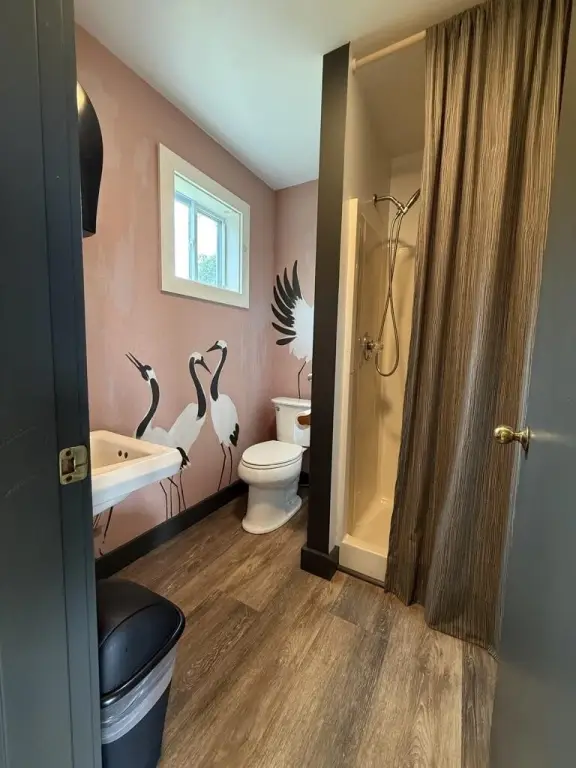
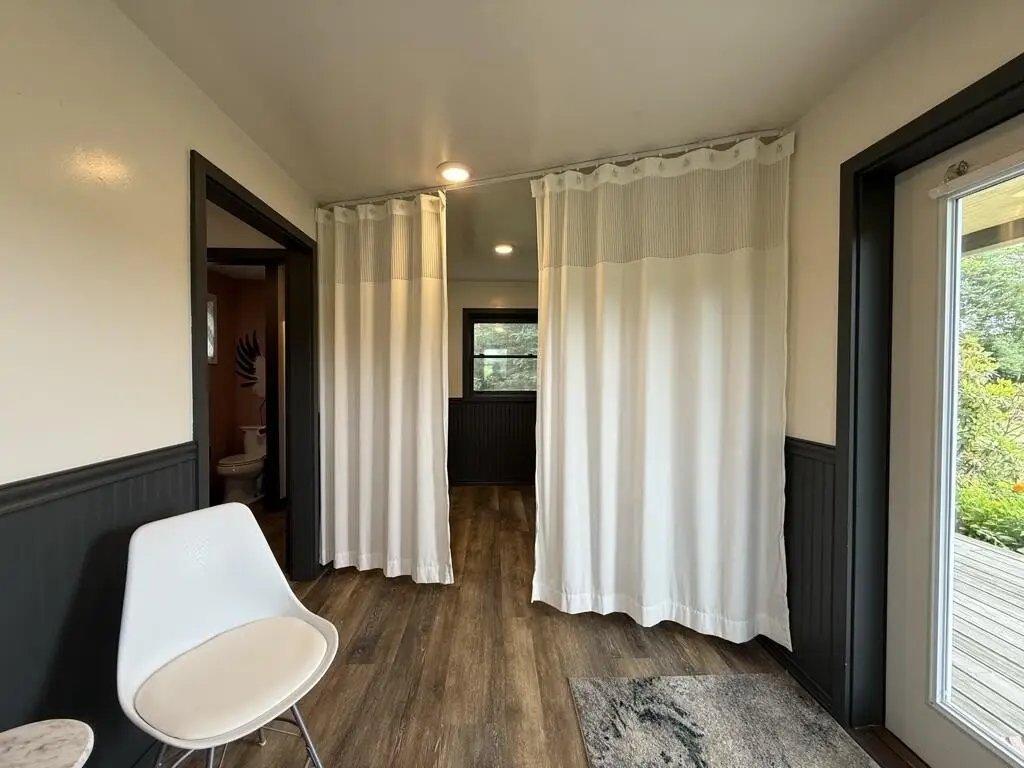
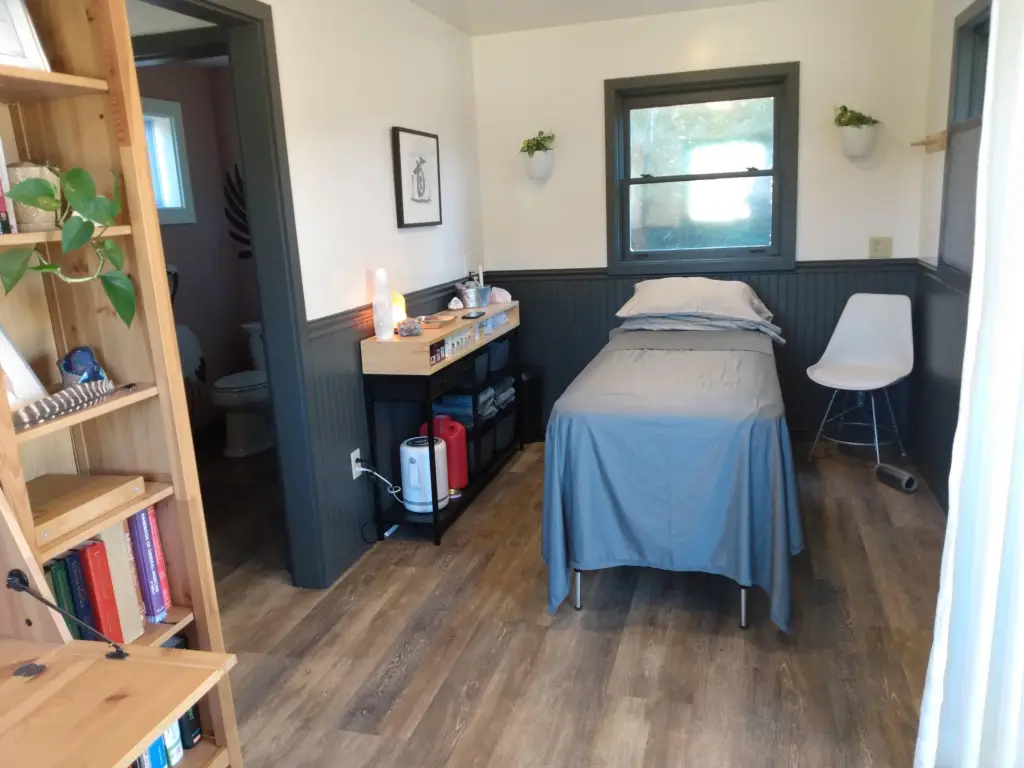
full bathroom
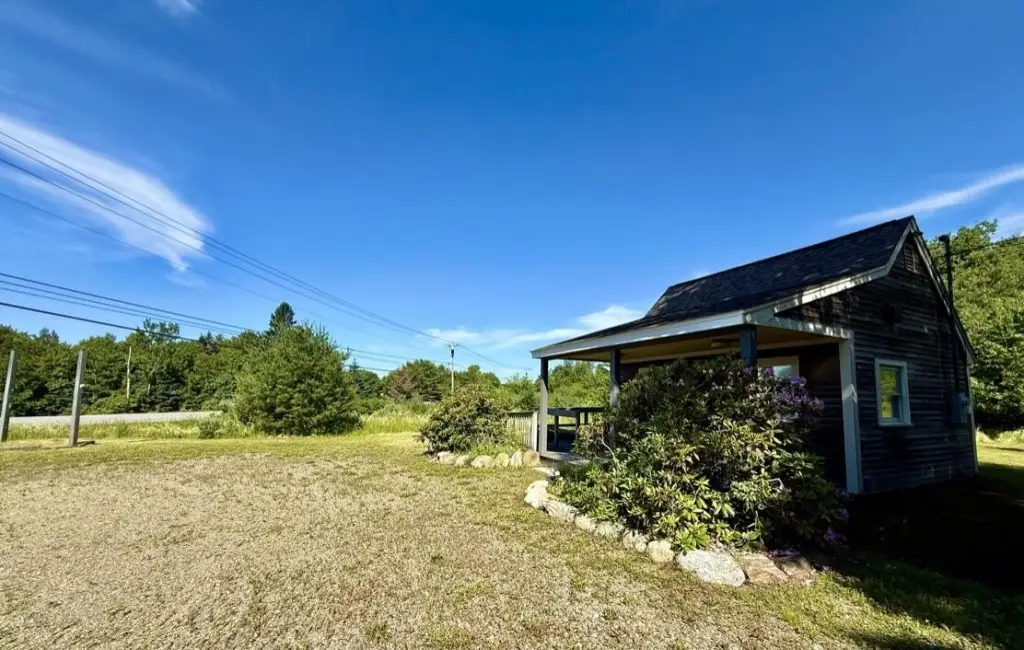
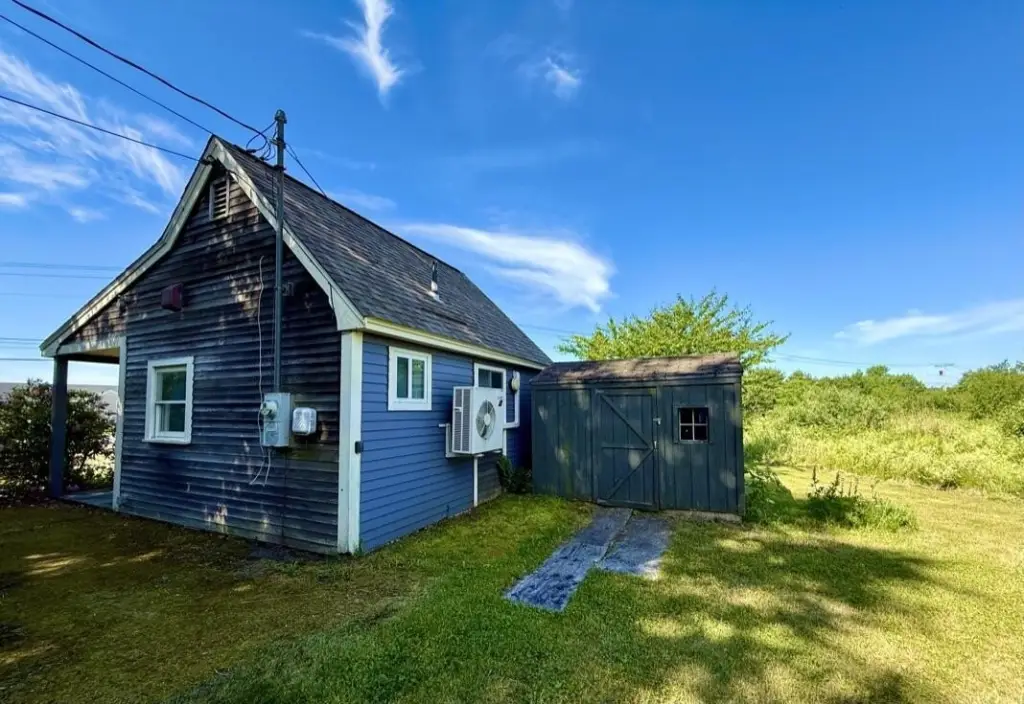
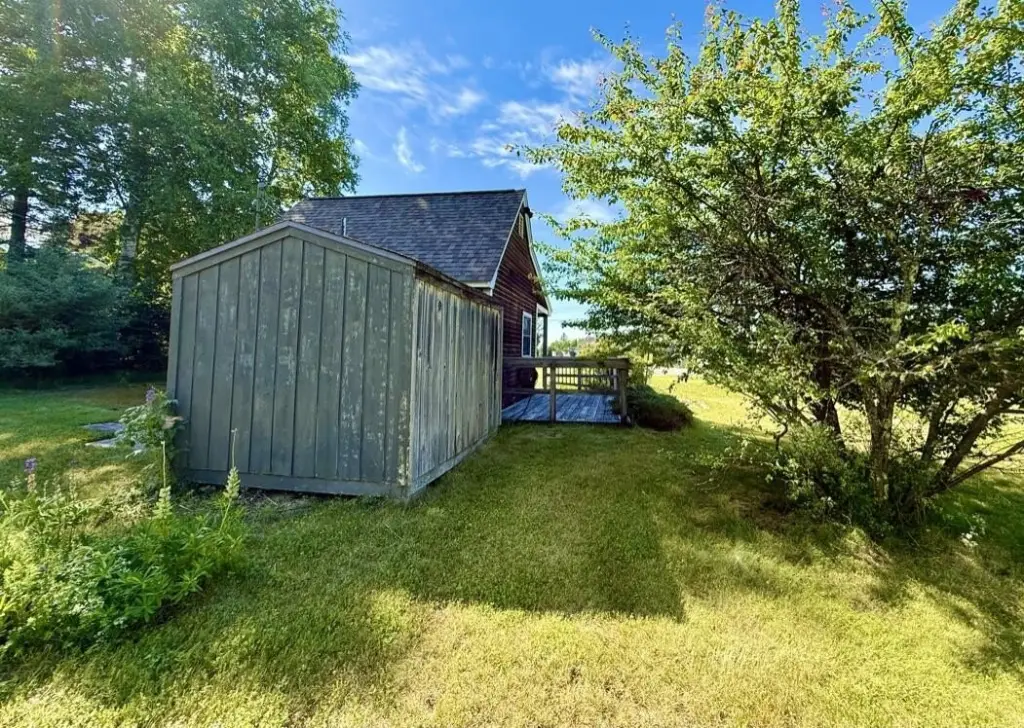
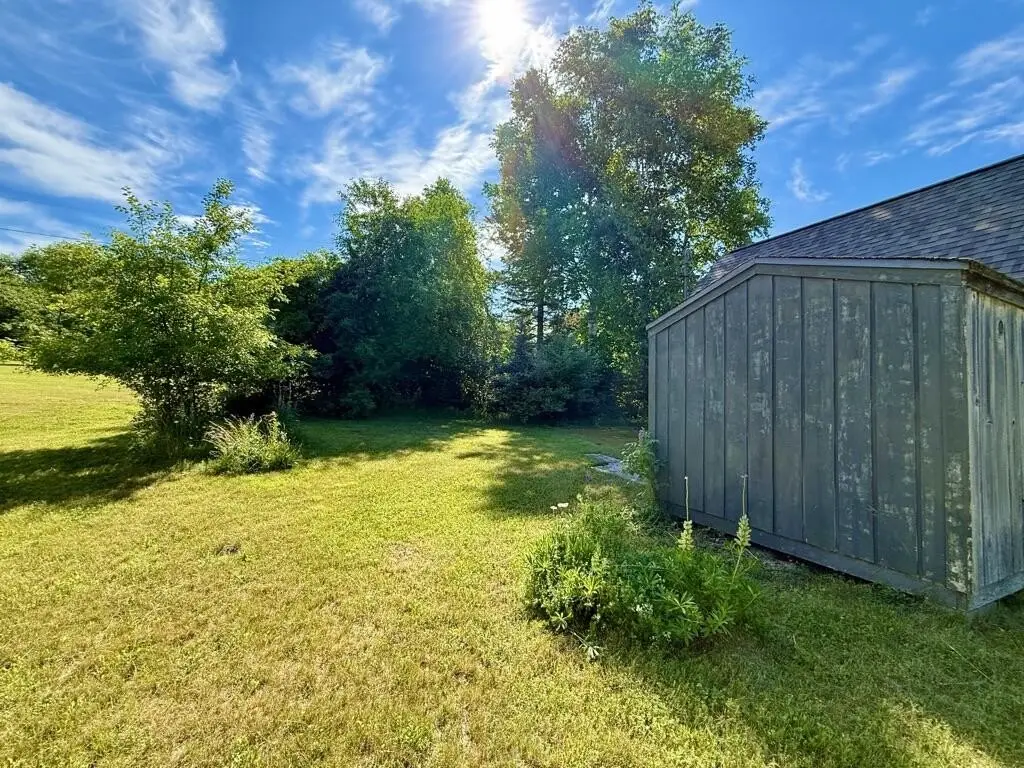
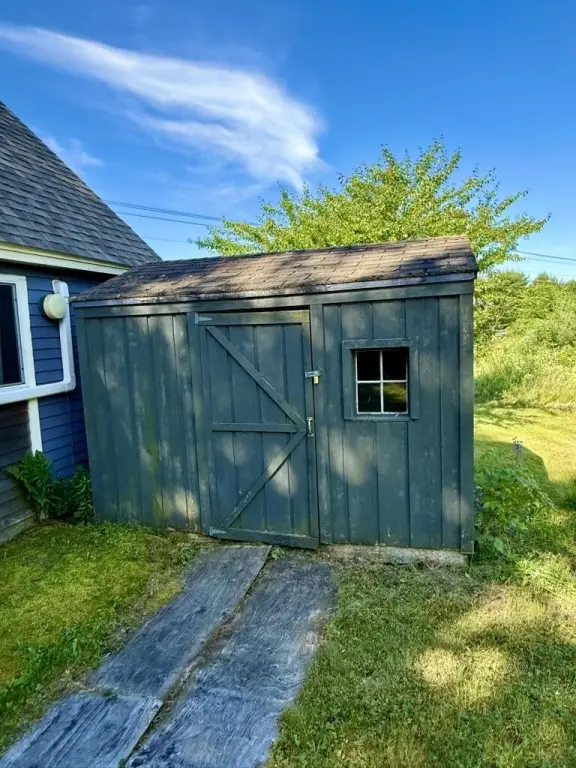
detached shed
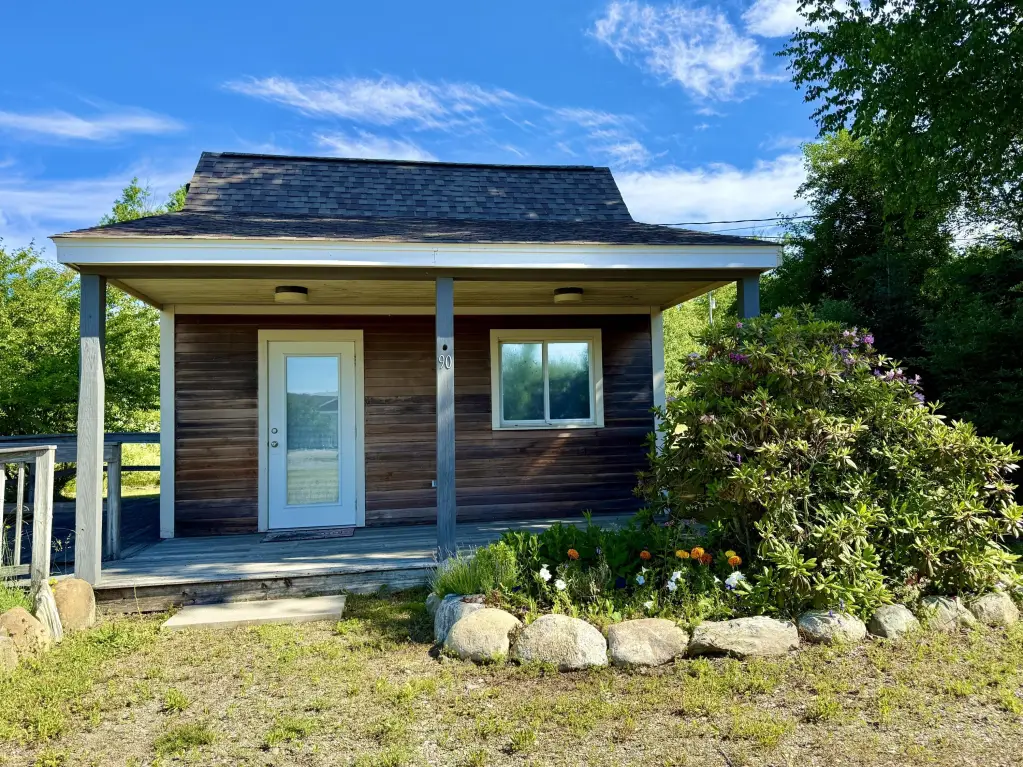
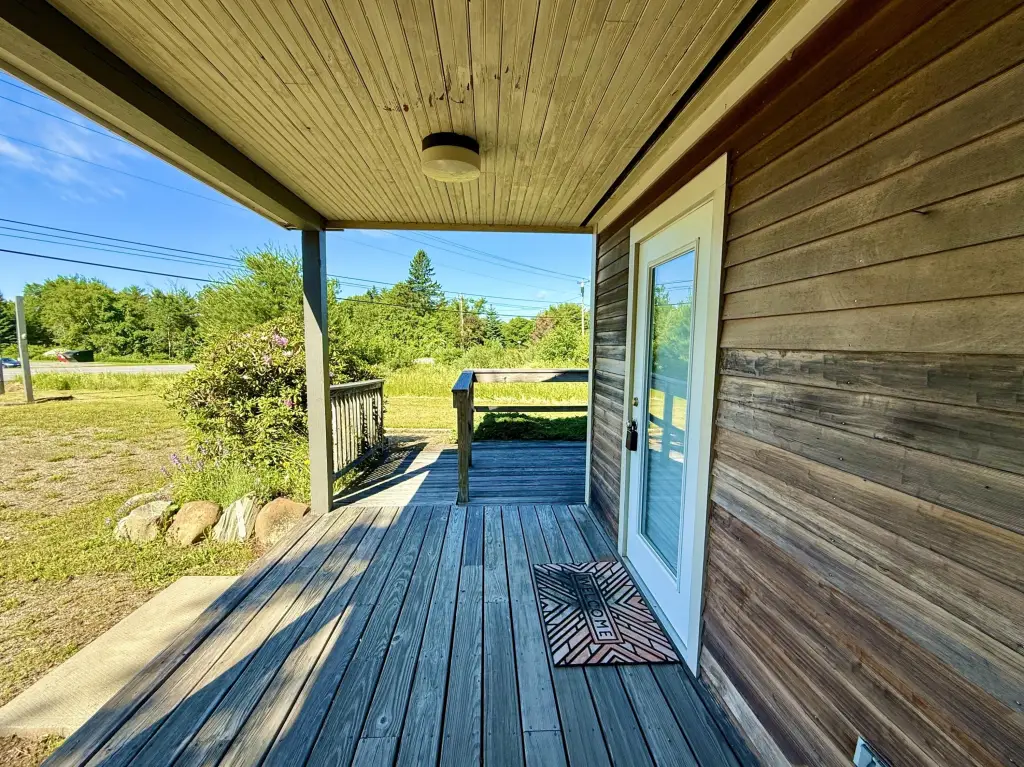
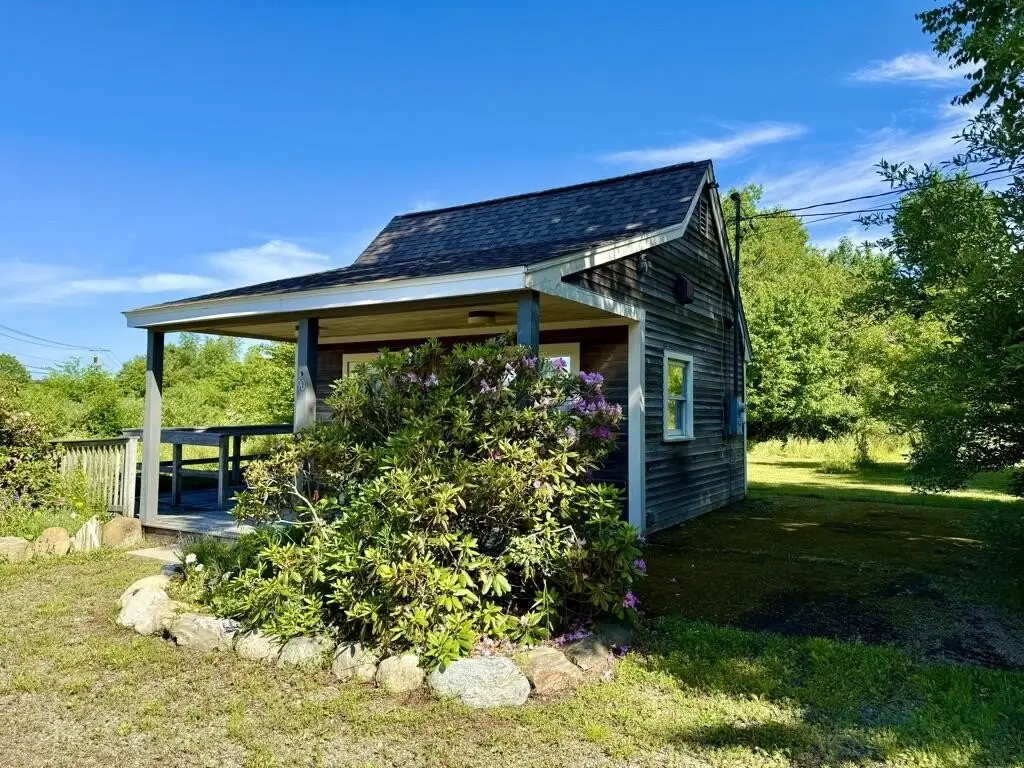
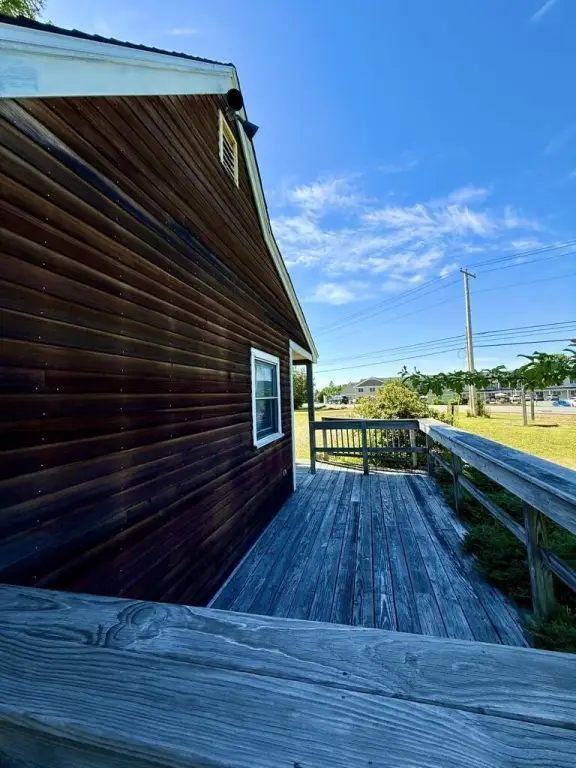
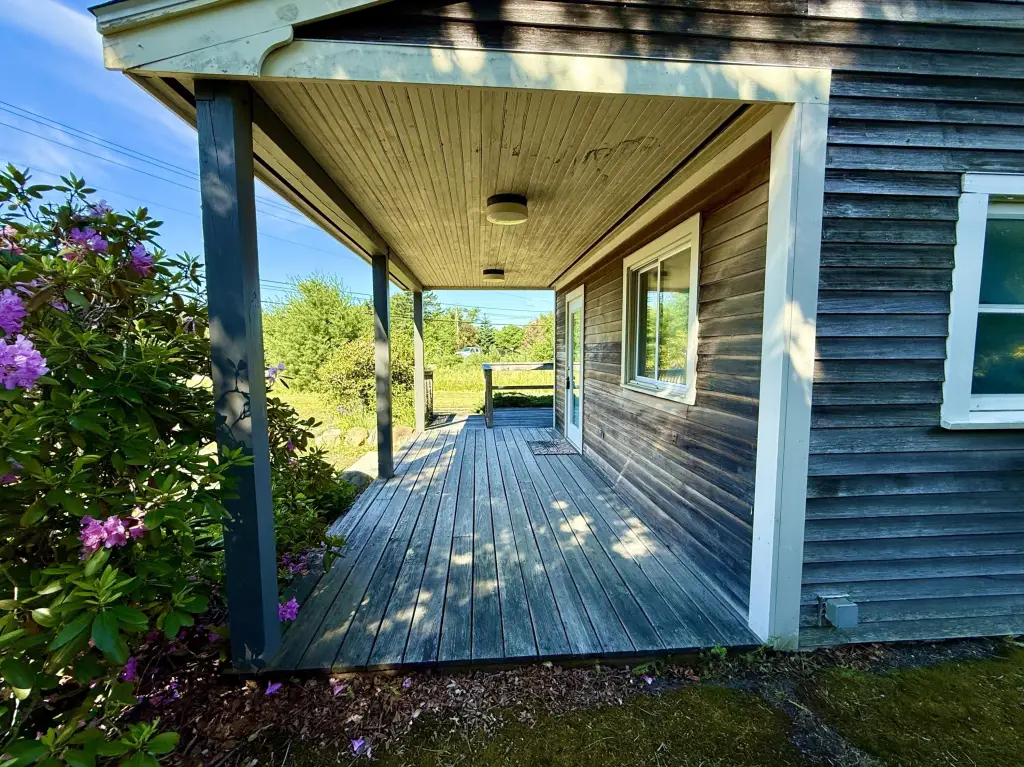
front porch
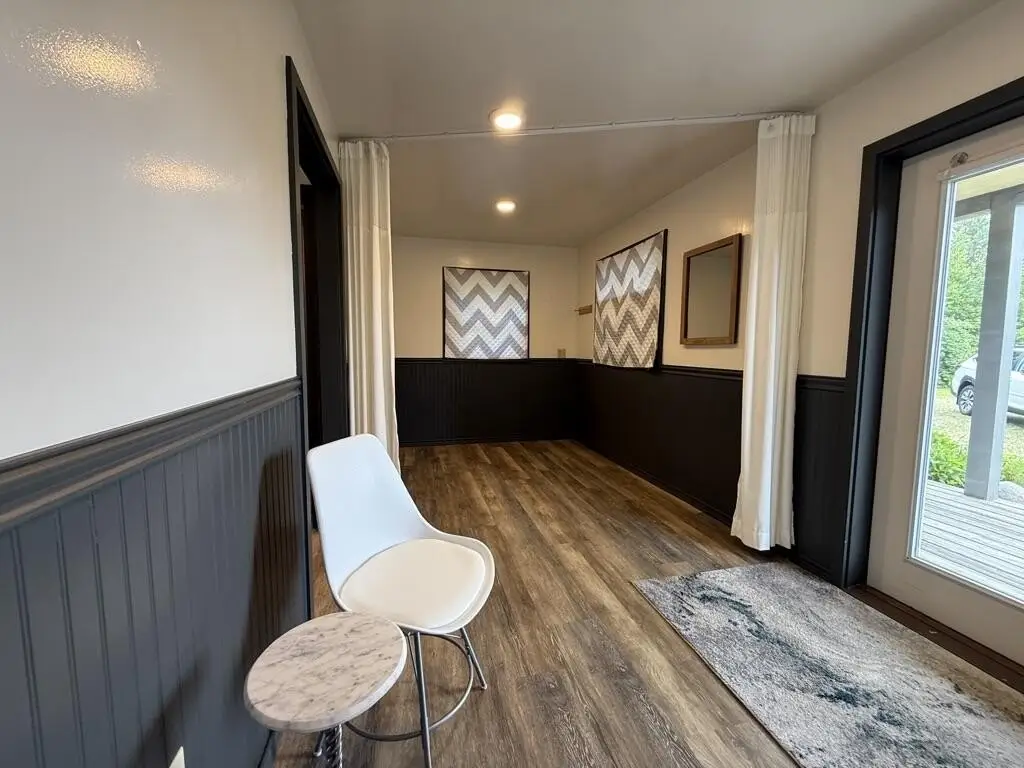
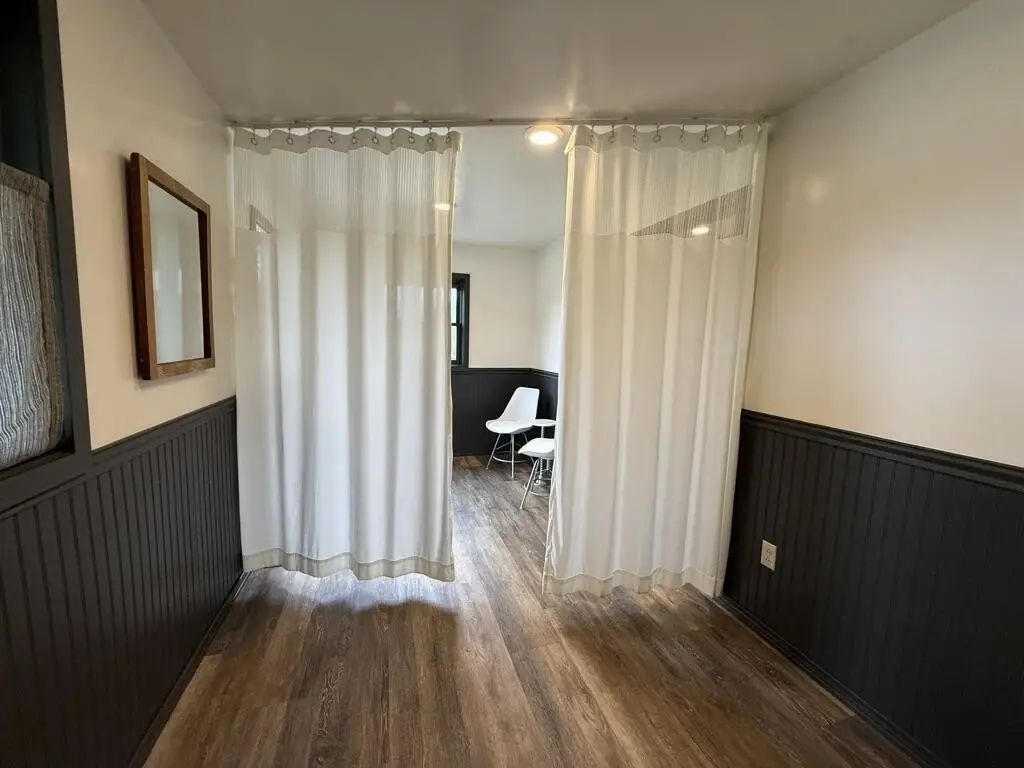
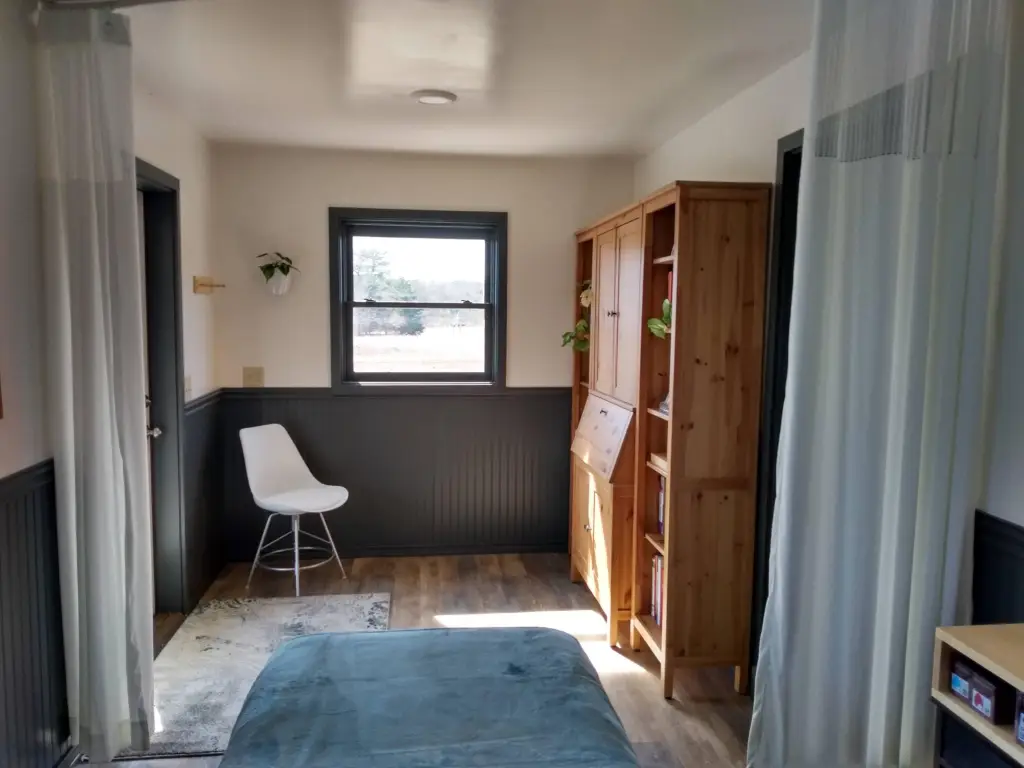
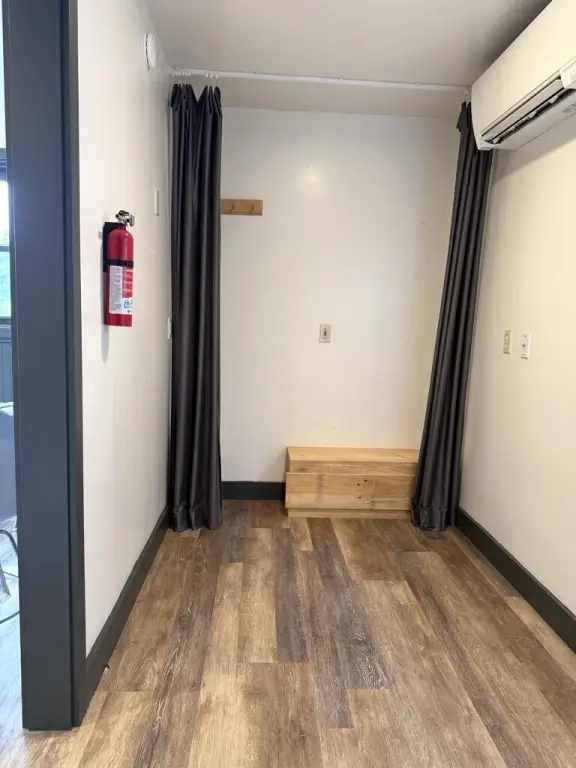
track-mounted fire-suppressant curtains
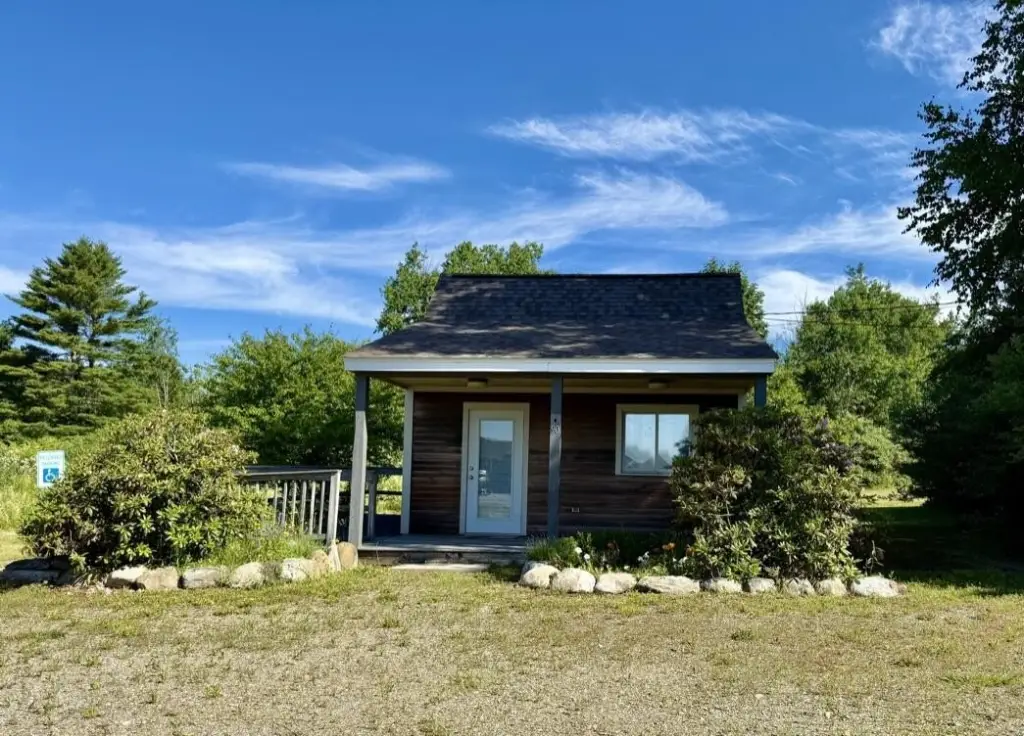
built-in ramp
Building Details
Year built
1991
Flooring type
Vinyl
Building materials
Wood Frame, Clapboard, Wood Siding
Roof type
Shingle
Listing Agency:
Better Homes & Gardens Real Estate/The Masiello Group · Better Homes and Gardens Real Estate
(207) 338-3500
Listed By:
Nancy Falvey
(207) 322-9747
Added: Jul 1
Changed: Aug 19
Last Checked: Aug 26 at 11:06AM
MLS# 1669686
Copyright © 2026 Maine Listings. All rights reserved. All information provided by the listing agent/broker is deemed reliable but is not guaranteed and should be independently verified.
Investment Insights
Based on property information with market context.
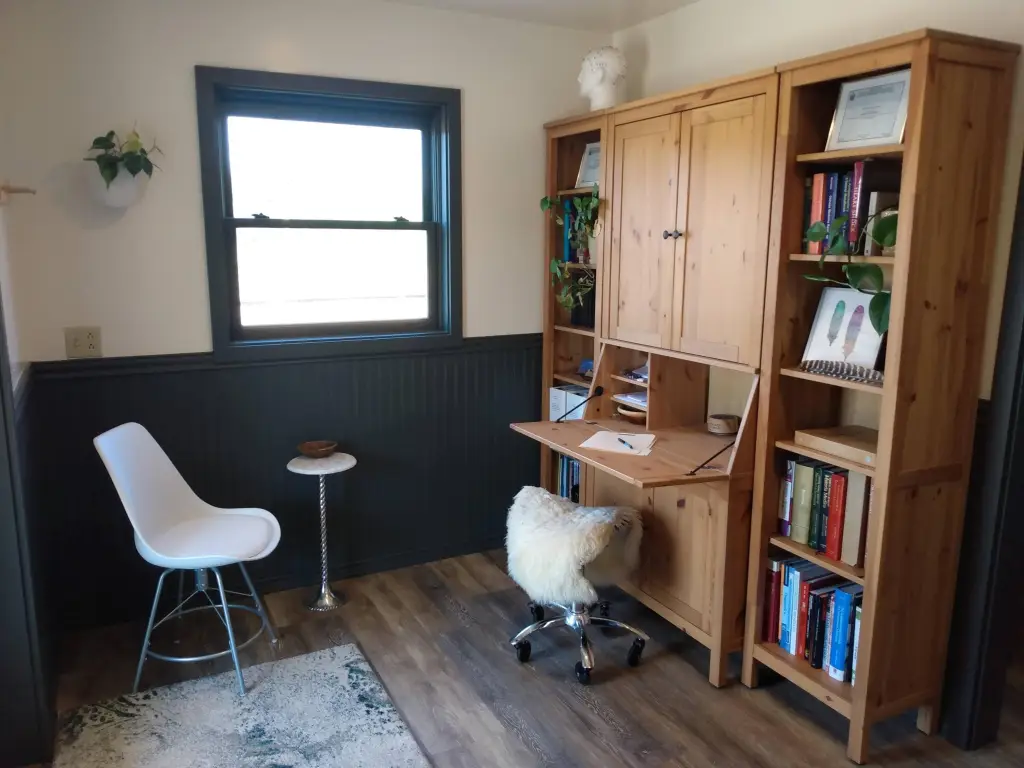
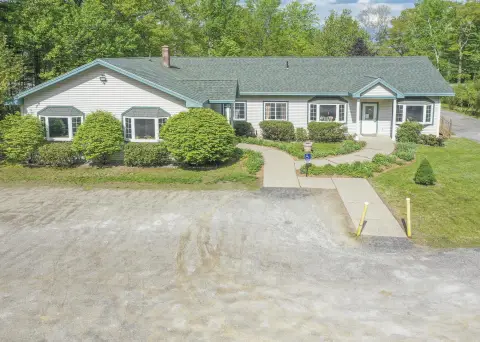
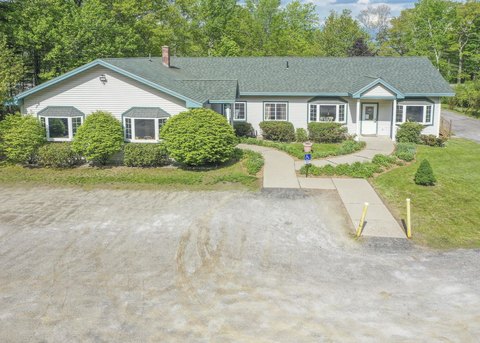
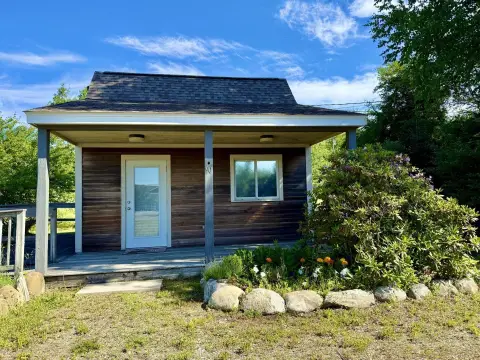
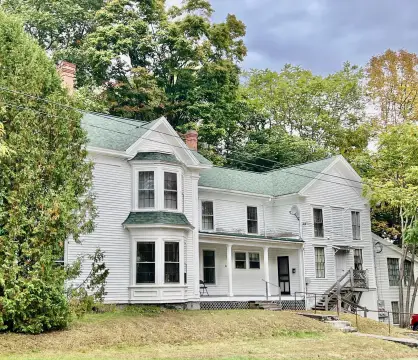
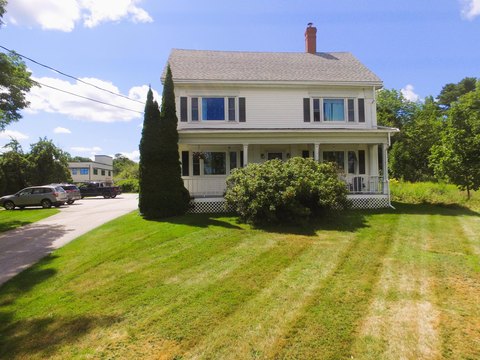
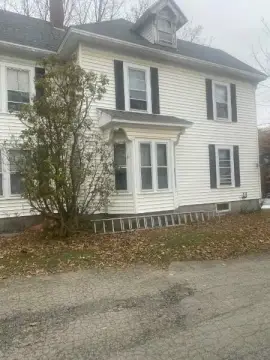
This 220-square-foot medical office space is configured for a solo practitioner, therapist, or artist studio. The interior includes a treatment area with track-mounted fire-suppressant curtains that can divide the room for privacy or create a more open studio setting. Additional features include a full bathroom, vinyl flooring, natural light, heat-pump heating and cooling, and a front porch. A detached shed provides supplementary storage, while the built-in ramp supports stairs-free entry.
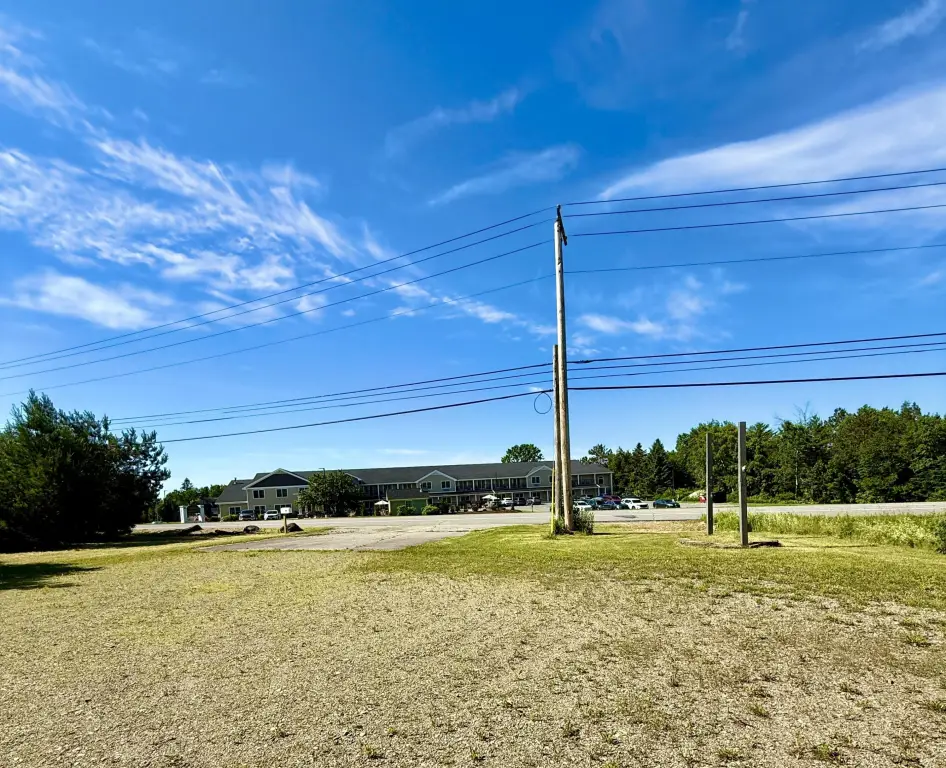
The property occupies a level 0.38-acre lot at 90 Searsport Avenue in Belfast, directly across from Belfast Bay and along US Route 1. Public water and public sewer serve the building, which was constructed in 1991. Downtown Belfast is approximately 5 minutes away. The property is zoned Commercial Mixed Use; prospective users should consult Belfast Code and Planning regarding proposed operations.
The property occupies a level 0.38-acre lot at 90 Searsport Avenue in Belfast, directly across from Belfast Bay and along US Route 1. Public water and public sewer serve the building, which was constructed in 1991. Downtown Belfast is approximately 5 minutes away. The property is zoned Commercial Mixed Use; prospective users should consult Belfast Code and Planning regarding proposed operations.
Key Highlights
- 220 square feet of medical office space
- 0.38‑acre level lot on US Route 1
- Built‑in ramp provides stairs‑free access
Property Analytics
Property Profile
Current Use
Lease Details
Yes
Paved road access
Yes
Utilities to site
Location Intelligence
Trade Area within ½ mile
96
Businesses Nearby
Well-served
Demand for This Use
Explore this area
Business Placement
Demographics for 04915, ME
9,110
Population
5,192
Households
1.8
Avg Household Size
50
Median Age
44%
College-Educated
94%
High-School Grad
73.1 sq mi
ZIP Area
125
Density / Sq Mi
$59,083
Median Household Income
$39,267
Median Earnings
$1,009
Median Rent
$261,900
Median Home Value
Market
Vacancy Rate% for Office in Northeast region

Questions? Ask Rey
Realmo’s AI knows this listing — price, zoning, demand, history. Ask anything.

Frequently Asked Questions
What type of property is this?
Medical Office Space - Compact commercial building with natural light, flexible partitions, and public water and sewer.
Where is this medical office space located?
The property is located at 90 Searsport Avenue Belfast, ME.
What is the asking price?
The asking price for this property is $225,000.
What are key features of this property?
This property features: 220 square feet of medical office space; 0.38‑acre level lot on US Route 1; Built‑in ramp provides stairs‑free access



