Clear Span Flex
For Lease
$8 SF/Yr
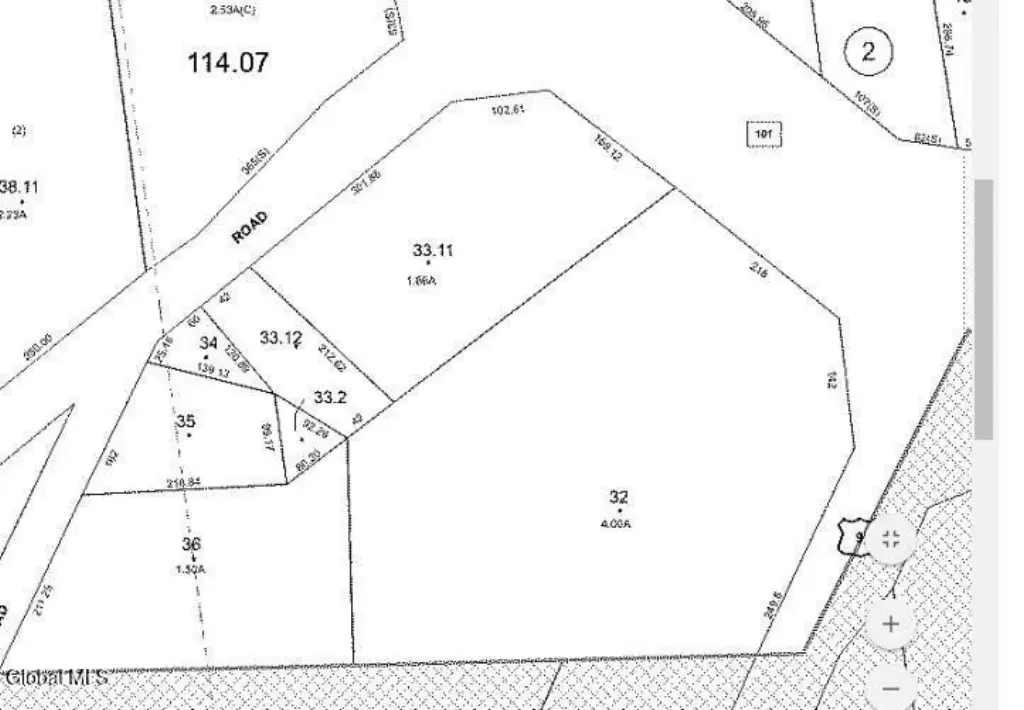
891 Saratoga Road, Wilton, NY 12831
COMMERCIAL - Wilton, NY
Space SizeContact for details
Property Size14,040 SF
Lot Size4.00 Acres
Days on Market201
Property Features for 891 Saratoga Road
General Information
Property type
Commercial Lease
Property subtype
Other
Zoning
Mixed
Parking
20
High school
South Glens Falls
Elementary school district
South Glens Falls
Middle school district
South Glens Falls
High school district
South Glens Falls
Directions
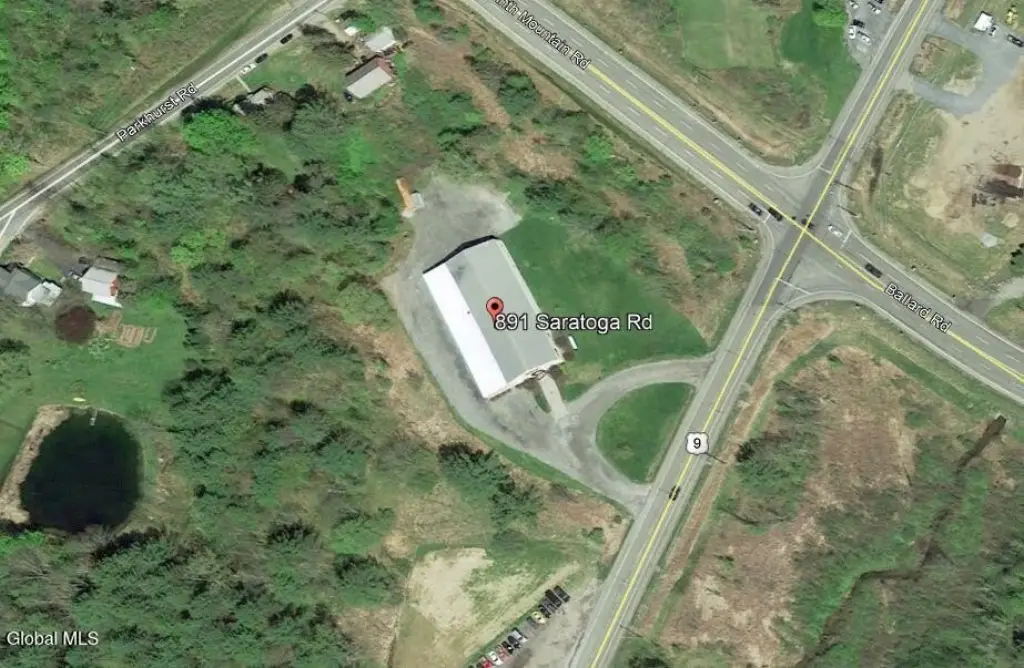
I87 to Exit 16, west on Ballard Rd to Route 9, turn left, building on your left, corner of Saratoga Road and Corinth Mountain Rd.
Standard status
Active
APN
415600 114.7-2-32
Size
14,040 SF
Lot size
4.00 Acres
Taxes and HOA fees
Tax Annual Amount
15200
Utilities
Sewer type
Septic Tank
Heating system
Propane (Heating), Electric (Heating), Passive Solar, Baseboard, Solar (Heating), Space Heater
Cooling system
Window Unit(s)
Water source
Well
Building Details
Year built
1996
Floors in Building
1
Building materials
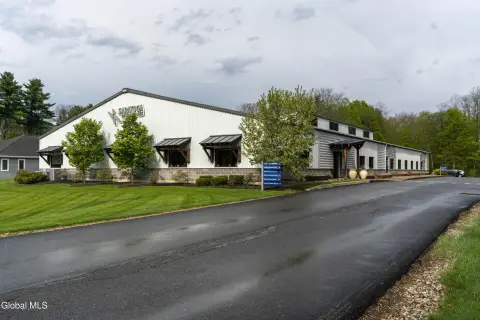
Metal Siding
Roof type
Metal
Listing Agency:
Berkshire Hathaway Home Services Blake · Berkshire Hathaway HomeServices
(518) 464-0870
Listed By:
Paul R Bowers · License #30BO0810881
(518) 857-0568
Added: Jan 15
Changed: Jul 29
Last Checked: Aug 4 at 12:06AM
MLS# 202610700
Copyright © 2026 Global MLS, Inc. All rights reserved. All information provided by the listing agent/broker is deemed reliable but is not guaranteed and should be independently verified.
Investment Insights
Based on property information with market context.
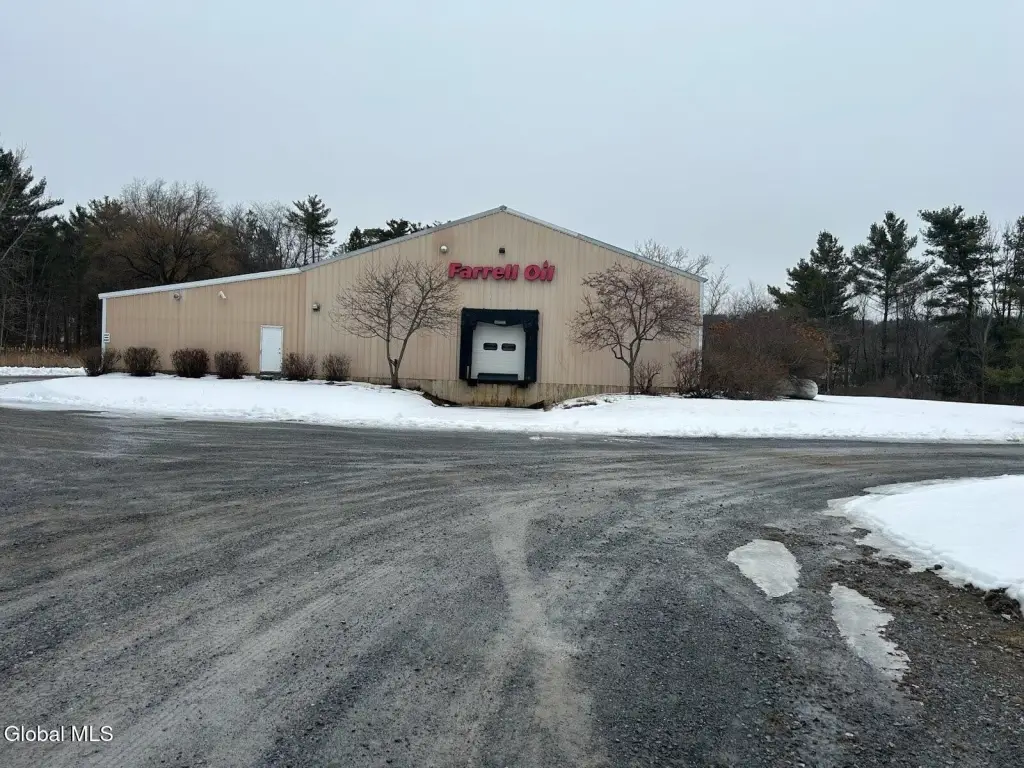
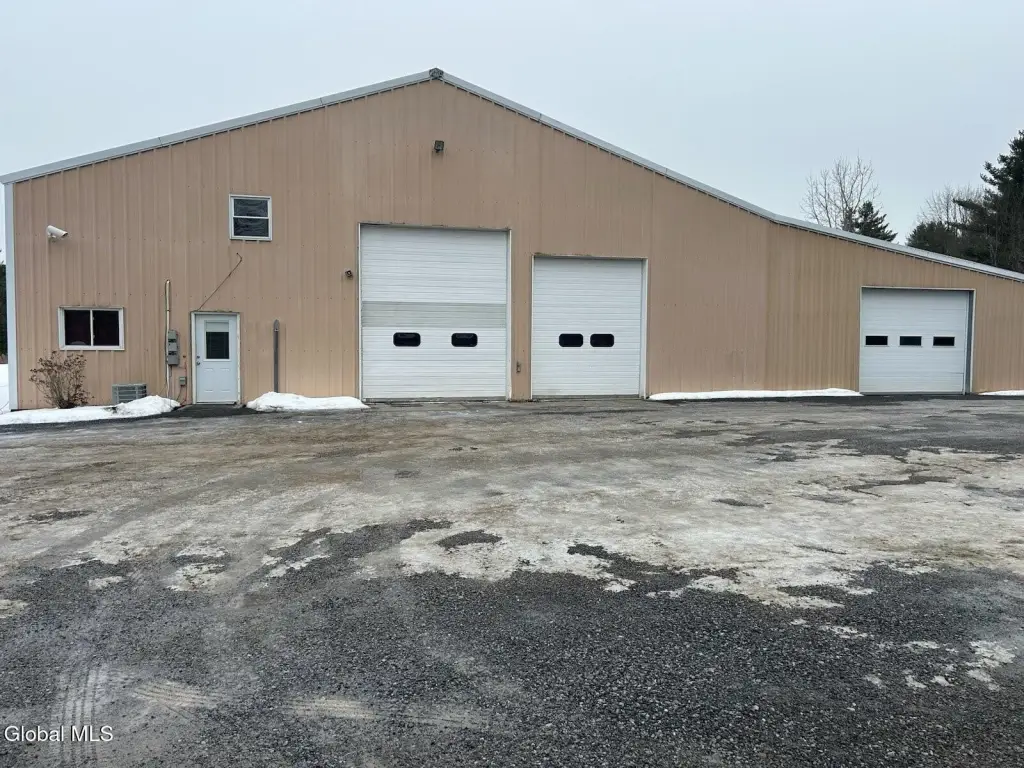
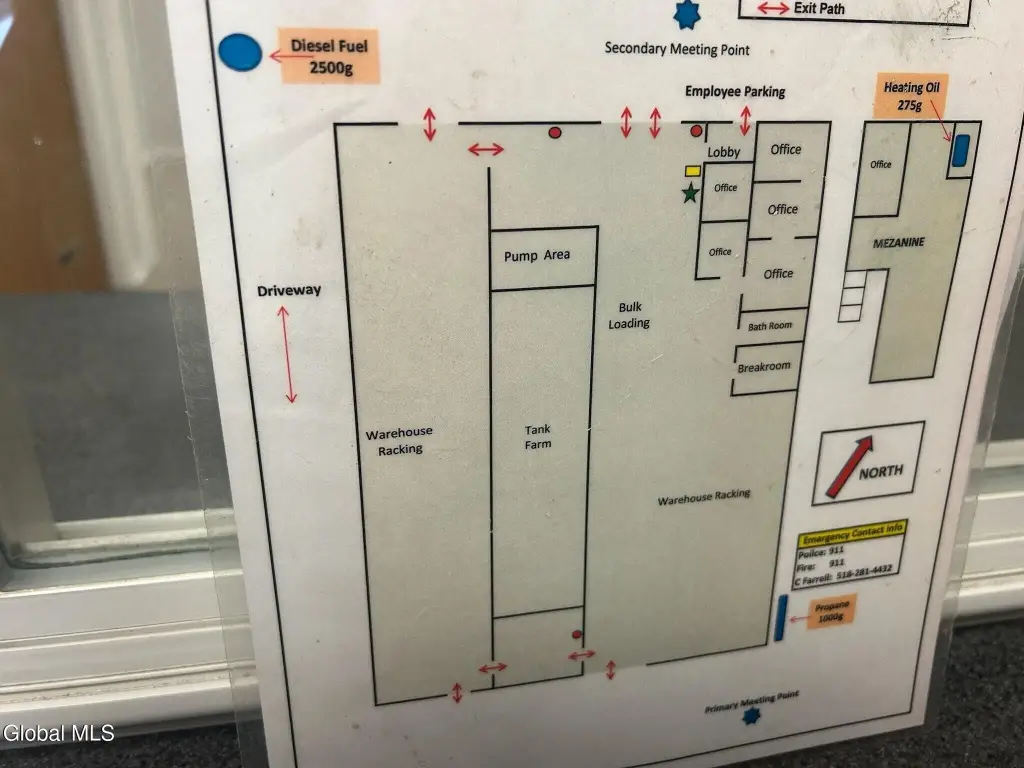
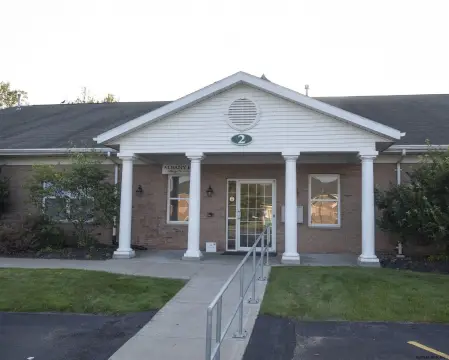
This clear space flex warehouse includes two connected sections. The main section is 10,000 square feet and features a dock at the front along with two rear overhead doors measuring 12' and 14'. An adjoining 4,000 square foot section includes an overhead door measuring 10'. A handful of offices have been recently refurbished, including new lighting and fresh paint.
Additional building features include gas propane heat and 200 amp electric service. The property is set on a 4-acre lot and offers a practical layout for warehouse and light flex use with separate door access points.
The configuration supports tenant flexibility between the docked main area and the adjoining overhead-door section, with office space updated for day-to-day operations.
Additional building features include gas propane heat and 200 amp electric service. The property is set on a 4-acre lot and offers a practical layout for warehouse and light flex use with separate door access points.
The configuration supports tenant flexibility between the docked main area and the adjoining overhead-door section, with office space updated for day-to-day operations.
Key Highlights
- Metal‑sided clear space building with main 10,000 SF section plus adjoining 4,000 SF section
- Dock at the front of the 10,000 SF section plus rear overhead doors measuring 12' and 14'
- Adjoining 4,000 SF section includes an overhead door measuring 10'
Property Analytics
Property Profile
Current Use
Lease Details
1
Dock-high doors
3
Drive-in doors
NNN (Triple Net)
Lease Type
$1.20 /SF/Yr
CAM
Location Intelligence
Trade Area within ½ mile
42
Businesses Nearby
Well-served
Demand for This Use
Explore this area
Business Placement
Demographics for 12831, NY
17,483
Population
7,228
Households
2.4
Avg Household Size
43
Median Age
44%
College-Educated
94%
High-School Grad
65.2 sq mi
ZIP Area
268
Density / Sq Mi
$100,833
Median Household Income
$59,278
Median Earnings
$1,361
Median Rent
$308,700
Median Home Value
Market
Properties on Market for Flex space in Saratoga County
Vacancy Rate% for Industrial in Northeast region

Questions? Ask Rey
Realmo’s AI knows this listing — price, zoning, demand, history. Ask anything.

Frequently Asked Questions
What type of property is this?
Flex space - Clear space warehouse offering two sections with multiple overhead doors, refurbished office area, and 200 amp electric.
Where is this flex space located?
The property is located at 891 Saratoga Road Wilton, NY.
What is the lease rate?
The lease rate is $8 SF/Yr.
What are key features of this property?
This property features: Metal‑sided clear space building with main 10,000 SF section plus adjoining 4,000 SF section; Dock at the front of the 10,000 SF section plus rear overhead doors measuring 12' and 14'; Adjoining 4,000 SF section includes an overhead door measuring 10'



