Flex Industrial Unit with Overhead



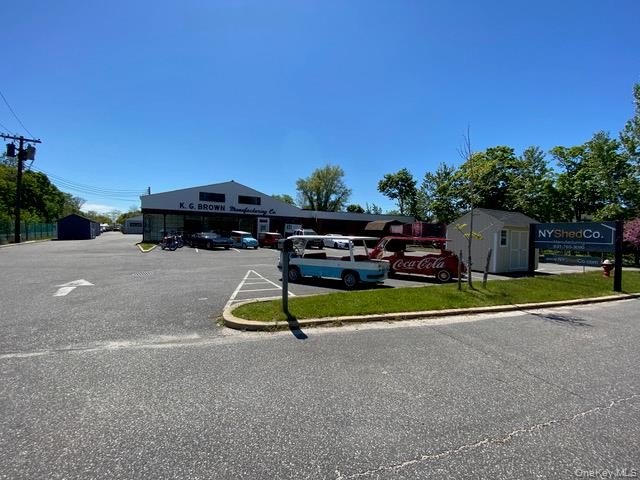
For Lease
$10,000/Mo
885 Wickham Avenue, Mattituck, NY 11952
Commercial Lease, Mattituck, NY
Space Size7,500 SF
Lot Size2.00 Acres
Days on Market284
Property Features for 885 Wickham Avenue
General Information
Property type
Commercial Lease
Property subtype
Other
Zoning
LI
Parking features
Oversize, Parking Lot, Assigned, Garage
Security features
Security Lighting
Fencing
Perimeter
Accessibility
Accessible Approach with Ramp
Lot features
Level, Near Public Transit, Paved
Directions
Wickham Avenue. off of both NY-25 (Main road) and CTY RT 48 (North Road, Route 48, County Road 48)
Standard status
Active
APN
1000-140-00-02-00-009-000
Lot size
2.00 Acres
Taxes and HOA fees
Tax Year
2024
Tax Annual Amount
12518
Utilities
Utilities
Cable Available
Sewer type
Cesspool
Heating system
Natural Gas
Cooling system
Central Air
Water source
Public
Amenities
on-site loading dock
private parking lot
Building Details
Floors in Building
1
Flooring type
Concrete
Building materials
Block
Listing Agency:
Thomas J McCarthy Real Estate
(631) 765-5815
Listed By:
Thomas J. McCarthy C2EX · License #31MC0791905
(516) 779-6386
Added: Nov 25, 2025
Changed: Sep 2
Last Checked: Sep 5 at 2:06PM
MLS# 939046
Copyright © 2026 OneKey MLS. All rights reserved. All information provided by the listing agent/broker is deemed reliable but is not guaranteed and should be independently verified.
Investment Insights
Based on property information with market context.
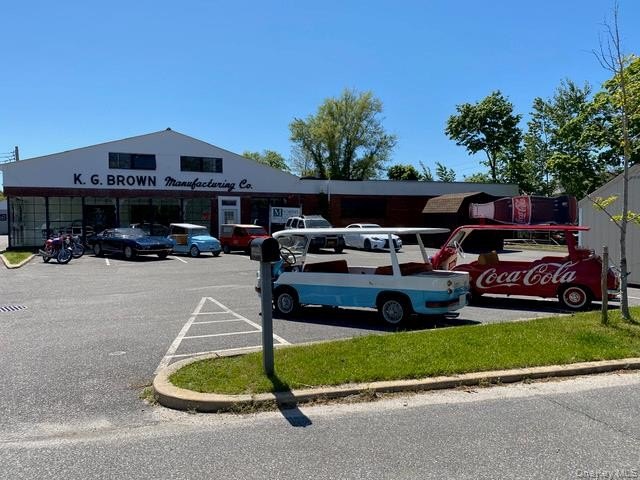
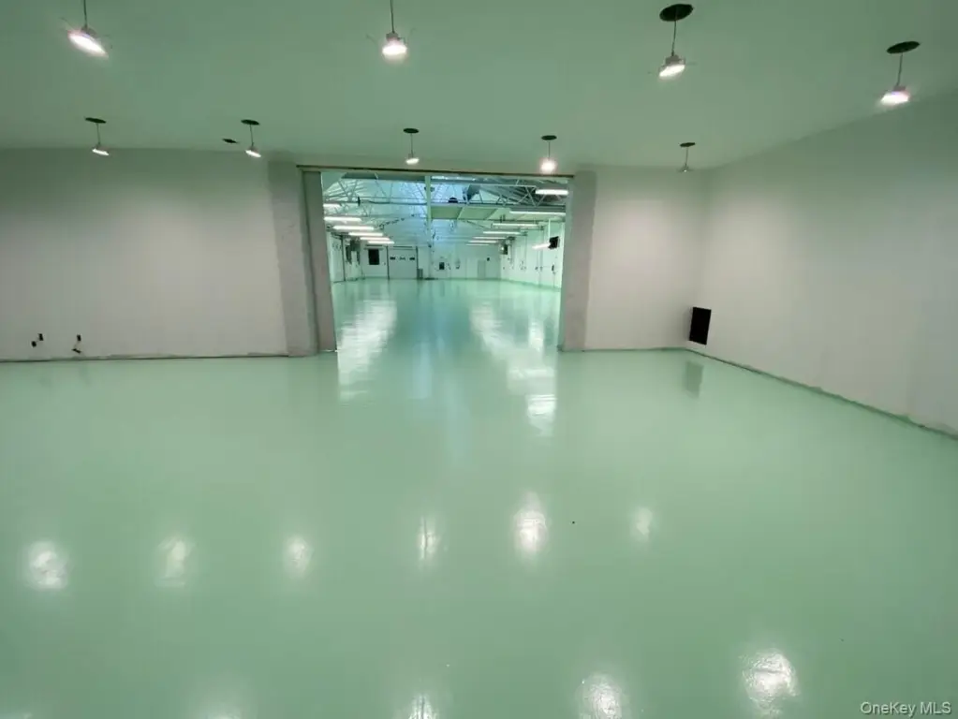
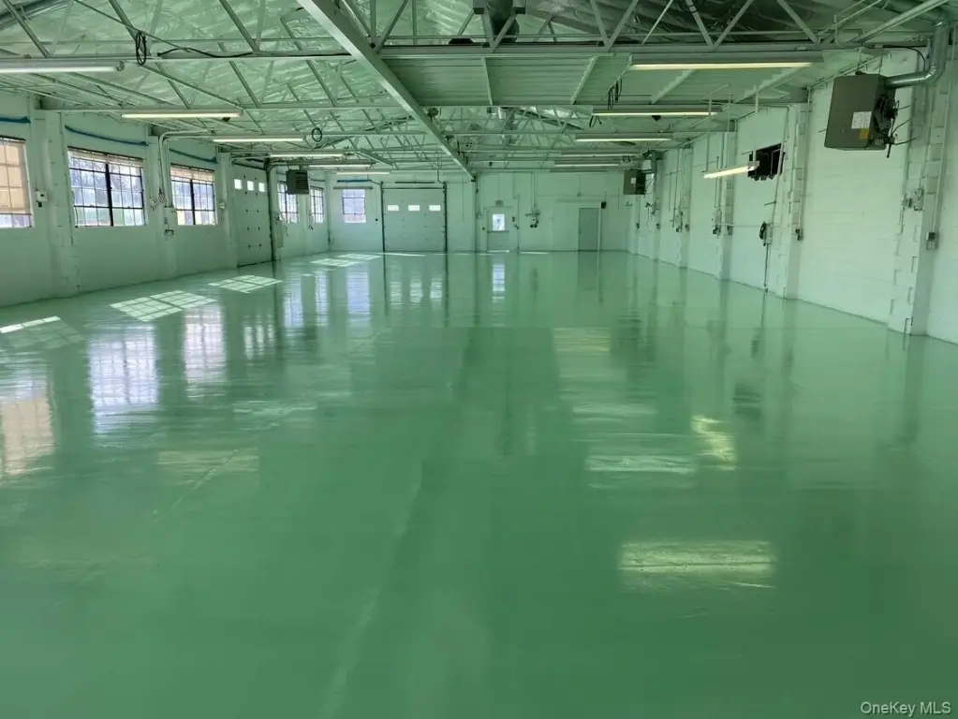
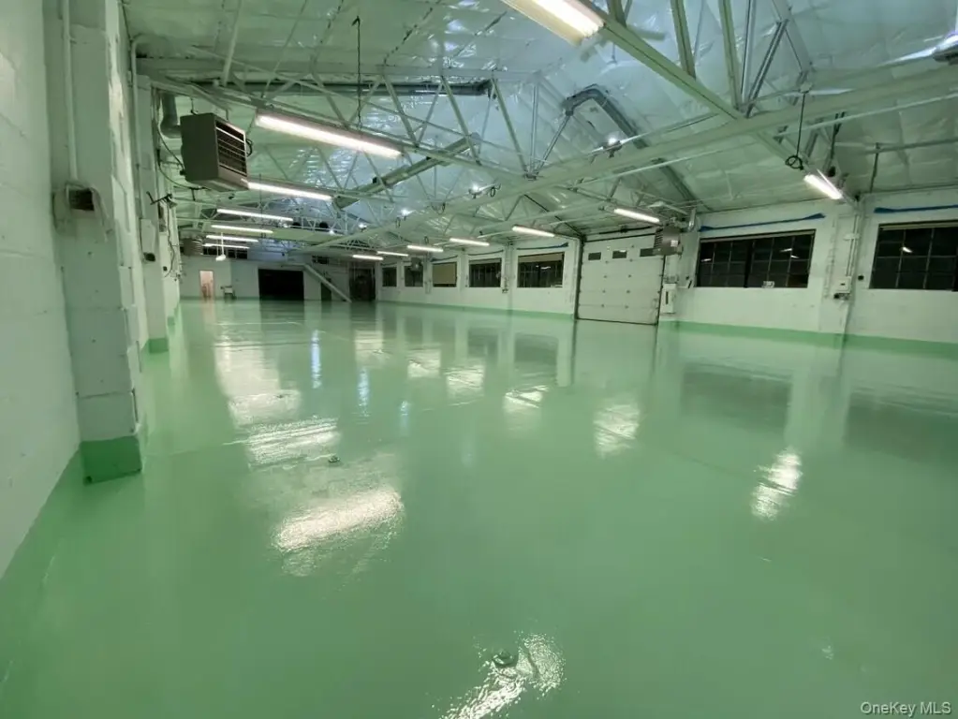
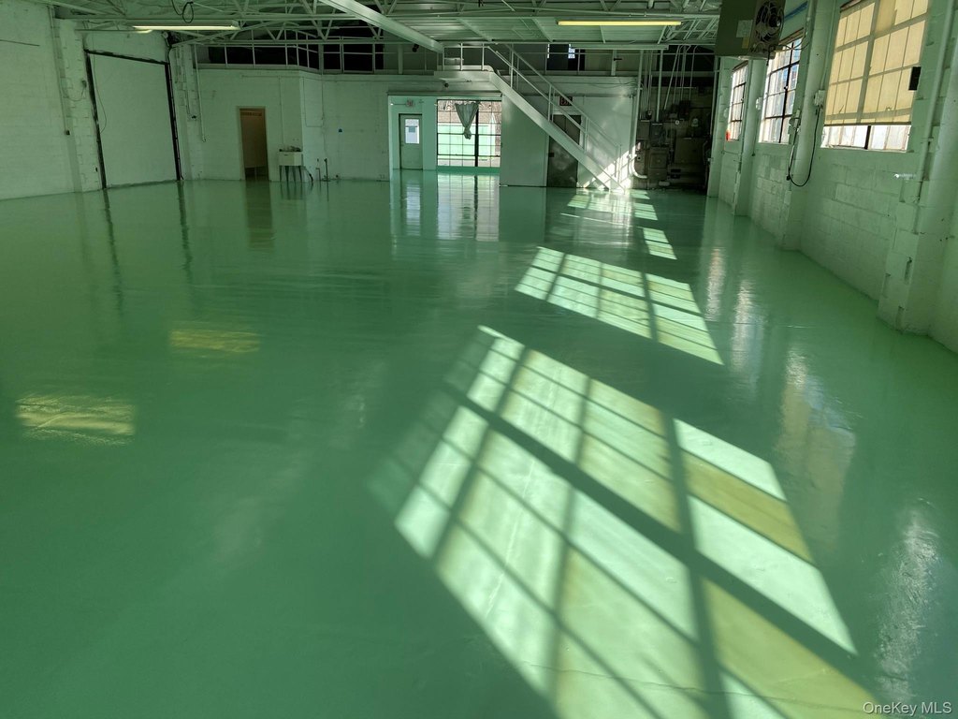
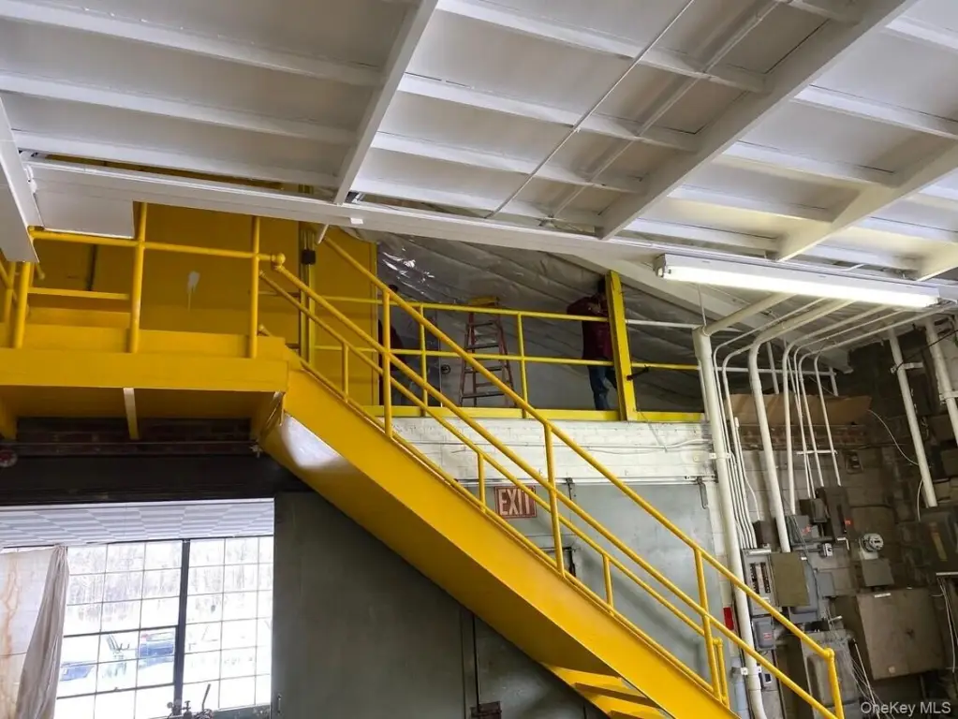
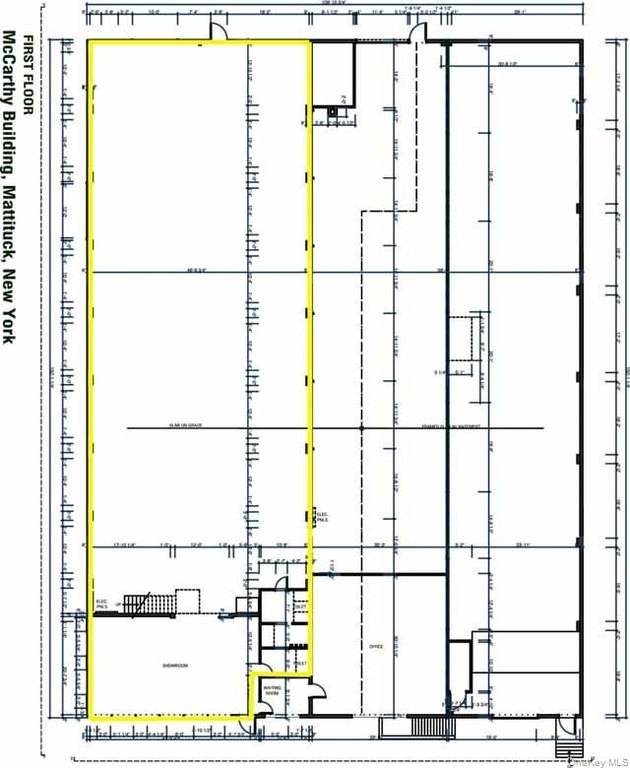
This flex industrial unit combines operational space with customer-facing and administrative areas. The layout includes a front showroom, mezzanine offices, concrete flooring, upgraded lighting, and two 14-foot overhead doors. The space is suited to car storage, light manufacturing, warehousing, or distribution, with LI zoning supporting light-industrial use.
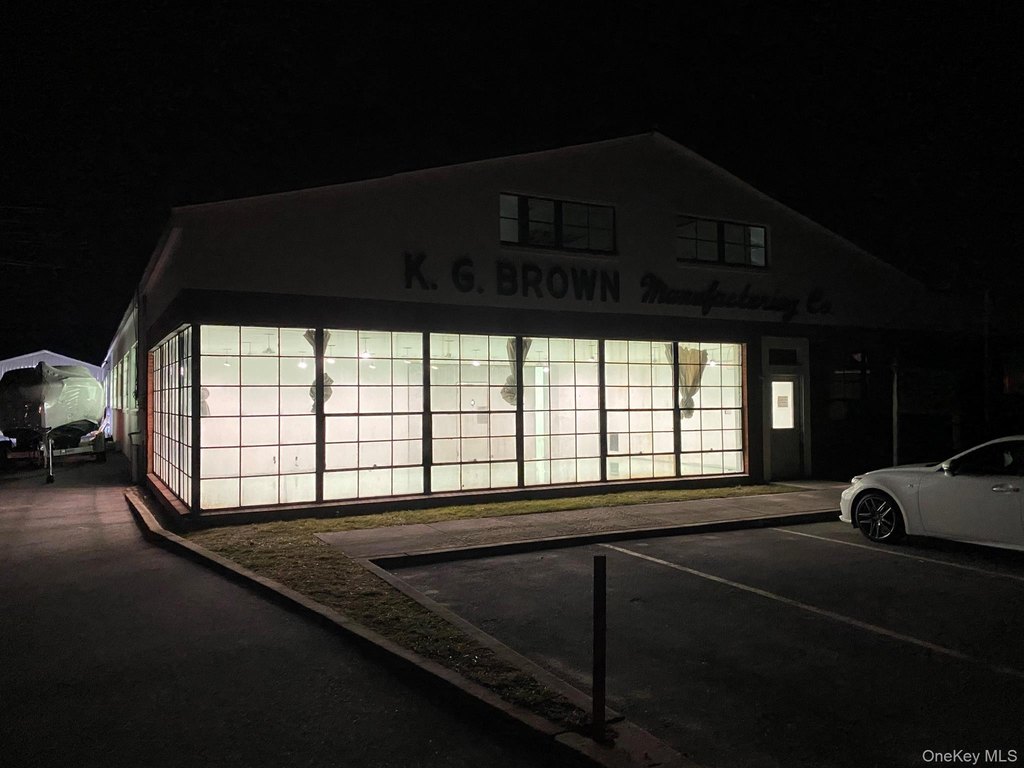
The property encompasses 2 acres at 885 Wickham Avenue in Mattituck, with access to Route 25 and Route 48. A shared on-site loading dock supports receiving and dispatch, while the private parking lot includes assigned, garage, oversized, and lot parking suitable for large vehicles and trailers. Additional property features include block construction, central air, natural gas heat, perimeter fencing, public water, and a cesspool.
The property encompasses 2 acres at 885 Wickham Avenue in Mattituck, with access to Route 25 and Route 48. A shared on-site loading dock supports receiving and dispatch, while the private parking lot includes assigned, garage, oversized, and lot parking suitable for large vehicles and trailers. Additional property features include block construction, central air, natural gas heat, perimeter fencing, public water, and a cesspool.
Key Highlights
- Two 14‑foot overhead doors provide vehicle access and maneuvering space
- Front showroom and mezzanine offices support customer service and administration
- LI zoning for light‑industrial use
Property Analytics
Property Profile
Current Use
Lease Details
2
Drive-in doors
Yes
Highway access
NNN (Triple Net)
Lease Type
$2.40 /SF/Yr
CAM
Location Intelligence
Trade Area within ½ mile
399
Businesses Nearby
Well-served
Demand for This Use
Explore this area
Business Placement
Demographics for 11952, NY
4,701
Population
2,773
Households
1.7
Avg Household Size
50
Median Age
51%
College-Educated
94%
High-School Grad
9.3 sq mi
ZIP Area
505
Density / Sq Mi
$116,667
Median Household Income
$55,625
Median Earnings
$2,081
Median Rent
$714,800
Median Home Value
Market
Vacancy Rate% for Industrial in Northeast region

Questions? Ask Rey
Realmo’s AI knows this listing — price, zoning, demand, history. Ask anything.



Similar Off Market Nearby
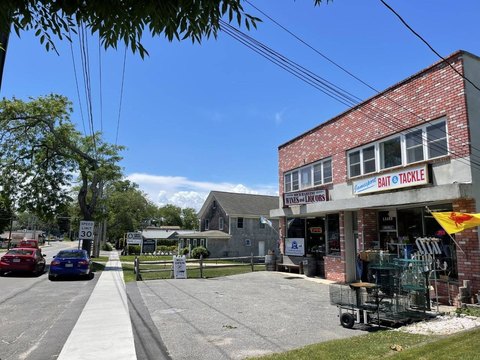
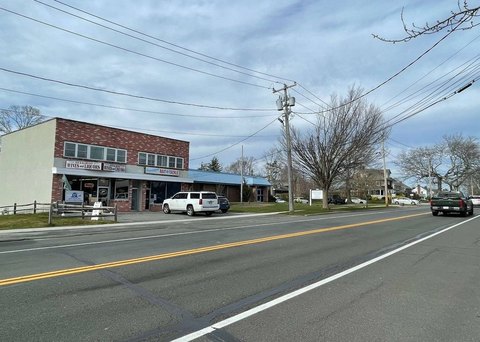
- East End Events Catering — 10095 Main Rd, Mattituck, NY 11952
- By Hand Catering — 13550 Main Rd Suite 2, Mattituck, NY 11952
Frequently Asked Questions
What type of property is this?
Flex space - Light-industrial space combines showroom, mezzanine offices, and warehouse functionality.
Where is this flex space located?
The property is located at 885 Wickham Avenue Mattituck, NY.
What is the lease rate?
The lease rate is $10,000/Mo.
What are key features of this property?
This property features: Two 14‑foot overhead doors provide vehicle access and maneuvering space; Front showroom and mezzanine offices support customer service and administration; LI zoning for light‑industrial use