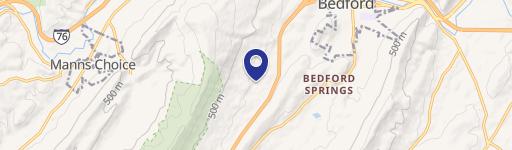
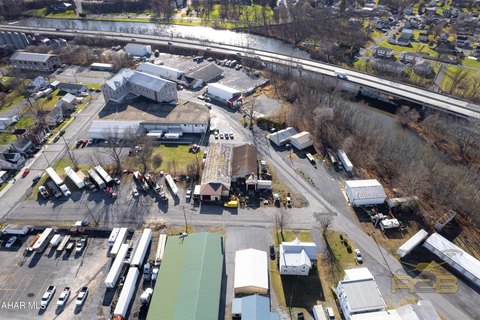
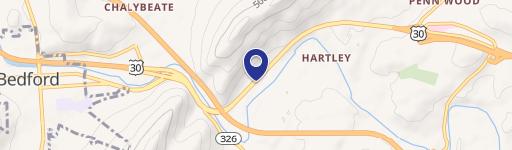
8846 Lincoln Highway Bedford, PA 15522
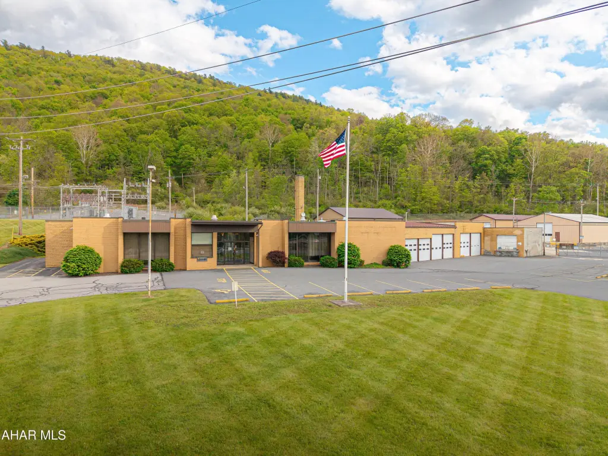
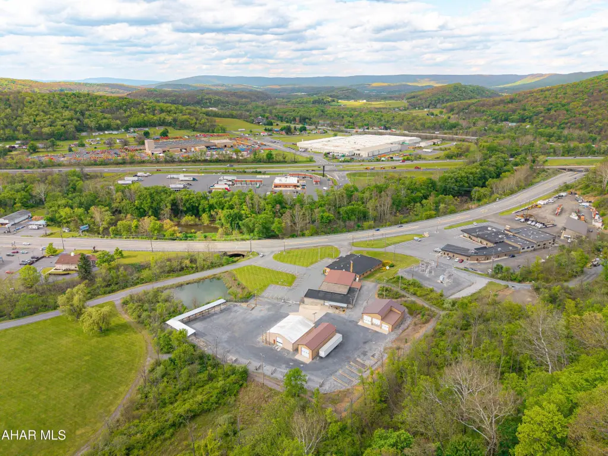
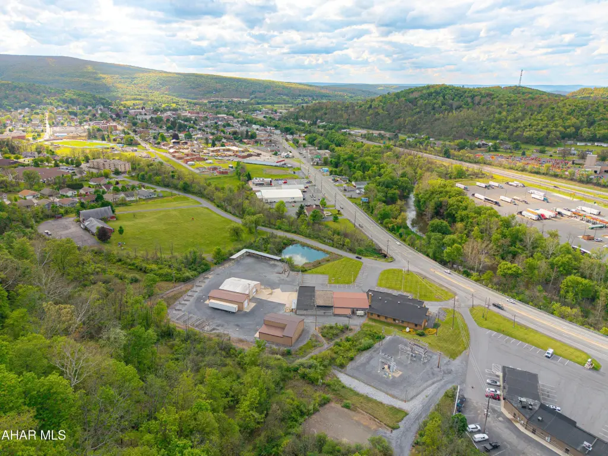
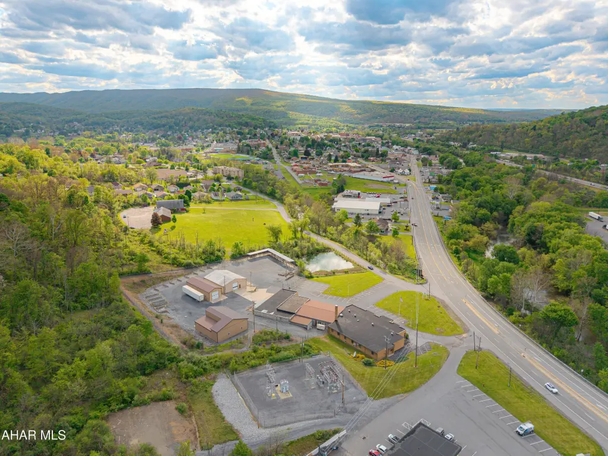
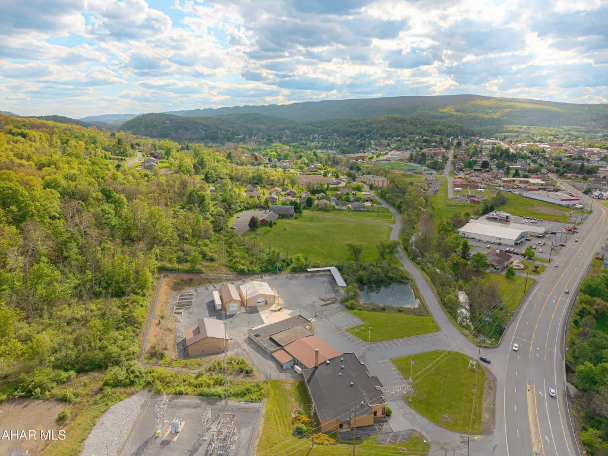
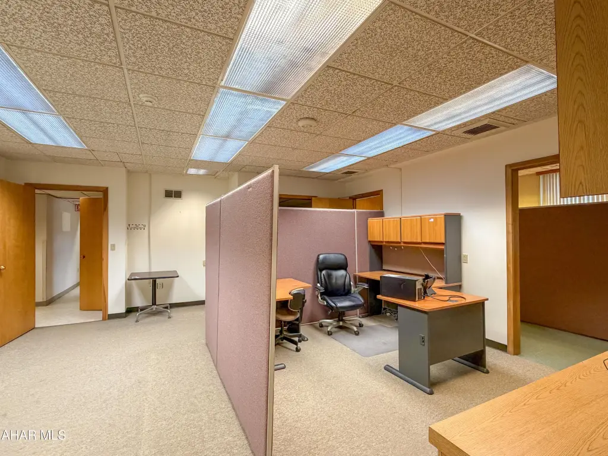
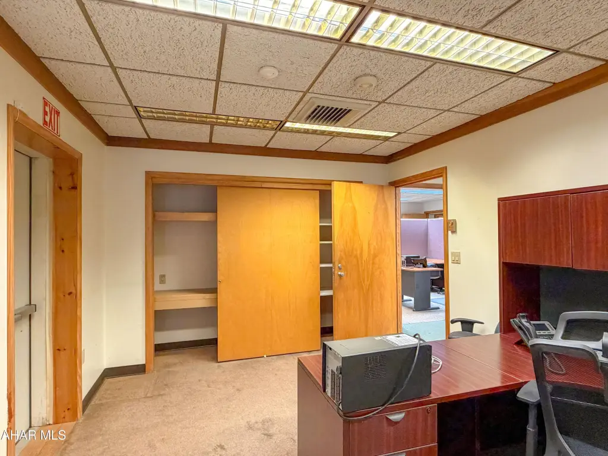
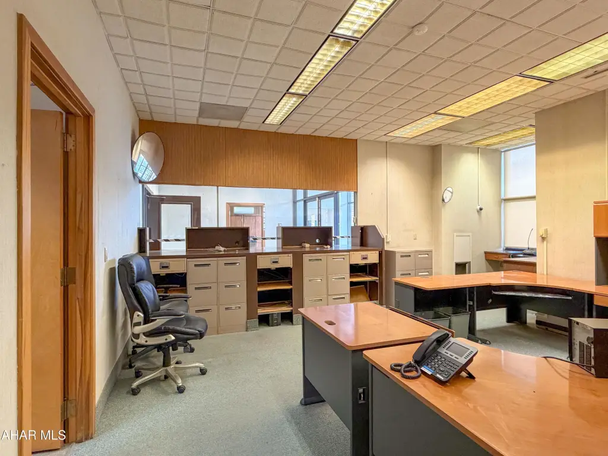
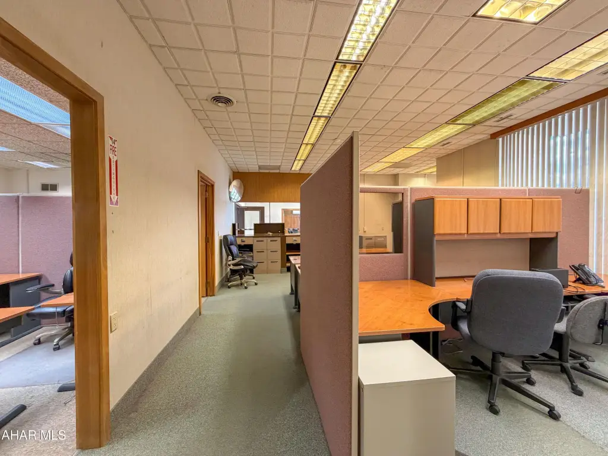
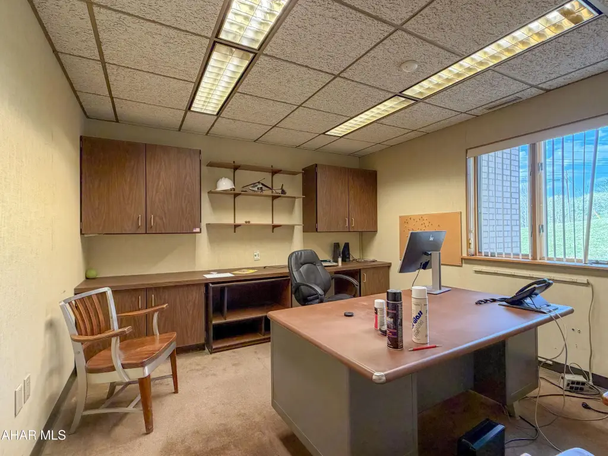
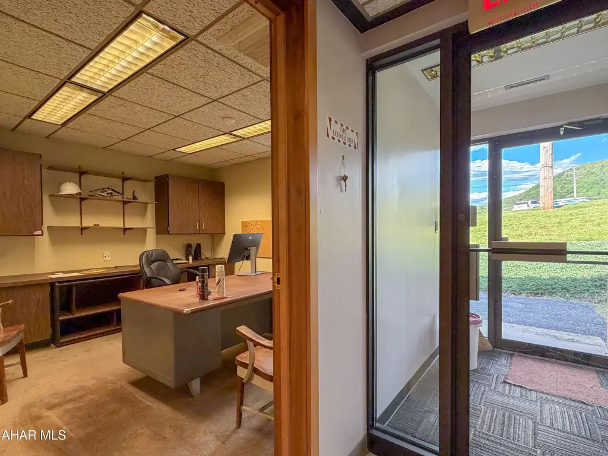
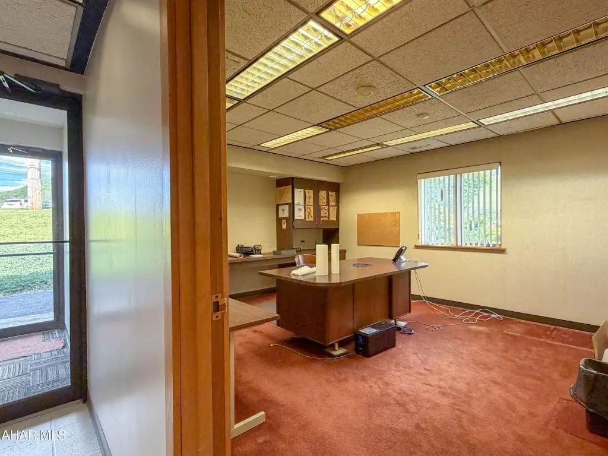
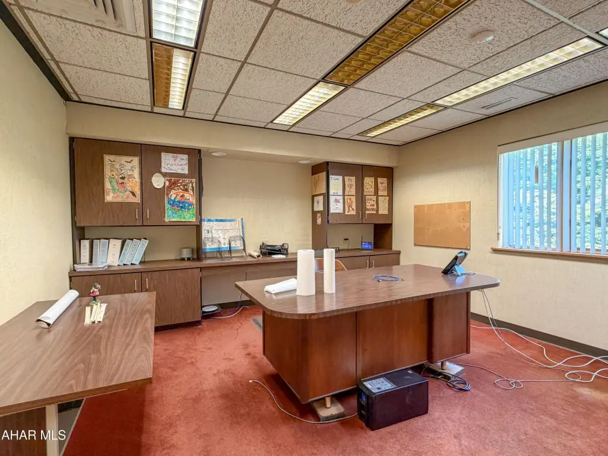
COMMERCIAL - Bedford, PA
Property Features for 8846 Lincoln Highway
General Information
- Property type
- Commercial Sale
- Property subtype
- Other
- Parking features
- Off Street, Open, Driveway, Garage
- Exterior features
- Rain Gutters
- Fencing
- Fenced
- Basement
- Crawl Space
- Standard status
- Pending
- APN
- E.09-0.00-106
- Size
- 15,996 SF
- Lot size
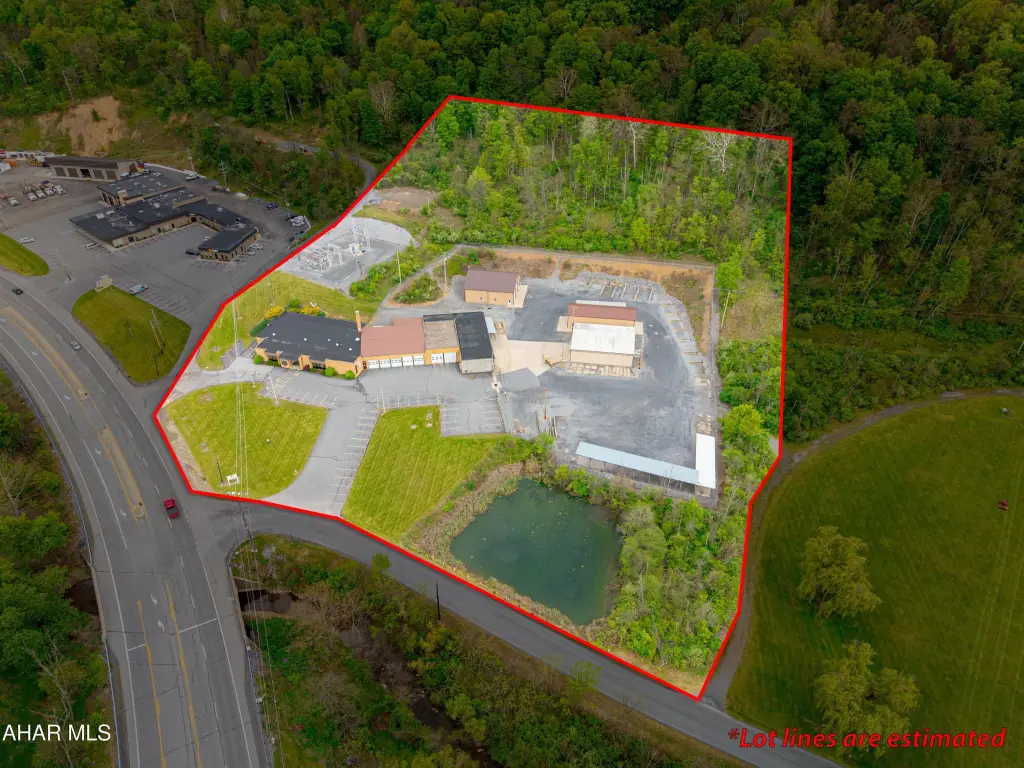
- 10.28 Acres
Taxes and HOA fees
- Tax Year
- 2026
- Tax Description
- Deed Book Volume 262 Page 422
- Tax Annual Amount
- 15795
Utilities
- Sewer type
- Public Sewer
- Heating system
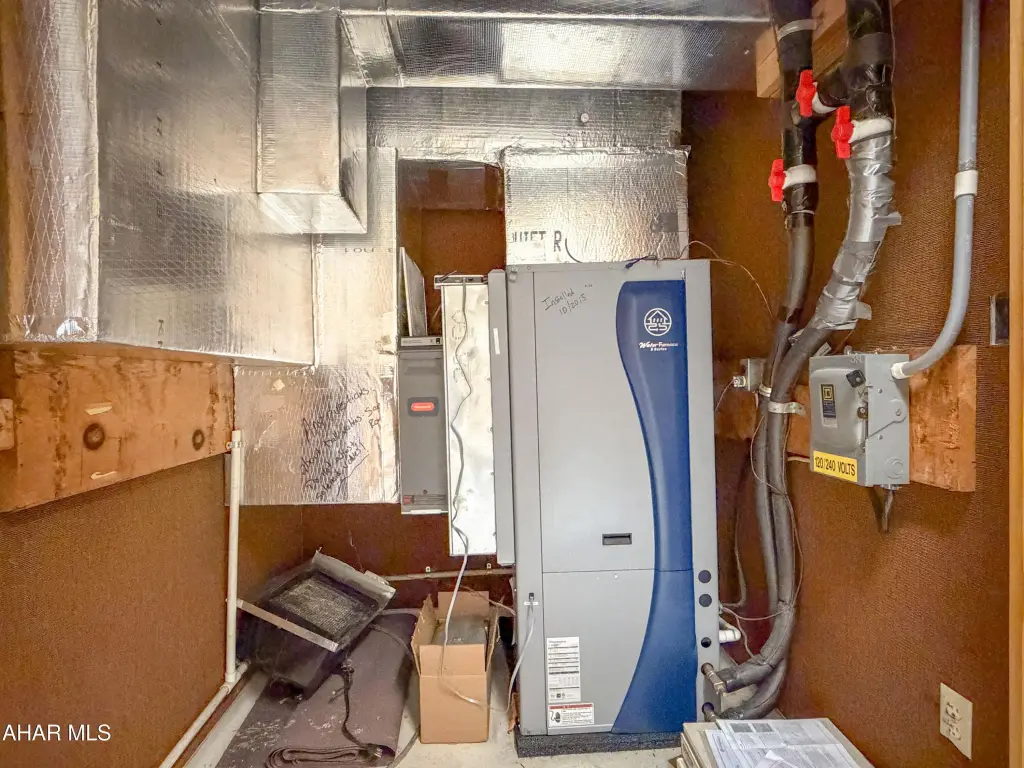
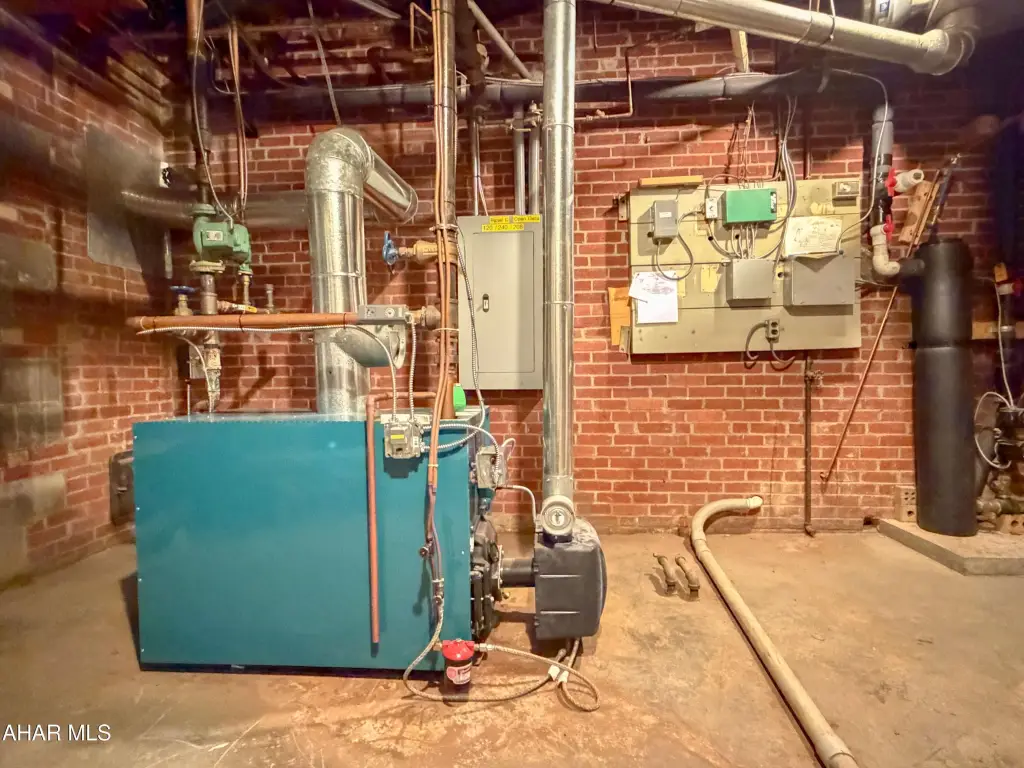
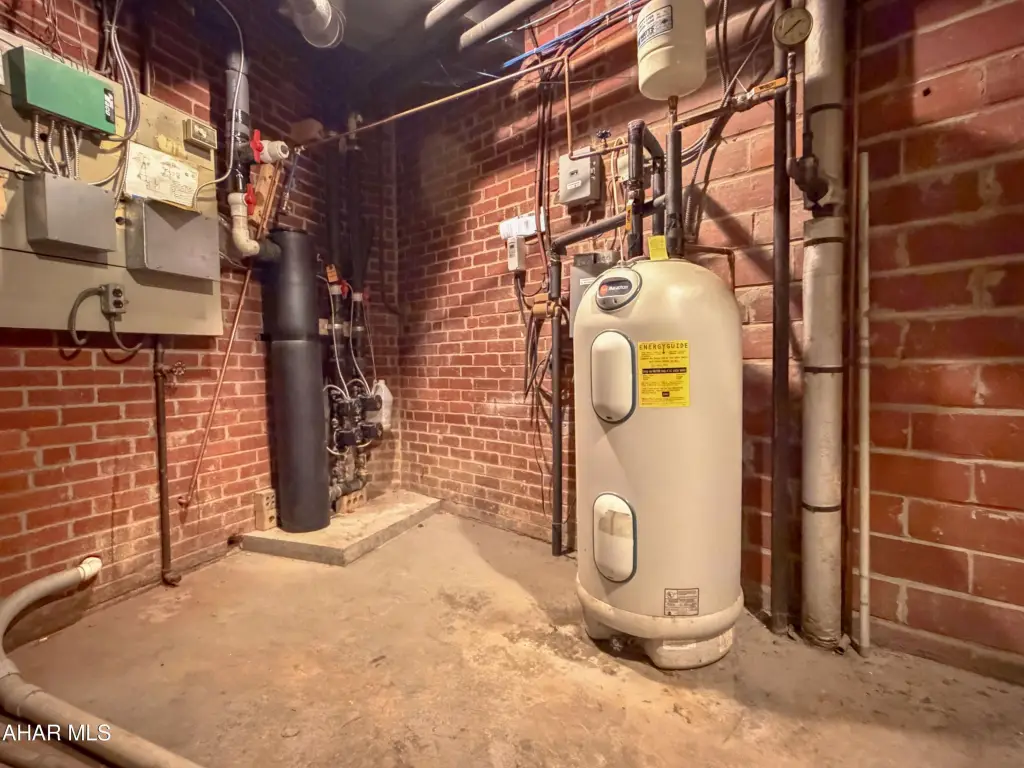
- Geothermal (Heating), Heat Pump (Heating), Forced Air, Hot Water(Heating)
- Cooling system
- Heat Pump, Central Air
- Water source
- Well
Building Details
- Year built
- 1952
- Building materials
- Block, Frame, Brick
- Roof type
- Rubber, Metal
Listing agent Sean Bardell License #RM423081 (814) 977-8731
Listing office Howard Hanna Bardell Realty 115 S Anderson Street, Bedford, PA (814) 623-8622
Listing date May 22, 2026
Copyright © 2026 Allegheny Highland Association of Realtors. All rights reserved. All information provided by the listing agent/broker is deemed reliable but is not guaranteed and should be independently verified.
Investment Insights
Based on property information with market context.
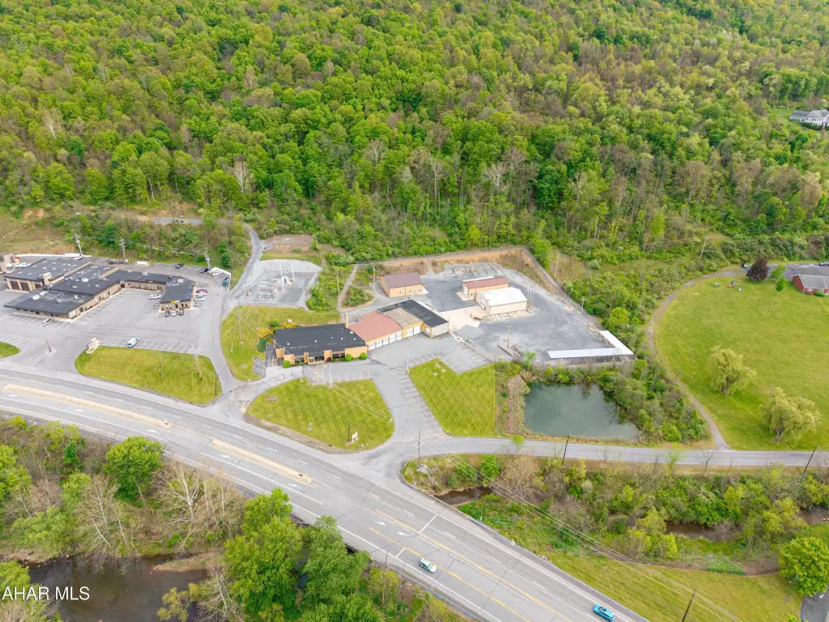
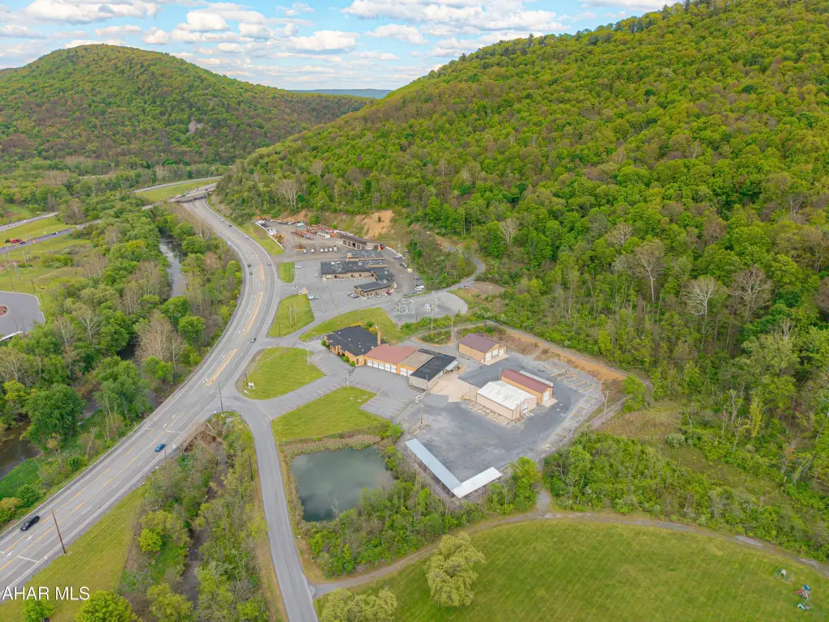
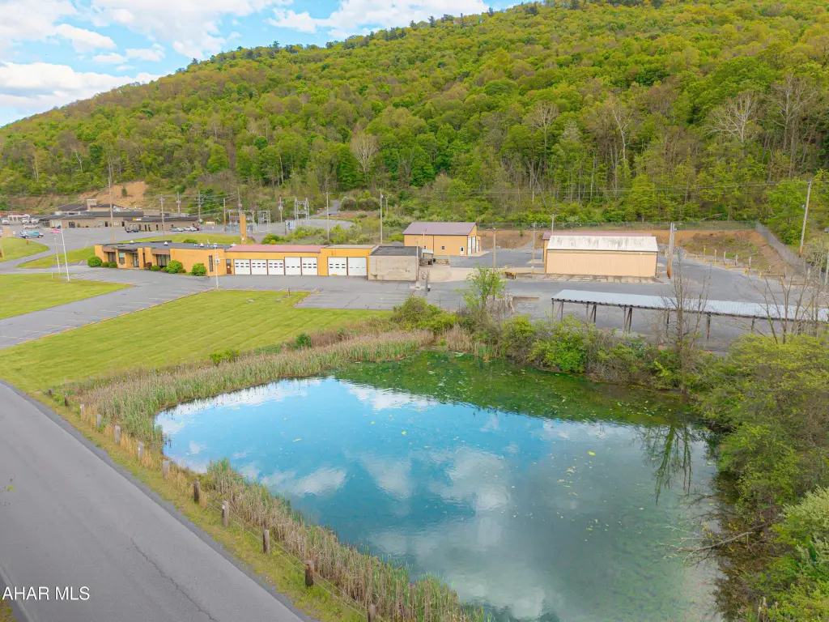
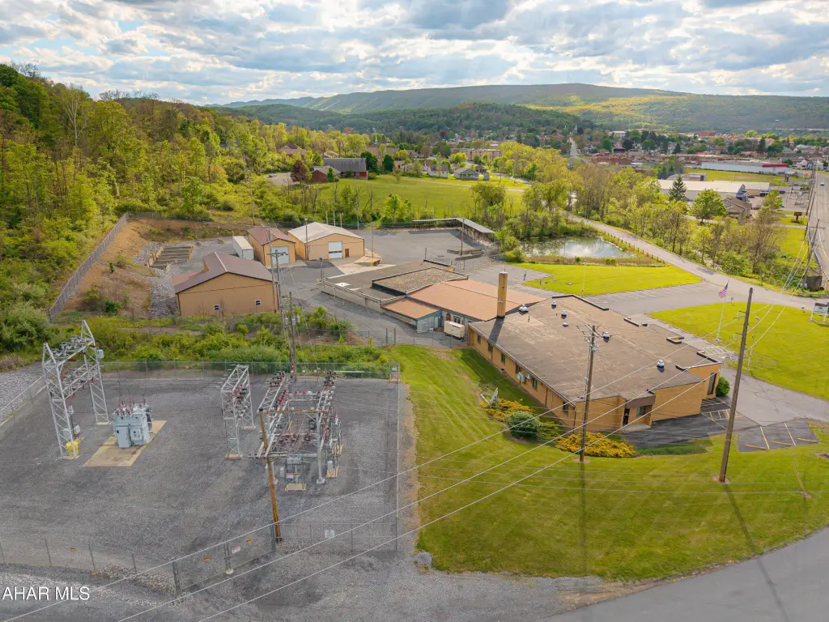
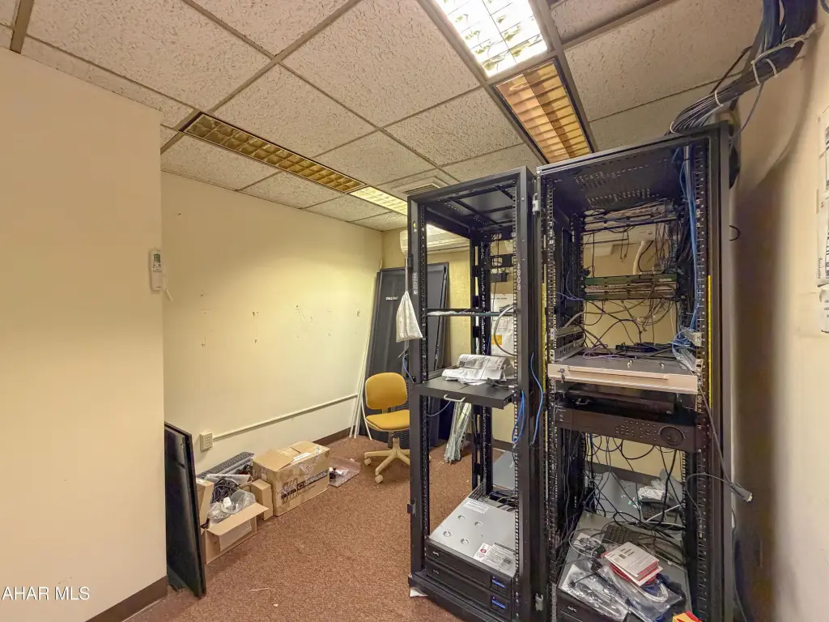
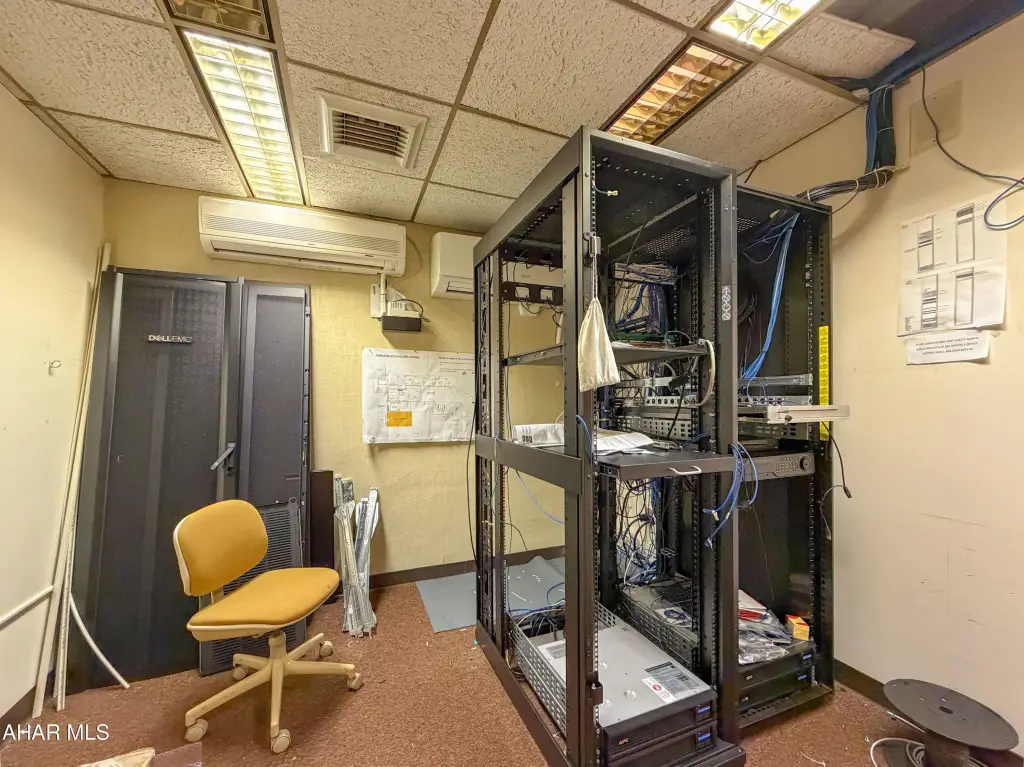
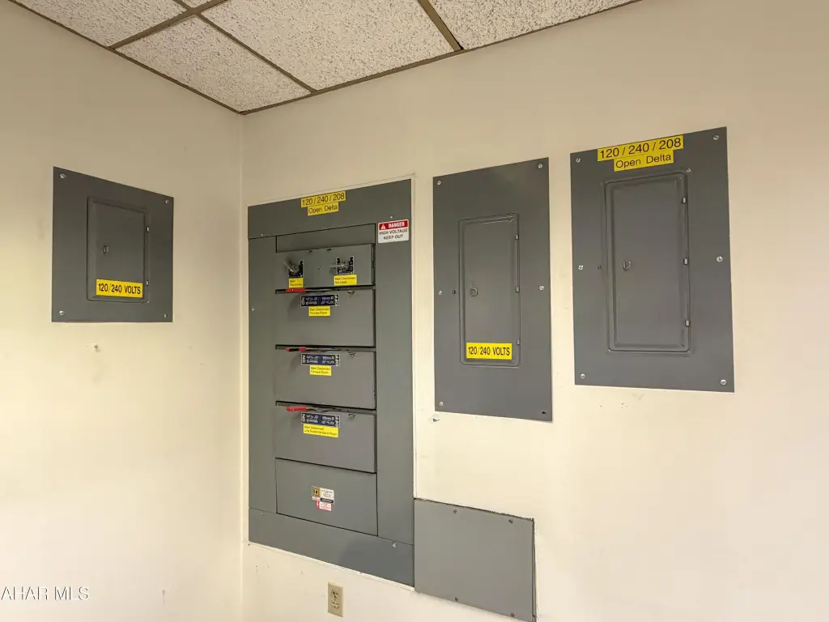
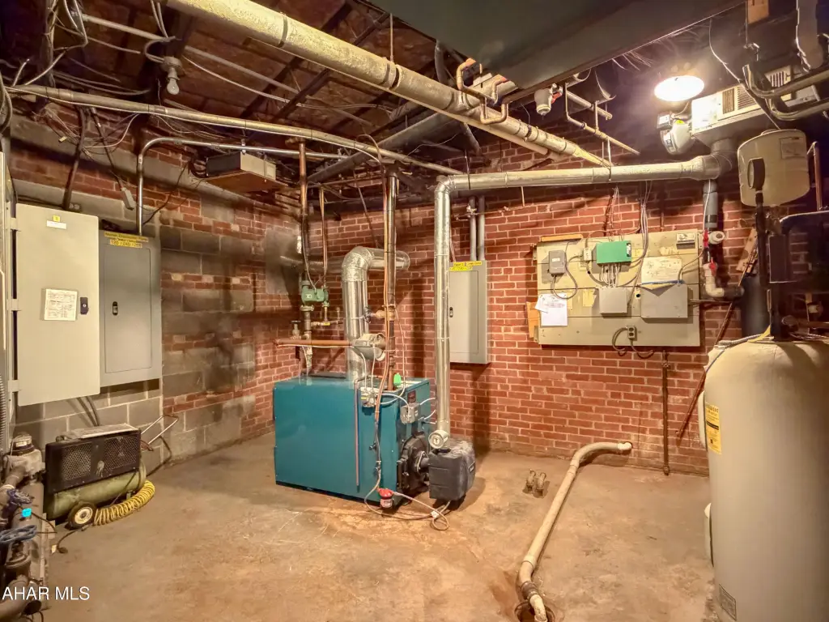
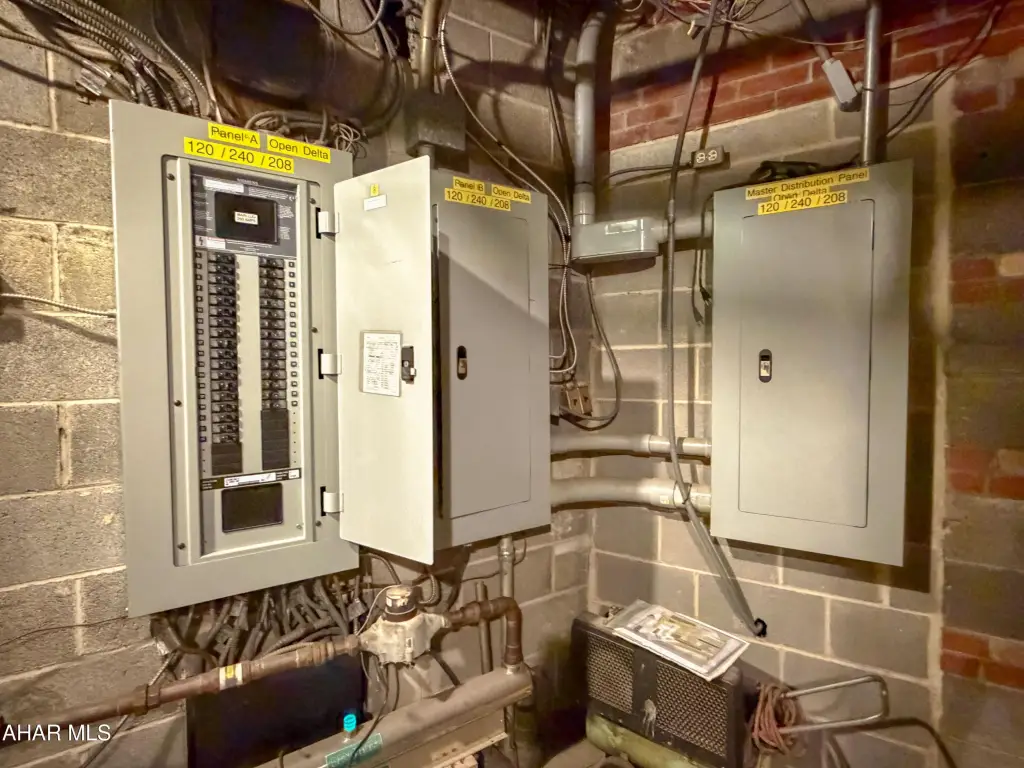
The building is served by multiple heating and cooling systems, including geothermal heat pumps, mini-splits, traditional heat pumps, oil heat, and central air conditioning. Site utilities include public sewer and well water, plus a spring-fed pond that supports additional on-site functionality.
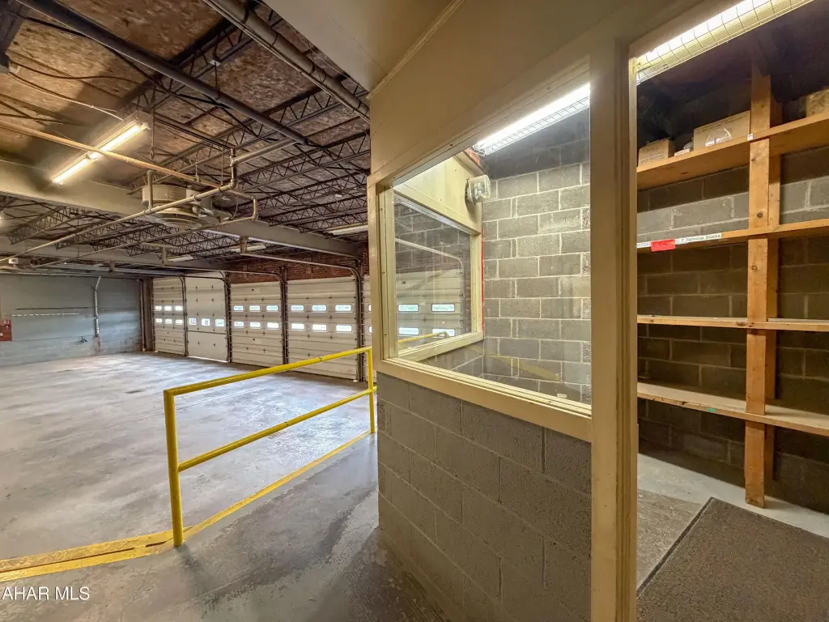
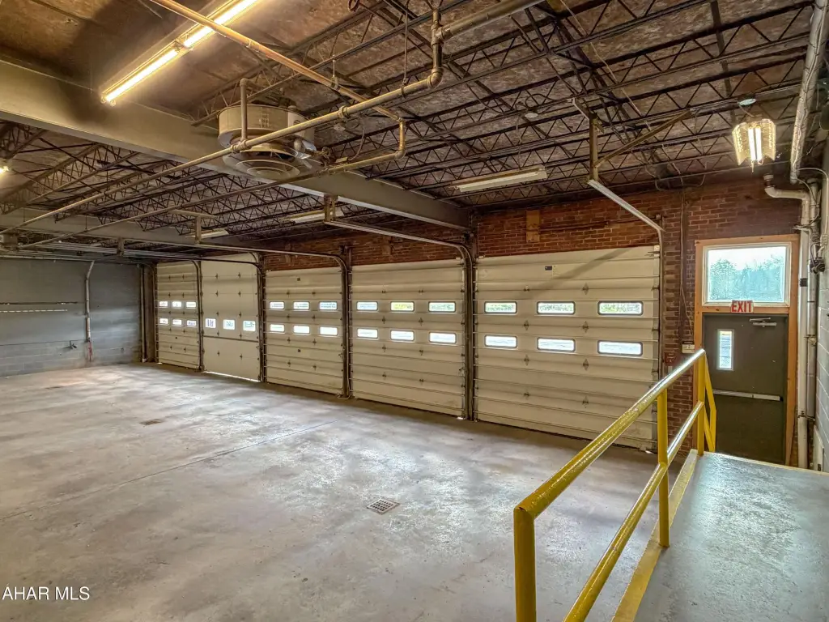
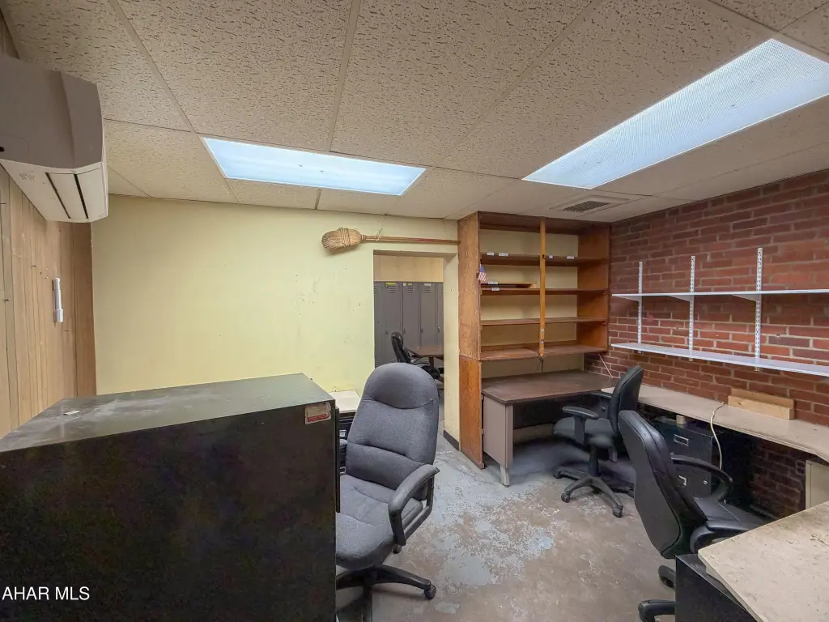
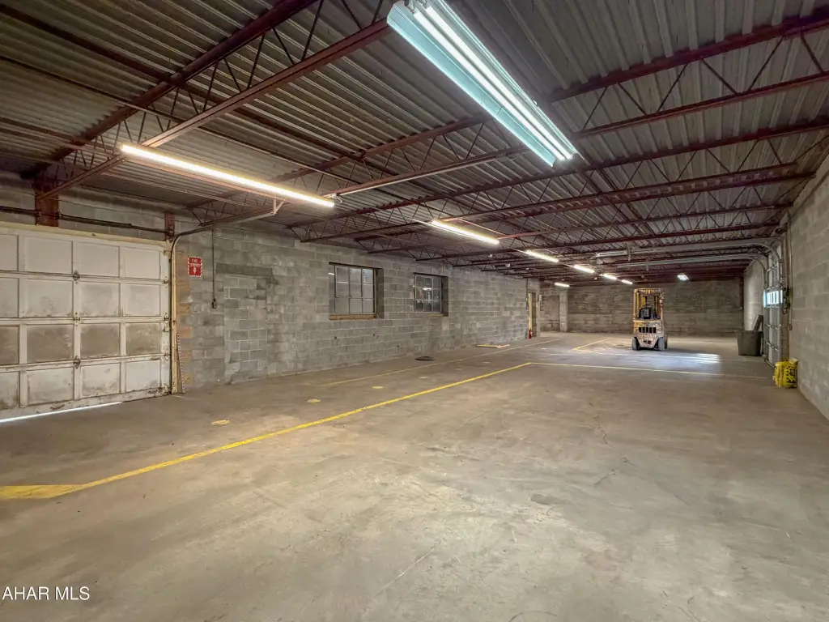
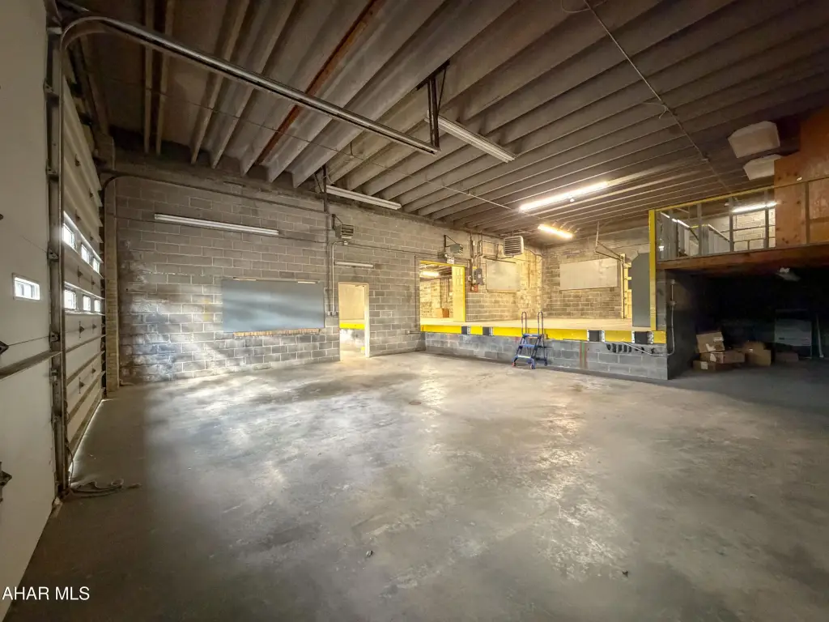
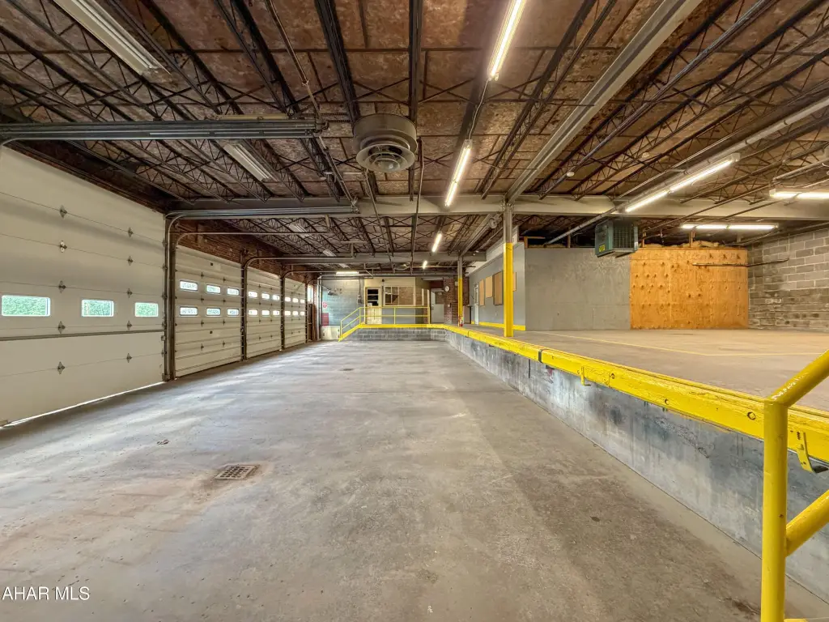
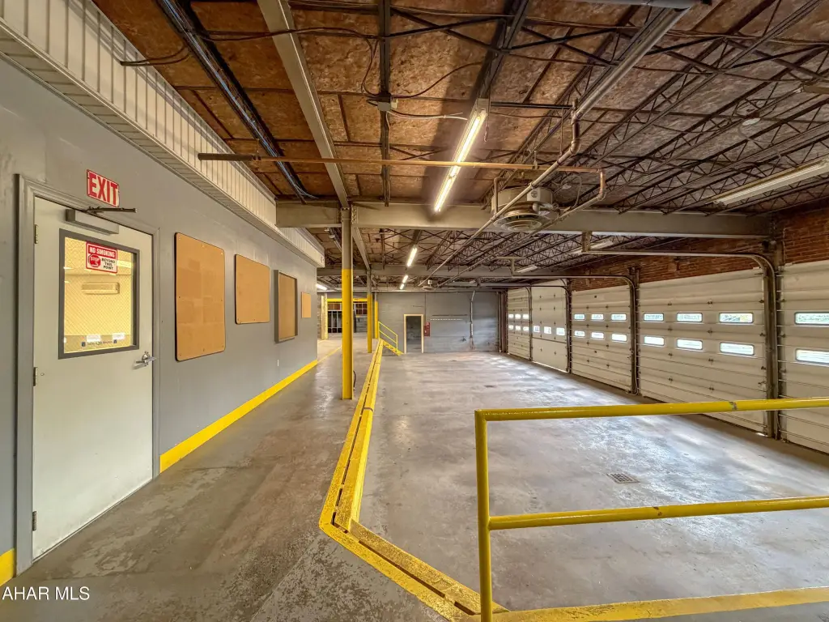
For day-to-day operations, the combination of flexible office buildout and warehouse-oriented loading and garage configuration makes the property well suited for uses such as professional office, automotive services, trucking, warehousing, manufacturing, contractor headquarters, distribution, or storage. Access is described as convenient to major roadways and downtown Bedford via the Lincoln Highway address.
Key Highlights
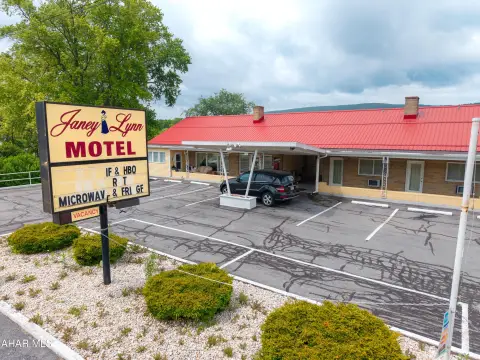
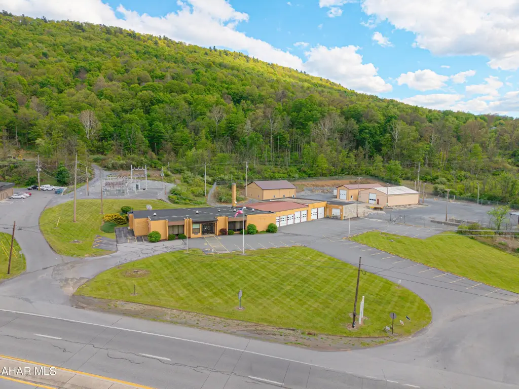
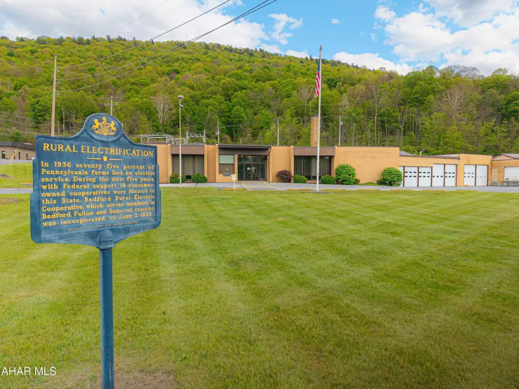
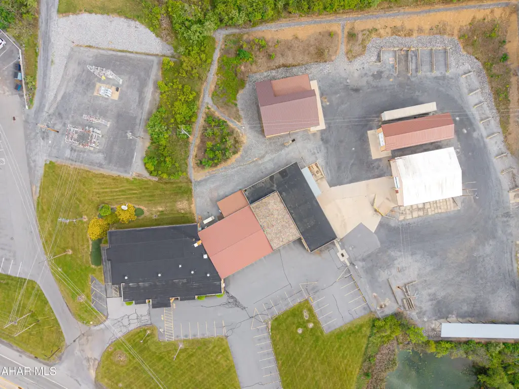
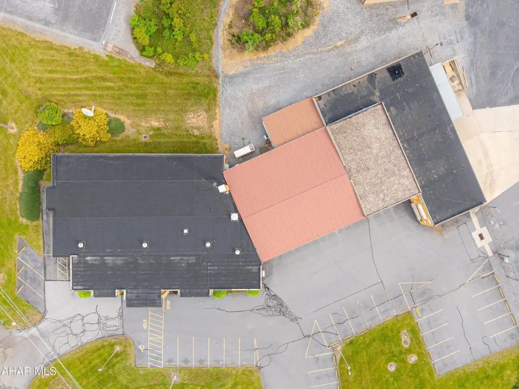
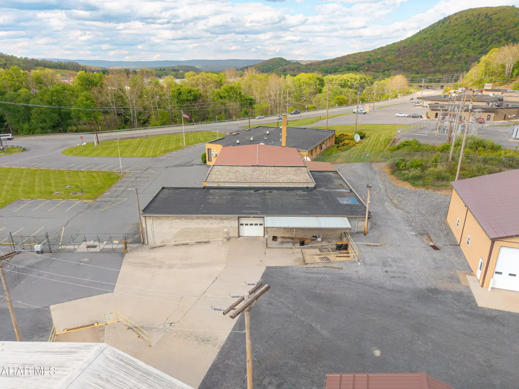
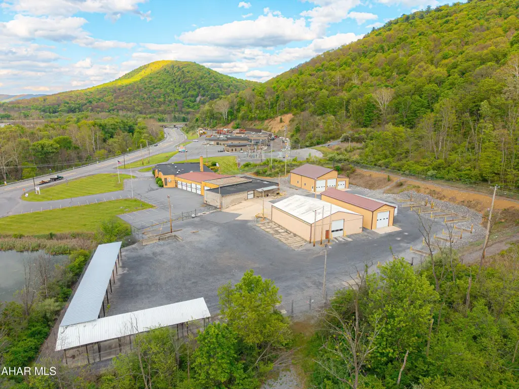
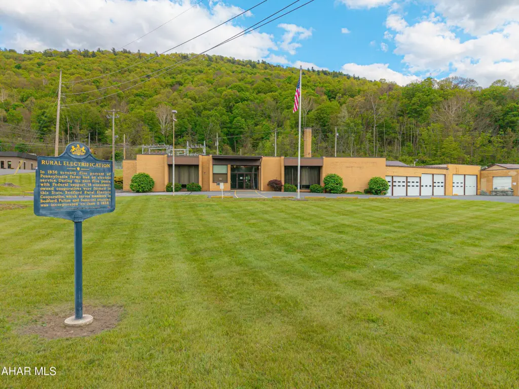
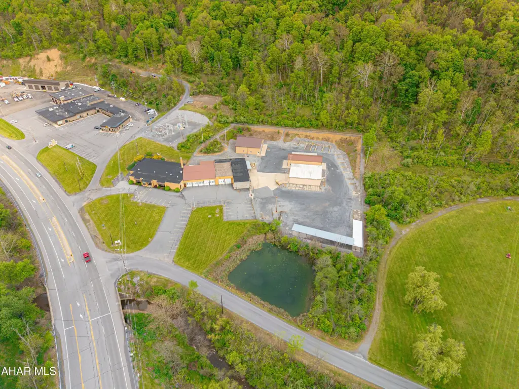
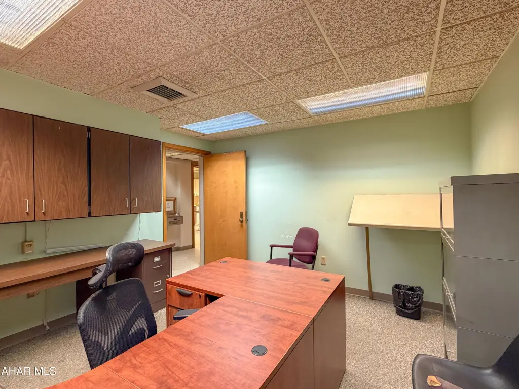
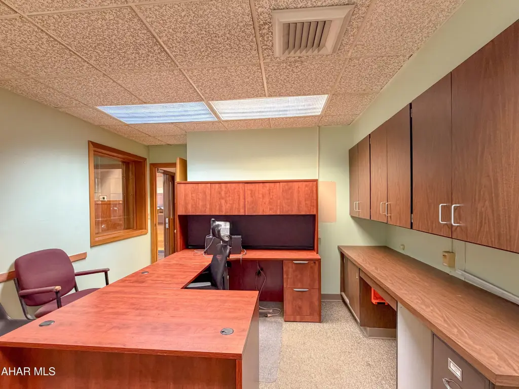
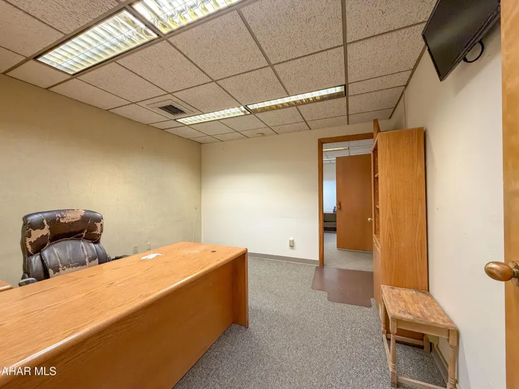
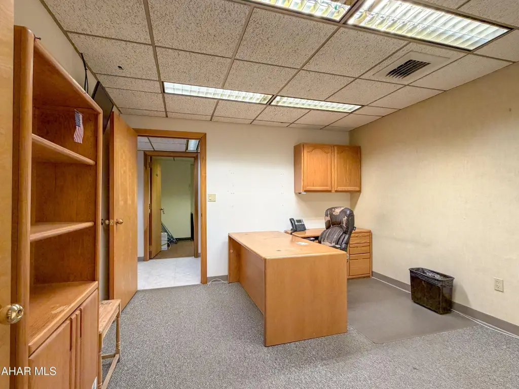
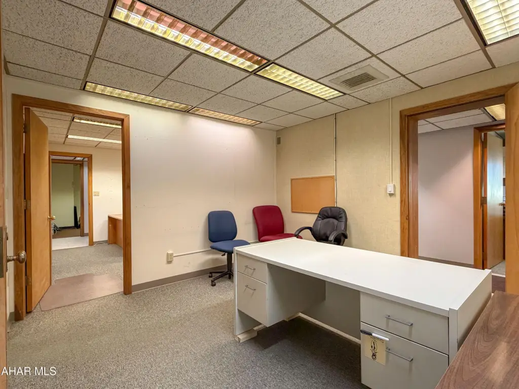
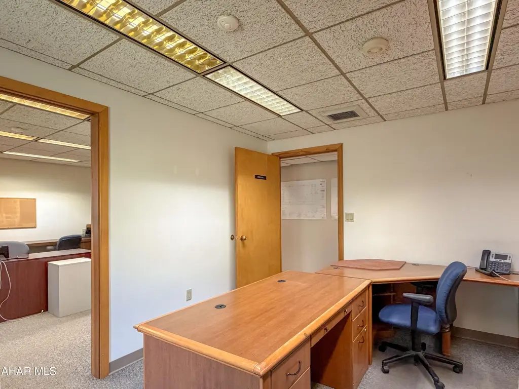
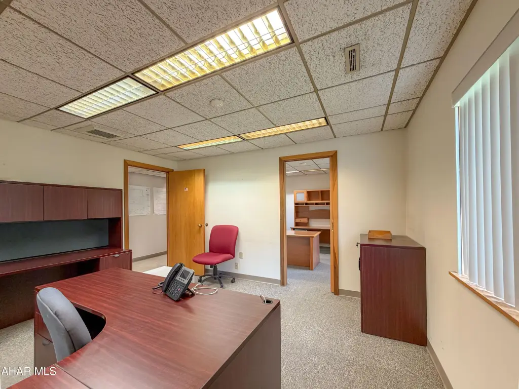
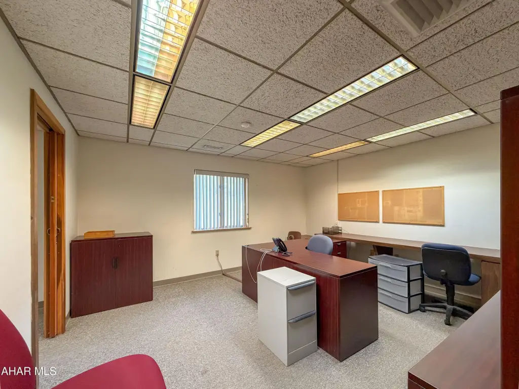
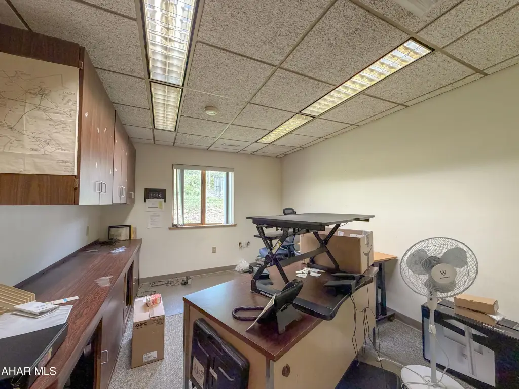
- 10.28‑acre commercial property just outside Bedford Borough with a one‑story masonry building and multiple office and training rooms
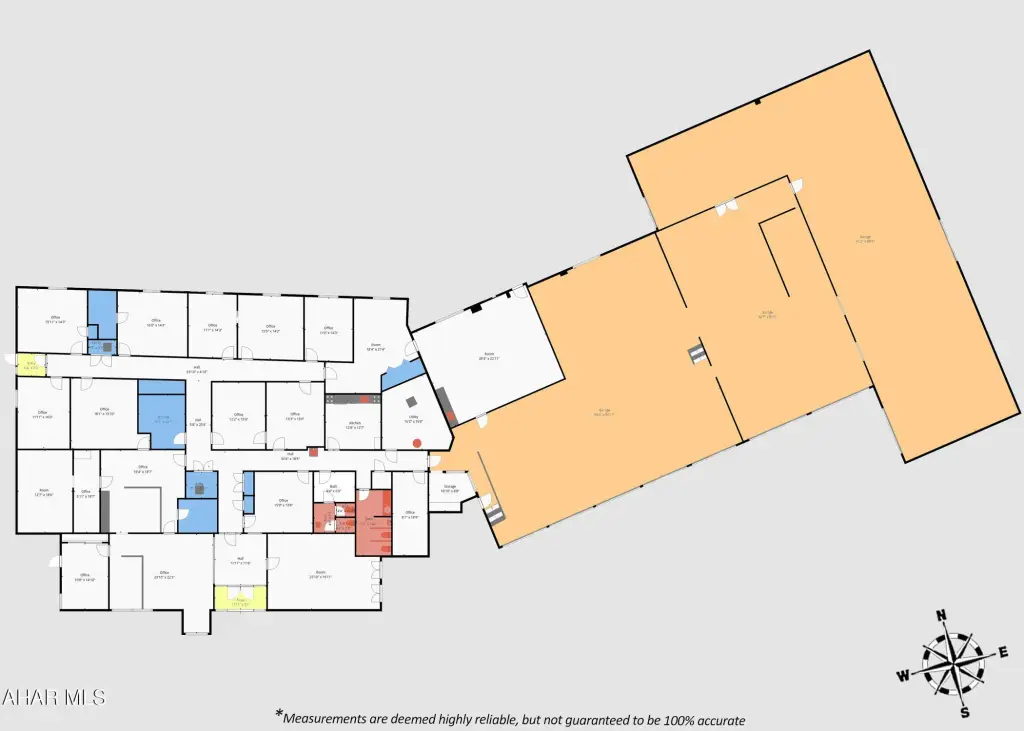
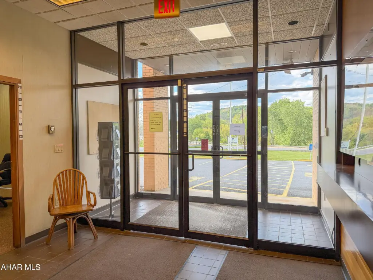
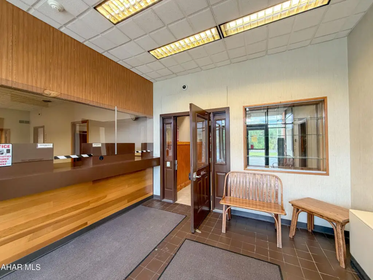
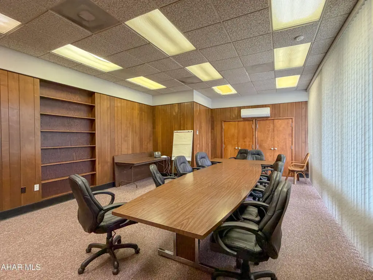
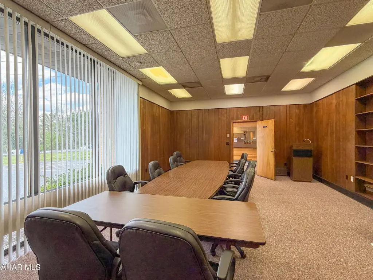
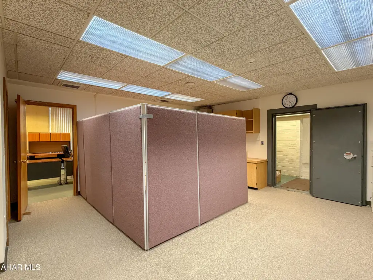
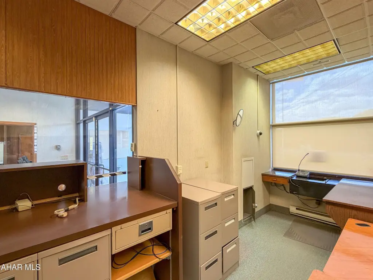
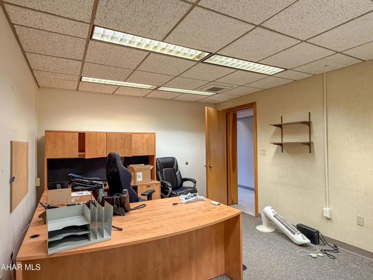
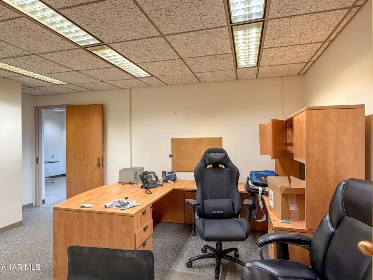
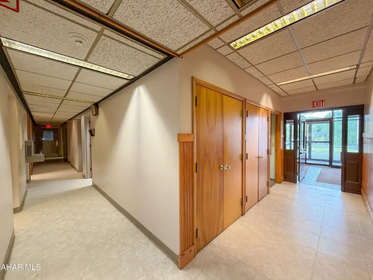
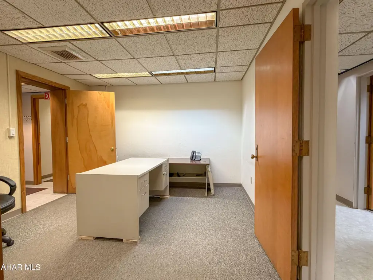
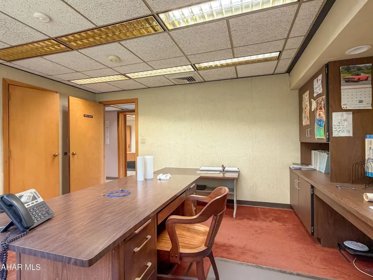
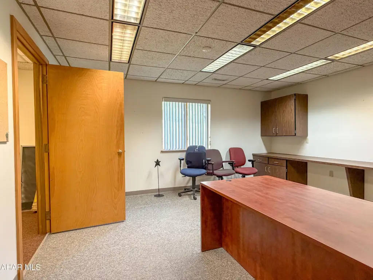
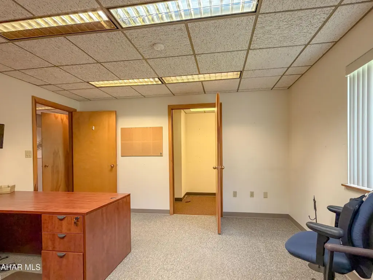
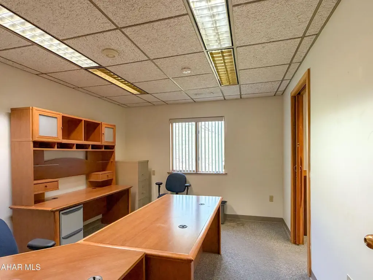
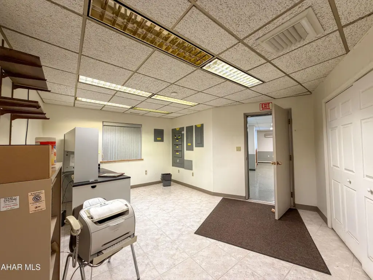
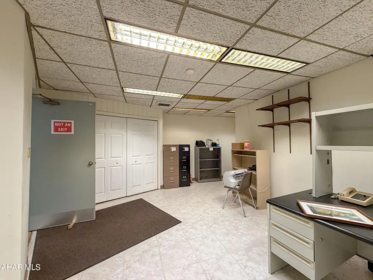
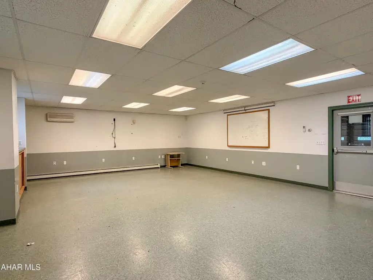
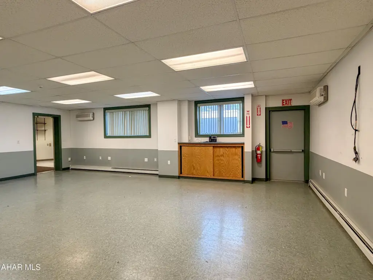
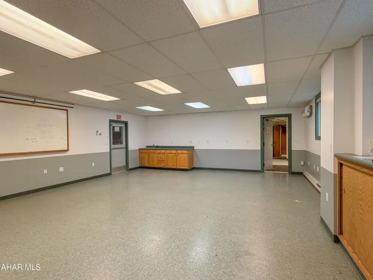
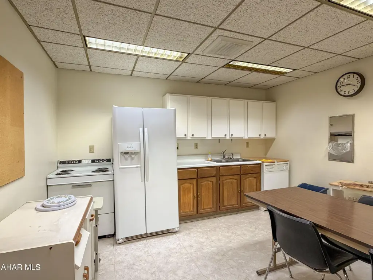
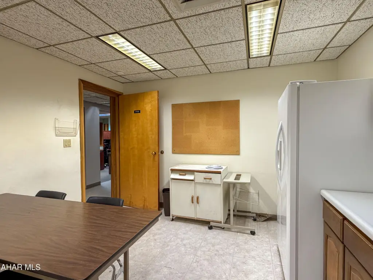
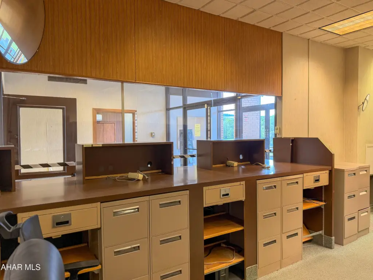
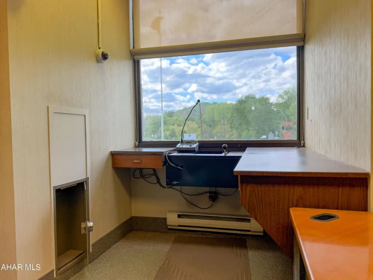
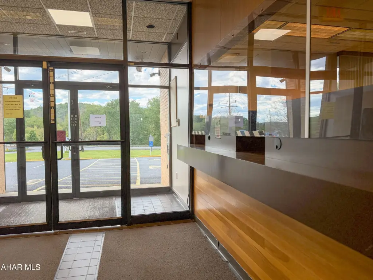
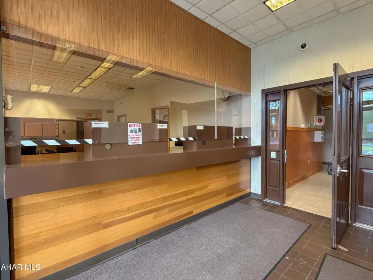
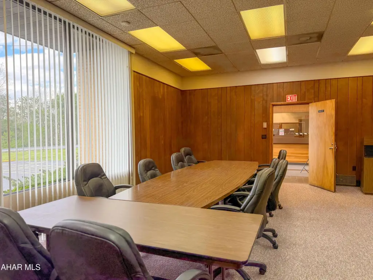
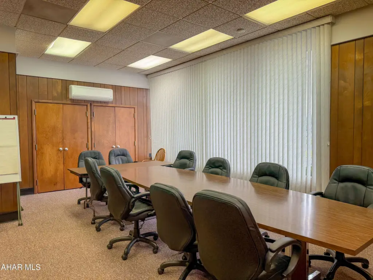
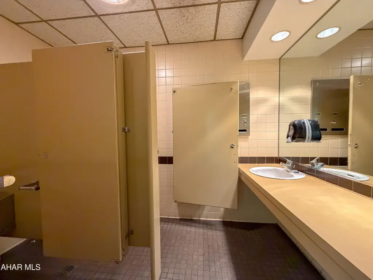
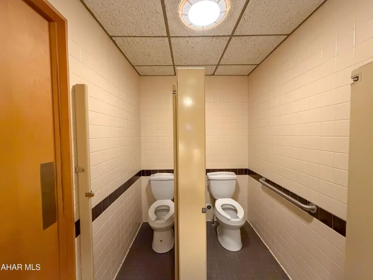
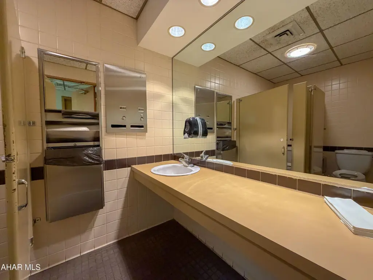
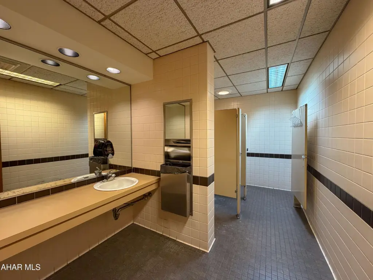
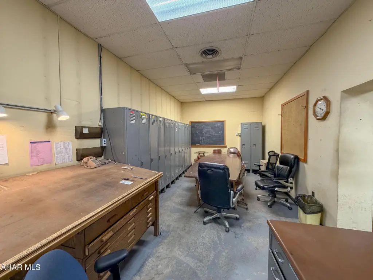
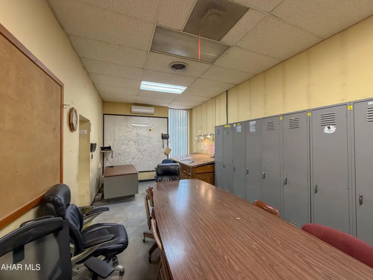
- Reception area, private offices, restrooms, employee break room, kitchen area, board room, and multiple training rooms
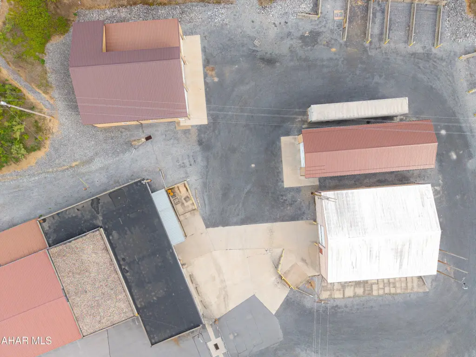
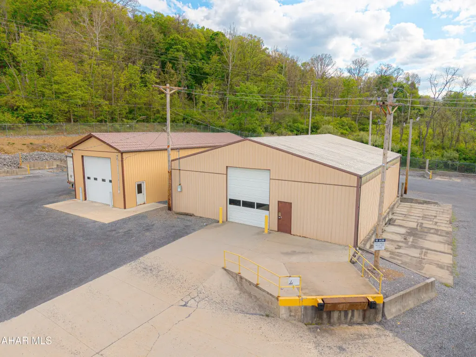
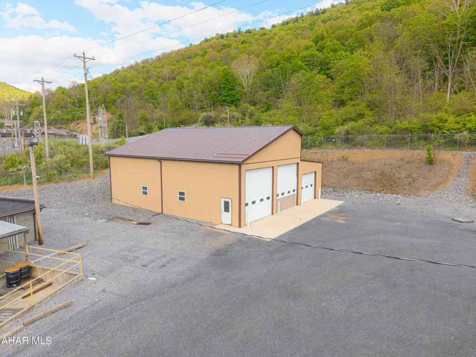
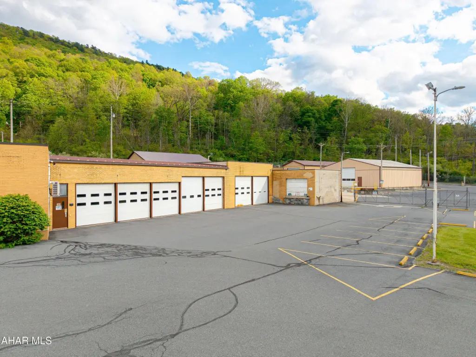
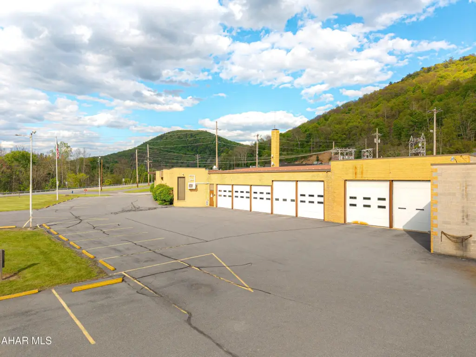
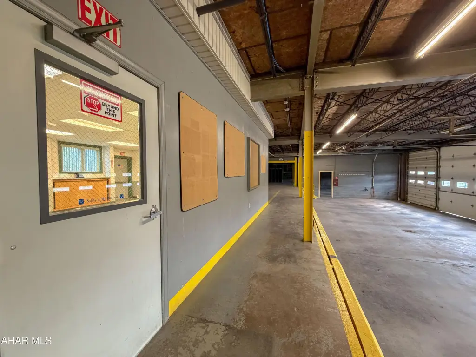
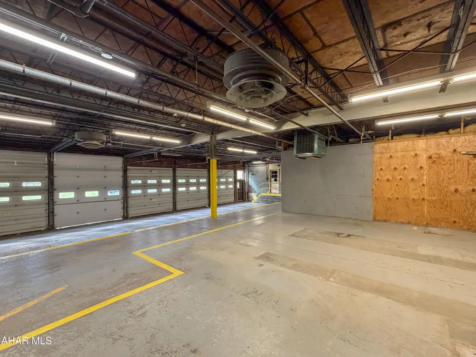
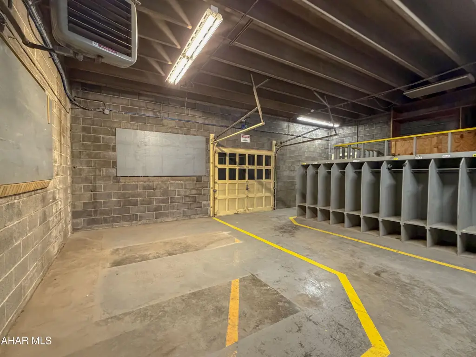
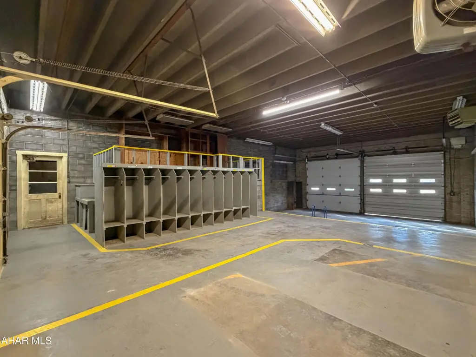
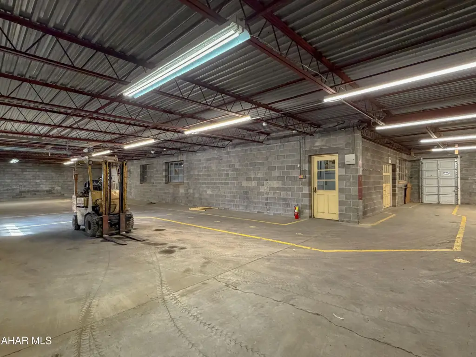
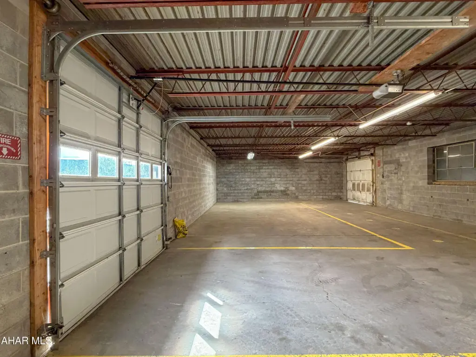
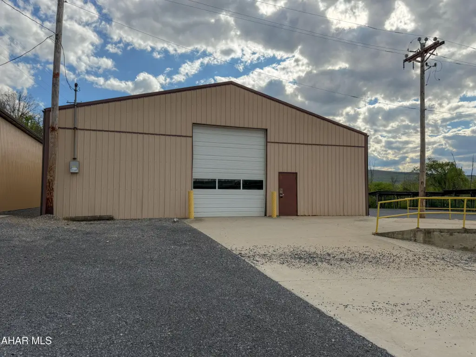
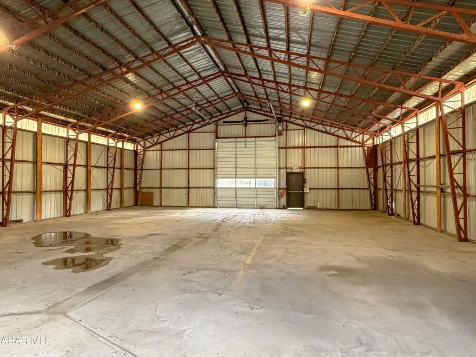
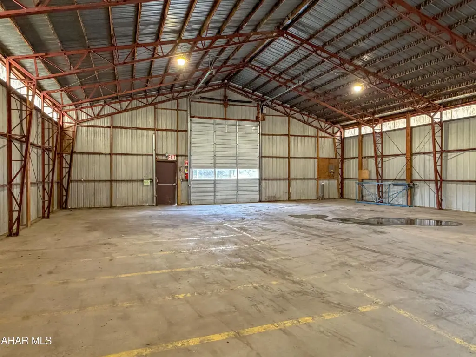
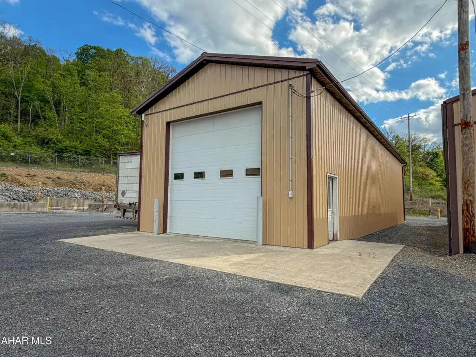
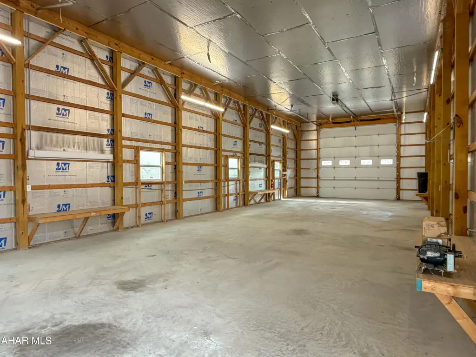
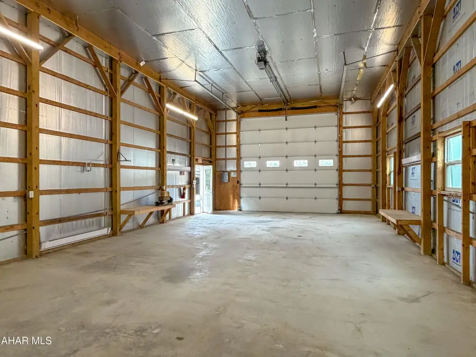
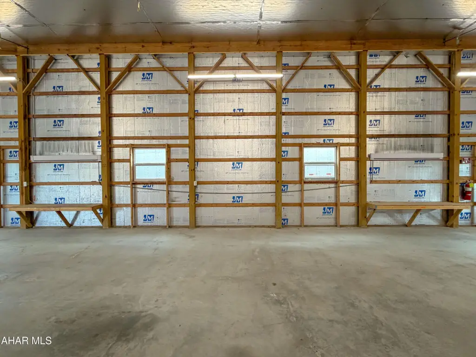
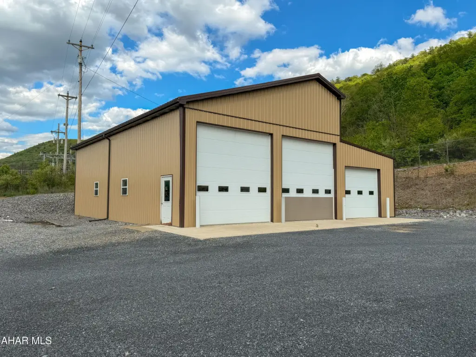
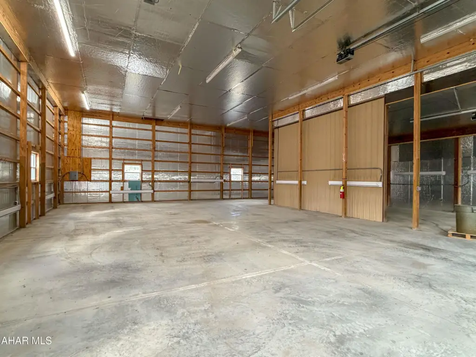
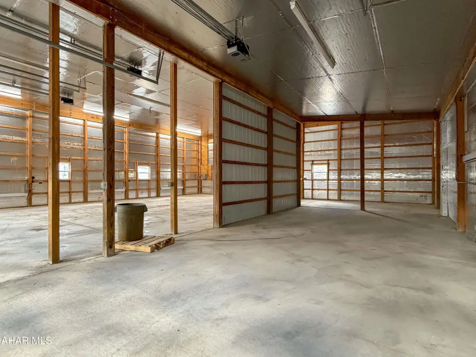
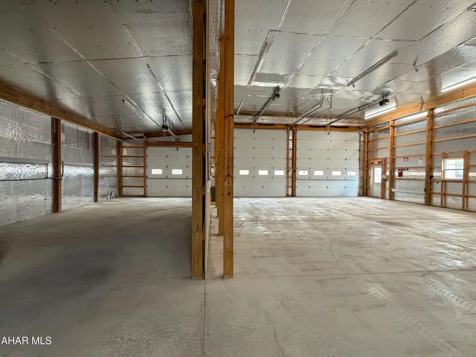
- Attached garage with interior/exterior loading docks plus multiple large detached garages for storage, fleet parking, or expansion