For Sale
    • For Sale
    • For Lease
    • Recently Sold
    • Property Lookup
    • Brokers
    Back to Search
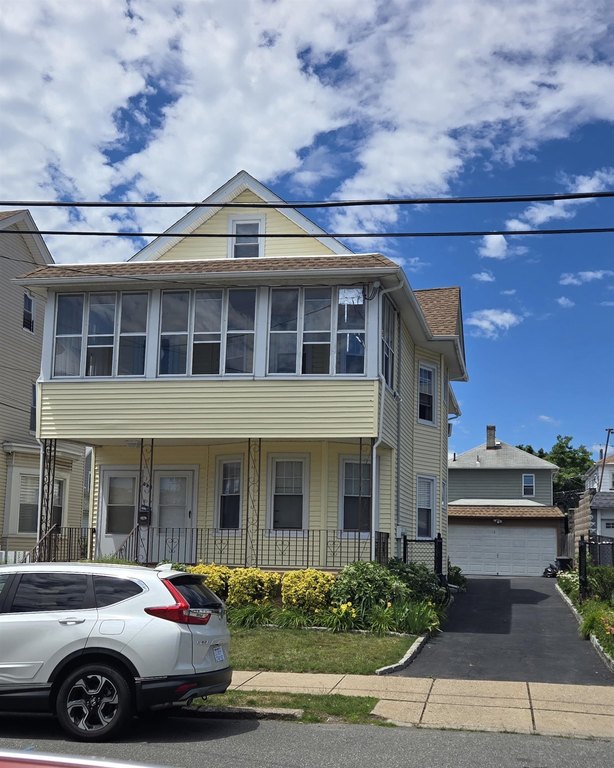
    Two-Family Residential Property Title is generated by Realmo AI

    884 E 28TH ST, Paterson, NJ 07513
    View on Map
    Claim this Listing
    For Sale
    $714,900

    MULTI_FAMILY - Paterson, NJ

    Property size:
    2,100 SF
    Price / SF:
    $340/SF
    Added:
    Jun 22, 2026
    Days on Market:
    16
    Last Refresh:
    Jul 7 at 9:06 am

    Property Features for 884 E 28TH ST

    General Information

    Property type
    Residential Multi Family
    Property subtype
    Other
    Bedrooms
    4
    Bathrooms
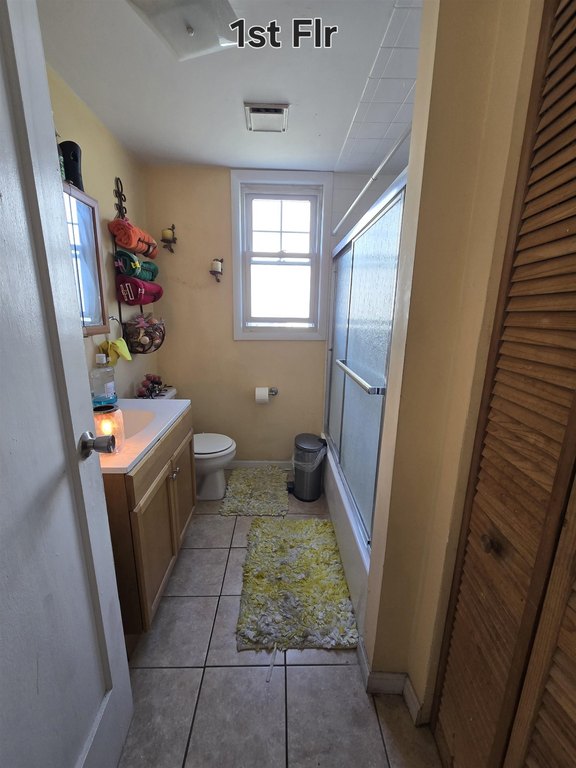
    3
    Rooms
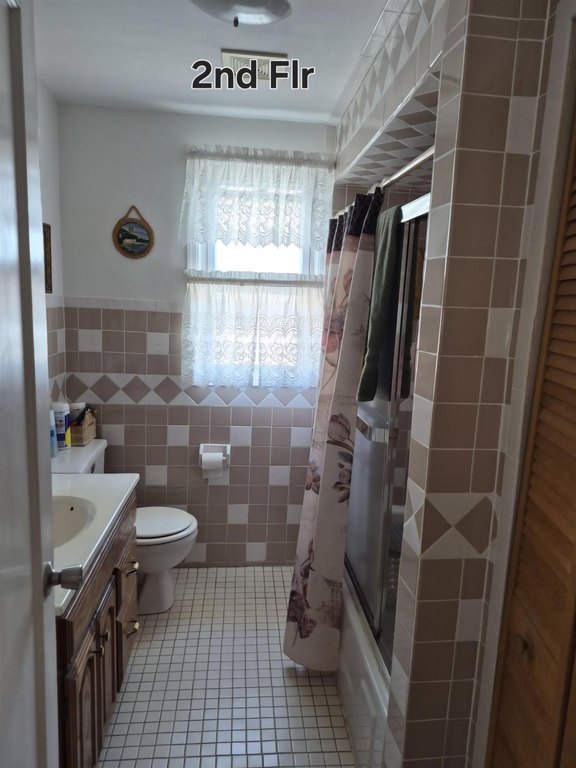
    Bedroom 1, Bathroom 2, Bedroom 3, Bedroom 2, Bathroom 1, Basement, Bedroom 4, Bathroom 3
    Standard status
    Active

    Taxes and HOA fees

    Tax Year
    2025
    Tax Annual Amount
    11427

    Building Details

    Architectural style
    Colonial

    We can help!

    Contact an agent
    MILADIZ MENDEZ

    Listing agent MILADIZ MENDEZ

    Listing office HOMES BY PREFERRED REALTY 632 NEWARK AVE OFFICE 204, Jersey City, NJ

    Listing date Jun 22, 2026

    MLS# 260012125 Listing URL

    Copyright © 2026 Realty MLS, Inc. All rights reserved. All information provided by the listing agent/broker is deemed reliable but is not guaranteed and should be independently verified.

    HighLights

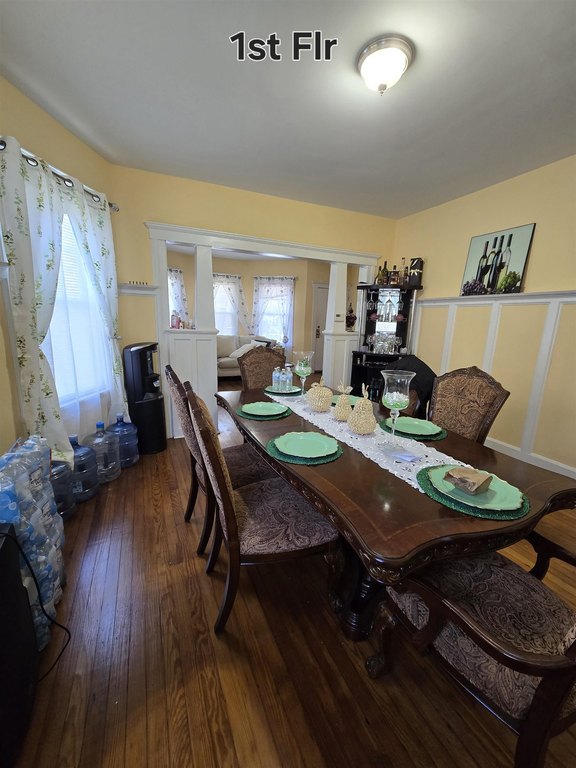
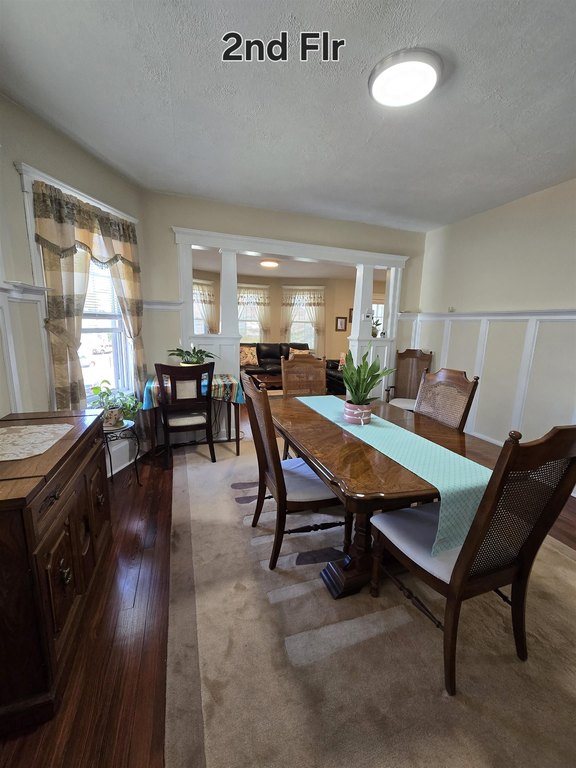
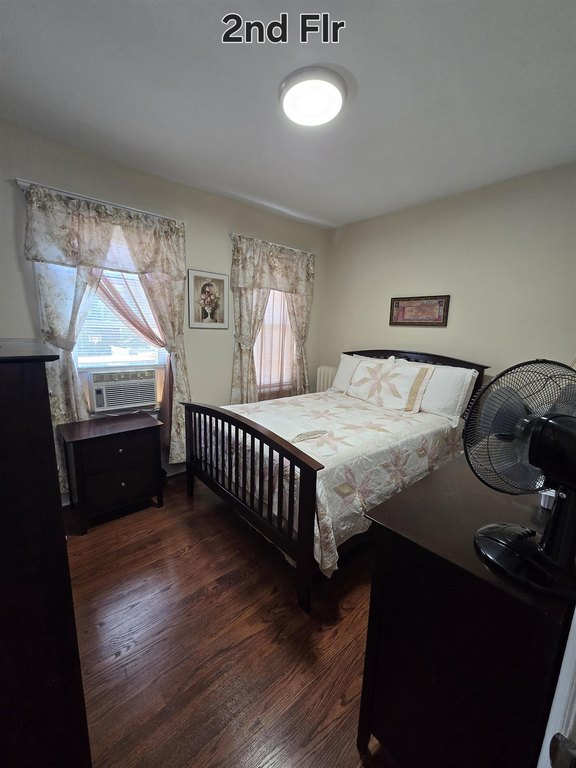
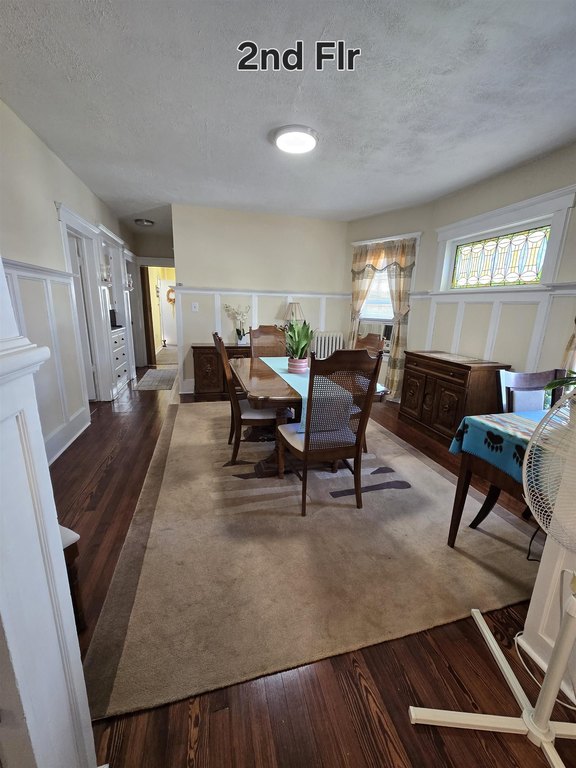
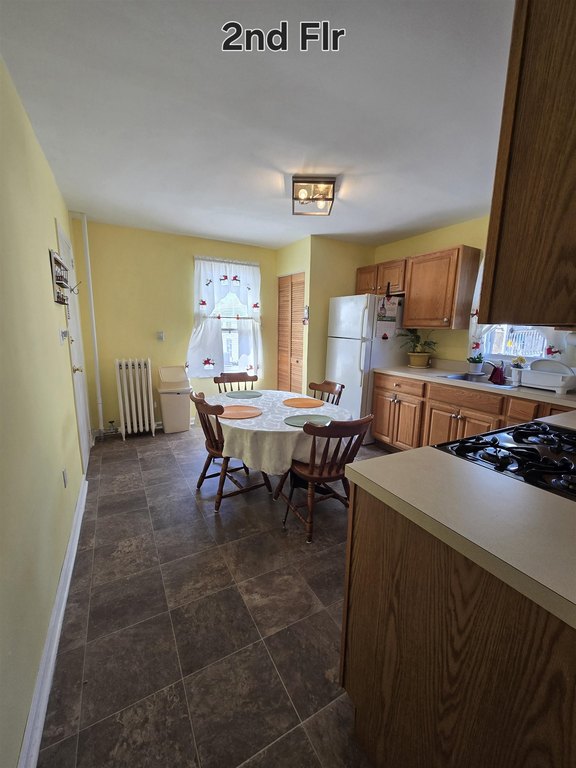
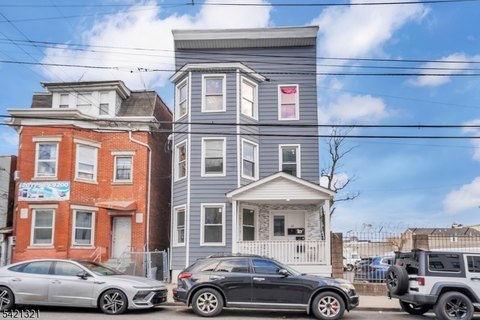
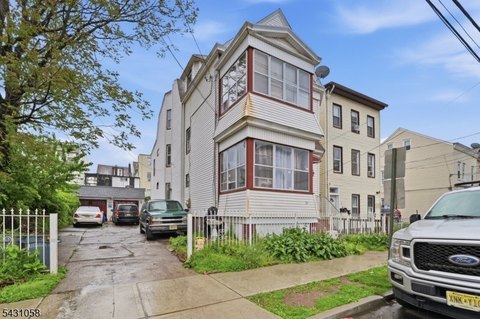
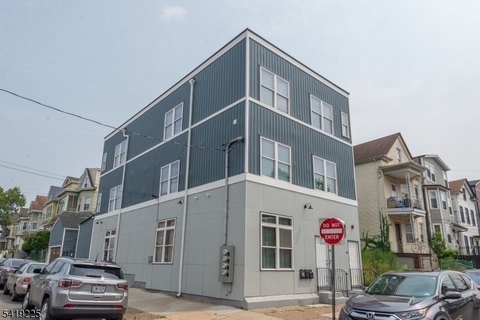
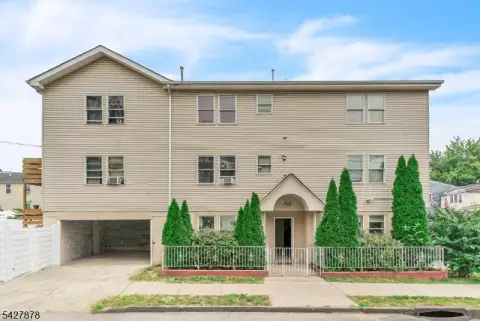
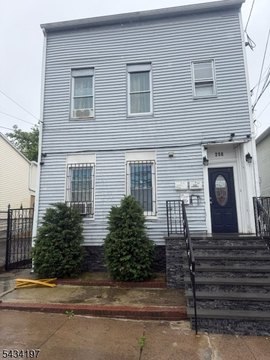
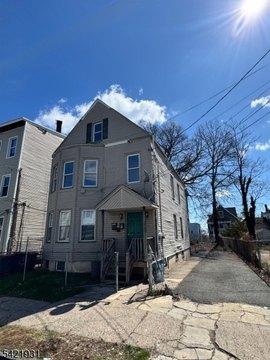
    • Spacious two‑family home with 2,100+ sq ft of living space in Colonial style
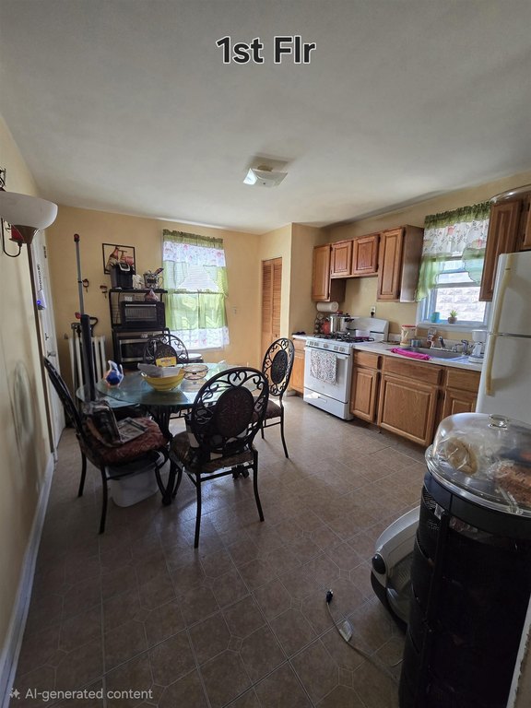
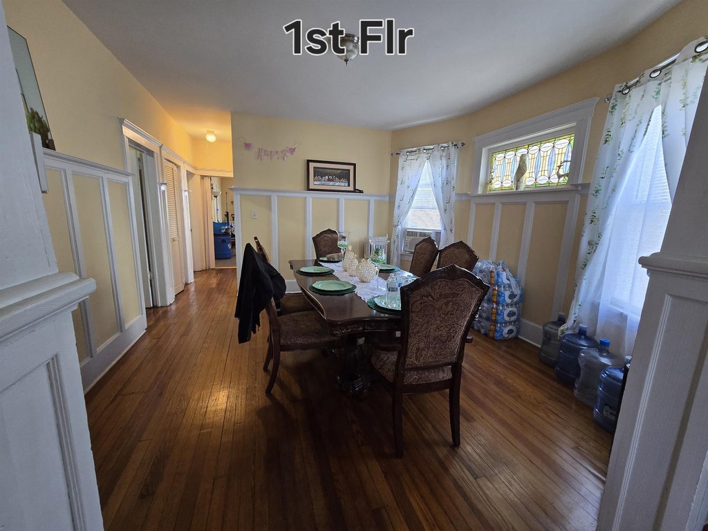
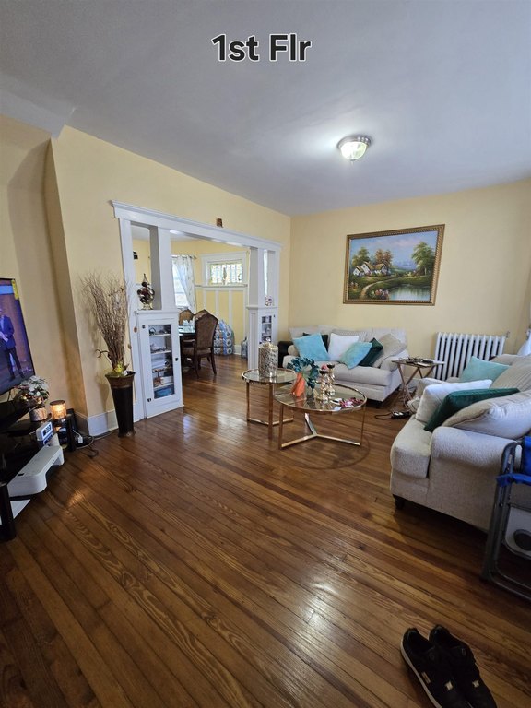
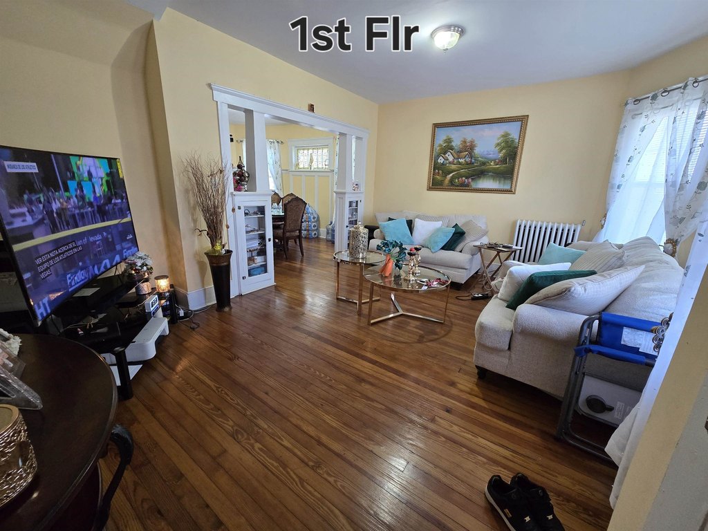
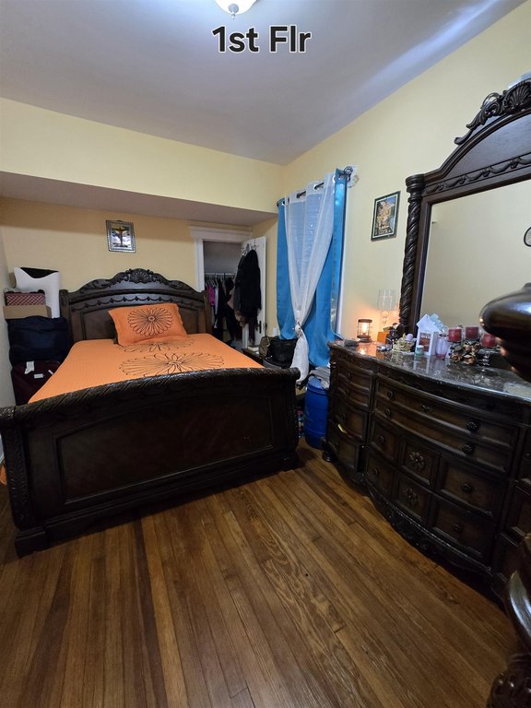
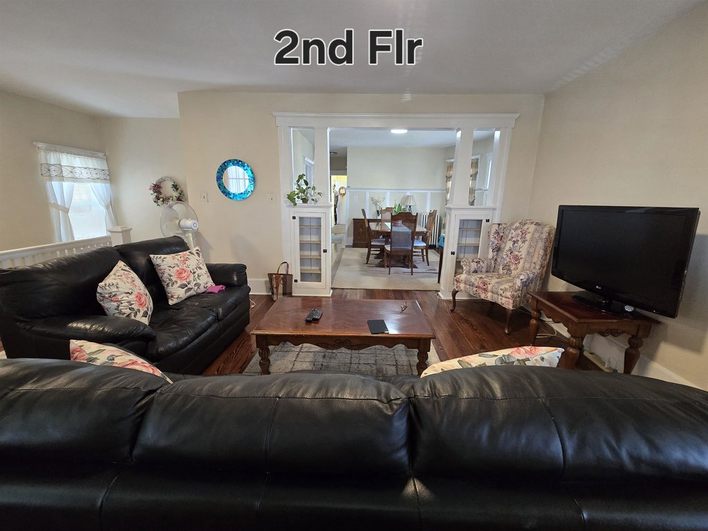
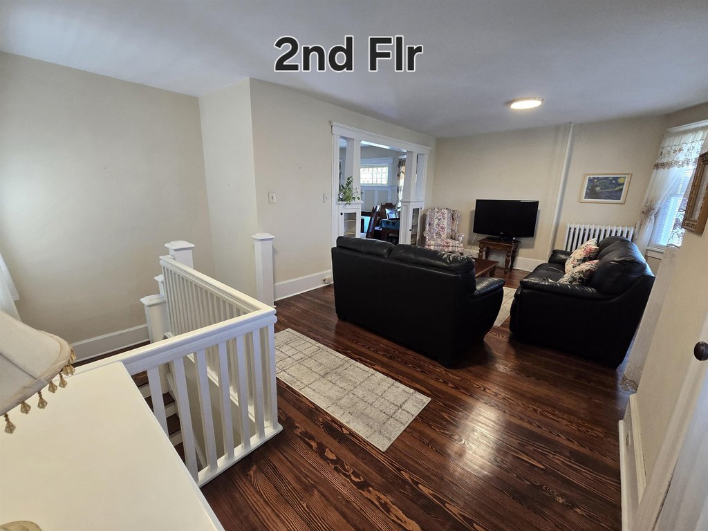
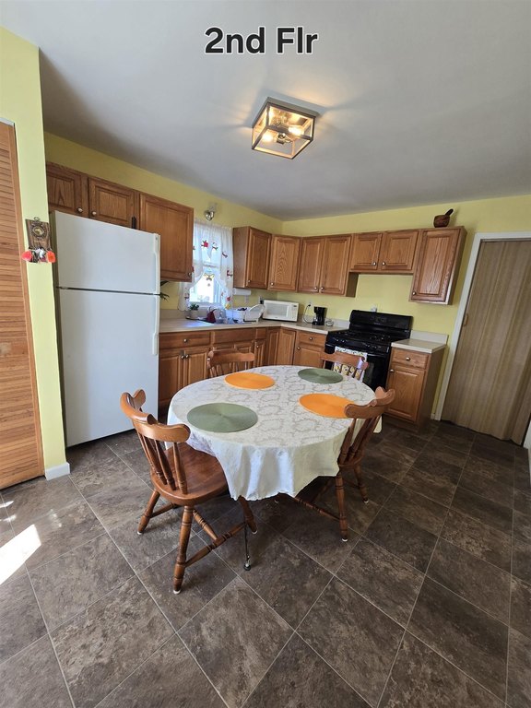
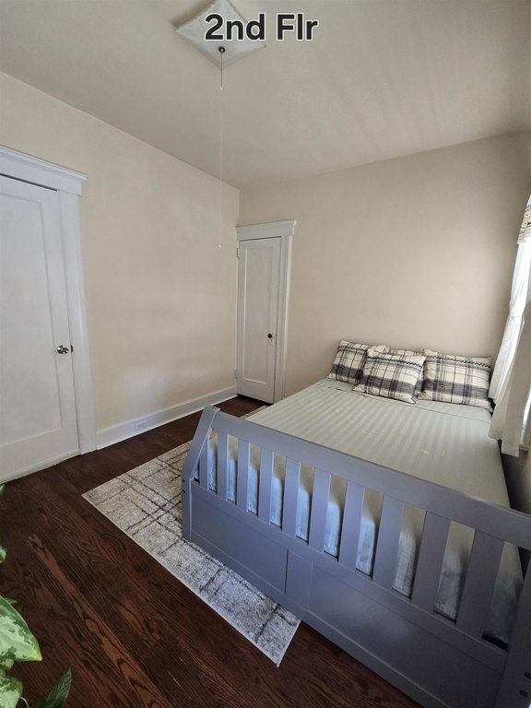
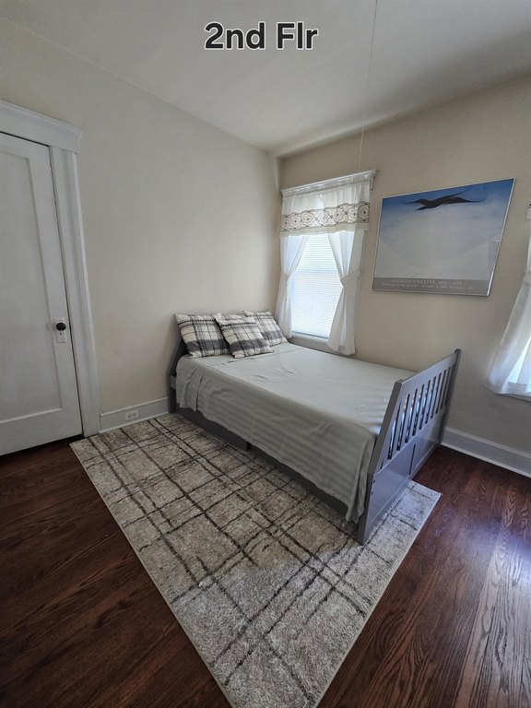
    • 1st floor layout: 2 bedrooms, living room, dining room, and kitchen
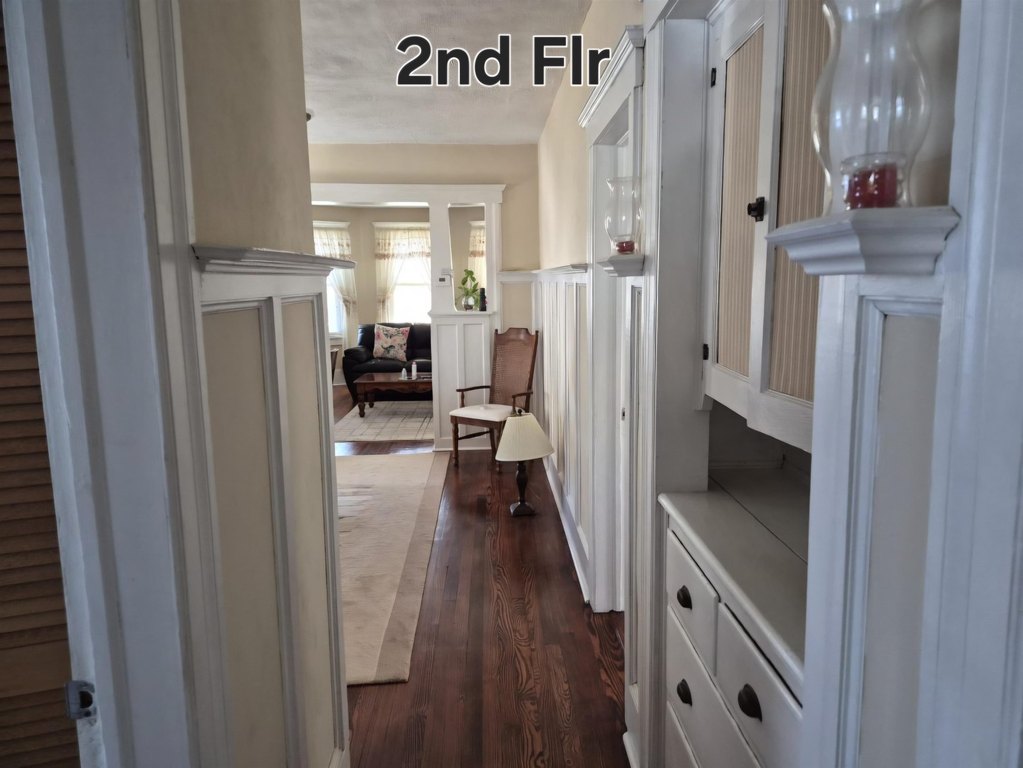
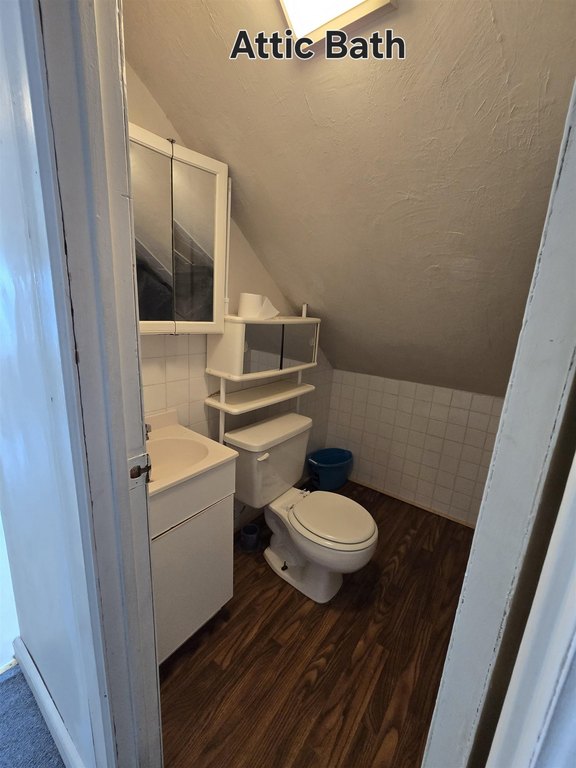
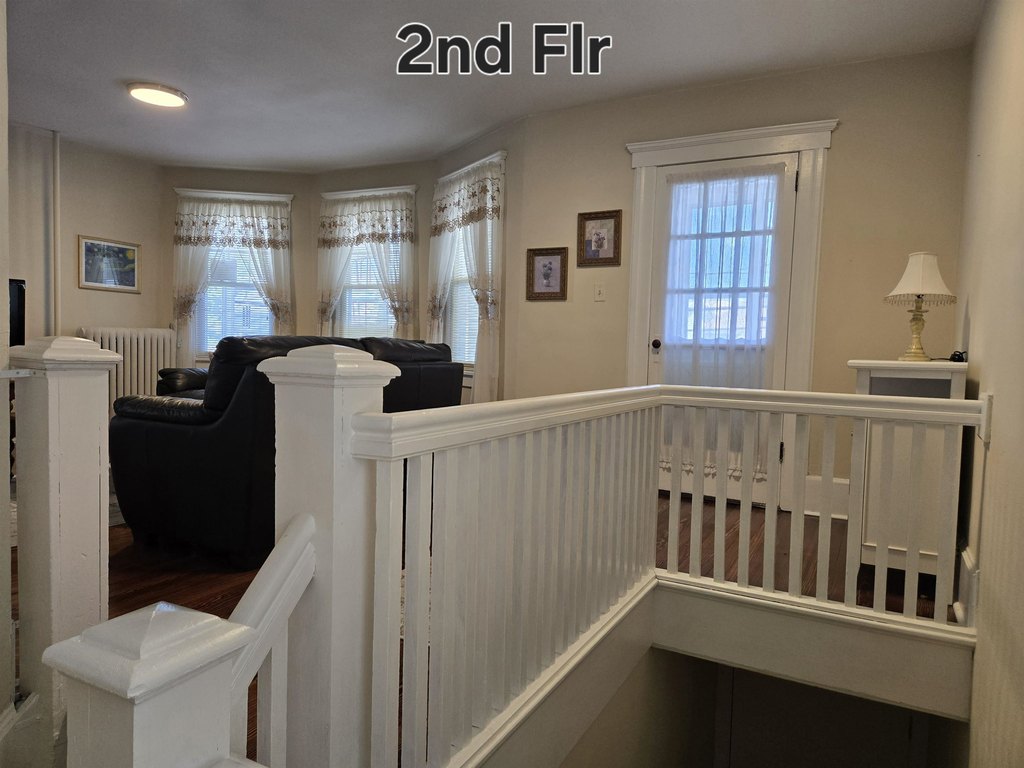
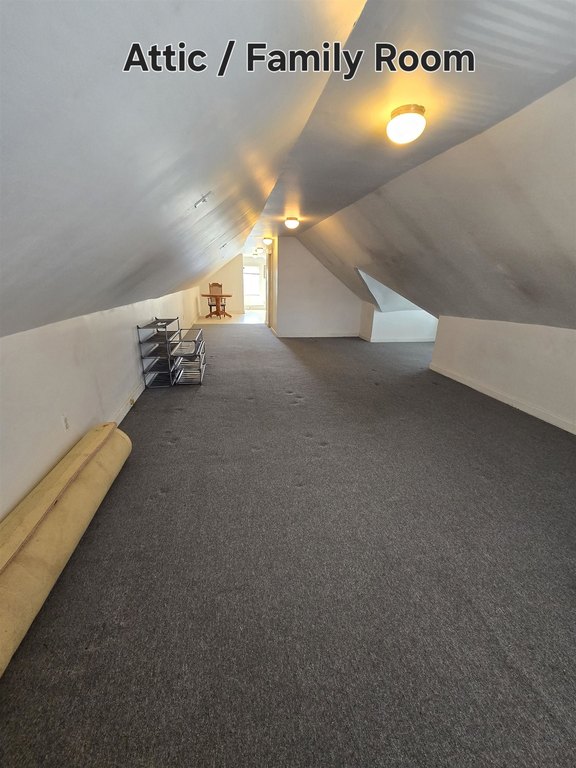
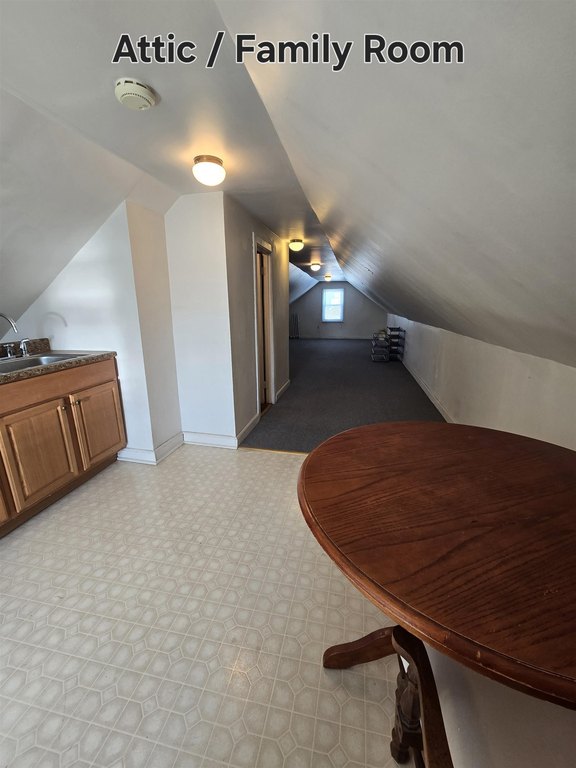
    • 2nd floor mirrors the layout, plus a 3rd‑floor bonus family room with attic space running the full length of the home
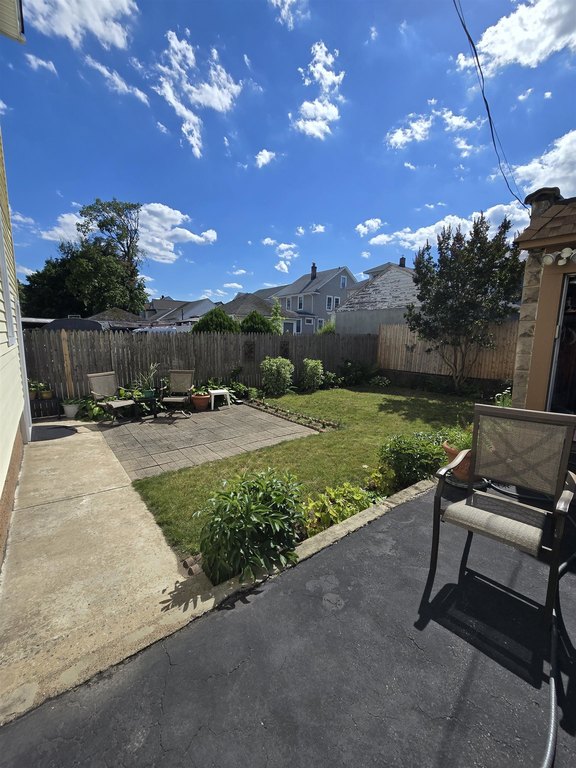
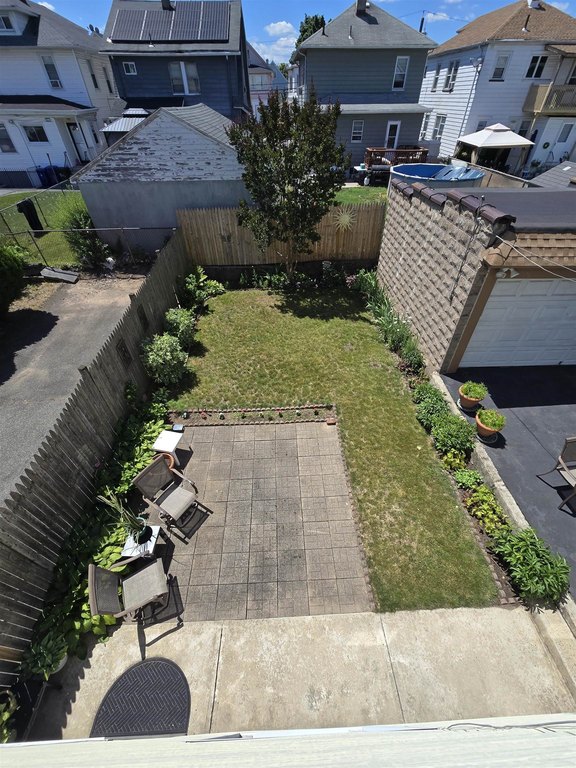
    • Recently refinished hardwood floors; newer roof; meticulously landscaped private‑yard garden
    • Long driveway for 3+ vehicles leading to a detached 2‑car garage
    • Separate metering; gas heat with radiator heating and window A/C units; vinyl exterior

    Overview

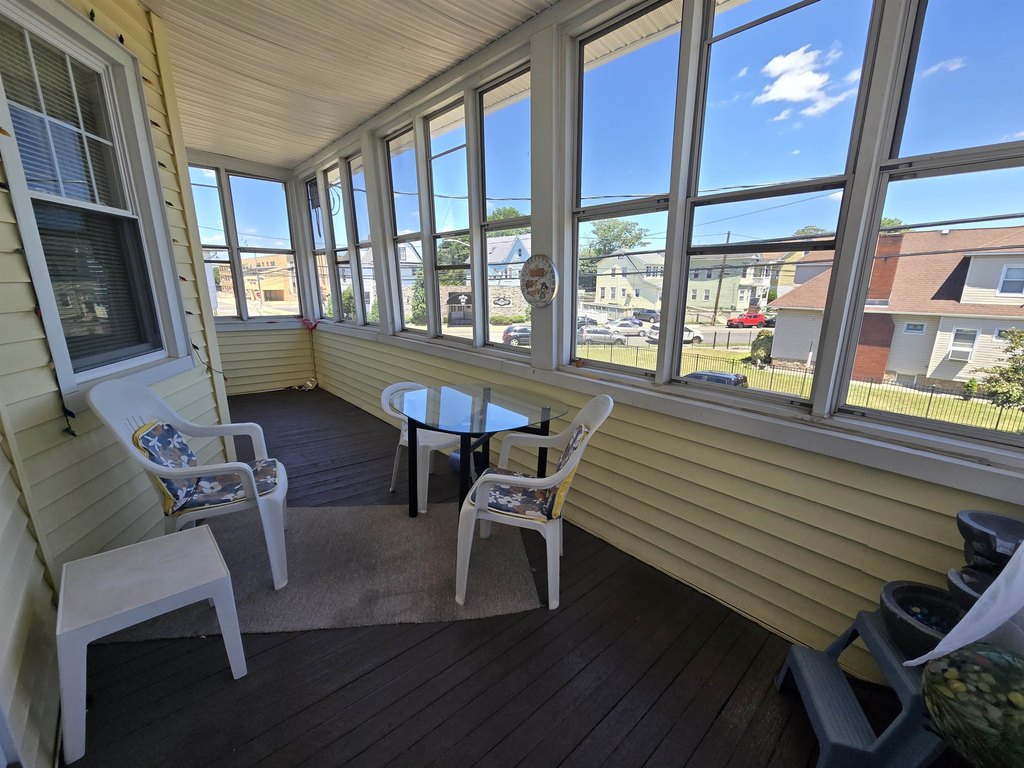
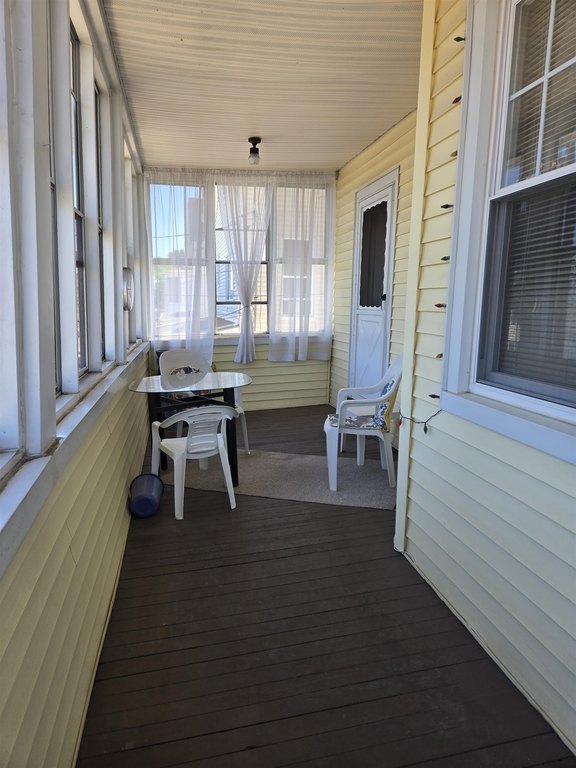
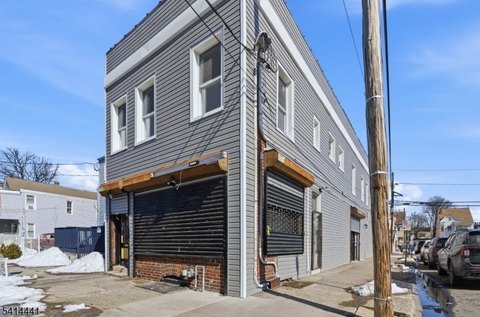
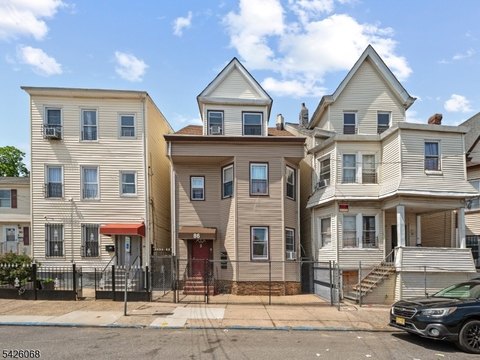
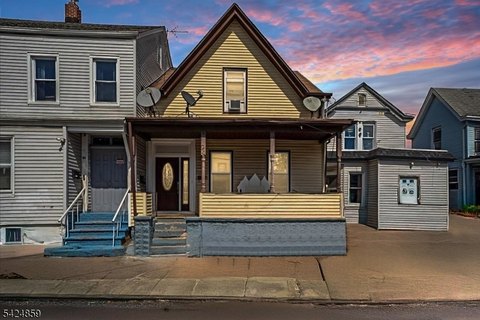
    This spacious two-family home offers approximately 2,100+ square feet of living space with a mirrored layout on the first and second floors. The first floor includes two bedrooms, a living room, dining room, and kitchen, while the second floor repeats the same configuration and adds a large bonus family room on the third floor. The attic space runs the entire length of the home, providing additional flexible space that can function as an extra bedroom. Recent updates include refinished hardwood floors and a newer roof. The exterior is vinyl, and the property includes a meticulously landscaped garden in a private yard.

    A long driveway accommodates 3+ vehicles and leads to a detached two-car garage. The home is located near shopping, transportation, and major highways, supporting convenient daily access for residents and tenants.

    The unit setup is well-suited to both owner-occupants and investors, with the two units separately metered and each served by gas heat with radiator heating and window A/C units. The combination of usable interior space, independent utilities, and practical off-street parking and garage storage makes this a straightforward option for those seeking a residential income property in Paterson.
    Property Profile Location Intelligence

    Current Use by Public Records

    Duplexes

    Suggested Use

    Real Estate Agency Nursing Home Gym & Fitness Center Catering Service Veterinary Clinic Coworking & Hybrid Office Pet Store & Service Bed & Breakfast Tattoo & Piercing Shop Restaurant

    Zoning and permitted uses should be independently verified with local authorities.

    Location Insight

    • Map
    • Local Demand
    City
    Paterson
    County
    Passaic
    State
    New Jersey
    Longitude
    -74.14917
    Latitude
    40.906679

    FAQs

    What type of property is this?
    Duplex - Two separately metered units with gas heat, radiator heating, and window A/C, plus a detached two-car garage and private yard.
    Where is this duplex located?
    The property is located at 884 E 28TH ST Paterson, NJ.
    What is the asking price?
    The asking price for this property is $714,900.
    What are key features of this property?
    This property features: Spacious two‑family home with 2,100+ sq ft of living space in Colonial style; 1st floor layout: 2 bedrooms, living room, dining room, and kitchen; 2nd floor mirrors the layout, plus a 3rd‑floor bonus family room with attic space running the full length of the home
    More about this property
    Thanks! Your message was sent.
    Error! Your message wasn't sent.
    Please enter your name
    Please enter email
    Please enter the email in the correct format
    Please enter phone
    Please enter the number in the correct format
    Please enter message