Automotive Showroom and Service
For Sale
$1,695,000
8814 E Sprague Ave, Spokane Valley, WA 99212
COMMERCIAL - Spokane Valley, WA
Lot Size1.40 Acres
Days on Market278
Property Features for 8814 E Sprague Ave
General Information
Property type
Commercial Sale
Property subtype
Other
Lot features
Level, Oversized Lot
View
City
Elementary school
Ness
Middle school
Centennial
High school
West Valley
Elementary school district
West Valley
Directions
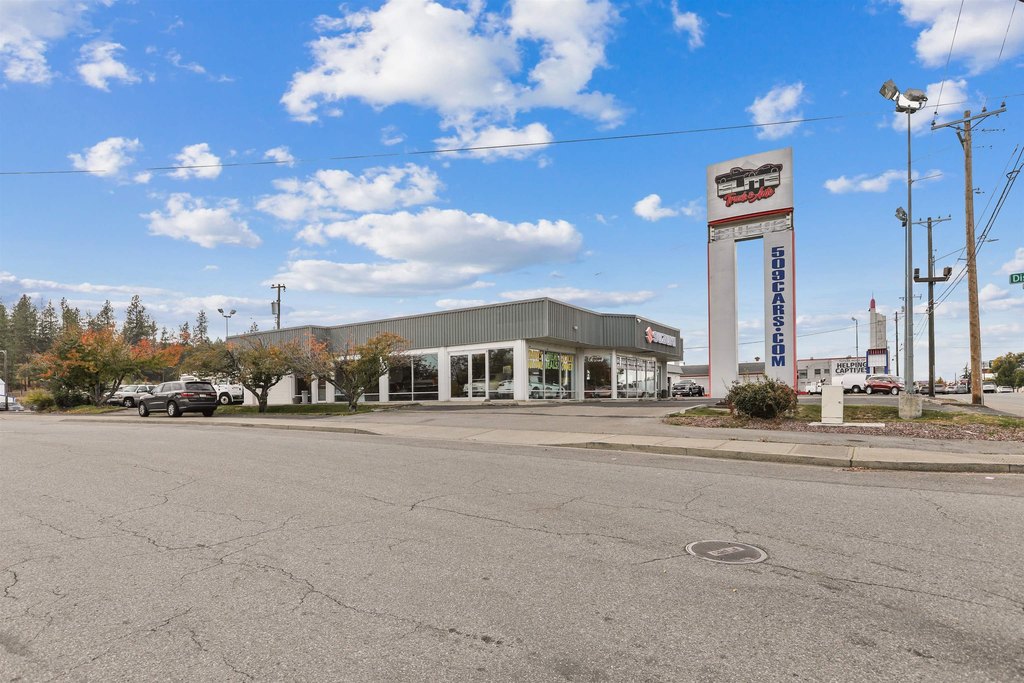
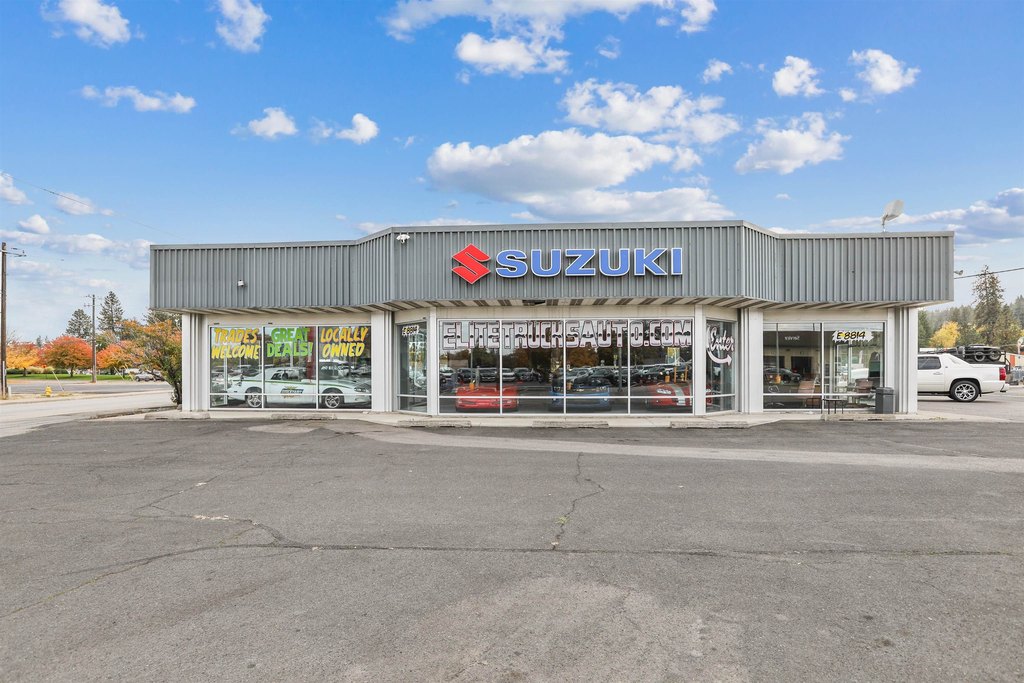


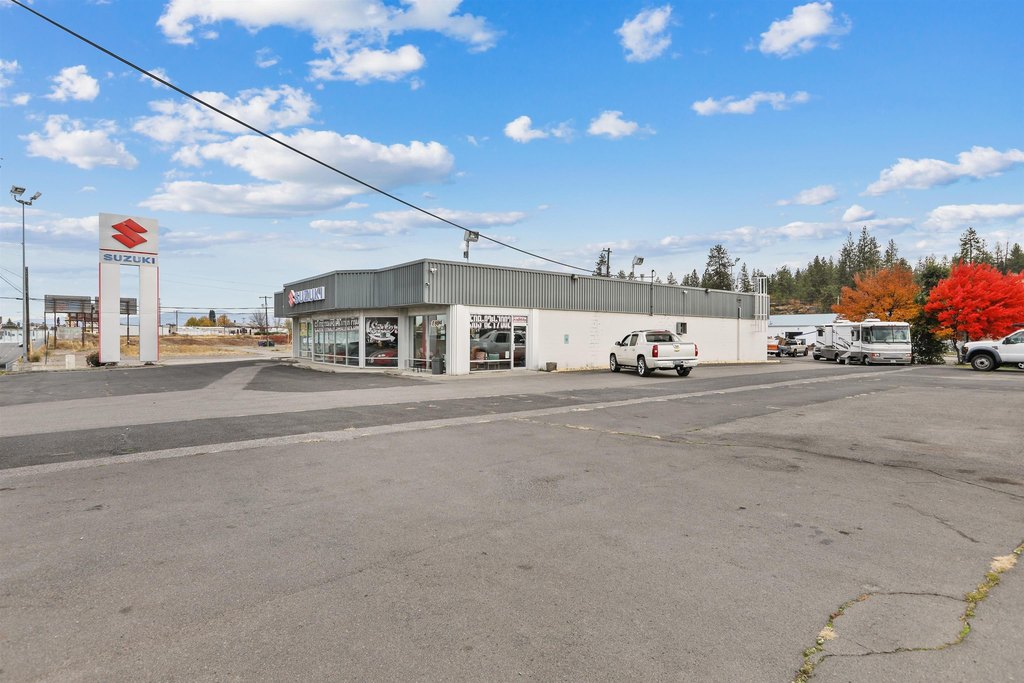
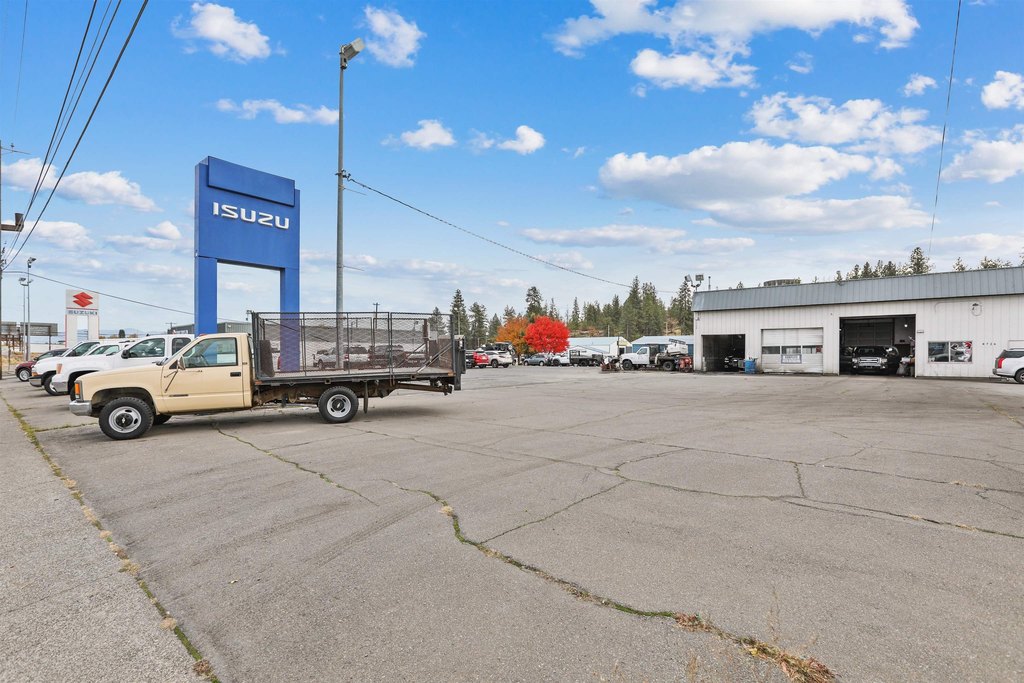
GPS will get you there. Sign in front says Suzuki.
Standard status
Active
APN
45191.9186
Lot size
1.40 Acres
Taxes and HOA fees
Tax Annual Amount
12117
Utilities
Heating system
Natural Gas, Forced Air
Cooling system
Central Air
Building Details
Year built
1957
Floors in Building
1
Building materials
Steel Frame
Roof type
Flat, Metal
Additional Structures
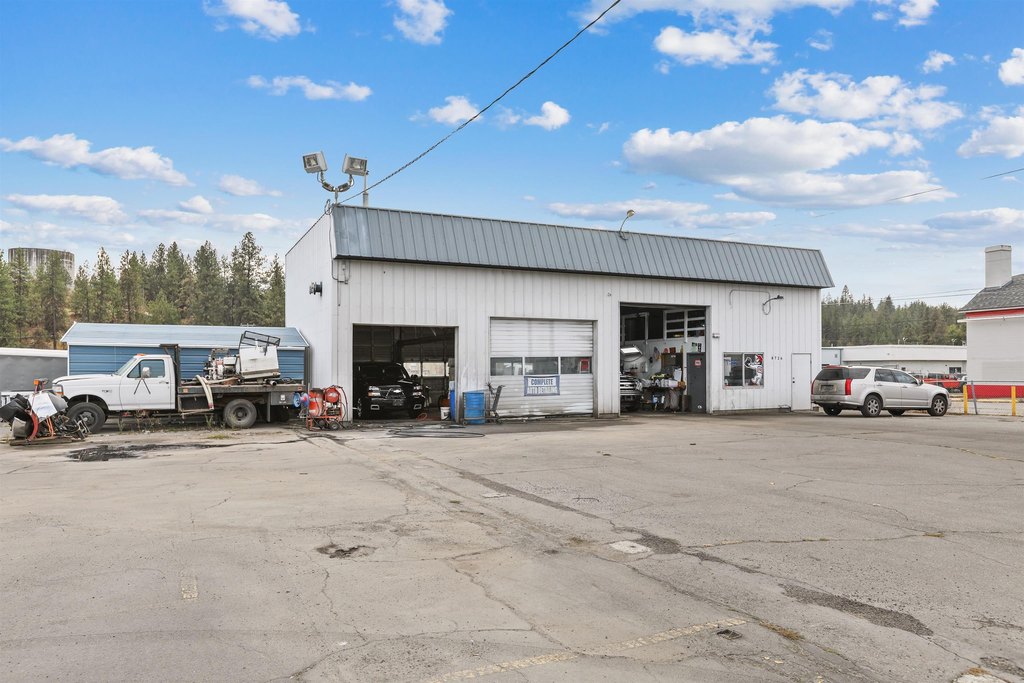
Workshop
Listing Agency:
Keller Williams Spokane - Main · Keller Williams Realty
(509) 458-4000
Listed By:
Eric Peterson · License #50426
(509) 458-4000
Added: Oct 27, 2025
Changed: Jul 17
Last Checked: Jul 31 at 1:06AM
MLS# 202526026
Copyright © 2026 Spokane Association of REALTORS®. All rights reserved. All information provided by the listing agent/broker is deemed reliable but is not guaranteed and should be independently verified.
Investment Insights
Based on property information with market context.
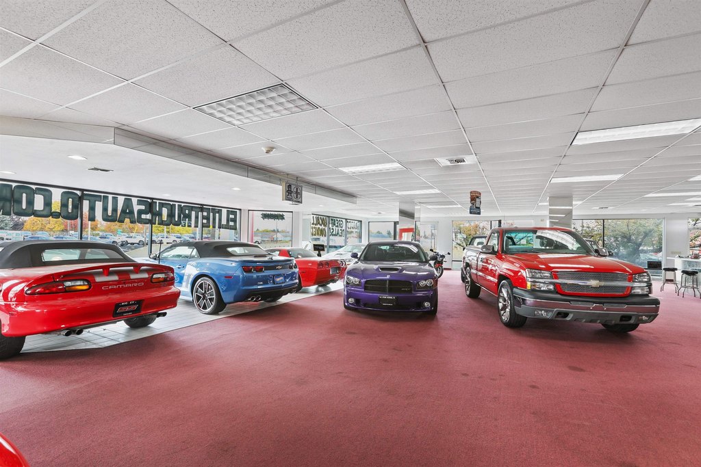
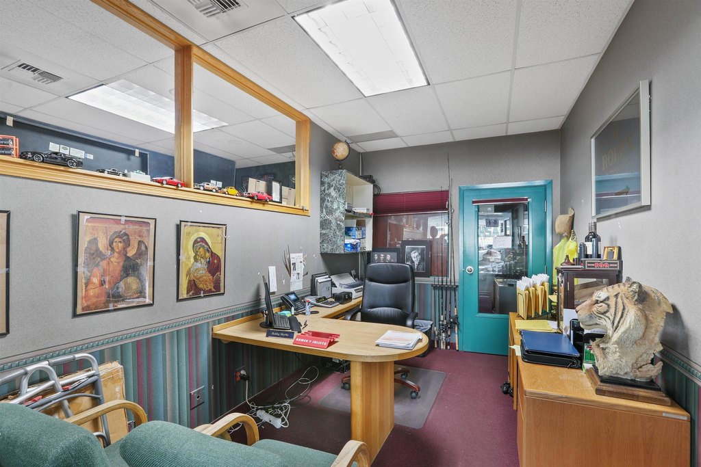
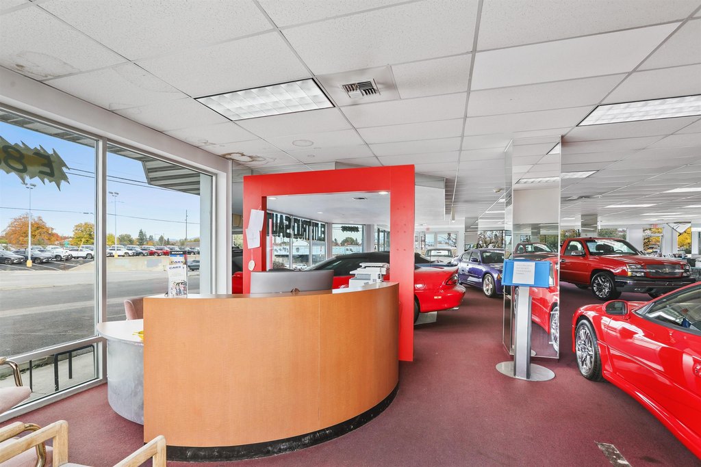
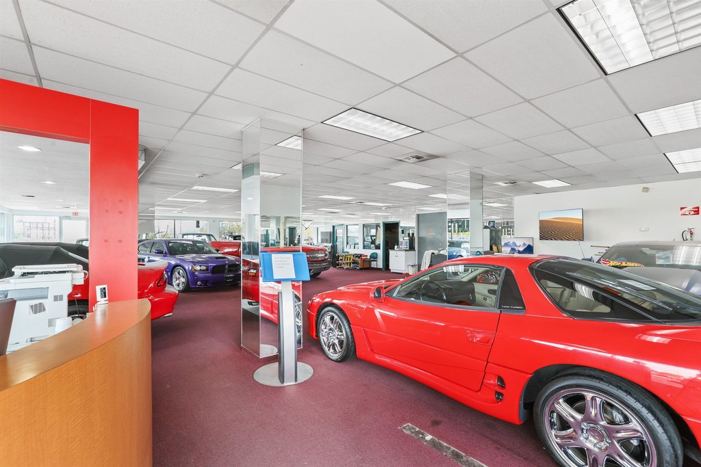
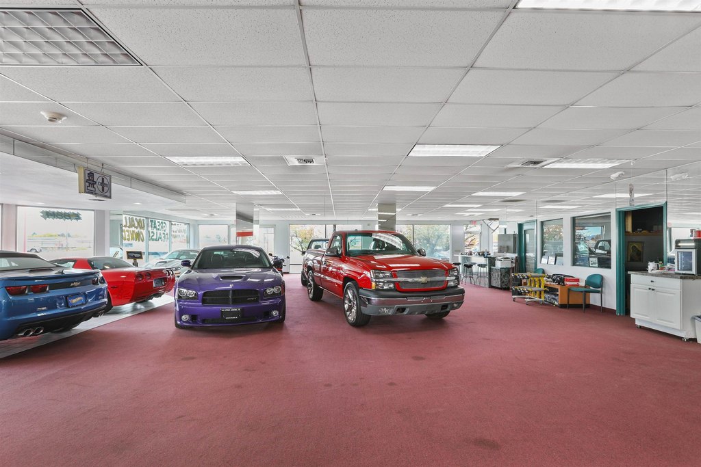
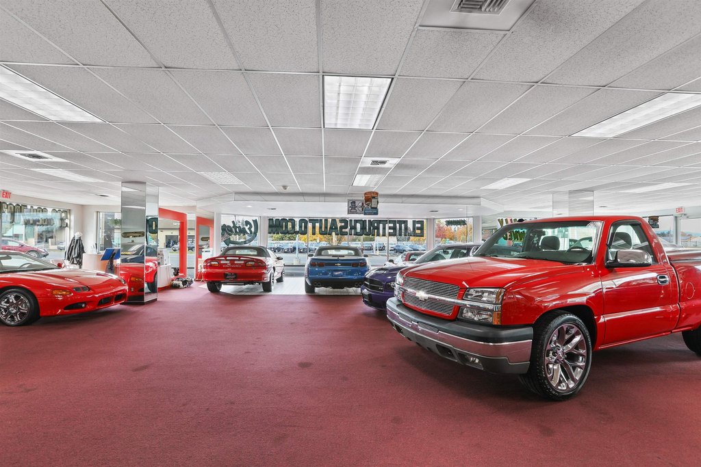
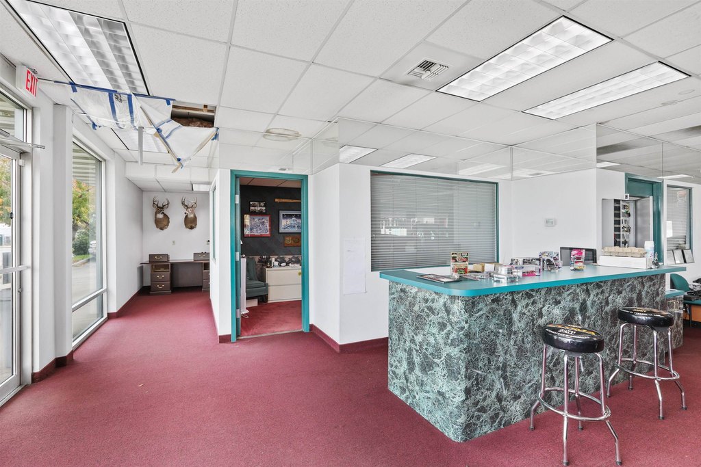
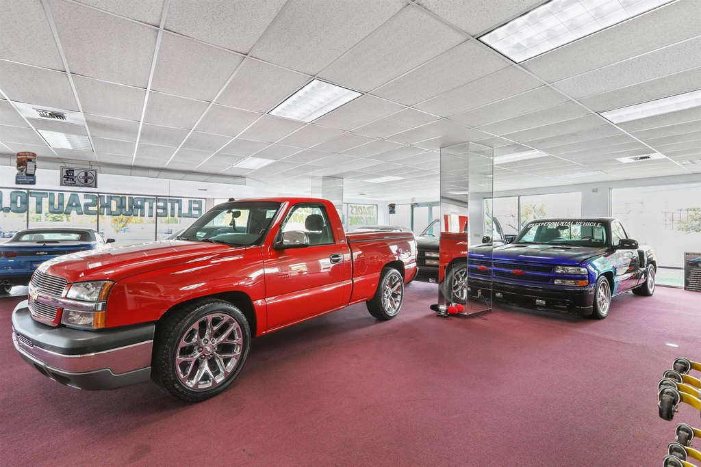
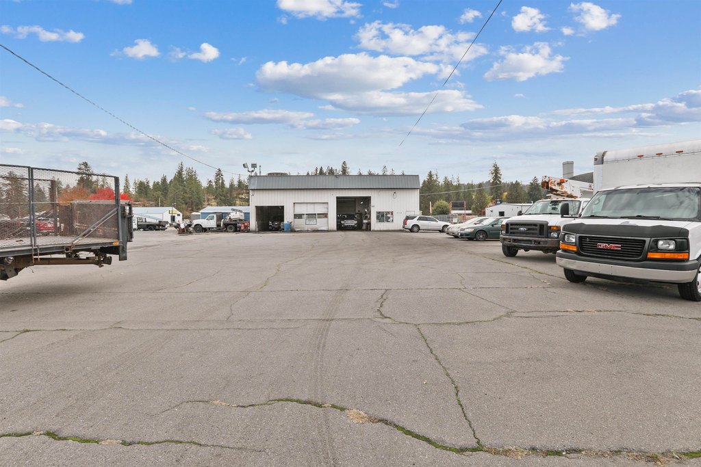
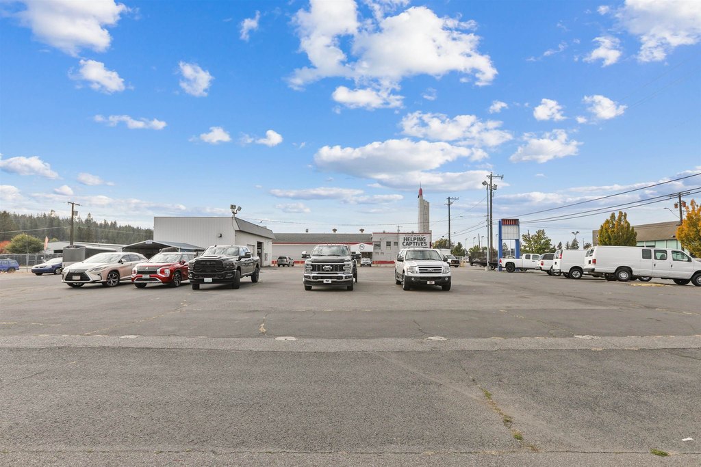
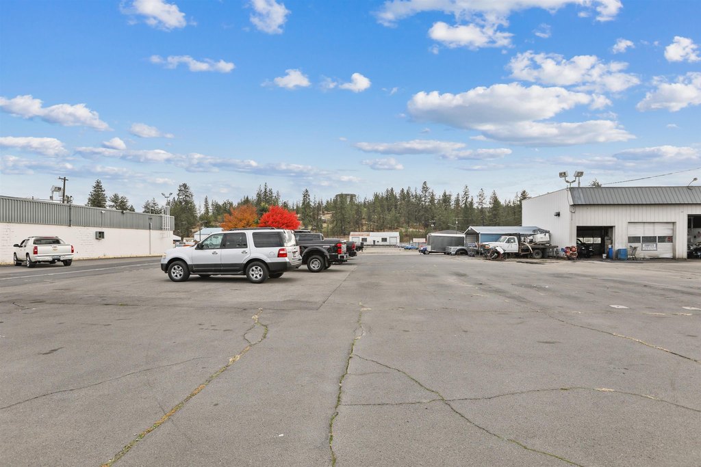
This for-sale automotive property is set up as a multi-building facility across three parcels and includes two separate units. The main building features a large showroom, service bays, a reception area, and offices, and the seller is currently occupying the property. The detail/service shop is described as paying $3,000 per month for parcel use on West End, and the seller may be able to lease back.
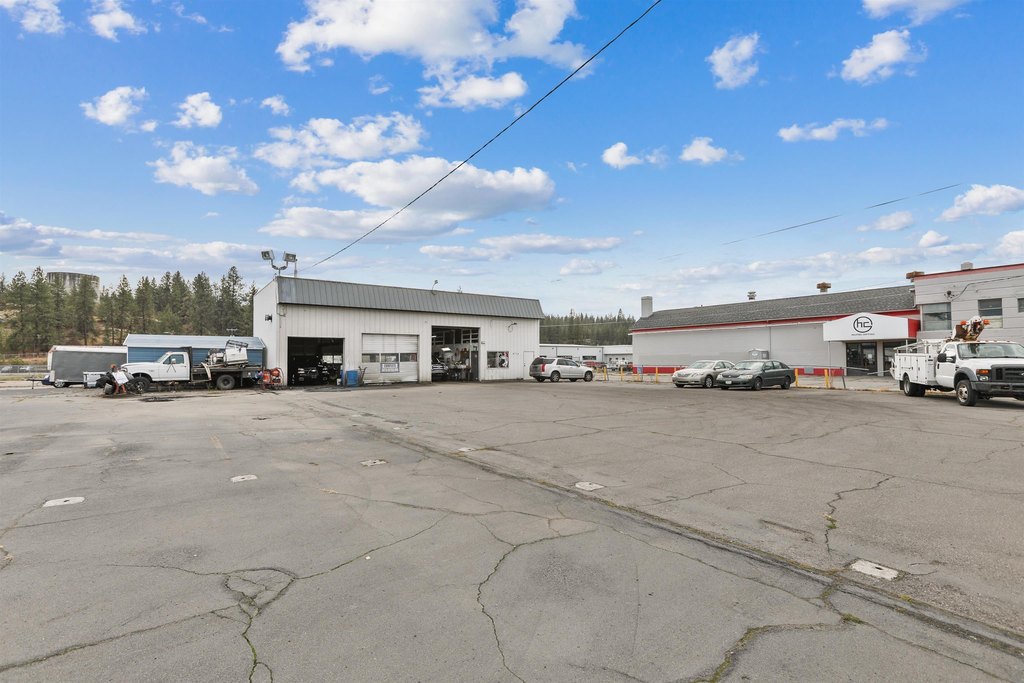
In addition to the main showroom and service area, the property includes two separate shops sized 60x100 and 40x30, along with paved parking. The listing notes that the property may have many possible uses and could be redeveloped, with the seller considering parcel separation for the right deal.
Overall, the improvements and layout support automotive-related operations while also providing flexibility for alternative redevelopment scenarios, subject to applicable requirements.
In addition to the main showroom and service area, the property includes two separate shops sized 60x100 and 40x30, along with paved parking. The listing notes that the property may have many possible uses and could be redeveloped, with the seller considering parcel separation for the right deal.
Overall, the improvements and layout support automotive-related operations while also providing flexibility for alternative redevelopment scenarios, subject to applicable requirements.
Key Highlights
- Steel frame building built in 1957 with flat and metal roofing, plus central air and forced‑air natural gas heating
- Main building includes a large showroom, service bays, reception area, and offices
- Property has two separate units and includes two additional shops measuring 60x100 and 40x30
Property Analytics
Property Profile
Current Use
Location Intelligence
Trade Area within ½ mile
358
Businesses Nearby
Balanced
Demand for This Use
Explore this area
Business Placement
Demographics for 99212, WA
21,672
Population
9,496
Households
2.3
Avg Household Size
41
Median Age
27%
College-Educated
93%
High-School Grad
12.3 sq mi
ZIP Area
1,762
Density / Sq Mi
$66,250
Median Household Income
$39,829
Median Earnings
$1,184
Median Rent
$314,300
Median Home Value
Market
Vacancy Rate% for Retail in West region

Questions? Ask Rey
Realmo’s AI knows this listing — price, zoning, demand, history. Ask anything.



Similar Off Market Nearby
- Aladdin Flooring — 8622 E Valleyway Ave, Spokane Valley, WA 99212
- Alladin Carpet Brokers — 8622 e valleyway ave, spokane valley, wa 99212
Frequently Asked Questions
What type of property is this?
Showroom - Seller-occupied facility with a large showroom, service bays, offices, and two additional paved shops on three parcels.
Where is this showroom located?
The property is located at 8814 E Sprague Ave Spokane Valley, WA.
What is the asking price?
The asking price for this property is $1,695,000.
What are key features of this property?
This property features: Steel frame building built in 1957 with flat and metal roofing, plus central air and forced‑air natural gas heating; Main building includes a large showroom, service bays, reception area, and offices; Property has two separate units and includes two additional shops measuring 60x100 and 40x30


