Mixed-Use Development
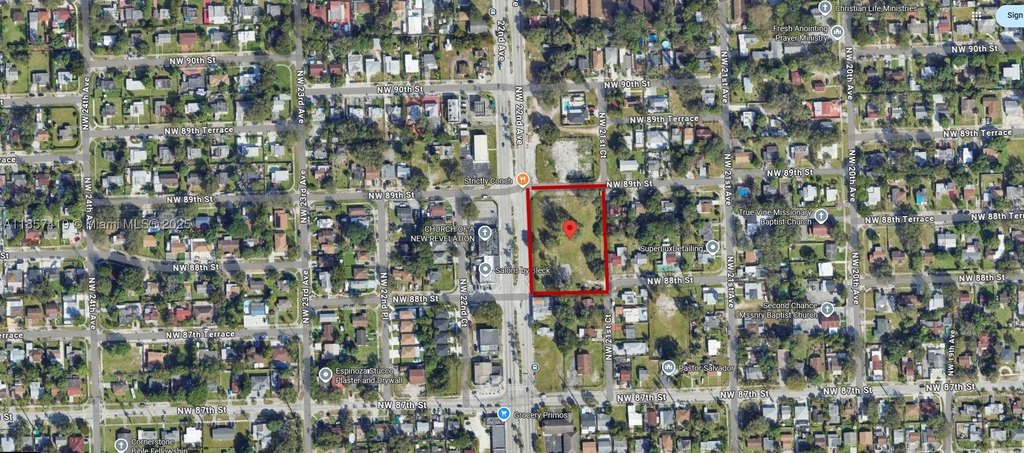
For Sale
$3,900,000
8801 NW 22nd Ave, Miami, FL 33147
Land, Miami, FL
Property SizeContact for details
Lot Size1.61 Acres
Days on Market91
Property Features for 8801 NW 22nd Ave
General Information
Property type
Land
Property subtype
Other
Zoning description
6051
Subdivision
HOME ACRES
Standard status
Active
APN
30-31-03-022-0110
Lot size
1.61 Acres
Taxes and HOA fees
Tax Year
2024
Tax Description
3 53 41 1.6084 AC HOME ACRES PB 5-110 LOT 3 LESS E389.7FT BLK 4 & LESS W25FT R/W & LESS BEG NW COR E60FT S25FT W10.10FT SWLY ALG CURVE TO LE
Tax Annual Amount
92
Legal Description
3 53 41 1.6084 AC HOME ACRES PB 5-110 LOT 3 LESS E389.7FT BLK 4 & LESS W25FT R/W & LESS BEG NW COR E60FT S25FT W10.10FT SWLY ALG CURVE TO LE
Listing Agency:
New Miami Realty
(305) 635-5000
Listed By:
Gabriel Serrano · License #3023304
(305) 495-4708
Added: Jul 2
Changed: Sep 2
Last Checked: Sep 30 at 1:06PM
MLS# A11857419
Copyright © 2026 Miami REALTORS®. All rights reserved. All information provided by the listing agent/broker is deemed reliable but is not guaranteed and should be independently verified.
Investment Insights
Based on property information with market context.
The 1.6078-acre commercial land parcel at 8801 NW 22nd Ave is positioned within the NCUAD - North Central Urban Center District (Edge). Preliminary plans outline an 8-story mixed-use project with 120 residential units and 10 ground-floor retail spaces. The residential concept includes 96 one-bedroom units and 24 two-bedroom units, along with a pool deck, lobby, elevators, and integrated parking for 168 spaces, including ADA spaces. Retail bays are planned in sizes ranging from 400-1,000+ sq ft. The Miami site is near major transit, employment centers, schools, and local services. Survey materials, a preliminary site plan, and conceptual renderings are available.
Key Highlights
- 1.6078‑acre commercial land parcel at 8801 NW 22nd Ave, Miami, FL 33147
- Preliminary 8‑story mixed‑use concept with 120 residential units
- Plan includes 10 ground‑floor retail spaces ranging from 400‑1,000+ sq ft
Property Analytics
Unlock full access to Insights
Subscribe to Realmo Intelligence
Open Analytics
Current Use
Lease Details
120
Residential units
Location Intelligence
Trade Area within ½ mile
1,108
Businesses Nearby
Explore this area
Business Placement
Demographics for 33147, FL
48,823
Population
16,220
Households
3
Avg Household Size
39
Median Age
15%
College-Educated
77%
High-School Grad
7.2 sq mi
ZIP Area
6,781
Density / Sq Mi
$47,728
Median Household Income
$33,385
Median Earnings
$1,359
Median Rent
$301,300
Median Home Value
Check the figures for this property
Cap Rate, Value Estimation, Potential NOI and more
View Realmo Analytics

Questions? Ask Rey
Realmo’s AI knows this listing — price, zoning, demand, history. Ask anything.


Frequently Asked Questions
What type of property is this?
Commercial land - Urban-center site with preliminary plans for residential units and ground-floor retail.
Where is this commercial land located?
The property is located at 8801 NW 22nd Ave Miami, FL.
What is the asking price?
The asking price for this property is $3,900,000.
What are key features of this property?
This property features: 1.6078‑acre commercial land parcel at 8801 NW 22nd Ave, Miami, FL 33147; Preliminary 8‑story mixed‑use concept with 120 residential units; Plan includes 10 ground‑floor retail spaces ranging from 400‑1,000+ sq ft



