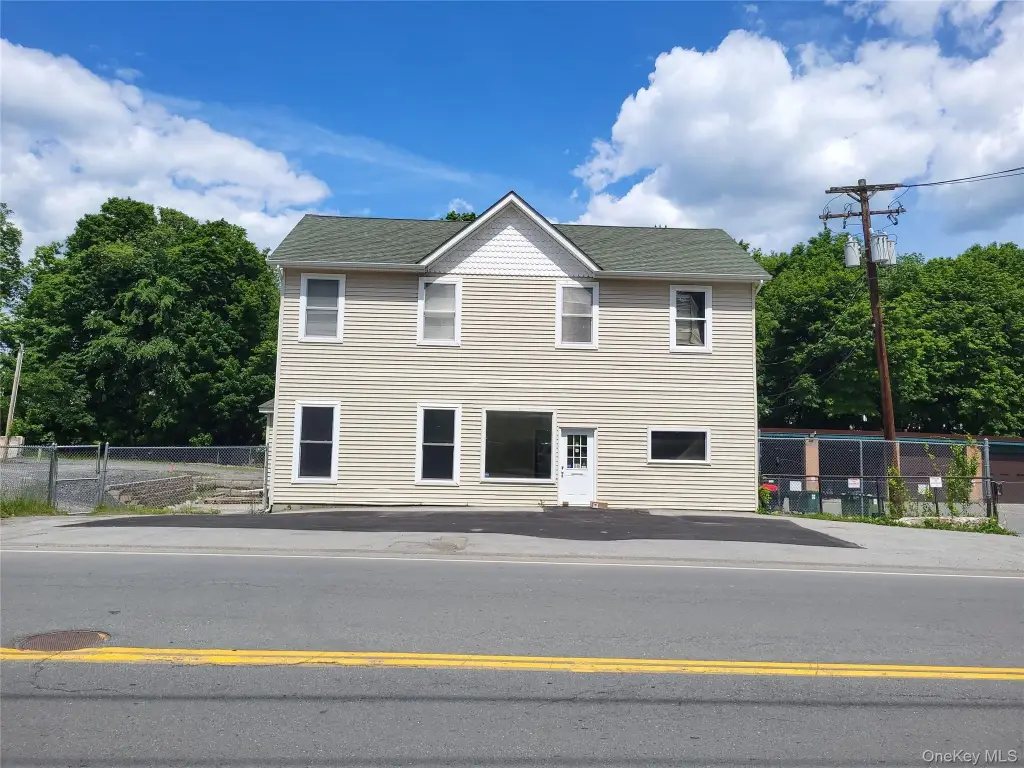
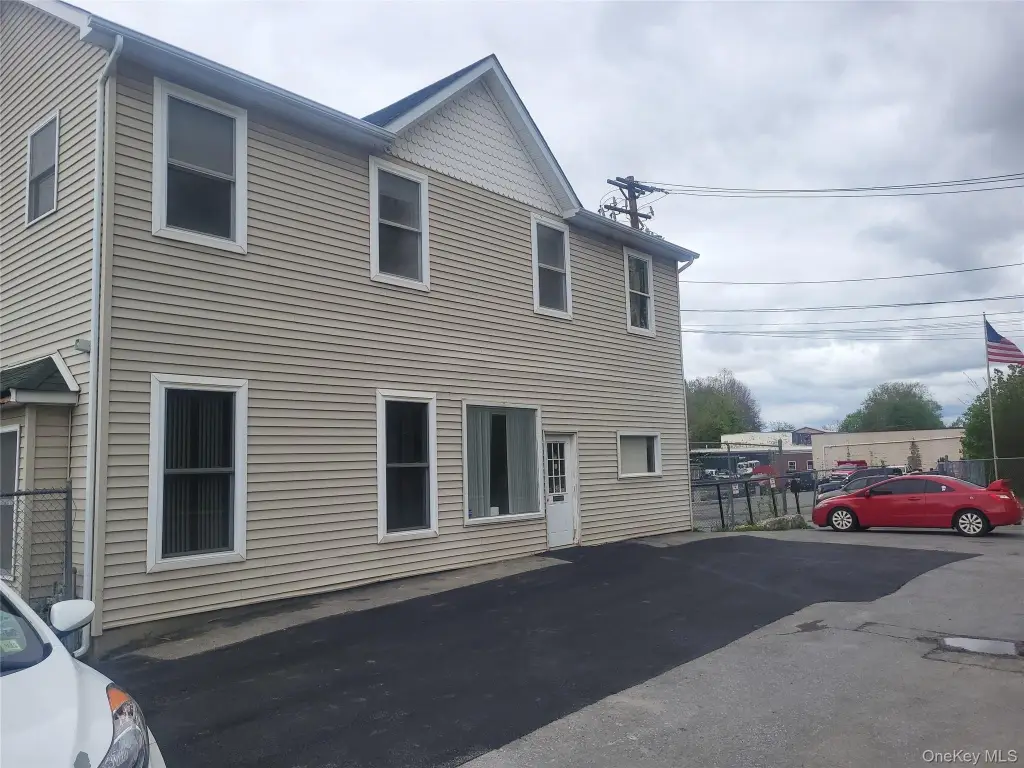
Two-Level Mixed-Use
For Lease
$3,800/Mo
88 Monhagen Avenue, Middletown, NY 10940
Commercial Lease, Middletown, NY
Space Size2,108 SF
Lot Size0.13 Acres
Days on Market91
Property Features for 88 Monhagen Avenue
General Information
Property type
Commercial Lease
Property subtype
Office
Zoning
I-1
Rooms
Basement
Parking
10
Parking features
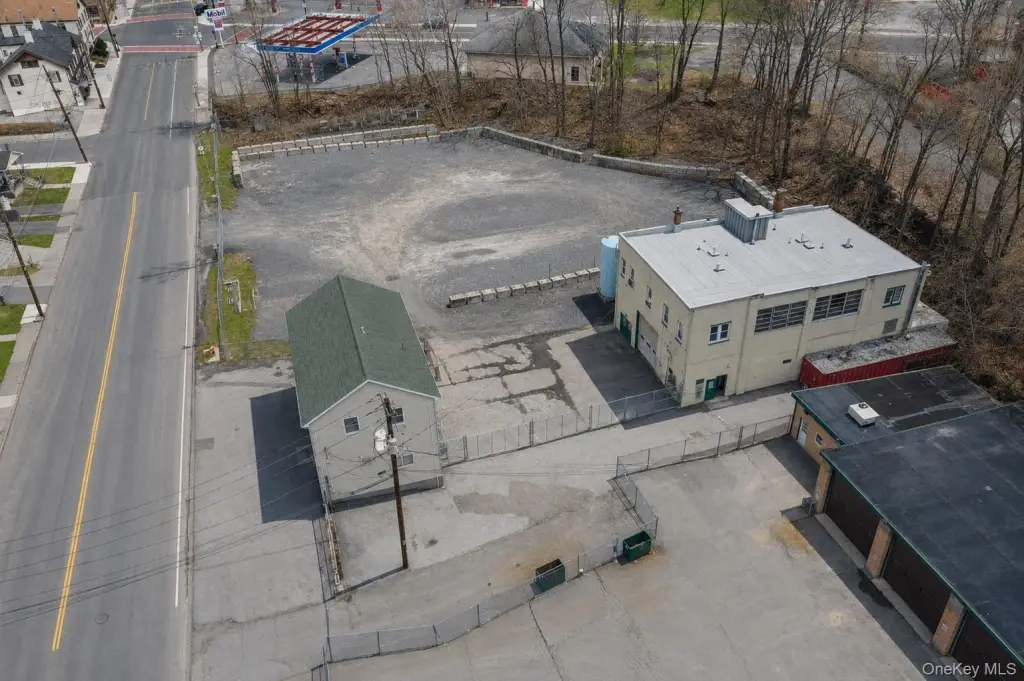
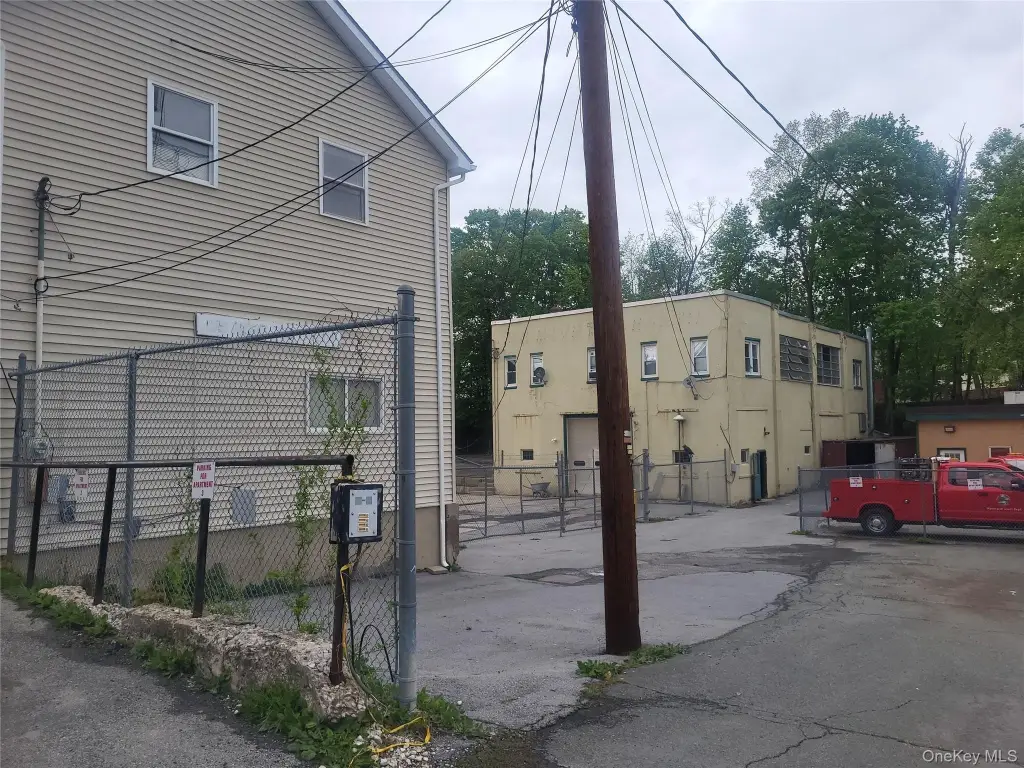
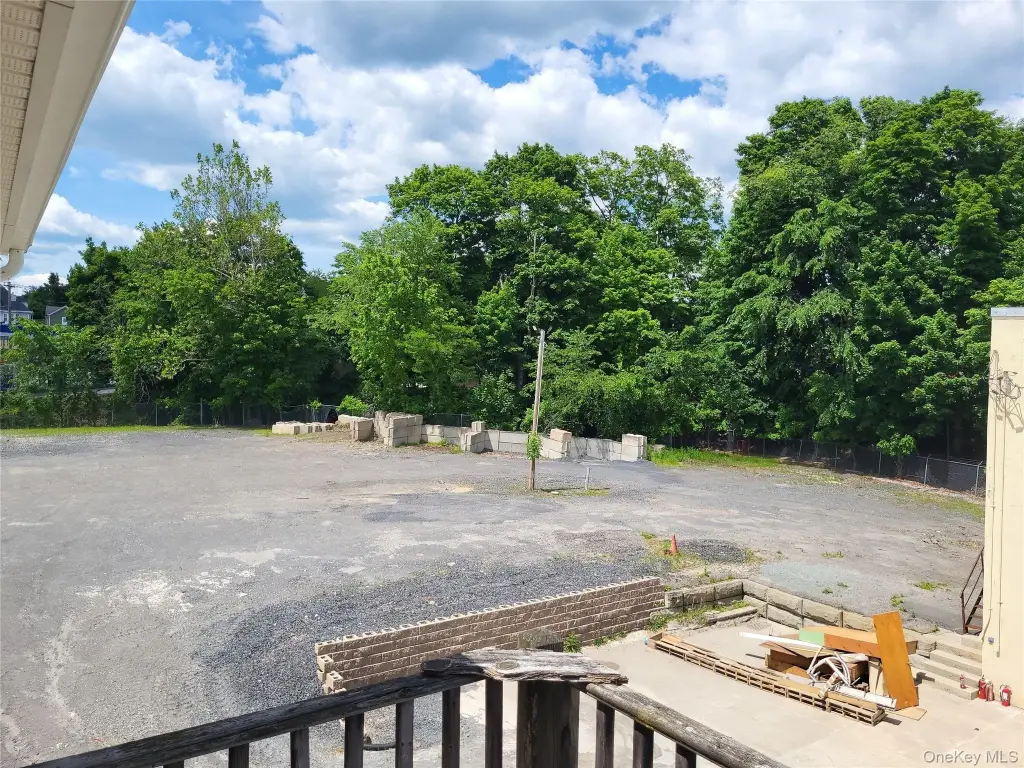
Off Street, Assigned, Driveway
Security features
Security Lighting
Fencing
Chain Link
Basement
Unfinished, Crawl Space
Lot features
City Lot, Level, Near Public Transit, Sloped
Elementary school district
Middletown
Middle school district
Middletown
High school district
Middletown
Directions
88 Monhegan Ave, Middletown, NY, 10940
Standard status
Active
APN
330900-030-000-0001-004.000-0000
Lot size
0.13 Acres
Taxes and HOA fees
Tax Year
2025
Tax Annual Amount
8584
Utilities
Utilities
Cable Available
Sewer type
Public Sewer
Heating system
Forced Air, Natural Gas
Cooling system
Central Air, Zoned
Water source
Public
Amenities
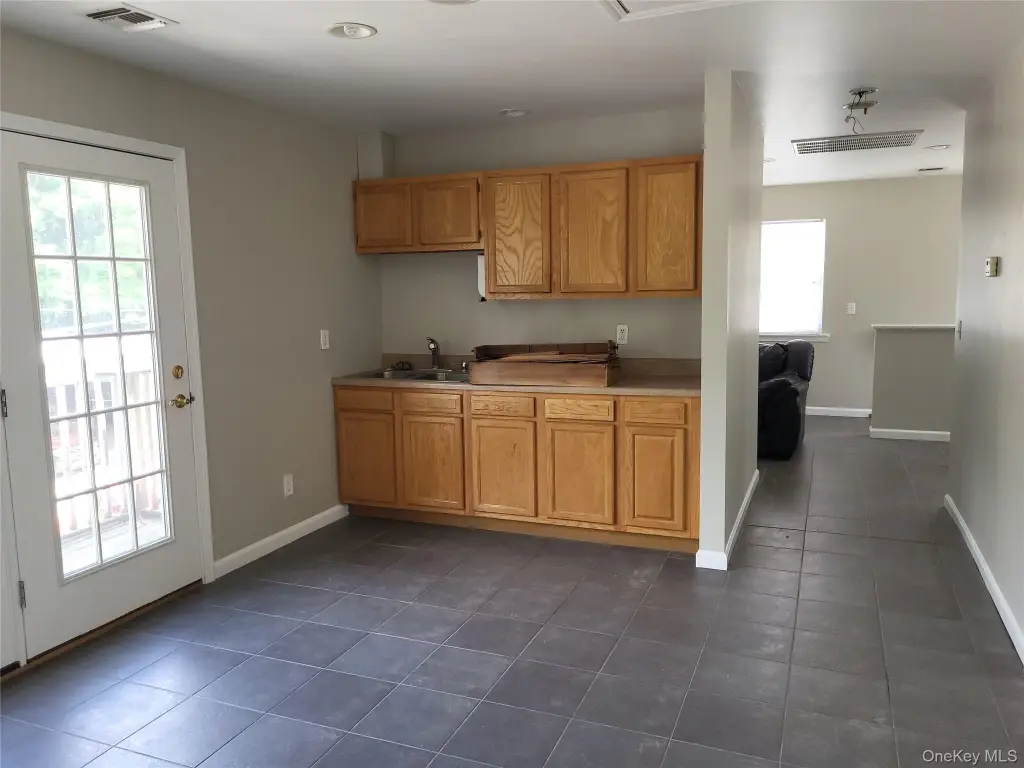
kitchenette
Building Details
Floors in Building
2
Flooring type
Laminate, Hardwood, Tile, Vinyl
Building materials
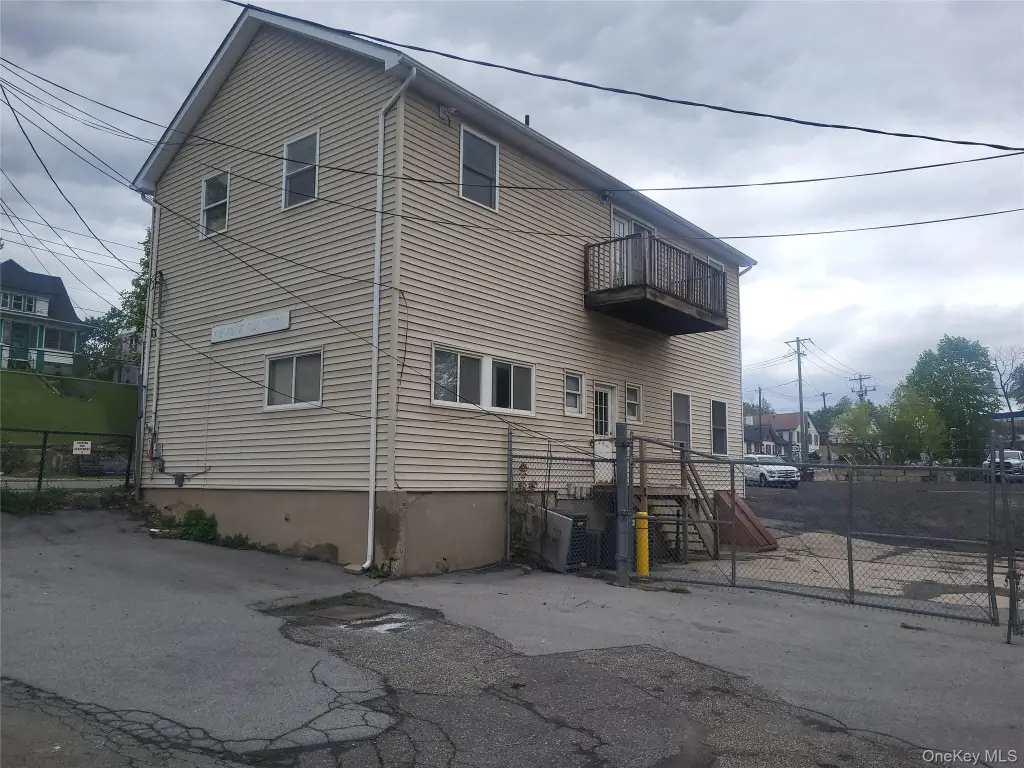
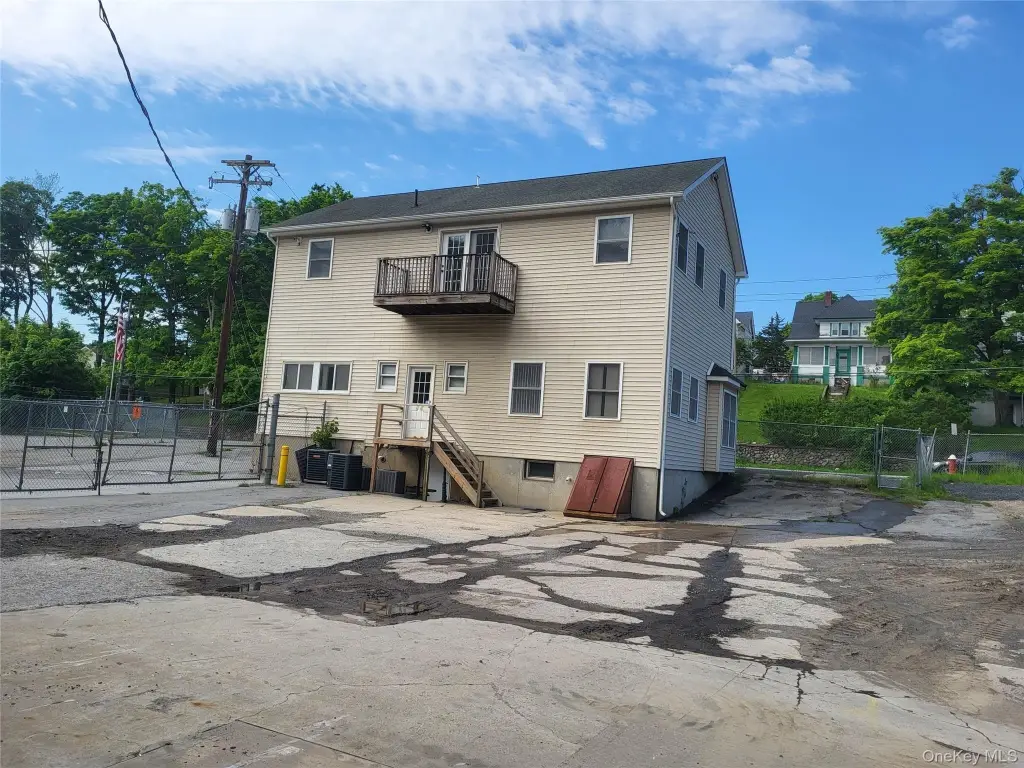
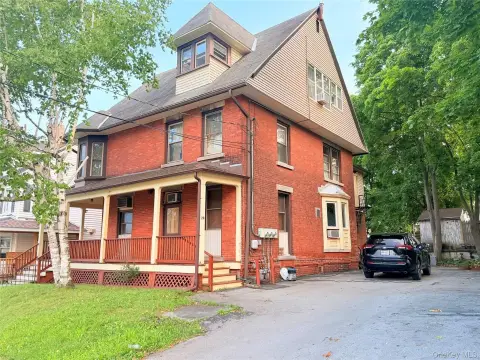
Batts Insulation, Block, Fiberglass Insulation, Frame, Vinyl Siding
Listing Agency:
Curasi Realty, Inc.
(845) 457-9174
Listed By:
Jeffrey Lyons · License #10401274491
(845) 234-3375
Added: Jun 5
Changed: Aug 20
Last Checked: Sep 3 at 10:06PM
MLS# 1003610
Copyright © 2026 OneKey MLS. All rights reserved. All information provided by the listing agent/broker is deemed reliable but is not guaranteed and should be independently verified.
Investment Insights
Based on property information with market context.
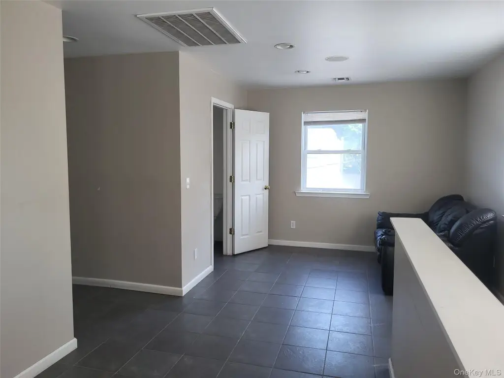
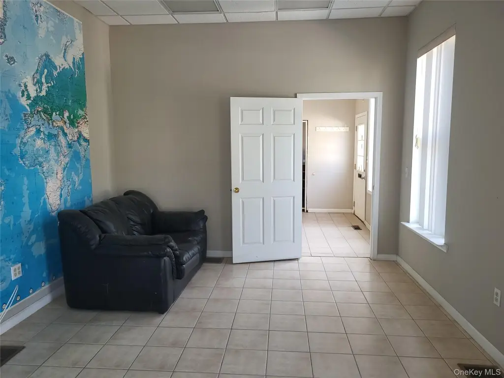
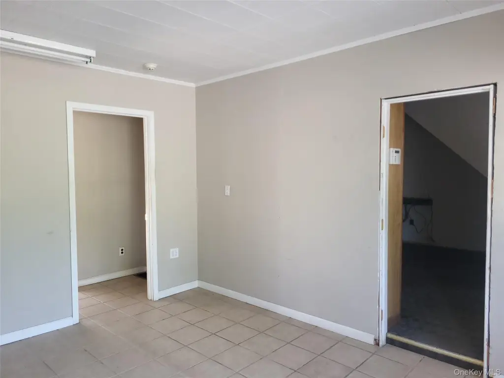
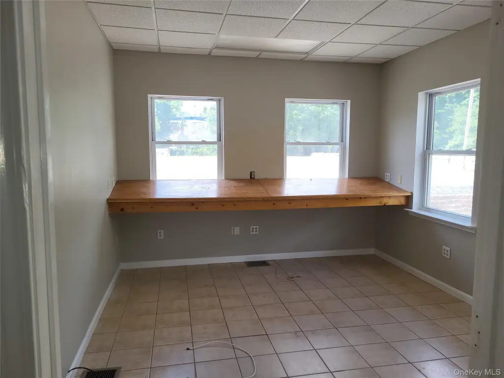
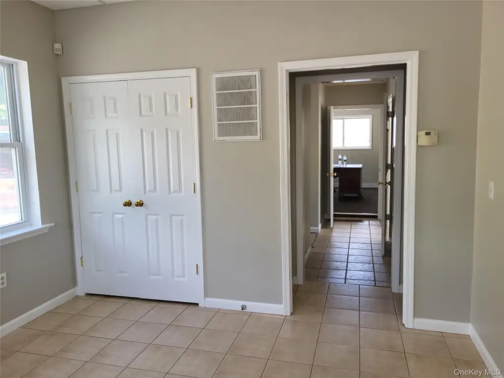
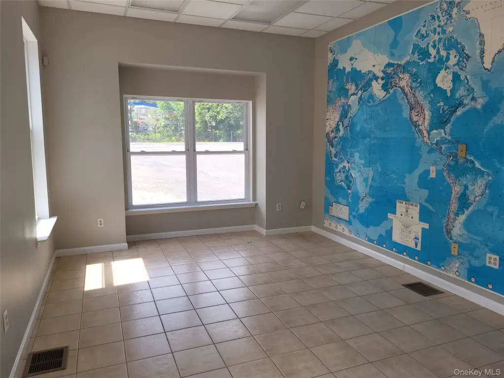
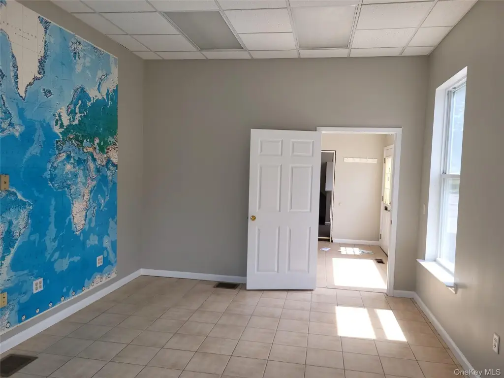
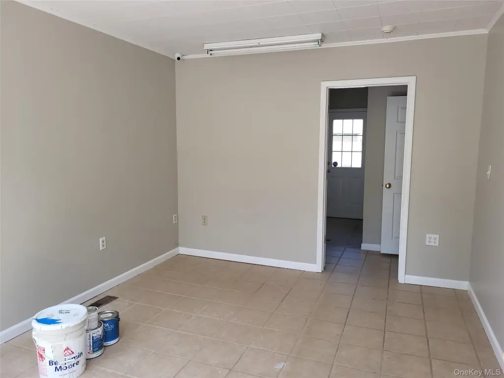
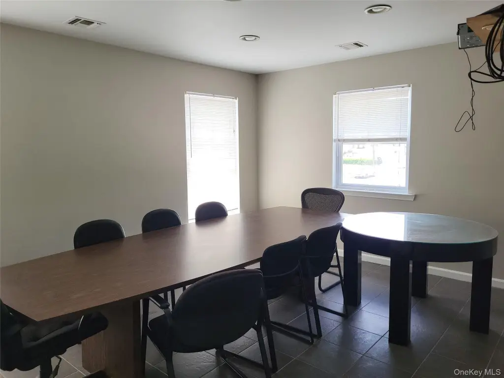
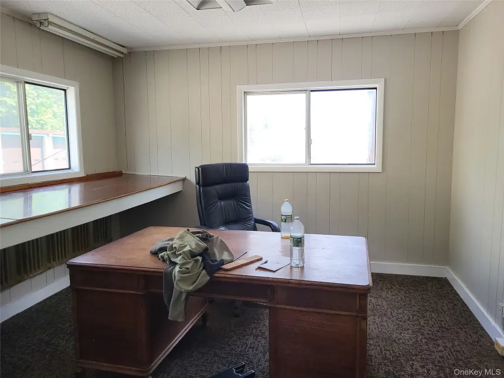
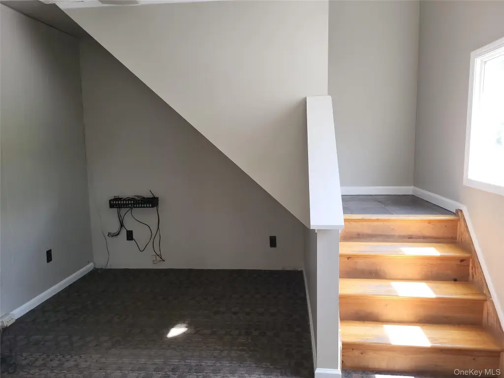
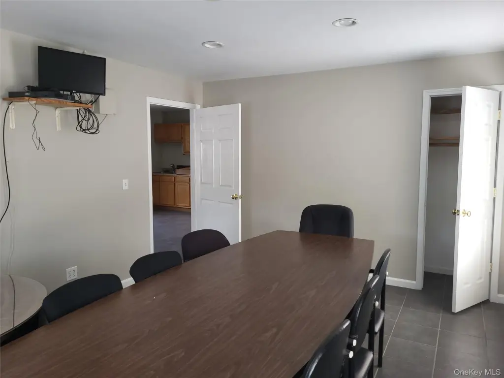
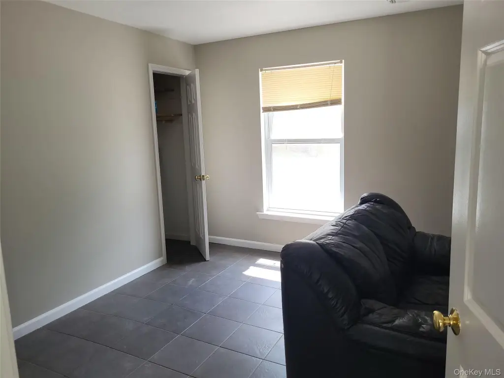
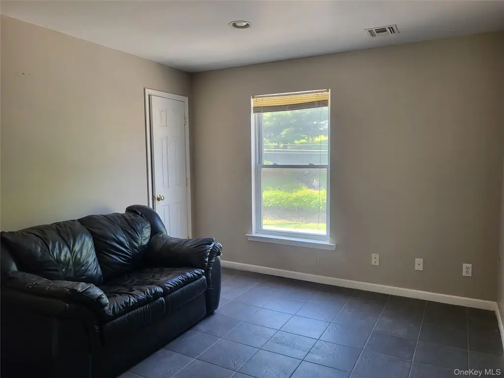
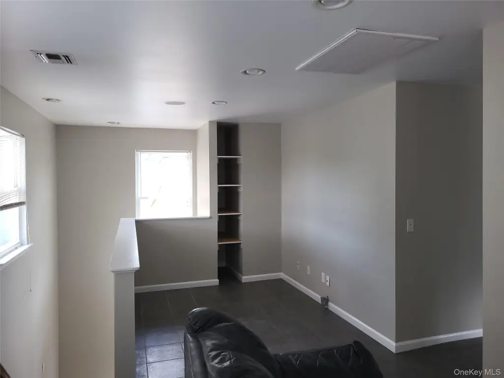
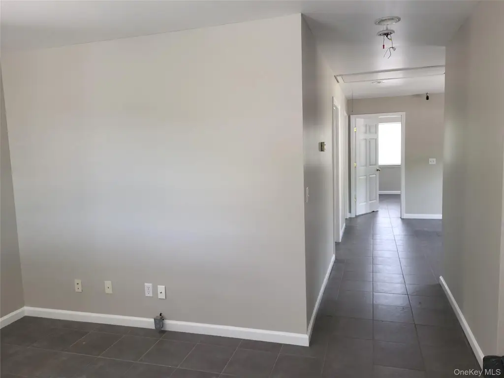
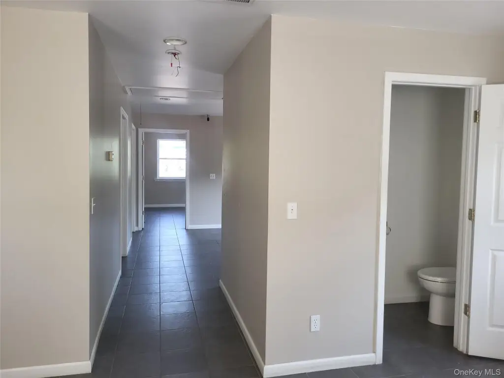
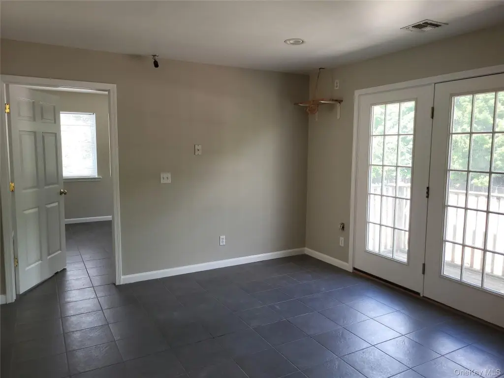
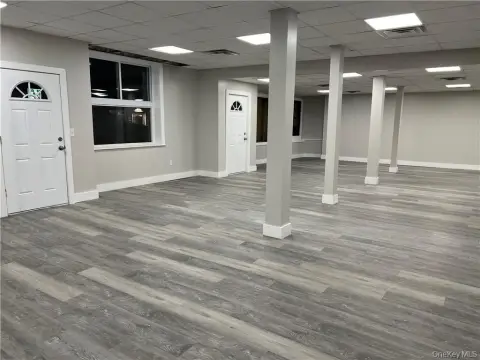
This 2,108 SF mixed-use building provides two levels configured for office and retail occupancy. The interior includes a reception area, several private offices, adaptable workspace, a conference room, and a kitchenette. Laminate, hardwood, tile, and vinyl flooring are installed throughout, with forced-air natural gas heat and central air conditioning with zoning.
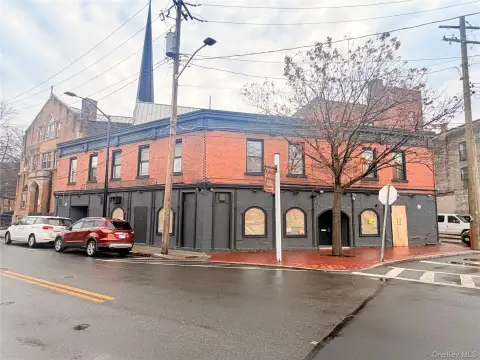
The property is located at 88 Monhagen Avenue in Middletown, NY, within Orange County. Municipal water and public sewer serve the building. Additional site features include off-street, assigned, and driveway parking, along with chain-link fencing. The building has block and frame construction with vinyl siding and batts and fiberglass insulation. Zoning is I-1.
The property is located at 88 Monhagen Avenue in Middletown, NY, within Orange County. Municipal water and public sewer serve the building. Additional site features include off-street, assigned, and driveway parking, along with chain-link fencing. The building has block and frame construction with vinyl siding and batts and fiberglass insulation. Zoning is I-1.
Key Highlights
- 2,108 SF mixed‑use building with office and retail space across two levels
- Reception area, private offices, flexible workspace, conference room, and kitchenette
- I‑1 zoning with public water and public sewer
Property Analytics
Property Profile
Current Use
Lease Details
Single-tenant
Tenancy
Yes
Utilities to site
NNN (Triple Net)
Lease Type
$3.24 /SF/Yr
CAM
Location Intelligence
Trade Area within ½ mile
648
Businesses Nearby
Explore this area
Business Placement
Demographics for 10940, NY
52,803
Population
19,930
Households
2.6
Avg Household Size
39
Median Age
24%
College-Educated
86%
High-School Grad
63.1 sq mi
ZIP Area
837
Density / Sq Mi
$87,198
Median Household Income
$46,435
Median Earnings
$1,600
Median Rent
$301,400
Median Home Value
Market
Vacancy Rate% for Office in Northeast region

Questions? Ask Rey
Realmo’s AI knows this listing — price, zoning, demand, history. Ask anything.


Frequently Asked Questions
What type of property is this?
Mixed-use property - Flexible office and retail configuration with private rooms, shared work areas, and public water and sewer service.
Where is this mixed-use property located?
The property is located at 88 Monhagen Avenue Middletown, NY.
What is the lease rate?
The lease rate is $3,800/Mo.
What are key features of this property?
This property features: 2,108 SF mixed‑use building with office and retail space across two levels; Reception area, private offices, flexible workspace, conference room, and kitchenette; I‑1 zoning with public water and public sewer



