Two-Family Duplex
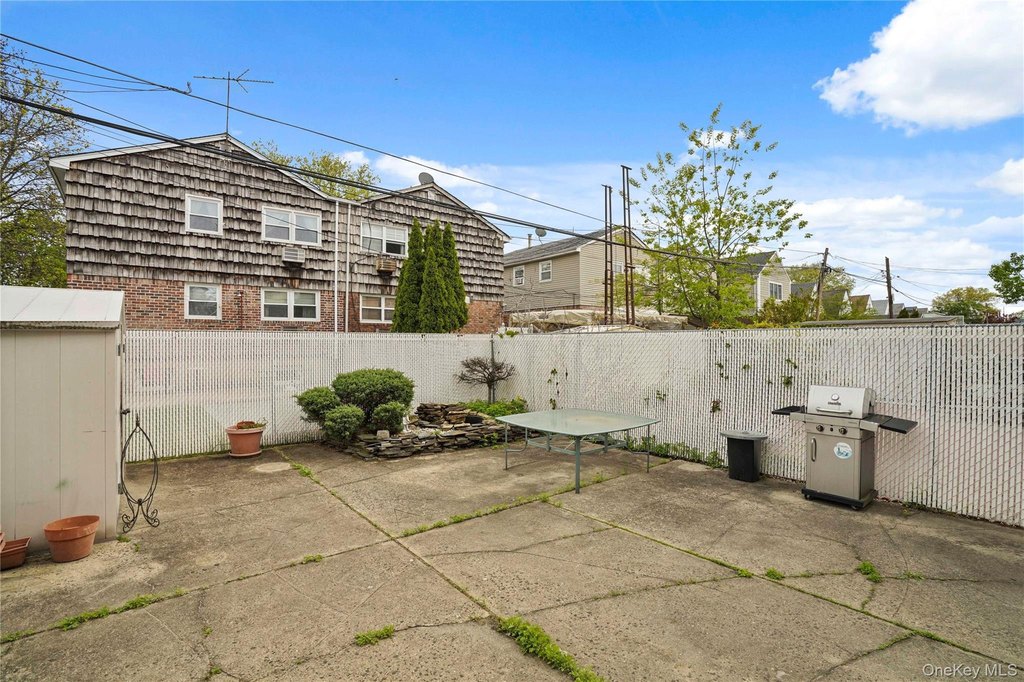
For Sale
$1,450,000
Pending
88-56 Aubrey Avenue, Glendale, NY 11385
Residential Income, Glendale, NY
Property SizeContact for details
Lot Size0.07 Acres
Days on Market145
Property Features for 88-56 Aubrey Avenue
General Information
Property type
Residential Multi Family
Property subtype
Duplex
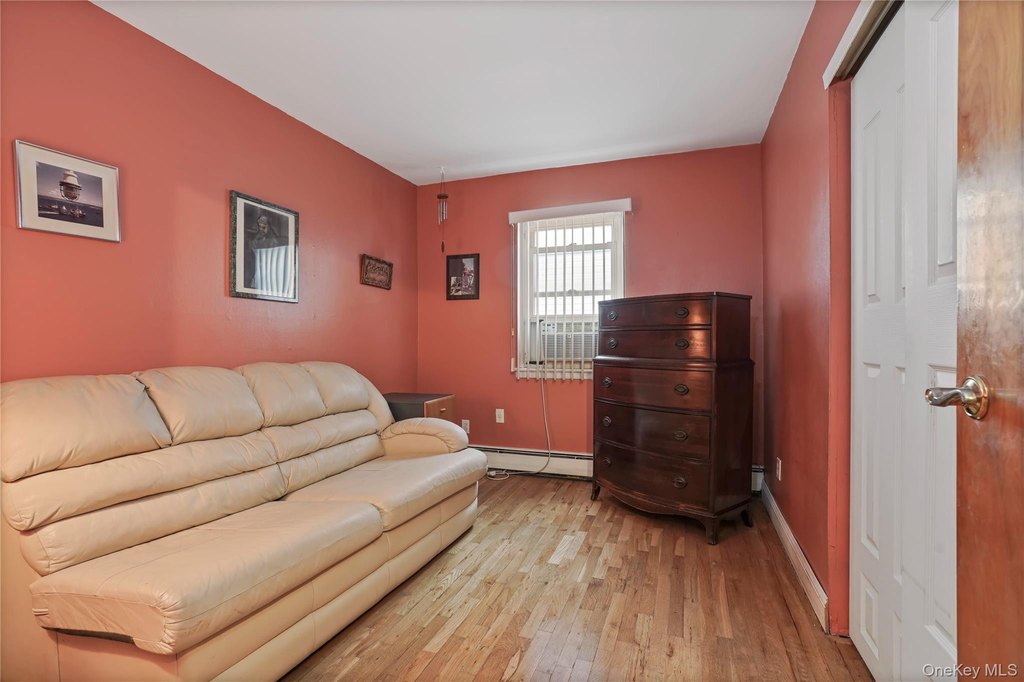
Bedrooms
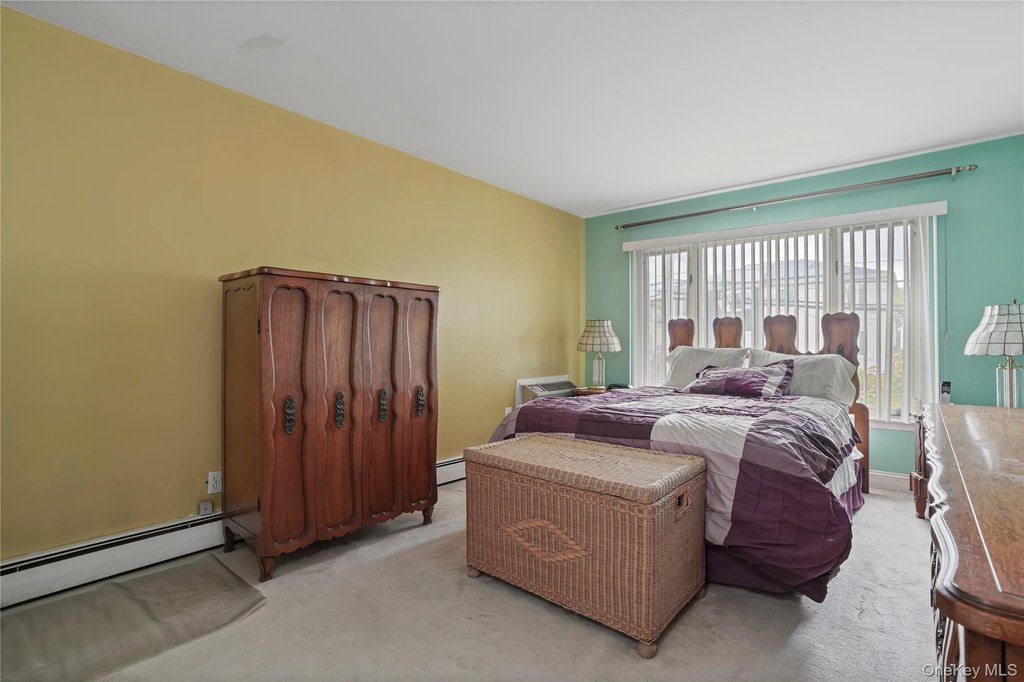
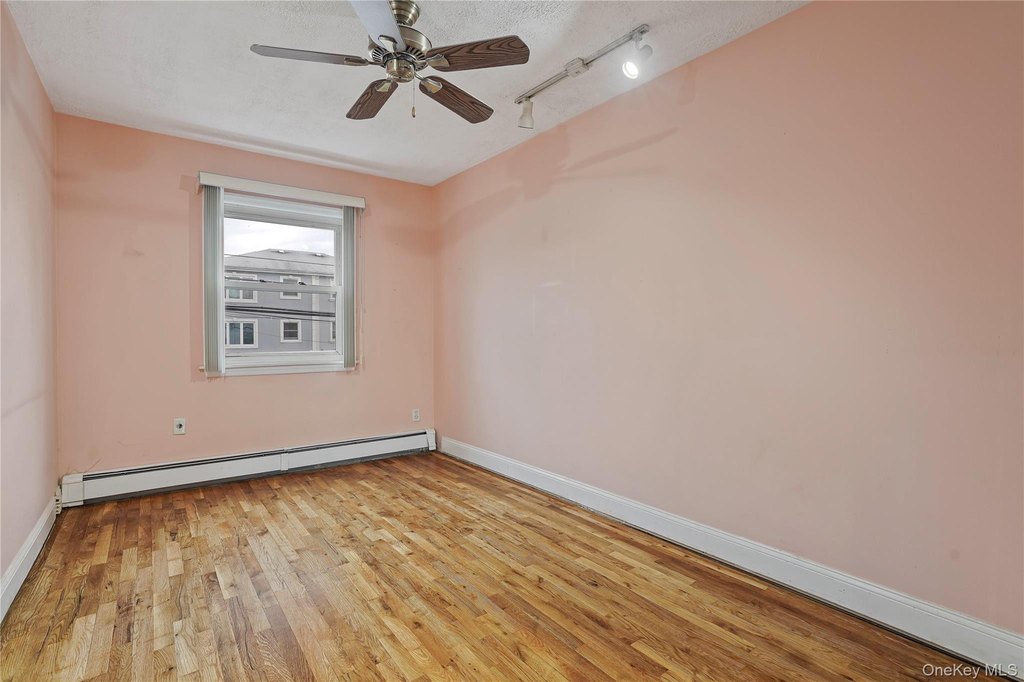
7
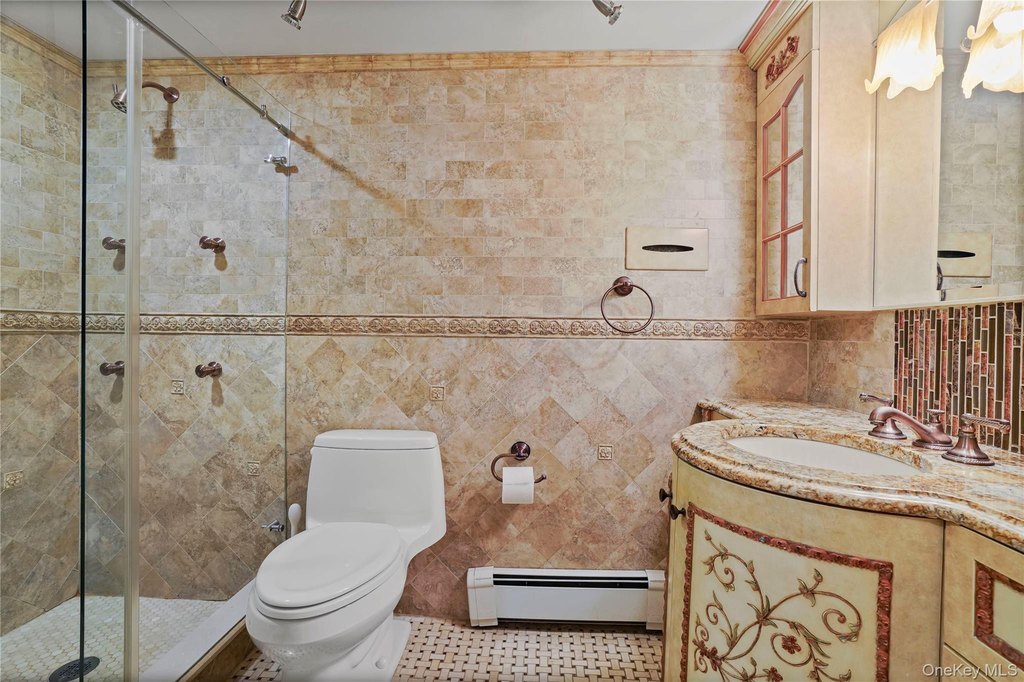
Bathrooms
5
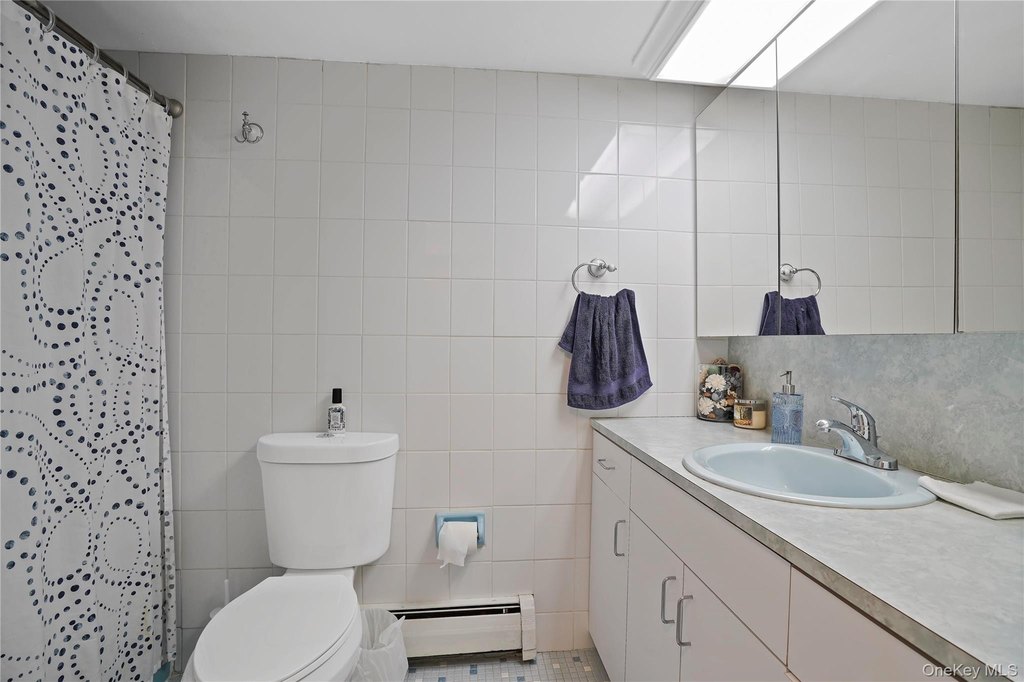
Full bathrooms
5
Rooms
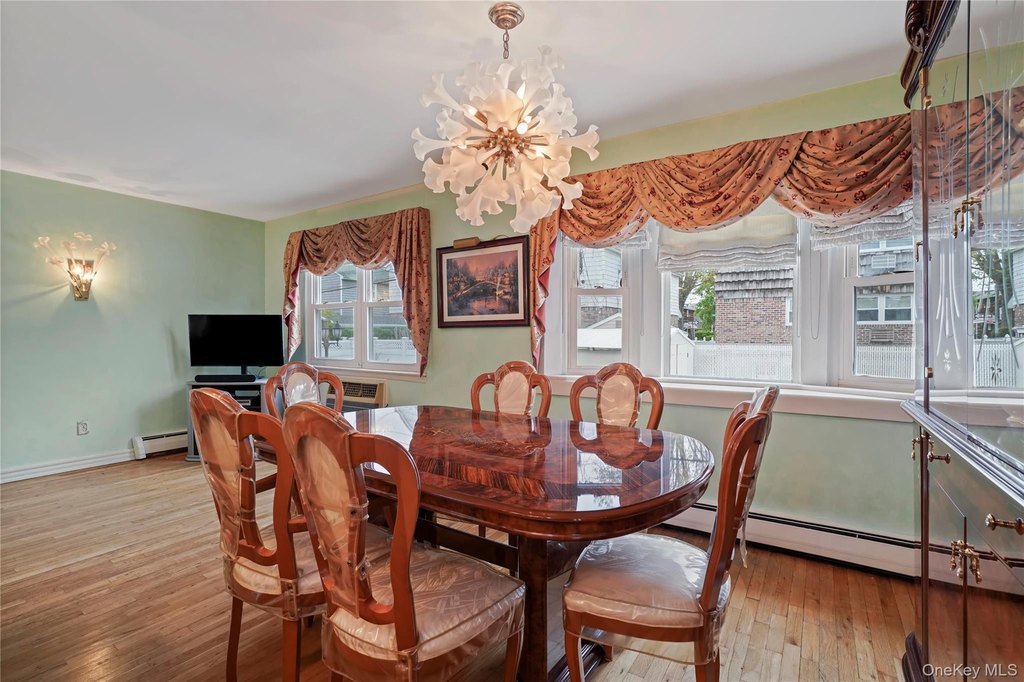
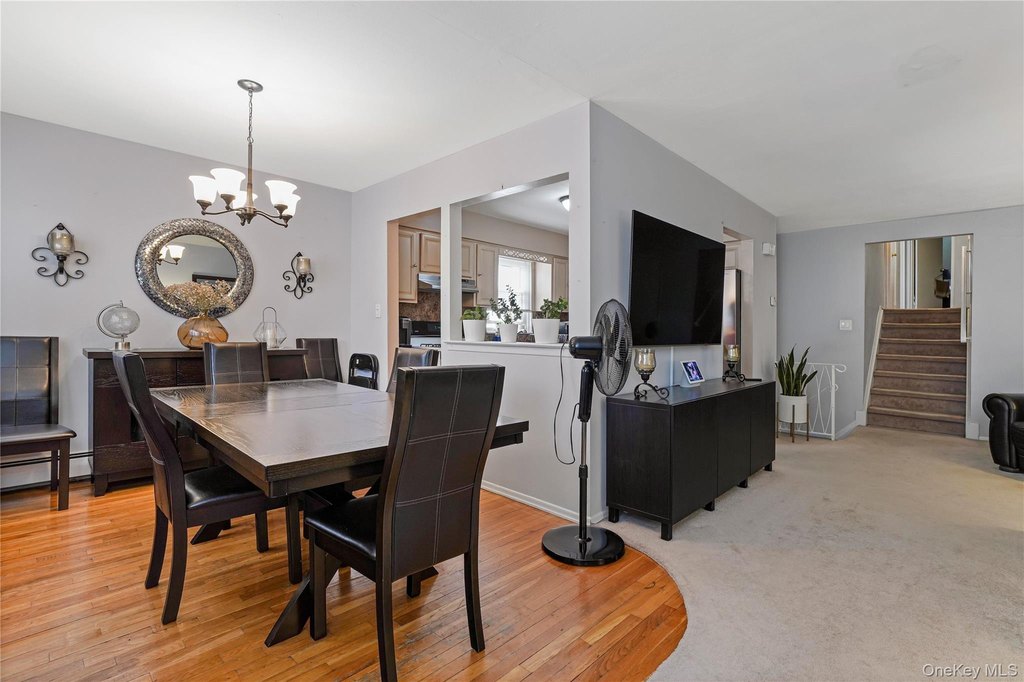
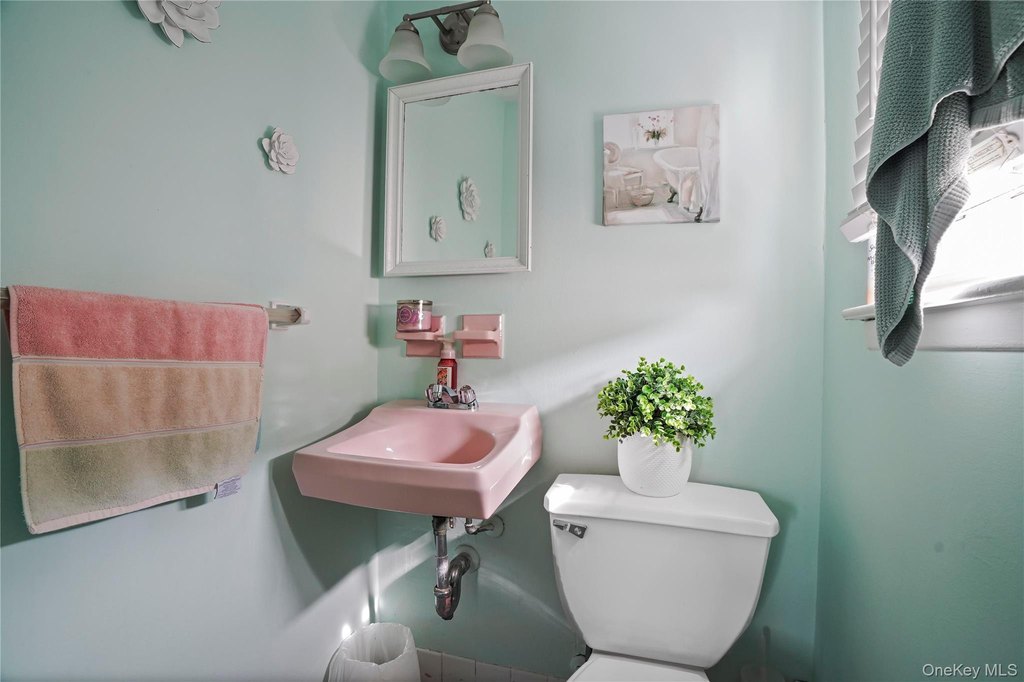
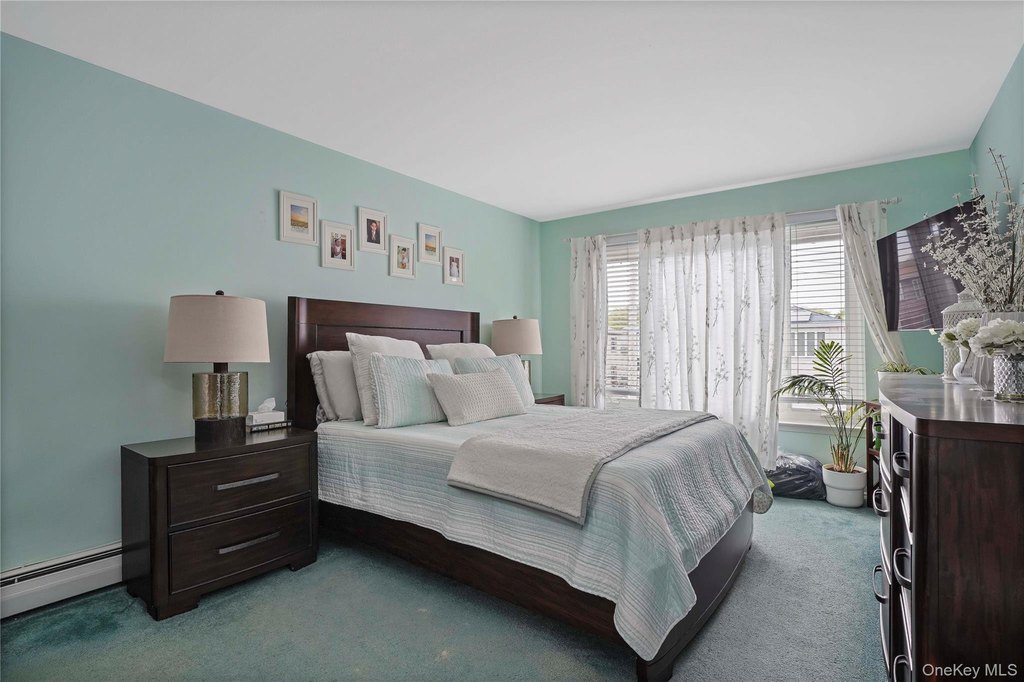
Bathroom 4, Bedroom 6, Bedroom 7, Bedroom 5, Bathroom 2, Bedroom 1, Bathroom 1, Bedroom 4, Dining Room, Bathroom 3, Bathroom 5, Bedroom 3, Basement, Bedroom 2
Parking
5
Parking features
Driveway, Garage
Interior features
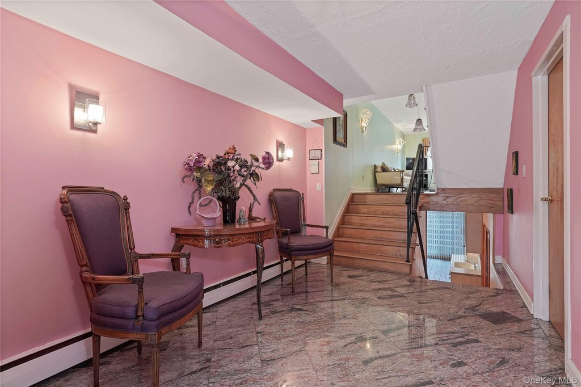
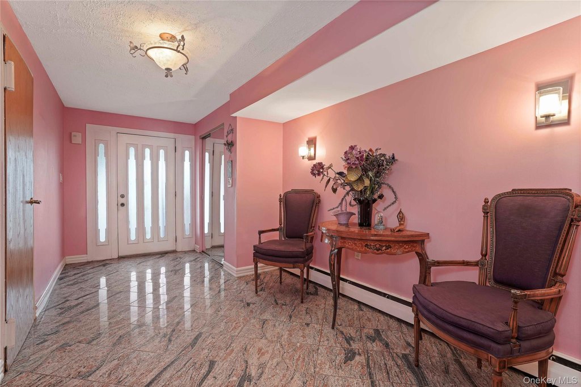
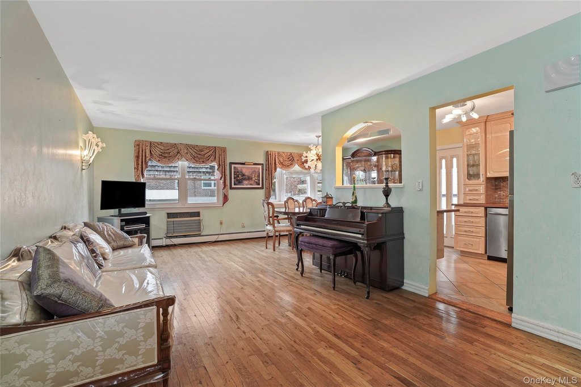
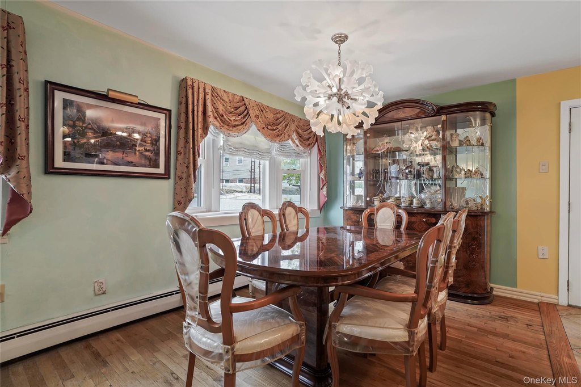
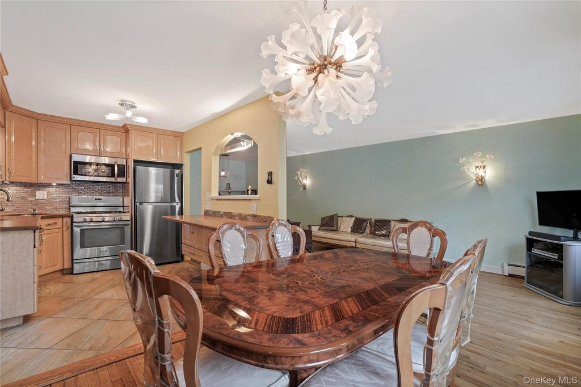
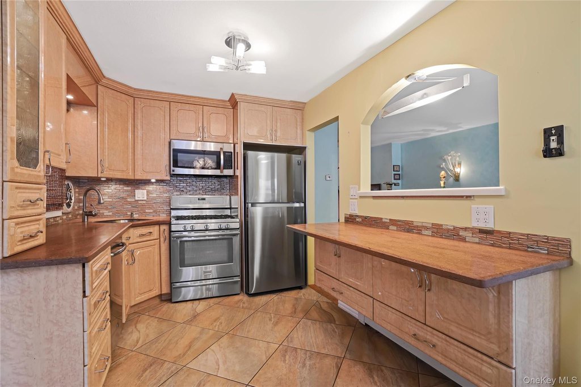
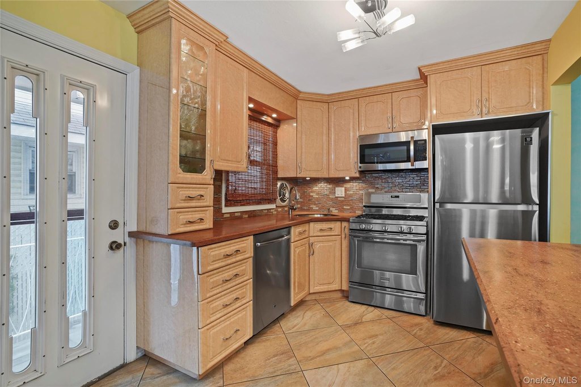
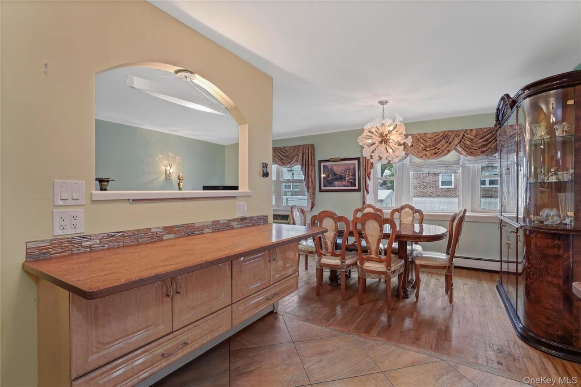
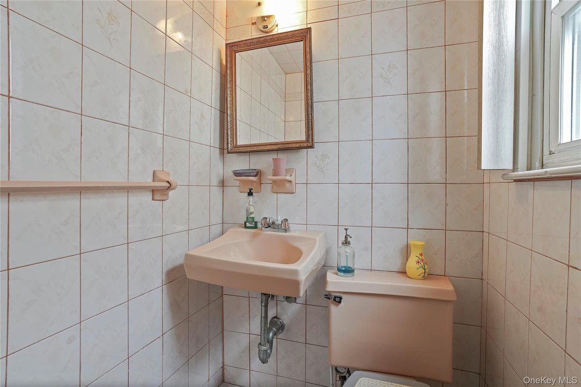
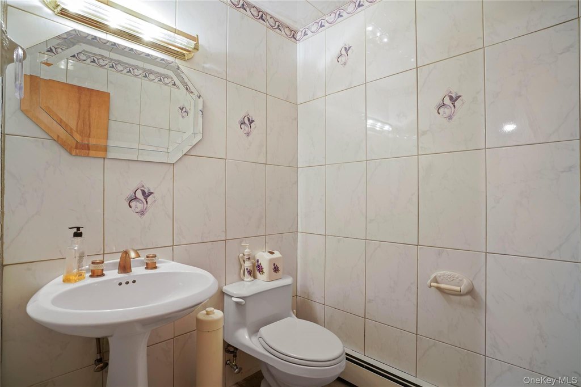
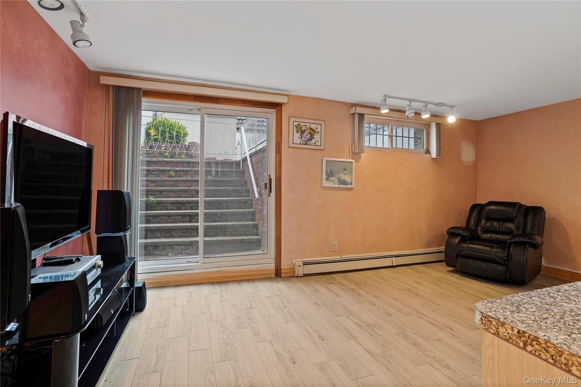
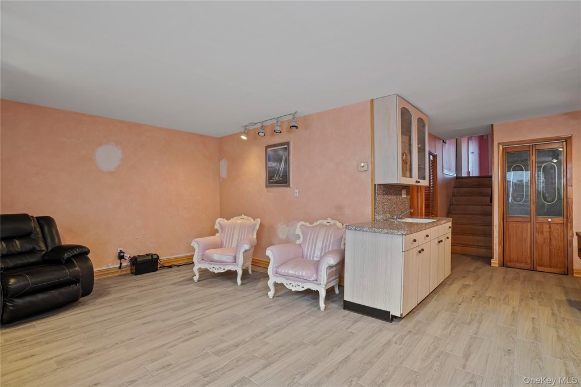
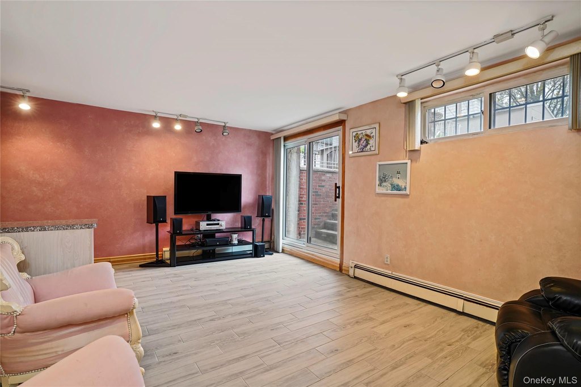
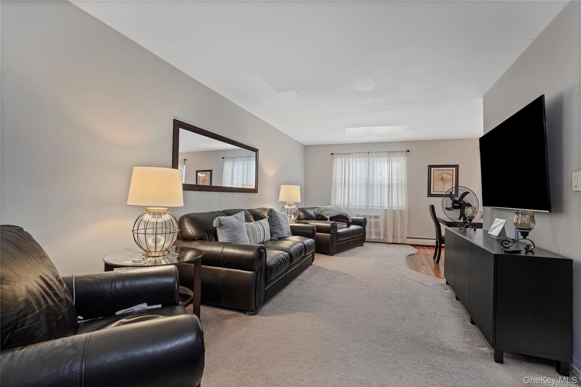
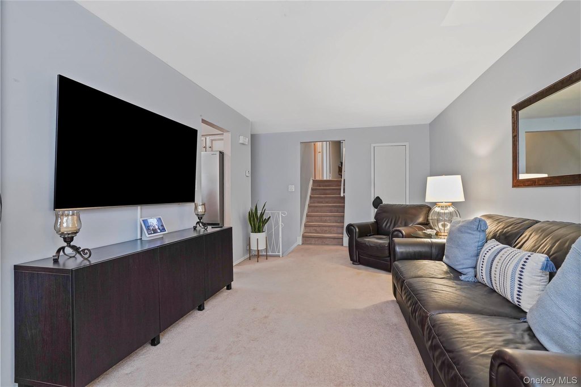
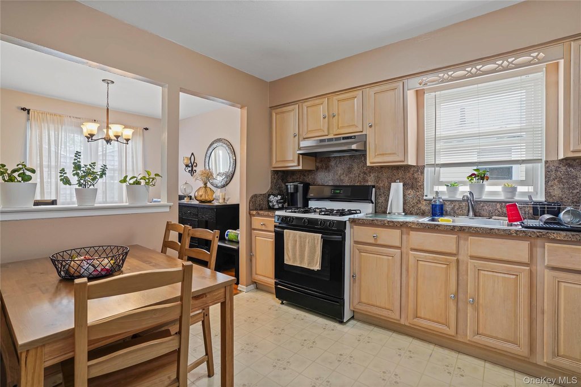
First Floor Bedroom, First Floor Full Bath, Entrance Foyer, Formal Dining, Galley Type Kitchen, Granite Counters, High Ceilings, Primary Bathroom
Basement
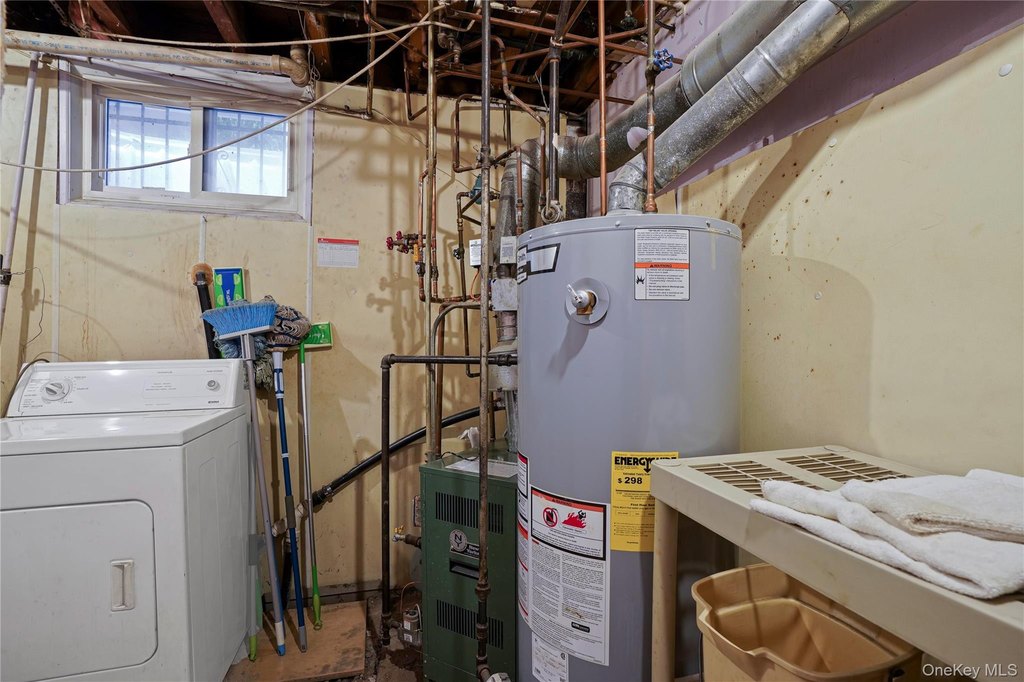
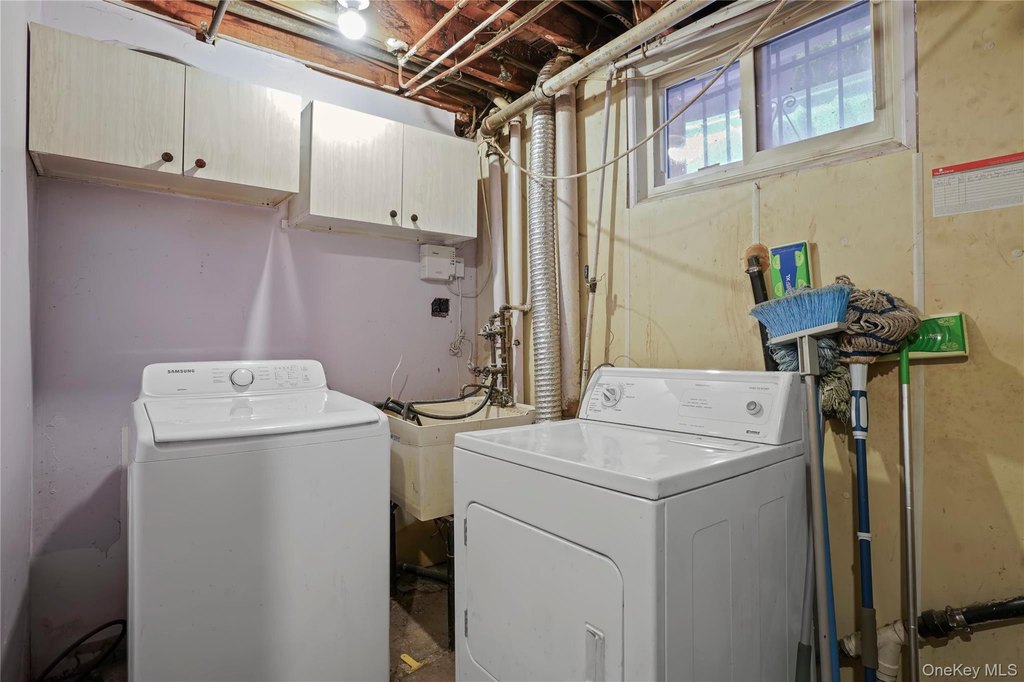
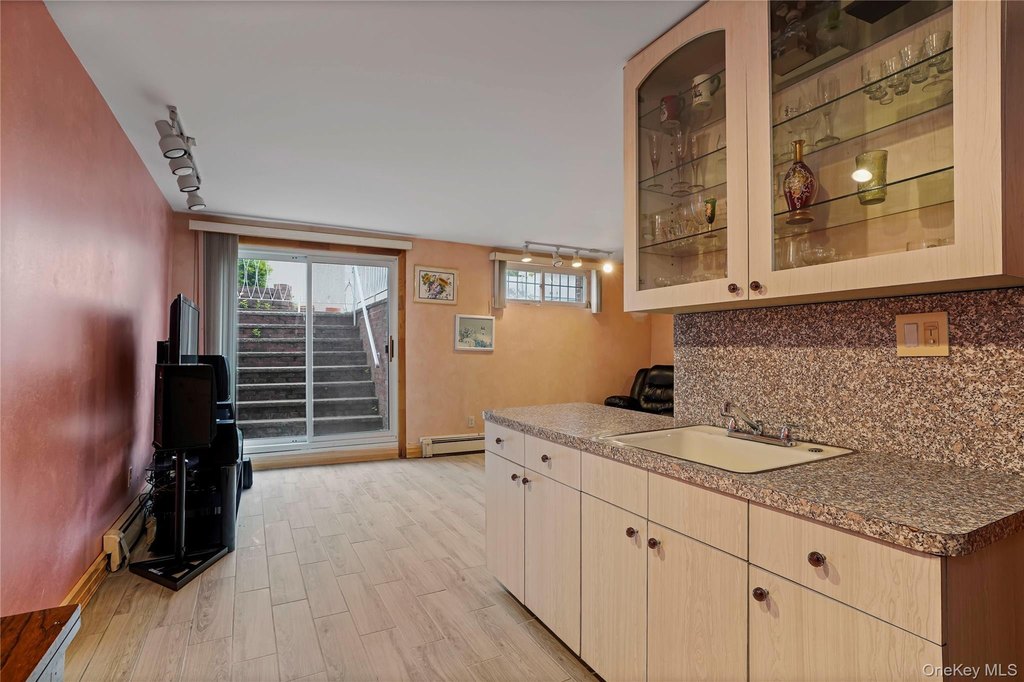
Walk-Out Access, Finished, Full, Storage Space
Standard status
Pending
APN
03872-0007
Lot size
0.07 Acres
Taxes and HOA fees
Tax Year
2025
Tax Annual Amount
10440
Utilities
Sewer type
Public Sewer
Heating system
Natural Gas, Hot Water(Heating)
Cooling system
Multi Units
Water source
Public
Amenities
garage
private entrance
Building Details
Year built
1970
Number of units
2
Flooring type
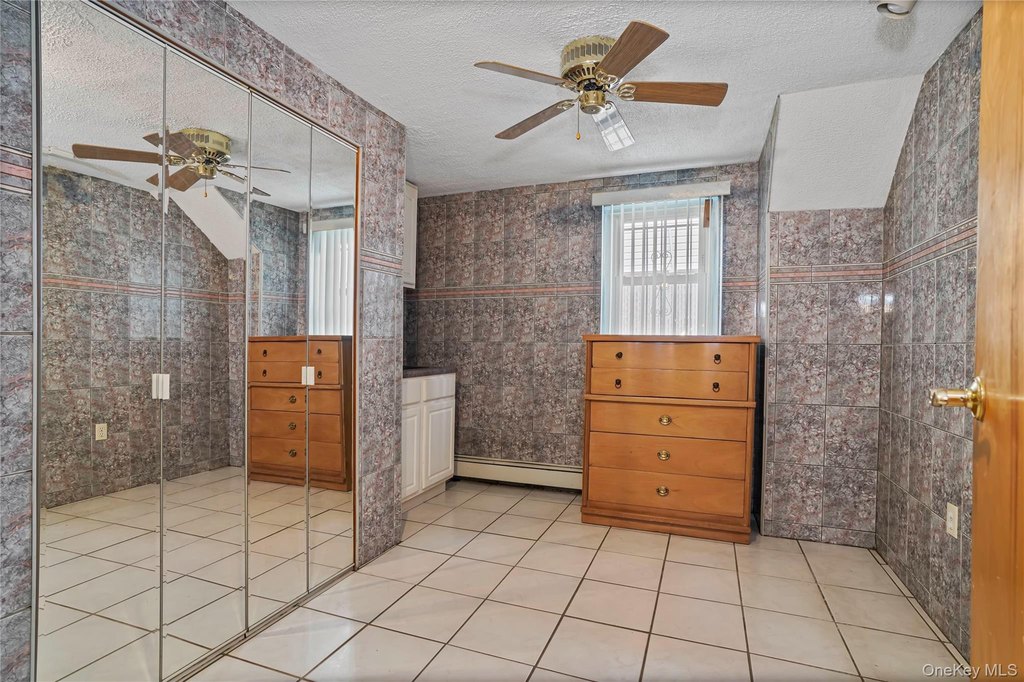
Tile - Ceramic
Building materials
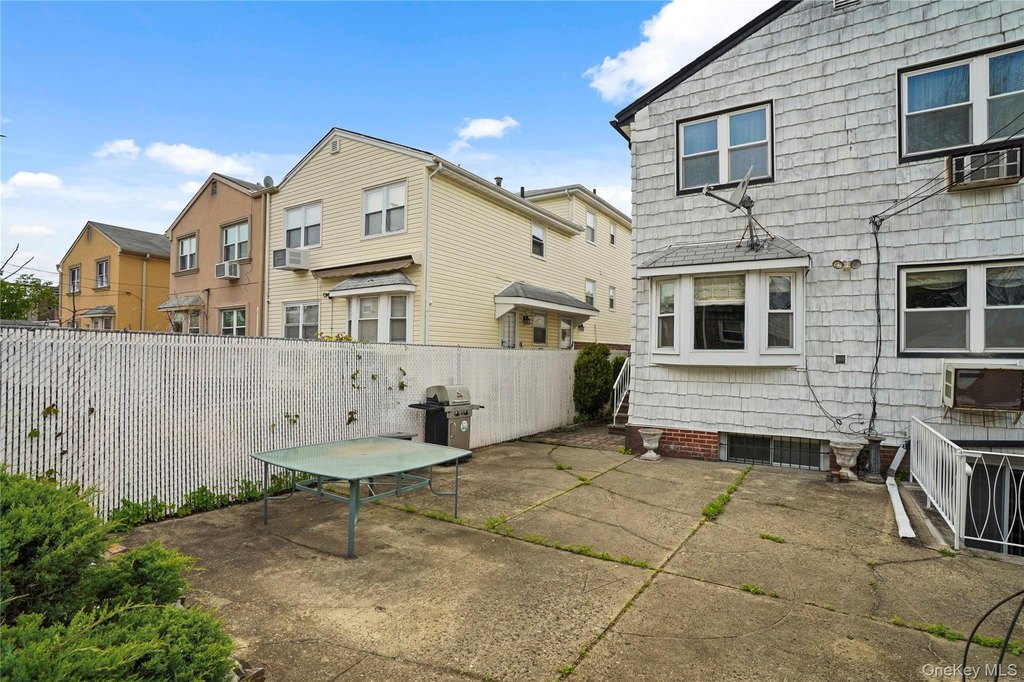
Block, Brick, Vinyl Siding
Listing Agency:
Donna Demkowicz R E Corp
(718) 326-2022
Listed By:
Donna M. Demkowicz · License #31DE0993978
(516) 330-9834
Added: Apr 22
Changed: Sep 12
Last Checked: Sep 13 at 6:06PM
MLS# 989469
Copyright © 2026 OneKey MLS. All rights reserved. All information provided by the listing agent/broker is deemed reliable but is not guaranteed and should be independently verified.
Investment Insights
Based on property information with market context.
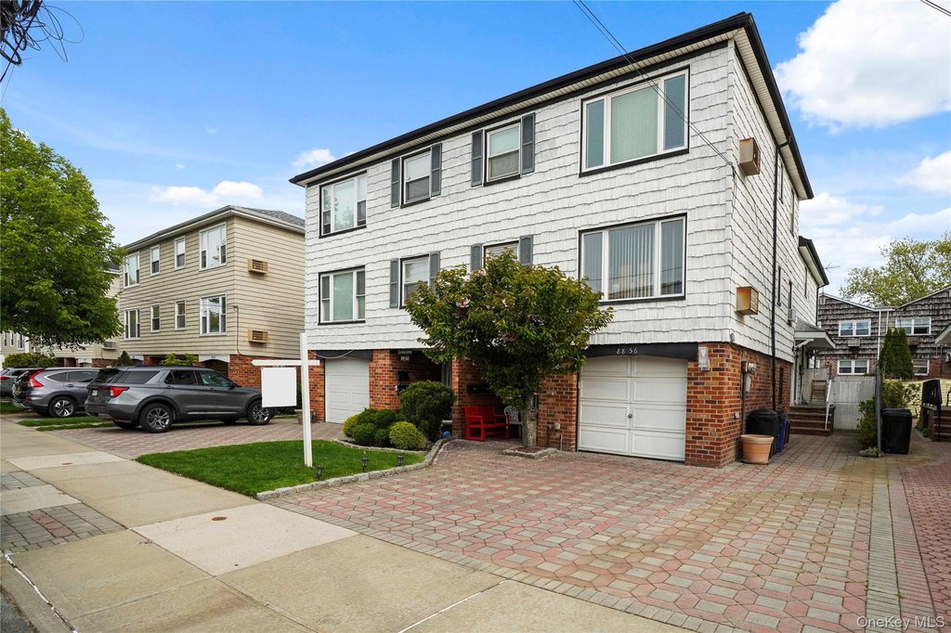
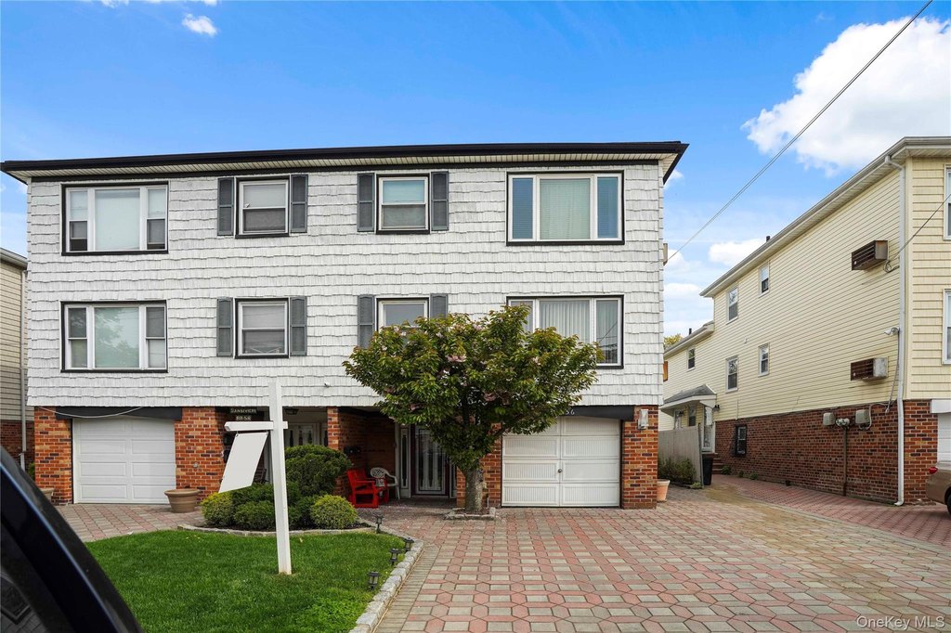
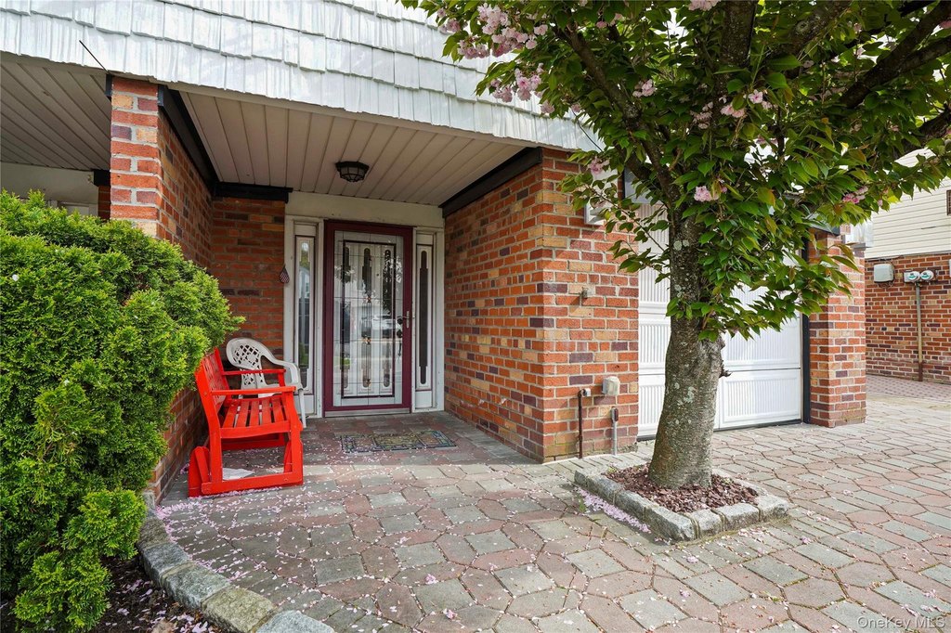
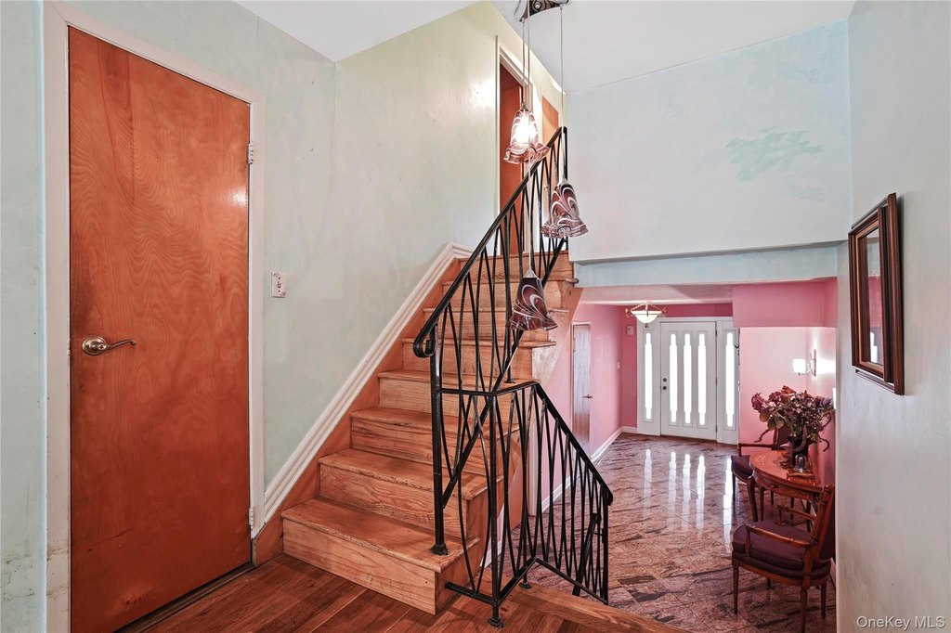
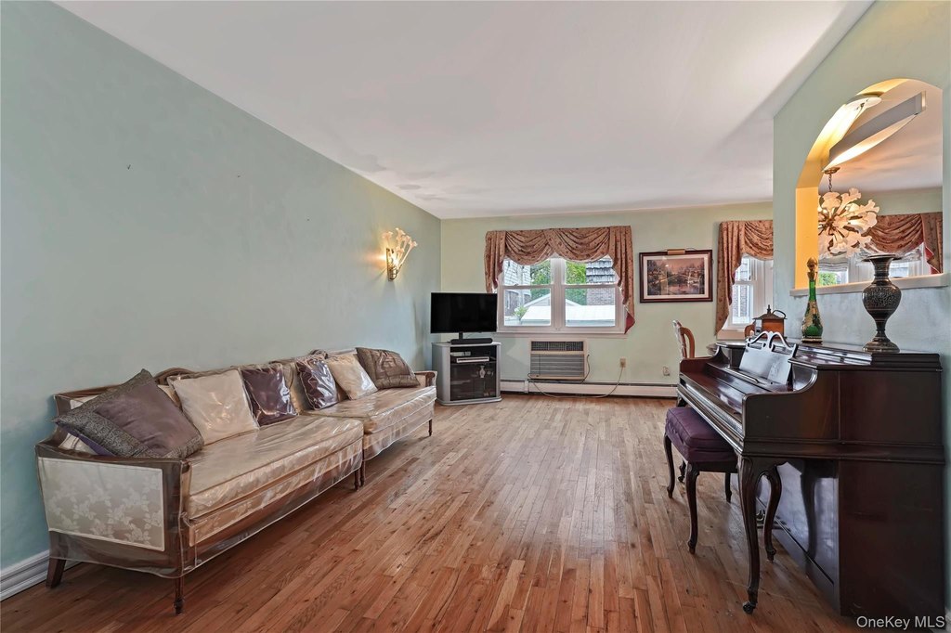
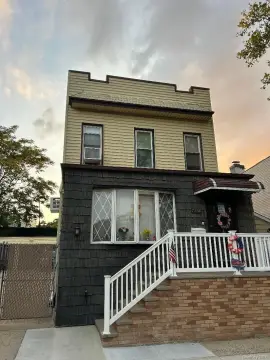
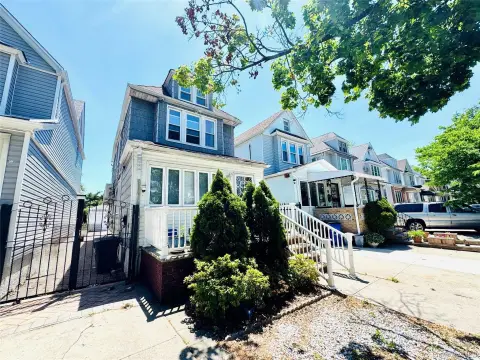
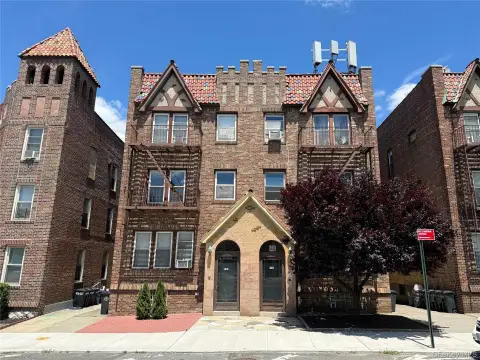
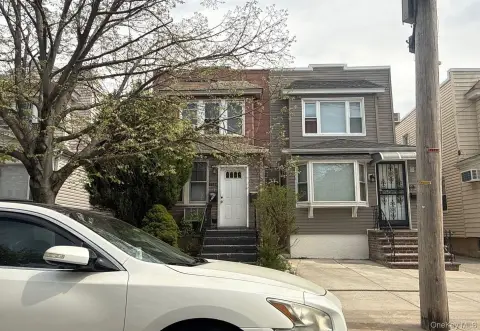
This two-family property offers distinct living arrangements with private entrances for each residence. The first unit spans multiple levels and includes a basement, while the upper residence is arranged as a duplex with attic space. Interior features include entrance foyers, formal dining rooms, galley kitchens, granite counters, high ceilings, and primary bathrooms. The property also includes a garage and driveway parking, with public water and sewer service. Construction incorporates block, brick, and vinyl siding, with natural-gas hot-water heating and multiple cooling units.
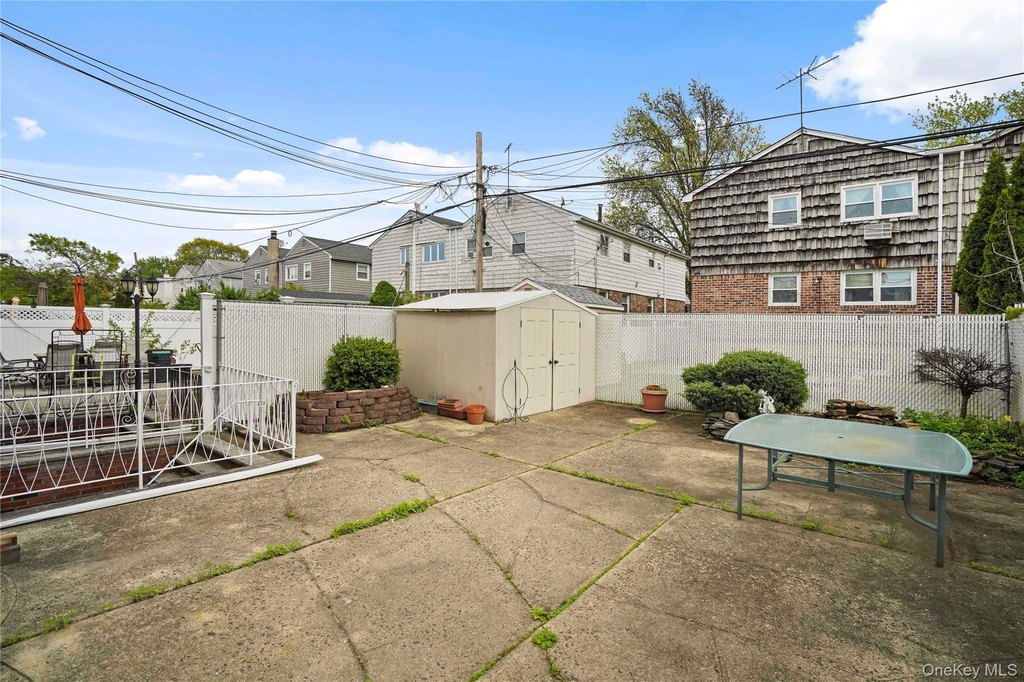
The home measures 21 x 54 on a 29 x 100 property in Glendale. Woodhaven Boulevard bus service, Home Depot, and Trader Joe’s are located nearby. Built in 1970, the property provides a defined two-residence configuration with residential income use.
The home measures 21 x 54 on a 29 x 100 property in Glendale. Woodhaven Boulevard bus service, Home Depot, and Trader Joe’s are located nearby. Built in 1970, the property provides a defined two-residence configuration with residential income use.
Key Highlights
- Two‑family property with separate private entrances
- First residence includes a basement; upper residence includes attic space
- 21 x 54 house on a 29 x 100 property
Property Analytics
Unlock full access to Insights
Subscribe to Realmo Intelligence
Open Analytics
Current Use
Lease Details
2
Residential units
Location Intelligence
Trade Area within ½ mile
1,882
Businesses Nearby
Explore this area
Business Placement
Demographics for 11385, NY
100,883
Population
40,175
Households
2.5
Avg Household Size
36
Median Age
34%
College-Educated
84%
High-School Grad
3.6 sq mi
ZIP Area
28,023
Density / Sq Mi
$87,365
Median Household Income
$47,335
Median Earnings
$1,959
Median Rent
$842,800
Median Home Value
Check the figures for this property
Cap Rate, Value Estimation, Potential NOI and more
View Realmo Analytics
Market
Vacancy Rate% for Multifamily in Northeast region

Questions? Ask Rey
Realmo’s AI knows this listing — price, zoning, demand, history. Ask anything.
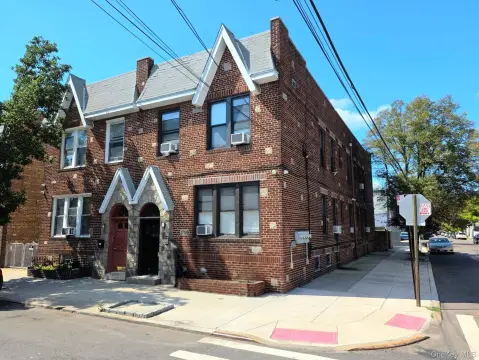
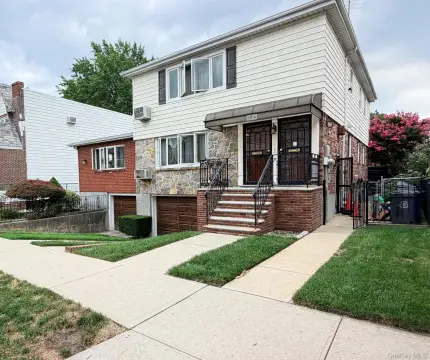
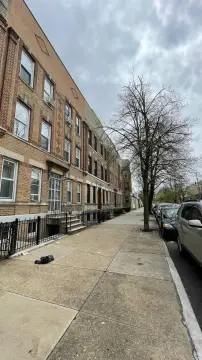

Frequently Asked Questions
What type of property is this?
Duplex - Separate entrances, garage access, and multi-level layouts support residential income use.
Where is this duplex located?
The property is located at 88-56 Aubrey Avenue Glendale, NY.
What is the asking price?
The asking price for this property is $1,450,000.
What are key features of this property?
This property features: Two‑family property with separate private entrances; First residence includes a basement; upper residence includes attic space; 21 x 54 house on a 29 x 100 property



