Mixed-Use Building with Shop
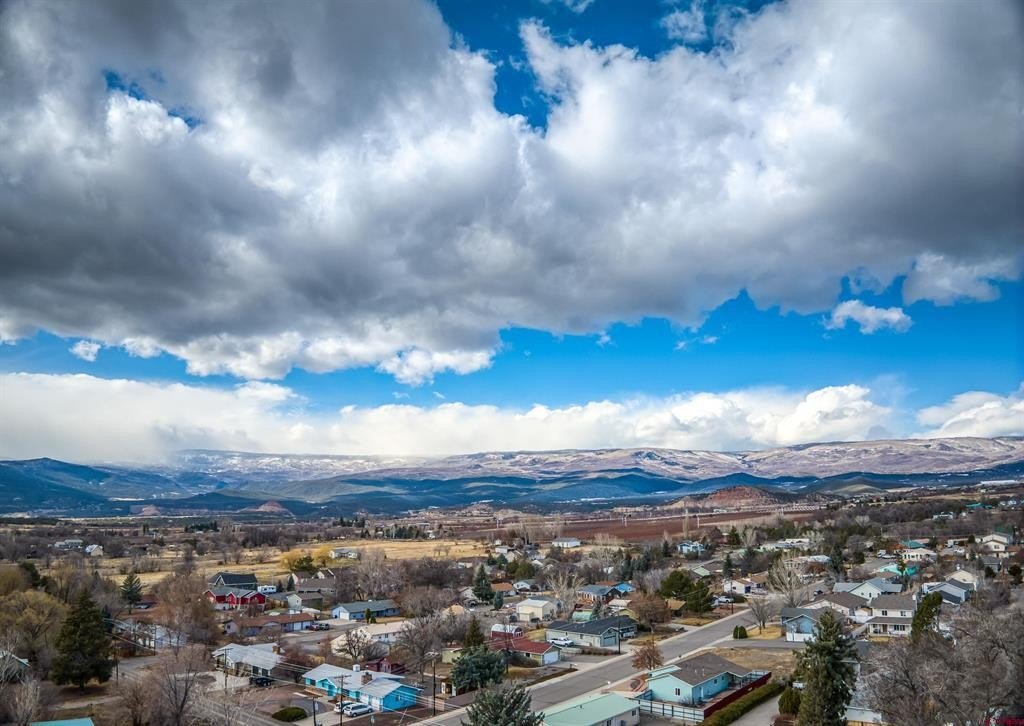
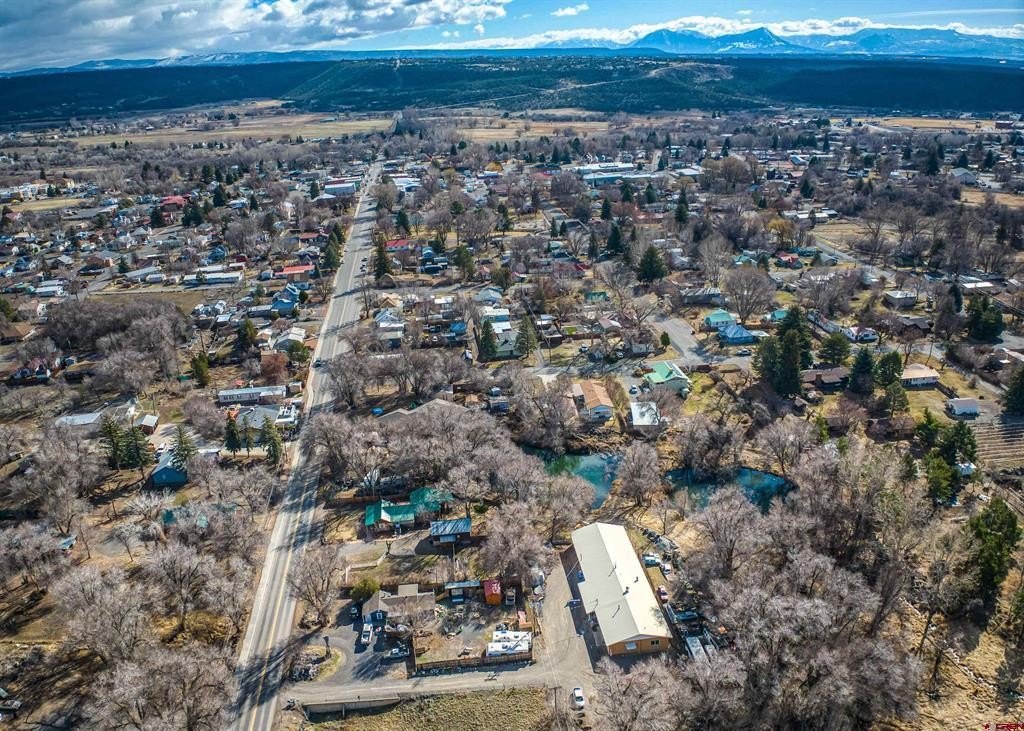
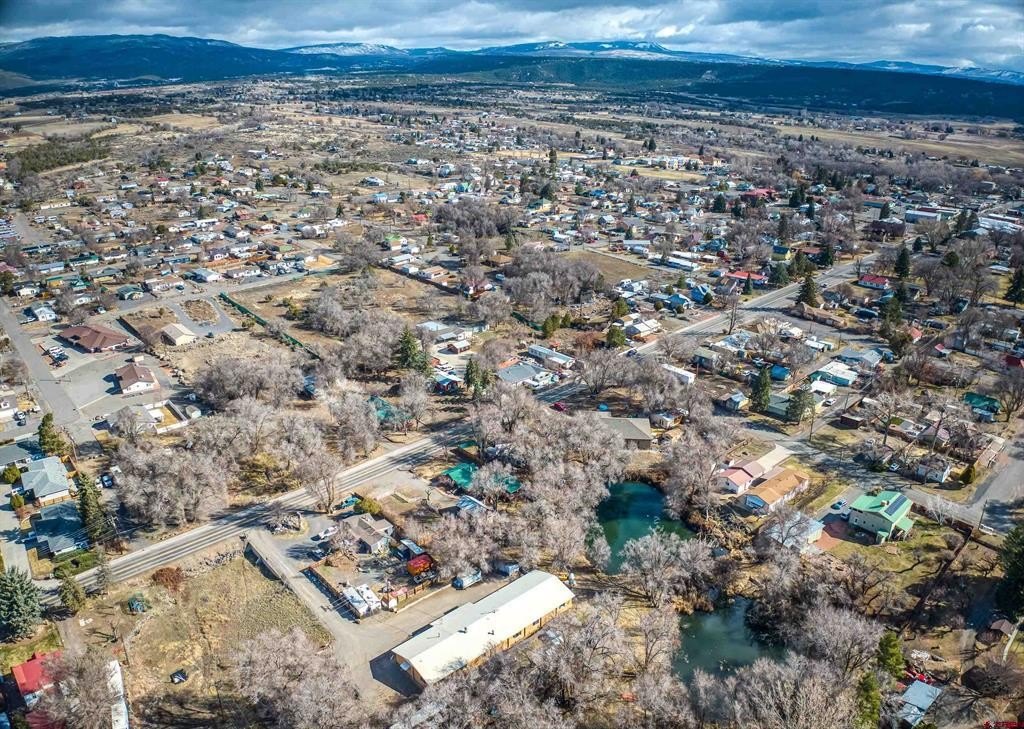
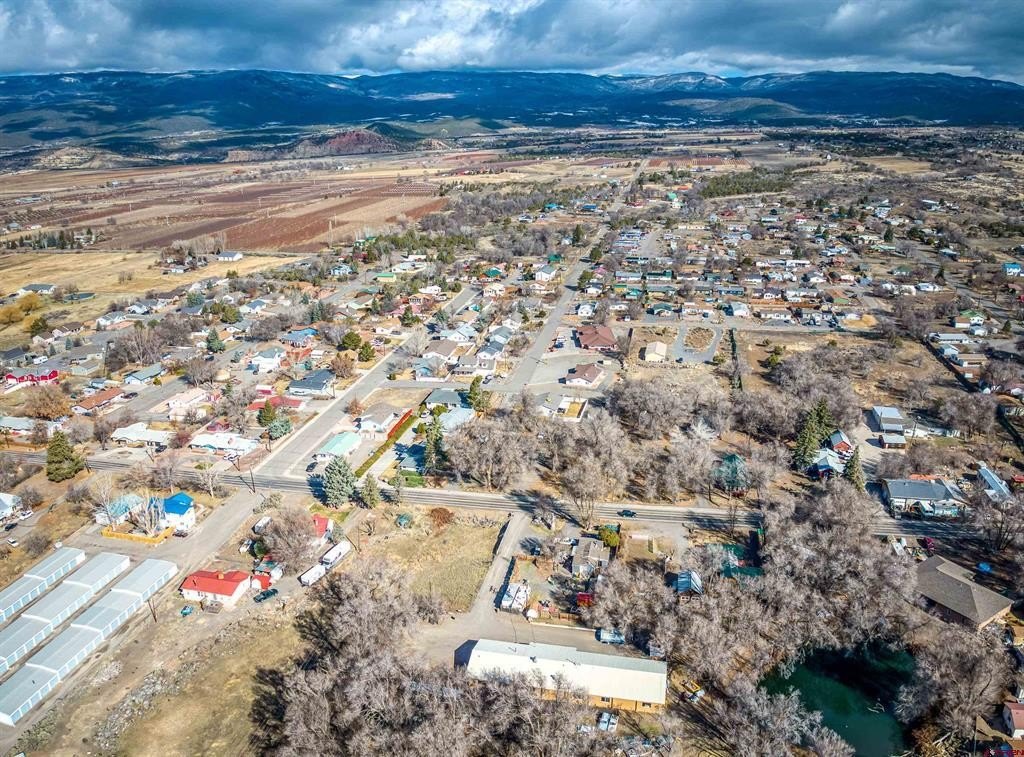
For Sale
$433,000
875 W Main Street, Cedaredge, CO 81413
COMMERCIAL, Cedaredge, CO
Property Size5,280 SF
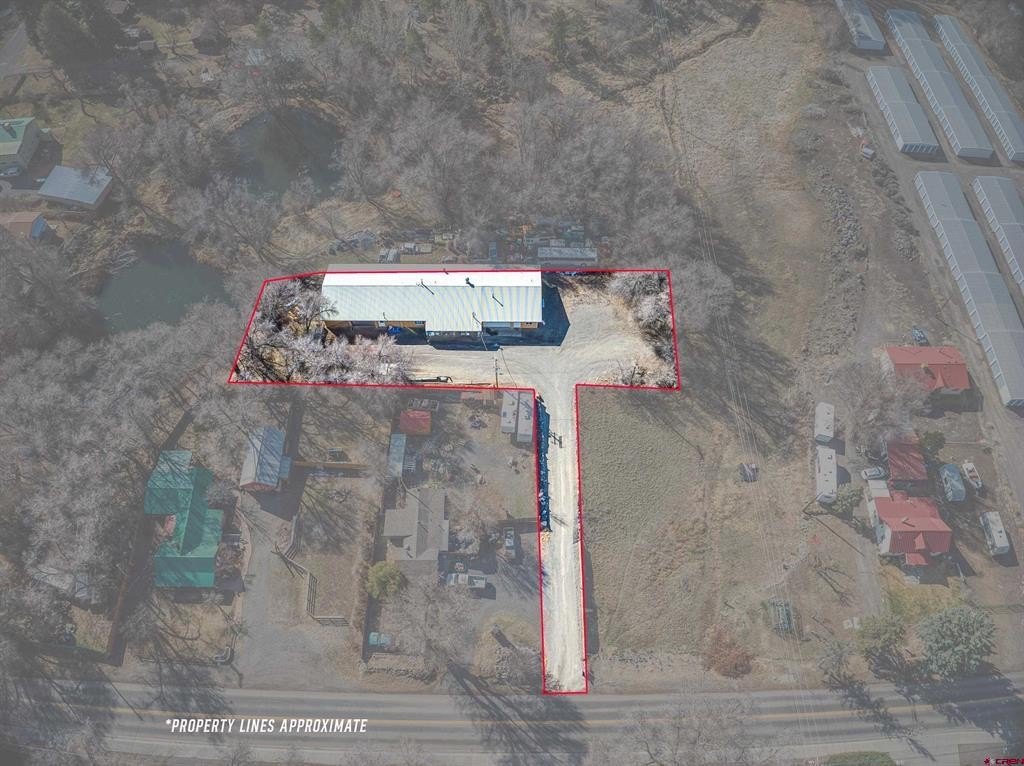
Lot Size0.60 Acres
Price / SF$82.01
Days on Market99
Property Features for 875 W Main Street
General Information
Property type
Commercial Sale
Property subtype
Other
Bathrooms
2
Rooms
Bathroom 1, Bathroom 2
Directions
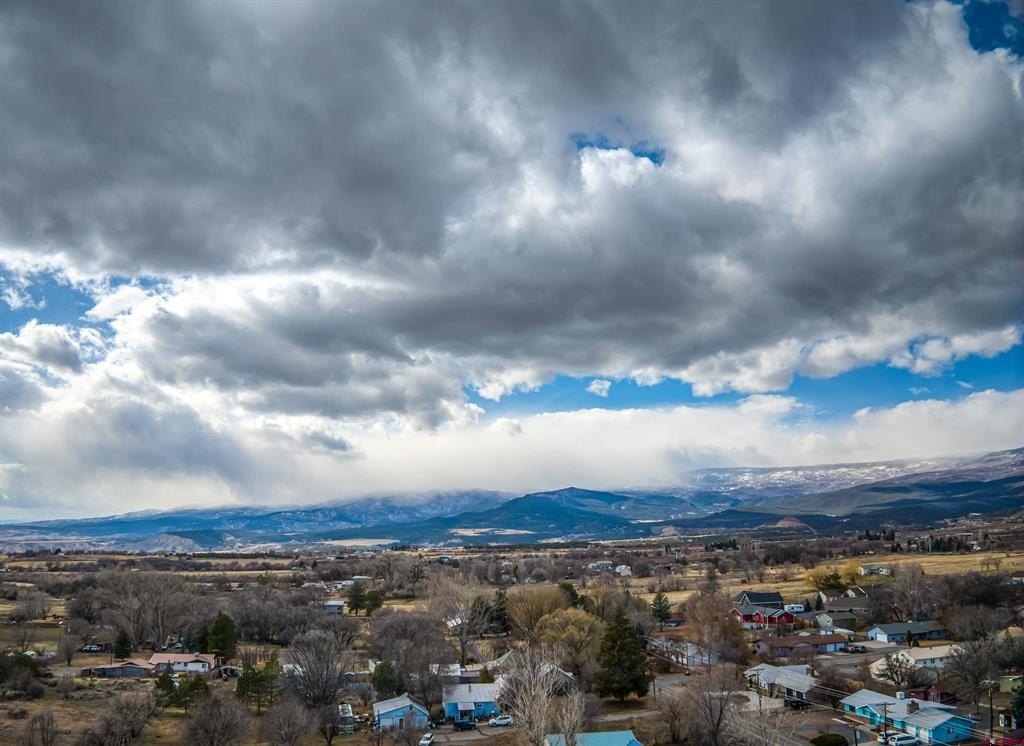
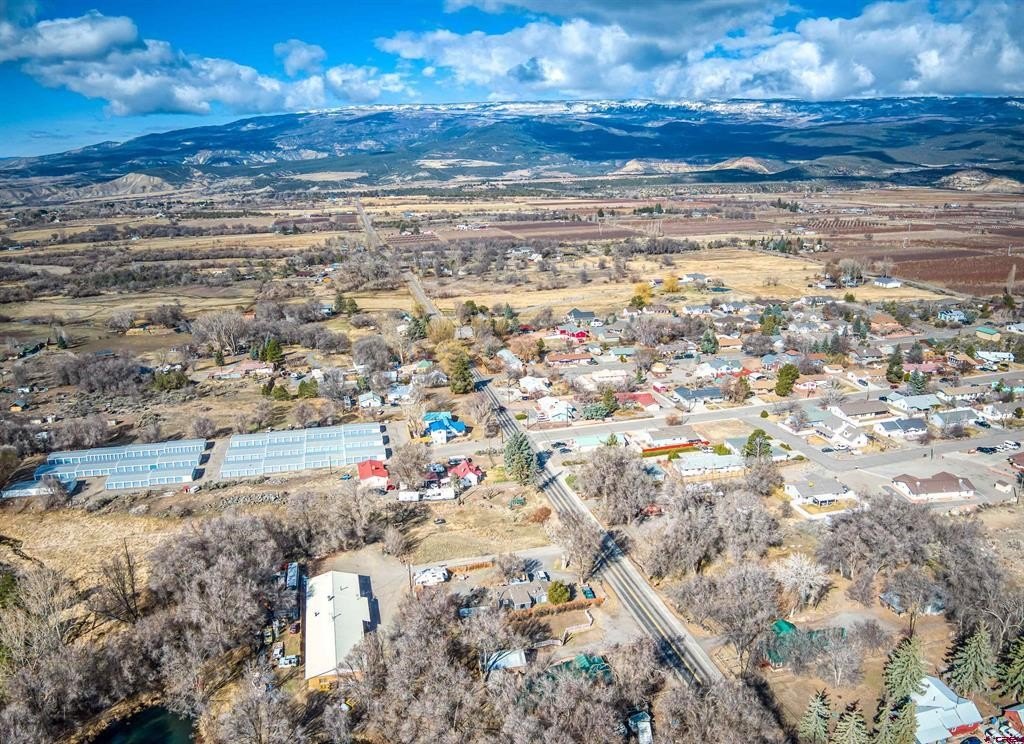
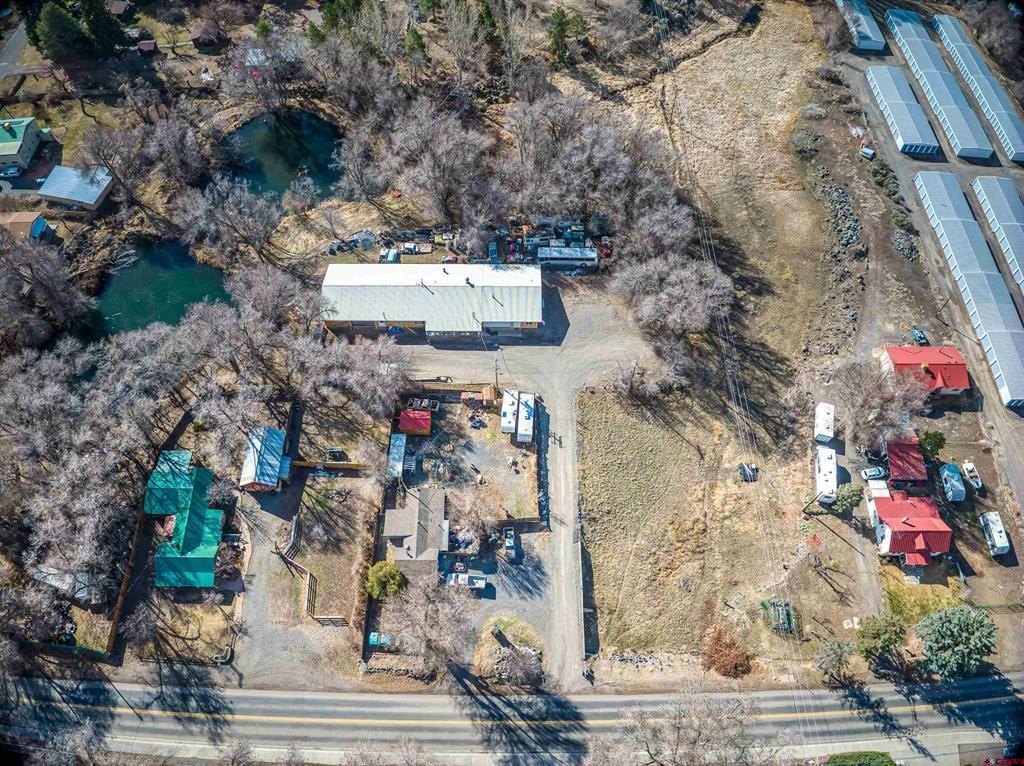
West on Main Street, west side of town, driveway on south side, long driveway back to property. Building sets back off the Main Street. Sign on entrance.
Standard status
Active
Size
5,280 SF
Lot size
0.60 Acres
Building Details
Year built
1968
Listing Agency:
NextHome Virtual
(970) 258-9300
Listed By:
Jennifer Thomas · License #IA100079619
(970) 209-2378
Added: Jun 9
Changed: Aug 19
Last Checked: Sep 15 at 9:06AM
MLS# 831591
Copyright © 2026 Colorado Real Estate Network Inc. All rights reserved. All information provided by the listing agent/broker is deemed reliable but is not guaranteed and should be independently verified.
Investment Insights
Based on property information with market context.
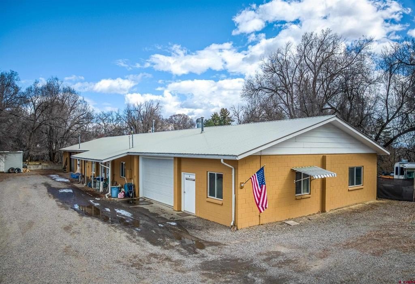
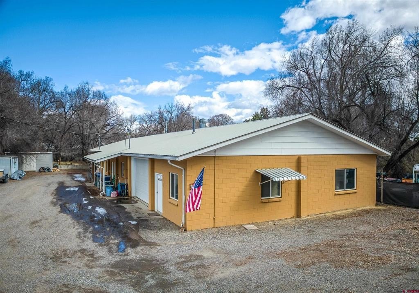
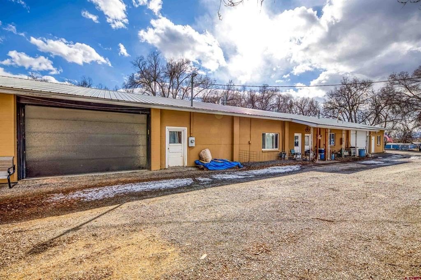
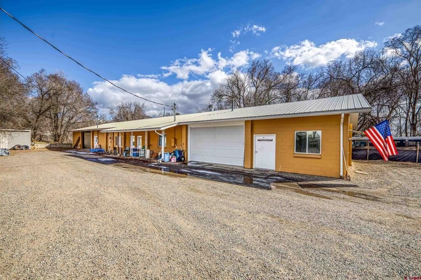
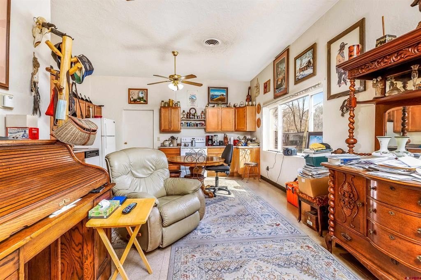
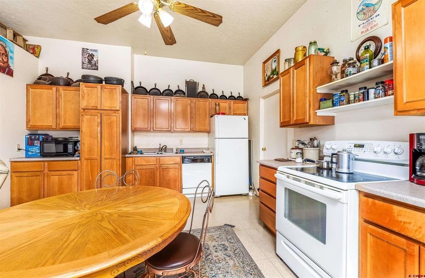
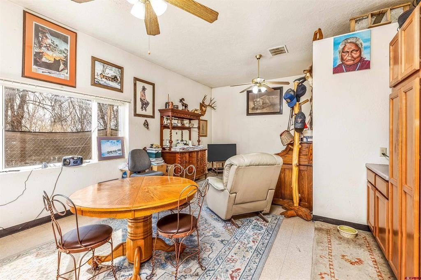
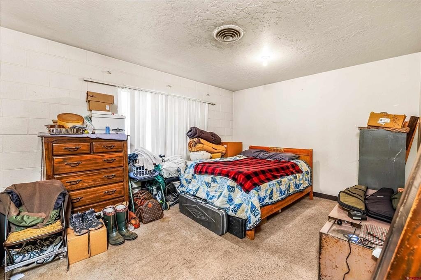
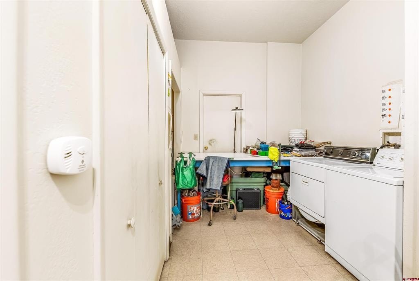
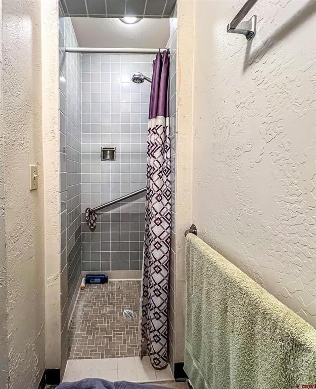
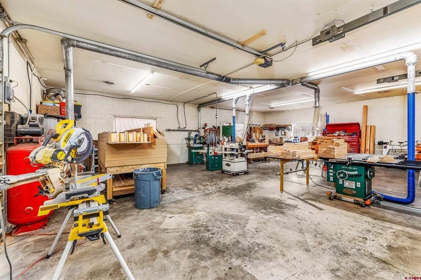
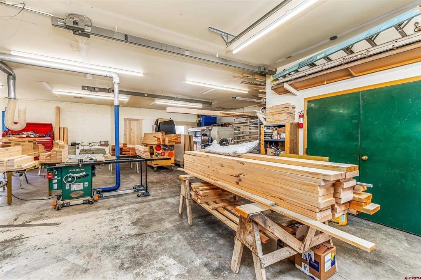
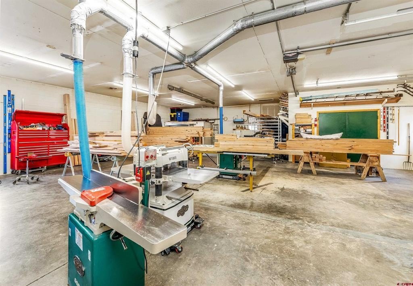
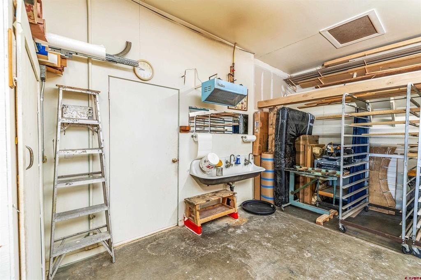
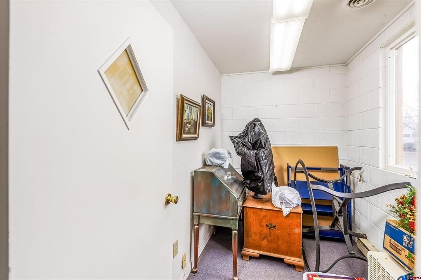
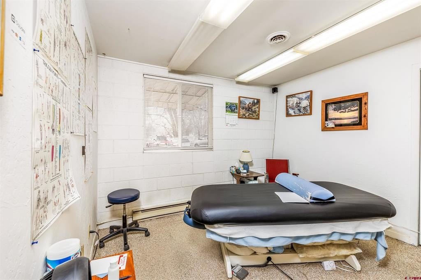
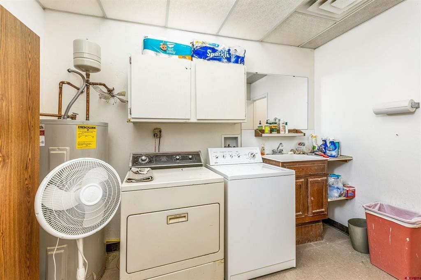
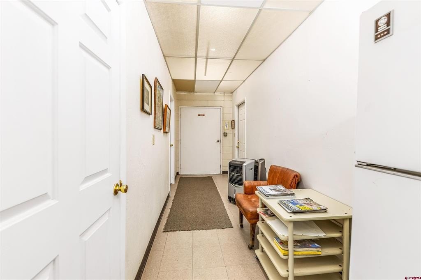
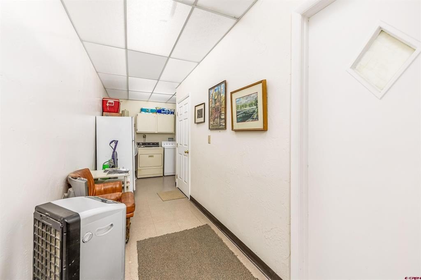
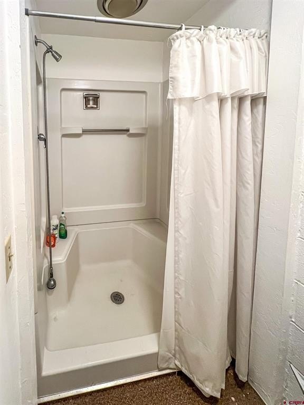
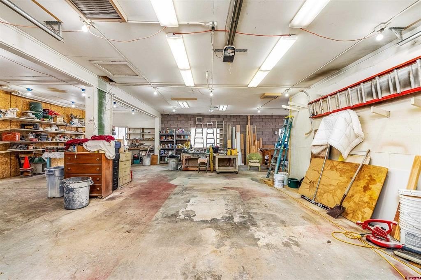
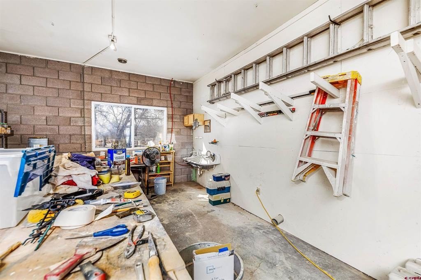
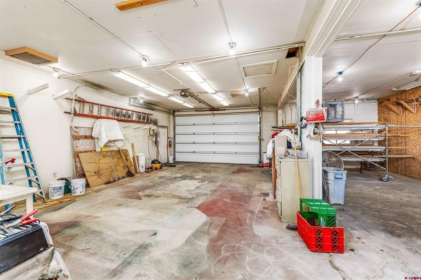
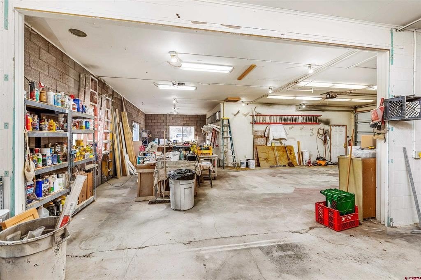
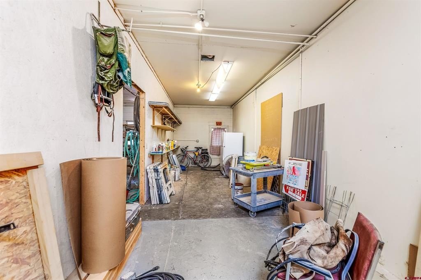
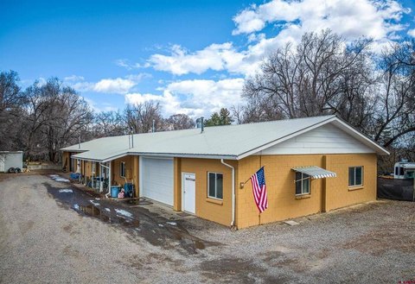
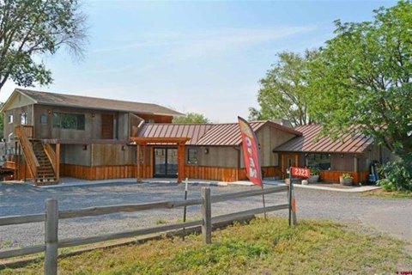
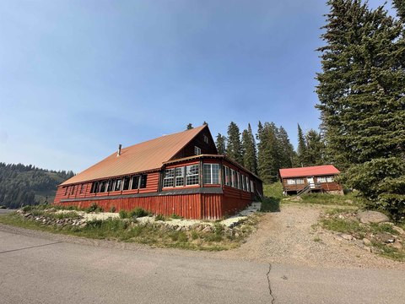
This 5,280-square-foot mixed-use building, constructed in 1968, combines two shop or warehouse areas with an office and a one-bedroom apartment. The west end contains 2400 sq ft, while the east-end shop or warehouse provides 1920 sq ft. The 960 sq ft apartment is positioned between the commercial spaces and includes its own bathroom; the building also has a second bathroom.
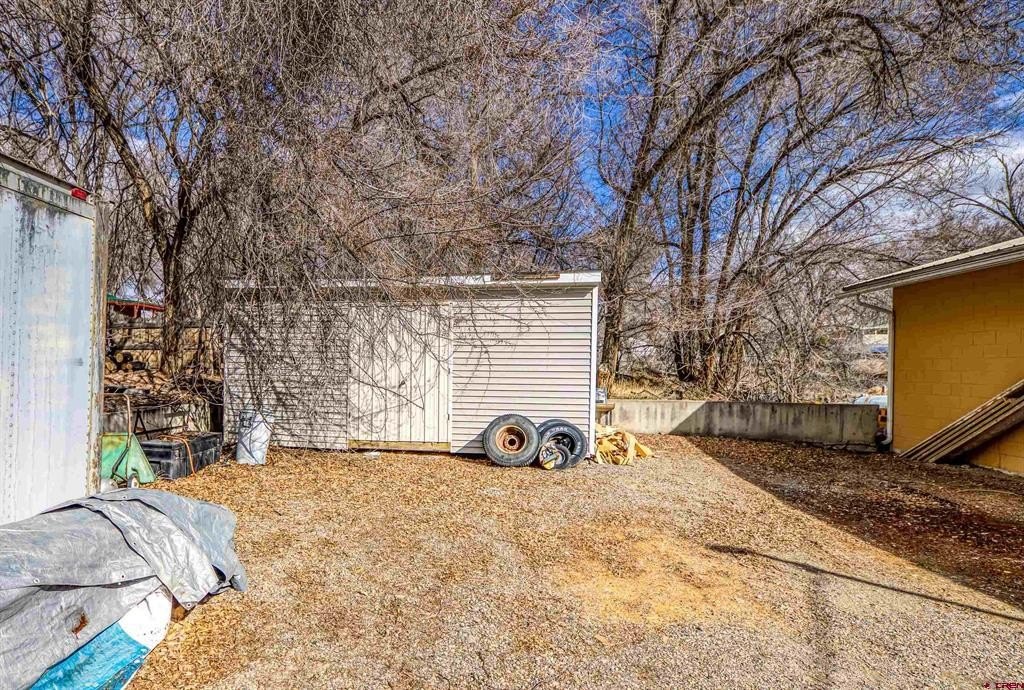
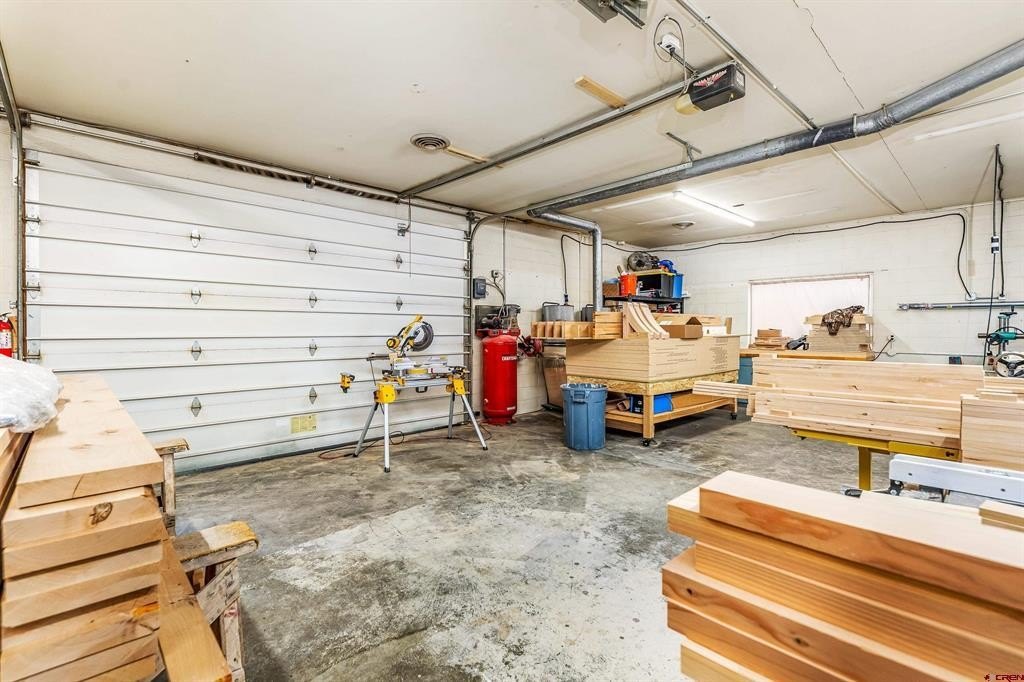
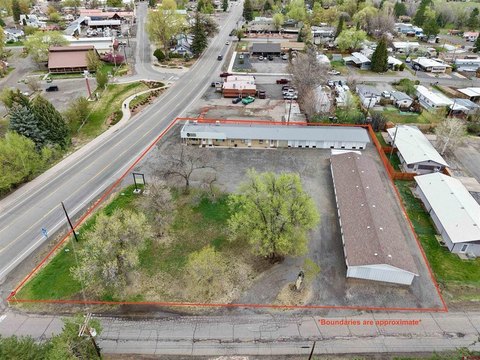
Three-phase power is installed for specialized and heavy equipment, and large garage doors support loading and unloading. The 0.6-acre property provides parking for trucks, cars, trailers, and equipment. Located at 875 W Main Street in Cedaredge, Colorado, the property currently has a tenant under a 1 year lease for the apartment.
Three-phase power is installed for specialized and heavy equipment, and large garage doors support loading and unloading. The 0.6-acre property provides parking for trucks, cars, trailers, and equipment. Located at 875 W Main Street in Cedaredge, Colorado, the property currently has a tenant under a 1 year lease for the apartment.
Key Highlights
- 5,280 square feet on 0.6 acres
- 2400 sq ft west‑end shop or warehouse space
- 1920 sq ft east‑end shop or warehouse space
Property Analytics
Unlock full access to Insights
Subscribe to Realmo Intelligence
Open Analytics
Current Use
Lease Details
1
Office units
Yes
Heavy power
Yes
Utilities to site
Location Intelligence
Trade Area within ½ mile
282
Businesses Nearby
Explore this area
Business Placement
Demographics for 81413, CO
5,271
Population
3,047
Households
1.7
Avg Household Size
59
Median Age
34%
College-Educated
93%
High-School Grad
153.5 sq mi
ZIP Area
34
Density / Sq Mi
$56,458
Median Household Income
$39,871
Median Earnings
$1,148
Median Rent
$329,300
Median Home Value
Check the figures for this property
Cap Rate, Value Estimation, Potential NOI and more
View Realmo Analytics
Market
Vacancy Rate% for Industrial in West region

Questions? Ask Rey
Realmo’s AI knows this listing — price, zoning, demand, history. Ask anything.




Frequently Asked Questions
What type of property is this?
Mixed-use property - Includes separate shop areas, an office, and a one-bedroom apartment.
Where is this mixed-use property located?
The property is located at 875 W Main Street Cedaredge, CO.
What is the asking price?
The asking price for this property is $433,000.
What are key features of this property?
This property features: 5,280 square feet on 0.6 acres; 2400 sq ft west‑end shop or warehouse space; 1920 sq ft east‑end shop or warehouse space


