Two-Family Residential
8686 Bay 16th Street Brooklyn, NY 11214
For Sale
$1,699,000
MULTI_FAMILY - Brooklyn, NY
Property Size2,032 SF
Lot Size0.05 Acres
Price / SF$836.12
Days on Market15
Property Features for 8686 Bay 16th Street
General Information
Property type
Residential Multi Family
Property subtype
Other
Zoning
R5
Bedrooms
5
Bathrooms
3
Rooms
Bedroom 1, Bathroom 2, Bathroom 1, Bedroom 3, Bedroom 5, Bathroom 3, Bedroom 4, Bedroom 2
Parking features
Garage - Attached
Patio and Porch features
Porch
Interior features
A/C Unit - Wall, A/C Unit - Window, Central Air - Split, Dryer, Garage Door Opener(s), Porch, Refrigerator, Stove, Washer
Basement
Full, Finished
Standard status
Active
Size
2,032 SF
Lot size
0.05 Acres
Taxes and HOA fees
Tax Annual Amount
8117
Building Details
Year built
1910
Floors in Building
3
Number of units
2
Flooring type
Hardwood, Tile
Building materials
Wood Frame
Roof type
Asphalt
Architectural style
Other
Listing Agency:
RE/MAX Edge
(718) 612-3088
Listed By:
Ivan Li
(718) 612-3088
Added: Jul 16
Changed: Jul 26
Last Checked: Jul 30 at 7:06AM
MLS# 503075
Copyright © 2026 Brooklyn New York Multiple Listing Service. All rights reserved. All information provided by the listing agent/broker is deemed reliable but is not guaranteed and should be independently verified.
Investment Insights
Based on property information with market context.
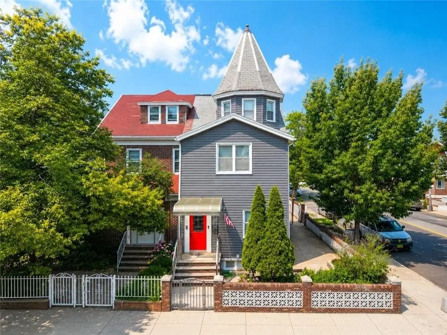
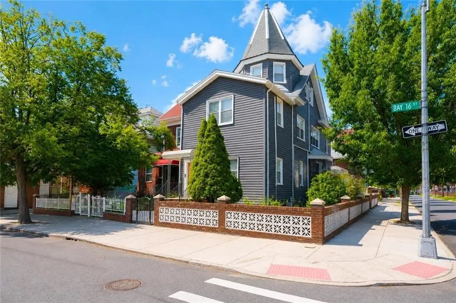
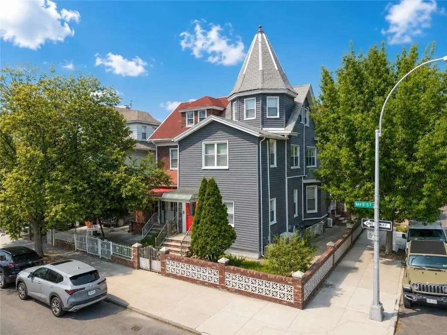
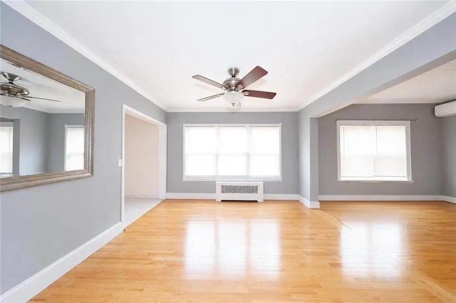
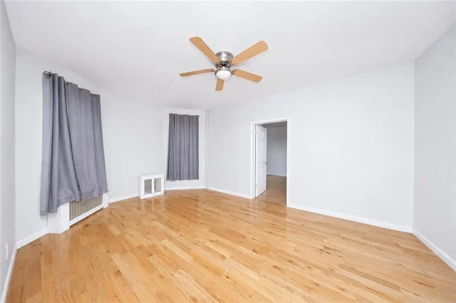
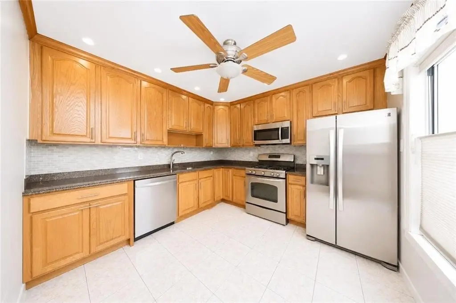
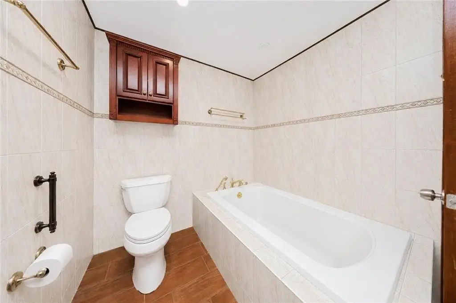
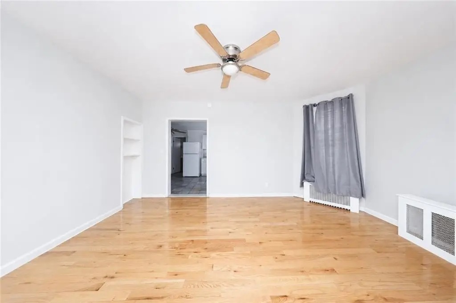
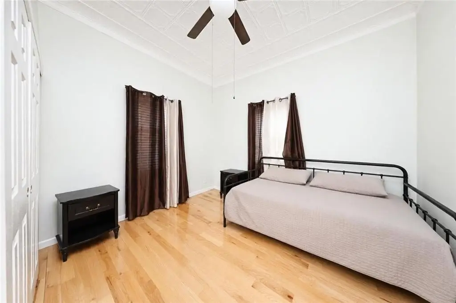
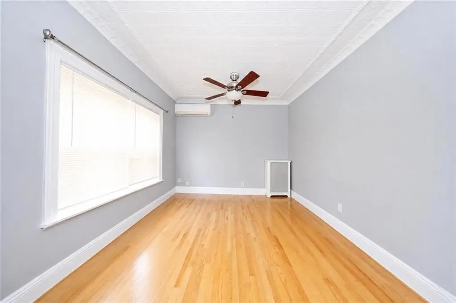
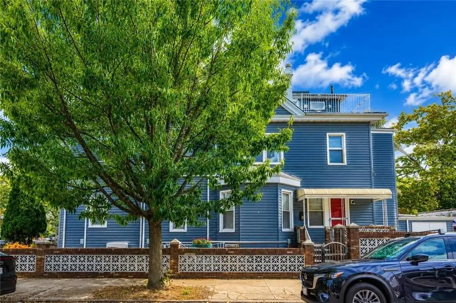
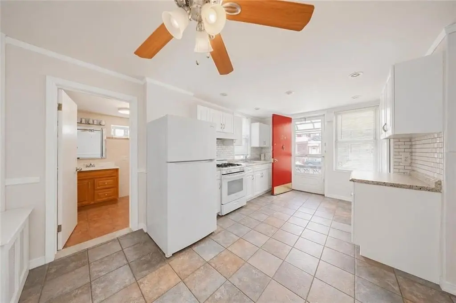
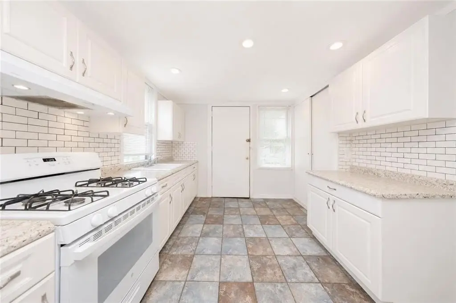
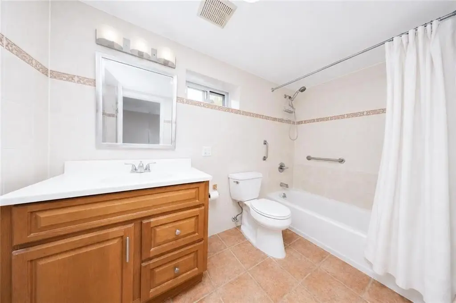
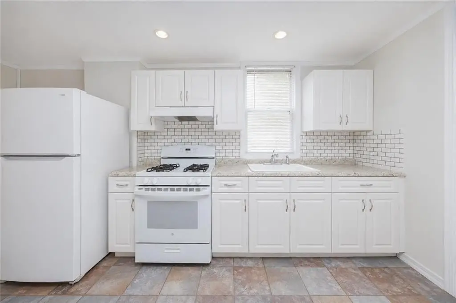
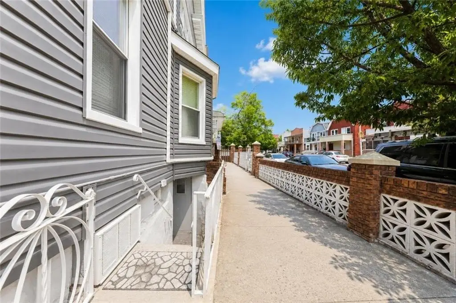
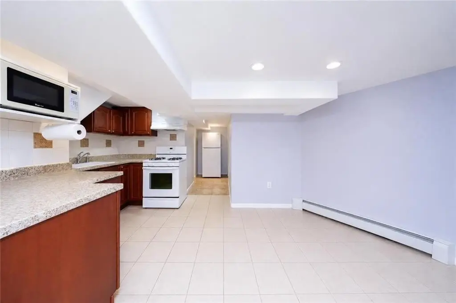
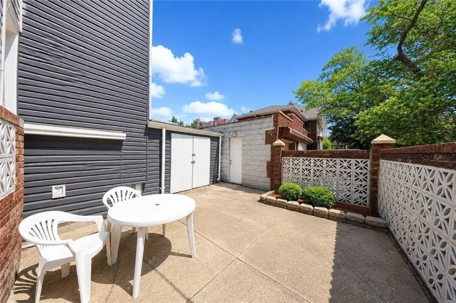
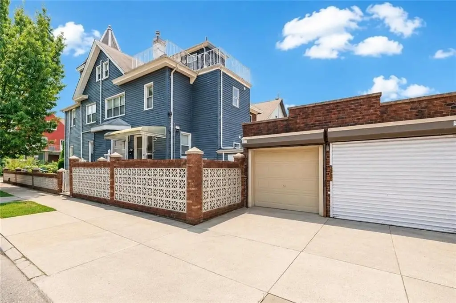
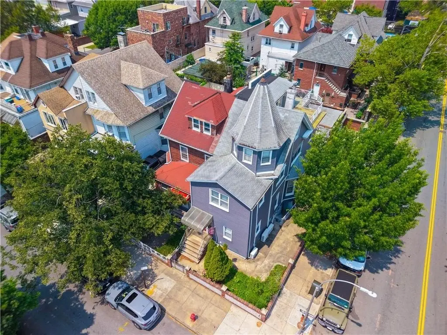
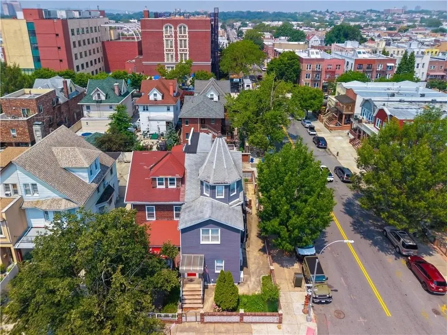
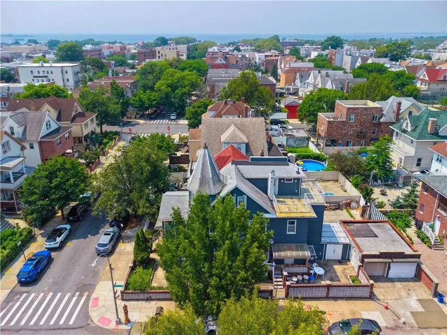
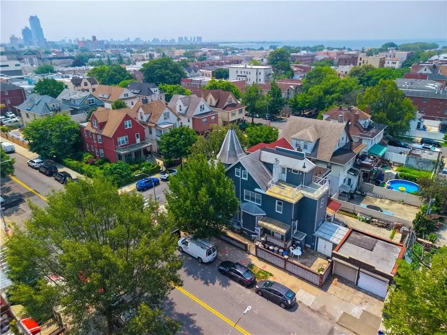
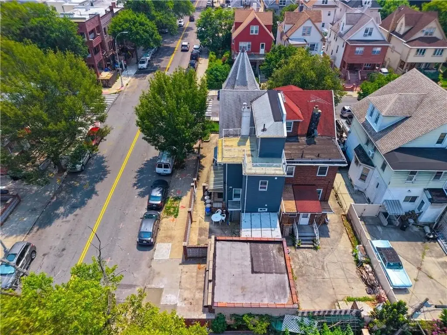
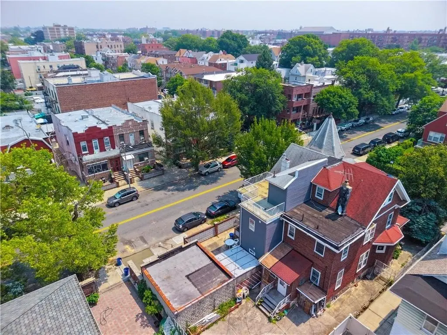
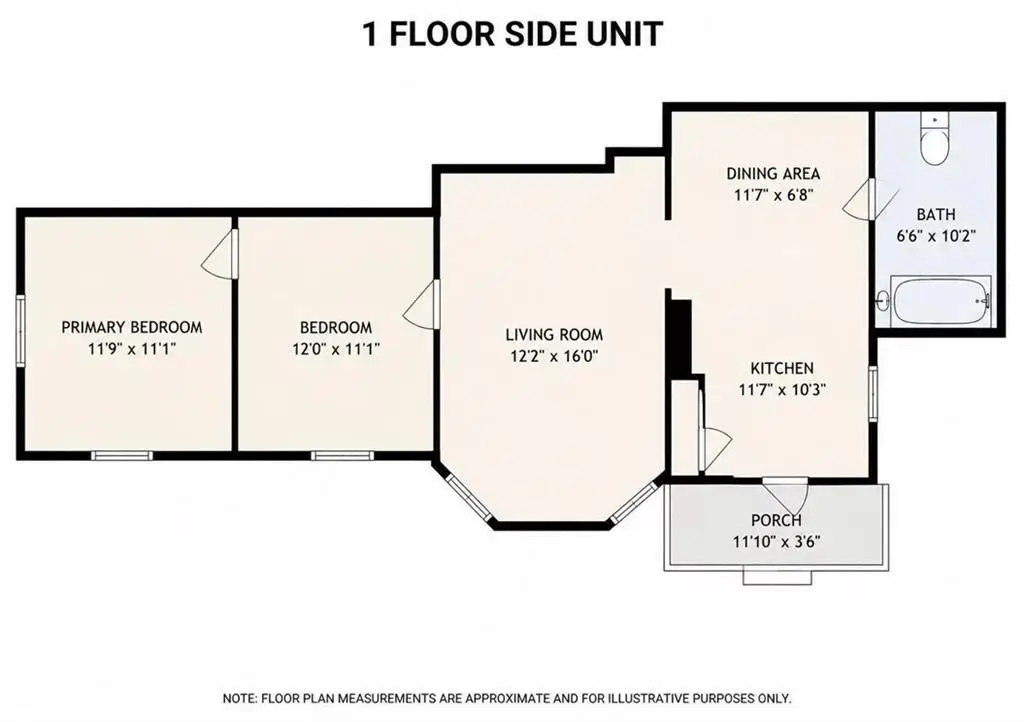
Located at 8686 Bay 16th Street in Brooklyn, NY 11214, this semi-detached corner two-family home provides separate living arrangements and outdoor space. The property includes a side yard and backyard, plus two fully detached garages with separate doors. The first-floor rental unit occupies the entire first floor and features its own separate entrance, two bedrooms, a full bathroom, and an eat-in kitchen finished with ceramic tile. Hardwood floors extend through the remaining living space.
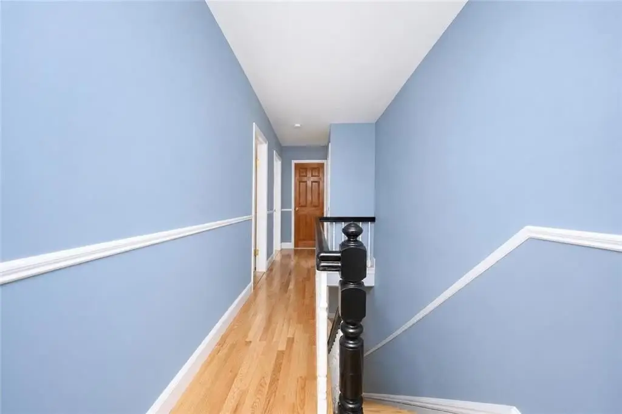
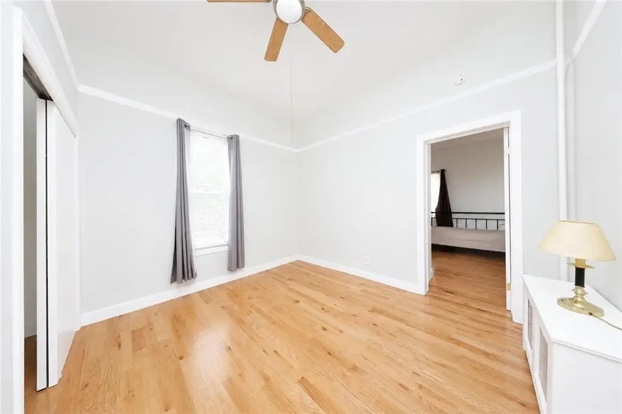
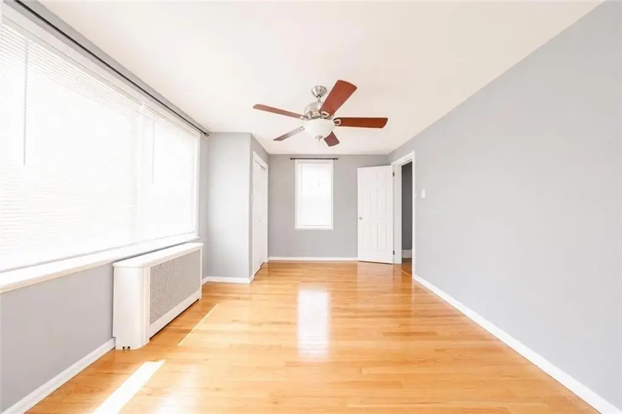
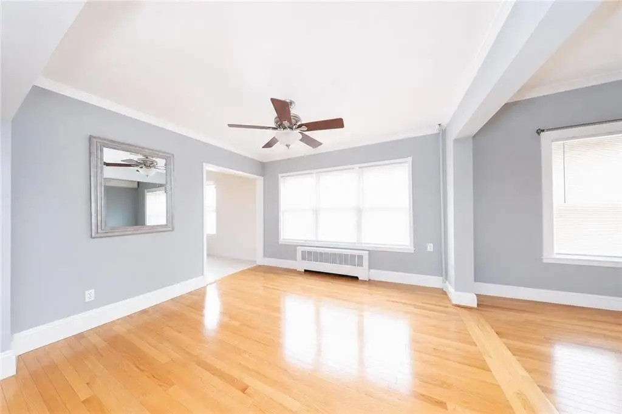
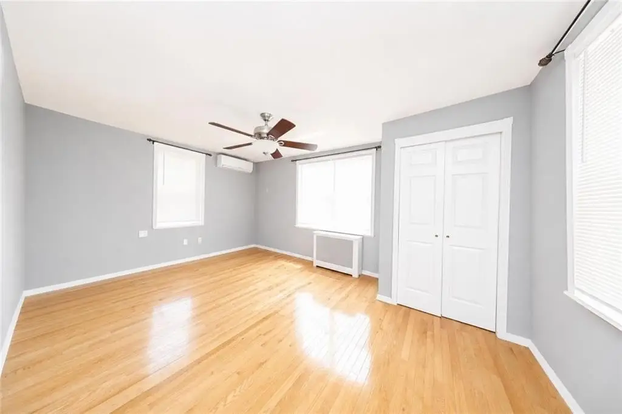
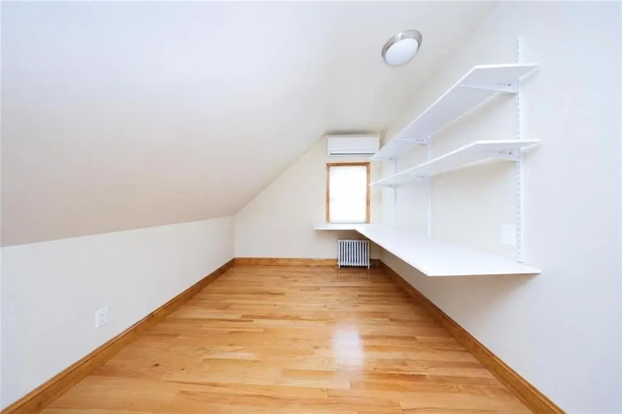
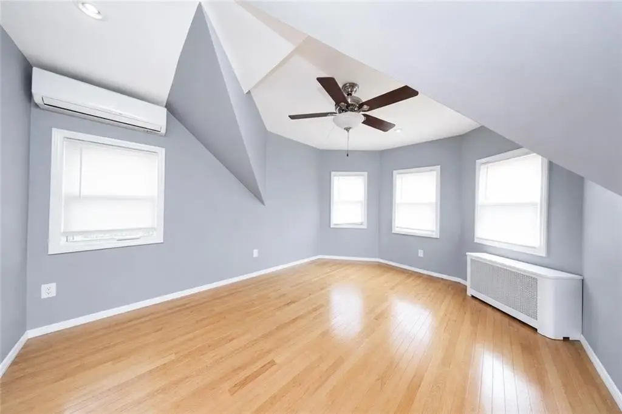
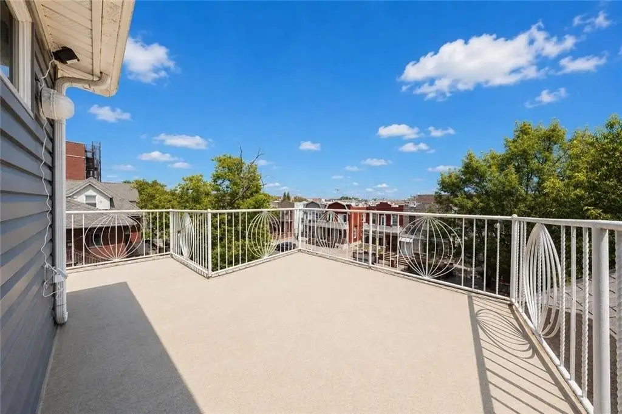
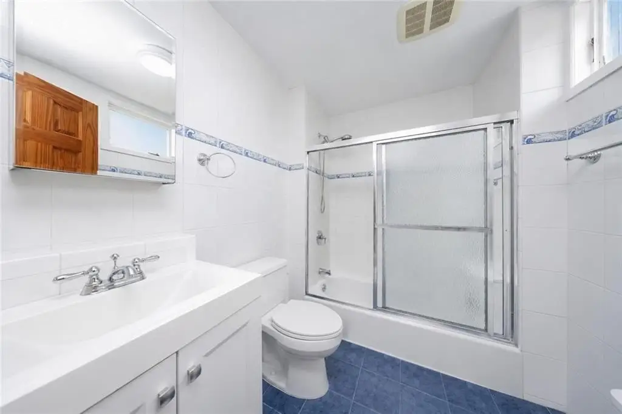
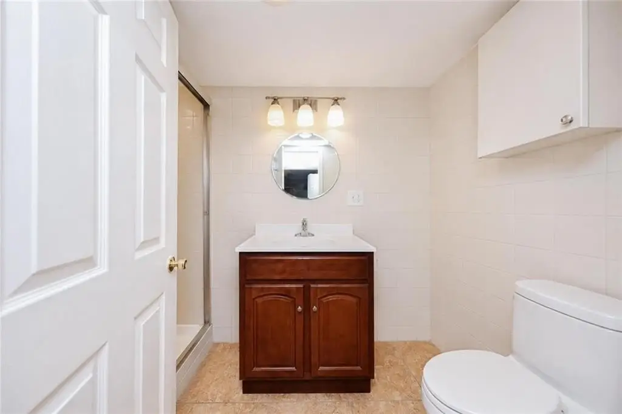
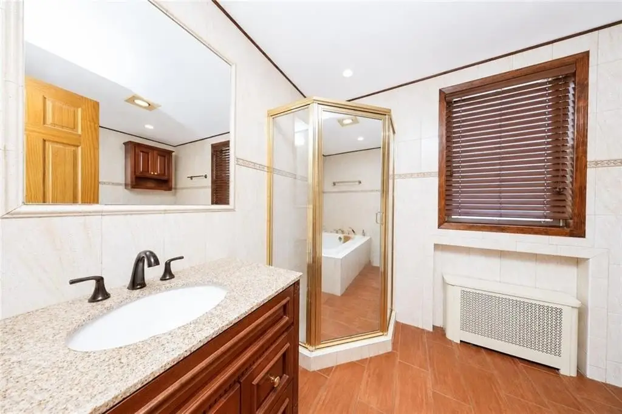
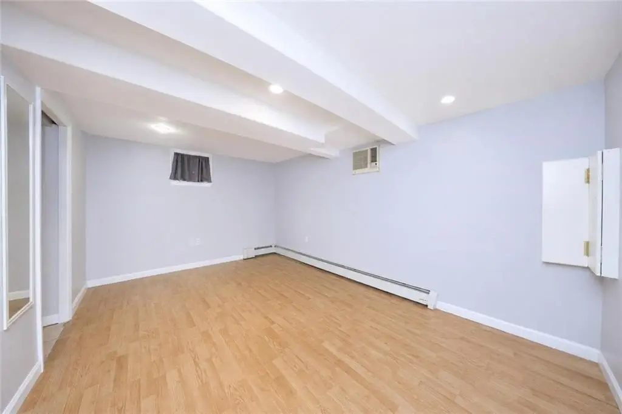
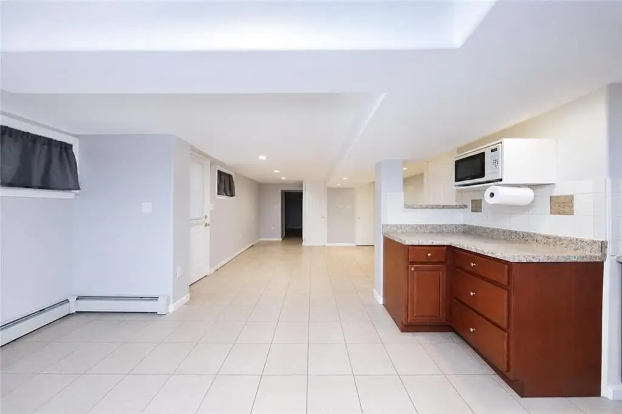
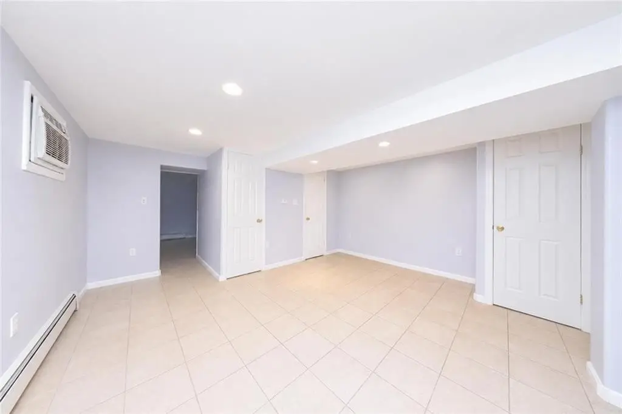
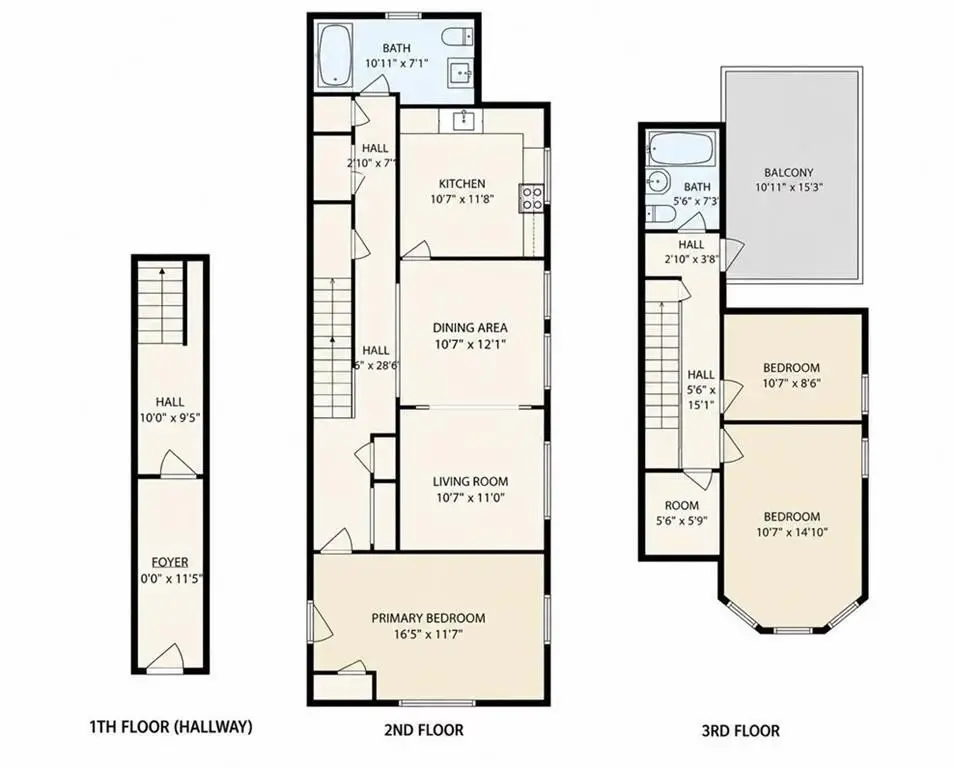
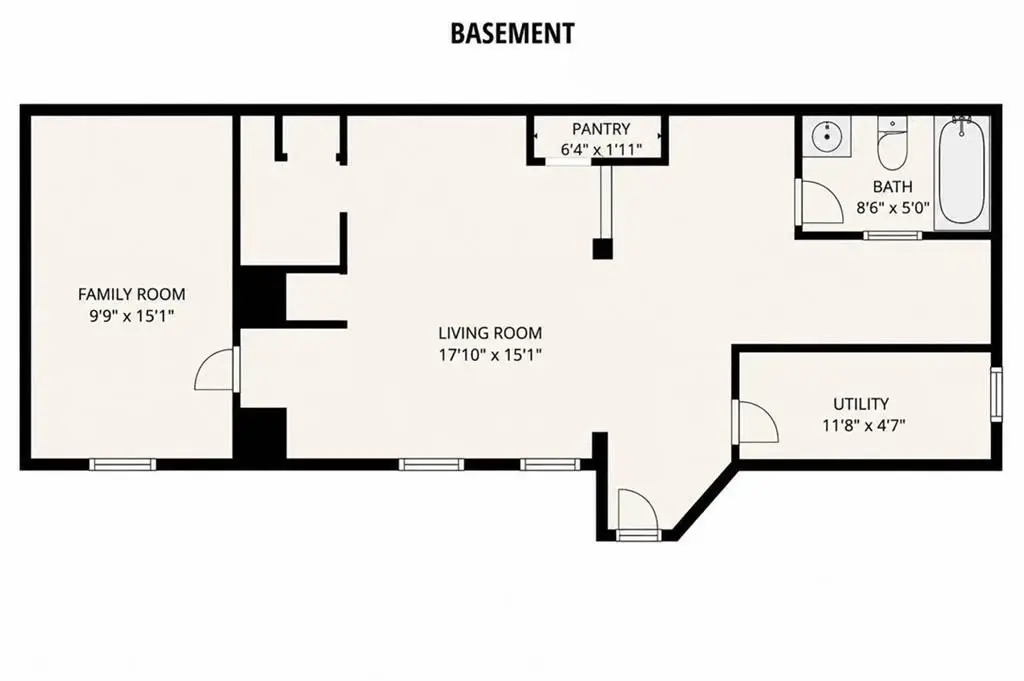
The owner’s duplex starts on the second floor and includes hardwood flooring, oversized rooms, and abundant closet space, along with an eat-in kitchen, formal dining room, living room, and a primary bedroom with a full bath. The third floor adds two additional bedrooms, a full bathroom, and access to a private outdoor patio with sweeping neighborhood views and a glimpse of the Manhattan skyline. A finished basement with a separate entrance includes a bathroom with a standup shower.
Zoned R5, the building size is approximately 18' x 52', and the lot size is approximately 22' x 96.6'. The home is described as minutes from the (D) train 18th Ave Station, with shopping along the way.
The owner’s duplex starts on the second floor and includes hardwood flooring, oversized rooms, and abundant closet space, along with an eat-in kitchen, formal dining room, living room, and a primary bedroom with a full bath. The third floor adds two additional bedrooms, a full bathroom, and access to a private outdoor patio with sweeping neighborhood views and a glimpse of the Manhattan skyline. A finished basement with a separate entrance includes a bathroom with a standup shower.
Zoned R5, the building size is approximately 18' x 52', and the lot size is approximately 22' x 96.6'. The home is described as minutes from the (D) train 18th Ave Station, with shopping along the way.
Key Highlights
- Semi‑detached two‑family corner home (built 1910) with wood‑frame construction and asphalt roof
- Two fully detached garages with separate doors, plus side yard and backyard
- First‑floor rental occupies the entire floor with its own separate entrance: 2 bedrooms, 1 full bathroom, eat‑in kitchen with ceramic tile
Financial Insights For Multifamily LT 5
Simulate Cap Rate and NOI
NOI Build-Up
- Vacancy
- income lost from leasable area expected to sit empty during the year — subtracted from gross rent.
- EGI (Effective Gross Income)
- gross rent minus vacancy losses — the realistic income before paying operating costs.
- OpEx (Operating Expenses)
- recurring costs to operate the property (property tax, insurance, utilities, maintenance, management) — excludes financing and capital improvements.
- NOI (Net Operating Income)
- income a property generates after operating costs but before financing and taxes.
| Component | $ | $/SF |
|---|---|---|
| Gross rent | $82.9k | $40.80 |
| − Vacancy | −$3.7k | −$1.84 |
| EGI | $79.2k | $38.96 |
| − OpEx | −$23.8k | −$11.69 |
| NOI | $55.4k | $27.27 |
2,032 SF · lease $40.80/SF/yr · vacancy 4.50% · expense 30.00%
Alternative Uses
Best Use
Multifamily LT 5
$791.7K
$692.8K – $923.7K
NOI $55,422 @ 7.0% cap · market cap 3.26%
Second Best
Apartment 5plus
$709.6K
$620.9K – $827.9K
NOI $49,671 @ 7.0% cap · market cap 2.92%
Theoretical Best
Office A
$1.19M
$1.04M – $1.38M
NOI $82,976 @ 7.0% cap · market cap 4.88%
Zoning and permitted uses should be independently verified with authorities.
Property Analytics
Property Profile
Location Intelligence
Current Use









Frequently Asked Questions
What type of property is this?
Duplex - Semi-detached corner two-family with separate-entry units, two detached garages, and outdoor space including a private patio.
Where is this duplex located?
The property is located at 8686 Bay 16th Street Brooklyn, NY.
What is the asking price?
The asking price for this property is $1,699,000.
What are key features of this property?
This property features: Semi‑detached two‑family corner home (built 1910) with wood‑frame construction and asphalt roof; Two fully detached garages with separate doors, plus side yard and backyard; First‑floor rental occupies the entire floor with its own separate entrance: 2 bedrooms, 1 full bathroom, eat‑in kitchen with ceramic tile


