Medical-Ready Office
For Lease
$2,900/Mo Modified Gross
8668 John Hickman Parkway, Frisco, TX 75034
CommercialLease, Frisco, TX
Space Size1,150 SF
Property Size4,500 SF
Lot Size0.00 Acres
Days on Market121
Property Features for 8668 John Hickman Parkway
General Information
Property type
Commercial Lease
Property subtype
Office
Zoning description
C1
Parking features
Assigned
Security features
Security
Subdivision
PRESTON CIRCLE OFFICE PARK LLC
Directions
North on Preston Road From 121, Turn Left at John Hickman Parkway next to Richardson Bike Mart
Standard status
Active
APN
R1129200202011
Lot size
0.00 Acres
Taxes and HOA fees
Tax Description
PRESTON CIRCLE OFFICE PARK LLC
Legal Description
PRESTON CIRCLE OFFICE PARK LLC
Utilities
Sewer type
Public Sewer
Heating system
Natural Gas, Central
Cooling system
Electric, Ceiling Fan(s), Central Air
Water source
Public
Amenities
reception hall
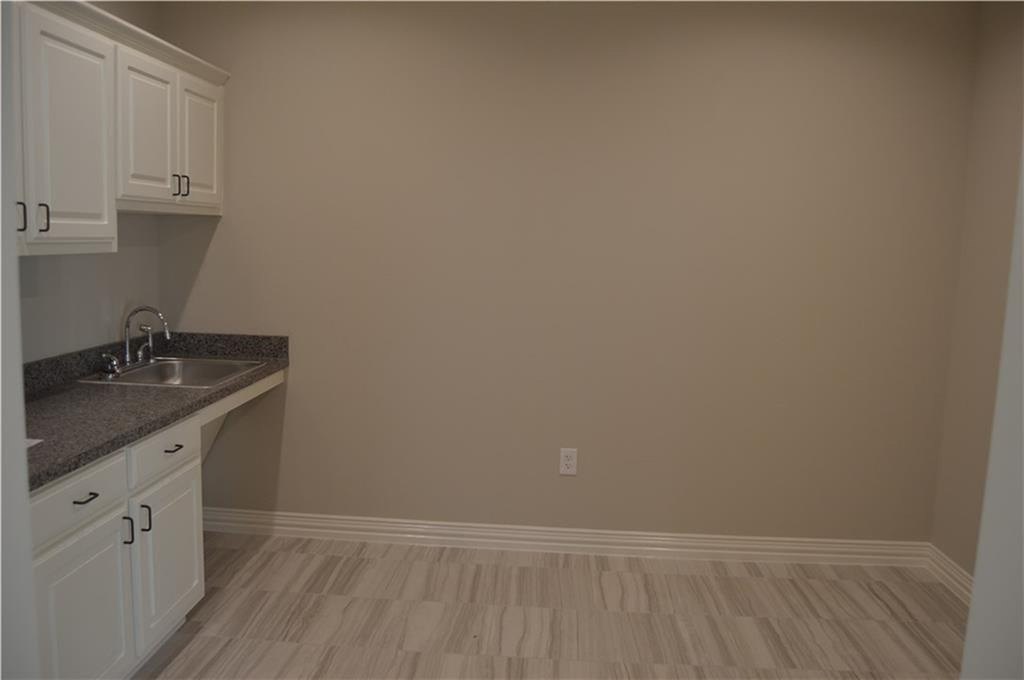
kitchen break room
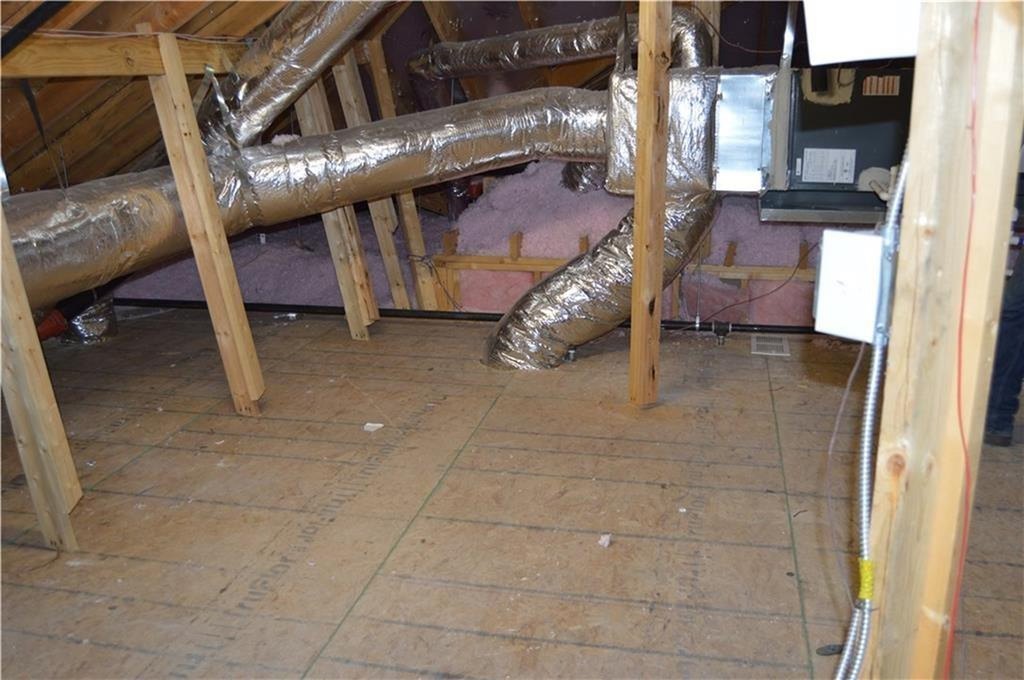
storage attic
security system
Building Details
Year built
2017
Floors in Building
1
Number of units
1
Flooring type
Tile, Carpet
Building materials
Brick
Roof type
Composition
Listing Agency:
Citiwide Alliance Realty
(214) 326-0399
Listed By:
Srinivas Chidurala · License #0636022
(214) 524-3500
Added: May 2
Changed: Aug 19
Last Checked: Aug 30 at 3:06AM
MLS# 21258103
Copyright © 2026 North Texas Real Estate Information Systems, Inc. All rights reserved. All information provided by the listing agent/broker is deemed reliable but is not guaranteed and should be independently verified.
Investment Insights
Based on property information with market context.
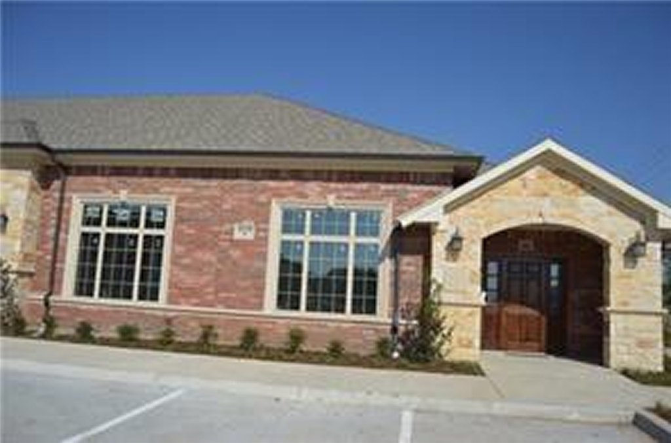
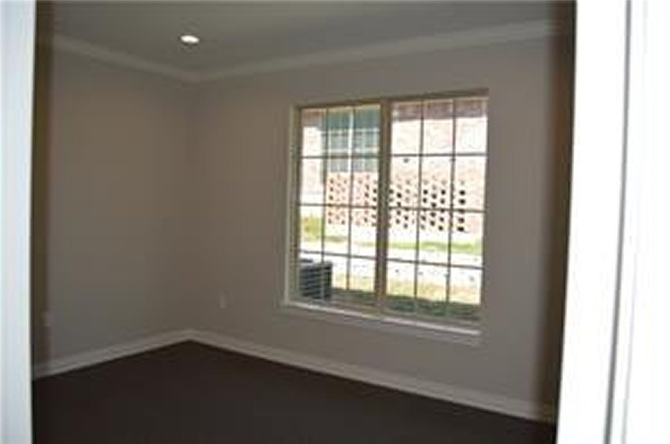
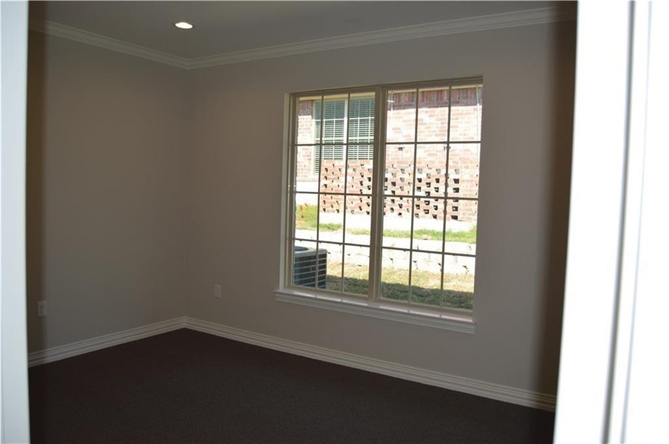
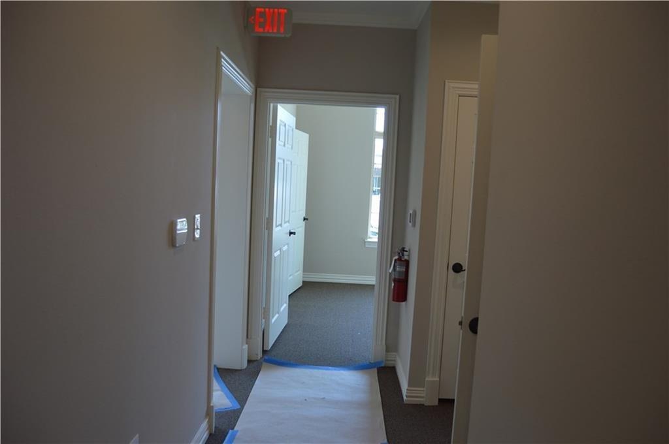
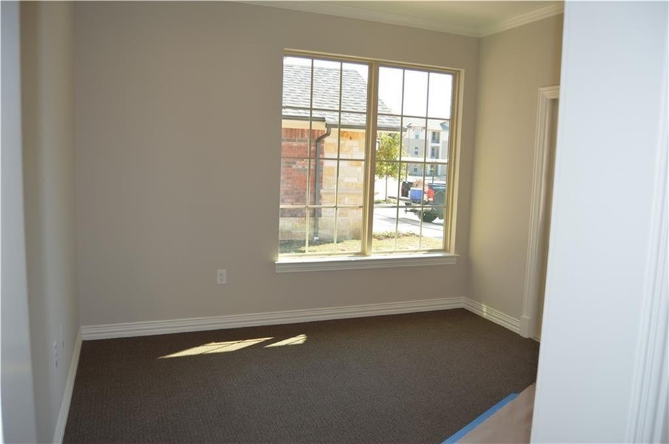
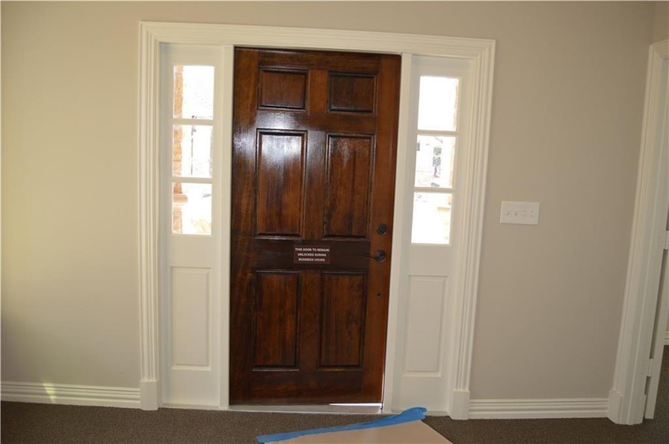
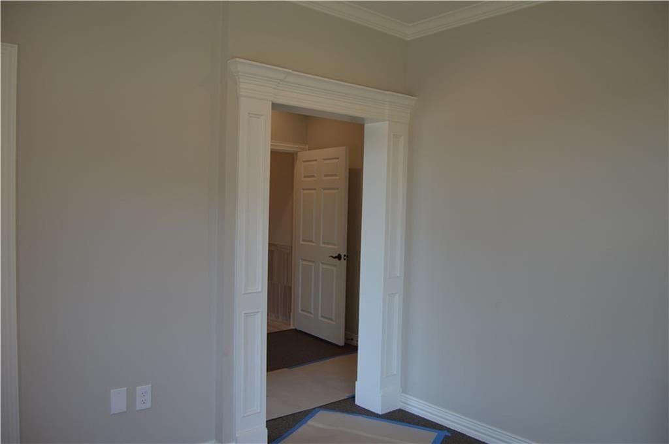
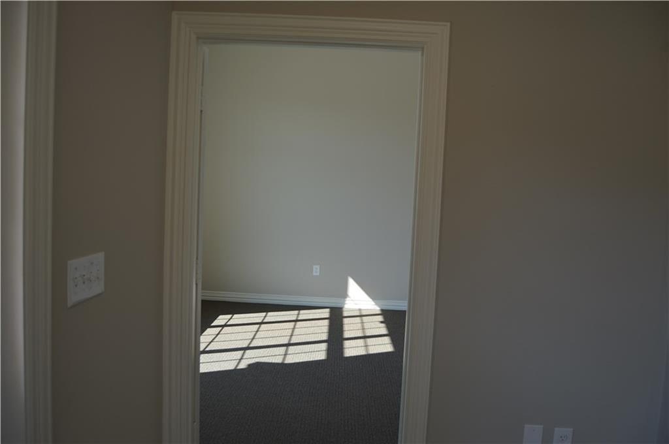
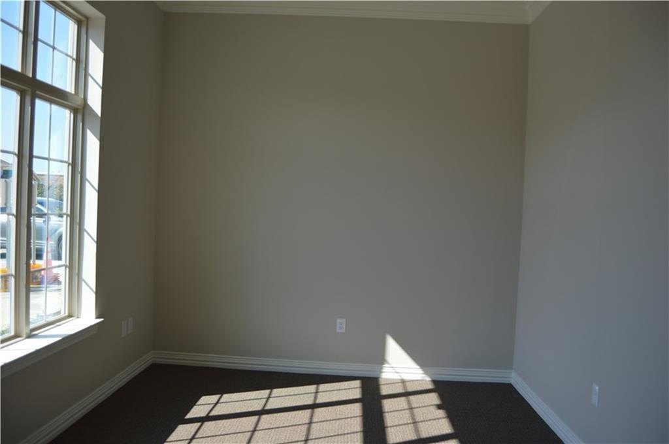
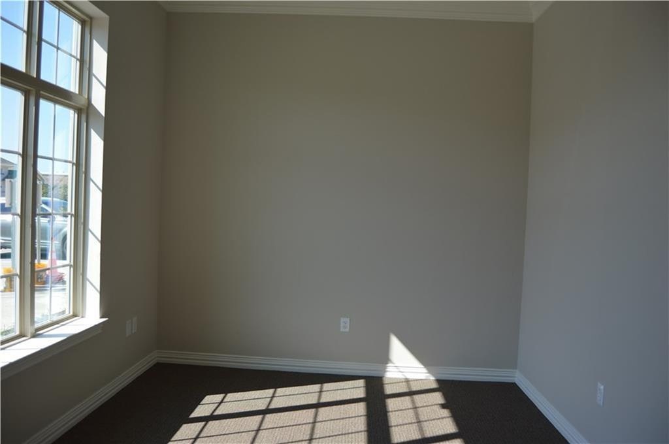
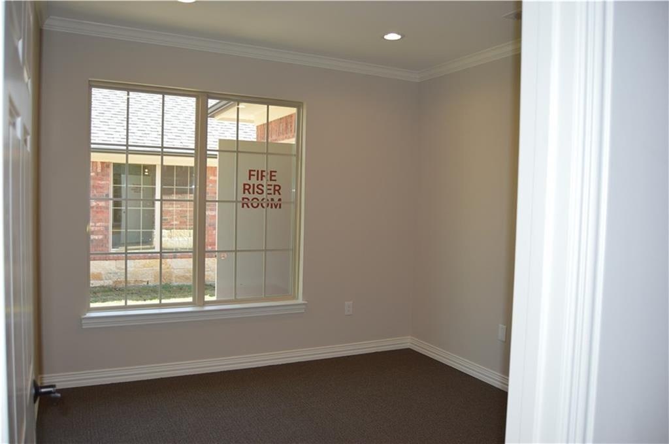
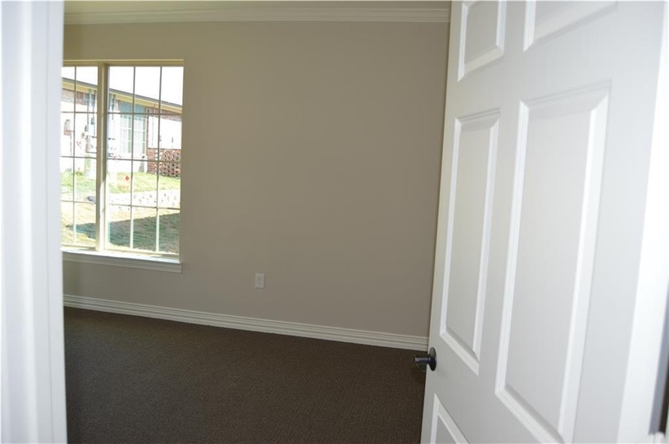
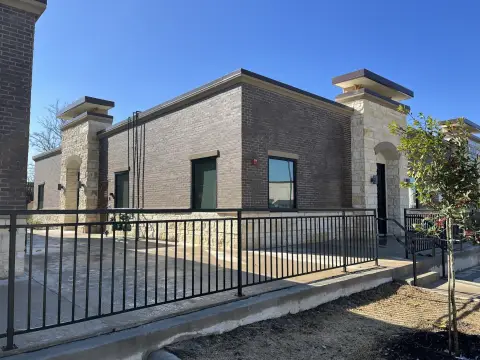
Office Unit 202 provides 1,150 square feet of space within a four-unit office building completed in 2017. The layout includes three private offices, a reception area, conference room, kitchen and break room, restroom, and attic storage. Large windows with blinds, recessed lighting, crown molding, elevated 11-foot ceilings in the conference room, tile and carpet flooring, and an available security system add to the buildout. Each office has rough-in plumbing to support medical office use.
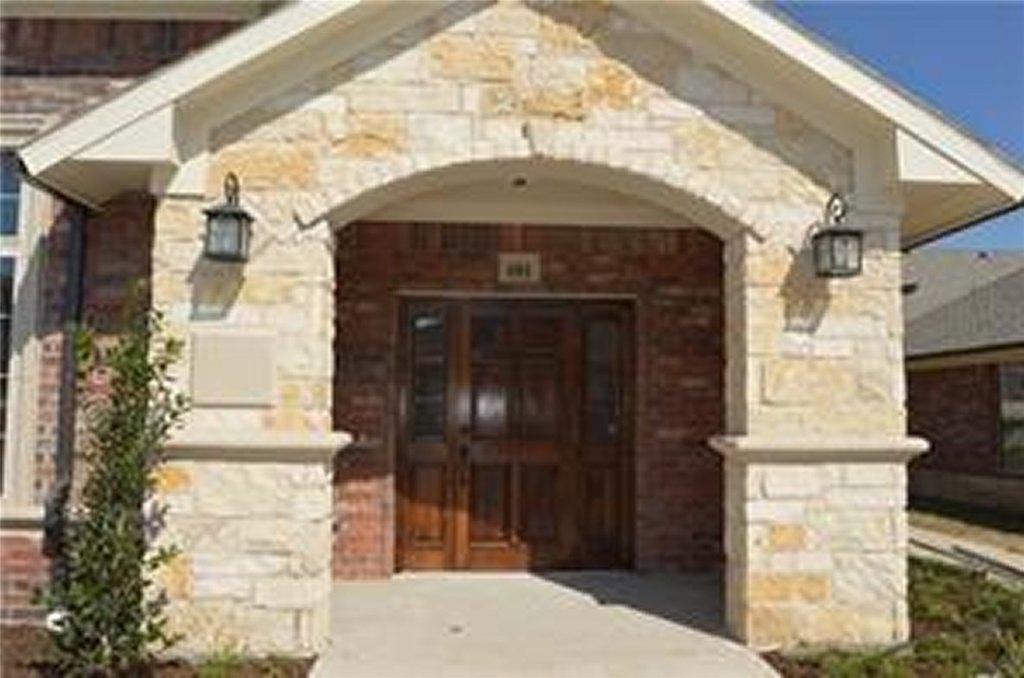
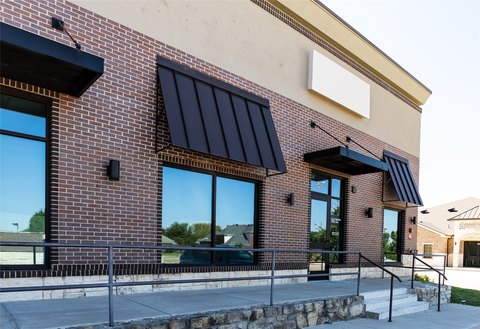
The property is located at 8668 John Hickman Parkway in Frisco, near Preston Mall and established office buildings in the Legacy area. Assigned parking is provided. The building has public water and sewer service, central heating and air conditioning, and brick construction.
The lease is structured as modified gross. The landlord covers property taxes, hazard insurance, common-area maintenance, and water, while the tenant is responsible for electricity, phone, and internet.
The property is located at 8668 John Hickman Parkway in Frisco, near Preston Mall and established office buildings in the Legacy area. Assigned parking is provided. The building has public water and sewer service, central heating and air conditioning, and brick construction.
The lease is structured as modified gross. The landlord covers property taxes, hazard insurance, common-area maintenance, and water, while the tenant is responsible for electricity, phone, and internet.
Key Highlights
- 1,150 SF office unit with three private rooms and a reception area
- Rough‑in plumbing in all three offices for medical office use
- Conference room with 11‑foot raised ceiling
Property Analytics
Property Profile
Current Use
Lease Details
Multi-tenant
Tenancy
Modified Gross
Lease Type
Location Intelligence
Trade Area within ½ mile
1,905
Businesses Nearby
Explore this area
Business Placement
Demographics for 75034, TX
47,734
Population
23,836
Households
2
Avg Household Size
36
Median Age
63%
College-Educated
97%
High-School Grad
15.9 sq mi
ZIP Area
3,002
Density / Sq Mi
$107,945
Median Household Income
$67,256
Median Earnings
$1,730
Median Rent
$679,500
Median Home Value
Market
Lease Benchmarks for Frisco, TX
$33.56 /SF/Yr
Avg Asking Price
$10.25–$60 /SF/Yr
Price Range
9,831 SF
Avg Space Size
This space is priced 10% below the average of $33.56 /SF/Yr.
Vacancy Rate% for Office in South region

Questions? Ask Rey
Realmo’s AI knows this listing — price, zoning, demand, history. Ask anything.


Frequently Asked Questions
What type of property is this?
Office units - Flexible office layout with medical plumbing rough-ins, reception space, private rooms, and a dedicated conference room.
Where is this office units located?
The property is located at 8668 John Hickman Parkway Frisco, TX.
What is the lease rate?
The lease rate is $2,900/Mo.
What are key features of this property?
This property features: 1,150 SF office unit with three private rooms and a reception area; Rough‑in plumbing in all three offices for medical office use; Conference room with 11‑foot raised ceiling


