Duplex with Screened
For Sale
$375,000
860 12TH Avenue N, St Petersburg, FL 33701
Residential Income, ST PETERSBURG, FL
Property Size788 SF
Lot Size0.03 Acres
Price / SF$475.89
Days on Market61
Property Features for 860 12TH Avenue N
General Information
Property type
Residential Multi Family
Property subtype
Duplex
Bedrooms
2
Bathrooms
2
Full bathrooms
2
Rooms
Family Room, Bathroom 1, Bathroom 2, Bedroom 1, Dining Room, Bedroom 2
Patio and Porch features
Porch
Interior features
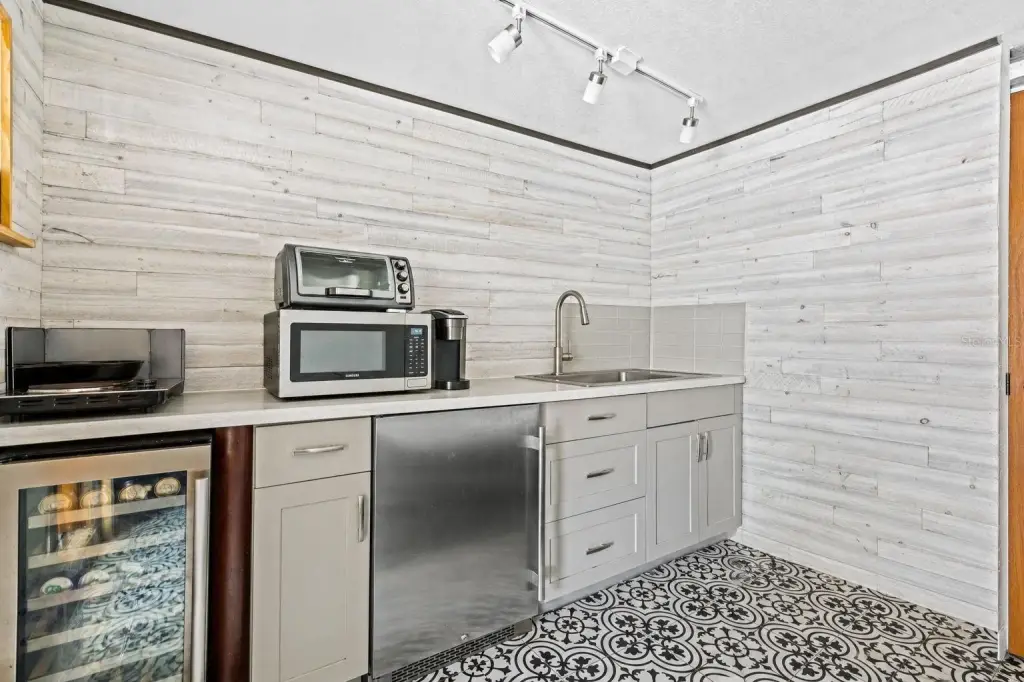
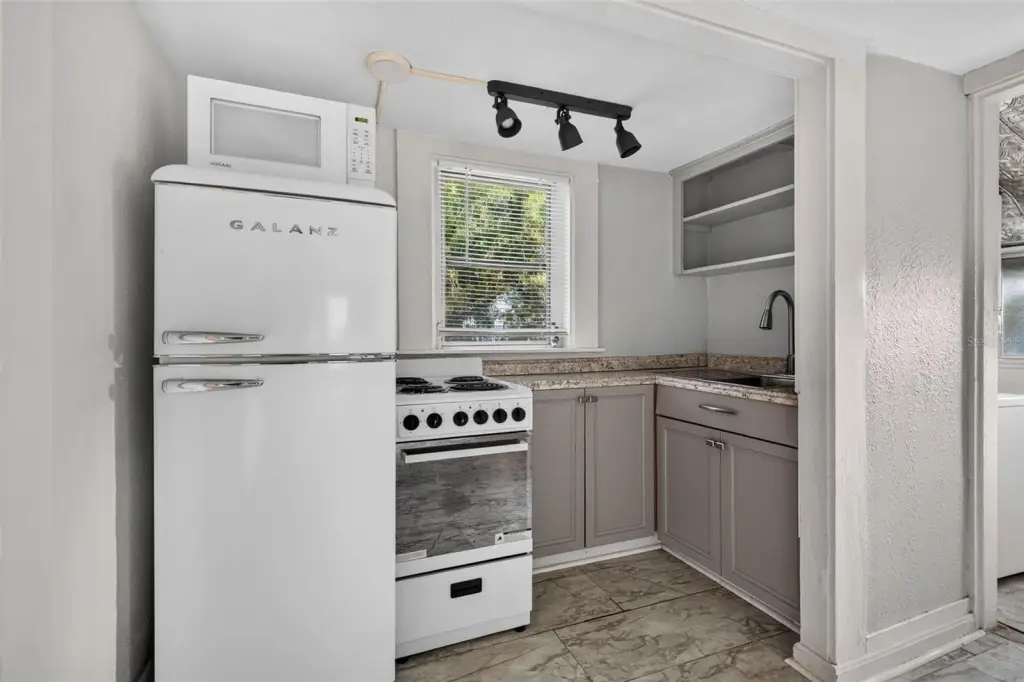
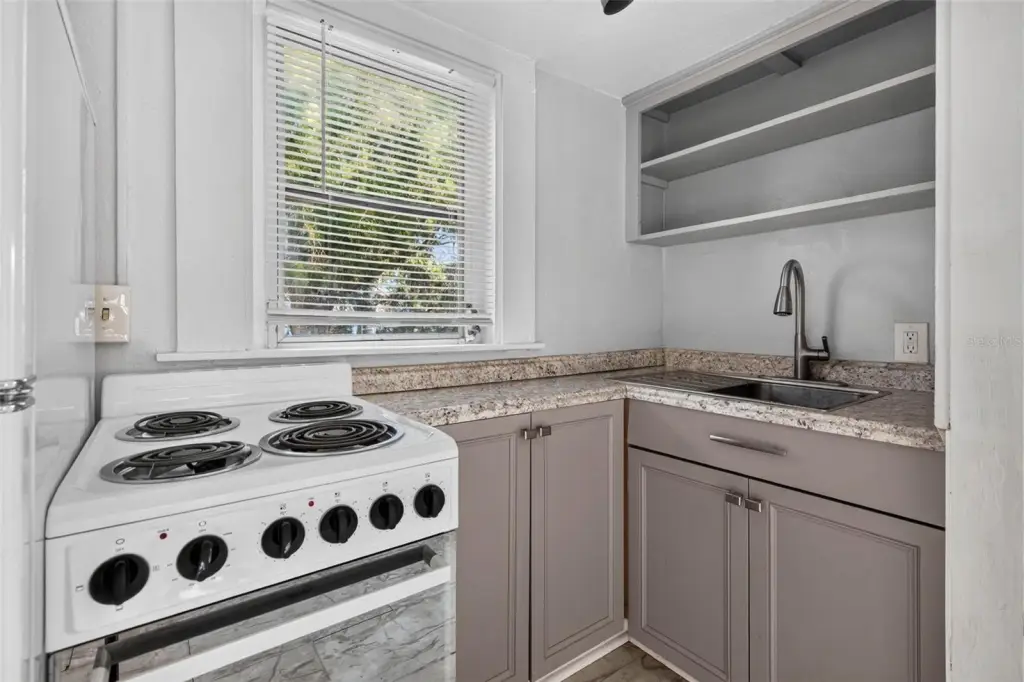
Ceiling Fans(s), Kitchen/Family Room Combo, Living Room/Dining Room Combo, Open Floorplan, Solid Wood Cabinets, Split Bedroom, Window Treatments
Exterior features
Lighting, Sidewalk
Fireplace
1
Subdivision
BOBBITTS SUB
Directions
From 9th St N, turn left on 12th Ave N, and property is on the right.
Standard status
Active
APN
18-31-17-09504-000-0082
Size
788 SF
Lot size
0.03 Acres
Taxes and HOA fees
Tax Year
2025
Tax Description
BOBBITT'S SUB E 26FT OF W 62.5FT OF LOT 8 (PER O.R. 7860/900)
Tax Annual Amount
3141
Legal Description
BOBBITT'S SUB E 26FT OF W 62.5FT OF LOT 8 (PER O.R. 7860/900)
Utilities
Sewer type
Public Sewer
Heating system
Central, Electric (Heating)
Cooling system
Central Air, Wall/Window Unit(s), Window Unit(s)
Water source
Public
Building Details
Year built
1930
Floors in Building
2
Flooring type
Tile, Vinyl
Building materials
Frame
Roof type
Shingle
Listing Agency:
COMPASS FLORIDA LLC
(727) 380-2067
Listed By:
Zach Steinberger · License #3438328
(941) 539-7253
Added: Jun 25
Changed: Aug 20
Last Checked: Aug 24 at 1:06PM
MLS# TB8517559
Copyright © 2026 Stellar MLS. All rights reserved. All information provided by the listing agent/broker is deemed reliable but is not guaranteed and should be independently verified.
Investment Insights
Based on property information with market context.
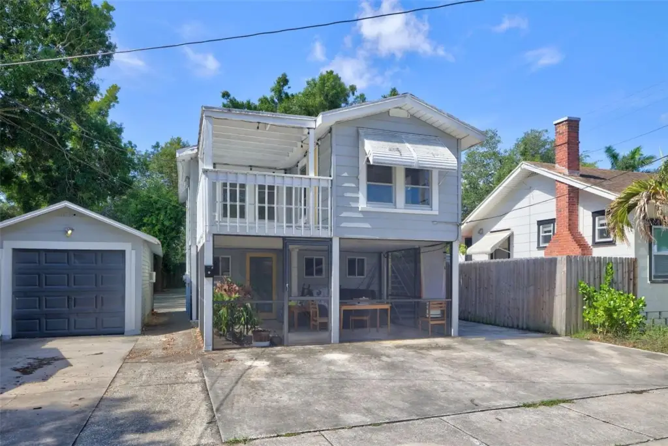
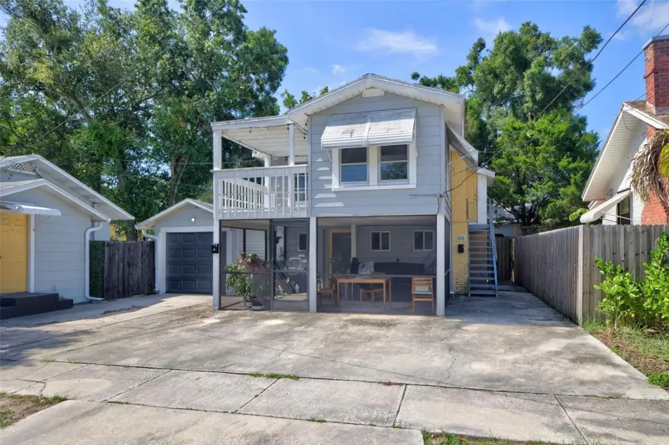
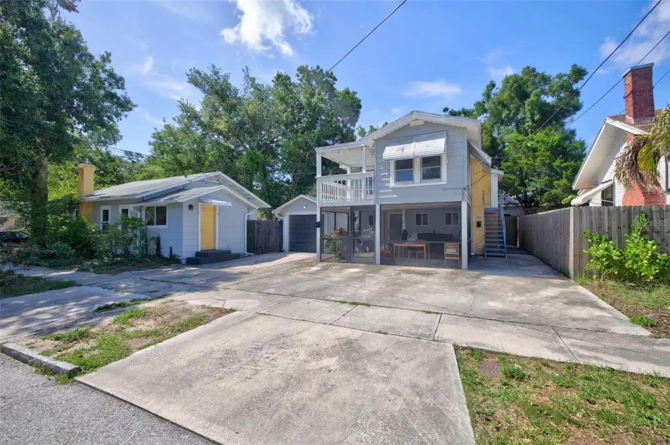
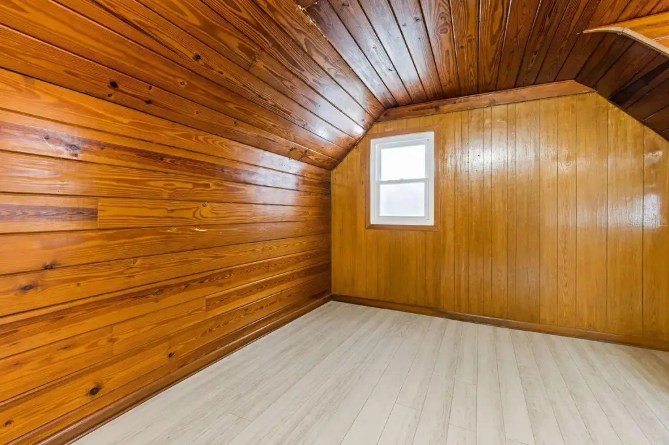
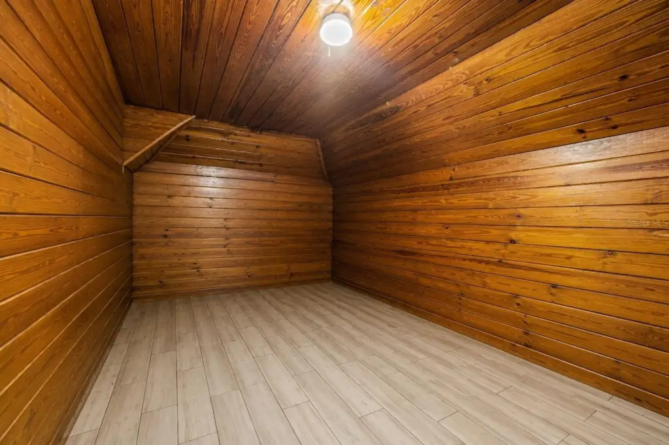
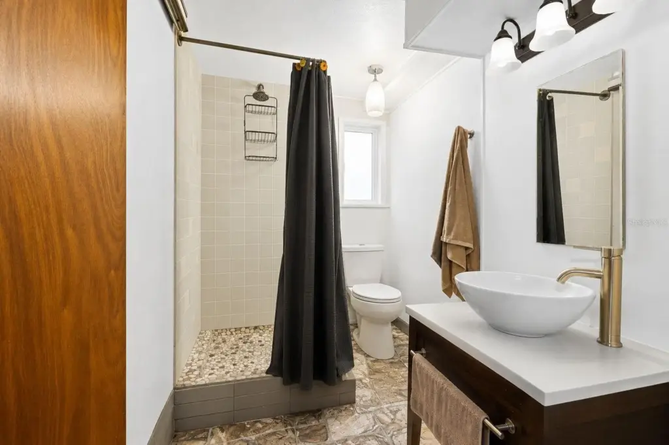
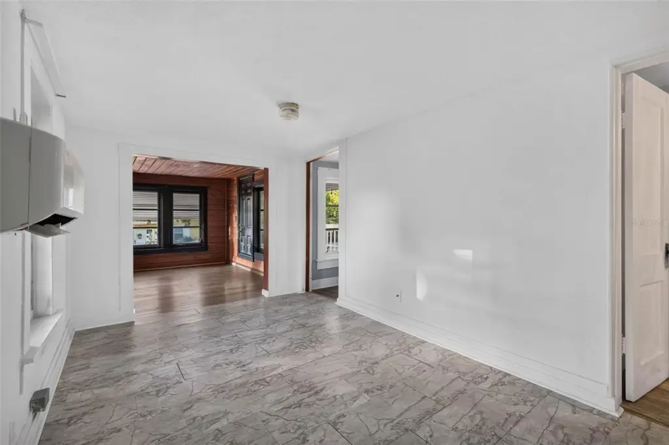
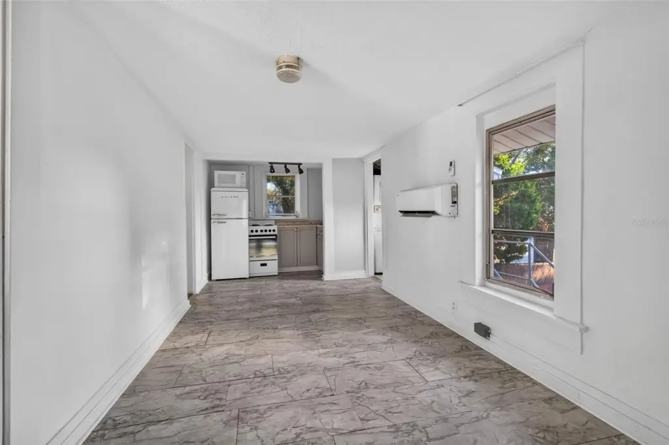
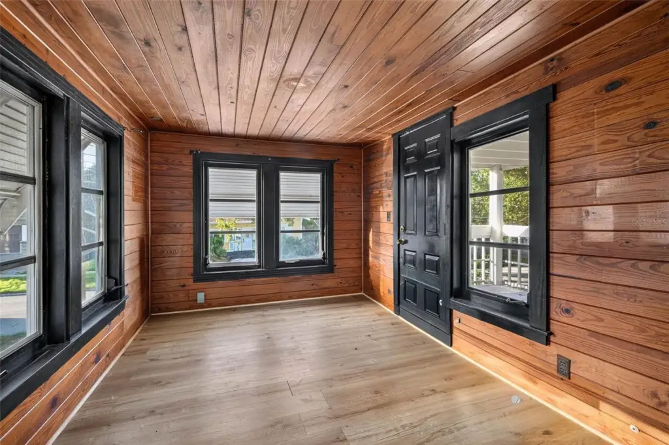
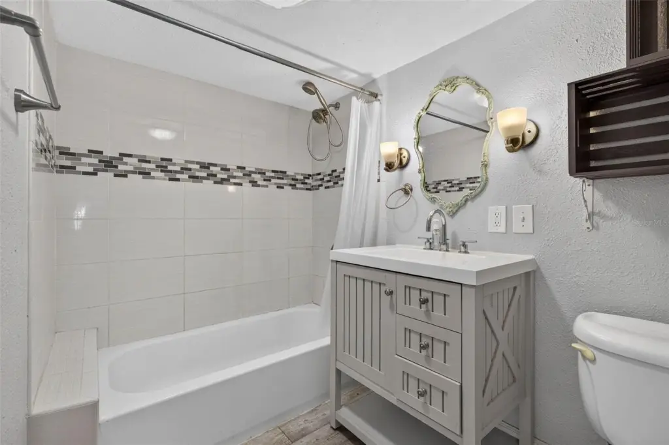
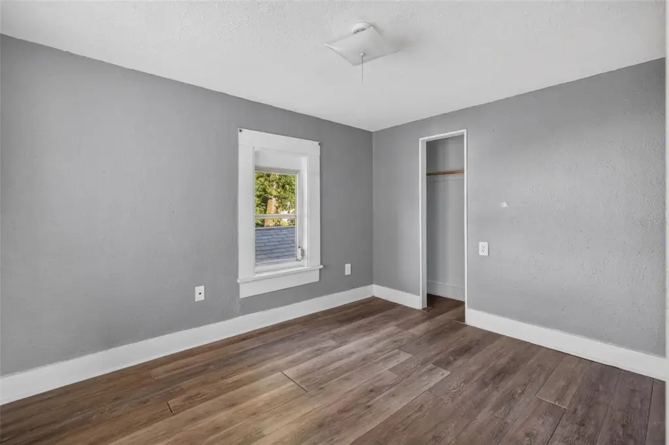
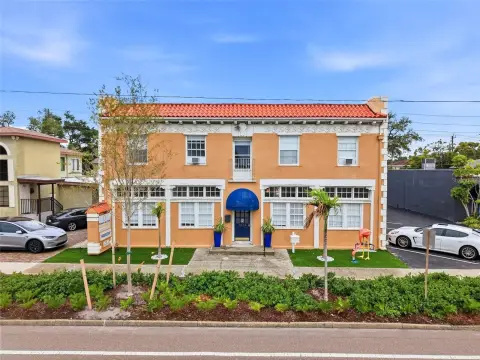
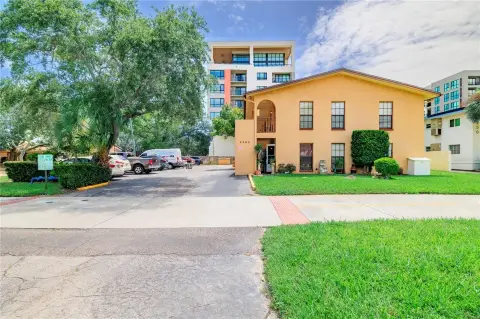
This 1930 duplex contains 788 square feet on a 0.03-acre parcel. The lower residence is a studio with a screened porch, while the upper unit provides two bedrooms, one bathroom, natural light, and a private balcony. Interior details include tile and vinyl flooring, central cooling, additional wall or window units, ceiling fans, solid wood cabinetry, and an open floor plan. The property has frame construction, a shingle roof, a fireplace, and public water and sewer service.
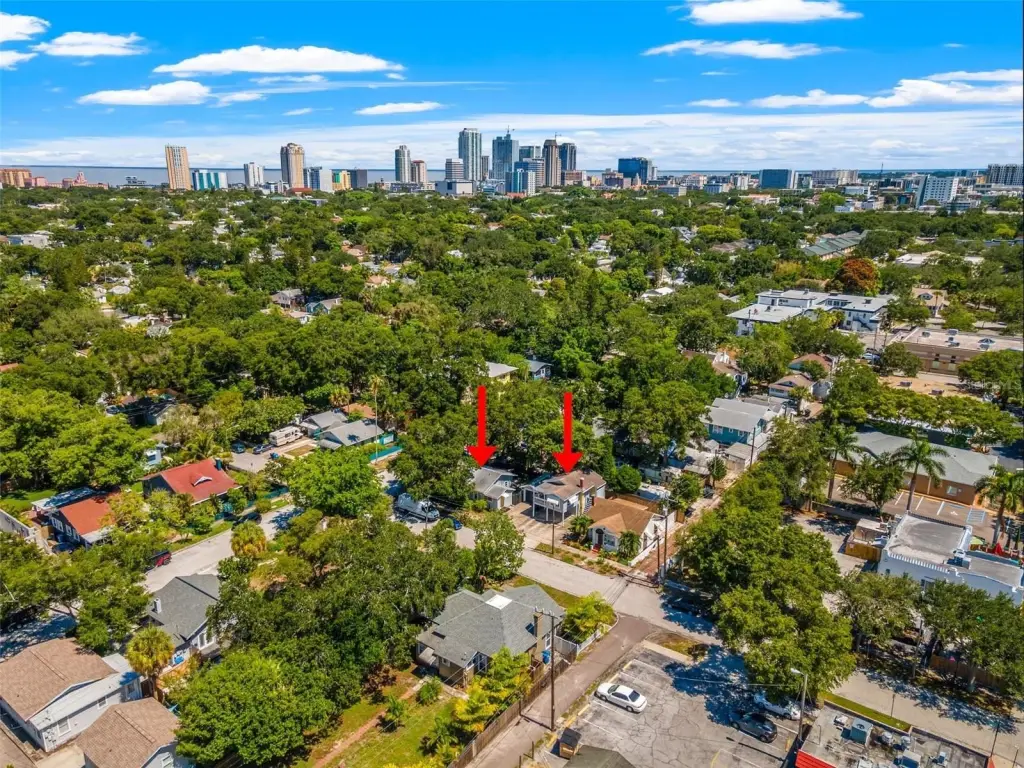
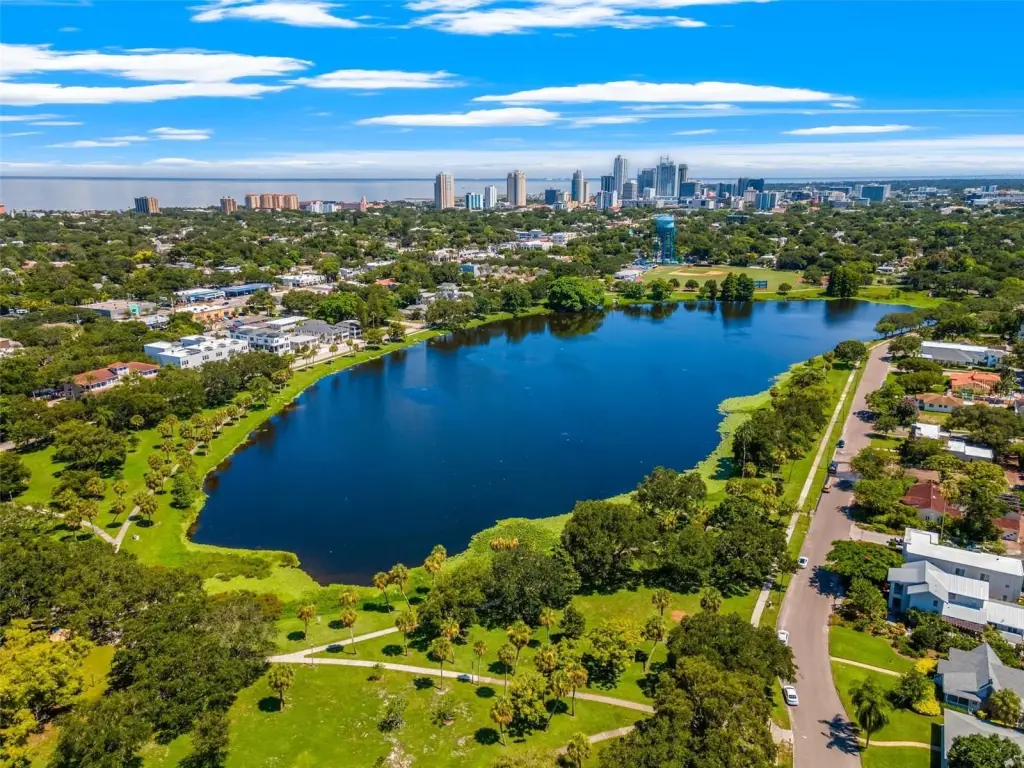
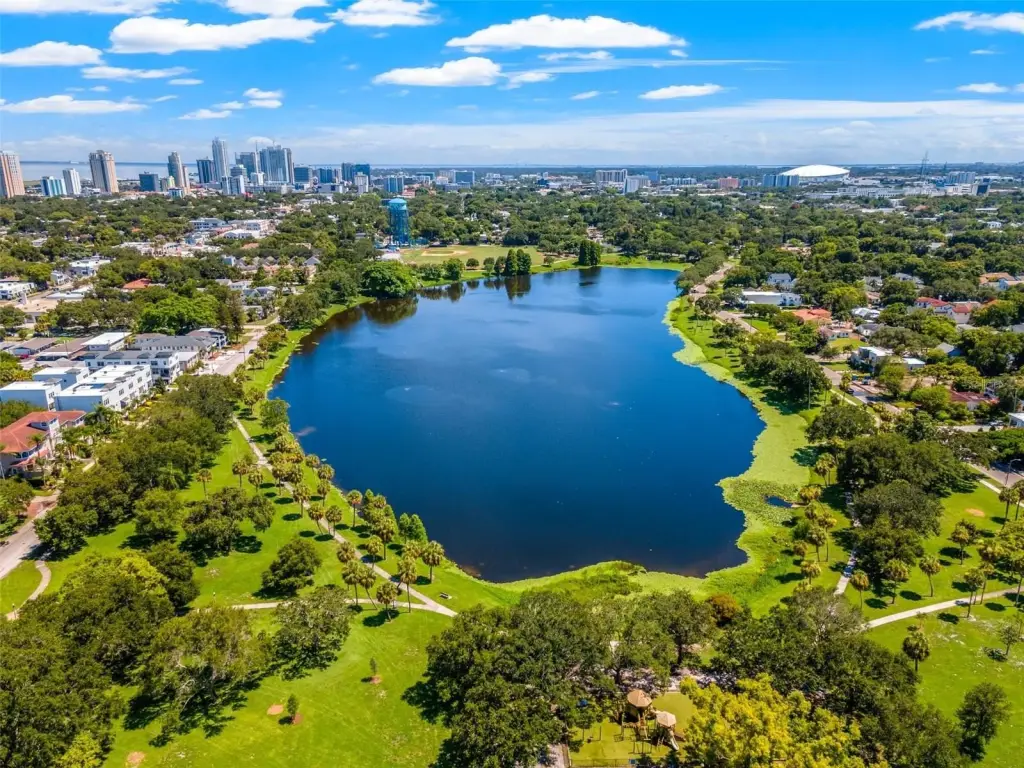
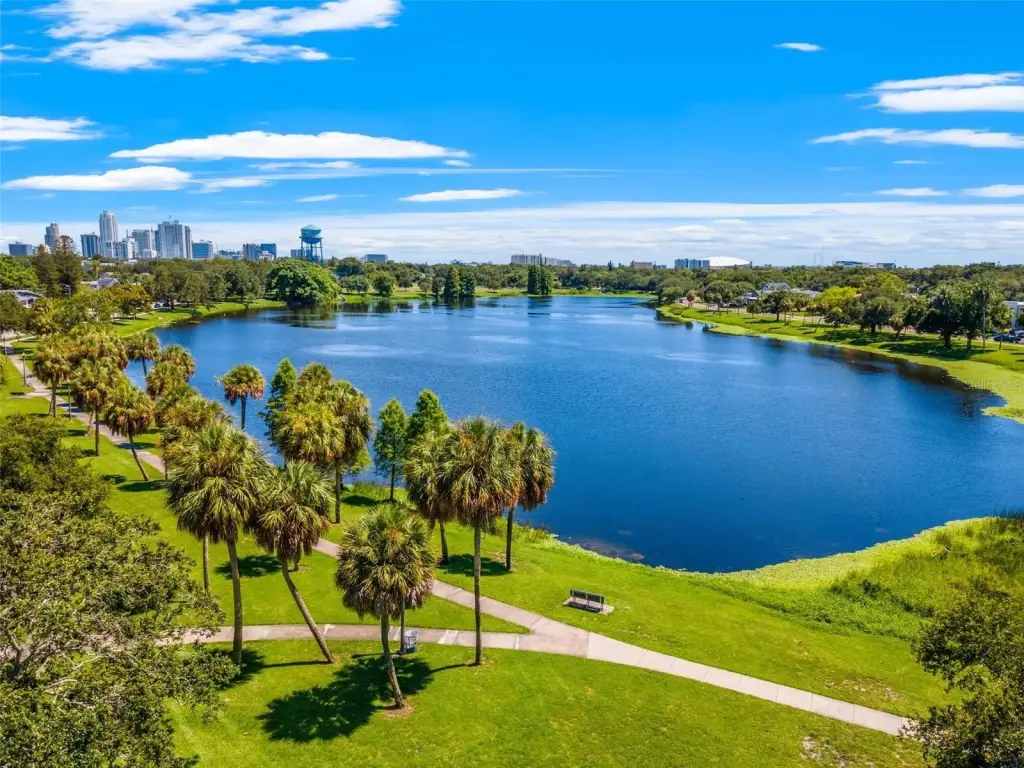
Located at 860 12th Avenue N in St. Petersburg, the property is near Crescent Lake Park, downtown St. Petersburg, waterfront parks, restaurants, shopping, and arts and cultural destinations. Sidewalks and exterior lighting are also present.
Located at 860 12th Avenue N in St. Petersburg, the property is near Crescent Lake Park, downtown St. Petersburg, waterfront parks, restaurants, shopping, and arts and cultural destinations. Sidewalks and exterior lighting are also present.
Key Highlights
- 788 square feet on a 0.03‑acre parcel
- Two‑unit configuration with a studio and an upstairs 2‑bedroom residence
- Screened porch serves the ground‑floor studio; upper unit includes a private balcony
Property Analytics
Property Profile
Current Use
Lease Details
2
Residential units
Location Intelligence
Trade Area within ½ mile
2,168
Businesses Nearby
Explore this area
Business Placement
Demographics for 33701, FL
19,137
Population
13,434
Households
1.4
Avg Household Size
48
Median Age
55%
College-Educated
96%
High-School Grad
2.7 sq mi
ZIP Area
7,088
Density / Sq Mi
$69,098
Median Household Income
$48,072
Median Earnings
$1,531
Median Rent
$590,900
Median Home Value
Market
Vacancy Rate% for Multifamily in South region

Questions? Ask Rey
Realmo’s AI knows this listing — price, zoning, demand, history. Ask anything.


Frequently Asked Questions
What type of property is this?
Duplex - Two separate residences include a studio and an upstairs two-bedroom layout with private outdoor spaces.
Where is this duplex located?
The property is located at 860 12TH Avenue N St Petersburg, FL.
What is the asking price?
The asking price for this property is $375,000.
What are key features of this property?
This property features: 788 square feet on a 0.03‑acre parcel; Two‑unit configuration with a studio and an upstairs 2‑bedroom residence; Screened porch serves the ground‑floor studio; upper unit includes a private balcony



