Warehouse Space with One Dock
For Lease
$6-$6 SF/Yr
850 Fourth St Unit A, Mansfield, OH 44906
COMMERCIAL - Mansfield, OH
Property Size10,000 SF
Lot Size5.68 Acres
Days on Market349
Property Features for 850 Fourth St Unit A
General Information
Property type
Commercial Lease
Property subtype
Other
Directions
North on Trimble Rd to East on Fourth Street
Subdivision
Richland
Standard status
Active
APN
LEASE ONLY
Lot size
5.68 Acres
Taxes and HOA fees
Tax Description
LEASE ONLY
Tax Annual Amount
13731
Legal Description
LEASE ONLY
Utilities
Sewer type
Public Sewer
Heating system
Natural Gas
Building Details
Year built
1979
Roof type
Built-Up
Listing Agency:
RE/MAX First Realty · RE/MAX International
(419) 756-4663
Listed By:
Faith I Deal
(419) 610-6588
Added: Aug 19, 2025
Changed: Jul 31
Last Checked: Aug 2 at 10:06AM
MLS# 9069019
Copyright © 2026 Mansfield Association of Realtors. All rights reserved. All information provided by the listing agent/broker is deemed reliable but is not guaranteed and should be independently verified.
Investment Insights
Based on property information with market context.
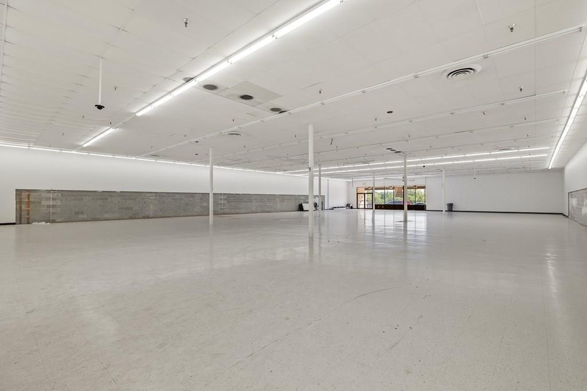
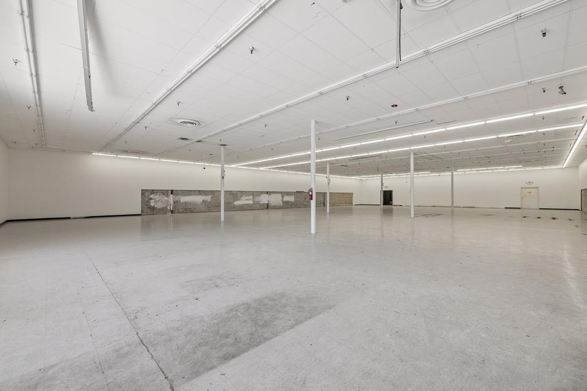
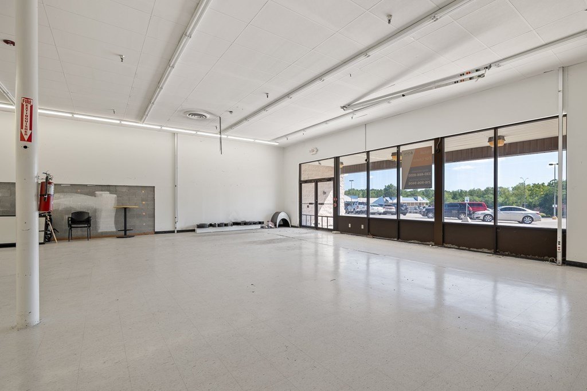
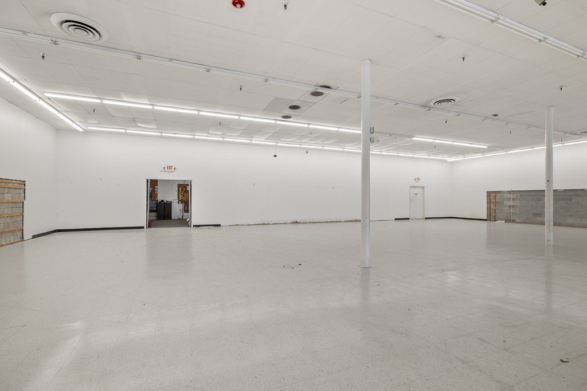
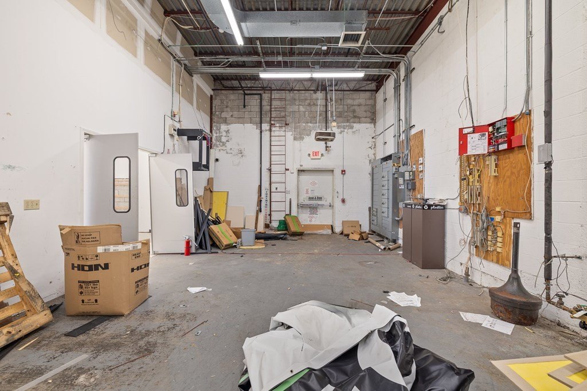
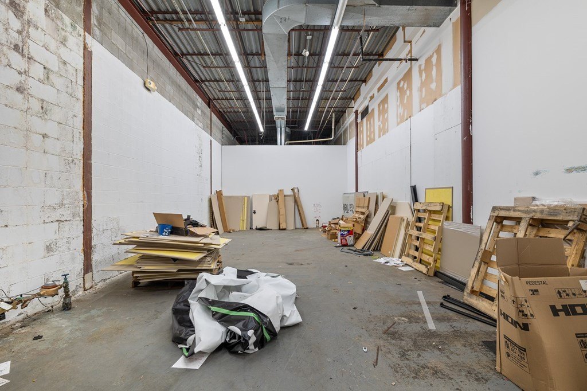
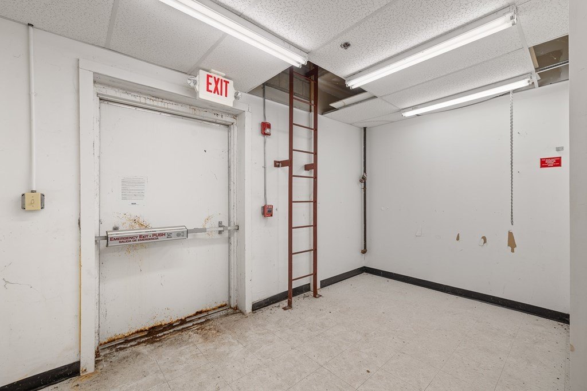
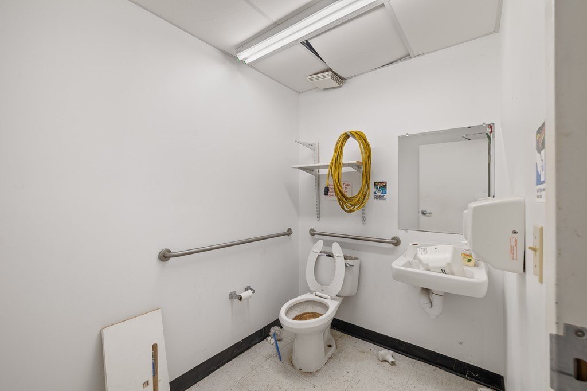
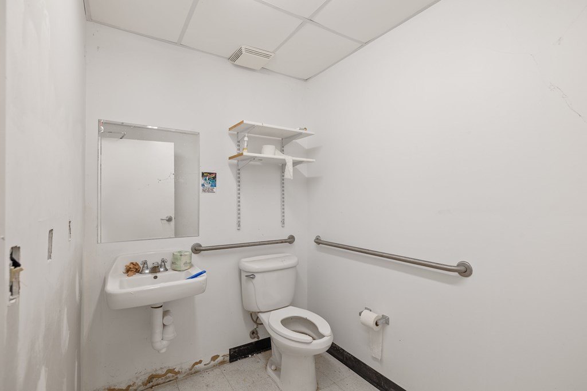
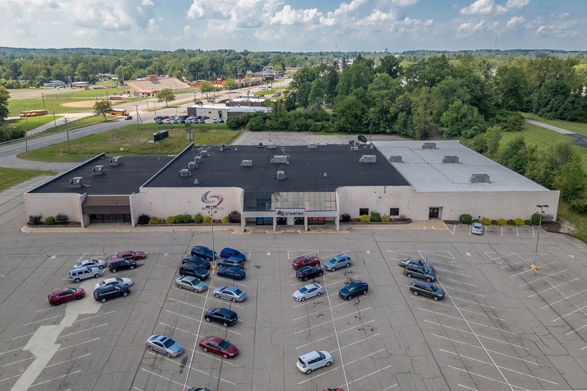
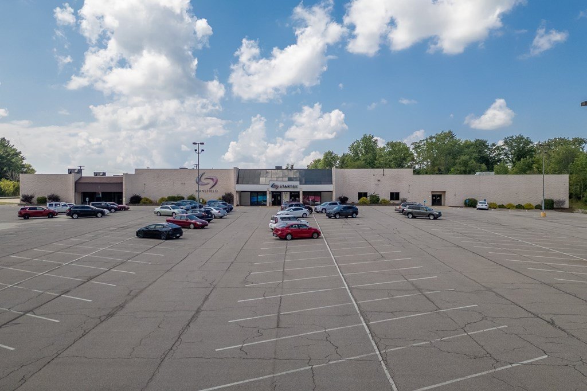
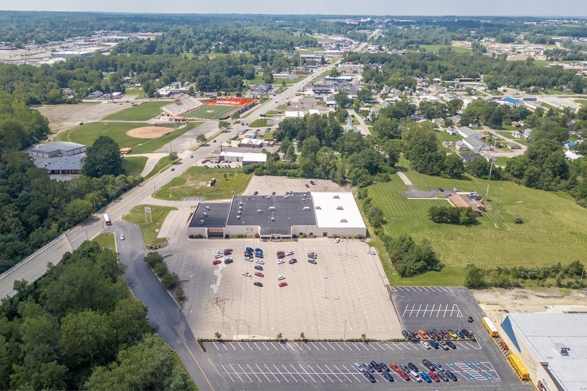
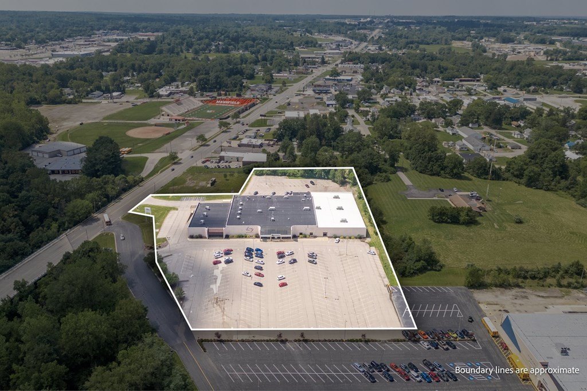
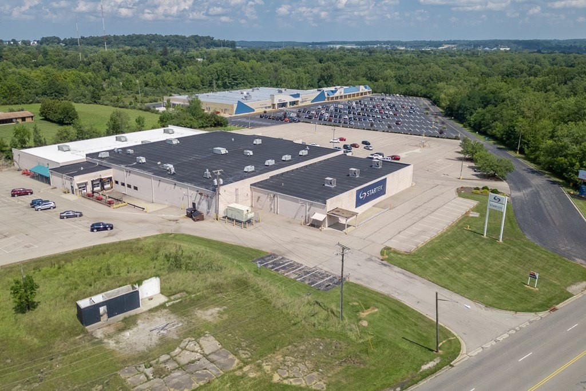
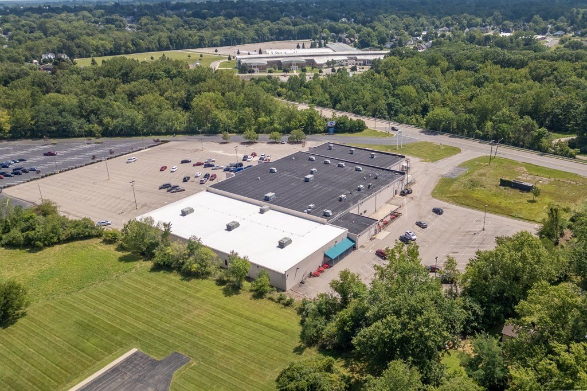
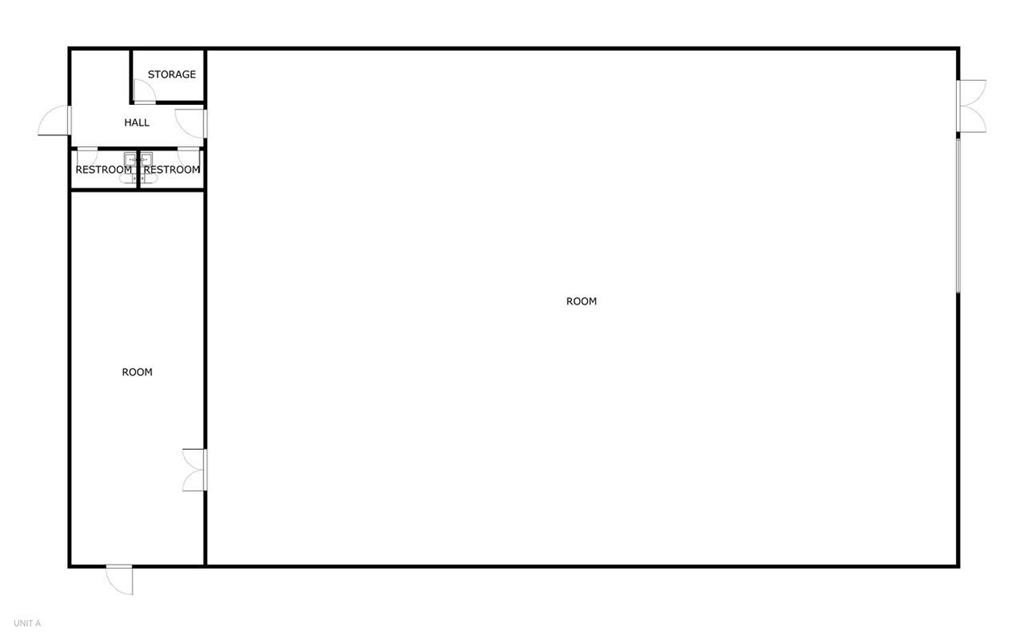
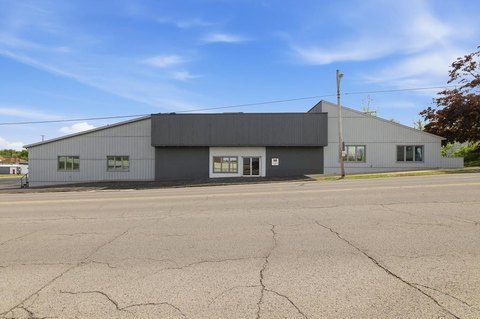
For lease, Unit A offers exceptional warehouse space within a well-maintained multi-tenant building on 5.68 acres. The 10,000 SF layout features a wide-open floor plan that can support a range of industrial and logistics needs, along with a dedicated storage room and two restrooms.
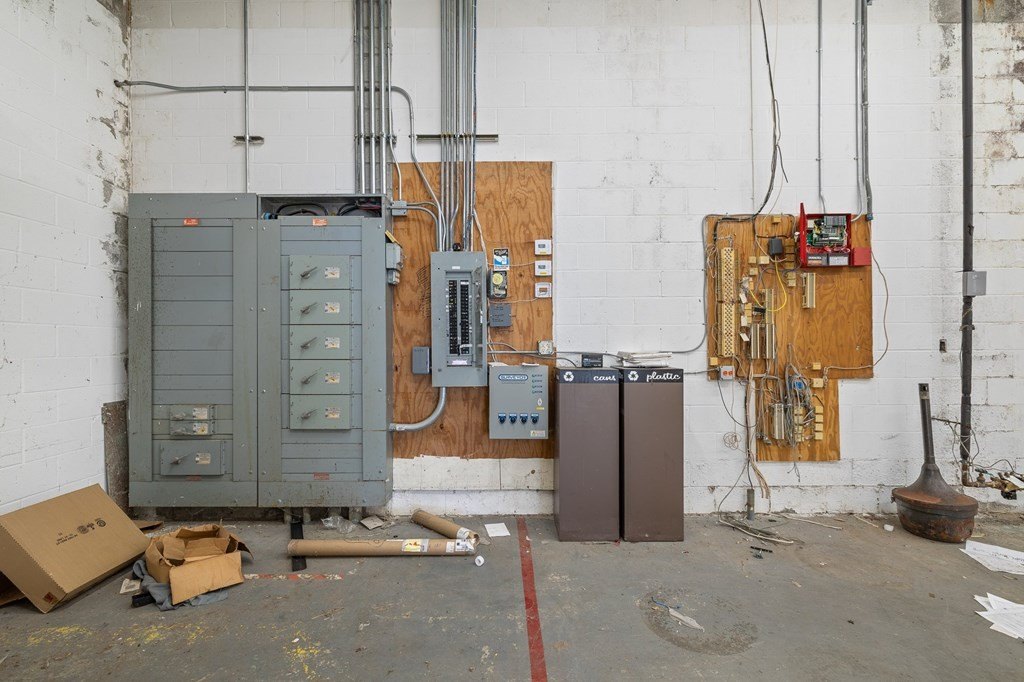
The facility includes one dock door for efficient loading and unloading and is equipped with ample electric service for manufacturing, distribution, logistics, storage, or trade-related operations. Surrounding acreage supports practical truck access and maneuverability.
Additional building features include natural gas heating, public sewer, and a built-up roof. The warehouse was built in 1979 and is offered under NNN lease terms.
The facility includes one dock door for efficient loading and unloading and is equipped with ample electric service for manufacturing, distribution, logistics, storage, or trade-related operations. Surrounding acreage supports practical truck access and maneuverability.
Additional building features include natural gas heating, public sewer, and a built-up roof. The warehouse was built in 1979 and is offered under NNN lease terms.
Key Highlights
- 10,000 SF warehouse space in a multi‑tenant building
- 5.68 acres of surrounding land for truck access and maneuverability
- One dock door for efficient loading and unloading
Property Analytics
Property Profile
Current Use
Lease Details
1
Dock-high doors
Multi-tenant
Tenancy
NNN (Triple Net)
Lease Type
Location Intelligence
Trade Area within ½ mile
396
Businesses Nearby
Balanced
Demand for This Use
Explore this area
Business Placement
Demographics for 44906, OH
16,566
Population
8,613
Households
1.9
Avg Household Size
45
Median Age
22%
College-Educated
88%
High-School Grad
19.5 sq mi
ZIP Area
850
Density / Sq Mi
$51,358
Median Household Income
$36,087
Median Earnings
$783
Median Rent
$127,700
Median Home Value
Market
Properties on Market for Warehouses in Mansfield
Vacancy Rate% for Industrial in Midwest region

Questions? Ask Rey
Realmo’s AI knows this listing — price, zoning, demand, history. Ask anything.





Similar Off Market Nearby
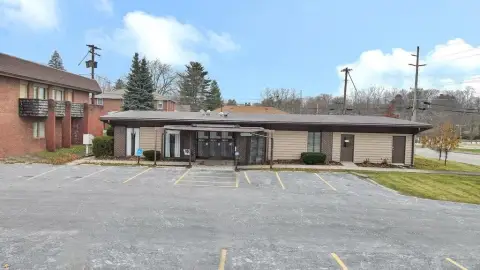
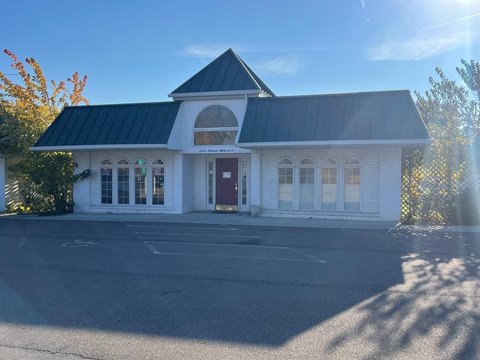
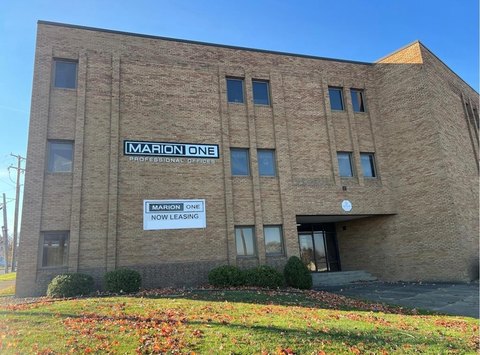
- Self-Storage at U-Haul — 1200 Park Ave W, Mansfield, OH 44906
- Lock It Up West — 1201 W Longview Ave, Mansfield, OH 44903
Frequently Asked Questions
What type of property is this?
Warehouse - 10,000 SF warehouse in a well-maintained multi-tenant building on 5.68 acres with a dock door, storage room, and two restrooms.
Where is this warehouse located?
The property is located at 850 Fourth St Unit A Mansfield, OH.
What is the lease rate?
The lease rate is $6 SF/Yr.
What are key features of this property?
This property features: 10,000 SF warehouse space in a multi‑tenant building; 5.68 acres of surrounding land for truck access and maneuverability; One dock door for efficient loading and unloading


