Three-Story Two-Family with
85 Kearney St Paterson, NJ 07522
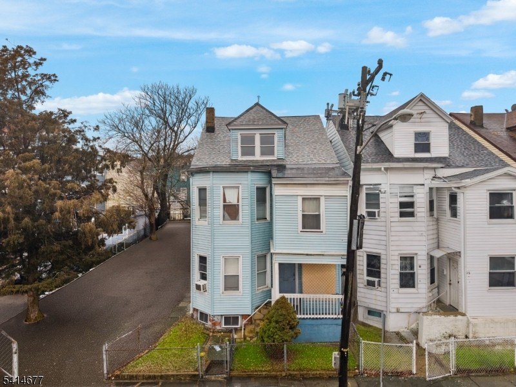
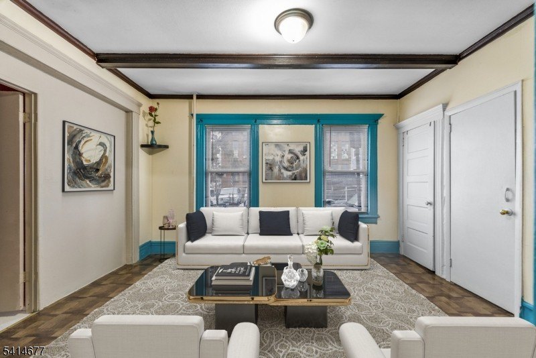
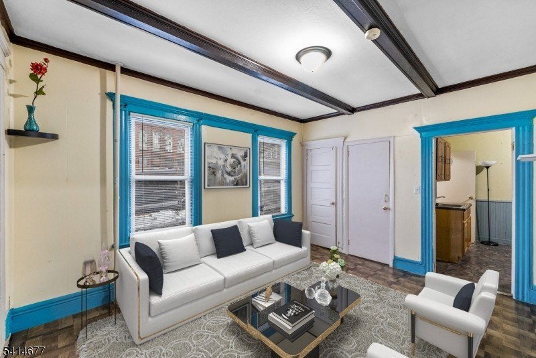
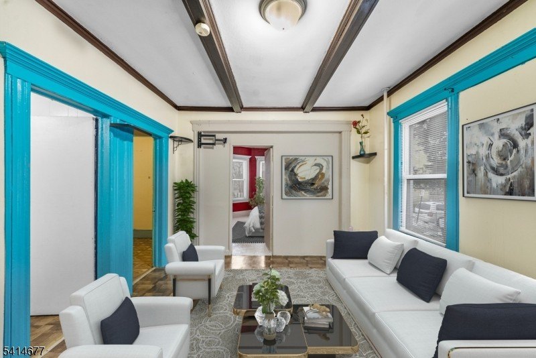
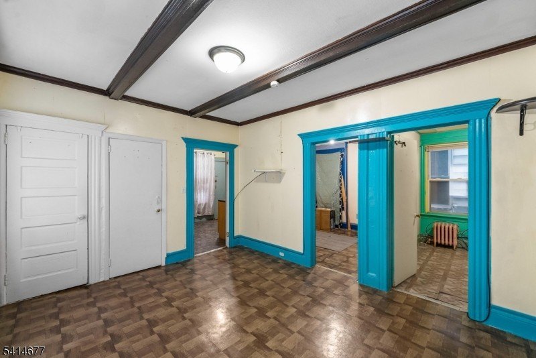
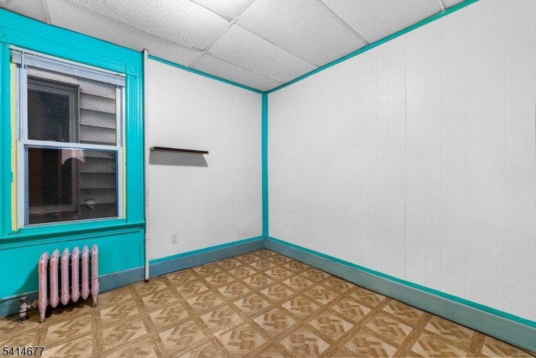
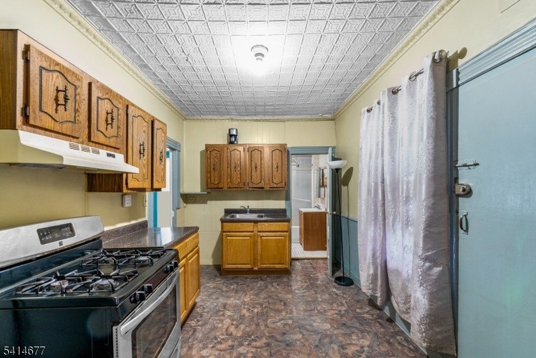
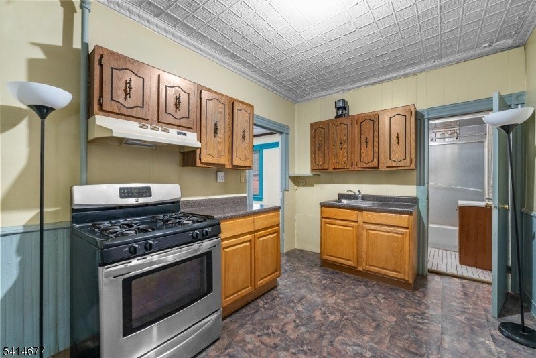
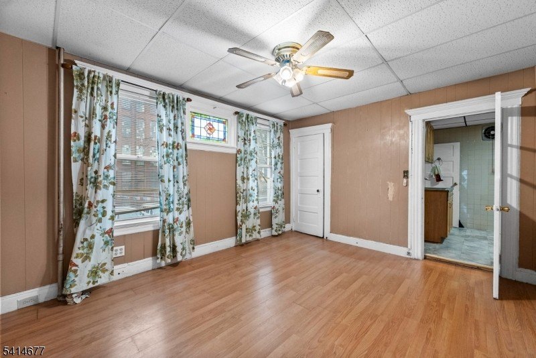
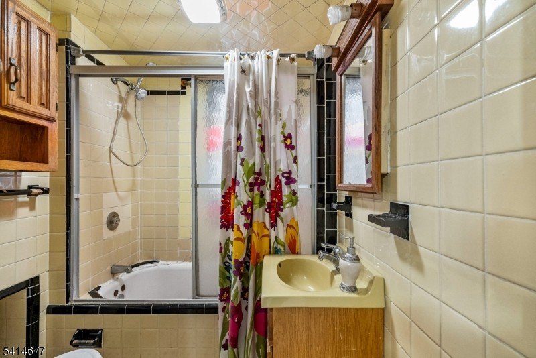
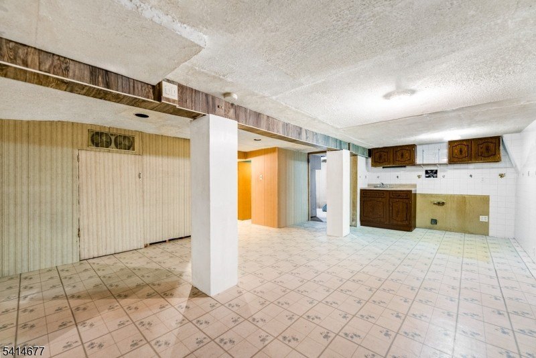
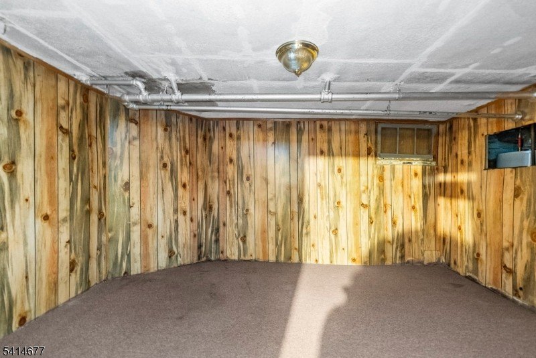
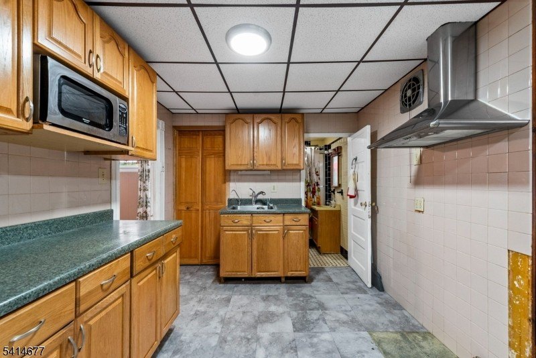
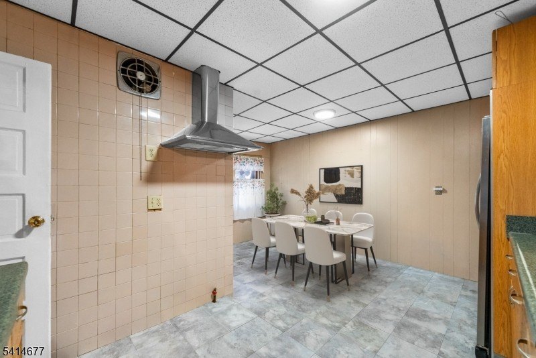
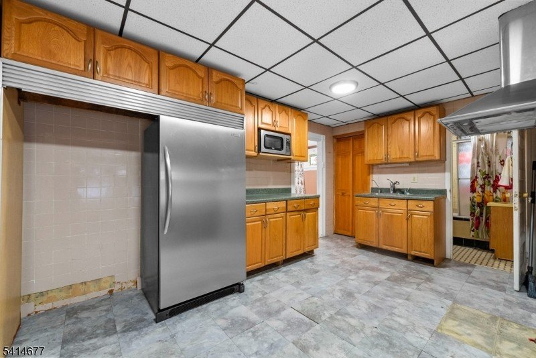
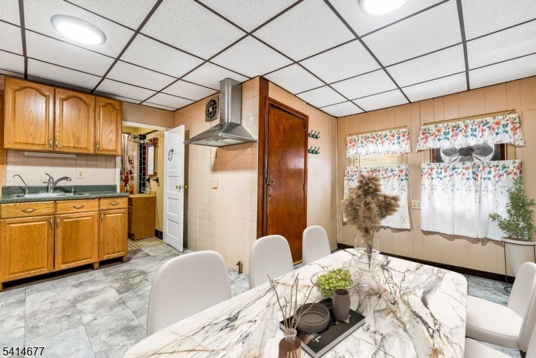
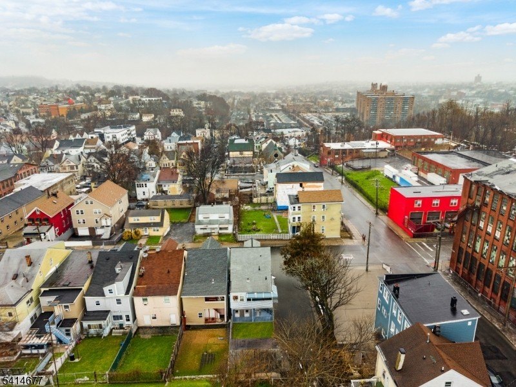
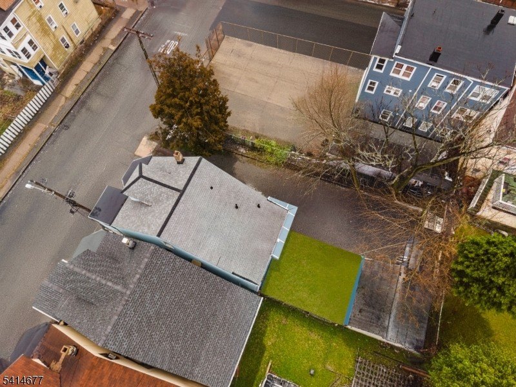
85 Kearney St, Paterson, NJ, 07522
$599,900
Pending
For Sale
$599,900
Pending
MULTI_FAMILY - Paterson City, NJ
Lot Size0.11 Acres
Days on Market139
Property Features for 85 Kearney St
General Information
- Property type
- Residential Multi Family
- Property subtype
- Other
- Bedrooms
- 6
- Bathrooms
- 2
- Rooms
- Bedroom 6, Bedroom 1, Bedroom 4, Bedroom 5, Bathroom 2, Bedroom 2, Basement, Bedroom 3, Bathroom 1
- Parking
- 3
- Standard status
- Pending
- Lot size
- 0.11 Acres
Taxes and HOA fees
- Tax Year
- 2025
- Tax Annual Amount
- 12894
Utilities
- Sewer type
- Public Sewer
- Heating system
- Other (Heating), Steam
- Water source
- Public
Building Details
- Floors in Building
- 3
- Number of units
- 2
- Roof type
- Shingle
- Architectural style
- Other
Listing agency
EXP REALTY, LLC
(866) 201-6210
Listed by
MATTHEW GEVIRTZ
(866) 201-6210
Added: Mar 4 Updated: Jul 20 at 3:14PM Checked: Jul 21 at 8:06AM
MLS# 4012579
Copyright © 2026 Garden State MLS, LLC. All rights reserved. All information provided by the listing agent/broker is deemed reliable but is not guaranteed and should be independently verified.
Investment Insights
Based on property information with market context.
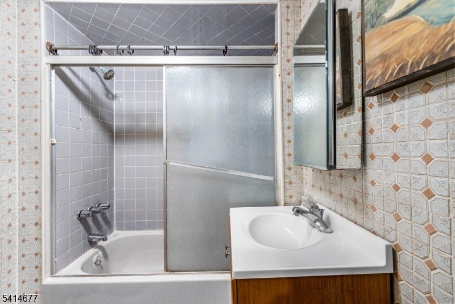
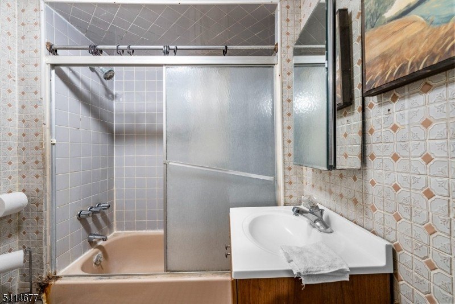
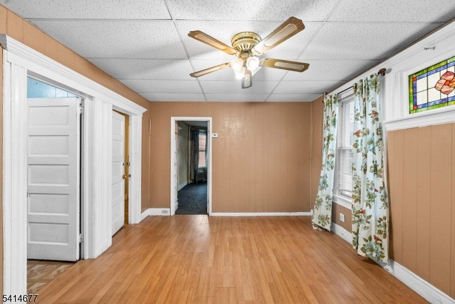
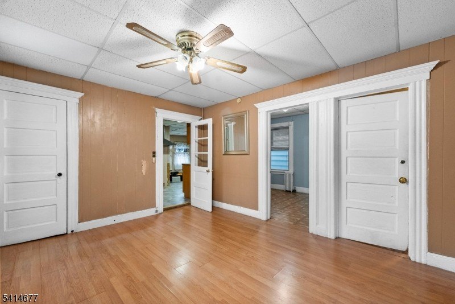
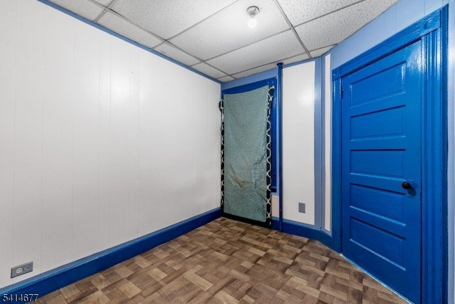
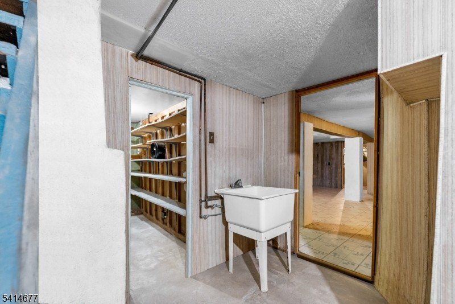
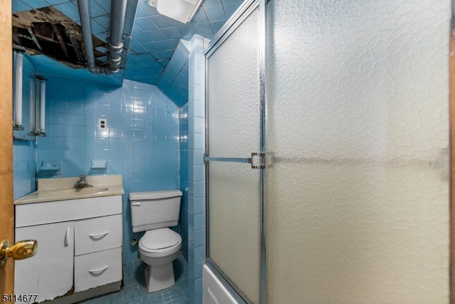
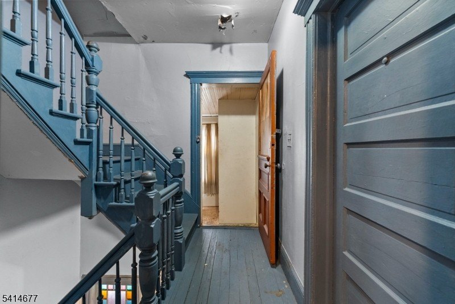
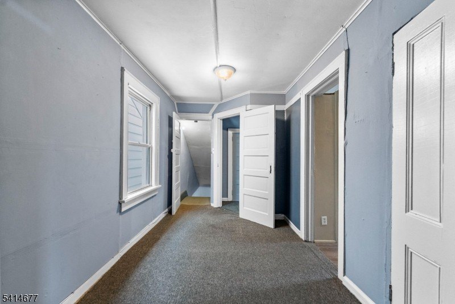
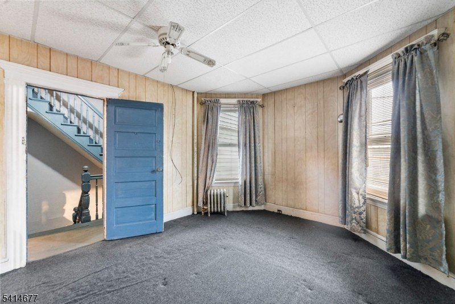
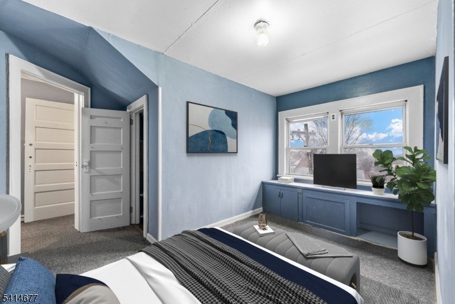
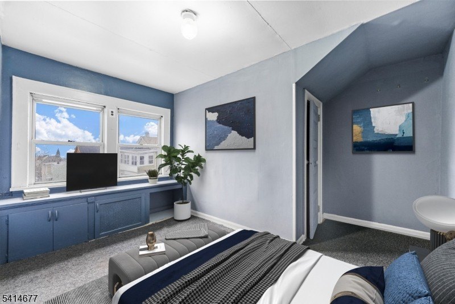
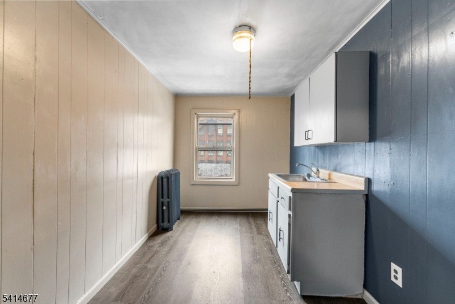
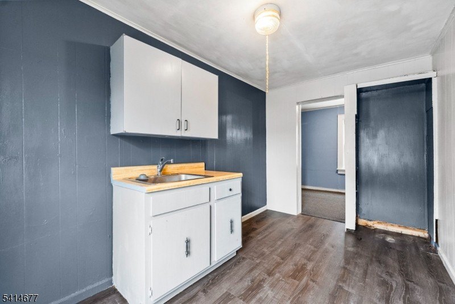
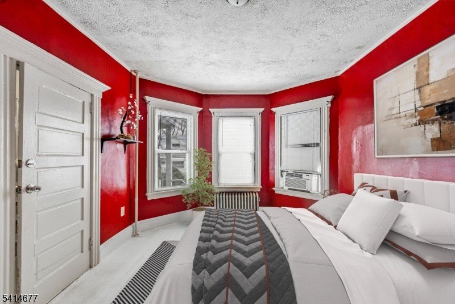
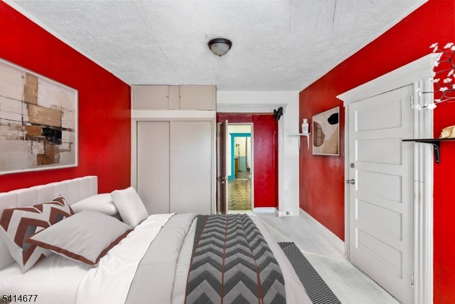
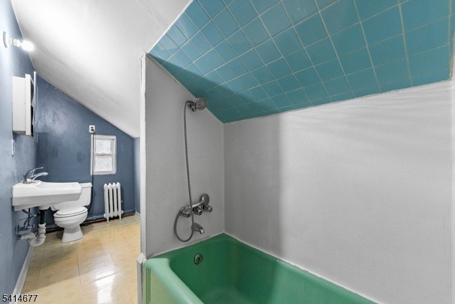
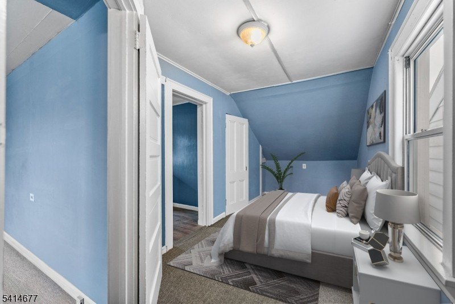
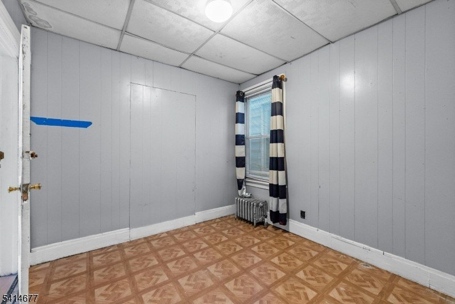
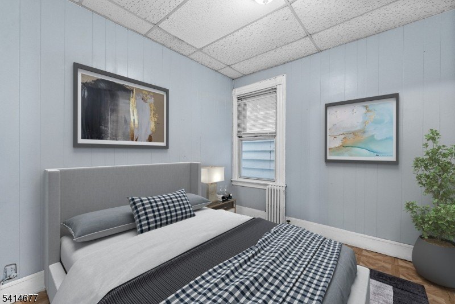
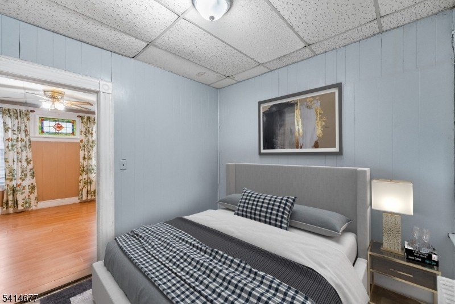
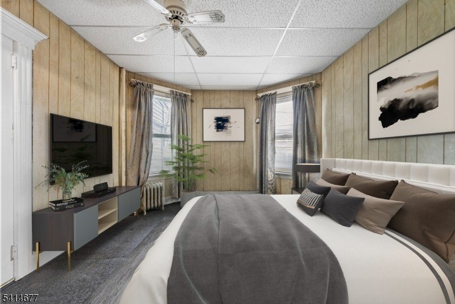
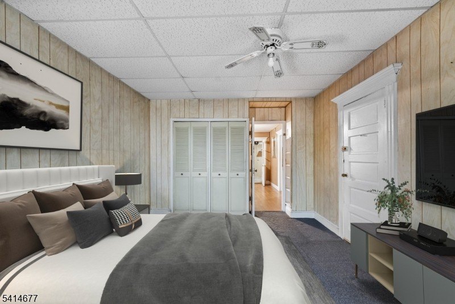
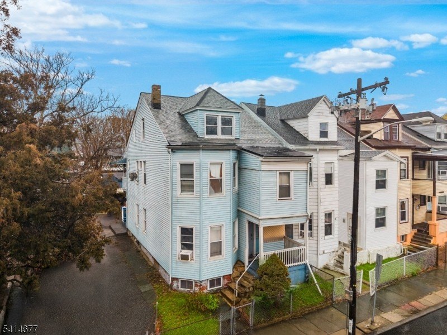
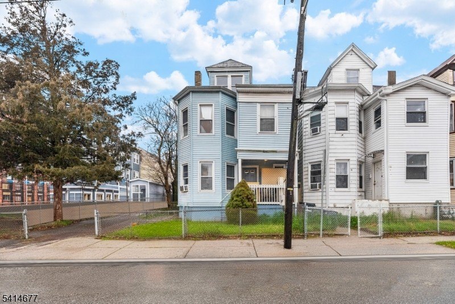
This three-story two-family property includes two main units with 3 bedrooms, 1 full bathroom, and a total of 5 rooms each, arranged across multiple levels. The third-floor attic space features a finished bonus room that can function as an office, studio, or additional storage depending on how the property is used. A walkout basement adds extra utility and storage space, supporting more flexible day-to-day living or operations.
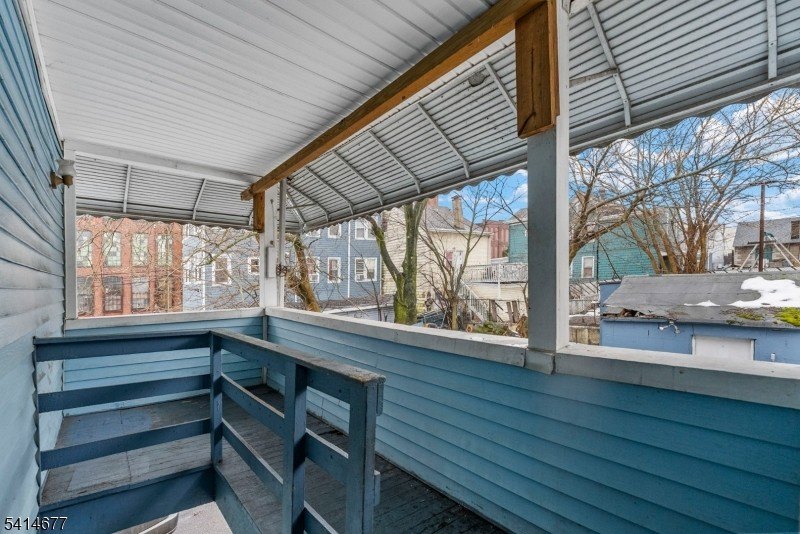
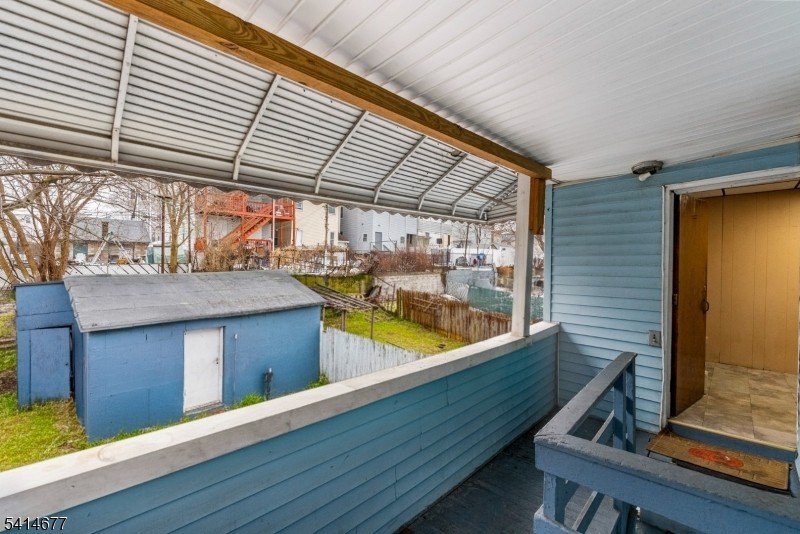
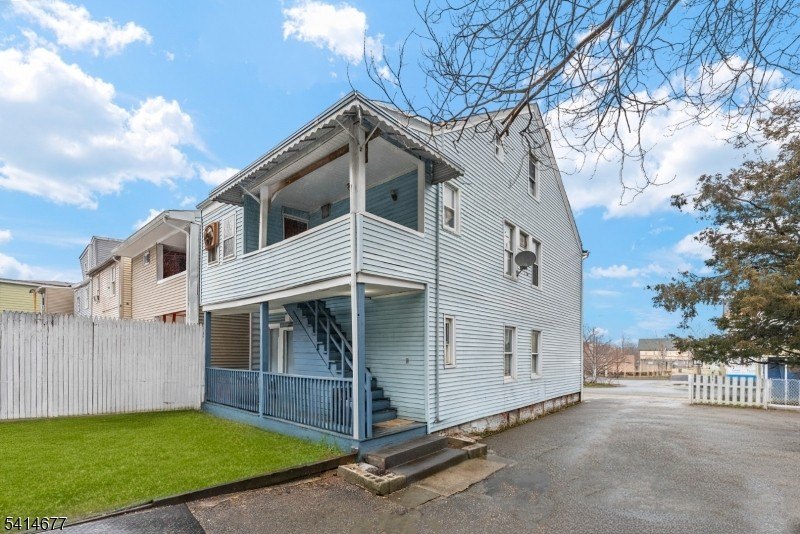
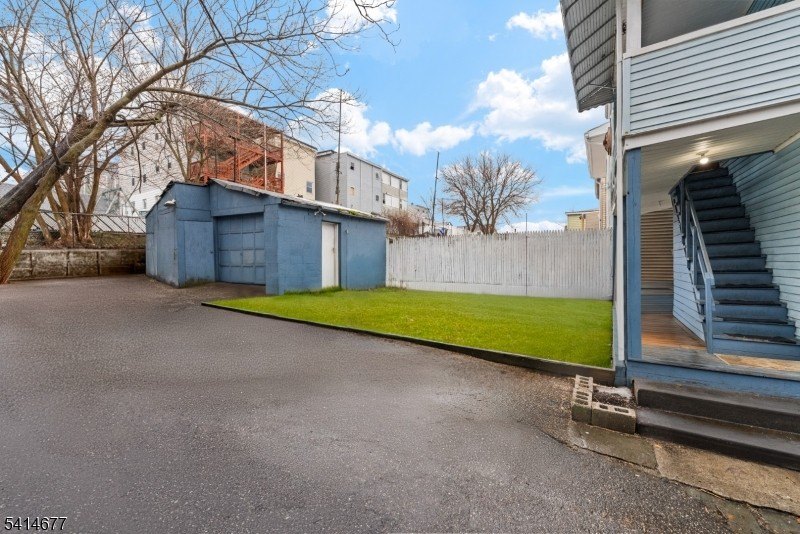
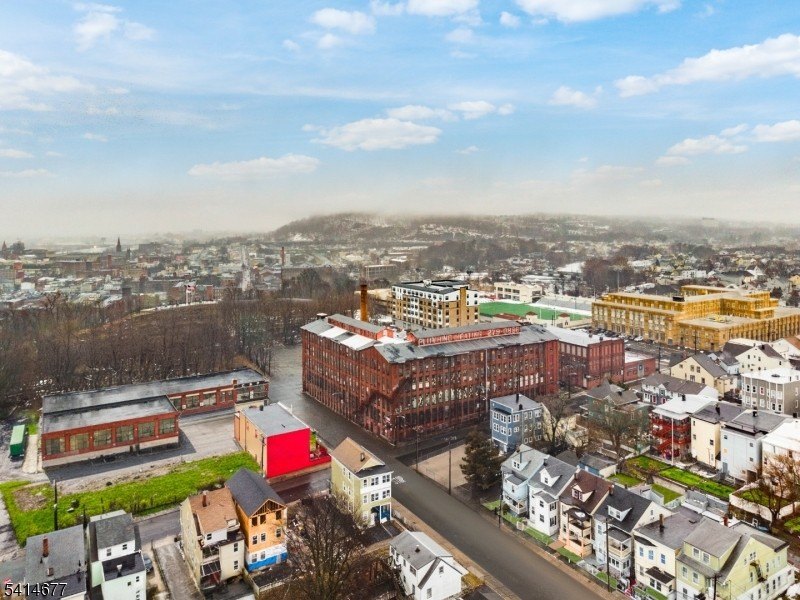
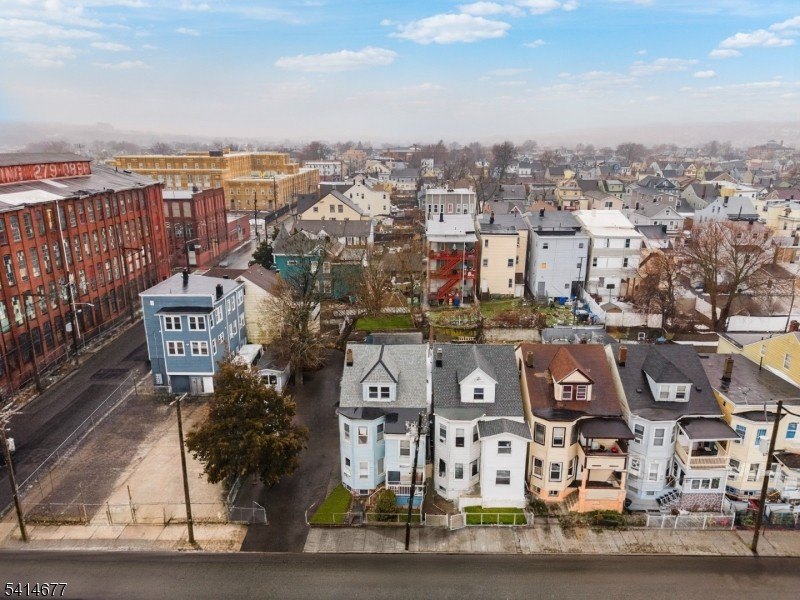
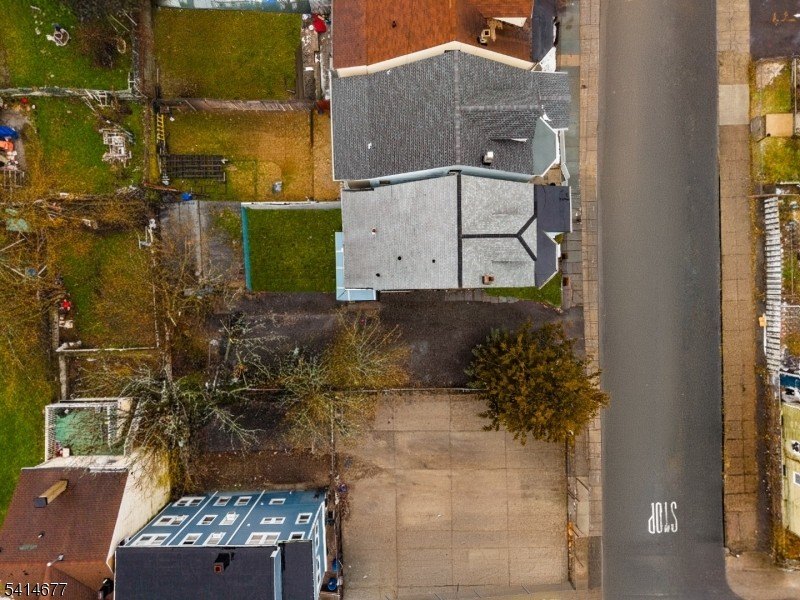
Outside, the property offers exclusive off-street driveway parking sized to accommodate multiple vehicles. Exterior improvements include classic clapboard siding and an asphalt shingle roof. The home is heated with natural gas and steam radiators, and it includes a gas hot water heater. Public water and sewer service are in place, and the property does not have central air conditioning.
For buyers looking for rental income with residential flexibility, the layout supports different living arrangements by combining two self-contained units with a finished attic area. The walkout basement and finished bonus room provide practical additional space for storage or work-from-home use, while the off-street parking helps with tenant convenience in a residential setting.
Outside, the property offers exclusive off-street driveway parking sized to accommodate multiple vehicles. Exterior improvements include classic clapboard siding and an asphalt shingle roof. The home is heated with natural gas and steam radiators, and it includes a gas hot water heater. Public water and sewer service are in place, and the property does not have central air conditioning.
For buyers looking for rental income with residential flexibility, the layout supports different living arrangements by combining two self-contained units with a finished attic area. The walkout basement and finished bonus room provide practical additional space for storage or work-from-home use, while the off-street parking helps with tenant convenience in a residential setting.
Key Highlights
- 3‑story two‑family home in Paterson with a finished third‑floor bonus attic room
- Each main unit offers 3 bedrooms and 1 full bathroom (5 total rooms per unit)
- Walkout basement with added storage and utility space
Property Analytics
Property Profile
Location Intelligence
Current Use by Public Records
Duplexes
Similar For Sale Nearby










FAQs
What type of property is this?
Duplex - Three-story two-family with off-street driveway parking, finished attic bonus room, and walkout basement for added space.
Where is this duplex located?
The property is located at 85 Kearney St Paterson, NJ.
What is the asking price?
The asking price for this property is $599,900.
What are key features of this property?
This property features: 3‑story two‑family home in Paterson with a finished third‑floor bonus attic room; Each main unit offers 3 bedrooms and 1 full bathroom (5 total rooms per unit); Walkout basement with added storage and utility space


