Second-Floor Office
For Lease
$21 SF/Yr
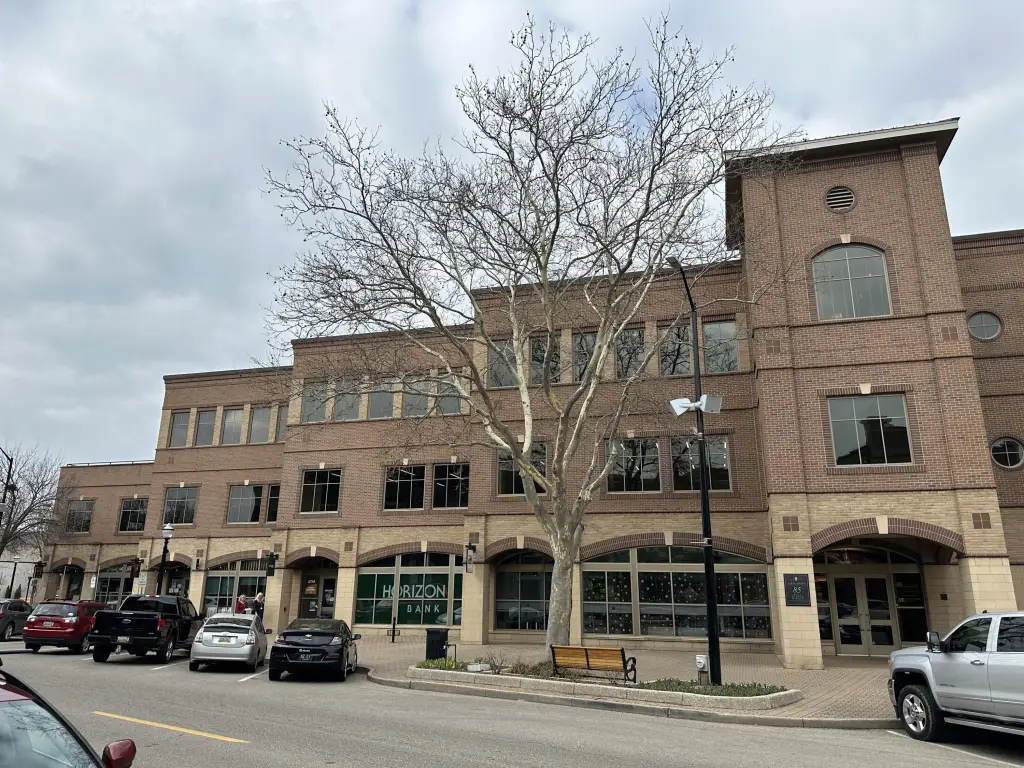
85 E 8th Street, Holland, MI 49423
Commercial Lease, Holland, MI
Space SizeContact for details
Lot Size1.82 Acres
Days on Market262

Ask AI about this property
Review the available facts, identify missing information and prepare questions for the agent.
Property Features for 85 E 8th Street
General Information
Property type
Commercial Lease
Property subtype
Office
Zoning description
F-CDT
Fireplace
1
Elementary school district
Holland
Middle school district
Holland
High school district
Holland
Subdivision
Holland/Saugatuck - H
Standard status
Active
APN
70-16-29-287-708
Size
8,343 SF
Lot size
1.82 Acres
Taxes and HOA fees
Tax Year
2025
Tax Description
UNIT 8. PLAZA CENTER SEC 29 T5N R15W FROM 70-16-29-281-035,-036 2/03 BOUNDARY CHANGE PER 3RD AMENDMENT L5460 P745 9/07
Legal Description
UNIT 8. PLAZA CENTER SEC 29 T5N R15W FROM 70-16-29-281-035,-036 2/03 BOUNDARY CHANGE PER 3RD AMENDMENT L5460 P745 9/07
Utilities
Utilities
Cable Available
Heating system
Heat Pump (Heating)
Cooling system
Central Air
Amenities
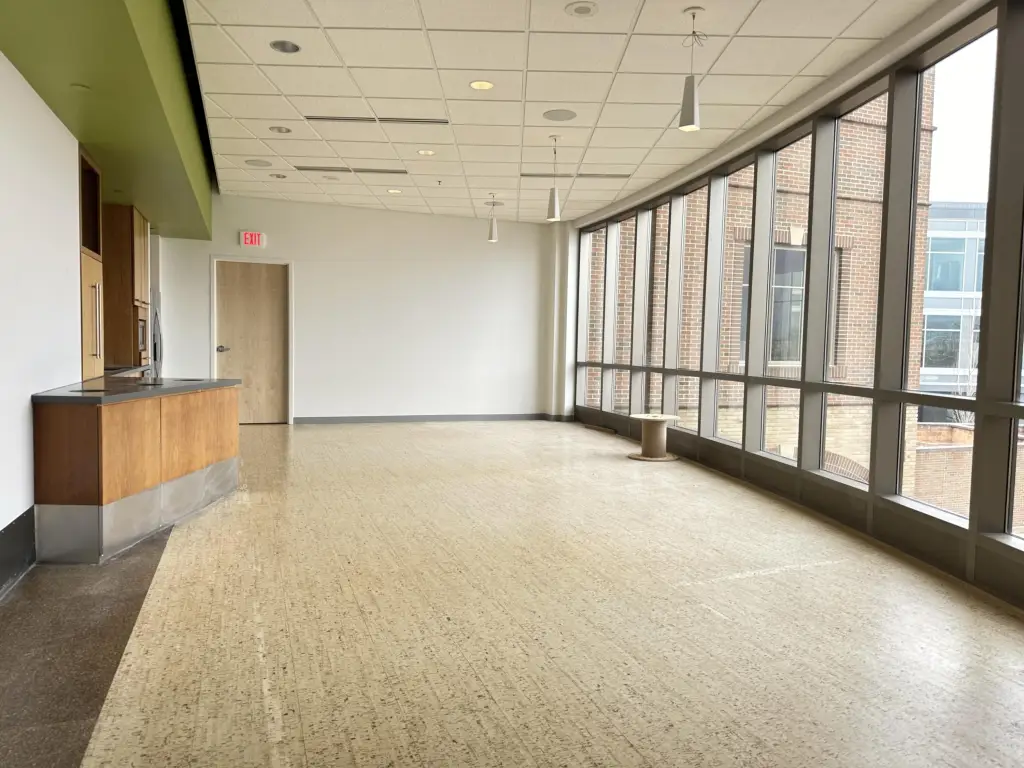
break area
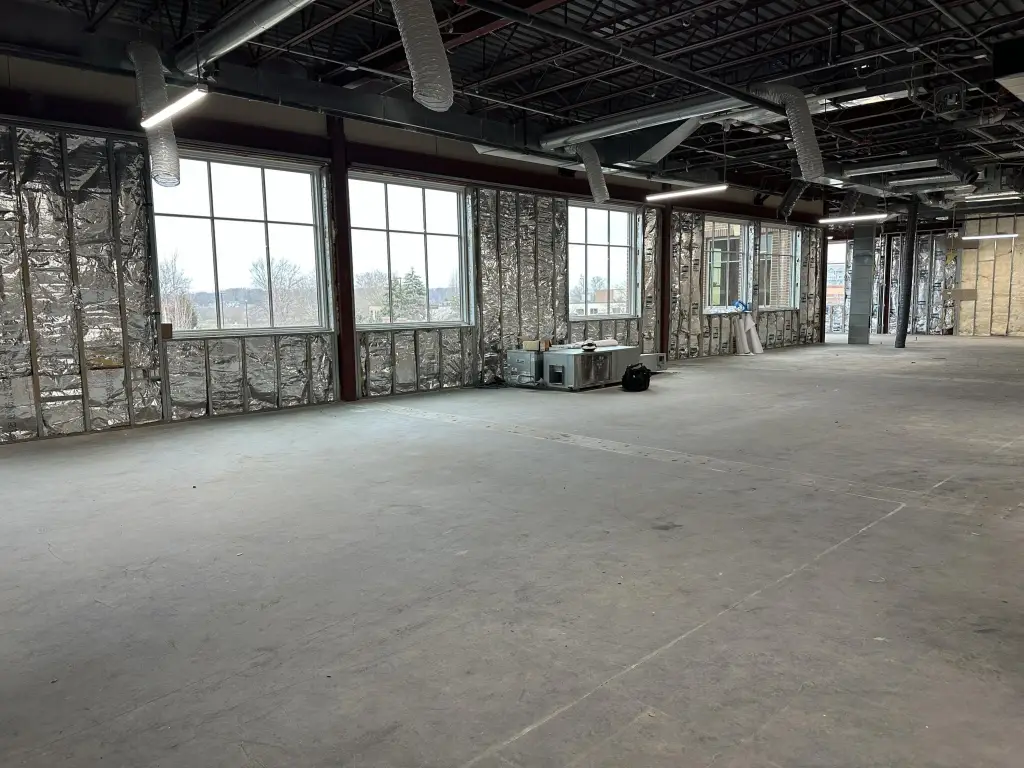
floor to ceiling windows
Building Details
Year built
2002
Building materials
Brick
Listing Agency:
Lakeshore Commercial Real Estate
Listed By:
Jason DeWitt
(616) 394-4500
Added: Jan 26
Changed: Oct 8
Last Checked: Oct 15 at 5:06PM
MLS# 26002999
Copyright © 2026 Michigan Regional Information Center, LLC. All rights reserved. All information provided by the listing agent/broker is deemed reliable but is not guaranteed and should be independently verified.
Investment Insights
Based on property information with market context.
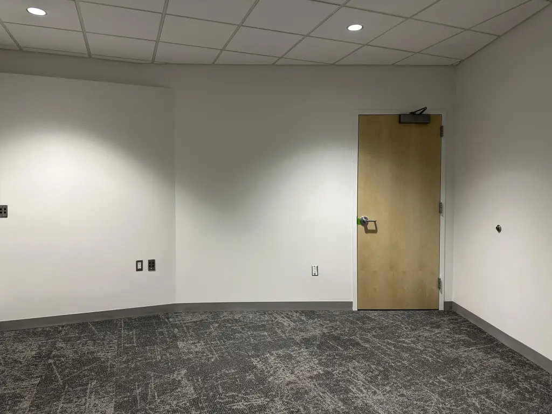
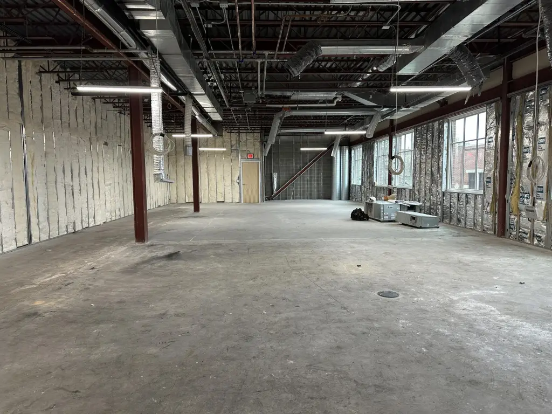
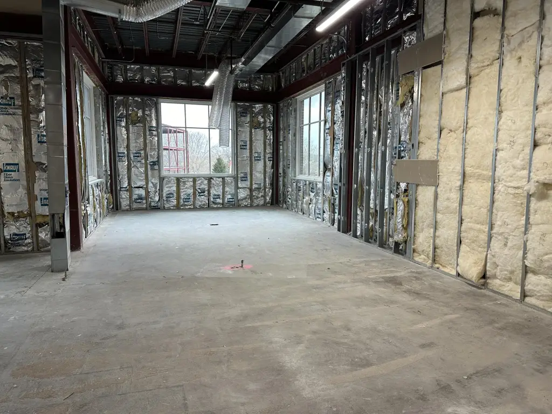
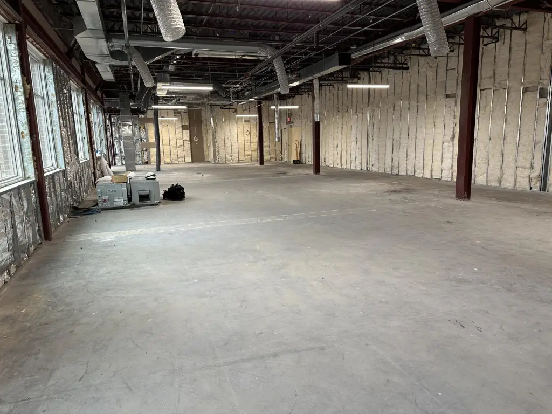
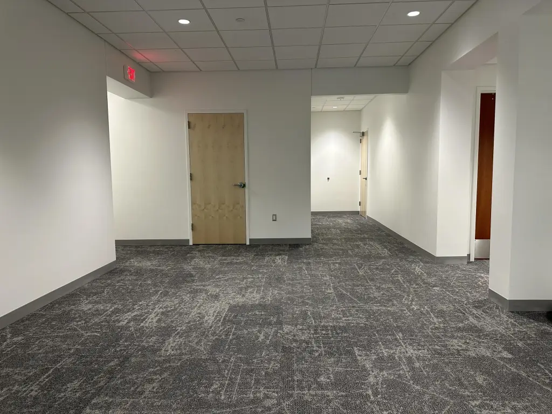
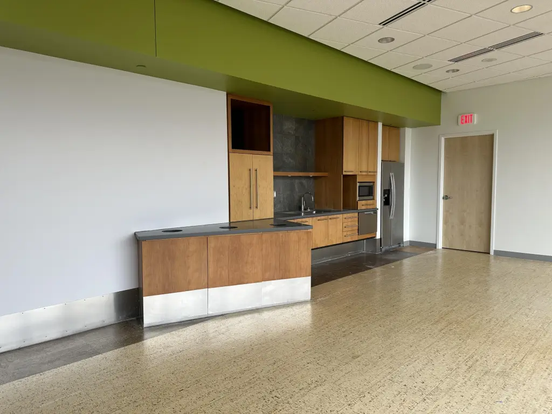
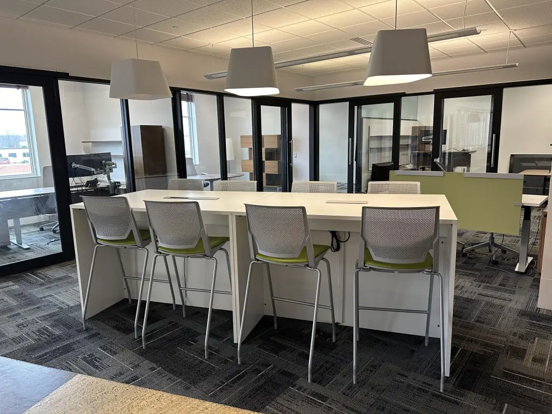
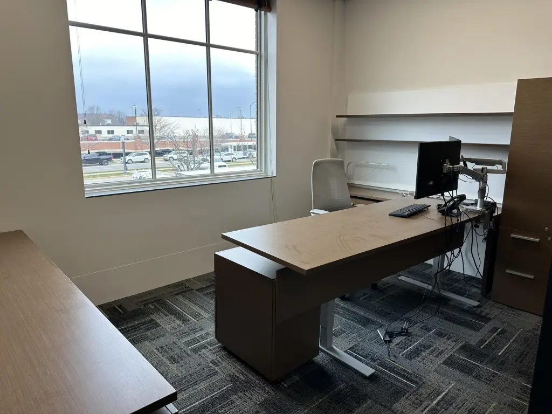
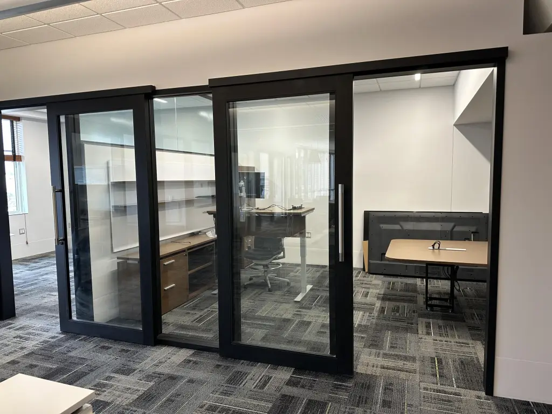
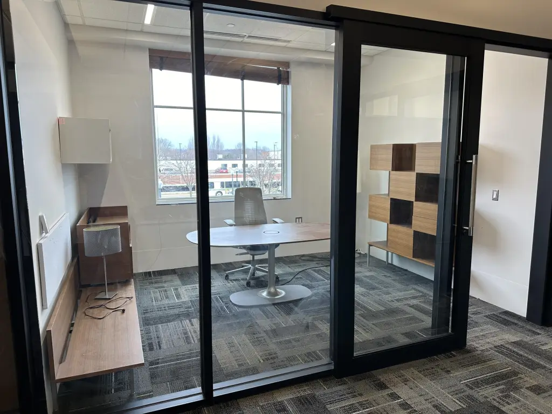
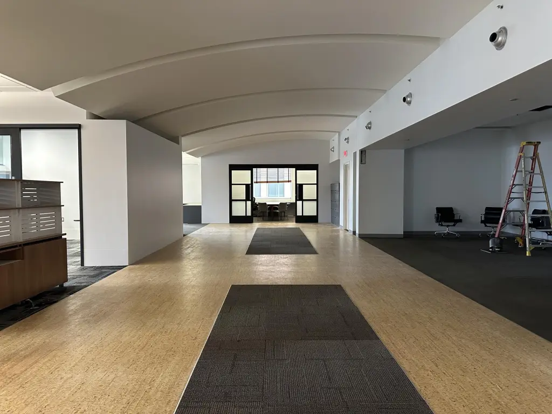
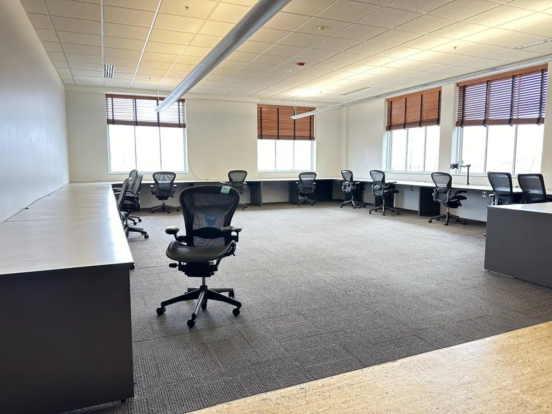
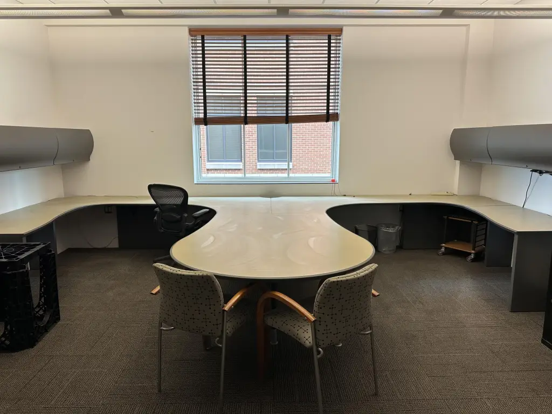
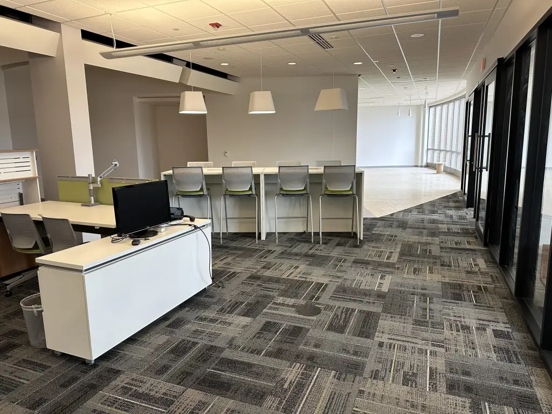
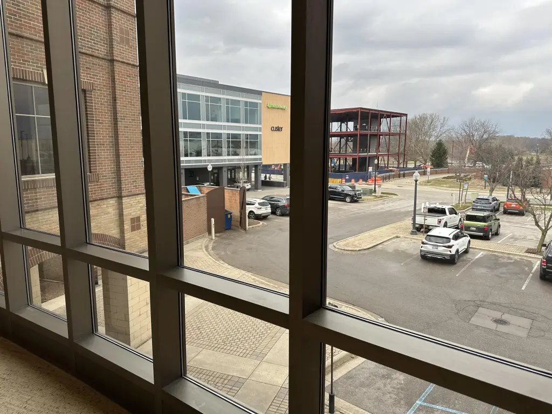
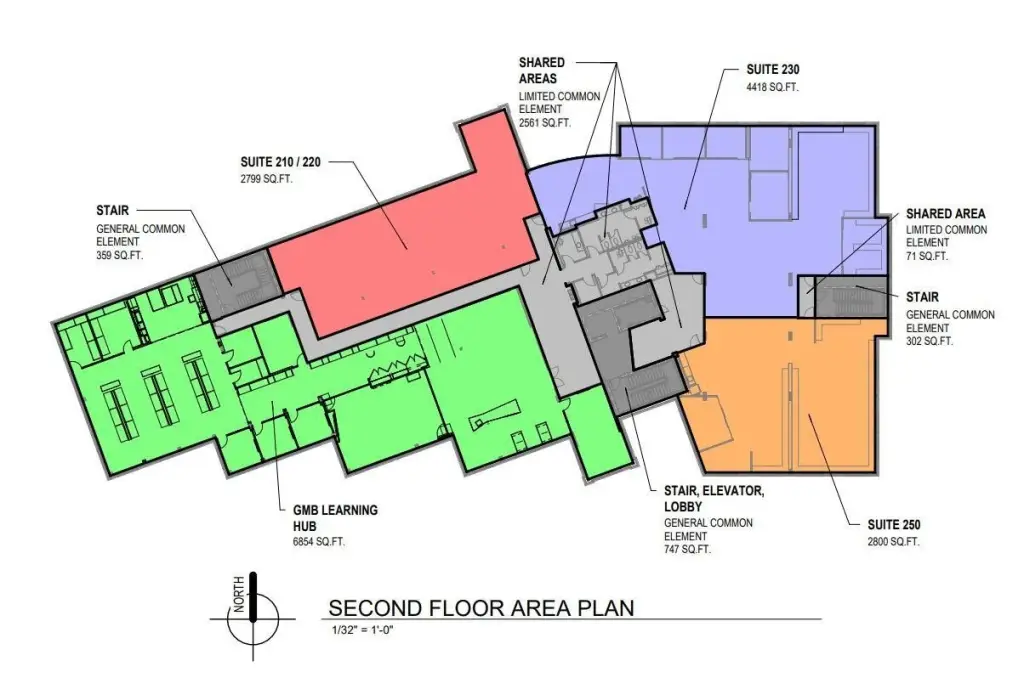
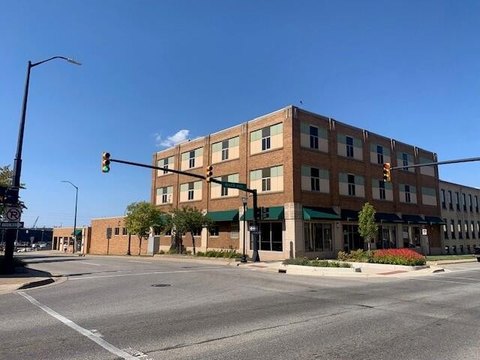
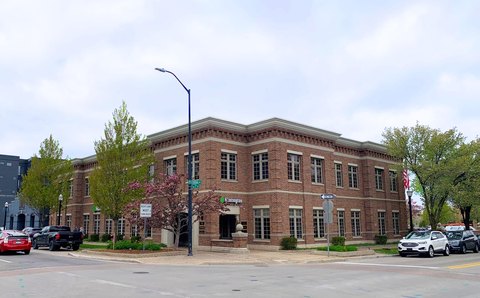
This 8,343-square-foot office offering occupies the second floor at 85 E 8th Street in Holland. Suite 230 is finished with five private offices, several open areas for coworking or collaboration, and a break area positioned beside floor-to-ceiling windows facing the north side of the property. The adjoining unfinished Suite 210 provides additional space for a tenant-designed layout and future private offices.
Constructed in 2002, the brick property features central air conditioning, heat pump heating, cable availability, and a fireplace. The space is available for lease in Ottawa County, with a combination of finished offices and unfinished area that supports varied workplace configurations.
Constructed in 2002, the brick property features central air conditioning, heat pump heating, cable availability, and a fireplace. The space is available for lease in Ottawa County, with a combination of finished offices and unfinished area that supports varied workplace configurations.
Key Highlights
- 8,343 SF of second‑floor office space
- Suite 230 includes 5 private offices
- Open areas support coworking or collaborative use
Property Analytics
Unlock full access to Insights
Subscribe to Realmo Intelligence
Open Analytics
Current Use
Lease Details
NNN (Triple Net)
Lease Type
$3.15 /SF/Yr
CAM
Location Intelligence
Trade Area within ½ mile
1,227
Businesses Nearby
Explore this area
Business Placement
Demographics for 49423, MI
46,870
Population
19,019
Households
2.5
Avg Household Size
37
Median Age
37%
College-Educated
92%
High-School Grad
77.9 sq mi
ZIP Area
602
Density / Sq Mi
$78,524
Median Household Income
$36,643
Median Earnings
$1,143
Median Rent
$254,800
Median Home Value
Check the figures for this property
Cap Rate, Value Estimation, Potential NOI and more
View Realmo Analytics
Market
Lease Benchmarks for Holland, MI
$18.12 /SF/Yr
Avg Asking Price
$6–$61 /SF/Yr
Price Range
9,263 SF
Avg Space Size
This space is priced 16% above the average of $18.12 /SF/Yr.
Vacancy Rate% for Office in Midwest region




Frequently Asked Questions
What type of property is this?
Office units - Flexible workspace combines private offices, collaborative areas, and room for a customized buildout.
Where is this office units located?
The property is located at 85 E 8th Street Holland, MI.
What is the lease rate?
The lease rate is $21 SF/Yr.
What are key features of this property?
This property features: 8,343 SF of second‑floor office space; Suite 230 includes 5 private offices; Open areas support coworking or collaborative use


