Flex Space with Fenced
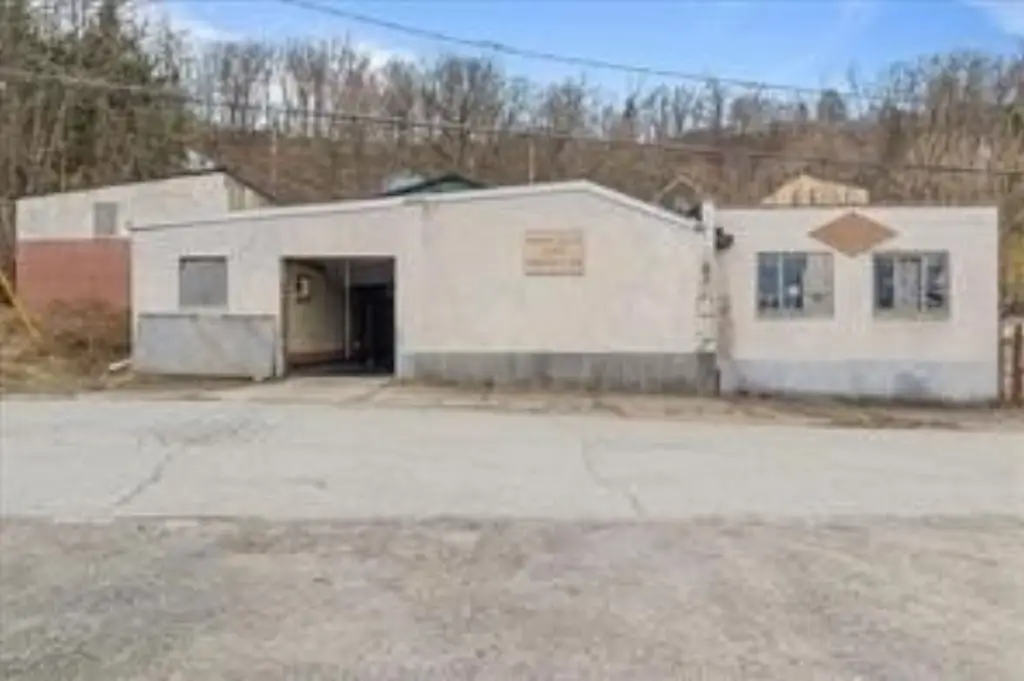
For Lease
Contact for pricing
84 Dawn Avenue, Pittsburgh, PA 15226
CommercialLease, Pittsburgh, PA
Space Size7,600 SF
Lot Size0.76 Acres
Days on Market170
Property Features for 84 Dawn Avenue
General Information
Property type
Commercial Lease
Property subtype
Other
Zoning
C
Zoning description
C
Directions
W Liberty Ave to Left on Dawn Ave, Property on Left
Subdivision
Brookline
Standard status
Active
Lot size
0.76 Acres
Taxes and HOA fees
Tax Annual Amount
2697
Building Details
Year built
1908
Listing Agency:
REALTY ONE GROUP GOLD STANDARD
(724) 941-1427
Listed By:
Jaime Bongiorno · License #RB068748
(412) 316-7464
Added: Apr 6
Changed: Sep 9
Last Checked: Sep 22 at 12:06PM
MLS# 1746922
Copyright © 2026 West Penn Multi List, Inc. All rights reserved. All information provided by the listing agent/broker is deemed reliable but is not guaranteed and should be independently verified.
Investment Insights
Based on property information with market context.
Available for lease, this flex property combines a 6,500-square-foot warehouse with 1,100 square feet of office area, including a reception space. Loading access includes two 10-foot drive-in doors and a 12-foot drive-in dock door, supporting a range of warehouse and distribution functions. A fenced side yard adds secured exterior area to the improvements.
The property is positioned off Liberty Avenue, with Dawn Avenue nearby before the Liberty Tunnel. The Dawn T-Stop is also close to the site. The parcel encompasses 0.7632 acres, carries C zoning, and dates to 1908.
The property is positioned off Liberty Avenue, with Dawn Avenue nearby before the Liberty Tunnel. The Dawn T-Stop is also close to the site. The parcel encompasses 0.7632 acres, carries C zoning, and dates to 1908.
Key Highlights
- 6,500 sq. ft. warehouse with 1,100 sq. ft. of office space
- Two 10 ft. drive‑in doors and one 12 ft. drive‑in dock door
- Fenced side yard provides secured exterior area
Property Analytics
Unlock full access to Insights
Subscribe to Realmo Intelligence
Open Analytics
Current Use
Lease Details
3
Drive-in doors
Yes
Fenced yard
Yes
Paved road access
NNN (Triple Net)
Lease Type
Location Intelligence
Trade Area within ½ mile
311
Businesses Nearby
Under-served
Demand for This Use
Explore this area
Business Placement
Demographics for 15226, PA
13,931
Population
6,979
Households
2
Avg Household Size
40
Median Age
34%
College-Educated
92%
High-School Grad
2.5 sq mi
ZIP Area
5,572
Density / Sq Mi
$77,366
Median Household Income
$46,125
Median Earnings
$1,166
Median Rent
$174,900
Median Home Value
Check the figures for this property
Cap Rate, Value Estimation, Potential NOI and more
View Realmo Analytics
Market
Vacancy Rate% for Industrial in Pittsburgh, PA

Questions? Ask Rey
Realmo’s AI knows this listing — price, zoning, demand, history. Ask anything.


Similar Off Market Nearby
- Chef for a Day Catering — 1663 broadway ave #2b, pittsburgh, pa 15216
Frequently Asked Questions
What type of property is this?
Flex space - Warehouse and office areas provide multiple drive-in access points plus a fenced side yard.
Where is this flex space located?
The property is located at 84 Dawn Avenue Pittsburgh, PA.
What are key features of this property?
This property features: 6,500 sq. ft. warehouse with 1,100 sq. ft. of office space; Two 10 ft. drive‑in doors and one 12 ft. drive‑in dock door; Fenced side yard provides secured exterior area



