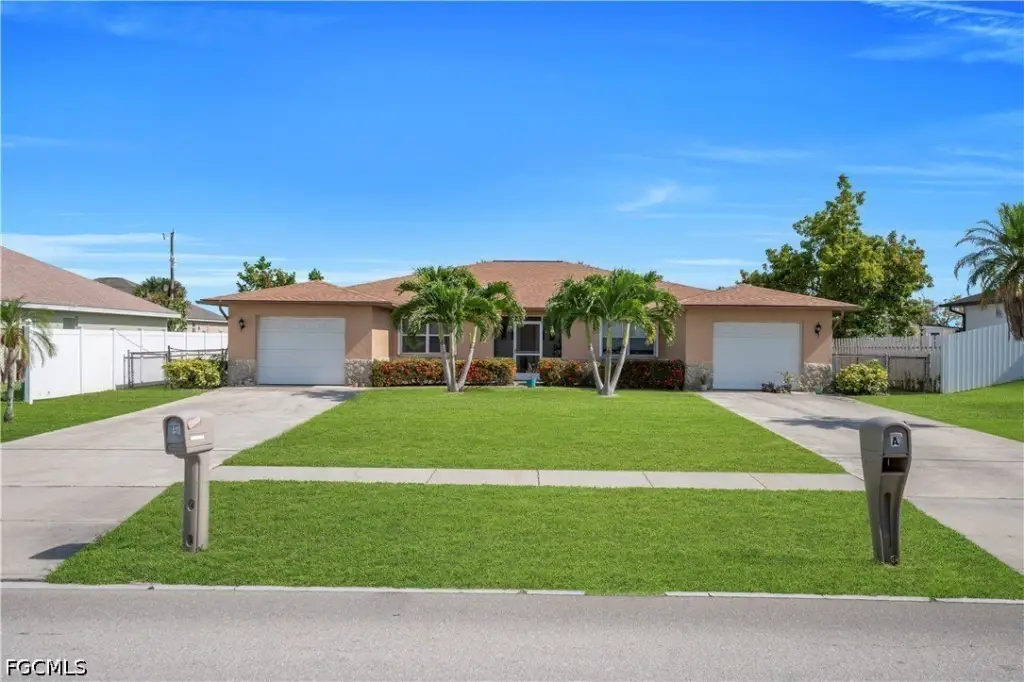
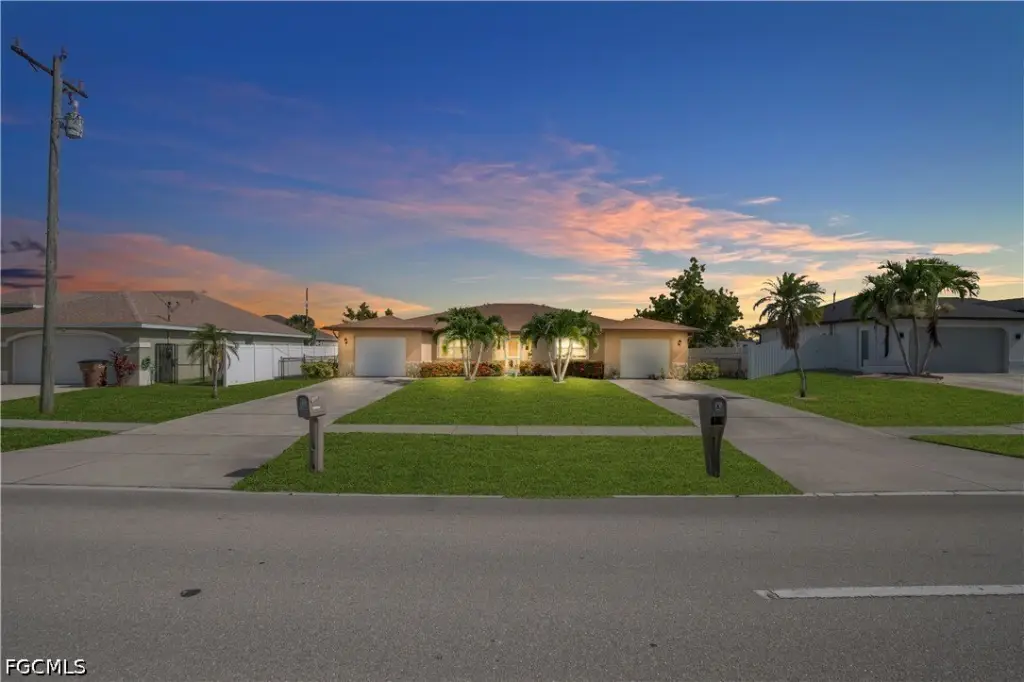
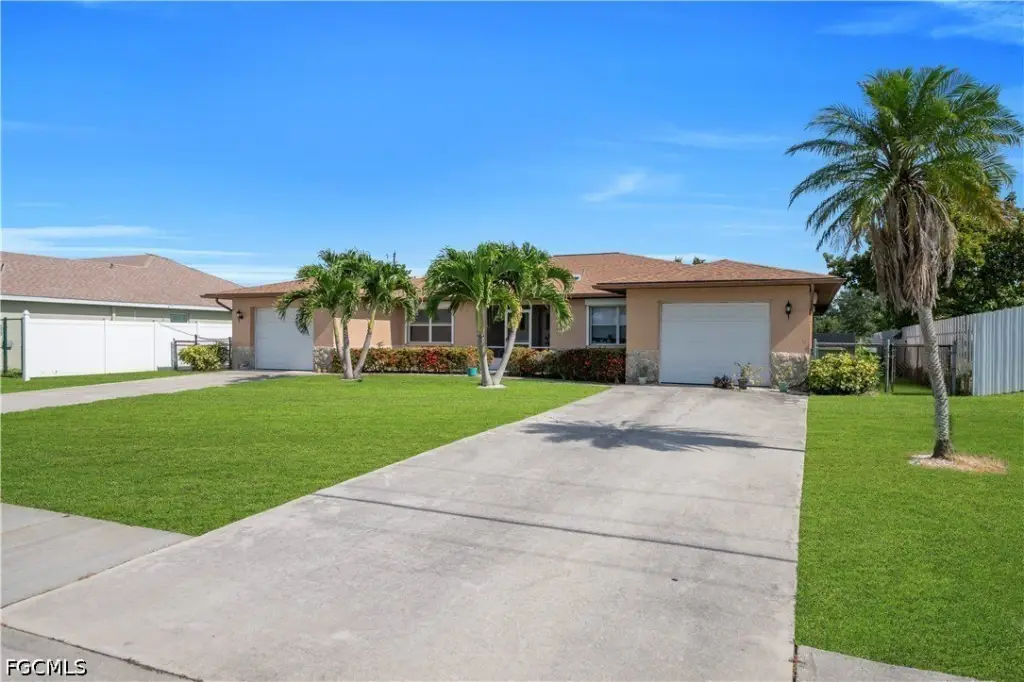
Duplex with Matching Unit
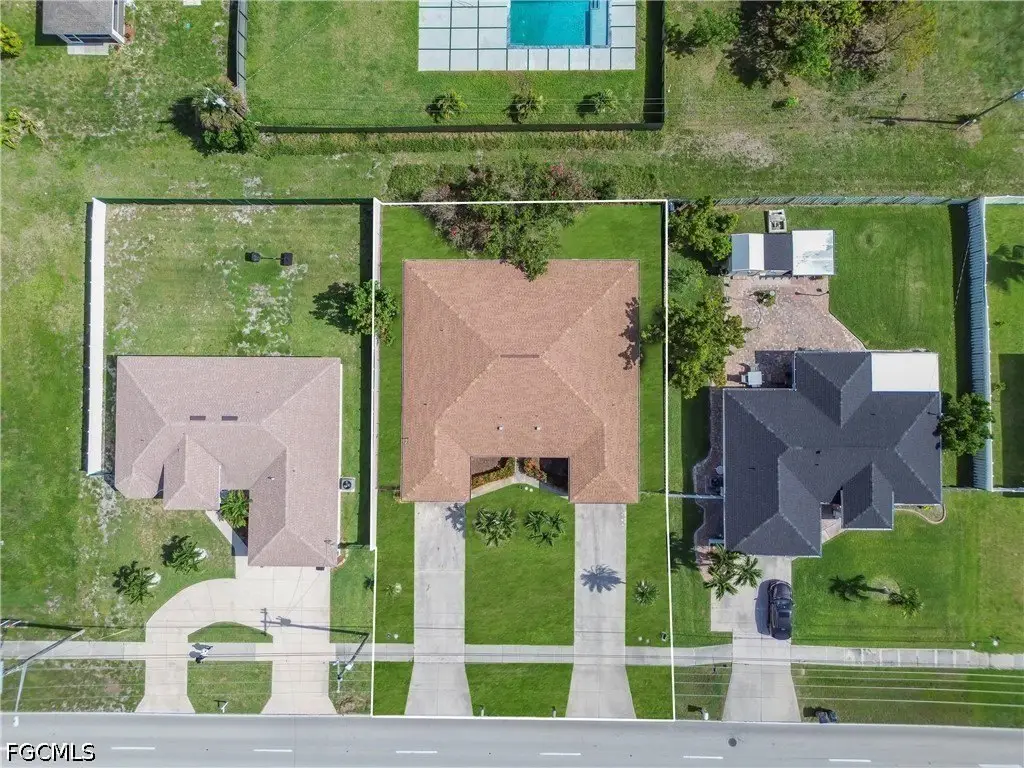
For Sale
$450,000
836 Trafalgar Parkway, Cape Coral, FL 33991
ResidentialIncome, Cape Coral, FL
Property SizeContact for details
Lot Size0.23 Acres
Days on Market99
Property Features for 836 Trafalgar Parkway
General Information
Property type
Residential Multi Family
Property subtype
Duplex
Zoning description
R1
Bedrooms
4
Bathrooms
4
Full bathrooms
4
Rooms
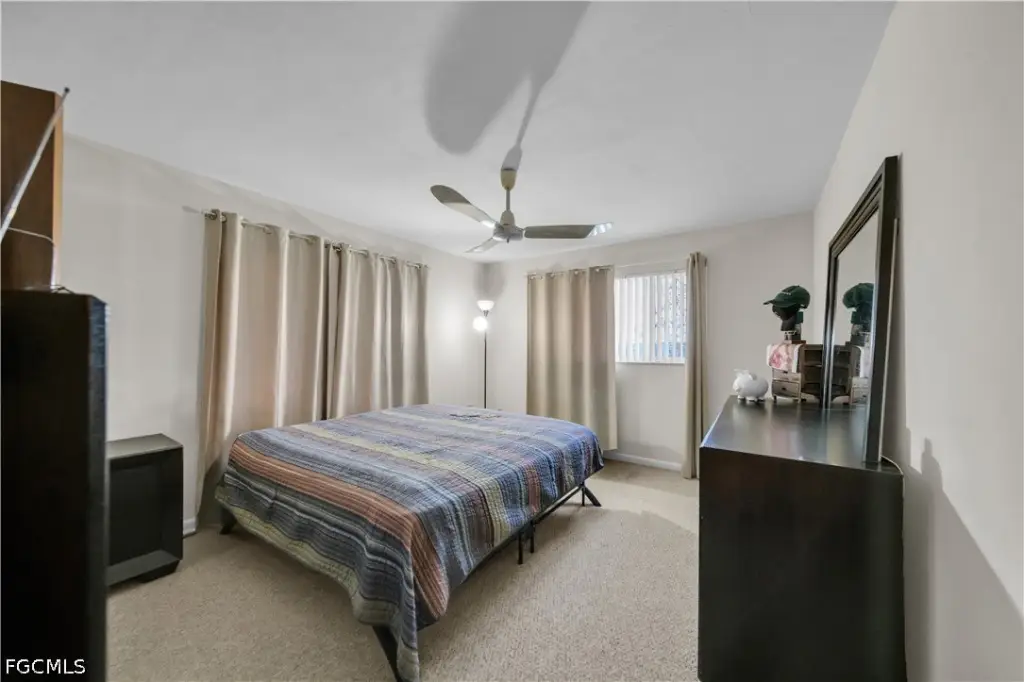
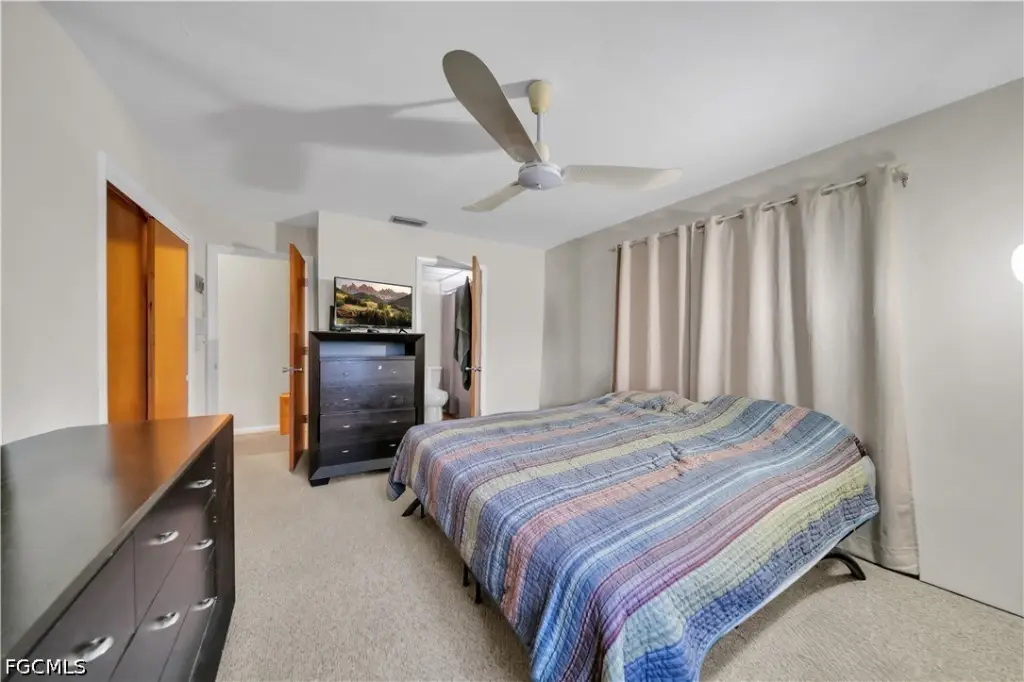
Bathroom 4, Bedroom 1, Bedroom 4, Bathroom 2, Bedroom 3, Bathroom 3, Bathroom 1, Bedroom 2
Pets allowed
Yes
Exterior features
SprinklerIrrigation
Subdivision
CAPE CORAL
Lot features
Rectangular Lot, Sprinklers Automatic
Directions
GPS
Standard status
Active
APN
27-44-23-C2-04426.0110
Lot size
0.23 Acres
Taxes and HOA fees
Tax Year
2025
Tax Description
CAPE CORAL UNIT 63 BLK 4426 PB 21 PG 65 LOTS 11 + 12
Tax Annual Amount
6512
Legal Description
CAPE CORAL UNIT 63 BLK 4426 PB 21 PG 65 LOTS 11 + 12
Utilities
Sewer type
Public Sewer
Heating system
Central, Electric (Heating)
Cooling system
Electric, Ceiling Fan(s), Central Air
Water source
Public
Amenities
screened lanai
fenced backyard
Building Details
Year built
1979
Number of units
1
Flooring type
Vinyl, Carpet
Building materials
Block, Concrete, Stone
Roof type
Shingle
Architectural style
Other
Listing Agency:
Starlink Realty, Inc
(239) 693-7263
Listed By:
Melissa Luzardo Perez · License #258029407
(786) 832-5212
Added: May 29
Changed: Aug 20
Last Checked: Sep 4 at 12:06AM
MLS# 2026023766
Copyright © 2026 Florida Gulf Coast Multiple Listing Service, Inc. All rights reserved. All information provided by the listing agent/broker is deemed reliable but is not guaranteed and should be independently verified.
Investment Insights
Based on property information with market context.
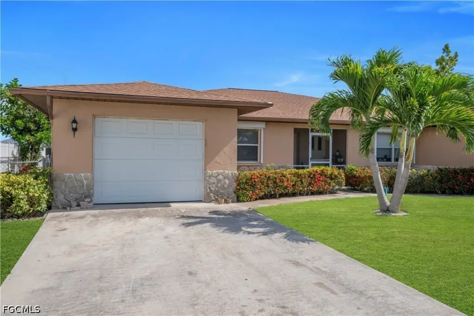
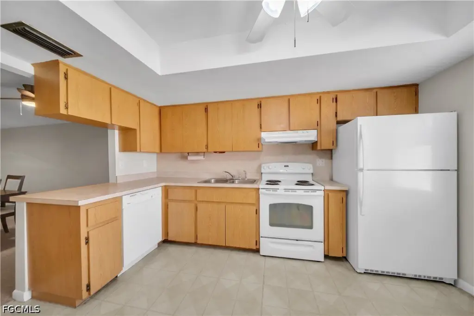
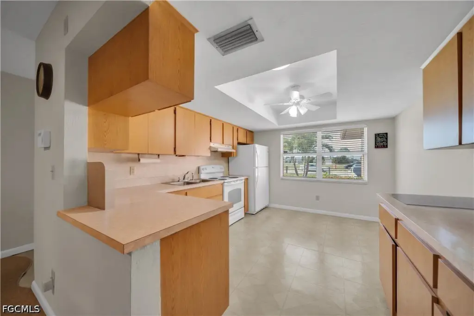
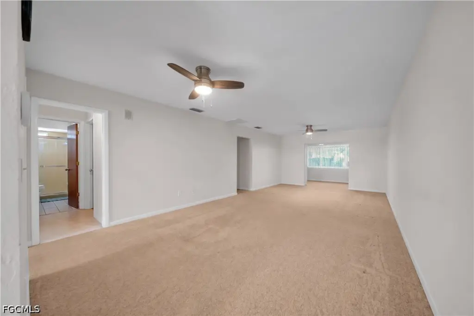
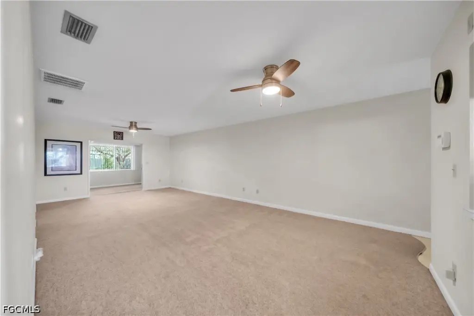
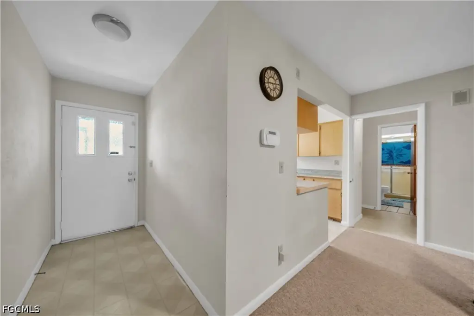
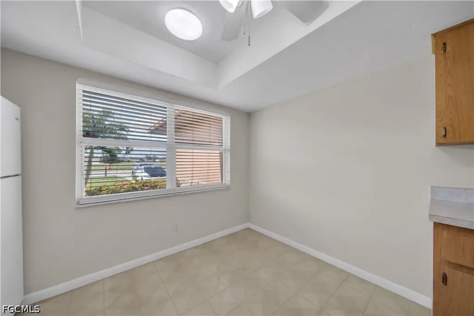
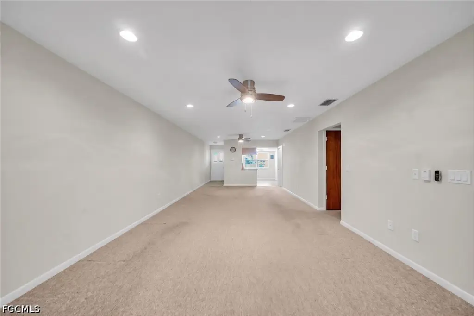
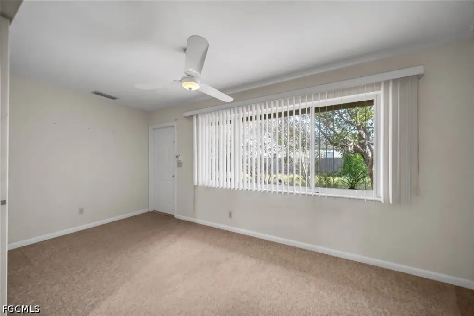
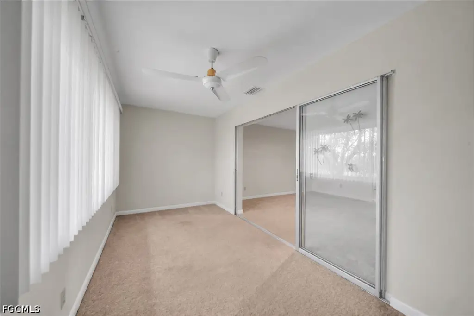
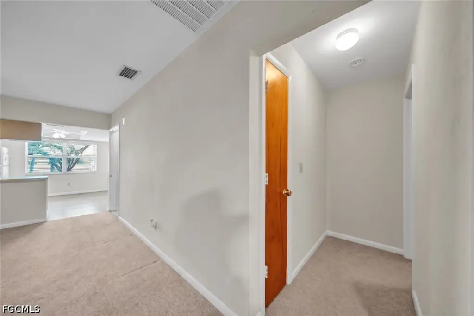
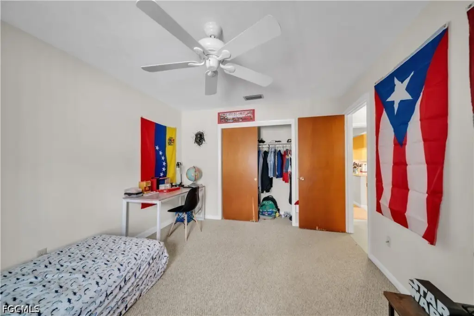
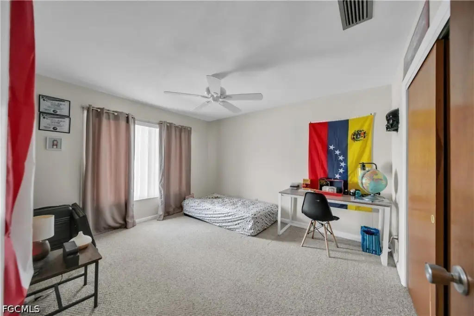
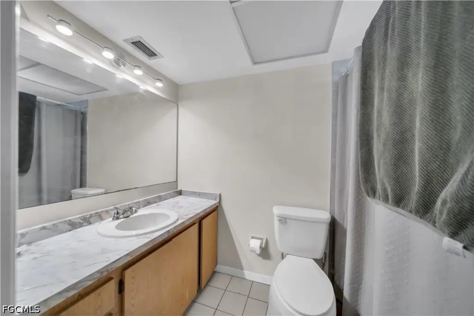
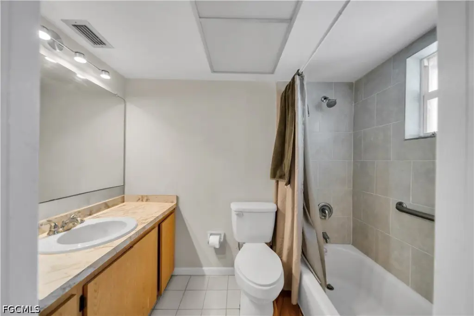
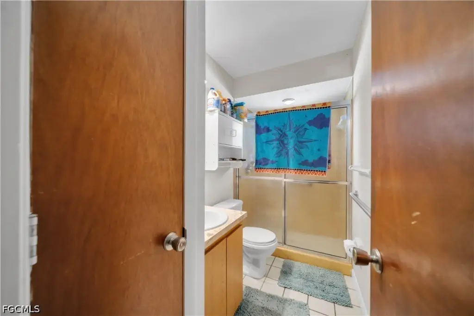
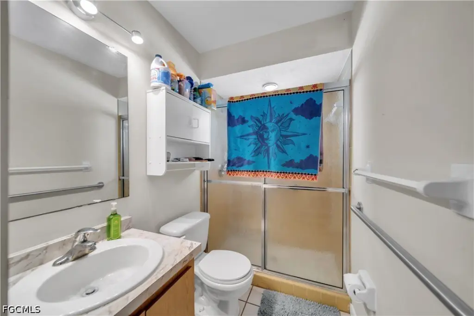
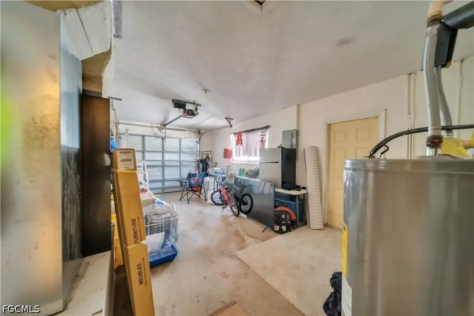
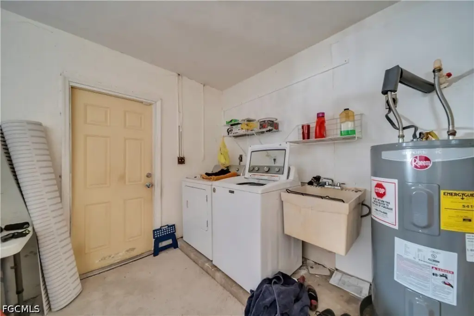
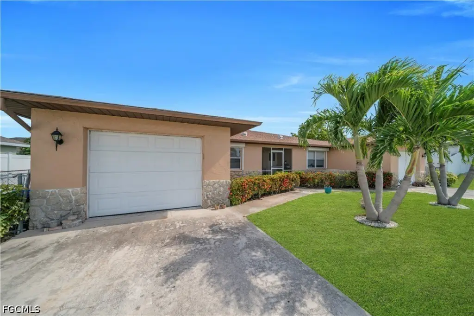
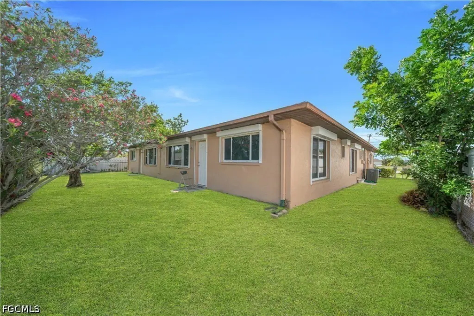
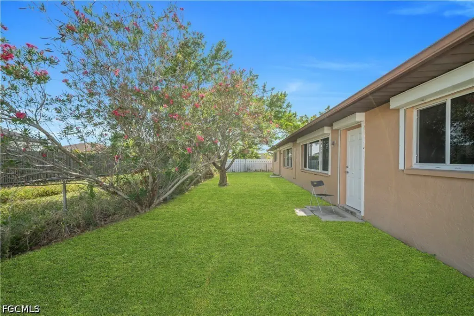
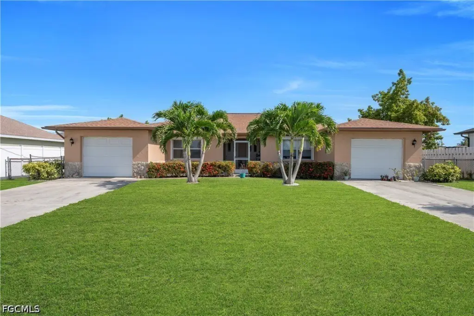
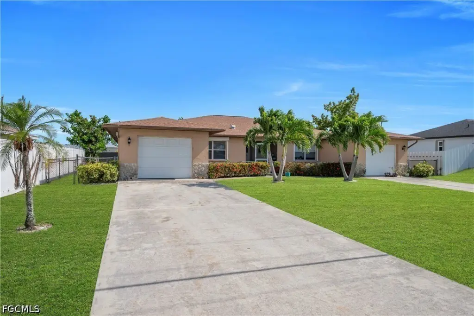
Built in 1979, this duplex contains two matching units, each with 2 bedrooms, 2 bathrooms, and a one-car garage. Both floor plans include a generously sized kitchen with an eat-in area, a living room with multiple windows, and ample storage. Each unit also has a screened lanai or south-facing porch and a fenced backyard. Primary bathrooms feature walk-in showers, while guest bathrooms have tub-and-shower combinations.
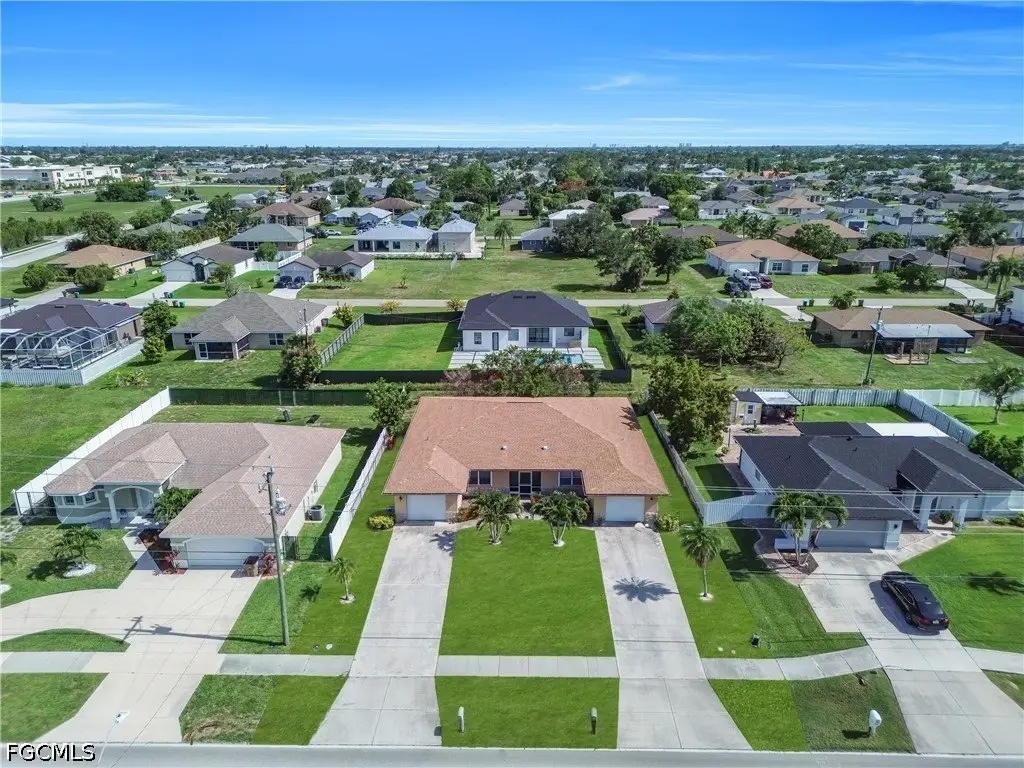
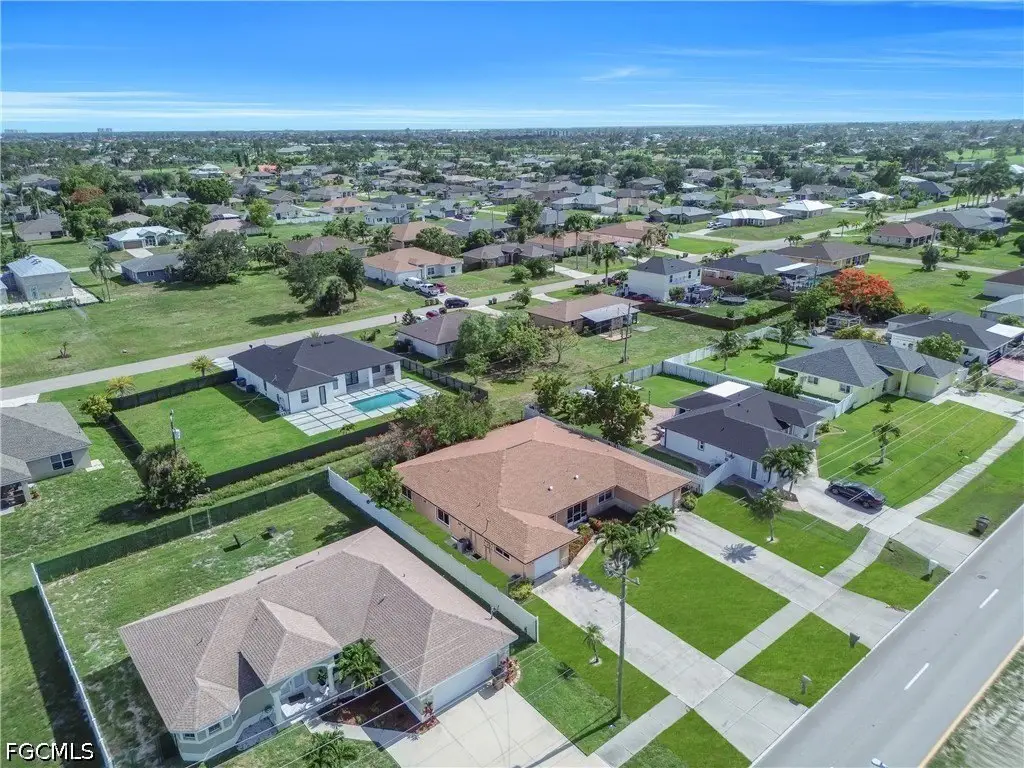
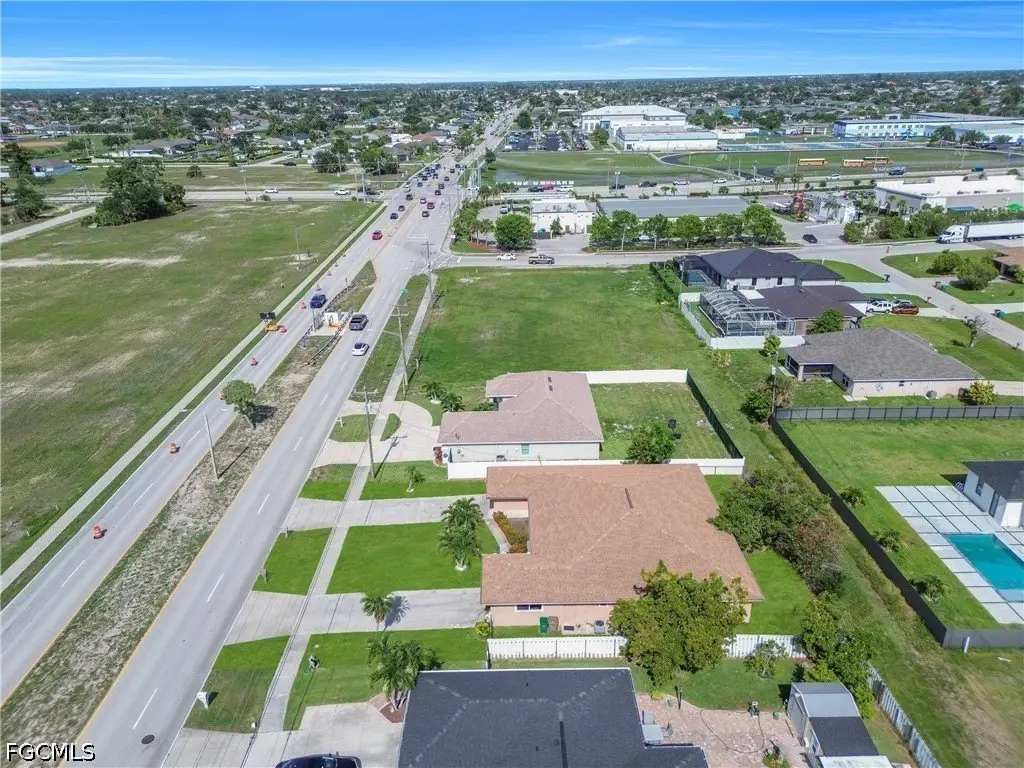
The 0.23-acre property is located at 836 Trafalgar Parkway in Cape Coral, Florida, near schools, shopping, sports fields, and restaurants. The building has block, concrete, and stone construction, a shingle roof, vinyl and carpet flooring, central air, electric heating, and public water and sewer. Exterior features include sprinkler irrigation.
The 0.23-acre property is located at 836 Trafalgar Parkway in Cape Coral, Florida, near schools, shopping, sports fields, and restaurants. The building has block, concrete, and stone construction, a shingle roof, vinyl and carpet flooring, central air, electric heating, and public water and sewer. Exterior features include sprinkler irrigation.
Key Highlights
- Two‑unit duplex with matching floor plans
- Each unit has 2 bedrooms, 2 bathrooms, and a one‑car garage
- 0.23‑acre property at 836 Trafalgar Parkway, Cape Coral, FL 33991
Property Analytics
Property Profile
Current Use
Lease Details
2
Residential units
Location Intelligence
Trade Area within ½ mile
134
Businesses Nearby
Explore this area
Business Placement
Demographics for 33991, FL
26,381
Population
11,563
Households
2.3
Avg Household Size
45
Median Age
25%
College-Educated
94%
High-School Grad
12.8 sq mi
ZIP Area
2,061
Density / Sq Mi
$82,927
Median Household Income
$41,773
Median Earnings
$1,914
Median Rent
$351,100
Median Home Value
Market
Vacancy Rate% for Multifamily in South region

Questions? Ask Rey
Realmo’s AI knows this listing — price, zoning, demand, history. Ask anything.




Frequently Asked Questions
What type of property is this?
Duplex - Each residence includes private outdoor space, a garage, and practical living areas with natural light.
Where is this duplex located?
The property is located at 836 Trafalgar Parkway Cape Coral, FL.
What is the asking price?
The asking price for this property is $450,000.
What are key features of this property?
This property features: Two‑unit duplex with matching floor plans; Each unit has 2 bedrooms, 2 bathrooms, and a one‑car garage; 0.23‑acre property at 836 Trafalgar Parkway, Cape Coral, FL 33991