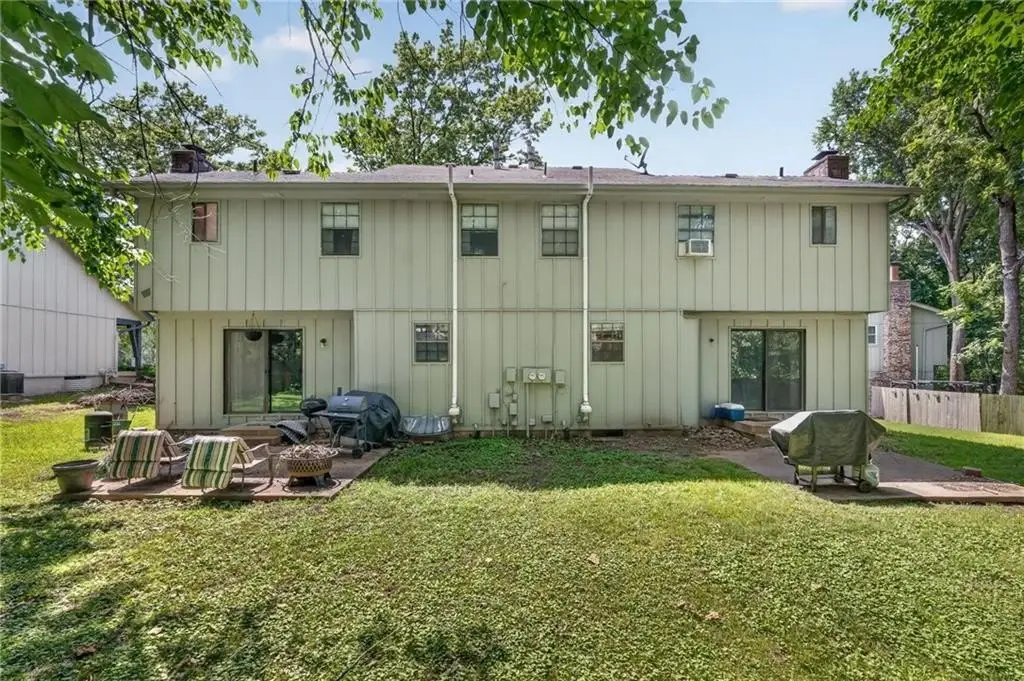
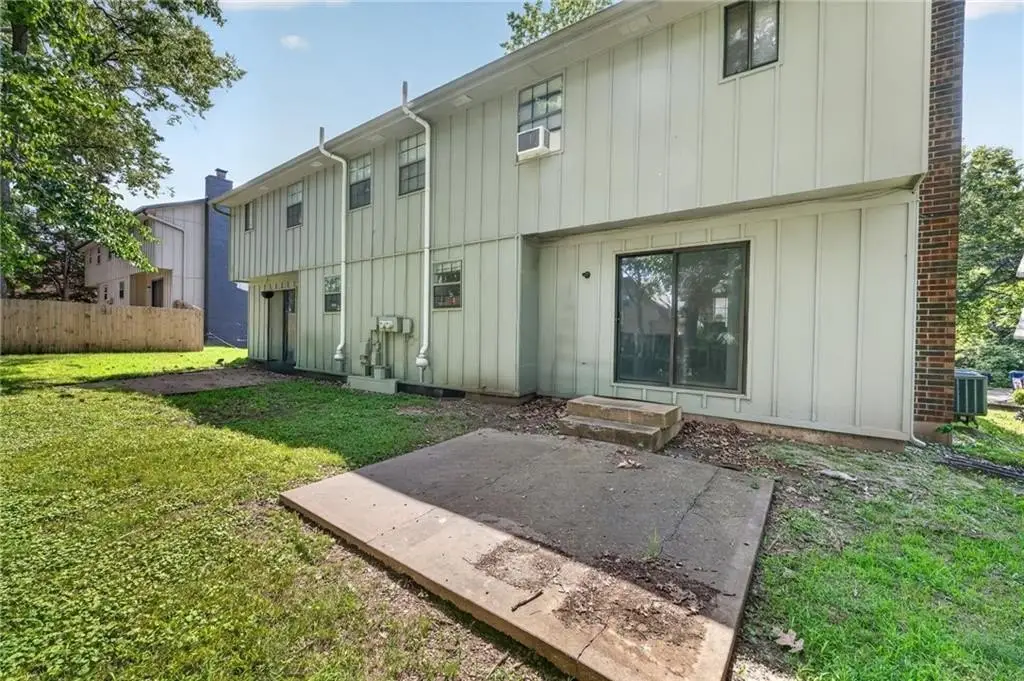
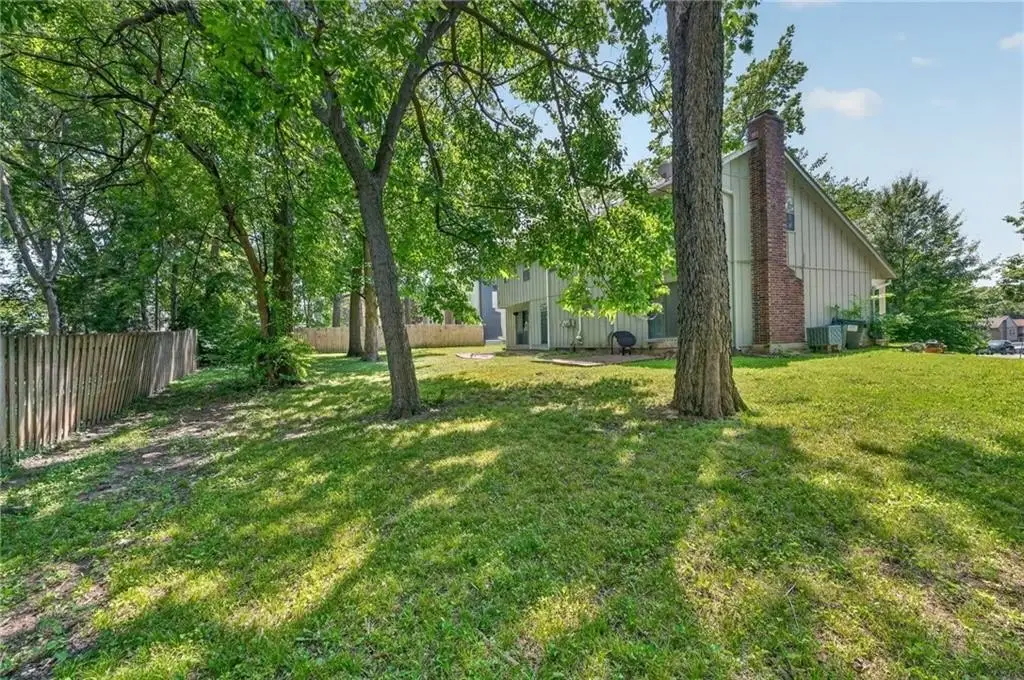
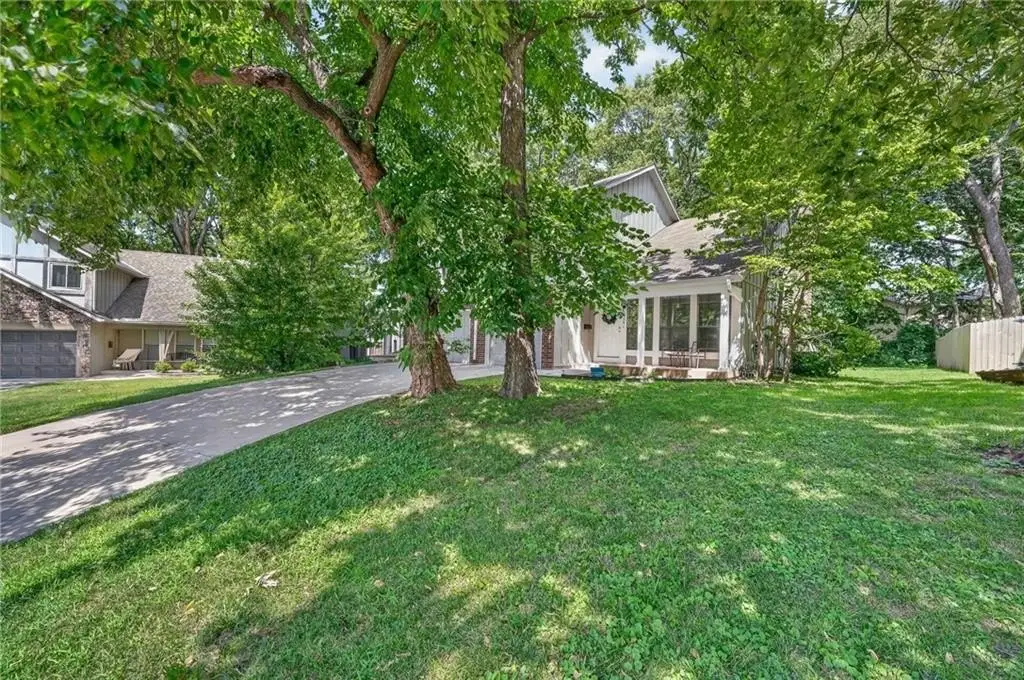
Three-Bedroom Duplex with
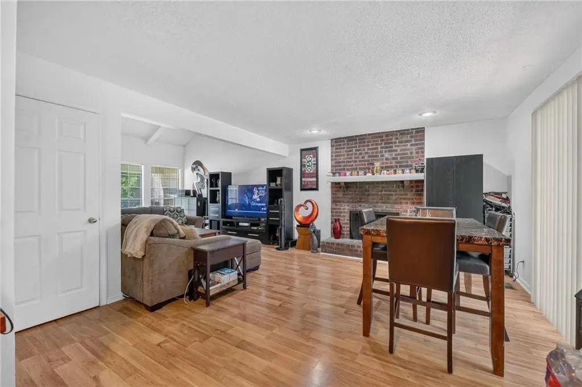
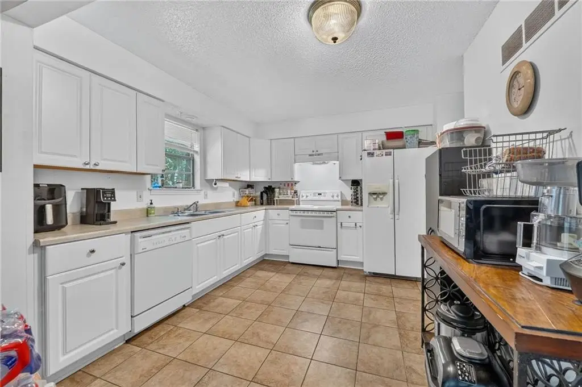
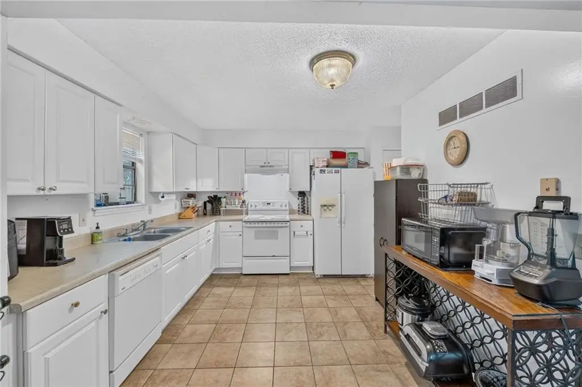
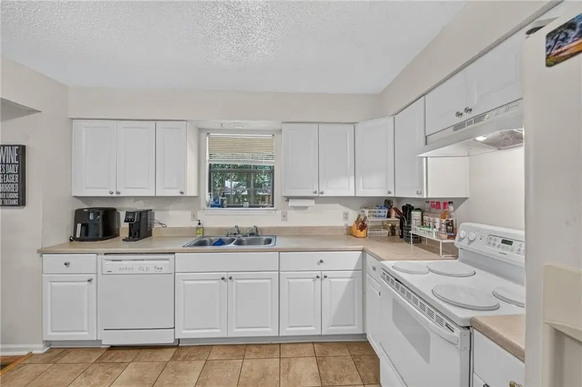
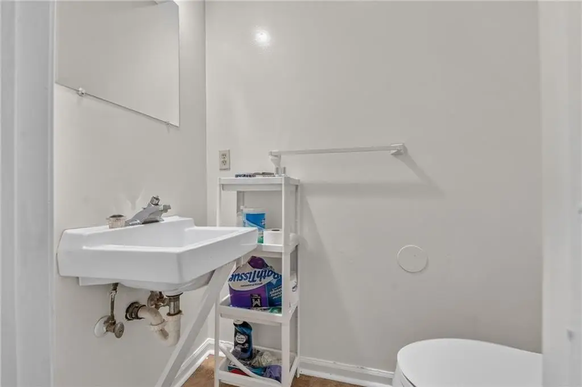
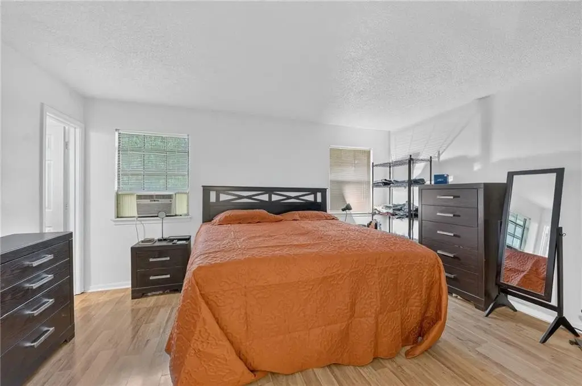
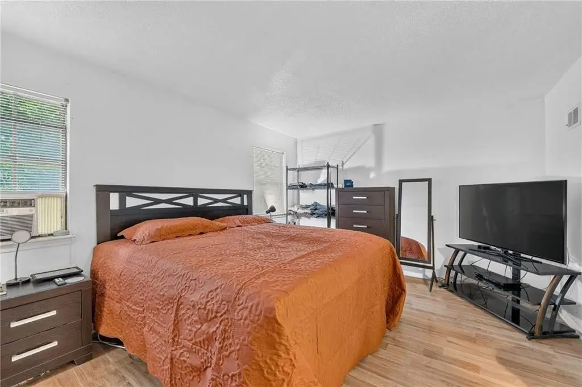
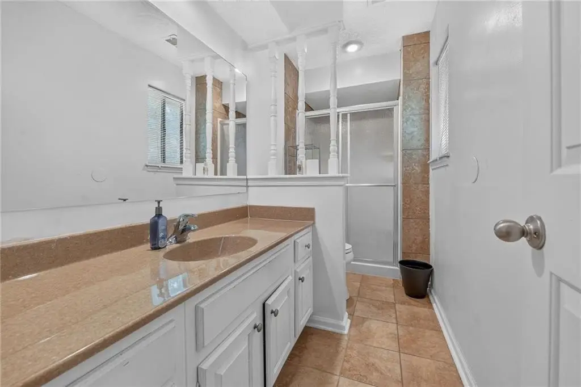
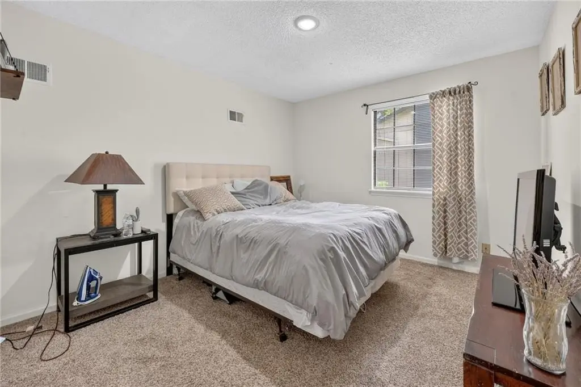
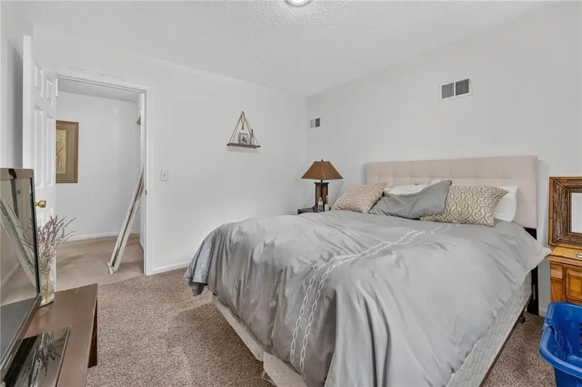
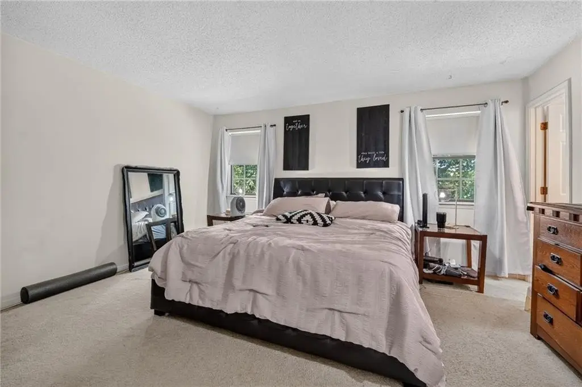
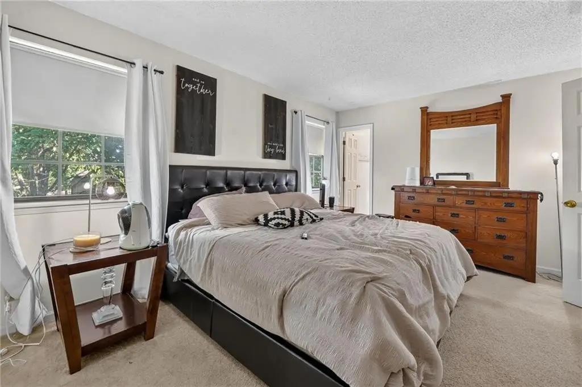
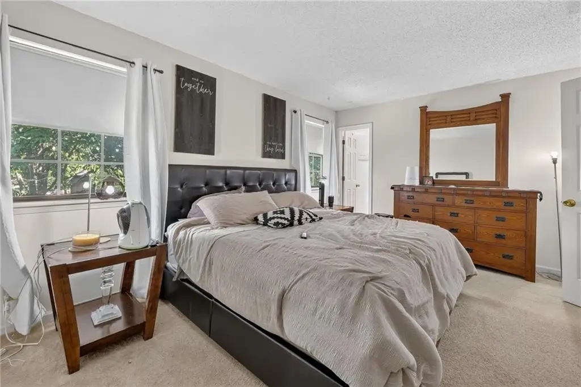
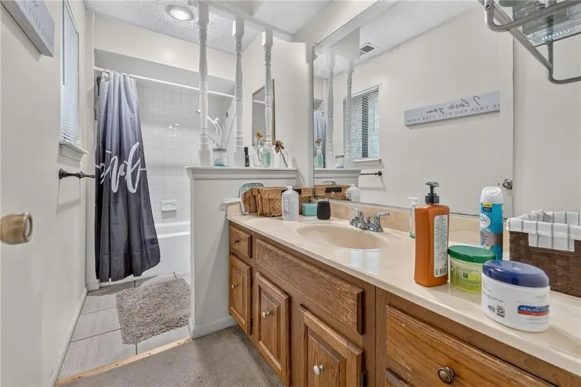
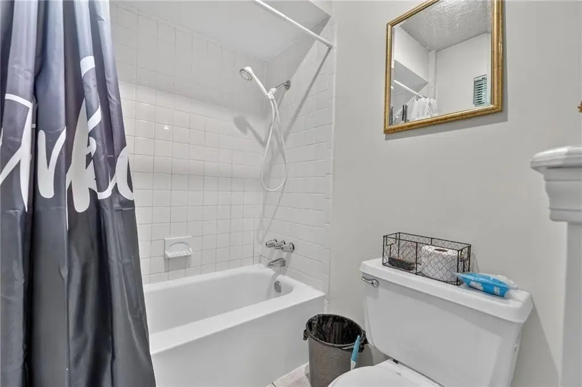
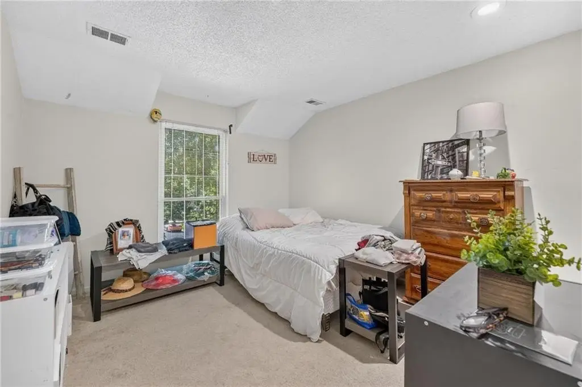
For Sale
$525,000
Pending
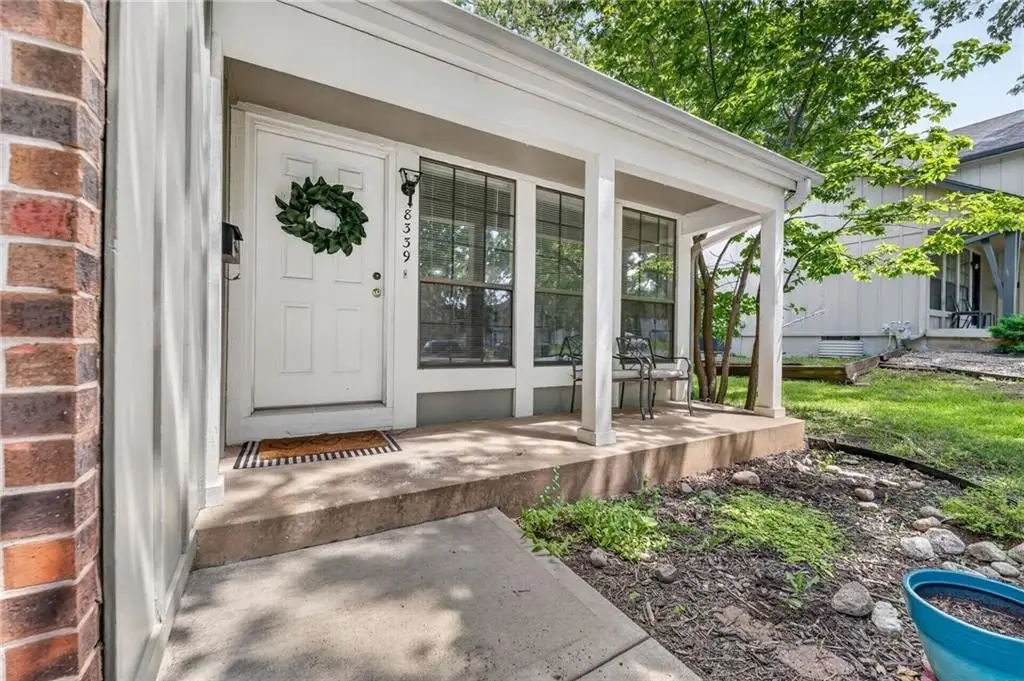
8337-8339 Farley Street, Overland Park, KS 66212
Residential Income, Overland Park, KS
Property SizeContact for details
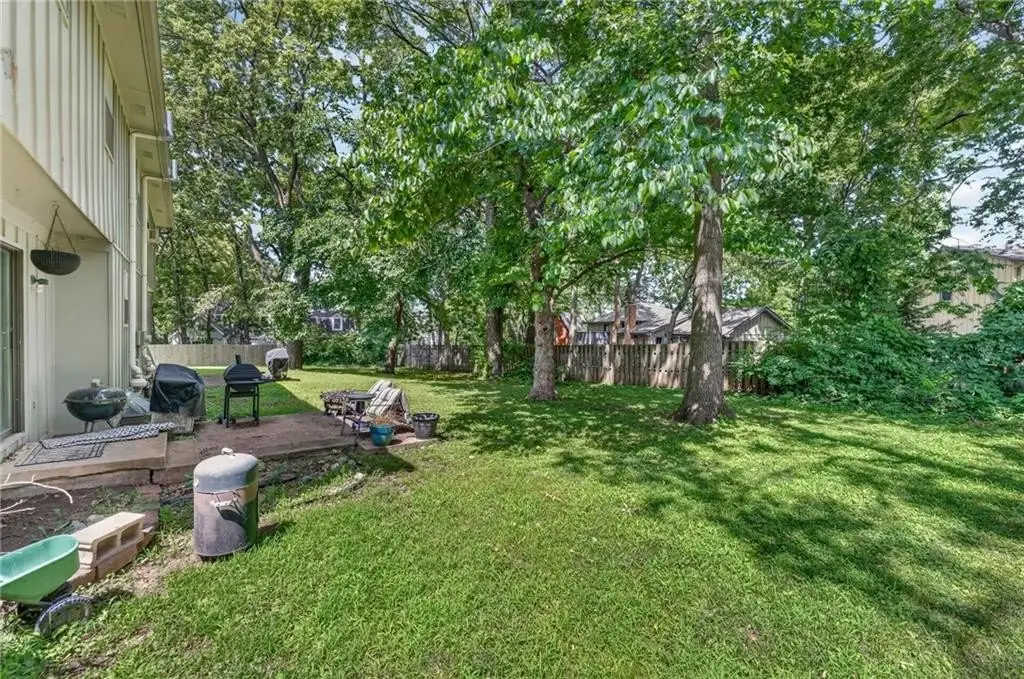
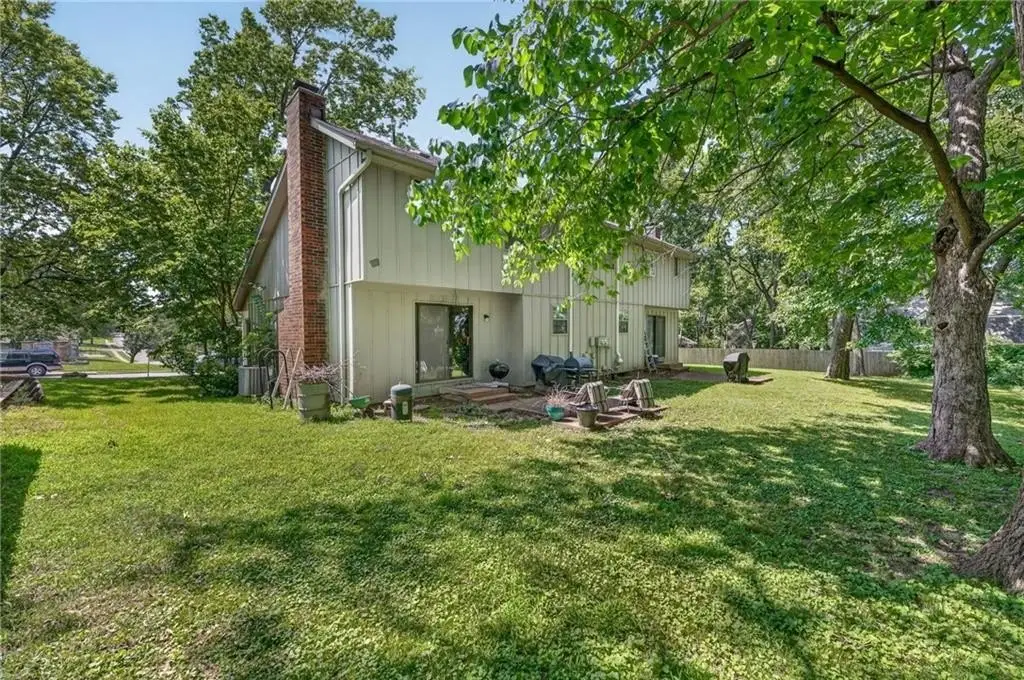
Lot Size0.27 Acres
Days on Market40
Property Features for 8337-8339 Farley Street
General Information
Property type
Residential Multi Family
Property subtype
Duplex
Zoning
RES
Bathrooms
4
Full bathrooms
4
Rooms
Bathroom 1, Bathroom 2, Basement, Bathroom 3, Bathroom 4
Parking features
Off Street, Garage
Subdivision
Comanche Height
Elementary school district
Shawnee Mission
Middle school district
Shawnee Mission
High school district
Shawnee Mission
Directions
From US-69 N, take the 87th Pkwy Exit and turn right onto 87th Pkwy. Turn left onto Farley Street.
Standard status
Pending
APN
NP11900003-0002
Lot size
0.27 Acres
Taxes and HOA fees
Tax Description
COMANCHE HEIGHTS LT 2 BLK 3 OPC 763 3 2
Tax Annual Amount
3900
Legal Description
COMANCHE HEIGHTS LT 2 BLK 3 OPC 763 3 2
Utilities
Sewer type
Public Sewer
Heating system
Natural Gas
Cooling system
Electric
Water source
Public
Building Details
Floors in Building
2
Number of units
2
Building materials
Frame
Roof type
Composition
Listing Agency:
Keller Williams Realty Partners Inc.
(913) 906-5400
Listed By:
Executive Asset Properties Group
(913) 906-5400
Added: Jul 21
Changed: Aug 19
Last Checked: Aug 29 at 7:06AM
MLS# 2632649
Copyright © 2026 Heartland Multiple Listing Service. All rights reserved. All information provided by the listing agent/broker is deemed reliable but is not guaranteed and should be independently verified.
Investment Insights
Based on property information with market context.
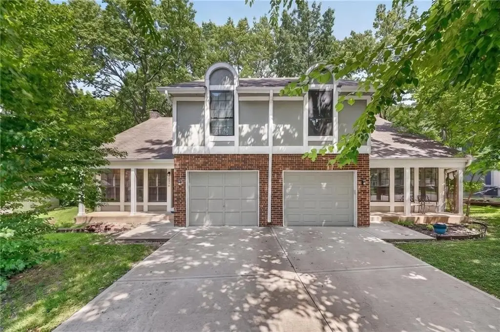
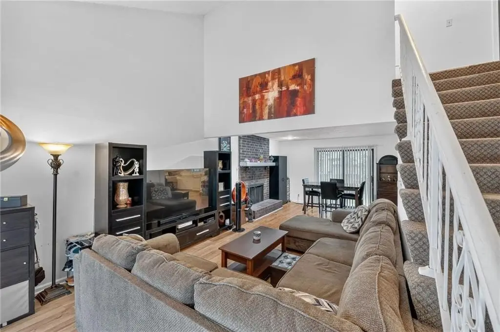
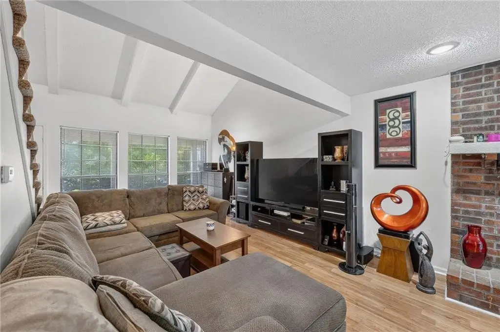
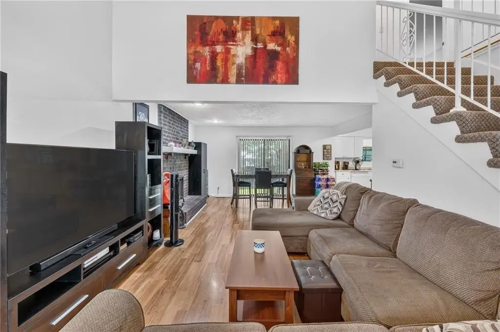
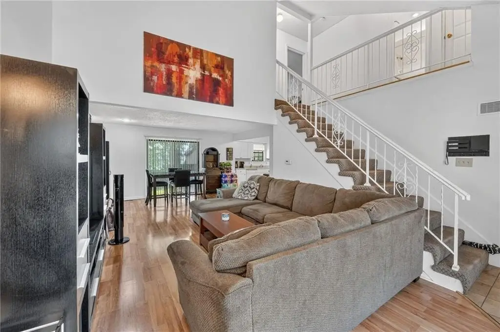
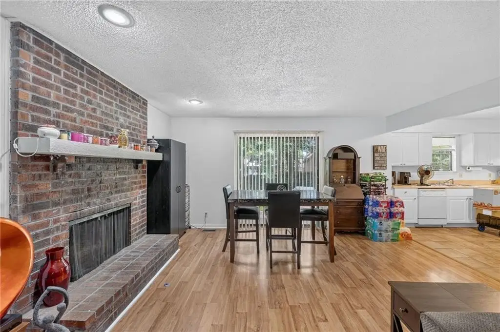
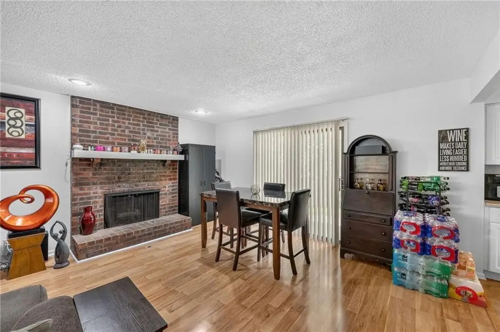
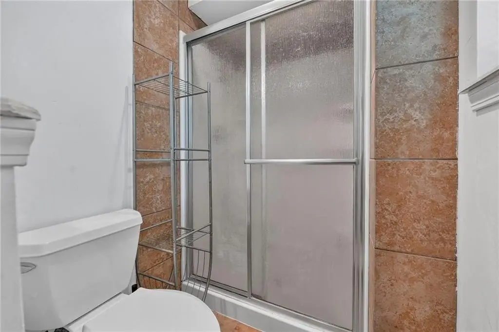
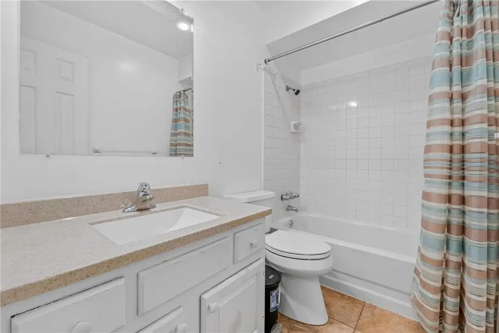
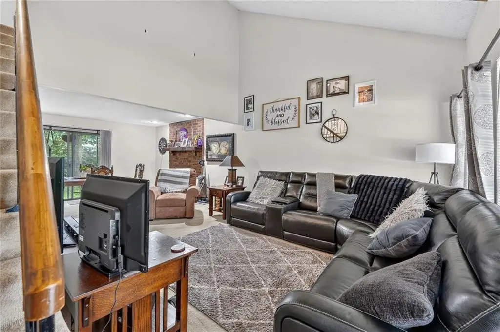
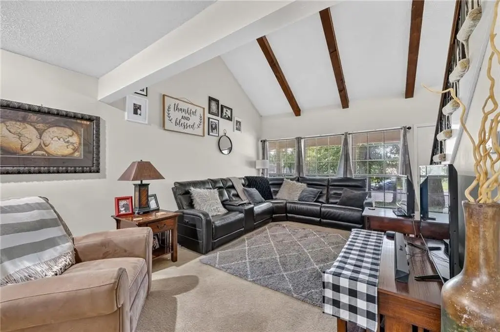
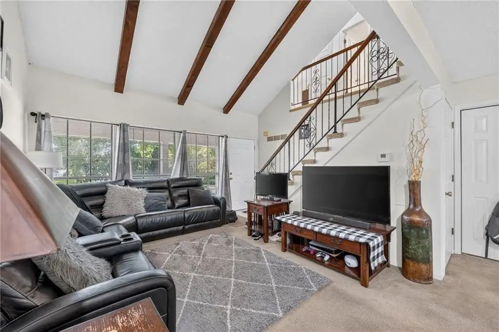
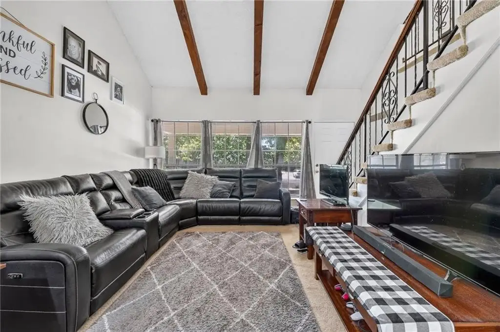
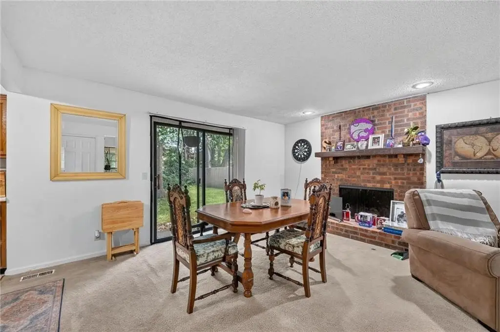
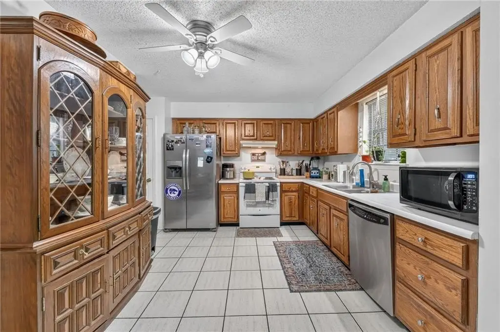
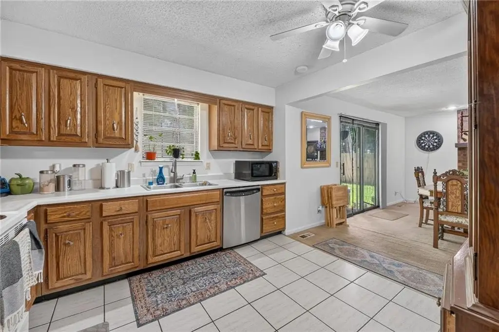
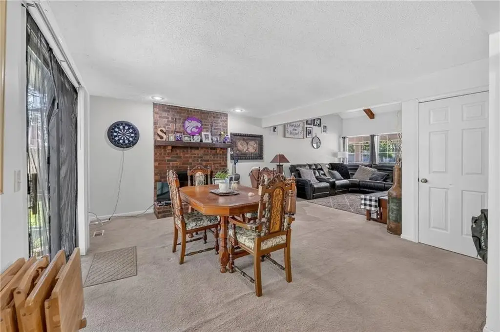
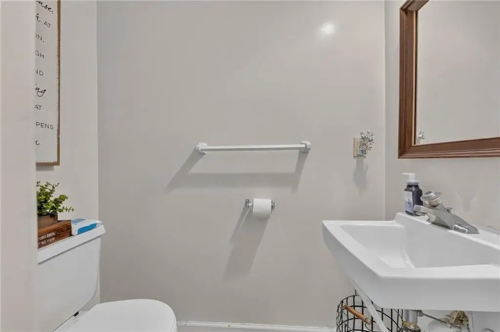
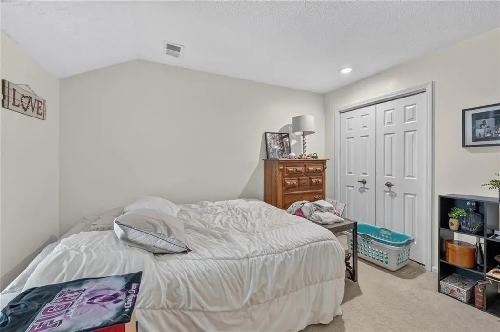
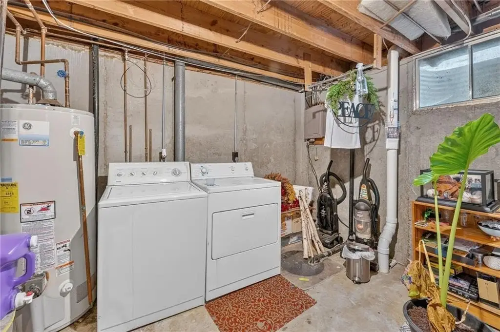
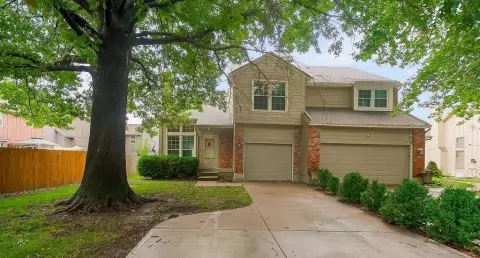
This duplex includes two residences, each with more than 1,385 square feet above grade, three bedrooms, two-and-a-half bathrooms, and a one-car garage. Each side also has an unfinished 640-square-foot basement, creating additional interior area for future use. The units are separately metered, with public water and sewer service. Frame construction includes a composition roof, natural gas heating, and electric cooling.
Both residences are leased through year-end, and tenants are responsible for utilities. The property occupies 0.272 acres in Overland Park and is zoned RES. Access to I-435 and US-69 supports regional connectivity, while Metcalf Avenue shopping and dining, Oak Park Mall, and Overland Park Regional Medical Center are located minutes away. The property is served by the Shawnee Mission School District.
Both residences are leased through year-end, and tenants are responsible for utilities. The property occupies 0.272 acres in Overland Park and is zoned RES. Access to I-435 and US-69 supports regional connectivity, while Metcalf Avenue shopping and dining, Oak Park Mall, and Overland Park Regional Medical Center are located minutes away. The property is served by the Shawnee Mission School District.
Key Highlights
- Two‑unit duplex with 1,385+ sqft above grade per side
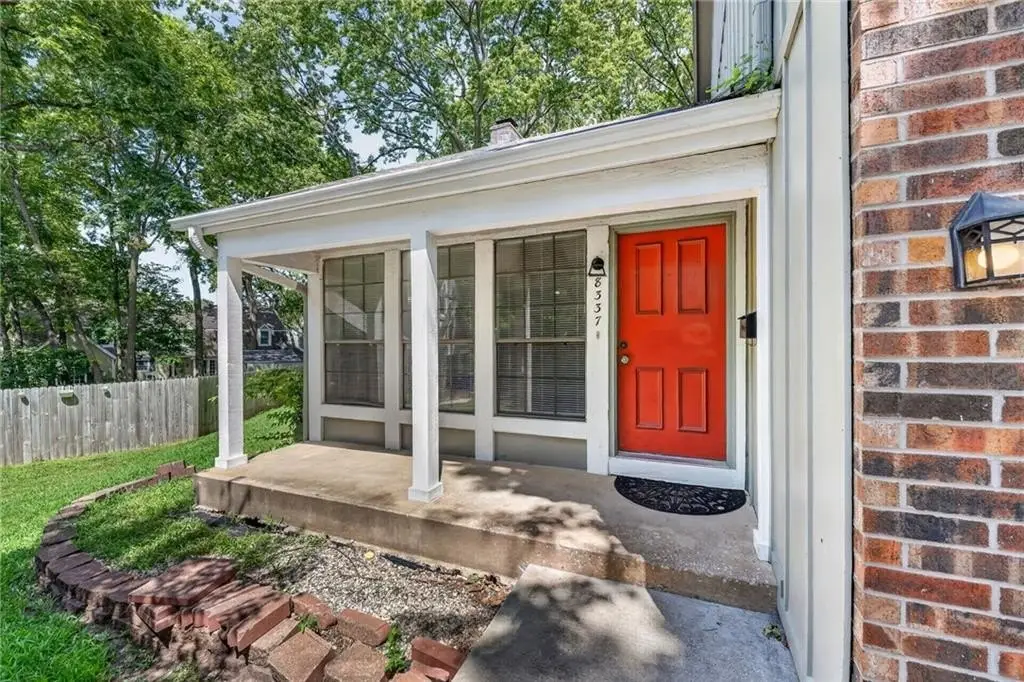
- Each residence has 3 bedrooms, 2.5 baths, and a 1‑car garage
- Unfinished 640 sqft basement included with each unit
Property Analytics
Property Profile
Current Use
Lease Details
2
Residential units
100%
Occupancy
Multi-tenant
Tenancy
Yes
Highway access
Location Intelligence
Trade Area within ½ mile
832
Businesses Nearby
Explore this area
Business Placement
Demographics for 66212, KS
32,971
Population
15,217
Households
2.2
Avg Household Size
39
Median Age
48%
College-Educated
96%
High-School Grad
7.6 sq mi
ZIP Area
4,338
Density / Sq Mi
$83,294
Median Household Income
$50,321
Median Earnings
$1,244
Median Rent
$283,900
Median Home Value
Market
Vacancy Rate% for Multifamily in Midwest region

Questions? Ask Rey
Realmo’s AI knows this listing — price, zoning, demand, history. Ask anything.







Frequently Asked Questions
What type of property is this?
Duplex - Two separately metered residences offer attached garages, private basements, and established leases in Overland Park.
Where is this duplex located?
The property is located at 8337-8339 Farley Street Overland Park, KS.
What is the asking price?
The asking price for this property is $525,000.
What are key features of this property?
This property features: Two‑unit duplex with 1,385+ sqft above grade per side; Each residence has 3 bedrooms, 2.5 baths, and a 1‑car garage; Unfinished 640 sqft basement included with each unit


