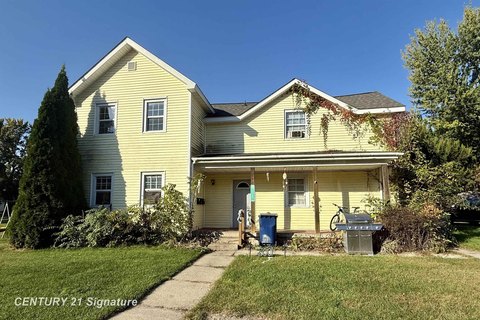
Two-Unit Duplex with Roof About 6 Years
For Sale
$119,900
812 Sanderson Street, Saint Charles, MI 48655
MULTI_FAMILY - Saint Charles, MI
Property Size2,343 SF
Lot Size0.45 Acres
Price / SF$51.17
Days on Market161
Property Features for 812 Sanderson Street
General Information
Property type
Residential Multi Family
Property subtype
Other
Zoning description
Residential
Bedrooms
4
Bathrooms
2
Full bathrooms
2
Rooms
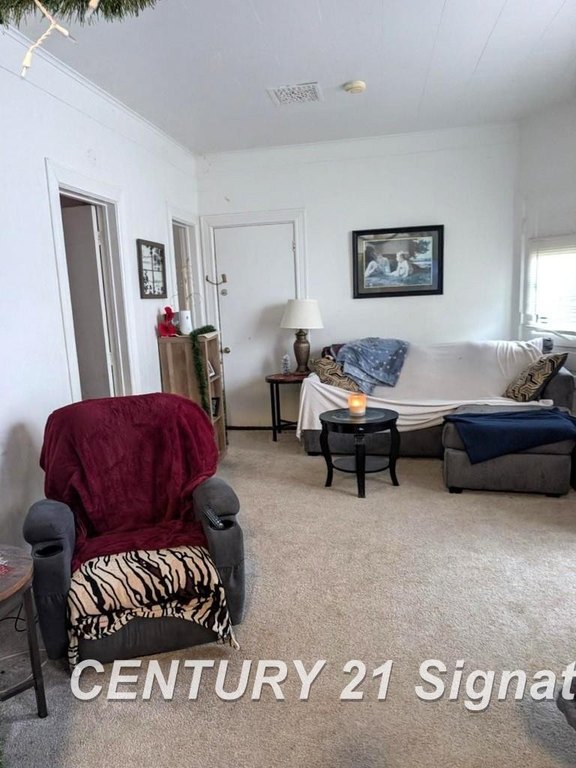
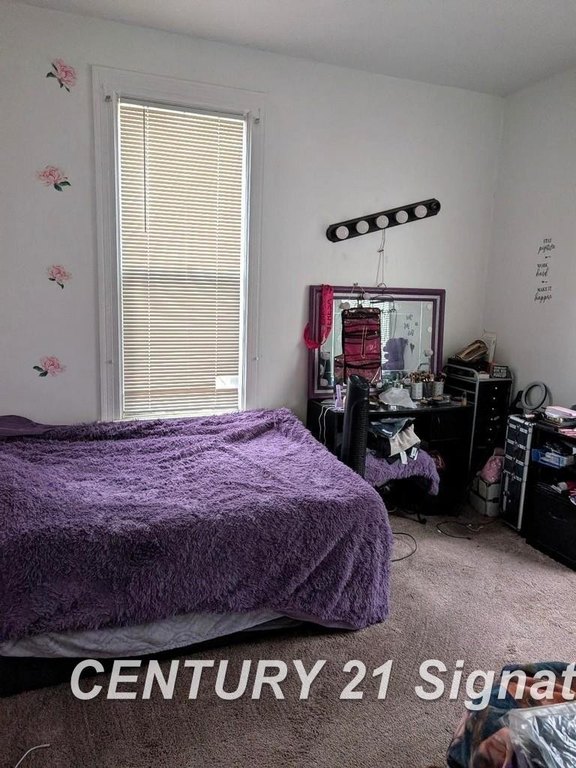
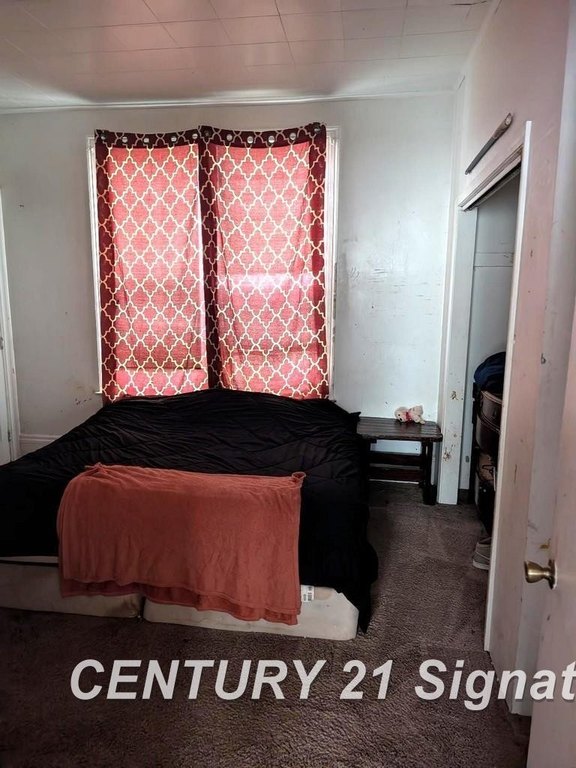
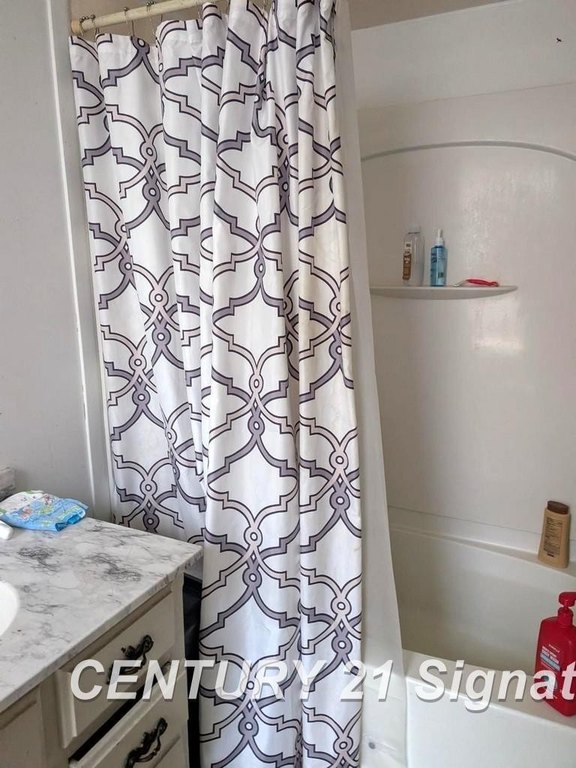
Bedroom 3, Bathroom 2, Bedroom 2, Bedroom 1, Bedroom 4, Living Room, Bathroom 1
Interior features
Sump Pump
Appliances
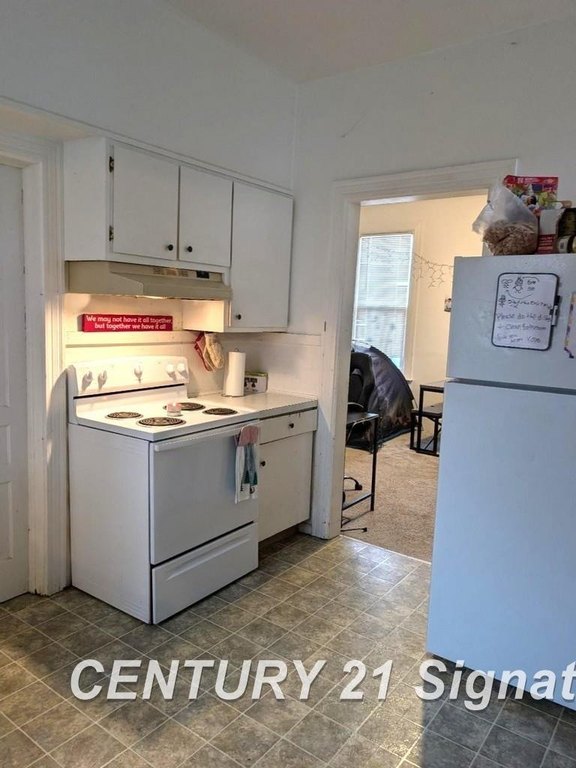
Range/Oven, Refrigerator
Elementary school district
St Charles Community Schools
Middle school district
St Charles Community Schools
High school district
St Charles Community Schools
Subdivision
Saint Charles (73040)
Standard status
Active
APN
24-10-3-08-1032-000
Size
2,343 SF
Lot size
0.45 Acres
Taxes and HOA fees
Tax Year
2025
Tax Annual Amount
5382
Utilities
Heating system
Forced Air
Water source
Public
Building Details
Year built
1900
Floors in Building
2
Number of units
2
Listing Agency:
Century 21 Signature Realty · Century 21 Real Estate
(989) 921-7000
Listed By:
Diana Bay · License #6506040025
(989) 798-7898
Added: Mar 19
Changed: Aug 3
Last Checked: Aug 26 at 5:06PM
MLS# 50202047
Copyright © 2026 Multiple Listing Service MiRealSource. All rights reserved. All information provided by the listing agent/broker is deemed reliable but is not guaranteed and should be independently verified.
Investment Insights
Based on property information with market context.
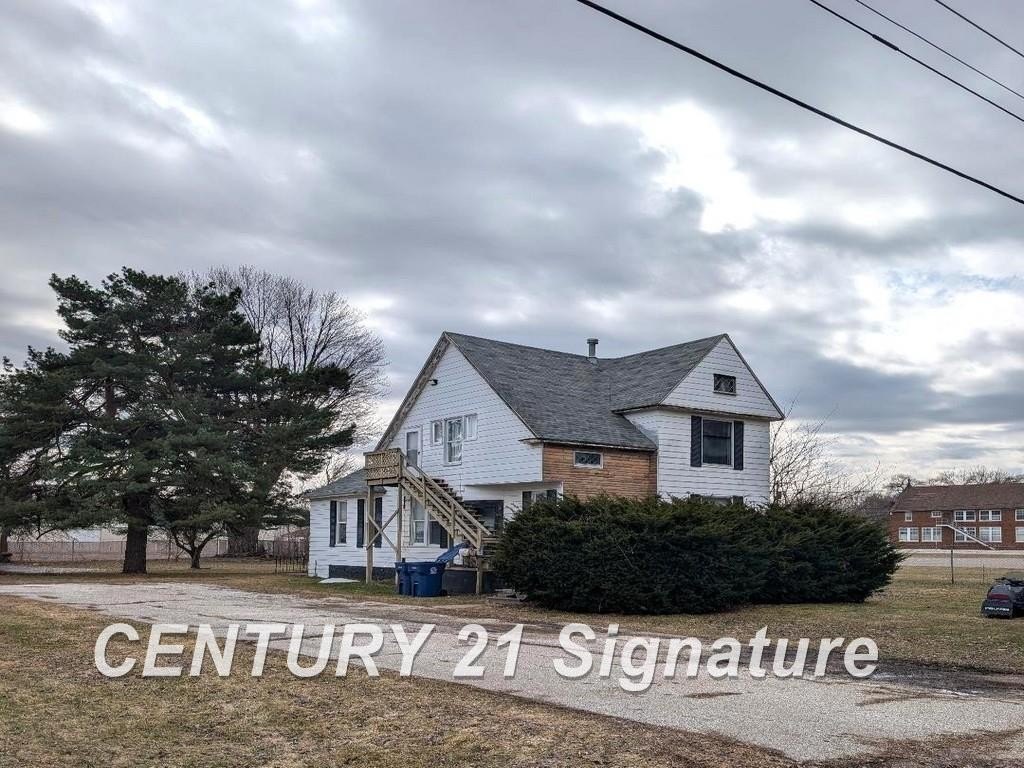
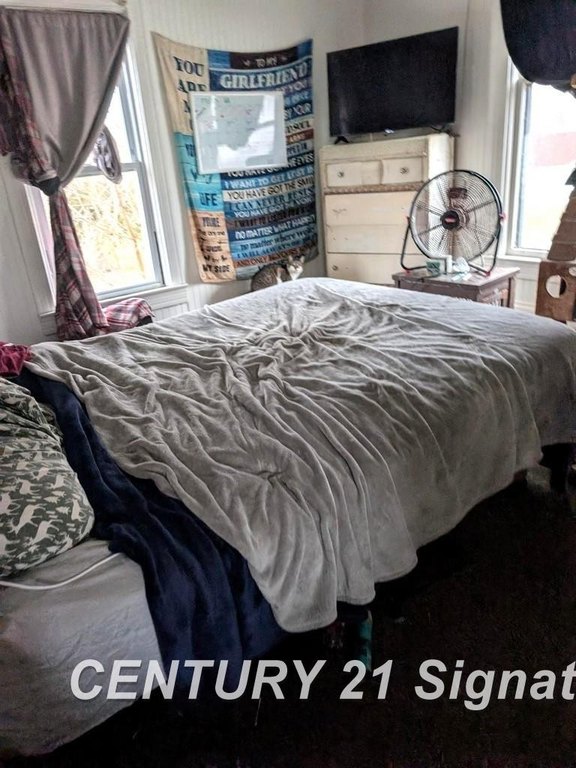
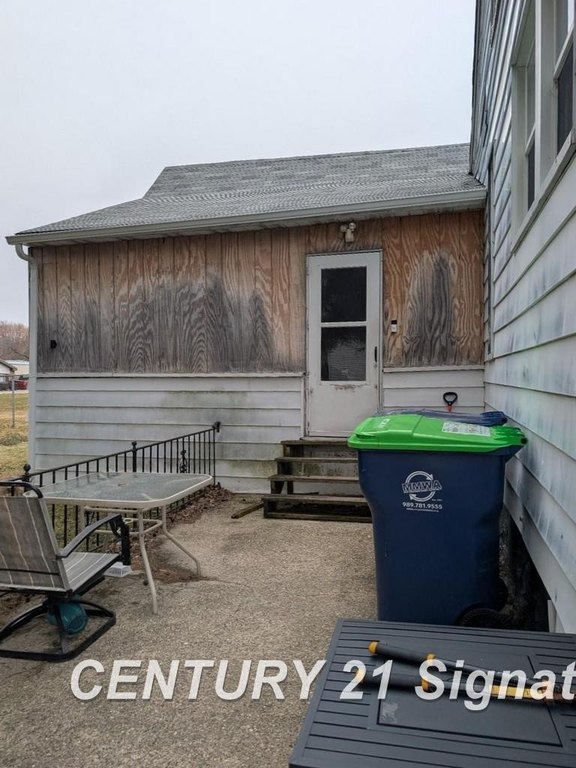
Two-unit duplex at 812 Sanderson Street in Saint Charles, MI, currently described as fully rented. The first unit includes three bedrooms, a living room, formal dining, a den/laundry room, and a breezeway. The upper unit includes two bedrooms, a living room, and a kitchen.
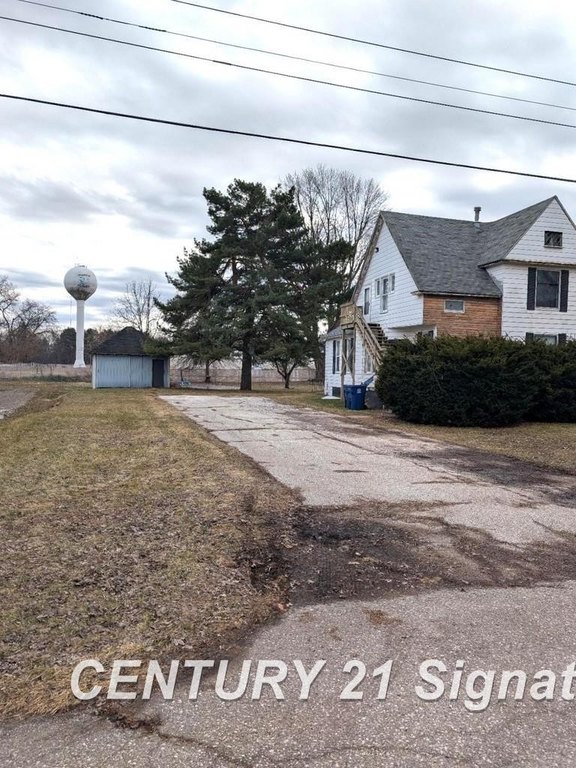
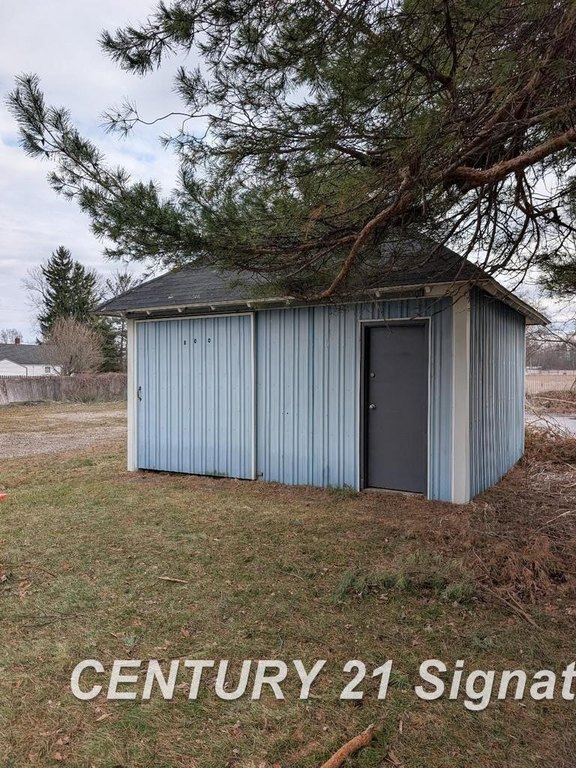
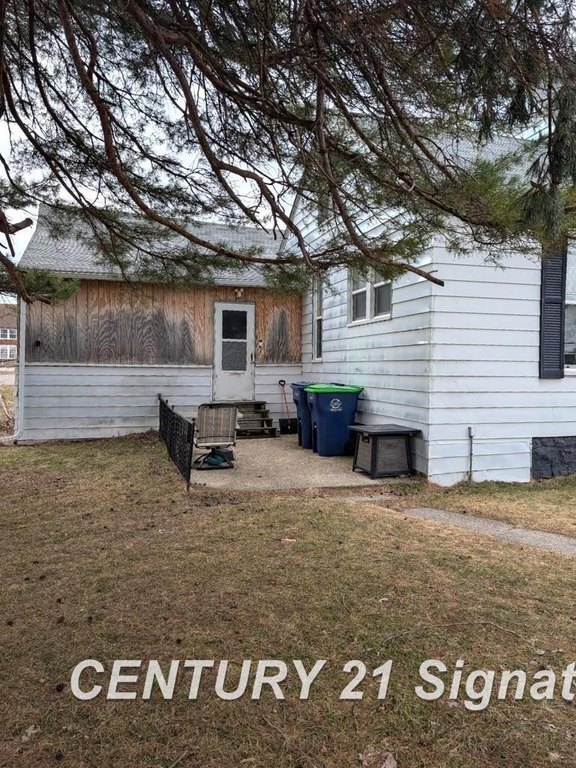
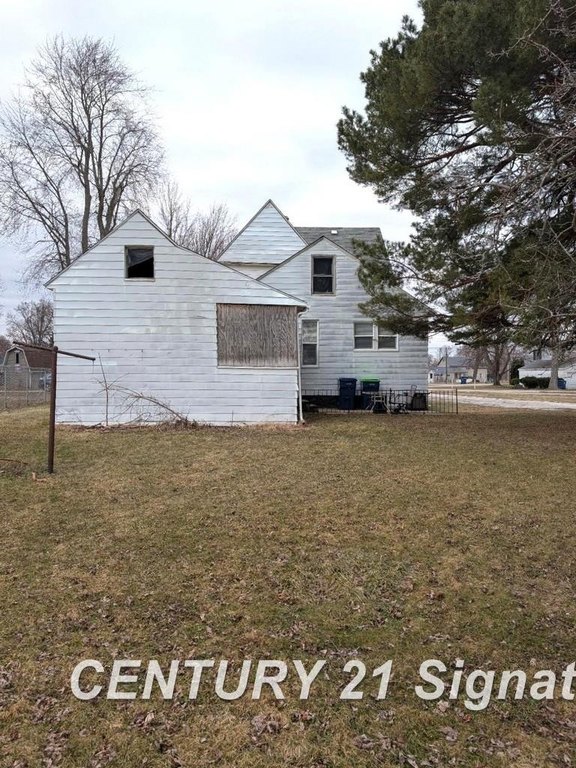
The property sits on a lot of 0.45 acres and includes a metal shed. Parking is supported by a long driveway described as providing plenty of space. Heating is forced air, with a sump pump noted as an interior feature. Water source is public.
Built in 1900, the roof is approximately 6 years old. Appliances noted include range/oven and refrigerator. The property is listed with a total building size of 2,343 square feet.
The property sits on a lot of 0.45 acres and includes a metal shed. Parking is supported by a long driveway described as providing plenty of space. Heating is forced air, with a sump pump noted as an interior feature. Water source is public.
Built in 1900, the roof is approximately 6 years old. Appliances noted include range/oven and refrigerator. The property is listed with a total building size of 2,343 square feet.
Key Highlights
- Two rental units in a duplex configuration
- First unit: three bedrooms plus living room, formal dining, den/laundry, and breezeway
- Upper unit: two bedrooms with living room and kitchen
Property Analytics
Property Profile
Current Use
Lease Details
100%
Occupancy
Location Intelligence
Trade Area within ½ mile
102
Businesses Nearby
Explore this area
Business Placement
Demographics for 48655, MI
6,033
Population
2,469
Households
2.4
Avg Household Size
45
Median Age
18%
College-Educated
94%
High-School Grad
93.9 sq mi
ZIP Area
64
Density / Sq Mi
$64,615
Median Household Income
$43,918
Median Earnings
$633
Median Rent
$157,100
Median Home Value
Market
Vacancy Rate% for Multifamily in Midwest region

Questions? Ask Rey
Realmo’s AI knows this listing — price, zoning, demand, history. Ask anything.




Frequently Asked Questions
What type of property is this?
Duplex - Duplex with two rental units, forced-air heat, sump pump, and a roof approximately six years old.
Where is this duplex located?
The property is located at 812 Sanderson Street Saint Charles, MI.
What is the asking price?
The asking price for this property is $119,900.
What are key features of this property?
This property features: Two rental units in a duplex configuration; First unit: three bedrooms plus living room, formal dining, den/laundry, and breezeway; Upper unit: two bedrooms with living room and kitchen


